592 houses for sale in Willowburn

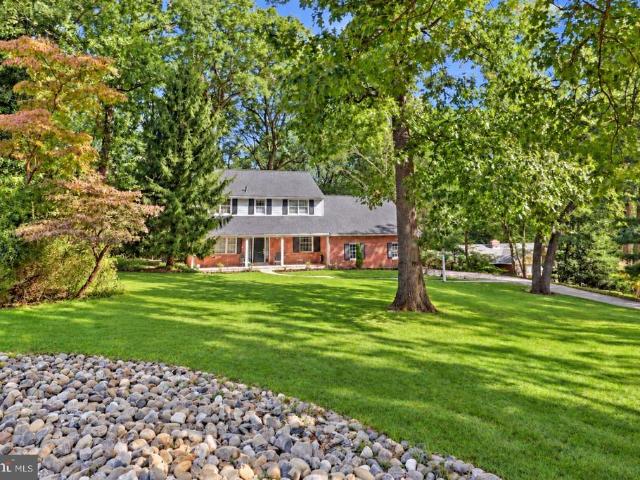
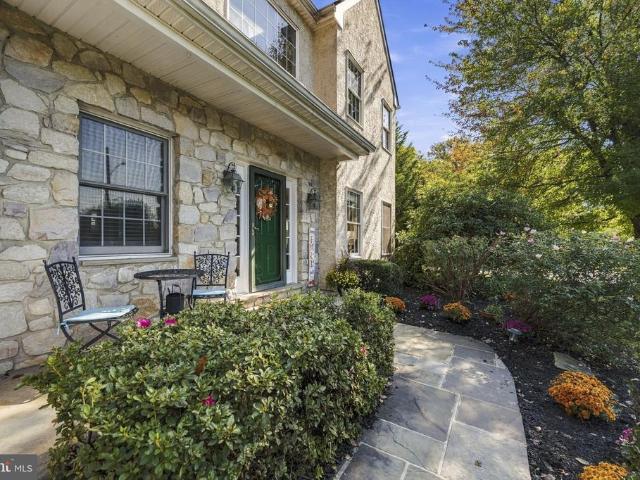
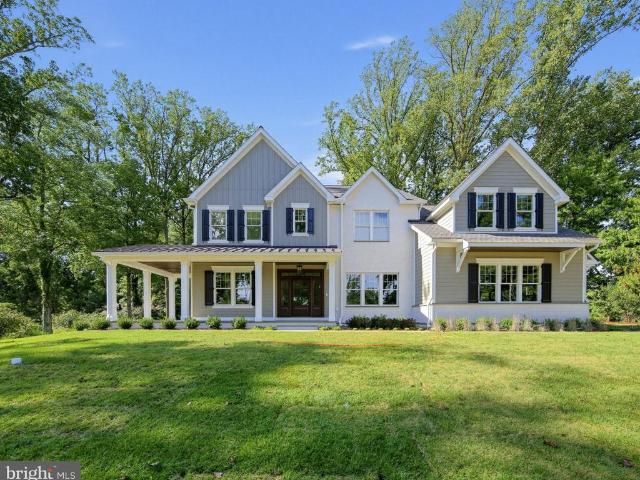
109 River Trail Circle
View photo
Townhouse · for sale
USD 779,273
USD 296/sq.ft
109 River Trail Circle
Willowburn
· 2,626 sq.ft · 3 Bedrooms · 2 Baths · Townhouse
· Equipped kitchen · Parking
Willowburn · 2,626 sq.ft · 3 Bedrooms · 2 Baths · Townhouse · Equipped kitchen · Parking
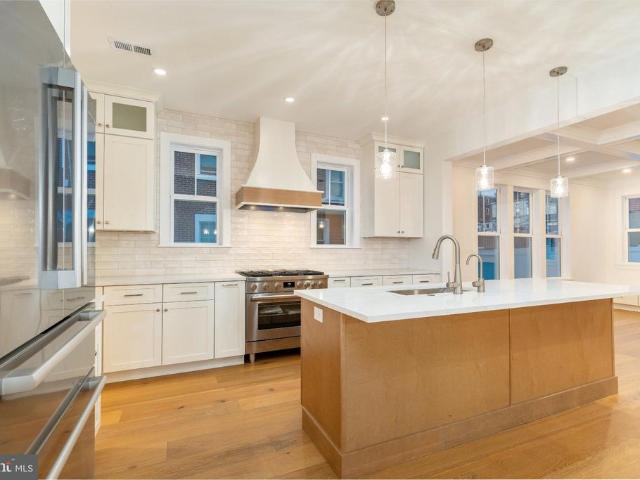
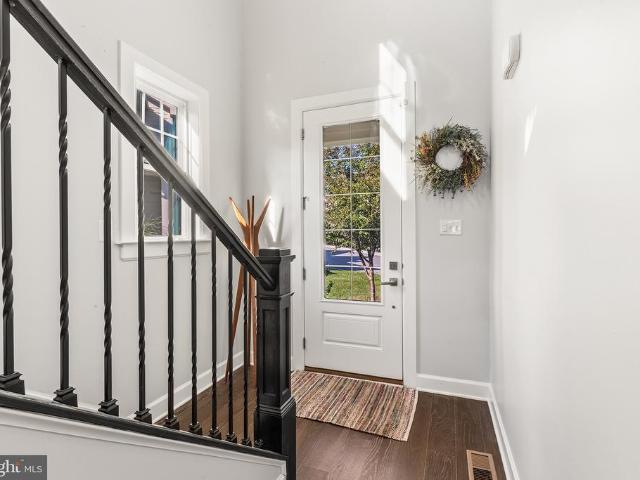
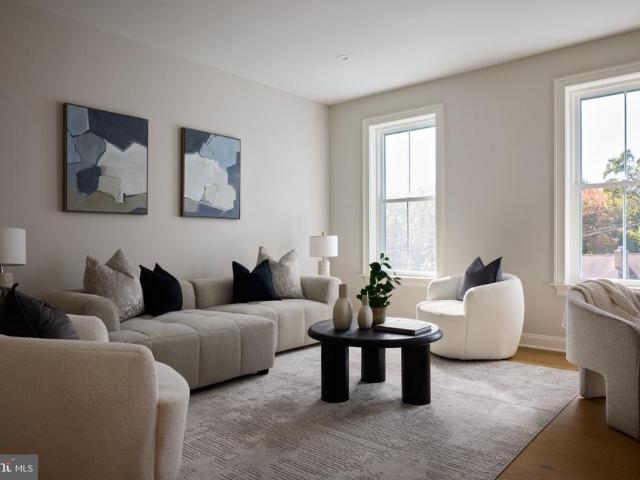
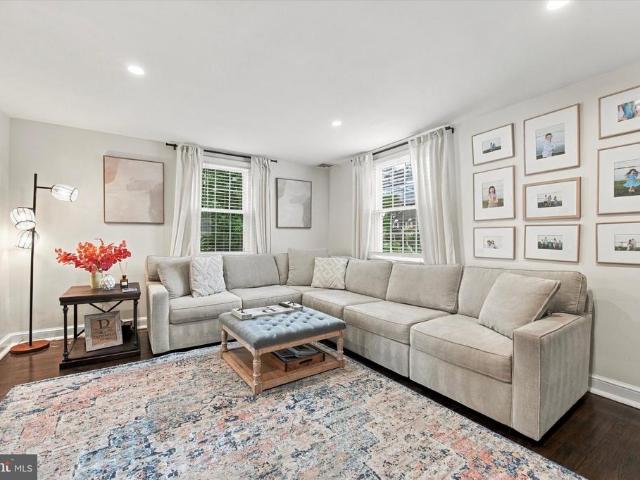
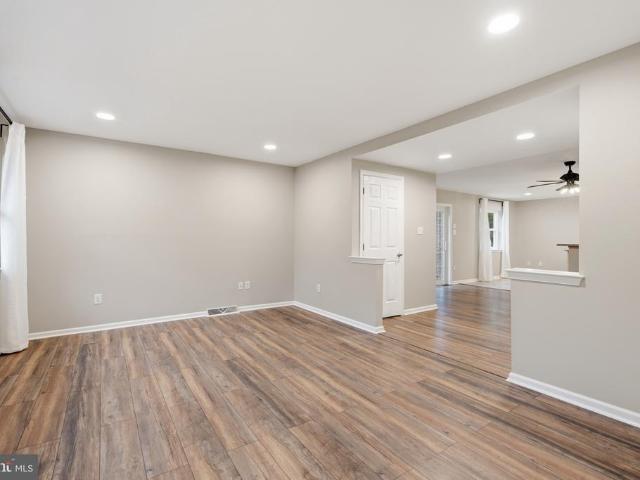
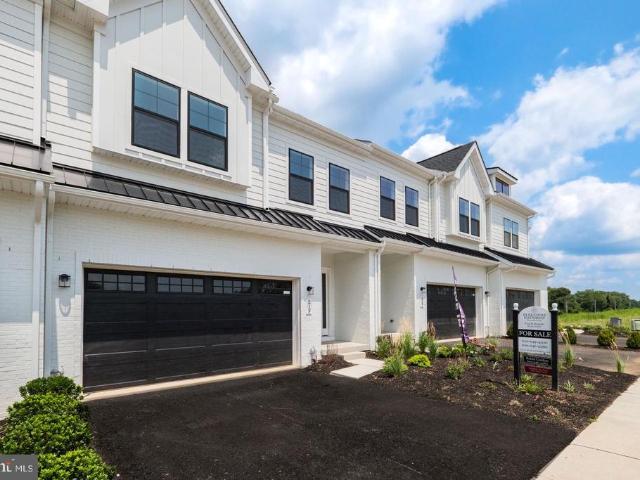
Pictures are of another completed unit. This Harper Grand model offers more than 2600 square feet of beautifully finished living space, with three bedrooms, two-and-a-half baths, and a two-car garage. Elevated finishes, generous proportions, and a highly livable floor plan come together to create a home that feels both sophisticated and effortless. A welcoming foyer opens to the heart of the home, where 10-foot ceilings and an open-concept design connect the kitchen, dining area, and great room in one seamless living space. The kitchen is a true focal point, featuring ceiling-height cabinetry in a refined organic-modern palette, soft-close doors and drawers, a large center island, and a walk-in pantry. A 36-inch gas cooktop sits beneath a custom wood hood, adding architectural character while anchoring the room with warmth and style. The great room is filled with natural light from oversized windows that frame peaceful views of mature greenery beyond. That sense of privacy continues ou
USD 779,273
7 Lincoln Lane
View photo
House · for sale
USD 500,000
USD 286/sq.ft
7 Lincoln Lane
Willowburn
· 1,744 sq.ft · 4 Bedrooms · 1 Bath · House
· Garden · Parking · Air conditioning
Willowburn · 1,744 sq.ft · 4 Bedrooms · 1 Bath · House · Garden · Parking · Air conditioning
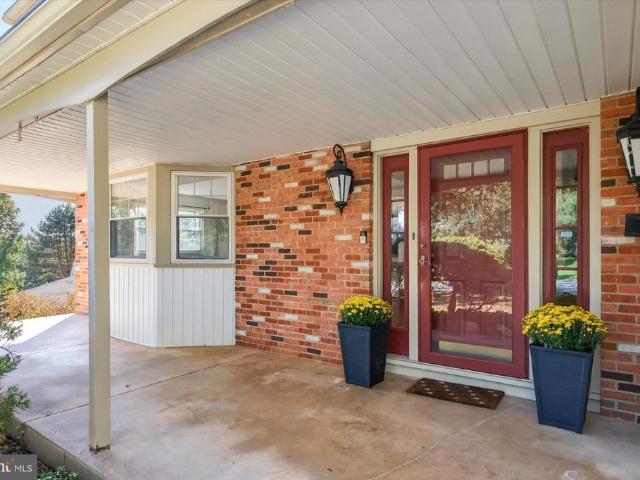
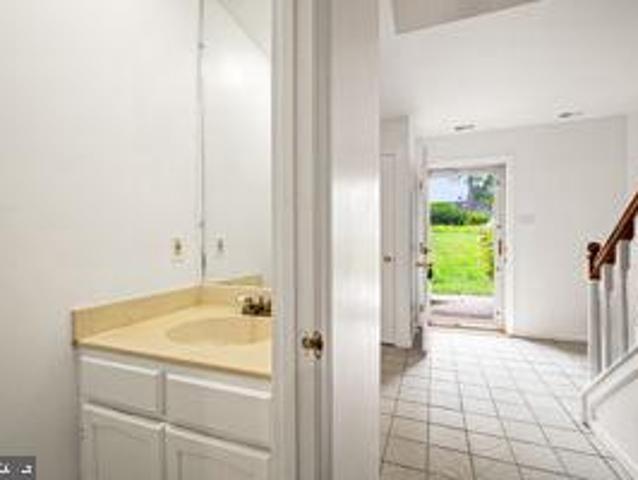
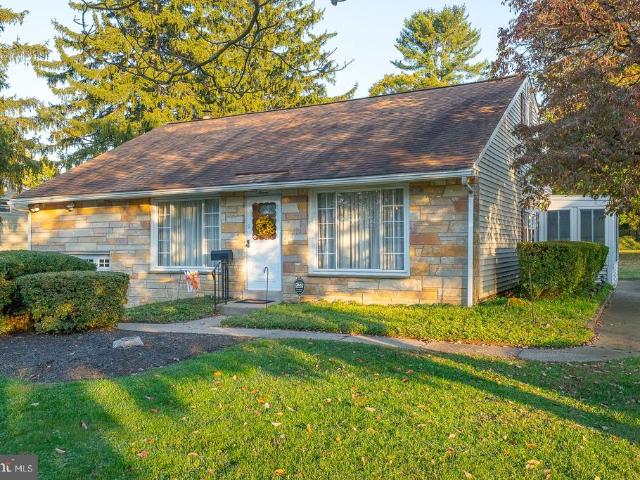
Opportunity awaits in this 4-bedroom, 1.5-bath split-level home in highly desirable Marple Township! Built by the neighborhood developer for himself, this unique front-to-back split boasts a larger footprint than similar homes in the neighborhood. Step into a light-filled living room featuring soaring ceilings, or head into the kitchencomplete with an updated counters and ceramic tile backsplash which opens directly to a fantastic enclosed 3-season room. Beneath the wall-to-wall carpeting lies a hidden treasure: original hardwood floors preserved for 55 years. The lower level offers a spacious family room, convenient powder room, dedicated laundry room, and access to the 1-car garage. Upstairs, you'll find four comfortable bedrooms and an updated hall bathroom. Enjoy peace of mind with excellent mechanical upgrades, including an 9-year-old roof, replacement windows, efficient baseboard hot water heat, and a separate central air system (2022). Outside, a great backyard with a storage sh
USD 500,000
120 Woodside Avenue
View photo
House · for sale
USD 925,000
USD 272/sq.ft
120 Woodside Avenue
Willowburn
· 3,391 sq.ft · 7 Bedrooms · 1 Bath · House
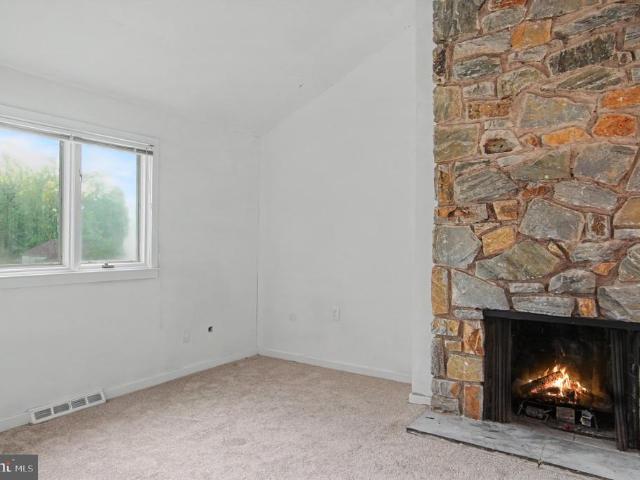
· Office room · Fireplace · Equipped kitchen
Willowburn · 3,391 sq.ft · 7 Bedrooms · 1 Bath · House · Office room · Fireplace · Equipped kitchen
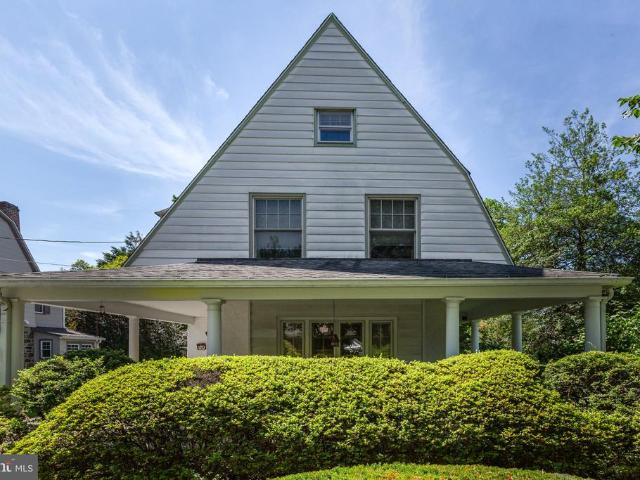
A QUINTESSENTIAL NARBERTH HOME A true classic treasure, this timeless home greets you with an inviting wrap-around porch and preserved vintage details throughoutincluding rich hardwood floors, solid wood doors, deep-silled windows, and a fireside dining room. This property presents an exceptional opportunity for the next owner to continue its responsible stewardship and bring thoughtful updates that honor its deep-rooted character. MAIN LEVEL Enter from the porch into a warm, welcoming foyer with a gracious staircase and classic wood floors. The living room features French doors opening directly onto the wrap-around porch for a seamless inside-outside flow. The dining room is highlighted by a brick fireplace and pretty windows. Bright and functional, the eat-in kitchen features a gas oven and built-in dishwasher. The home boasts flexible living space, with additional main-floor rooms currently serving as an art studio, offering flexible potential for a home office, playroom, or creativ
USD 925,000
317 Walnut Hill Lane
View photo
House · for sale
USD 587,000
USD 336/sq.ft
317 Walnut Hill Lane
Willowburn
· 1,744 sq.ft · 4 Bedrooms · 2 Baths · House
· Equipped kitchen
Willowburn · 1,744 sq.ft · 4 Bedrooms · 2 Baths · House · Equipped kitchen
Welcome to 317 Walnut Hill Lane! This beautifully updated home offers the perfect combination of modern finishes, thoughtful upgrades, and flexible living space. With extensive renovations throughout, this home is truly move-in ready! Major exterior improvements include a new roof, siding, windows, and gutters, providing both curb appeal and peace of mind. Inside, youll find beautifully refinished hardwood floors, new solid interior doors, and a completely renovated kitchen featuring stainless steel appliances and stunning Calacatta countertops. Both bathrooms have been fully renovated with stylish, modern finishes. Additional upgrades include a new heating system and upgraded electrical, adding comfort and functionality throughout the home. One of the homes standout features is the versatile first-floor space that can serve as a primary suite or private in-law quarters, complete with a walk-in closet full bathroom and dedicated laundry area. This flexible layout offers an ideal soluti
USD 587,000
LOT 3 W 6Th Avenue
View photo
House · for sale
USD 1,199,999
USD 401/sq.ft
LOT 3 W 6Th Avenue
Willowburn
· 2,992 sq.ft · 3 Bedrooms · 3 Baths · House
· Office room · Fireplace · Equipped kitchen
Willowburn · 2,992 sq.ft · 3 Bedrooms · 3 Baths · House · Office room · Fireplace · Equipped kitchen
Discover the opportunity to own a beautifully designed new-construction home in Conshohocken, located within the award-winning Colonial School District! Proudly offered by local builder Cardinal Construction, this thoughtfully designed home combines modern style, functional living spaces, and quality craftsmanship. Featuring 4 bedrooms, 2 full bathrooms, 1 half bathroom, and an open-concept floor plan, this home offers the space and versatility to accommodate todays lifestyle. A welcoming foyer leads into a bright and spacious first floor with 9-foot ceilings, where the family room with fireplace flows seamlessly into the kitchen and dining area. The well-appointed kitchen features stainless steel appliances, a large solid-surface island, and abundant cabinetry, creating the perfect setting for everyday living and entertaining. A dedicated office or flex space provides additional versatility for working from home, studying, or creating a space tailored to your needs. The second floor f
USD 1,199,999
142 Rehoboth Road
View photo
Townhouse · for sale
USD 1,065,000
USD 297/sq.ft
142 Rehoboth Road
Willowburn
· 3,574 sq.ft · 3 Bedrooms · 3 Baths · Townhouse
· Fireplace · Equipped kitchen
Willowburn · 3,574 sq.ft · 3 Bedrooms · 3 Baths · Townhouse · Fireplace · Equipped kitchen
Luxury Living in Wayne Glen Newer Construction Without the Wait! Looking for the appeal of newer construction without the time, expense, and uncertainty of building? Welcome to 142 Rehoboth Road in Wayne, a beautifully appointed luxury carriage home offering an exceptional blend of style, space, and carefree living in the highly desirable Wayne Glen community. Ideally positioned to capture beautiful landscape views, this impressive residence features over 3,500 square feet of living space, an open floor plan, 10+ foot ceilings, and beautiful wide width engineered wood flooring. The inviting living room is enhanced by a vaulted ceiling and gas fireplace, creating an elegant yet comfortable setting. The gourmet kitchen, with white wood cabinetry and higher-end stainless steel appliances, blends timeless style with modern functionality. Features include island seating; a breakfast area overlooking lush greenery and opens seamlessly to the main living area with vaulted ceiling. A sought-af
USD 1,065,000
82 Walnut Street #
View photo
Townhouse · for sale
USD 425,000
USD 263/sq.ft
82 Walnut Street #
Willowburn
· 1,615 sq.ft · 3 Bedrooms · 1 Bath · Townhouse
· Garden · Equipped kitchen · Air conditioning · Cellar
Willowburn · 1,615 sq.ft · 3 Bedrooms · 1 Bath · Townhouse · Garden · Equipped kitchen · Air conditioning · Cellar
Welcome to this inviting 3-bedroom, 1.5-bath Townhome in Conshohocken Borough! The first floor features an open floor plan with refinished hardwood floors, fresh paint throughout, and a kitchen with freshly painted cabinets and stainless-steel appliances. An updated powder room and direct access to the fenced backyard add convenience and appeal. Upstairs, you'll find three bedrooms and a full hall bathroom. The partially finished basement offers additional flexible living space with new luxury vinyl plank (LVP) flooring, plus a separate laundry area. Additional highlights include gas heating, central air conditioning, and a gas hot water heater replaced in 2023. Enjoy a convenient location within walking distance of the bike path, restaurants, bars, and public transportation, with easy access to major highways. A wonderful opportunity to enjoy comfortable living in the heart of Conshohocken!
USD 425,000
198 Ridge Pike
View photo
Townhouse · for sale
USD 440,000
USD 217/sq.ft
198 Ridge Pike
Willowburn
· 2,024 sq.ft · 3 Bedrooms · 1 Bath · Townhouse
· Garden · Deck · Equipped kitchen · Cellar · Parking
Willowburn · 2,024 sq.ft · 3 Bedrooms · 1 Bath · Townhouse · Garden · Deck · Equipped kitchen · Cellar · Parking
Welcome to 198 Ridge Pike, a beautifully refreshed three-bedroom townhome located in the Lafayette Hill neighborhood of Whitemarsh Township and the oh-so desirable Colonial School District. This inviting two-story colonial home combines classic character with thoughtful updates, convenient off and on street parking, and a nice size yard. Inside, the main level features a spacious living room, comfortable dining room, open eat-in-kitchen, and powder room. Updated flooring and fresh paint create a bright, clean, move-in ready feel. Upstairs you'll find three bedrooms, a full bath with access from the main bedroom and hallway, laundry room, and pull down stairs to attic storage. And the full, finished basement provides all sorts of options for additional living space. There's also a large (20' x 15') deck off the kitchen where you can fire up the barbeque, soak up some sun, or simply relax and unwind from the day's challenges. This home is conveniently located near schools, parks, shoppin
USD 440,000
625 Chain Street
View photo
Townhouse · for sale
USD 330,000
USD 148/sq.ft
625 Chain Street
Willowburn
· 2,217 sq.ft · 4 Bedrooms · 2 Baths · Townhouse
· Office room · Equipped kitchen · Air conditioning · Parking
Willowburn · 2,217 sq.ft · 4 Bedrooms · 2 Baths · Townhouse · Office room · Equipped kitchen · Air conditioning · Parking
Welcome to 625 Chain Street in Norristown! This beautifully updated end-of-row home offers four bedrooms, a versatile bonus room, and 2 newly renovated bathrooms, including a private en-suite full bathroom. Each bedroom features great closet space, providing plenty of room for storage. The home features all-new framing and drywall, fresh paint, and brand-new flooring throughout. The brand-new kitchen features all-new appliances, while a new washer and dryer add everyday convenience. Updates also include brand-new heating and central air conditioning, along with new electrical wiring. The bonus room offers flexible space for a home office, hobby room, or additional living area. Off-street parking for two cars behind the home completes the package. With extensive updates throughout, this home is ready for its next owner. Schedule your showing and come see it for yourself!
USD 330,000
113 River Trail Circle # HOMESITE 7
View photo
Townhouse · for sale
USD 784,690
USD 282/sq.ft
113 River Trail Circle # HOMESITE 7
Willowburn
· 2,777 sq.ft · 3 Bedrooms · 2 Baths · Townhouse
· Equipped kitchen
Willowburn · 2,777 sq.ft · 3 Bedrooms · 2 Baths · Townhouse · Equipped kitchen
The Shannon End Unit plan features a welcoming side-entry foyer flanked by a study, and the formal dining room. The generously-sized great room flows through to the open-concept kitchen with breakfast area, perfect for entertaining. The kitchen features abundant cabinetry with a large center island equipped with room for additional seating. The 10' first floor and 9' second floor ceiling heights allow for natural light to pour in through the windows, brightening the space beautifully! Upstairs is home to a generous loft space, centrally located to the 3 bedrooms. The Primary suite with grand walk-in closet includes a spacious en-suite with dual-sink vanity and walk-in shower. Two secondary bedrooms with walk-in closets, a hall bath, and laundry room complete the second floor. This home includes additional electrical and structural features. Add your personal touch to this home with interior design finishes at our new Design Studio. Call or visit our sales center today to learn more abo
USD 784,690
3 Harvey Lane
View photo
House · for sale
USD 1,050,000
USD 345/sq.ft
3 Harvey Lane
Willowburn
· 3,035 sq.ft · 4 Bedrooms · 3 Baths · House
· Deck · Fireplace · Equipped kitchen · Parking · Cellar
Willowburn · 3,035 sq.ft · 4 Bedrooms · 3 Baths · House · Deck · Fireplace · Equipped kitchen · Parking · Cellar
3 Harvey Ln is a two-story Newtown Square home with four bedrooms, three full bathrooms, one half bathroom and 3,085 square feet of living area. White cabinetry with blue trim surrounds the kitchen island, double wall ovens and sink beneath a window. Tall ceilings, skylights and an open upper gallery distinguish the main living spaces, with a separate dining room and curved-window sunroom nearby. The primary suite includes a fireplace sitting area and a bathroom with dual sinks and a tub. A rear deck overlooks wooded grounds, and an attached two-car garage provides enclosed parking. An unfinished basement adds separate space below the living area
USD 1,050,000
173 Whitemarsh Road
View photo
House · for sale
USD 1,250,000
USD 417/sq.ft
173 Whitemarsh Road
Willowburn
· 2,992 sq.ft · 5 Bedrooms · 3 Baths · House
· Patio · Garden · Fireplace · Equipped kitchen · Cellar
Willowburn · 2,992 sq.ft · 5 Bedrooms · 3 Baths · House · Patio · Garden · Fireplace · Equipped kitchen · Cellar
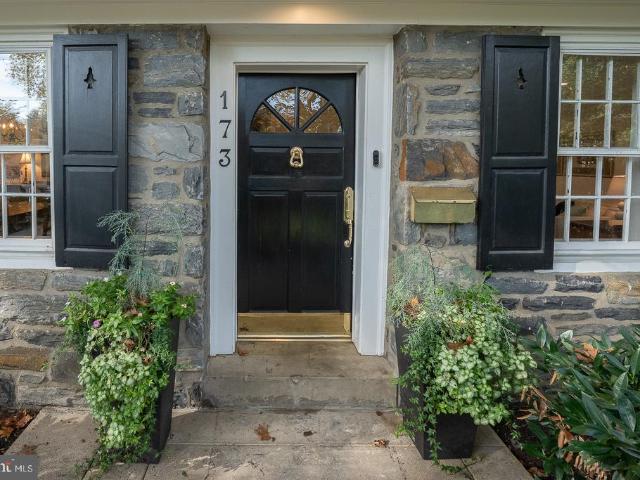
Welcome to 173 Whitemarsh Rd, a charming stone Colonial nestled in the heart of Merion Golf Manor. Set on a large, picturesque corner lot, this 5 Bedroom, 3 Full Bathrooms and 1 Half Bath is move-in ready. Enter through the center hall; to the right is the large living room with a gas fireplace and built-ins, and to the left is the dining room. Perfect for holiday gatherings. There are beautiful hardwood floors throughout, deep windowsills and an abundance of natural light. At the back of the home is a family room with access to the beautiful backyard. The heart of the home is the kitchen, which includes custom cherry cabinetry, a built-in desk and a breakfast area with access to the back patio. The first floor also includes a laundry room, mudroom and a powder room. Upstairs, the Primary Bedroom has a large walk-in closet and full bath. There are 4 additional bedrooms and 2 full baths, plus a walk-up attic for additional storage. The basement has been partially finished and includes p
USD 1,250,000
206 Lilac Street
View photo
Townhouse · for sale
USD 770,000
USD 372/sq.ft
206 Lilac Street
Willowburn
· 2,067 sq.ft · 3 Bedrooms · 2 Baths · Townhouse
· Equipped kitchen
Willowburn · 2,067 sq.ft · 3 Bedrooms · 2 Baths · Townhouse · Equipped kitchen
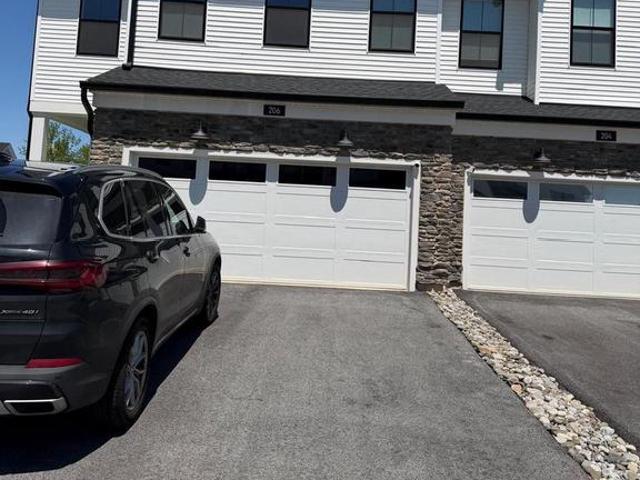
This stunning Toll Brothers luxury end-unit townhome (built 2023) delivers modern design, premium upgrades, and unbeatable convenience in the heart of King of Prussia. As an end unit, its filled with natural light and offers extra windows, added privacy, and an elevated sense of space. Priced to sell and Luxury newer toll brothers community all new construction sold out. Don't miss the opportunity. The main level showcases an open-concept layout with 9-ft ceilings, wide-plank flooring, and a bright living and dining area that flows into the upgraded gourmet kitchen. Quartz countertops, a large island, stainless-steel appliances, upgraded cabinetry, and designer finishes make it perfect for everyday living and entertaining. Upstairs, the luxury primary suite features a walk-in closet and a beautifully appointed en-suite bath with a double vanity and contemporary selections. Two additional bedrooms, a full hall bath, and a convenient laundry area complete the upper level. You also get in
USD 770,000
237 Highland Avenue
View photo
House · for sale
Request Details
237 Highland Avenue
Willowburn
· 4,047 sq.ft · 6 Bedrooms · 4 Baths · House
· Office room · Equipped kitchen
Willowburn · 4,047 sq.ft · 6 Bedrooms · 4 Baths · House · Office room · Equipped kitchen
Set in a quiet Devon neighborhood within walking distance of the Devon Horse Show and train station, this classic 1938 Walter Off Colonial pairs timeless architecture with a full modern update. Deep windowsills, original custom millwork, rich, gleaming, newly finished or in the case of the kitchen, newly installed hardwood floors, and abundant natural light give the home's 4,045 square feet true depth of character. Enter through the front door to fully appreciate the architectural charm and seamless flow, or take the'family' entrance through the back door into an ultra-practical mudroom/laundry with cubbies for everyday gear, a new washer and dryer and a powder room. There is also a bright bonus room with a built in desk that functions ideally as a home office or as the household's command center. The heart of the home is the brand-new gourmet kitchen: custom cabinetry, high-end stainless appliances including a six-burner gas range, built-in microwave and wine fridge, and an oversized
Request Details
604 Heather Lane
View photo
House · for sale
USD 925,000
USD 242/sq.ft
604 Heather Lane
Willowburn
· 3,821 sq.ft · 4 Bedrooms · 2 Baths · House
· Patio · Fireplace · Cellar
Willowburn · 3,821 sq.ft · 4 Bedrooms · 2 Baths · House · Patio · Fireplace · Cellar
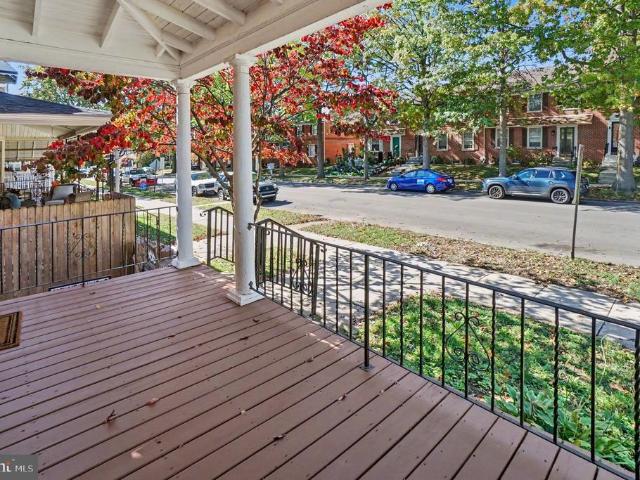
Location, Location, Location! For the first time in over 40 years, this lovingly maintained home is hitting the market! Situated on a spacious 0.55-acre corner lot in the highly sought-after Radnor School District, this 4-bedroom, 2.5-bath home offers over 2,400 square feet of living space in an established neighborhood, just a short walk from Ithan Elementary School. Pride of ownership is evident throughout this home. A welcoming front porch provides the perfect spot for morning coffee, while the back patio offers additional space for outdoor entertaining and relaxation. Inside, thoughtfully added windows along the side of the home allow natural light to pour into the living spaces, a unique detail incorporated by the longtime owners. A wood-burning fireplace adds warmth and character, creating an inviting space to gather on cooler evenings. Recent improvements include fresh paint in select rooms and a freshly painted basement floor. The functional floor plan offers comfortable living
USD 925,000
2 Martins Lane
View photo
House · for sale
USD 1,939,990
USD 419/sq.ft
2 Martins Lane
Willowburn
· 4,628 sq.ft · 4 Bedrooms · 3 Baths · House
· Fireplace · Equipped kitchen
Willowburn · 4,628 sq.ft · 4 Bedrooms · 3 Baths · House · Fireplace · Equipped kitchen
Welcome to this exceptional new Foxlane Home located within the award-winning Tredyffrin-Easttown School District. Situated on a private 1/2 acre homesite, this thoughtfully designed 4-bedroom, 3.5-bath custom retreat blends timeless architecture, sophisticated finishes, and modern functionality across more than 4,600 square feet of finished living space. A welcoming bluestone front porch sets the tone for the elegant craftsmanship found throughout the home. Inside, 9-foot ceilings on every level create an open and airy atmosphere, complemented by beautiful flooring selections, refined millwork, and designer details throughout. The heart of the home is the impressive great room featuring a dramatic 42-inch gas fireplace, seamlessly flowing into the sunroom and rear covered porchperfect for everyday living and effortless entertaining. The gourmet kitchen is designed for both beauty and performance, showcasing crisp white cabinetry, quartz countertops, gold hardware and gallery rail deta
USD 1,939,990
132 Pinecrest Drive #
View photo
Townhouse · for sale
USD 375,000
USD 220/sq.ft
132 Pinecrest Drive #
Willowburn
· 1,701 sq.ft · 4 Bedrooms · 2 Baths · Townhouse
· Fireplace
Willowburn · 1,701 sq.ft · 4 Bedrooms · 2 Baths · Townhouse · Fireplace
Nestled in the charming Pine Crest community, this exquisite townhouse offers a harmonious blend of comfort and sophistication. With 1,704 square feet of thoughtfully designed living space, this residence is a true sanctuary, perfect for those who appreciate the finer things in life. Step inside to discover a warm and inviting atmosphere, accentuated by an elegant fireplace that serves as the heart of the home. Imagine cozy evenings spent by the fire, creating lasting memories with loved ones. The spacious layout features four well-appointed bedrooms, providing ample space for relaxation and privacy. The two and a half bathrooms are designed with modern sensibilities, ensuring convenience and style for everyday living. The interior boasts an attic, offering additional storage solutions or the potential for a creative space tailored to your needs. The upper floor laundry adds a touch of practicality, making chores a breeze while keeping the living areas uncluttered. The exterior of the
USD 375,000
1330 N Avignon Drive #
View photo
House · for sale
USD 2,995,000
USD 428/sq.ft
1330 N Avignon Drive #
Willowburn
· 6,997 sq.ft · 5 Bedrooms · 4 Baths · House
· Terrace · Fireplace
Willowburn · 6,997 sq.ft · 5 Bedrooms · 4 Baths · House · Terrace · Fireplace
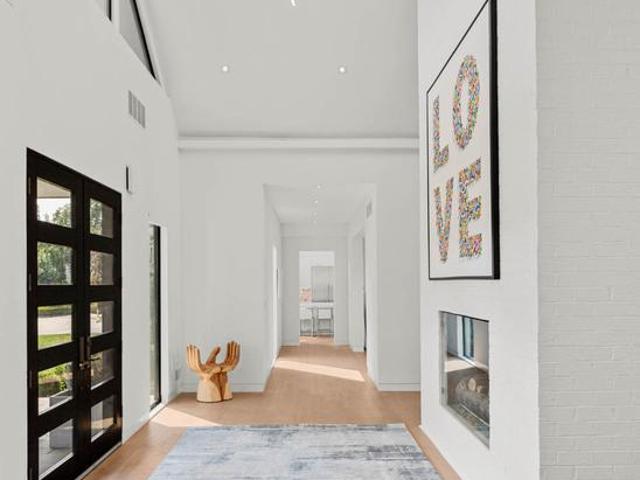
Set above the landscape in Gladwyne, this dramatic contemporary residence is defined by extraordinary, miles-long views and an interior that feels equally expansive. Minutes from the Main Lines conveniences yet seemingly worlds apart, the home pairs a crisp, sophisticated palette with exceptional scale, thoughtful design and an almost constant connection to the horizon. Double glass doors open to a soaring two-story foyer, where wide gallery-like halls and European white oak floors extend east and west. A dramatic two-sided gas fireplace, finished in painted brick and rising a story and a half, acts as a sculptural divide between the entry and great room, offering fire and sightlines to both spaces. Beyond, the great room opens through broad sliding glass doors to a deep terrace, effectively extending the living space outdoors. From here, distant rolling hills give way to city lights, creating a backdrop that changes beautifully from morning through evening. Beyond the great room, the
USD 2,995,000
7 Valley View Lane
View photo
House · for sale
USD 725,000
USD 274/sq.ft
7 Valley View Lane
Willowburn
· 2,637 sq.ft · 4 Bedrooms · 2 Baths · House
· Patio · Equipped kitchen
Willowburn · 2,637 sq.ft · 4 Bedrooms · 2 Baths · House · Patio · Equipped kitchen
Open house cancelled 10/24! Welcome to 7 Valley View Lane in Newtown Square, a stunning updated 4-bedroom, 2.5-bath home offering approximately 2,150 sqft of living space in one of Newtown Squares most popular and established neighborhoods. Thoughtfully expanded with a substantial two-story addition in 2019, this inviting home combines classic charm, luxurious updates, and a versatile floor plan designed with comfortable everyday living and entertaining in mind. The main level features beautiful hardwood floors and light-filled spaces, a wonderful flow between the formal living room, dining room, and gourmet kitchen. At the heart of the home is the stunning kitchen, completed as part of the 2019 addition, featuring crisp white cabinetry, quartz countertops, a seated island, stainless steel appliances, a convenient beverage refrigerator, and charming shiplap walls that add warmth and character. An inviting sitting area, just off the kitchen, has a glass door opening to the covered patio
USD 725,000
2516 Avon Road
View photo
House · for sale
USD 750,000
USD 325/sq.ft
2516 Avon Road
Willowburn
· 2,303 sq.ft · 4 Bedrooms · 3 Baths · House
· Patio · Garden · Fireplace · Equipped kitchen
Willowburn · 2,303 sq.ft · 4 Bedrooms · 3 Baths · House · Patio · Garden · Fireplace · Equipped kitchen
This charming Cape Cod home in Ardmore Park offers a perfect blend of classic elegance and modern comfort. Built in 1950, this residence features a warm and inviting interior with three spacious bedrooms and 2 and a half baths. The heart of the home is the open kitchen, complete with an island, butler's pantry, and high-end appliances including a commercial range and self-cleaning oven. Enjoy cozy evenings by the stone fireplace in the living area, enhanced by ceiling fans and a bright breakfast nook that invites natural light. Step outside to discover a delightful outdoor oasis. The property has a well-maintained yard with front, rear, and side spaces for gardening or play. The patio provides an ideal setting for entertaining or enjoying quiet moments outdoors. Located in a vibrant community, Ardmore Park offers convenient access to local parks, schools, and essential public services. Sidewalks and street lights enhance the neighborhood's charm, making it a safe and welcoming environm
USD 750,000
20 W Old Gulph Road
View photo
House · for sale
USD 1,950,000
USD 1,153/sq.ft
20 W Old Gulph Road
Willowburn
· 1,690 sq.ft · 2 Bedrooms · 2 Baths · House
· Office room · Fireplace · Equipped kitchen
Willowburn · 1,690 sq.ft · 2 Bedrooms · 2 Baths · House · Office room · Fireplace · Equipped kitchen
Set on a beautifully manageable acre in the estate section, this distinctive residence offers an unusual combination of architectural presence, privacy and ease. Extraordinary detailing is evident throughout, but it is perhaps the windows that are most memorable: beautifully scaled and exquisitely detailed, they frame private views of the surrounding landscape while giving each room its own architectural character. Inside, the home is sophisticated and highly styled, with two marble fireplaces anchoring the principal living spaces. A beautifully updated kitchen balances clean, current design with the character of the architecture, while the renovated baths are equally refined in their materials and execution. A loft office adds an unexpected and appealing workspace, removed from the primary living areas yet visually connected to the home. With only 2 bedrooms, the residence is particularly compelling for those who want to maintain a substantial Main Line presence without the burden of
USD 1,950,000
360 E Penn Street #
View photo
Townhouse · for sale
USD 210,000
USD 207/sq.ft
360 E Penn Street #
Willowburn
· 1,012 sq.ft · 2 Bedrooms · 1 Bath · Townhouse
· Garden · Equipped kitchen
Willowburn · 1,012 sq.ft · 2 Bedrooms · 1 Bath · Townhouse · Garden · Equipped kitchen
Welcome to 360 E Penn Street! This move-in-ready, end-of-street townhome offers 2 bedrooms, 1 bathroom, and a backyard with space to relax, garden, or entertain. The kitchen features new cabinets, and recent improvements include an updated electrical system, a newer heating system, and a new water heater. Enjoy a convenient Norristown location with access to local restaurants, shopping, parks, and transportation. Come see the possibilities for yourself!
USD 210,000
942 Green Street
View photo
Townhouse · for sale
USD 399,900
USD 171/sq.ft
942 Green Street
Willowburn
· 2,336 sq.ft · 2 Bedrooms · 2 Baths · Townhouse
· Office room · Cellar
Willowburn · 2,336 sq.ft · 2 Bedrooms · 2 Baths · Townhouse · Office room · Cellar
Welcome to this beautifully updated end-unit townhouse, offering the perfect blend of comfort, style, and functionality. The inviting open-concept first floor creates a seamless flow between living and dining spaces, ideal for both everyday living and entertaining. A convenient powder room adds an extra touch of practicality for guests. Upstairs, youll find two generously sized bedrooms, each featuring its own updated ensuite bathroom, providing comfort and privacy for everyone. The large, finished basement offers valuable additional living space, perfect for a family room, home office, workout area, or recreation space. Step outside to enjoy your own private outdoor retreatideal for summer grilling, gardening, or simply relaxing in the fresh air. As an end unit, this home offers an added sense of privacy and an appealing combination of indoor and outdoor living. With thoughtful updates, spacious rooms, and versatile living areas, this home is a wonderful opportunity to enjoy low-maint
USD 399,900
134 Hartranft Avenue
View photo
Townhouse · for sale
USD 275,000
USD 171/sq.ft
134 Hartranft Avenue
Willowburn
· 1,604 sq.ft · 3 Bedrooms · 1 Bath · Townhouse
· Patio · Garden · Equipped kitchen
Willowburn · 1,604 sq.ft · 3 Bedrooms · 1 Bath · Townhouse · Patio · Garden · Equipped kitchen
This charming twin brick home, built in 1920 and renovated earlier this year, offers a perfect blend of classic elegance and modern comfort. From the beautiful tree-lined sidewalk, onto the classic front porch, you'll step inside to discover the spacious living room, formal dining room with classy pendant chandelier, and the bright kitchen with brand new white Shaker-style cabinets, new white quartz countertops, and a full complement of stainless steel appliances. Enjoy the cozy warmth of the dimmable LED ceiling lights, dark wood floors, and new'plantation' style window blinds throughout the first floor. These features create an ideal space for entertaining, as well as providing convenience in everyday living. At the rear of the home, you'll love the main-floor laundry area in the large, multi-purpose mud room. Then walk outside and find that this property boasts an inviting patio and grassy rear yard, featuring a privacy fence and shade tree, perfect for relaxation or small gathering
USD 275,000
104 Tenby Road
View photo
House · for sale
USD 1,750,000
USD 451/sq.ft
104 Tenby Road
Willowburn
· 3,875 sq.ft · 5 Bedrooms · 4 Baths · House
Willowburn · 3,875 sq.ft · 5 Bedrooms · 4 Baths · House
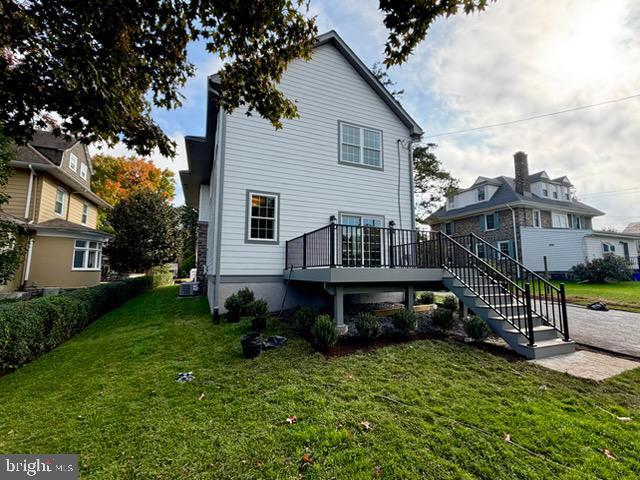
Welcome to 104 Tenby Road, an exceptional, completely renovated five-bedroom residence where timeless character meets sophisticated modern luxury. This stately home showcases the craftsmanship and quality synonymous with a Sposato renovation, with no detail overlooked and no expense spared. The homes striking exterior beautifully blends original stonework with James Hardie siding, creating a classic yet refined faade. An inviting front porch sets the tone, welcoming you to a home that is as warm and inviting as it is impressive. The oversized original glass front door adds a distinctive touch of character while offering a glimpse of the thoughtfully curated interiors beyond. Step inside to discover a stunning interior defined by engineered oak flooring, oversized windows, and soaring nine-foot ceilings. Elegant wainscoting and custom millwork throughout create a sense of timeless sophistication, lending every space a tailored, high-end finish. The formal dining room is truly a showstop
USD 1,750,000
1169 Radnor Road #
View photo
House · for sale
USD 1,000,000
USD 305/sq.ft
1169 Radnor Road #
Willowburn
· 3,272 sq.ft · 5 Bedrooms · 3 Baths · House
· Patio · Fireplace · Equipped kitchen
Willowburn · 3,272 sq.ft · 5 Bedrooms · 3 Baths · House · Patio · Fireplace · Equipped kitchen
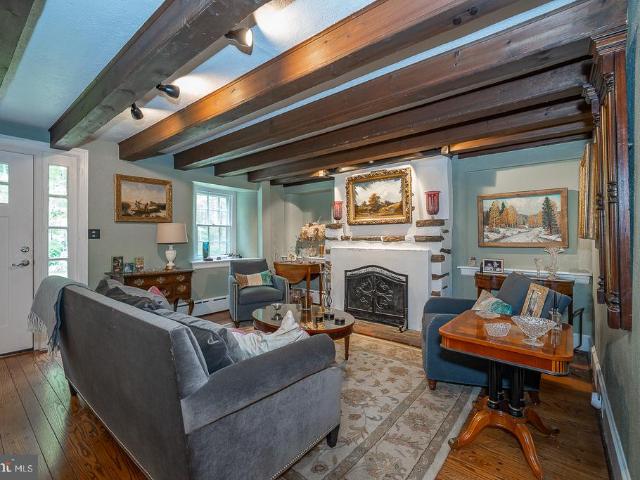
A timeless piece of Main Line history awaits at 1169 Radnor Road, where centuries-old charm meets modern-day elegance. Nestled on 2 picturesque acres of level lawns and gently rolling hills in beautiful Wayne, this stunning pre-Revolutionary Colonial farmhouse, dating back to 1700, offers the perfect blend of historic charm and modern convenience. Rich in character and original architectural details, this exceptional 5-bedroom, 3.5-bath home features thoughtfully designed renovations and additions that seamlessly blend old-world craftsmanship with today's comforts. Enter into the inviting formal living room featuring exposed ceiling beams and a charming fireplace and flows into the formal dining room creating an elegant setting for entertaining. The adjoining family room is flooded with natural light from walls of windows and showcases beautiful ceiling millwork and fireplace and offers access to the back flagstone patio. The beautifully renovated gourmet kitchen features granite count
USD 1,000,000
990 Stevens Lane
View photo
House · for sale
USD 1,035,000
USD 339/sq.ft
990 Stevens Lane
Willowburn
· 3,046 sq.ft · 4 Bedrooms · 3 Baths · House
· Fireplace
Willowburn · 3,046 sq.ft · 4 Bedrooms · 3 Baths · House · Fireplace
Beautifully situated on a picturesque one-acre homesite surrounded by mature trees and lush landscaping, this exceptional four-bedroom, three-and-a-half-bath Colonial offers a distinctive blend of timeless elegance, beautifully updated interiors, and remarkable privacy. Nestled on a quiet cul-de-sac, just steps from private neighborhood access to the magnificent McKaig Nature Education Center, with approximately 93 acres of scenic woodland trails and streams, this inviting residence provides an extraordinary connection to nature while remaining minutes from the conveniences of the Main Line and King of Prussia. A welcoming covered front porch introduces the home, where a gracious foyer opens to beautifully proportioned living and entertaining spaces. The elegant formal living room features a classic wood-burning fireplace and French doors leading to a delightful screened porch, while the spacious formal dining room provides an ideal setting for gracious entertaining and holiday gatheri
USD 1,035,000
1 N Morgan Avenue
View photo
House · for sale
USD 875,000
USD 432/sq.ft
1 N Morgan Avenue
Willowburn
· 2,024 sq.ft · 5 Bedrooms · 3 Baths · House
· Garden · Fireplace · Equipped kitchen · Parking
Willowburn · 2,024 sq.ft · 5 Bedrooms · 3 Baths · House · Garden · Fireplace · Equipped kitchen · Parking
Welcome to 1 N Morgan Ave, Havertown, PA. This beautiful home in the highly coveted North Aronimink section of Haverford Township is an impressive example of craftsmanship with an amazing value of space both inside and out. The 5 bedrooms and 3.5 baths offer numerous options for growing families, multi-generation families or those that host large gatherings seamlessly. Pull in the oversized driveway to enter the home through the attached garage, or the front door and be wowed by the 2 story entry. The open floor plan of this home is just one of numerous valued features. The first floor plan offers a large living room, a formal dinning room, main floor laundry, garage entrance, powder room and we have not even got to the heart of every home. The kitchen and family room! The bright and updated kitchen is open to the family room complete with a fireplace flanked by built-ins. The backdoor takes you out to the spacious and completely fenced in level back yard. As you walk up the stairs to
USD 875,000
2074 Fox Creek Road
View photo
House · for sale
USD 3,500,000
USD 586/sq.ft
2074 Fox Creek Road
Willowburn
· 5,963 sq.ft · 5 Bedrooms · 5 Baths · House
· Equipped kitchen
Willowburn · 5,963 sq.ft · 5 Bedrooms · 5 Baths · House · Equipped kitchen
Opportunities to own a newly constructed custom home of this caliber in Easttown Township are exceptionally rare. Welcome to 2074 Fox Creek, a remarkable estate by Top Notch Custom Homes, beautifully situated on a picturesque 1-acre homesite in one of the Main Line's most sought-after locations. Offering over 5,000 square feet of thoughtfully designed living space above grade, this exceptional residence blends timeless architecture, superior craftsmanship, and the modern amenities today's luxury buyers demand. Designed for both comfortable daily living and sophisticated entertaining, the home features five generously sized bedrooms, five full baths, two half baths, dual laundry rooms, soaring 10-foot ceilings on the main level, and 9-foot ceilings on the second floor. The heart of the home is a stunning chef's kitchen outfitted with premium Wolf, Sub-Zero, and Cove appliances, marble countertops, custom cabinetry, and an expansive layout ideal for gathering with family and friends. Thr
USD 3,500,000
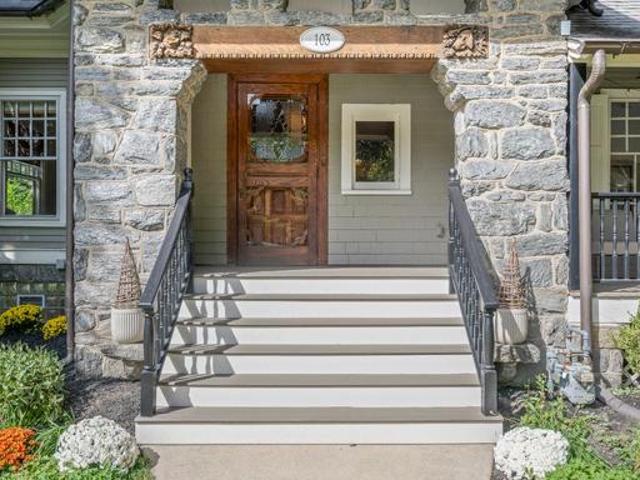
103 Walnut Avenue
View photo
House · for sale
USD 1,950,000
USD 503/sq.ft
103 Walnut Avenue
Willowburn
· 3,875 sq.ft · 5 Bedrooms · 3 Baths · House
Willowburn · 3,875 sq.ft · 5 Bedrooms · 3 Baths · House
Offer deadline 6pm wednesday, oct 14th. Please bring highest and best offer. No open house wednesday. Just two blocks from downtown Wayne, this beautifully updated Victorian seamlessly marries architectural character with modern featuresall on a sprawling, tree-lined corner lot. The current owners completed an exceptional renovation that expanded the original footprint while honoring the homes historic rootsearning it a prestigious Radnor Historic Preservation Award. A distinctive stone archway artfully frames the entry and front porch, which offers an inviting spot to relax, visit with neighbors and enjoy the surroundings. Step inside to a gracious, light-filled foyer, where intricate moldings and millwork, gleaming hardwood floors and newer paint set the tone for the beautifully appointed spaces to follow. Just off the foyer, enjoy a spacious, sun-drenched living room while the adjacent dining room offers an elegant yet comfortable setting for both intimate dinners and larger gatheri
USD 1,950,000

Get email alerts

Don't miss out: be the first to know about new properties

The alert was correctly created

On subscribing you accept the conditions of use and the privacy policy
Alert
Receive new ads in your inbox
Save this search
Receive alerts for new listings

We'll send you an email when we have new properties for: "Houses for sale in Willowburn"

The alert was correctly created

Rosemont, Lower Merion township Montgomery County Pennsylvania
Foxcroft, Marple township Delaware County Pennsylvania
Get email alerts and be the first to see new listings
Required field
On subscribing I accept the terms of the privacy policy
Perfect! You'll soon start receiving new listings via email
Alert
Receive an email when we have new ads for Houses for sale in Willowburn
Save this search
Filters

Bedrooms

Size (sq.ft)

sq.ft
sq.ft

Price

USD
USD

Property type

Bathrooms

Clear all filters
Receive notifications when new entries are published.