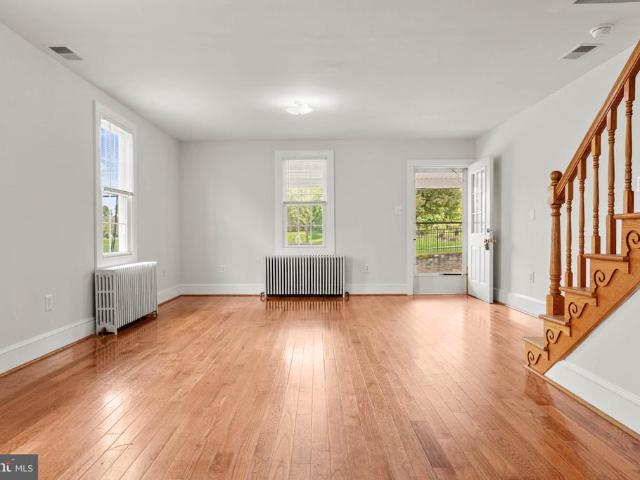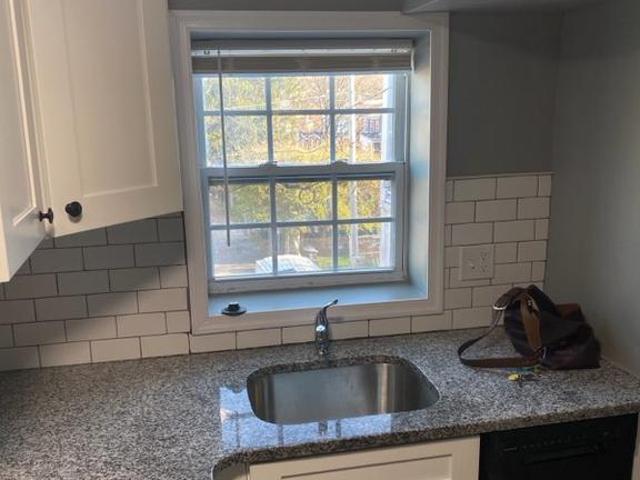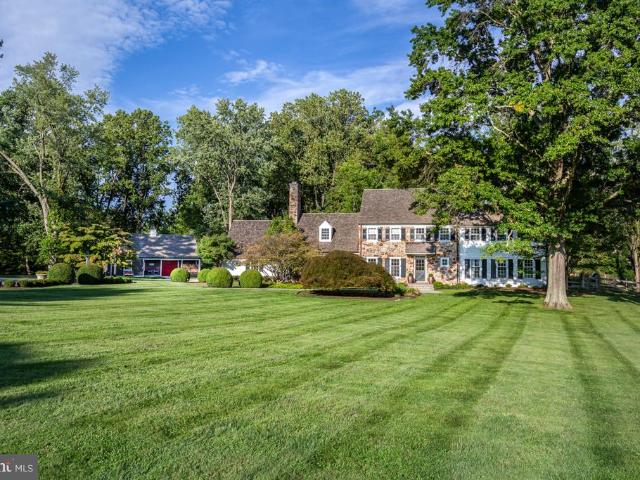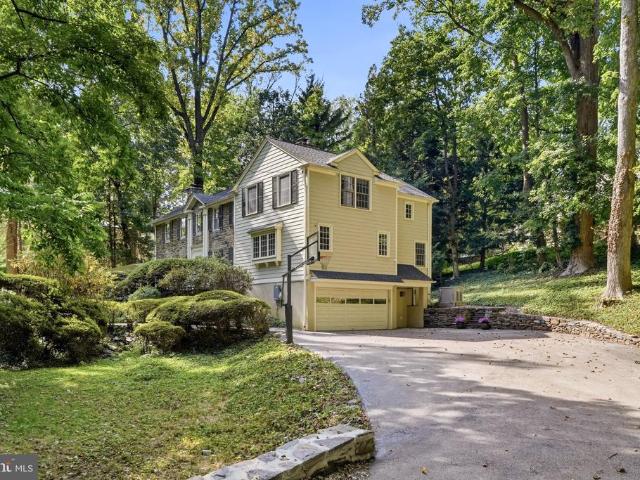
592 houses for sale in Willowburn

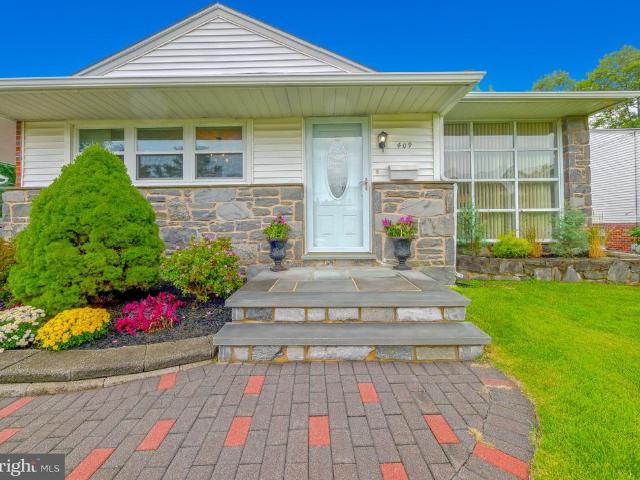
409 Redhill Drive
View photo
House · for sale
USD 649,900
USD 317/sq.ft
409 Redhill Drive
Willowburn
· 2,045 sq.ft · 3 Bedrooms · 2 Baths · House
· Garden · Equipped kitchen
Willowburn · 2,045 sq.ft · 3 Bedrooms · 2 Baths · House · Garden · Equipped kitchen
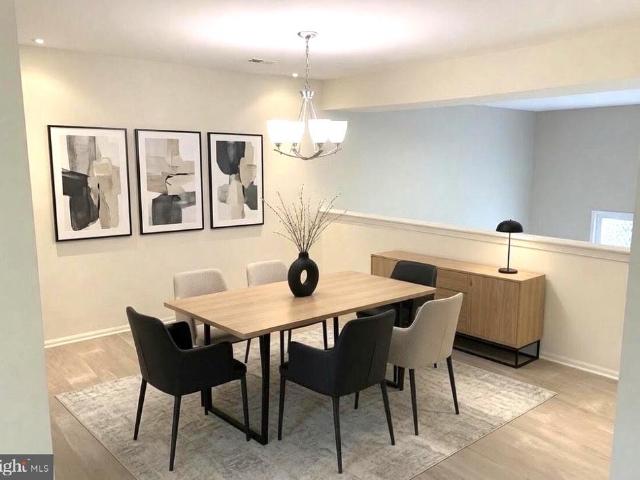
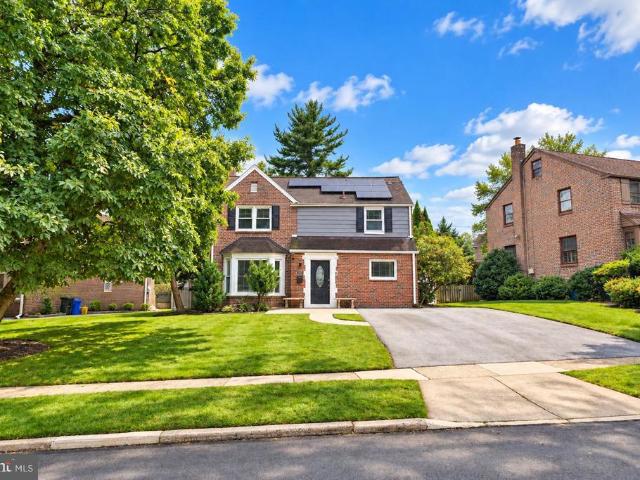
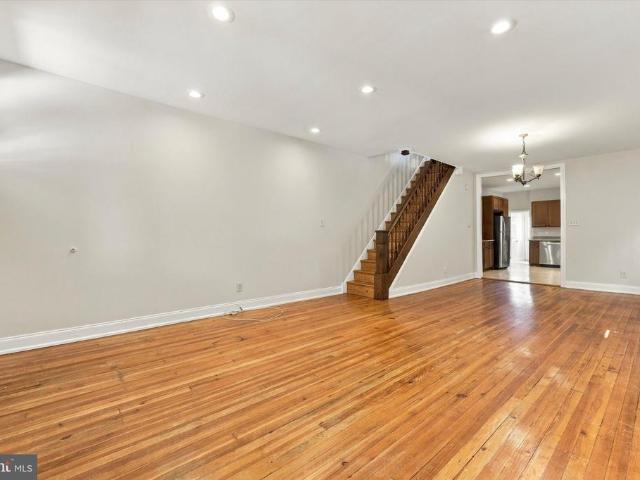
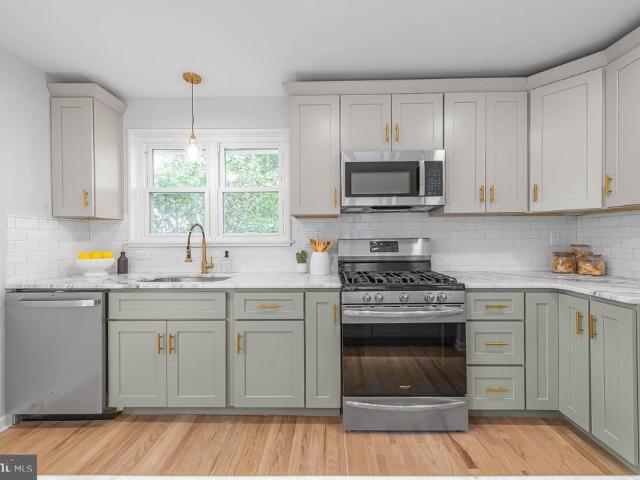
Welcome to this beautifully updated 3-bedroom, 2.5-bath split-level home located in the highly desirable Lawrence Park section of Broomall! From the moment you arrive, the impressive curb appeal sets the tone, featuring gorgeous hardscaped retaining walls, thoughtfully landscaped garden beds, beautiful stone accents, and a stone paver walkway and front steps leading to the entrance. Step inside to a newly renovated main level offering a bright and spacious open-concept layout designed for both everyday living and entertaining. The large living room is filled with natural light and flows seamlessly into the dining area and beautifully updated kitchen. The kitchen features brand-new countertops and backsplash, stainless steel appliances, updated fixtures, and plenty of space to gather. Brand-new luxury vinyl flooring runs throughout the entire main level, giving the space a fresh and cohesive look. Upstairs, youll find a spacious primary suite complete with its own private bathroom and w
USD 649,900
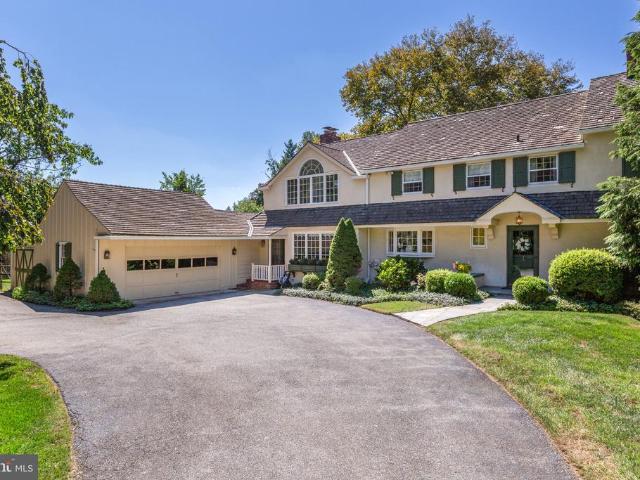
672 Clovelly Lane
View photo
House · for sale
USD 1,795,000
USD 471/sq.ft
672 Clovelly Lane
Willowburn
· 3,810 sq.ft · 5 Bedrooms · 4 Baths · House
· Fireplace · Equipped kitchen · Parking
Willowburn · 3,810 sq.ft · 5 Bedrooms · 4 Baths · House · Fireplace · Equipped kitchen · Parking
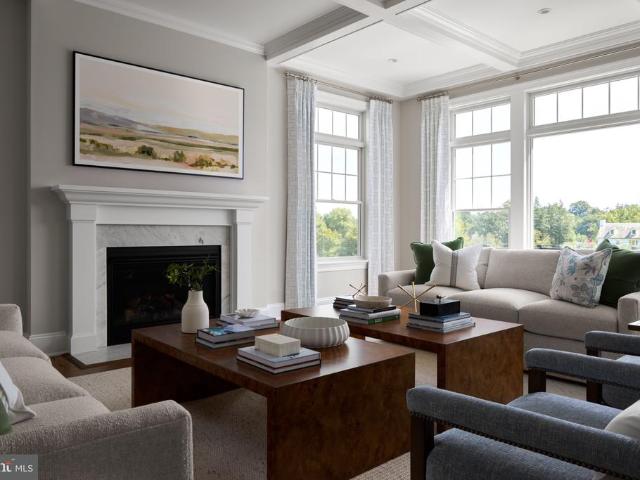
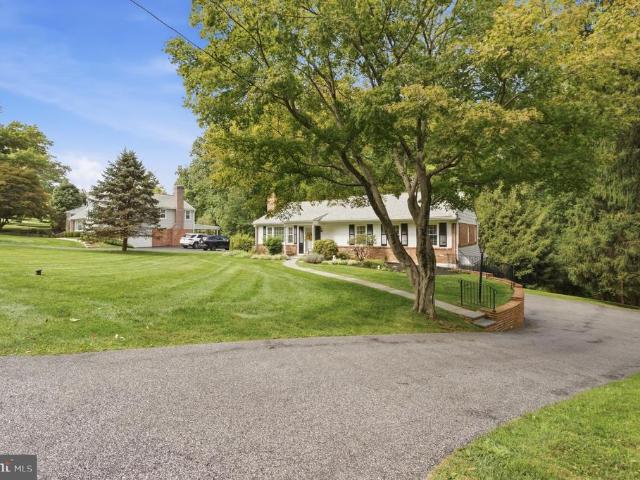
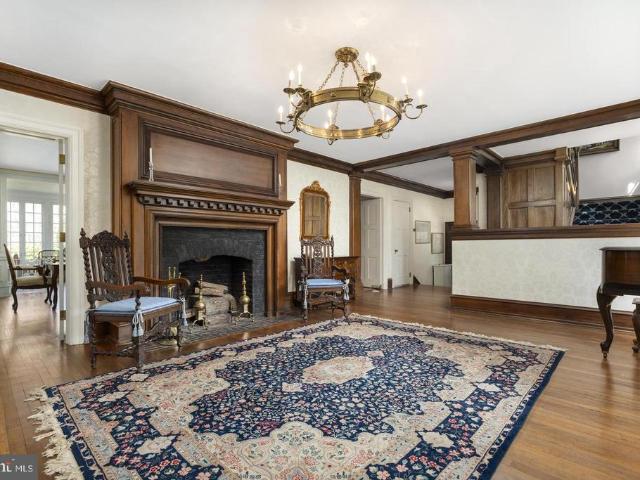
A QUINTESSENTIAL MAIN LINE HOME At 672 Clovelly timeless elegance meets exceptional quality craftsmanship in the heart of the Main Line. This exceptional property is tucked away on a quiet street and down a circular driveway. The eye-catching, classic home boasts classic curb appeal, traditional wood shutters, and an attached, 2-car garage, all set against an expansive and level lot with a mature, tree-lined landscape. ARCHITECTURAL DETAIL AND CHARACTER Every inch of this home exudes warmth and charm thanks to renowned local builder Walter Off. Classic details grace the interior, including four fireplaces, hardwood floors, bay windows, crown molding, built-ins, natural light and substantial millwork throughout. MAIN LEVEL LIVING ROOM AND STUDY Step inside and immediately youll notice the high quality craftsmanship of the home. The formal living room and study each feature their own fireplacetwo of four fireplaces in the home, creating a warm and welcoming place to unwind. The kitchen f
USD 1,795,000
314 Greenbriar Lane
View photo
House · for sale
USD 559,000
USD 301/sq.ft
314 Greenbriar Lane
Willowburn
· 1,851 sq.ft · 4 Bedrooms · 2 Baths · House
· Garden · Office room · Deck · Fireplace · Equipped kitchen · Air conditioning
Willowburn · 1,851 sq.ft · 4 Bedrooms · 2 Baths · House · Garden · Office room · Deck · Fireplace · Equipped kitchen · Air conditioning
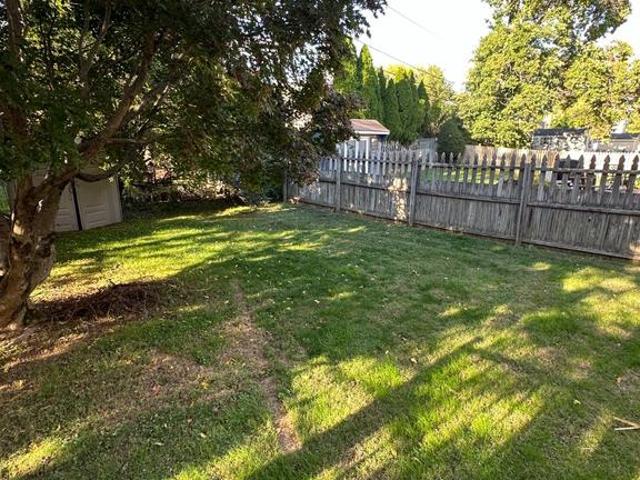
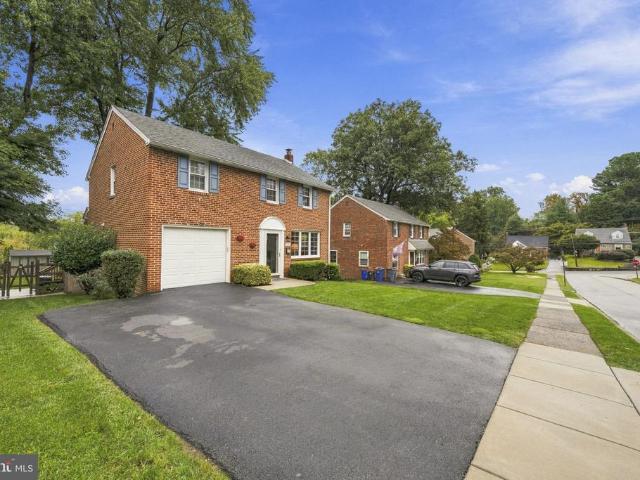
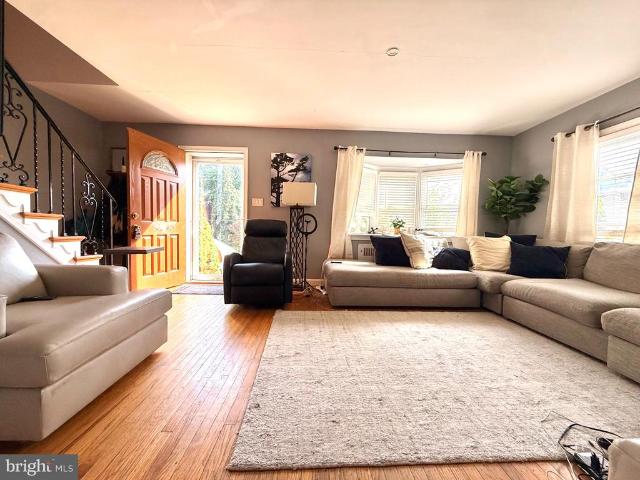
Welcome to 314 Greenbriar Lane in highly desirable WestGate Hills, a spacious and inviting 4-bedroom, 2.5-bath home in Havertown with award-winning Haverford Township Schools. Freshly painted throughout and featuring brand-new carpeting throughout, this home is truly move-in ready. The comfortable floor plan offers plenty of space for everyday living, entertaining and working from home. The main level features a welcoming living room, a dining room with access to the rear deck, and an eat-in kitchen providing a comfortable space for casual meals. The family room is a wonderful gathering space, highlighted by a brick fireplace that adds warmth and character to the room. Four generously sized bedrooms provide flexibility for family, guests, a home office or additional living space. The home also offers 2.5 baths and central air for year-round comfort. Step outside and enjoy a private rear yard, perfect for outdoor activities, gardening or relaxing. A storage shed provides additional spac
USD 559,000
112 Eaton Dr
View photo
Townhouse · for sale
USD 564,999
USD 282/sq.ft
112 Eaton Dr
Willowburn
· 2,002 sq.ft · 3 Bedrooms · 2 Baths · Townhouse
· Deck · Fireplace · Equipped kitchen · Cellar
Willowburn · 2,002 sq.ft · 3 Bedrooms · 2 Baths · Townhouse · Deck · Fireplace · Equipped kitchen · Cellar
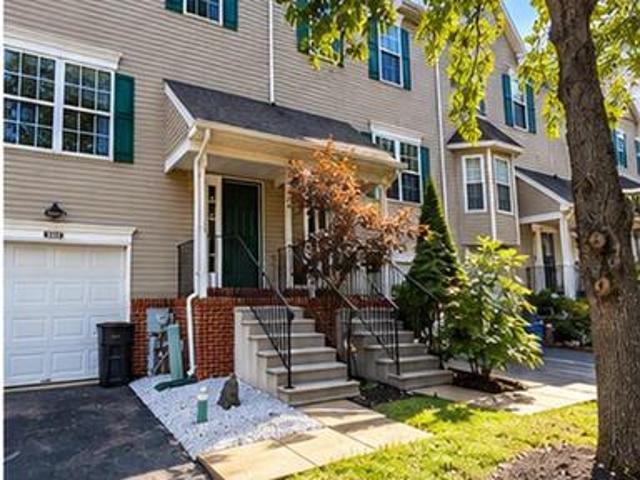
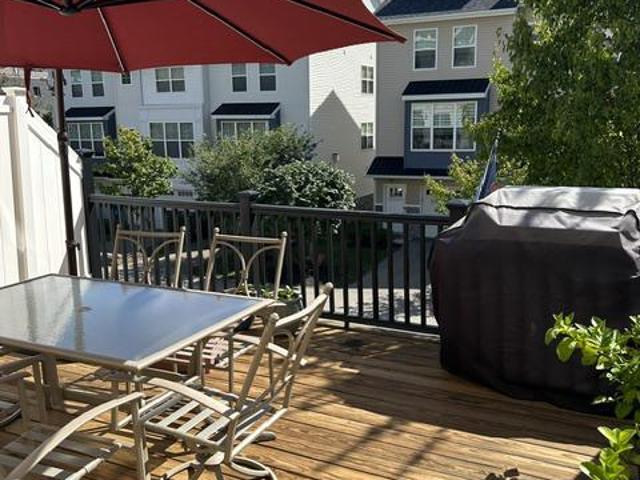
Award winning radnor school district! There is nothing priced like this for Radnor and convenience to the heart of Wayne! This amazing, bright, and incredibly spacious townhome is packed with charm and thoughtful upgrades. Step through the charming wooden gate into a beautifully landscaped courtyard that welcomes you right into the inviting center hallway. Youll immediately love the freshly updated powder room and generous coat closet! Calling all home chefs! The stunning Cooks Kitchen features crisp white cabinetry, a stylish new white tile backsplash, updated lighting, sleek stainless steel appliances, granite countertops, and a cozy breakfast bar. Perfect for hosting, the open Dining Room seamlessly overlooks a dramatic two-story Great Room, complete with a cozy fireplace and sliding glass doors that open to an expansive, sun-filled deck backing up to peaceful trees and sidewalk-lined streets. Need extra space? Head downstairs to the finished basement offering incredible bonus space
USD 564,999
533 Williamsburg Way
View photo
Townhouse · for sale
USD 484,000
USD 303/sq.ft
533 Williamsburg Way
Willowburn
· 1,593 sq.ft · 3 Bedrooms · 3 Baths · Townhouse
· Parking · Cellar
Willowburn · 1,593 sq.ft · 3 Bedrooms · 3 Baths · Townhouse · Parking · Cellar
Discover the charm of Stonebrook at Upper Merion, where contemporary living meets community spirit. This meticulously maintained end-of-row townhouse, built in 1997, offers 1,596 square feet of thoughtfully designed space, featuring three spacious bedrooms and two and a half full bathrooms. The property boasts a fully finished basement, perfect for recreation or additional living space, and an attached garage for convenient parking. The Williamsburg Commons community is renowned for its welcoming atmosphere and proximity to essential amenities. Residents enjoy easy access to local parks, providing ample opportunities for outdoor activities and relaxation. The neighborhood is served by highly regarded schools, ensuring quality education is just a stone's throw away. Stonebrook at Upper Merion is strategically located near shopping centers, dining options, and public services, enhancing the convenience of daily life. The community fosters a sense of belonging, with various events and gat
USD 484,000
Lot 2 Walnut Avenue
View photo
House · for sale
USD 2,975,000
USD 733/sq.ft
Lot 2 Walnut Avenue
Willowburn
· 4,058 sq.ft · 4 Bedrooms · 3 Baths · House
· Office room
Willowburn · 4,058 sq.ft · 4 Bedrooms · 3 Baths · House · Office room
Welcome to North Waynean exclusive enclave of new luxury homes just a short stroll from the charm, dining, and boutique shopping of downtown Wayne. Built by Foxlane Homes, named Best of PA Livings 2026 Builder of the Year, this is a rare opportunity to create a truly personalized home in the heart of Radnor Township. Choose from two of Foxlanes most exclusive award-winning floor plansthe Harrison or the Fenimoreeach offering a sophisticated foundation for modern living with timeless architecture and thoughtfully designed, open-concept layouts. From there, tailor your home to fit your lifestyle. Add bedrooms and bathrooms, create a private office or wellness space, finish the lower level, or design elevated outdoor living areasevery home is built around your vision. Located in the top-ranked Radnor Township School District and convenient to many of the Main Lines premier private schools, North Wayne offers a rare combination of luxury, convenience, and personalization
USD 2,975,000
720 E Railroad
View photo
Townhouse · for sale
USD 399,000
USD 285/sq.ft
720 E Railroad
Willowburn
· 1,399 sq.ft · 3 Bedrooms · 2 Baths · Townhouse
· Garden · Equipped kitchen · Air conditioning
Willowburn · 1,399 sq.ft · 3 Bedrooms · 2 Baths · Townhouse · Garden · Equipped kitchen · Air conditioning
Welcome to 720 E Railroad Ave. This 3-bedroom twin is located on a walkable, quiet street in Bryn Mawr and walking distance to the charming towns of Bryn Mawr and Haverford. The first floor hosts the living room, kitchen and dining area with a bright open living space and full bath. Three bedrooms and one full bath are located on the second floor. This home has central air throughout, a private driveway, and a brand new roof. There is a fenced rear yard with a shed for storage. 720 Railroad is in a wonderful location directly across the street from Preston Park and close to shopping, restaurants, transportation and community amenities. This home is waiting for your own personal touches to make it your own. It is easy to show, with potential for a quick settlement. This home has been an excellent investment property for the seller. The neighboring twin is also for sale
USD 399,000
610 Green Street
View photo
House · for sale
Request Details
610 Green Street
Willowburn
· 3 Bedrooms · House
Willowburn · 3 Bedrooms · House
Welcome to 610 Green St! Two-unit investment property for sale in Norristown! Positive cash flow with long-term tenants in place. Both units are leased through 2027, so you can buy it and collect rent from day one. Check the numbers below for investor details! The 1BR unit is spacious, with a lease running through 8/27. The 2BR unit is also generous, with a lease running through 1/27. Each unit has its own heat and hot water. The trash is covered by the property taxes, which keeps owner expenses low and predictable. The property is in Norristown, close to shopping, dining, and major highways. This is a straightforward, low-maintenance addition to any rental portfolio. Annual rents are currently $26,988 ($2,249 per month). Also, here are the detailed expenses: $1,631 Real Estate taxes (trash included), $1,800 Insurance
Request Details
15 Rabbit Run Road
View photo
House · for sale
USD 2,495,000
USD 616/sq.ft
15 Rabbit Run Road
Willowburn
· 4,047 sq.ft · 5 Bedrooms · 3 Baths · House
· Fireplace
Willowburn · 4,047 sq.ft · 5 Bedrooms · 3 Baths · House · Fireplace
This residence is extensively renovated and exceptionally situated. Located in a private, peaceful setting framed by spectacular trees and professional landscaping, this authentic stone Colonial exudes understated elegance from the moment you approach along the long driveway. Adorned with attractive wood shutters, copper gutters, and a lovely flagstone walkway, the home immediately conveys a sense of calm and timeless beauty. TIMELESS CURB APPEAL Inside, the sun-filled main level features rich wood floors, substantial millwork, custom built-ins, and two fireplaces. The inviting living room centers around a fireplace framed by original Moravian Tile Works tiles surrounding a brick hearth, with large front-facing windows and French doors that open to an extraordinary screened-in porch featuring a coffered ceiling, attractive lighting, and automatic retractable screens. MAIN LEVEL The main level continues with an elegant formal dining room highlighted by crown molding and large windows. A
USD 2,495,000
734 Braeburn Lane
View photo
House · for sale
USD 1,800,000
USD 407/sq.ft
734 Braeburn Lane
Willowburn
· 4,413 sq.ft · 4 Bedrooms · 4 Baths · House
· Fireplace · Equipped kitchen
Willowburn · 4,413 sq.ft · 4 Bedrooms · 4 Baths · House · Fireplace · Equipped kitchen
Timeless Main Line character meets thoughtfully updated living spaces at 734 Braeburn Lane, a classic stone colonial set on professionally landscaped grounds in desirable Penn Valley. This 4-bedroom, 4.5-bath home combines distinctive architectural details with comfortable spaces for everyday living and entertaining. The inviting eat-in kitchen features refinished Brazilian cherry floors, white cabinetry with crown molding, glass-front display cabinets, granite countertops and a tumbled marble backsplash. A generous island with wood top and seating for five and three pendant lights is complemented by built-in bench seating and a walk-in pantry. Appliances include a six-burner Wolf gas range, double ovens, an oversized Sub-Zero refrigerator/freezer, a built-in microwave and a warming drawer. A stainless steel farmhouse sink, fireplace, recessed lighting and speakers complete this well-appointed space. The gracious living room features refinished hardwood floors, a built-in corner cabine
USD 1,800,000
1638 Surrey Lane
View photo
House · for sale
USD 799,999
USD 258/sq.ft
1638 Surrey Lane
Willowburn
· 3,089 sq.ft · 4 Bedrooms · 4 Baths · House
· Garden · Fireplace · Equipped kitchen · Swimming pool
Willowburn · 3,089 sq.ft · 4 Bedrooms · 4 Baths · House · Garden · Fireplace · Equipped kitchen · Swimming pool
Discover exceptional space, thoughtful modern upgrades, and an unbeatable location at 1638 Surrey Lane, an expansive residence offering over 3,000 square feet of total living space in the heart of Havertown and the award-winning Haverford Township School District. Step inside to a bright, well-proportioned main level designed for both effortless entertaining and comfortable daily living. The chef-inspired kitchen serves as the centerpiece of the home, appointed with crisp white shaker cabinetry, premium quartz countertops, a classic farmhouse sink, and sleek stainless steel appliances. Flow seamlessly into the spacious formal living and dining rooms, or unwind in the perfectly situated rear den, where a cozy wood-burning fireplace anchors the room. French doors lead directly out to your private backyard oasis, complete with an inground concrete swimming pool and fully enclosed by a modern 6-foot vinyl privacy fence. A sleek, updated powder room completes the first floor. The second lev
USD 799,999
514 Mill Street
View photo
Townhouse · for sale
USD 330,000
USD 205/sq.ft
514 Mill Street
Willowburn
· 1,604 sq.ft · 3 Bedrooms · 1 Bath · Townhouse
· Equipped kitchen
Willowburn · 1,604 sq.ft · 3 Bedrooms · 1 Bath · Townhouse · Equipped kitchen
Step into a charming blend of historic character and modern convenience in this 3 bedroom 1.5 bath Colonial twin home with brick construction that adds durability and timeless appeal. Originally built in 1900 yet thoughtfully updated. With 1,612 square feet of well-designed living space, this residence offers a warm and inviting atmosphere that feels just like home. The combination of original hardwood floors, fresh paint and recessed lighting creates a welcoming space just waiting for your final touches. The eat-in kitchen is a true highlight, featuring stainless steel appliances, including a self-cleaning oven and built-in microwave, and lots of storage along with a convenient pantry for all your culinary needs. The second floor boasts three spacious bedrooms, including a large Main bedroom with lots of natural light, and updated bath, providing ample space for relaxation and personalization. The main floor laundry adds to the convenience of daily living, making chores a breeze. With
USD 330,000
280 Friendship Road
View photo
House · for sale
USD 449,000
USD 285/sq.ft
280 Friendship Road
Willowburn
· 1,572 sq.ft · 3 Bedrooms · 2 Baths · House
· Garden · Equipped kitchen
Willowburn · 1,572 sq.ft · 3 Bedrooms · 2 Baths · House · Garden · Equipped kitchen
Nearly five decades of memories live within these walls and now it's your turn to make your own. Nestled in the beloved Pilgrim Gardens neighborhood of Haverford Township, this classic 1950 brick Colonial has been cherished by the same family for nearly 50 years. That devotion shows in the timeless curb appeal, the solid bones, and the unmistakable feeling you get the moment you arrivethat this is a place where life has been genuinely lived and lovingly tended. The inviting streetscape sets the tone immediately. Pilgrim Gardens is the kind of neighborhood where neighbors actually know each other's names, sidewalks get used, and the community feels genuinely connected. Local parks, neighborhood schools, and everyday conveniences are all minutes away the kind of infrastructure that takes decades to build. Inside, three comfortable bedrooms and two full baths offer the space and functionality a household demands. The eat-in kitchen and adjacent dining room create a natural flow for everyd
USD 449,000
1516 Burmont Road
View photo
House · for sale
USD 424,900
USD 296/sq.ft
1516 Burmont Road
Willowburn
· 1,432 sq.ft · 3 Bedrooms · 1 Bath · House
· Patio · Garden · Office room · Equipped kitchen · Parking · Air conditioning · Cellar
Willowburn · 1,432 sq.ft · 3 Bedrooms · 1 Bath · House · Patio · Garden · Office room · Equipped kitchen · Parking · Air conditioning · Cellar
Welcome to your new home! 1516 Burmont Rd, a warm and inviting 3-bedroom, 1-bath home tucked away in the Pilgrim Heights section of Havertown. From the moment you step inside, youll find a comfortable layout with hardwood floors, a bright living room, a dedicated dining area, and an updated kitchen with plenty of cabinet space and stainless steel appliances. Upstairs, youll find three bedrooms and a full bath, while the finished basement offers even more space to make your own. Whether you picture a cozy family room, home office, workout space, game room, or movie area, it gives you plenty of flexibility. Step outside and youll find one of the homes best features a huge backyard with plenty of room to relax, entertain, garden, or host friends and family. A patio heater is also included, making it easier to enjoy the space even as the weather cools down. The home also includes a 1-car garage, private driveway, and window A/C units. Located in the Haverford Township School District, youl
USD 424,900
1404 Arch Street
View photo
Townhouse · for sale
USD 275,000
USD 177/sq.ft
1404 Arch Street
Willowburn
· 1,550 sq.ft · 3 Bedrooms · 2 Baths · Townhouse
Willowburn · 1,550 sq.ft · 3 Bedrooms · 2 Baths · Townhouse
Discover this well-maintained duplex offering strong cash flow and long-term stability. The first-floor unit features 1 spacious bedroom and 1 full bath, while the second-floor unit offers 2 bedrooms and 1 bath, providing versatility for tenants or future owner-occupants. Both units are clean, well cared for, and fully occupied, ensuring immediate income from day one. The property boasts newer mechanicals, minimizing maintenance costs and maximizing return on investment. Perfectly situated near new construction projects and major routes, this location offers convenient access to shopping, dining, and commuter corridors ideal for tenants seeking accessibility and modern amenities. Whether youre an experienced investor or just getting started, this turnkey, cash-flowing duplex is a rare find in a growing area
USD 275,000
713 Miller Street
View photo
House · for sale
USD 499,900
USD 455/sq.ft
713 Miller Street
Willowburn
· 1,098 sq.ft · 3 Bedrooms · 2 Baths · House
· Garden · Equipped kitchen
Willowburn · 1,098 sq.ft · 3 Bedrooms · 2 Baths · House · Garden · Equipped kitchen
Move-in ready and ideally located in the heart of Bryn Mawr, Radnor Township this thoughtfully updated single-family home offers an open-concept first floor with hardwood floors, spacious living and dining areas, and a 2020 kitchen with gas cooking and excellent storage perfect for entertaining. A full bath with stall shower completes the main level. Upstairs, there are three bedrooms with hardwood floors and updated windows are joined by a hall bath with tub/shower combo. Outside, enjoy morning coffee on the front porch and a semi-fenced backyard with room to play for kids or furry friends, plus a storage shed and long private driveway for multiple vehicles. Located close to Wawa, Starbucks, Acme Markets, Bryn Mawr Hospital, the Farmers Market, and the shops, dining, and events along Lancaster Avenue. Walk about. 5 mile to the R5 Regional Rail and the quieter Norristown High Speed Line just around the corner (note: this smaller 1-2 car train doesn't run between 11pm and 6am). Come see
USD 499,900
217 Tyler Road #
View photo
House · for sale
USD 489,000
USD 349/sq.ft
217 Tyler Road #
Willowburn
· 1,399 sq.ft · 3 Bedrooms · 2 Baths · House
· Patio · Garden · Office room · Equipped kitchen
Willowburn · 1,399 sq.ft · 3 Bedrooms · 2 Baths · House · Patio · Garden · Office room · Equipped kitchen
Charming 3-bedroom, 2-full-bath home tucked away on a quiet private loop, situated at the top of a slight hill with little traffic. Step through the main entrance into the spacious living room, which flows naturally into the dining area and kitchen. The main level offers approximately 1,400 square feet of living space, with three bedrooms and one full bathroom. From the back of the home, step out to the enclosed patio and enjoy the expansive backyard, offering plenty of room to relax, entertain, garden, or simply enjoy the outdoors. The fully finished lower level features a full bathroom, 3 spacious finished rooms with windows that bring in natural light, that could be used as a home office, playroom, hobby room, or additional living space. The larger finished room offers many possibilities for a guest area, family room, personal retreat, or other use that fits your needs. A separate side entrance provides convenient direct access from the lower level to the outside. Throughout the hom
USD 489,000
616 Conshohocken State Road
View photo
House · for sale
USD 1,024,000
USD 317/sq.ft
616 Conshohocken State Road
Willowburn
· 3,229 sq.ft · 5 Bedrooms · 3 Baths · House
· Garden · Fireplace · Equipped kitchen
Willowburn · 3,229 sq.ft · 5 Bedrooms · 3 Baths · House · Garden · Fireplace · Equipped kitchen
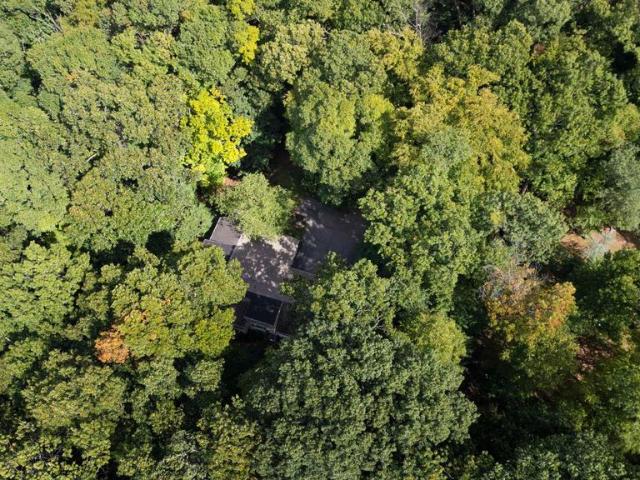
A cherished woodland retreat in Gladwyne Set on a private. 91-acre wooded lot that backs to Lower Merion Township open space and conserved land owned by Natural Lands, this gracious 5-bedroom, 3.5-bath painted-brick Colonial has been a peaceful haven for many years, filled with art, books, gardens and light. A flagstone path winds through the plantings to a covered front porch and welcoming foyer. The great room is the centerpiece of the home, with a floor-to-ceiling brick fireplace and built-in bookshelves, made for gatherings and quiet evenings by the fire. The living room has a marble-surround fireplace and windows on three sides framing the trees. The formal dining room features a wide bay window into the gardens, and the breakfast room opens through French doors to the backyard and woods beyond. Hardwood floors run through the main living areas. The kitchen is a cook's space, with a Bosch gas range under a stainless chimney hood, granite counters, glass-front cabinetry and an isla
USD 1,024,000
1747 W Chester Pike # 24
View photo
Townhouse · for sale
USD 329,000
USD 187/sq.ft
1747 W Chester Pike # 24
Willowburn
· 1,755 sq.ft · 2 Bedrooms · 2 Baths · Townhouse
· Patio · Equipped kitchen · Cellar · Parking
Willowburn · 1,755 sq.ft · 2 Bedrooms · 2 Baths · Townhouse · Patio · Equipped kitchen · Cellar · Parking
Back on the market! Welcome to this beautifully updated 2-bedroom, 2-bath end-unit townhome in desirable Haverford Township! The first floor has a full bathroom and bedroom, so you can enjoy the convenience of 1st-floor living. Offering added privacy and outdoor space, this well-maintained home features an open-concept kitchen with granite countertops, stainless steel appliances and ample cabinetry, flowing seamlessly into the spacious living and dining area. Hardwood flooring extends throughout much of the home, while both bedrooms offer generous closet space. Step outside to the rear patio, an inviting spot for relaxing, grilling or entertaining. The full unfinished basement provides excellent storage and plenty of potential for additional space. Two assigned parking spaces add to the convenience. Located within the Haverford Township School District and just minutes from Route 476, public transportation, gr
USD 329,000
612 Winsford Road
View photo
House · for sale
USD 3,995,000
USD 538/sq.ft
612 Winsford Road
Willowburn
· 7,416 sq.ft · 6 Bedrooms · 5 Baths · House
· Garden · Swimming pool
Willowburn · 7,416 sq.ft · 6 Bedrooms · 5 Baths · House · Garden · Swimming pool
612 Winsford Road presents a rare opportunity to own a truly distinctive Bryn Mawr estate, combining classic Main Line architecture, exceptional interior design, expansive grounds, and resort-style amenities on approximately 1.2 beautifully landscaped acres. Enjoy the convenience of walking into Bryn Mawr for dinner, a movie, or the train to Center City, as well as nearby Merion Cricket Club, Haverford Square, and Suburban Squareall connected by sidewalks. Approached through stone entrance pillars and surrounded by mature specimen landscaping, the property offers exceptional privacy and presence. Sweeping level lawns, formal gardens, an ornamental water feature, extensive landscape lighting, a private swimming pool and pool house, and a separate carriage house create a remarkable estate setting. The residence has been extensively transformed through two significant renovations led by accomplished designers. The interiors honor the home's architectural heritage while introducing a sophi
USD 3,995,000
352 Aspen Way
View photo
Townhouse · for sale
USD 749,000
USD 336/sq.ft
352 Aspen Way
Willowburn
· 2,228 sq.ft · 3 Bedrooms · 2 Baths · Townhouse
· Equipped kitchen · Parking · Cellar
Willowburn · 2,228 sq.ft · 3 Bedrooms · 2 Baths · Townhouse · Equipped kitchen · Parking · Cellar
Welcome to 352 Aspen Way, the Brentford Modern Farmhouse model by Toll Brothers in the highly sought-after Stonebrook at Upper Merion, a low-maintenance community ideally situated in Upper Merion Township, ranked #2 on Fortune's Best Places to Live for Families, This stunning 2,229 sq ft interior townhome offers 3 bedrooms, 2.1 baths, a 1-car built-in garage, and a full walkout basement, all loaded with over $108,000 in premium upgrades. The open-concept main level features a spacious great room, dining room, family room, gourmet kitchen with KitchenAid appliances including a 36' gas cooktop, combination wall oven, and French door refrigerator, MSI Quartz Calacatta Idillio countertops, stacked kitchen wall cabinets, quartz kitchen backsplash, and a large center island. Luxury vinyl plank flooring in Pemberton Herringbone flows throughout the main living areas. Upstairs, the primary suite boasts two walk-in closets, a spa-inspired bath with floor-to-ceiling tile, quartz counters, and up
USD 749,000
192 David Road
View photo
House · for sale
USD 675,000
USD 295/sq.ft
Updated
192 David Road
Willowburn
· 2,282 sq.ft · 4 Bedrooms · 3 Baths · House
· Deck
Willowburn · 2,282 sq.ft · 4 Bedrooms · 3 Baths · House · Deck
Welcome to 192 David Road, a beautifully maintained 4-bedroom, 3 full and 1 half-bath home in the highly sought-after King of Prussia area. Built in 2009 and lovingly cared for by its original owner, this home truly reflects pride of ownership and offers exceptional space, flexibility, and functionality throughout. The thoughtfully designed first floor features a fully handicap-accessible bedroom with a private en-suite full bathroom, providing an ideal option for multigenerational living, guests, or those seeking convenient one-floor living. The spacious living room opens directly to the deck and overlooks the beautiful, level lot, creating a wonderful setting for relaxing or entertaining. A convenient half bath completes the main level. Upstairs, the impressive primary suite offers a true retreat with a generously sized bedroom and spa-like en-suite bathroom. Two additional bedrooms, a full hall bathroom, and a conveniently located laundry room complete the second floor. Continue to
USD 675,000
1201 Weatherstone Drive # 1201
View photo
Townhouse · for sale
USD 650,000
USD 276/sq.ft
1201 Weatherstone Drive # 1201
Willowburn
· 2,347 sq.ft · 4 Bedrooms · 2 Baths · Townhouse
· Fireplace · Equipped kitchen
Willowburn · 2,347 sq.ft · 4 Bedrooms · 2 Baths · Townhouse · Fireplace · Equipped kitchen
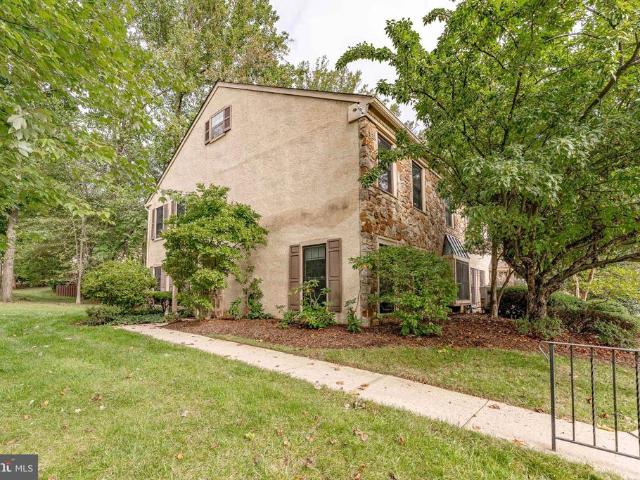
Welcome home to this fully renovated end unit townhome, where classic stone and stucco curb appeal meets a stunning modern interior, all tucked beneath a canopy of mature trees for rare privacy. Thanks to a thoughtful top-to-bottom renovation, this home boasts one of the most open, modern floor plans in the entire community, setting it apart from anything else you will find here. The sun-filled living room is anchored by a dramatic floor-to-ceiling stone fireplace, with recessed lighting, fresh neutral finishes, and sliding glass doors that open to the lush outdoors. Walls have given way to an airy, open-concept layout that flows effortlessly into the dining and gathering space, highlighted by a charming bay window seat and a showpiece kitchen with warm oak shaker cabinetry, gleaming quartz countertops, double wall ovens, stainless appliances, and an oversized island made for entertaining. Upstairs, the spacious primary bedroom offers a true retreat, complemented by a spa-inspired bath
USD 650,000
402 Prince Frederick Street
View photo
House · for sale
USD 534,900
USD 382/sq.ft
402 Prince Frederick Street
Willowburn
· 1,399 sq.ft · 4 Bedrooms · 2 Baths · House
· Garden · Fireplace · Equipped kitchen · Air conditioning
Willowburn · 1,399 sq.ft · 4 Bedrooms · 2 Baths · House · Garden · Fireplace · Equipped kitchen · Air conditioning
Welcome to Your Dream Home at 402 Prince Frederick in desirable King of Prussia! Fully renovated and ready for you to move right in, this inviting 4-bedroom, 2 bath home combines beautiful updates with a spacious, comfortable layout. Step inside and discover freshly painted interiors, beautifully refinished flooring, and new carpeting that give this home a fresh and welcoming feel. The living area offers plenty of space to gather with friends and family, complete with a fireplace, making everyday living and entertaining a breeze. The brand-new kitchen is a chefs delight, a perfect space to prepare your favorite meals and make lasting memories! Two bedrooms on each level provide flexibility for your needs, while a beautifully renovated bathroom on each floor adds everyday convenience. Central air conditioning has also been added to the existing central system to keep you comfortable throughout the seasons. Head outside to a yard ready for summer cookouts, gardening, or simply unwinding
USD 534,900
212 Wood Street
View photo
Townhouse · for sale
USD 669,900
USD 314/sq.ft
212 Wood Street
Willowburn
· 2,131 sq.ft · 3 Bedrooms · 3 Baths · Townhouse
· Deck · Fireplace · Equipped kitchen
Willowburn · 2,131 sq.ft · 3 Bedrooms · 3 Baths · Townhouse · Deck · Fireplace · Equipped kitchen
Welcome to 212 Wood St, where comfortable living meets the vibrant Conshohocken lifestyle. This spacious 3 bedroom, 3.5 bath home offers approximately 2,138 sq ft of thoughtfully designed living space in a desirable residential setting. Step inside to an inviting open concept main level featuring hardwood flooring, lots of cascading natural light coming through the Plantation Shutters and a beautifully appointed kitchen with an expanded island, granite counters, subway tile backsplash, stainless steel appliances, and plenty of storage throughout the entire home. Beyond the kitchen and dining area your eye is immediately drawn to the gas fireplace set into a modern stone accent wall, creating a warm and inviting focal point for everyday living and entertaining. Just off the living room, the main level deck provides an easy extension of your living space and a wonderful spot to relax outdoors. Upstairs the primary bedroom features two walk in closets and its own private en-suite bath, wh
USD 669,900
500 Hughes Road
View photo
House · for sale
USD 849,900
USD 263/sq.ft
500 Hughes Road
Willowburn
· 3,229 sq.ft · 5 Bedrooms · 3 Baths · House
Willowburn · 3,229 sq.ft · 5 Bedrooms · 3 Baths · House
Nestled in a beautiful wooded setting in desirable Gulph Mills, this one-of-a-kind home offers an exceptional sense of privacy and retreat without sacrificing convenience. Set on more than an acre of idyllic grounds, this distinctive five-bedroom, three-and-a-half-bath residence is surrounded by mature trees and picturesque views. Expansive windows throughout the home bring the outdoors in while filling the living spaces with natural light. An especially impressive wall of windows at the rear showcases the surrounding landscape and creates a striking connection to the peaceful setting. A dramatic wood cathedral ceiling and solid oak floors add warmth, character and architectural interest. The spacious, thoughtfully designed floor plan offers abundant flexibility for everyday living, entertaining and working from home. Multiple living areas provide plenty of room to gather, while a charming sitting room creates the perfect spot for reading, relaxing or quiet conversation. Five bedrooms
USD 849,900
246 Lenox Rd
View photo
House · for sale
USD 825,000
USD 289/sq.ft
246 Lenox Rd
Willowburn
· 2,852 sq.ft · 4 Bedrooms · 3 Baths · House
· Patio · Equipped kitchen
Willowburn · 2,852 sq.ft · 4 Bedrooms · 3 Baths · House · Patio · Equipped kitchen
This beautifully updated home is located in the highly sought-after Haverford Township and Havertown School District that offers the perfect blend of classic charm, modern comfort, and an unbeatable location within walking distance to popular shops, restaurants, and neighborhood favorites. Step through the newer and very handsome front door to find beautifully refinished floors, fresh paint, and thoughtful updates throughout. The inviting living room is spacious and comfortable and features a wood-burning insert that the current owners love using throughout the winter, helping keep oil usage to a minimum while adding warmth and character to the home. The updated kitchen is a standout, featuring custom granite countertops, with ample space for everyday cooking or entertaining guests. A spacious great room is attached to the kitchen and makes for fun gatherings while watching the Philadelphia Sports Teams win! From the great room, exit to the front patio where you and your guests can ste
USD 825,000
58 Upland Road
View photo
House · for sale
USD 499,900
USD 327/sq.ft
58 Upland Road
Willowburn
· 1,528 sq.ft · 4 Bedrooms · 2 Baths · House
· Fireplace · Equipped kitchen · Cellar
Willowburn · 1,528 sq.ft · 4 Bedrooms · 2 Baths · House · Fireplace · Equipped kitchen · Cellar
Welcome to this charming and meticulously maintained 4-bedroom, 2-bath colonial in the heart of Havertown's desirable Manoa section. Cherished and immaculately cared for by its owners for almost 30 years, this property offers classic appeal and a wonderful suburban lifestyle. You are greeted by a delightful covered front porch, framed by lush greenery for added privacy. Inside youll find an expansive, light-filled living room featuring a wood-burning fireplace and beautiful built-ins that blend timeless character with everyday functionality. The spacious dining room boasts rich hardwood flooring and great natural light, flowing into a functional kitchen equipped with a newer floor, newer countertops, and solid wood cabinetry with plenty of workspace and room for a kitchen table. Upstairs, you will find four generously sized bedrooms sharing a centrally located hall bath, plus a walk-up attic that makes storage a breeze and offers exciting potential to finish if desired. The basement is
USD 499,900
144 Brookside Road
View photo
House · for sale
USD 639,900
USD 418/sq.ft
144 Brookside Road
Willowburn
· 1,528 sq.ft · 3 Bedrooms · 2 Baths · House
· Office room · Deck · Equipped kitchen · Parking
Willowburn · 1,528 sq.ft · 3 Bedrooms · 2 Baths · House · Office room · Deck · Equipped kitchen · Parking
Welcome to this well maintained ranch-style home offering comfortable one-level living with a versatile finished lower level. The main floor features three bedrooms, including a primary suite with a walk-in closet and an en-suite bath with shower. A second hallway bathroom with tub serves the additional bedrooms and guests. The updated eat-in kitchen offers a welcoming space for everyday meals, while the dining room opens through sliding glass doors to a large deck overlooking a private, wooded backyardperfect for relaxing, entertaining, or enjoying the peaceful surroundings. The full lower level adds valuable living space with a large family room, half bath, laundry room, private office, and plenty of storage. An attached garage provides convenient access directly to the lower level, while a spacious utility room and abundant closets throughout the home offer excellent storage. Ideally located within a short walk of Brookside Park and the Saint Albans Swim & Tennis Club, this home com
USD 639,900
764 Mount Moro Road
View photo
House · for sale
USD 3,150,000
USD 452/sq.ft
764 Mount Moro Road
Willowburn
· 6,964 sq.ft · 7 Bedrooms · 4 Baths · House
· Patio · Fireplace · Equipped kitchen
Willowburn · 6,964 sq.ft · 7 Bedrooms · 4 Baths · House · Patio · Fireplace · Equipped kitchen
Classic residence with a striking combination of brick and stucco, steeply pitched rooflines, and distinctive chimneys, set amidst mature landscaping and lush grounds. A beautifully crafted arched wood entry door with divided-light glass panels and rich natural finishes creates a memorable sense of arrival. Inside, a grand foyer introduces the homes scale and architectural detail, with a fireplace serving as a focal point upon entry. To the left, a series of elegant living spaces unfolds, including a formal sitting room with fireplace and double French doors that open to a side patio, filling the room with natural light. Straight ahead, the formal dining room is anchored by its own fireplace and adjoins a sunlit sitting area with French doors leading to the rear patio, creating a seamless indoor-outdoor connection. The butlers pantry connects both the foyer and dining room and leads to the lower level. The kitchen is well-appointed with a large center island, DCS cooktop, double Wolf o
USD 3,150,000

Get email alerts

Don't miss out: be the first to know about new properties

The alert was correctly created

On subscribing you accept the conditions of use and the privacy policy
Alert
Receive new ads in your inbox
Save this search
Receive alerts for new listings

We'll send you an email when we have new properties for: "Houses for sale in Willowburn"

The alert was correctly created

Rosemont, Lower Merion township Montgomery County Pennsylvania
Foxcroft, Marple township Delaware County Pennsylvania
Get email alerts and be the first to see new listings
Required field
On subscribing I accept the terms of the privacy policy
Perfect! You'll soon start receiving new listings via email
Alert
Receive an email when we have new ads for Houses for sale in Willowburn
Save this search
Filters

Bedrooms

Size (sq.ft)

sq.ft
sq.ft

Price

USD
USD

Property type

Bathrooms

Clear all filters
Receive notifications when new entries are published.