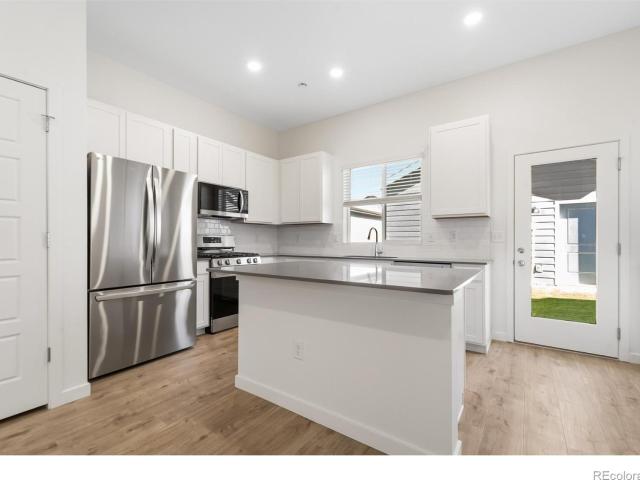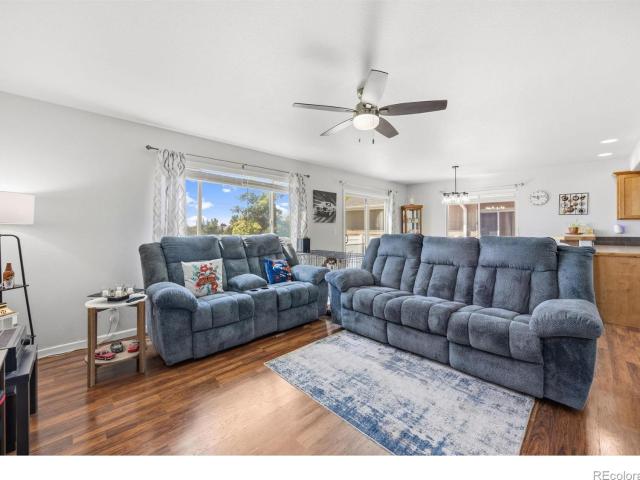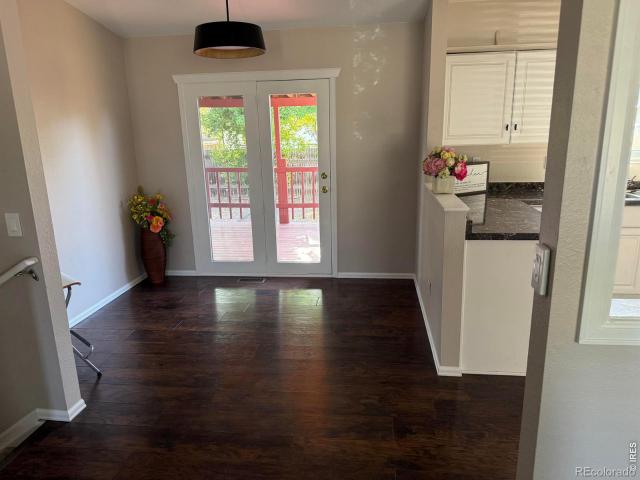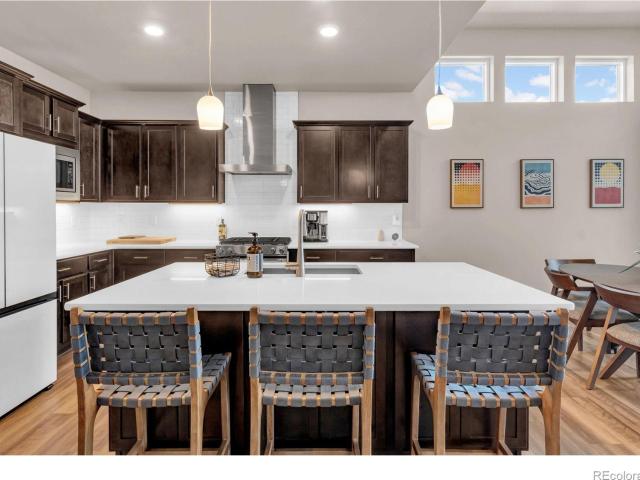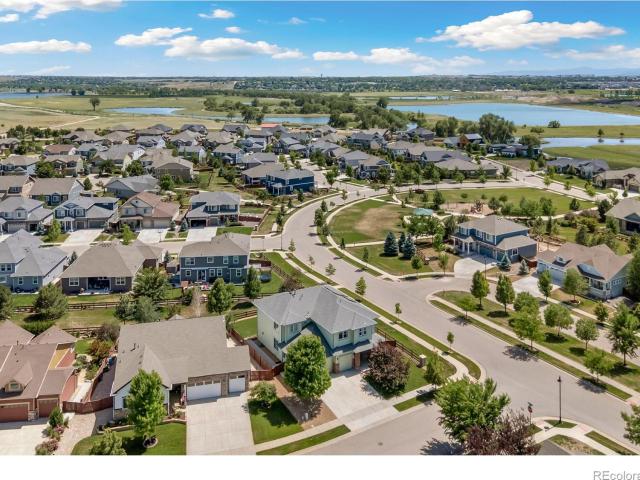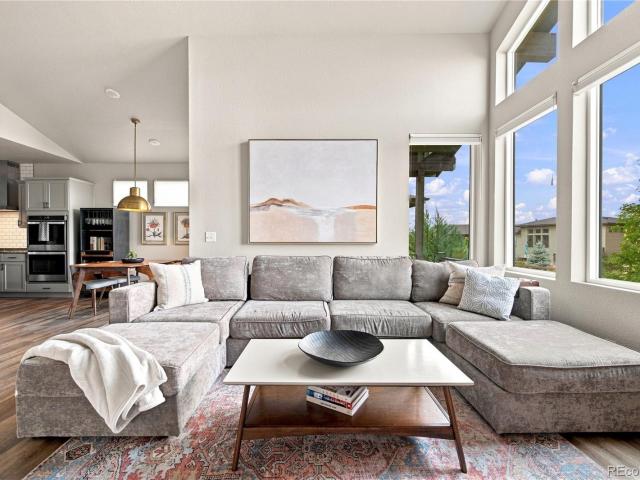
2,078 houses for sale in Windsor town, Windsor CCD Weld County Colorado

5473 Drehle Street
View photo
House · for sale
USD 699,170
USD 262/sq.ft
5473 Drehle Street
Windsor town, Windsor CCD Weld County Colorado
· 2,659 sq.ft · 4 Bedrooms · 3 Baths · House
· Patio · Equipped kitchen · Parking · Air conditioning · Swimming pool · Cellar
Windsor town, Windsor CCD Weld County Colorado · 2,659 sq.ft · 4 Bedrooms · 3 Baths · House · Patio · Equipped kitchen · Parking · Air conditioning · Swimming pool · Cellar
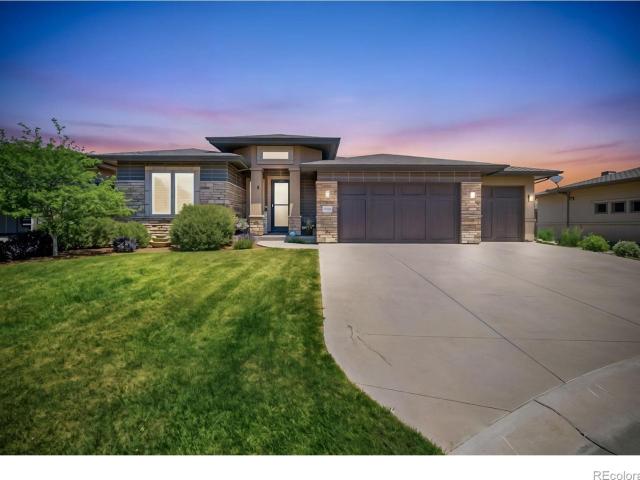
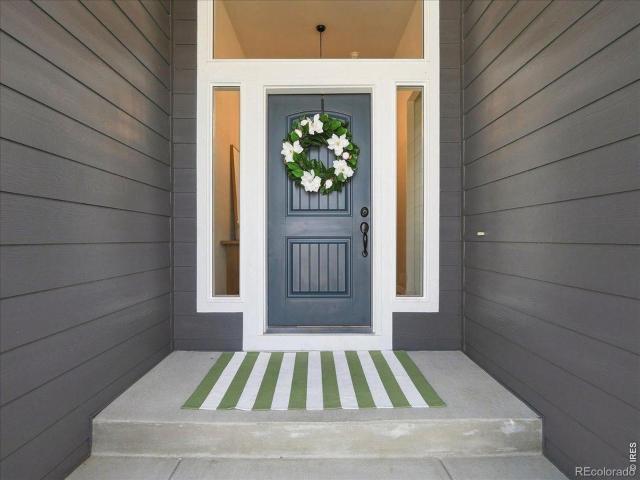
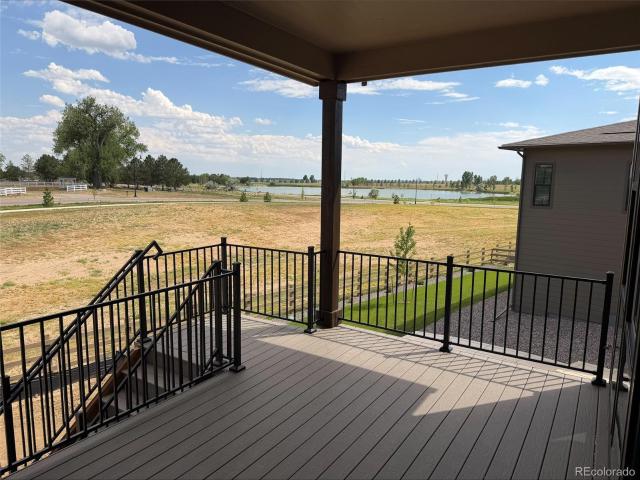
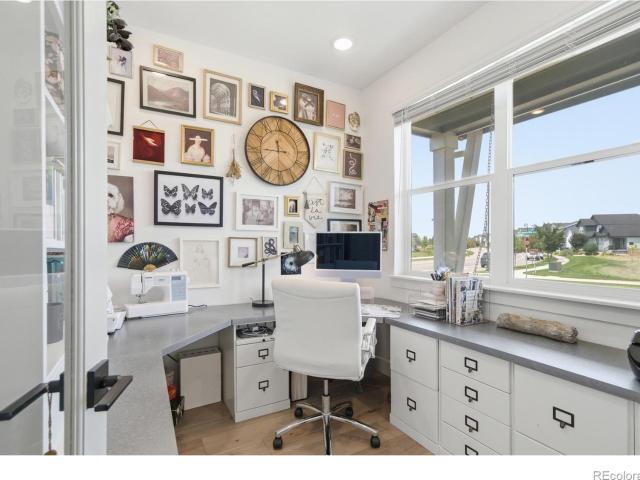
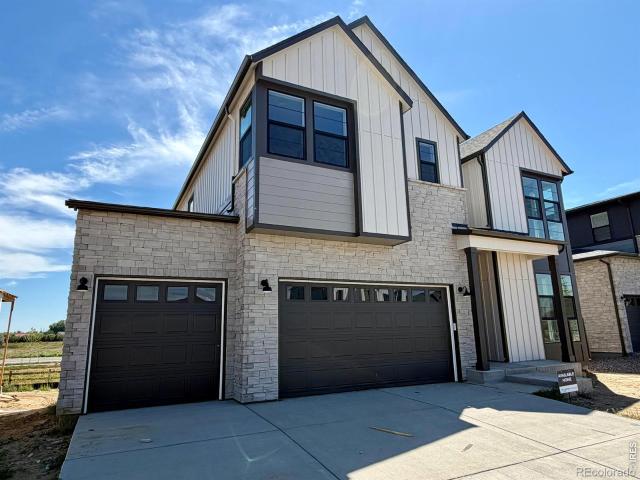
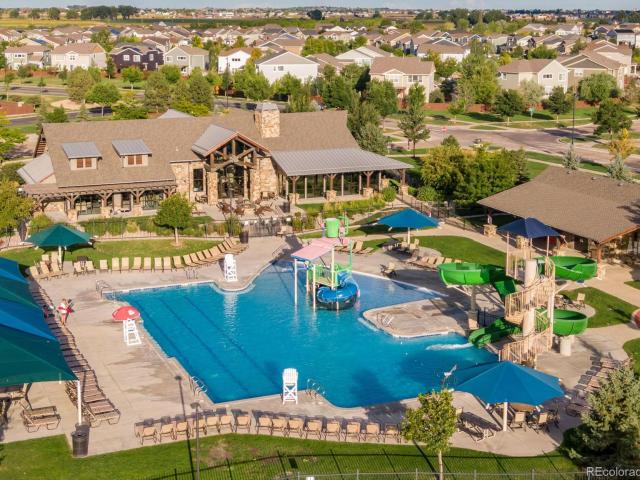
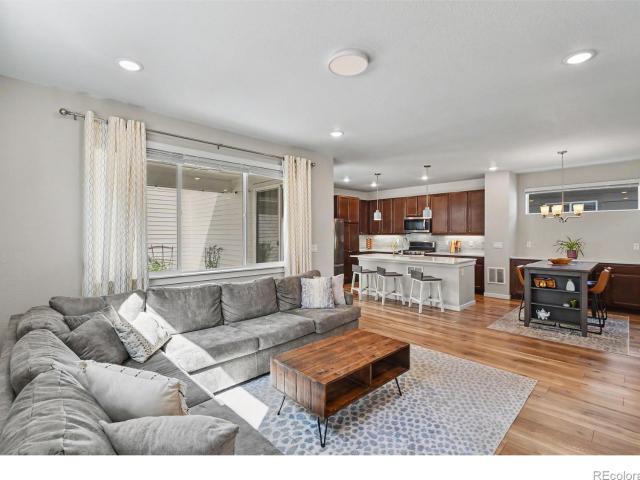
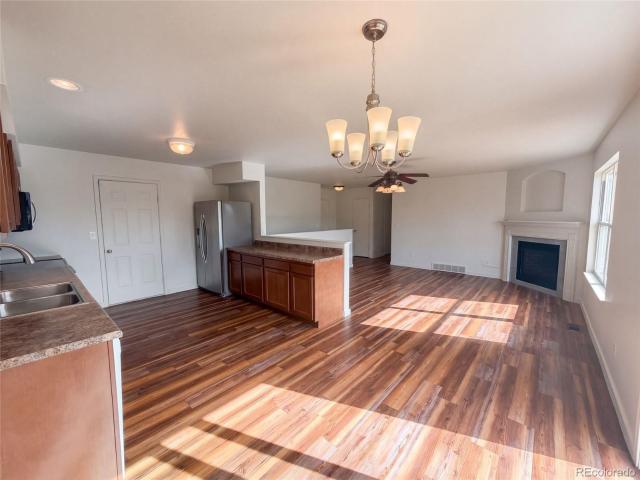
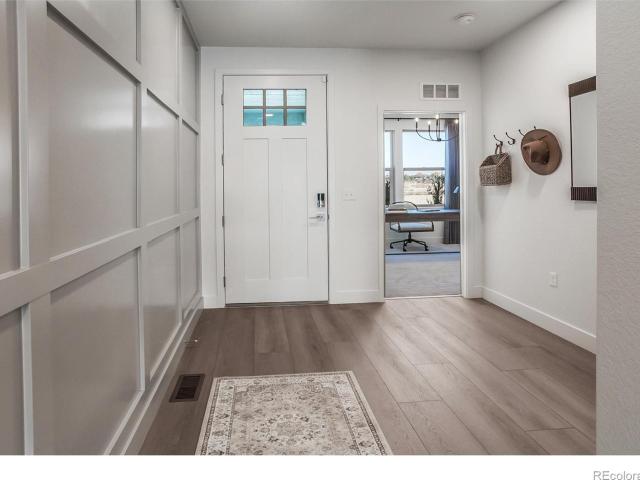
The Christie is a thoughtfully designed ranch-style home w/ a finished basement included. Step inside through the welcoming foyer and into a bright, spacious layout. At the heart of the home, the kitchen, dining, and living areas flow seamlessly together. Kitchen has s.s. gas range with double oven, hood, microwave, and Chai latte painted maple cabinetry & quartz countertops. Vinyl plank flooring in kitchen, dining, baths, laundry, living room. A sliding door leads to an expanded patio. The private primary suite w/ vaulted ceiling sits at the back of the home and features a walk-in closet. At the front of the home, a secondary bedroom with an adjacent bath. Laundry room just off the 3-car garage. Finished basement with two additional bedrooms, a bath, and a spacious recreation room. Central a/c. Active radon system. Tankless water heater. Trailside offers a master-planned community with resort-style amenities like a pool, a splash pad, corn hole, parks, pickleball courts, and extensive
USD 699,170
3825 Soapstone Street
View photo
House · for sale
USD 355,000
USD 358/sq.ft
3825 Soapstone Street
Windsor town, Windsor CCD Weld County Colorado
· 990 sq.ft · 2 Bedrooms · 2 Baths · House
Windsor town, Windsor CCD Weld County Colorado · 990 sq.ft · 2 Bedrooms · 2 Baths · House
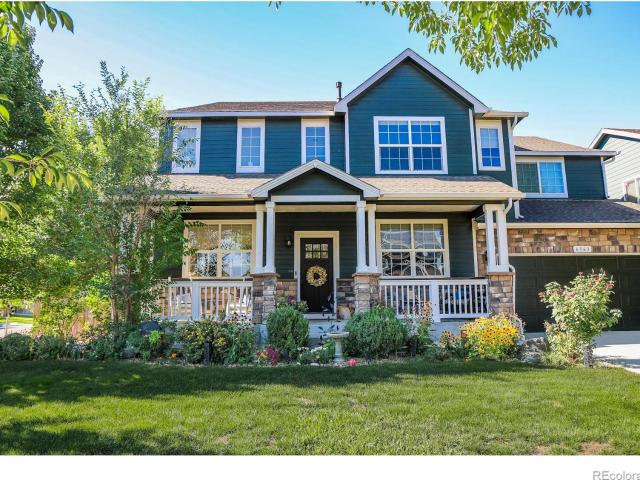
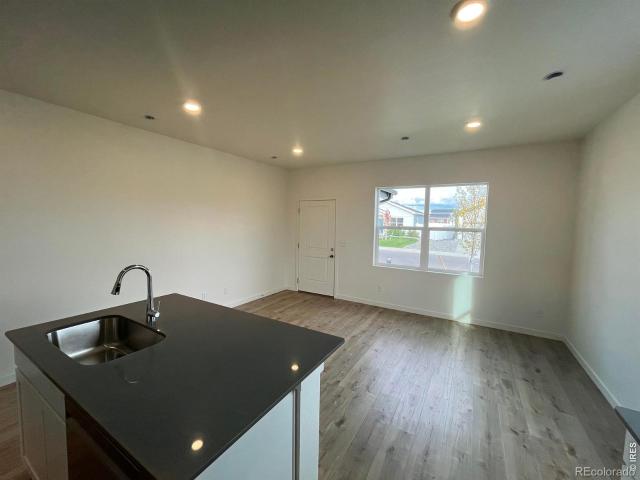
This adorable, cozy 2 bed single family home is move in ready and waiting for you! Builder offering buyer $10,000 concession with use of a lending partner. The Camden is a thoughtfully designed 992 sqft floor plan, meticulously crafted for attainability. Discover a perfect blend of functionality and comfort in this charming open-concept living space, boasting modern features and a smart layout of two bedrooms and two full baths. Upgrades included in the home are 42' Cabinets, Gas Range, Refrigerator, Quartz countertops throughout and front landscaping
USD 355,000
3905 Kenai Street
View photo
House · for sale
USD 359,000
USD 295/sq.ft
3905 Kenai Street
Windsor town, Windsor CCD Weld County Colorado
· 1,216 sq.ft · 2 Bedrooms · 2 Baths · House
· Garden · Office room · Parking · Equipped kitchen · Air conditioning
Windsor town, Windsor CCD Weld County Colorado · 1,216 sq.ft · 2 Bedrooms · 2 Baths · House · Garden · Office room · Parking · Equipped kitchen · Air conditioning
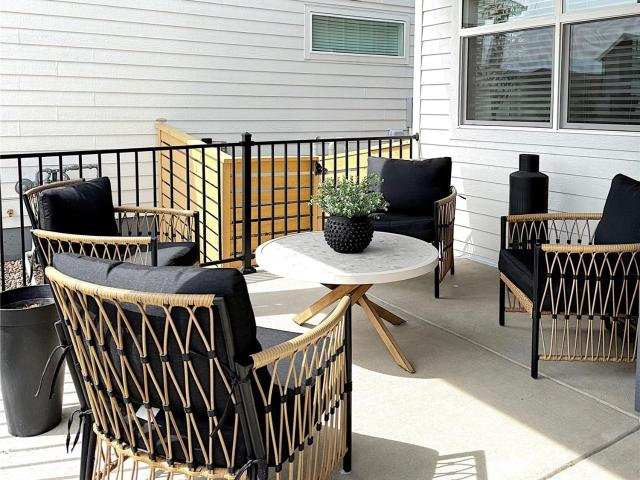
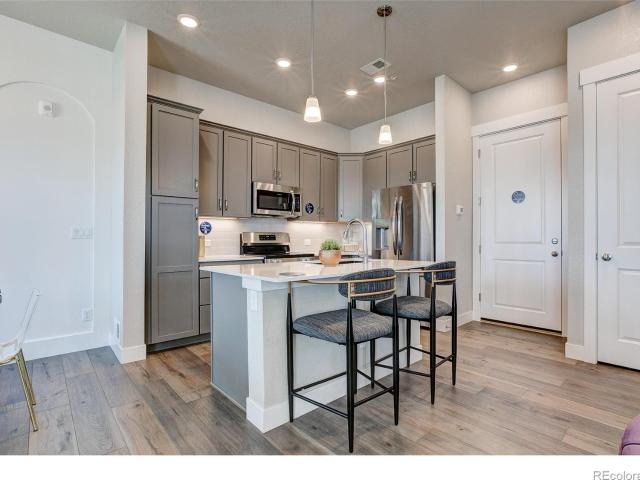
These spacious cottages come completely turnkey! All appliances, blinds, backyard fence and xeriscape landscaping, AC, garage door openers, you name it are all included! Builder offering a fixed 4.99% FHA rate or up to $20,000 seller concession with use of lending partner. The Telluride is a 2-bedroom, 2.5. Bathroom home that blends modern design with everyday practicality across 1,225 square feet. The open-concept kitchen and living area is designed for comfortable living and easy entertaining. Upstairs, the owner's suite features a private en-suite bathroom and closet, while the second bedroom offers flexibility for guests, family, or a home office with its own private en-suite. A convenient powder room on the main level adds functionality, and xeriscape landscaping provides outdoor enjoyment with minimal upkeep. A detached garage enhances curb appeal while offering secure parking and extra storage. Connect with your Community Sales Manager for more details. Upgrades. Quartz Countert
USD 359,000
3508 Willow Drive
View photo
House · for sale
USD 445,000
USD 172/sq.ft
3508 Willow Drive
Windsor town, Windsor CCD Weld County Colorado
· 2,583 sq.ft · 3 Bedrooms · 2 Baths · House
· Patio · Garden · Parking · Cellar
Windsor town, Windsor CCD Weld County Colorado · 2,583 sq.ft · 3 Bedrooms · 2 Baths · House · Patio · Garden · Parking · Cellar
We invite your consideration of this attractive three-bedroom, two-and-a-half-bathroom residence, complete with an attached two-car garage, situated in Evans, Colorado. This property features an open-concept living space, an upstairs laundry facility conveniently co-located with the three bedrooms, and an unfinished basement. The well-maintained backyard includes a cement patio, ideal for grilling and entertaining
USD 445,000
3407 Collins Avenue
View photo
House · for sale
USD 399,900
USD 176/sq.ft
3407 Collins Avenue
Windsor town, Windsor CCD Weld County Colorado
· 2,260 sq.ft · 3 Bedrooms · 2 Baths · House
· Garden · Parking · Deck · Equipped kitchen · Cellar
Windsor town, Windsor CCD Weld County Colorado · 2,260 sq.ft · 3 Bedrooms · 2 Baths · House · Garden · Parking · Deck · Equipped kitchen · Cellar
Come see this great house! No metro. No hoa. This home offers space, functionality, comfort, and storage. It has four levels with 3 bedrooms and 3 bathrooms. Master bedroom includes en suite. New roof, new airconditioner, new paint, new carpeting, new kitchen appliances. Large basement can be used as man cave, entertainment, or convert to more bedrooms! Covered back deck is your own little oasis. Great for summer grilling and dinner outside. A large 2 car garage has more than enough storage and work space. Privacy fence in the backyard includes a large gate for possibility of RV parking, toys, or trailers. Wonderful home located just minutes from shopping, parks, dining, and grocery stores. Landscaping could use a little TLC in which the seller is giving $500 credit
USD 399,900
2716 San Cristobal Court
View photo
House · for sale
USD 725,000
USD 273/sq.ft
2716 San Cristobal Court
Windsor town, Windsor CCD Weld County Colorado
· 2,648 sq.ft · 3 Bedrooms · 3 Baths · House
· Garden · Fireplace · Equipped kitchen · Cellar
Windsor town, Windsor CCD Weld County Colorado · 2,648 sq.ft · 3 Bedrooms · 3 Baths · House · Garden · Fireplace · Equipped kitchen · Cellar
Imagine coming home to a space that gives you more time to enjoy life and less time worrying about maintenance. The beautiful gourmet kitchen features quartz countertops, stainless steel appliances, and stained birch cabinetry. The open living area is perfect for gathering around the cozy gas fireplace, while the finished garden level basement offers an additional bedroom, bathroom, rec room, and flexible bonus space ready to fit your lifestyle
USD 725,000
6924 Water View Court
View photo
House · for sale
USD 725,000
USD 223/sq.ft
6924 Water View Court
Windsor town, Windsor CCD Weld County Colorado
· 3,240 sq.ft · 4 Bedrooms · 3 Baths · House
· Patio · Garden · Fireplace · Equipped kitchen · Cellar
Windsor town, Windsor CCD Weld County Colorado · 3,240 sq.ft · 4 Bedrooms · 3 Baths · House · Patio · Garden · Fireplace · Equipped kitchen · Cellar
Main-Level Ranch Patio Home in Wildwing with Mountain Views & a real sense of community. Enjoy low-maintenance luxury and stunning views of the mountains, greenbelt, and tranquil pond in this immaculate 4-bedroom ranch home backing to open space in Timnath's premier Wildwing community. Featuring effortless main-level living, chef-grade appliances, a finished basement, and an HOA that handles all landscaping and snow removal, this move-in-ready property offers turnkey Colorado living just steps from the Timnath Reservoir, a community pool, pickleball and tennis courts, a dog park, walking trails, community gardens, fishing, and the local Farmers Market! Inside, the light-filled main level boasts real hardwood floors, custom sun tubes, expansive windows, and a cozy stone fireplace. The gourmet kitchen serves as a culinary dream equipped with one-year-old chef-grade appliances and premium granite countertops throughout. Retreat to the primary suite showcasing scenic water views, a spa-ins
USD 725,000
6363 Spring Valley Road
View photo
House · for sale
USD 719,000
USD 207/sq.ft
6363 Spring Valley Road
Windsor town, Windsor CCD Weld County Colorado
· 3,466 sq.ft · 4 Bedrooms · 2 Baths · House
· Garden · Equipped kitchen
Windsor town, Windsor CCD Weld County Colorado · 3,466 sq.ft · 4 Bedrooms · 2 Baths · House · Garden · Equipped kitchen
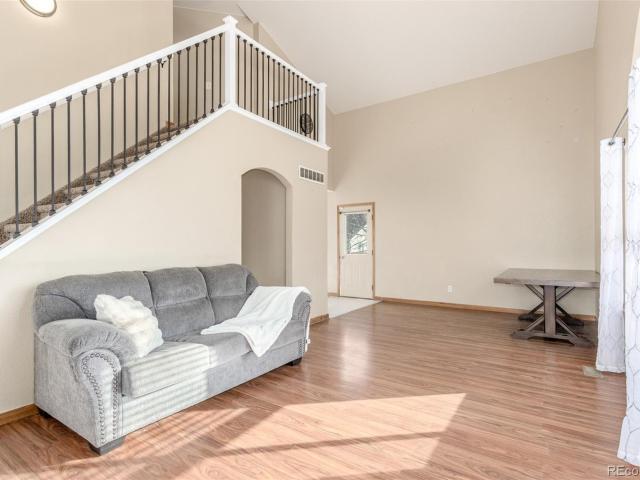
Welcome to this move-in ready home that won't disappoint! Step inside to stand in the stunning two-story foyer and formal living room with abundant natural light from every direction. The open main-floor layout continues to the dining area seperated only by the arhitectural archways that give a hint of seperation without blocking the light from passing through. The top tier luxury vinyl plank flooring is throughout the main level and creates a seemless continuity. Continue on to the gorgeously updated kitchen featuring granite countertops and an oversized pantry. Upstairs, you'll find four bedrooms plus a versatile loft space. Positioned apart from the other bedrooms, you'll find the private owner's retreat complete with a luxurious 5-piece bath and two walk-in closets. Step outside to enjoy a fully fenced backyard with mature landscaping, a sprinkler system, and plenty of space to relax, play, and entertain. Residents also enjoy access to the community pool, making it easy to enjoy Co
USD 719,000
5261 Rendezvous
View photo
House · for sale
USD 600,000
USD 203/sq.ft
5261 Rendezvous
Windsor town, Windsor CCD Weld County Colorado
· 2,949 sq.ft · 3 Bedrooms · 2 Baths · House
· Patio · Cellar
Windsor town, Windsor CCD Weld County Colorado · 2,949 sq.ft · 3 Bedrooms · 2 Baths · House · Patio · Cellar
Stunning, better-than-new home in Trailside on Harmony. This meticulously crafted residence is packed with premium upgrades and thoughtful design details that set it apart from the rest. ENERGY STAR home with hard to find 2x6 construction, and radon mitigation means lower utility bills, superior insulation, and a healthier indoor environment year-round. Step inside and you'll notice the gorgeous finishes and designer upgrades throughout, from rich cabinetry granite and quartz counters to elevated hardware & lighting. Entertain in style or simply unwind across three large covered patios — a rare and luxurious feature that blends indoor and outdoor living. Every bedroom in this home features its own walk-in closet, offering exceptional storage. The thoughtful floor plan includes a Jack and Jill bathroom. Laundry room conveniently located upstairs. The basement framing and electrical rough in are complete and present an incredible opportunity to customize and expand your living space. Pra
USD 600,000
1720 32nd Street # 25
View photo
House · for sale
USD 370,000
USD 150/sq.ft
1720 32nd Street # 25
Windsor town, Windsor CCD Weld County Colorado
· 2,465 sq.ft · 2 Bedrooms · 2 Baths · House
· Patio · Garden · Fireplace · Cellar
Windsor town, Windsor CCD Weld County Colorado · 2,465 sq.ft · 2 Bedrooms · 2 Baths · House · Patio · Garden · Fireplace · Cellar
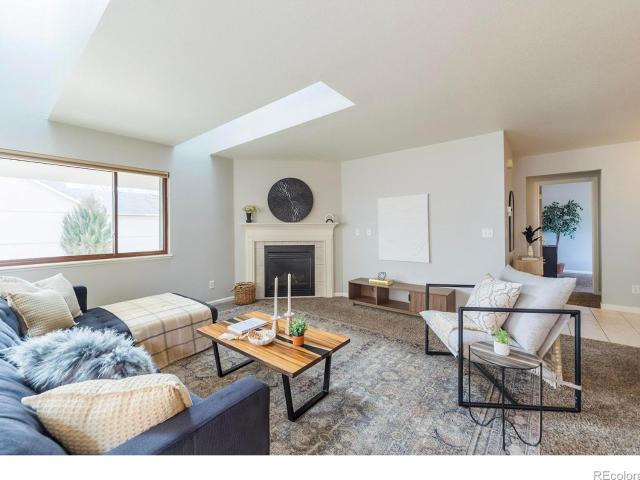
Welcome to 1720 32nd St Unit 25! This well-maintained 2-bed, 2-bath patio home on a private corner lot has a bright, airy living room with multiple skylights, plus a cozy gas fireplace. Main-floor living includes convenient laundry (washer and dryer included) and a fenced patio. Over 1,200 sq ft of unfinished basement offers significant finished-living or storage potential. HOA-maintained landscaping and snow shoveling keeps the yard and exterior low-maintenance. Excellent location with easy access to Highway 24, close to shopping, schools, and only 7 minutes to the University of Northern Colorado. Radon System installed and active in 2023. Roof was replaced in 2019 as well as HVAC items. Come and give this patio home a tour!
USD 370,000
1381 Larimer Ridge Parkway
View photo
House · for sale
USD 749,000
USD 218/sq.ft
1381 Larimer Ridge Parkway
Windsor town, Windsor CCD Weld County Colorado
· 3,423 sq.ft · 5 Bedrooms · 4 Baths · House
· Office room · Fireplace · Equipped kitchen · Cellar
Windsor town, Windsor CCD Weld County Colorado · 3,423 sq.ft · 5 Bedrooms · 4 Baths · House · Office room · Fireplace · Equipped kitchen · Cellar
Welcome to 1381 Larimer Ridge Parkway in the highly sought-after Serratoga Falls community of Timnath-a beautifully updated, move-in-ready home offering main-level living, stunning mountain views, and exceptional flexibility. Situated on a spacious corner lot backing to open space, this home has been refreshed with new interior paint, brand-new carpet, and updated lighting, creating a bright, inviting atmosphere. The open-concept floor plan is filled with natural light and centered around a cozy fireplace. The kitchen features granite countertops, a gas range, spacious pantry, quality finishes, and all kitchen appliances included. The main level includes a dedicated office that could easily be converted into an additional bedroom, making this home ideal for those seeking flexible main-floor living. The primary suite offers a large walk-in closet and a luxurious five-piece bath with tile flooring and granite countertops. The finished daylight basement adds incredible versatility with a
USD 749,000
1380 Weller Court
View photo
House · for sale
USD 974,900
USD 329/sq.ft
1380 Weller Court
Windsor town, Windsor CCD Weld County Colorado
· 2,960 sq.ft · 5 Bedrooms · 4 Baths · House
· Fireplace · Equipped kitchen · Parking
Windsor town, Windsor CCD Weld County Colorado · 2,960 sq.ft · 5 Bedrooms · 4 Baths · House · Fireplace · Equipped kitchen · Parking
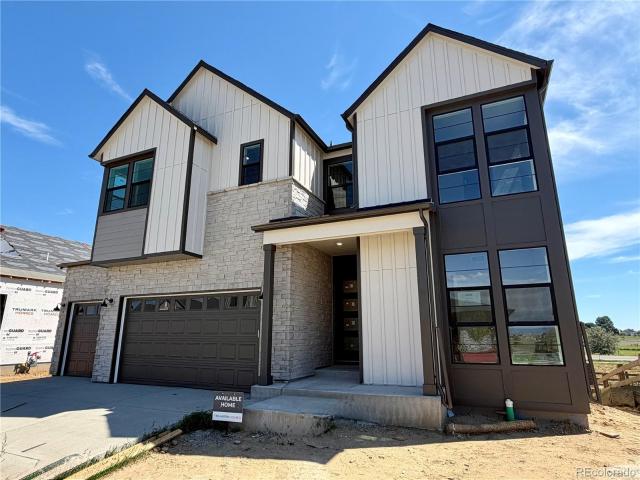
The Trumark Homes Plan 4 at Kitchel Lake features a 4-car tandem garage off the front of the home with a contemporary elevation style. This expansive two-story plan offers 2,968 Sq. Ft. of living space. Beyond the entry hall is the open kitchen featuring 42' deluxe white shaker cabinetry with soft close features, grey quartz countertops with tile backsplash, stainless steel appliance package with a 5-burner gas cooktop, a convection oven, a built-in microwave, and a dishwasher. The kitchen conveniently connects to the dining room, covered outdoor room and is open to the great room with 20 ft. Tall ceilings and a gas fireplace with floor to ceiling tile. Upstairs, you'll find a welcoming loft for reading, tv watching, gaming or hobbies. The secondary bedrooms are connected by an ensuite bathroom with dual sinks. Down the hall, the primary suite offers a luxurious, spa-like bathroom with a walk-in shower, freestanding tub and an expansive walk-in closet. This home features the Christy Pl
USD 974,900
6101 Bouganville Boulevard
View photo
House · for sale
USD 530,000
USD 356/sq.ft
Updated
6101 Bouganville Boulevard
Windsor town, Windsor CCD Weld County Colorado
· 1,485 sq.ft · 2 Bedrooms · 2 Baths · House
· Patio · Garden · Office room · Parking · Equipped kitchen · Swimming pool · Cellar
Windsor town, Windsor CCD Weld County Colorado · 1,485 sq.ft · 2 Bedrooms · 2 Baths · House · Patio · Garden · Office room · Parking · Equipped kitchen · Swimming pool · Cellar
Beautiful ranch-style home with designer finishes and all of the upgrades included. Main level living, with 2 bedrooms plus an office. Unfinished basement to expand if you wish. Premier corner lot giving you a fenced in yard, west facing windows and patio for expansive MOUNTAIN VIEWS and beautiful sunsets! One of the largest lots for this style home. All hard surface flooring. Gourmet kitchen, and attached 2 car garage with 2 EV chargers already in place. Enjoy resort-style pool, renovated Drehle barn community center, 3 large parks, and neighborhood trails that connect to the Poudre River Trail. Easy access to I-25
USD 530,000
1284 Weller Street
View photo
House · for sale
USD 955,532
USD 227/sq.ft
1284 Weller Street
Windsor town, Windsor CCD Weld County Colorado
· 4,198 sq.ft · 5 Bedrooms · 4 Baths · House
· Fireplace · Cellar
Windsor town, Windsor CCD Weld County Colorado · 4,198 sq.ft · 5 Bedrooms · 4 Baths · House · Fireplace · Cellar
Welcome to this Trumark Homes Plan 4 at 1284 Weller Street at Kitchel Lake 49. A beautifully designed home with approximately 2,968 sq. Ft. of finished living space and thoughtfully selected designer finishes throughout. The spacious layout offers an inviting atmosphere for everyday living and entertaining, while the Diana Two package showcases white cabinetry and matte black hardware for a timeless, contemporary look. A 20 ft. tall floor to ceiling tiled fireplace adds warmth and character to the main living area, while the elegant primary bath features a freestanding tub for a spa-like retreat. Additional highlights include a garden-level homesite and an unfinished basement, providing added flexibility and storage. With generous living spaces and designer-selected finishes, this home offers the perfect blend of comfort and style. Ask about our special builder lending incentives. This home will cost less per month than you think!
USD 955,532
6063 Pryor Road
View photo
House · for sale
USD 825,000
USD 229/sq.ft
6063 Pryor Road
Windsor town, Windsor CCD Weld County Colorado
· 3,595 sq.ft · 5 Bedrooms · 4 Baths · House
· Office room · Fireplace · Equipped kitchen
Windsor town, Windsor CCD Weld County Colorado · 3,595 sq.ft · 5 Bedrooms · 4 Baths · House · Office room · Fireplace · Equipped kitchen
Located in southwest Timnath and backing to a greenbelt buffer, this two-story home offers privacy, views, and a prime corner lot location just across from a neighborhood park! An inviting entry leads into a light-filled living area with vaulted ceilings, hardwood flooring throughout, and a gas fireplace centerpiece. The standout kitchen is built to impress, featuring stainless steel appliances including dual ovens and a gas range with pot filler and hood, quartz countertops, dual eat-in islands, a large pantry, and a media center. A separate dining area offers the perfect setting for gatherings and special occasions. Flexible spaces on the main level include a dedicated office near the entrance, and a main-floor bedroom with its own ensuite bathroom that adds convenience for guests or multi-use living. Upstairs, a cozy loft overlooks the main level, creating a perfect lounge space or reading nook while connecting four additional bedrooms. The primary suite features tray ceilings, a lu
USD 825,000
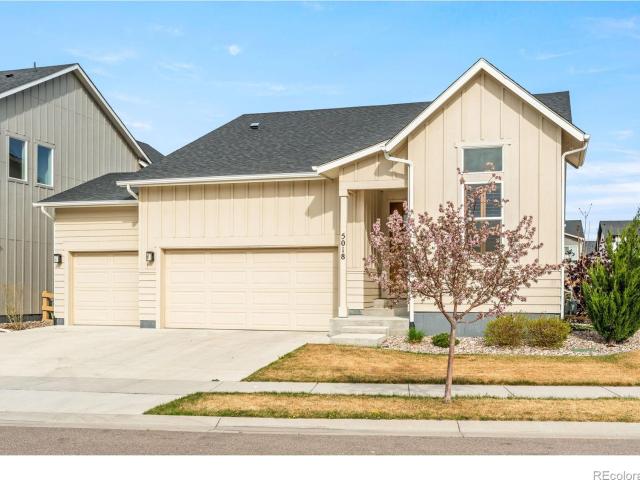
5018 Leopold Lane
View photo
House · for sale
USD 674,900
USD 236/sq.ft
5018 Leopold Lane
Windsor town, Windsor CCD Weld County Colorado
· 2,852 sq.ft · 4 Bedrooms · 3 Baths · House
· Equipped kitchen · Cellar
Windsor town, Windsor CCD Weld County Colorado · 2,852 sq.ft · 4 Bedrooms · 3 Baths · House · Equipped kitchen · Cellar
All furnishings negotiable*. Ranch-style with the primary suite on the main floor, finished basement with a custom wet bar, and design choices that put this 2023 build in a different category than anything else listed in Rendezvous. Plus Fossil Ridge schools. 8/10 across the board. Built in 2023 and finished well beyond what you'd expect at this price point in Timnath. White oak accents. Custom millwork. Backlit onyx hood. Layered textures and tile work throughout. Every space was specified with intention. This is not a builder-grade home you'll feel the need to update in five years. The kitchen anchors the main floor with a striking balance of form and function. Large-format tile, statement lighting, and a layout that flows into the living and dining areas for effortless entertaining. The primary suite sits on the main level for easy single-level living, with exposed beams, custom wood detailing, and a spa-style bath featuring a walk-in shower, bench seating, decorative tile, and a de
USD 674,900
5880 Claret Street
View photo
House · for sale
USD 745,000
USD 210/sq.ft
Updated
5880 Claret Street
Windsor town, Windsor CCD Weld County Colorado
· 3,541 sq.ft · 5 Bedrooms · 3 Baths · House
· Office room · Fireplace · Equipped kitchen · Cellar
Windsor town, Windsor CCD Weld County Colorado · 3,541 sq.ft · 5 Bedrooms · 3 Baths · House · Office room · Fireplace · Equipped kitchen · Cellar
Open House Saturday 17th 10-12PM. Price Reduced so now is your time. Nestled in highly desirable community of Timnath, one of the fastest-growing towns along Colorado's Front Range, this beautiful home offers the perfect blend of luxury suburban living & small-town charm just minutes from Fort Collins w/ quick access to I-25. Built in 2011, this exceptional home offers 5 bedrooms, 4 baths, executive office & a professionally finished & permitted basement. Main level features luxury vinyl plank flooring, energy-efficient windows, bright family room w/ 240V double-wide electric fireplace, floor-to-ceiling custom tile & surround sound. Gourmet kitchen features NEW cabinets, quartz countertops, full glass backsplash, center island, pot filler & stainless steel appliances including 48' gas range & double ovens. Spacious primary suite features vaulted ceiling, retreat, luxurious 5-piece bath, soaking tub, large shower w/ sitting bench & huge walk-in closet. Convenient upper-level laundry w/
USD 745,000
2693 Vallecito Street
View photo
House · for sale
USD 740,000
USD 241/sq.ft
2693 Vallecito Street
Windsor town, Windsor CCD Weld County Colorado
· 3,068 sq.ft · 4 Bedrooms · 3 Baths · House
· Office room · Gym · Fireplace · Equipped kitchen · Cellar
Windsor town, Windsor CCD Weld County Colorado · 3,068 sq.ft · 4 Bedrooms · 3 Baths · House · Office room · Gym · Fireplace · Equipped kitchen · Cellar
Welcome to ranch-style living in the desirable WildWing community! The open-concept floor plan seamlessly connects the great room, kitchen and dining area, with large windows, cathedral ceilings and a fireplace anchoring the main living space. The kitchen features granite countertops and a pro-chef appliance package with gas range, canopy hood, double oven, large island and plenty of storage. The laundry room offers a $6K custom storage system with additional counter space and cabinetry. A less common floor plan offers THREE main-floor bedrooms! The primary suite features a 4-piece bath with dual-sink vanity, walk-in closet and oversized shower. The full garden-level basement was finished in 2022 with an approximately $70K remodel, adding even more functional living space with a media/flex room, equipped home gym with wall-mounted mirrors, included TV and mount, full bathroom, and an additional room ideal for an office or media space. There is no shortage of space or flexibility in thi
USD 740,000
5560 Second Avenue
View photo
Townhouse · for sale
USD 464,900
USD 280/sq.ft
5560 Second Avenue
Windsor town, Windsor CCD Weld County Colorado
· 1,658 sq.ft · 3 Bedrooms · 2 Baths · Townhouse
· Equipped kitchen · Parking
Windsor town, Windsor CCD Weld County Colorado · 1,658 sq.ft · 3 Bedrooms · 2 Baths · Townhouse · Equipped kitchen · Parking
New price end unit townhome! Better than new and move-in ready, this bright END-UNIT townhome in sought-after Timnath Landing was built in 2024 and offers the modern finishes, extra natural light, and low-maintenance lifestyle today's buyers are looking for. With 3 bedrooms, 2.5 bathrooms, and an attached 2-car garage, the open-concept floor plan is both stylish and functional. Extra windows unique to the end-unit location fill the main level with natural light, highlighting the luxury vinyl plank flooring and spacious living area. The kitchen features stainless steel appliances, a large center island, abundant cabinetry, and plenty of workspace for everyday living and entertaining. All kitchen appliances, plus the washer and dryer, are included. A convenient powder bath completes the main level. Upstairs, the generous primary suite features a walk-in closet and private en-suite bath with dual vanities. Two additional bedrooms, a full bath, and an upstairs laundry room complete the sec
USD 464,900
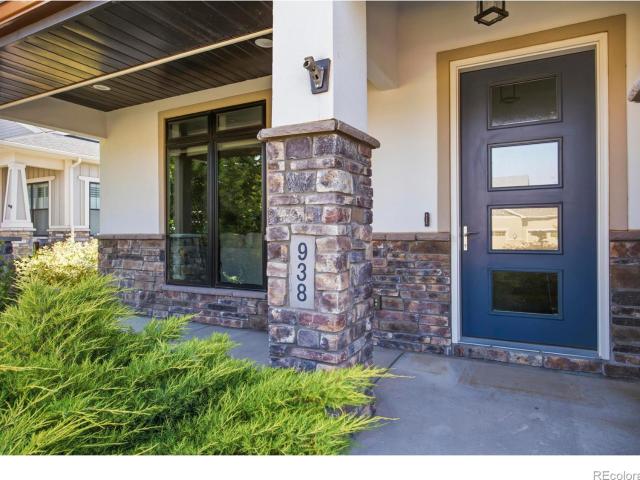
938 Signal Court
View photo
House · for sale
USD 929,000
USD 264/sq.ft
938 Signal Court
Windsor town, Windsor CCD Weld County Colorado
· 3,509 sq.ft · 4 Bedrooms · 2 Baths · House
· Patio · Fireplace · Equipped kitchen
Windsor town, Windsor CCD Weld County Colorado · 3,509 sq.ft · 4 Bedrooms · 2 Baths · House · Patio · Fireplace · Equipped kitchen
Welcome to 938 Signal Ct, a custom-designed residence by a high-end Northern Colorado regional builder, set on a quiet cul-de-sac in Timnath's Serratoga Falls, backing directly to open space with a playground and walking trails that connect throughout the community. Wood floors run throughout the main level, where the kitchen anchors the home with high-end Euro-style cabinetry with inset doors and drawers, quartz counters, and stainless steel appliances. A massive island holds the oversized built-in gas range beneath a statement stainless hood, complemented by a double wall oven and built-in refrigerator. The living room centers on a linear gas fireplace framed in textured tile and flanked by floating wood shelves, and designer light fixtures carry the modern aesthetic through the dining area, which opens to the covered patio. A staircase with custom rivet detailing and solid wood treads leads to four bedrooms on one upper level. The primary suite offers a large ensuite bath with heate
USD 929,000
306 Ash Court
View photo
House · for sale
USD 330,000
USD 243/sq.ft
306 Ash Court
Windsor town, Windsor CCD Weld County Colorado
· 1,356 sq.ft · 3 Bedrooms · 2 Baths · House
· Garden · Office room · Equipped kitchen · Parking
Windsor town, Windsor CCD Weld County Colorado · 1,356 sq.ft · 3 Bedrooms · 2 Baths · House · Garden · Office room · Equipped kitchen · Parking
Perfect for current or aspiring landlords! Move-in ready and packed with updates, this beautifully maintained 1/2 duplex offers comfortable living in a quiet cul-de-sac location. Step inside to discover brand-new LVP flooring and fresh carpets throughout the home, creating a fresh, inviting interior that is ready to enjoy from day one. The bright main level features a spacious living room that flows seamlessly into the oversized kitchen, offering abundant cabinetry and counter prep room alongside a dedicated laundry area. Upstairs, the primary suite features an ensuite bathroom, while two additional bedrooms offer versatility for guests, hobbies, or a home office. Enjoy long-term energy savings and peace of mind that come with fully paid solar panels, a brand-new water heater, and a roof warranty covering up to 5 years. Outside, the large fully fenced backyard provides plenty of room for pets, gardening, and outdoor gatherings. An attached 1-car garage provides secure vehicle parking a
USD 330,000
5313 Ribault Street
View photo
House · for sale
USD 680,000
USD 265/sq.ft
5313 Ribault Street
Windsor town, Windsor CCD Weld County Colorado
· 2,562 sq.ft · 4 Bedrooms · 2 Baths · House
· Garden · Office room · Equipped kitchen
Windsor town, Windsor CCD Weld County Colorado · 2,562 sq.ft · 4 Bedrooms · 2 Baths · House · Garden · Office room · Equipped kitchen
Why wait for new construction when you can have the home you want now-with the extras already done? This beautifully completed Twain floor plan offers the same thoughtfully designed layout as new construction, with the added benefits of immediate move-in, a fully finished yard, window coverings, and included appliances. Step inside to a welcoming entry with a flexible main-level office or bonus space, then continue into the bright, open-concept living area where the kitchen, dining, and living spaces flow seamlessly together. The kitchen features modern cabinetry, quartz countertops, stylish gold accents, and a full stainless steel appliance package including a gas range, hood, microwave, and dishwasher. Luxury vinyl plank flooring extends throughout the main living areas, kitchen, dining room and bathrooms for a cohesive and low-maintenance finish. Upstairs, the spacious primary suite features a vaulted ceiling, generous en-suite bathroom, and walk-in closet. Three additional bedrooms
USD 680,000
5087 Brule Drive
View photo
House · for sale
USD 615,000
USD 191/sq.ft
5087 Brule Drive
Windsor town, Windsor CCD Weld County Colorado
· 3,208 sq.ft · 3 Bedrooms · 2 Baths · House
· Office room · Equipped kitchen · Parking
Windsor town, Windsor CCD Weld County Colorado · 3,208 sq.ft · 3 Bedrooms · 2 Baths · House · Office room · Equipped kitchen · Parking
Live-work-play in this better-than-new 3-bedroom, 2-bathroom home in Timnath. Located in a highly active neighborhood, the property sits 3 houses away from a park with a summer splash pad and 1 block from the community pool, pickleball courts, and Poudre River walking/biking trails. The open floor plan begins with a dedicated office space and engineered hardwood floors throughout the main level. The kitchen features stained maple soft-close cabinets, custom carved-tile backsplash, SS appliances, a gas stove equipped with dual outlets for electric/induction options and quartzite counter tops. The adjacent LR offers an 80' TV and a dining space with built-in buffet. An organized mudroom is located directly off the oversized garage for convenience. Upstairs, the layout features a loft space perfect for lounging or a workout area, along with the primary suite separated from the secondary bedrooms. Bathrooms have upgraded lighting, custom framed mirrors, and bidets, while the primary bathro
USD 615,000
1622 40th Street Court
View photo
House · for sale
USD 425,000
USD 337/sq.ft
1622 40th Street Court
Windsor town, Windsor CCD Weld County Colorado
· 1,259 sq.ft · 3 Bedrooms · 2 Baths · House
· Patio · Garden · Fireplace · Equipped kitchen · Parking
Windsor town, Windsor CCD Weld County Colorado · 1,259 sq.ft · 3 Bedrooms · 2 Baths · House · Patio · Garden · Fireplace · Equipped kitchen · Parking
Back on the market—no fault of the property or seller! Seller motivated! Previous buyer’s transaction did not move forward, creating another opportunity to own this beautifully remodeled home on an exceptional. 33-acre cul-de-sac lot. The seller’s unexpected relocation shortly after purchasing remains the reason for the sale. From the moment you arrive, this property stands apart. The large, private yard features mature landscaping, established trees, a relaxing water feature, patio and plenty of room to enjoy Colorado’s outdoor lifestyle. RV parking, an oversized 2-car garage and NO HOA or metro district add even more flexibility and value. Inside, the previous remodel brought fresh interior paint, new flooring and an updated kitchen with breakfast bar, newer refrigerator and dishwasher, backsplash, freshly painted cabinetry and updated hardware. The spacious living room features a gas fireplace and large picture windows overlooking the backyard. All 3 bedrooms and 2 updated full bath
USD 425,000
1284 Weller Street
View photo
House · for sale
USD 949,900
USD 320/sq.ft
1284 Weller Street
Windsor town, Windsor CCD Weld County Colorado
· 2,960 sq.ft · 4 Bedrooms · 4 Baths · House
· Fireplace · Cellar
Windsor town, Windsor CCD Weld County Colorado · 2,960 sq.ft · 4 Bedrooms · 4 Baths · House · Fireplace · Cellar
Welcome to this Trumark Homes Plan 4 at 1284 Weller Street at Kitchel Lake 49. A beautifully designed home with approximately 2,968 sq. Ft. of finished living space and thoughtfully selected designer finishes throughout. The spacious layout offers an inviting atmosphere for everyday living and entertaining, while the Diana Two package showcases white cabinetry and matte black hardware for a timeless, contemporary look. A 20 ft. tall floor to ceiling tiled fireplace adds warmth and character to the main living area, while the elegant primary bath features a freestanding tub for a spa-like retreat. Additional highlights include a garden-level homesite and an unfinished basement, providing added flexibility and storage. With generous living spaces and designer-selected finishes, this home offers the perfect blend of comfort and style. Ask about our special builder lending incentives. This home will cost less per month than you think!
USD 949,900
6788 Maple Leaf Drive
View photo
Townhouse · for sale
USD 479,900
USD 307/sq.ft
6788 Maple Leaf Drive
Windsor town, Windsor CCD Weld County Colorado
· 1,561 sq.ft · 3 Bedrooms · 2 Baths · Townhouse
· Equipped kitchen · Parking · Swimming pool
Windsor town, Windsor CCD Weld County Colorado · 1,561 sq.ft · 3 Bedrooms · 2 Baths · Townhouse · Equipped kitchen · Parking · Swimming pool
Ask about current lender or cash incentives. New construction ranch condo by Landmark Homes in Timnath CO. Wilder at Timnath Ranch. The Timberline features 1,567 sf finished, 3bd/2.5bath, 2-car attached garage. Bright, open floor plan w/ dining nook, quartz kitchen island, flex space, covered & fenced porch & large windows throughout. Oversized primary suite w/ dual vanity & walk-in closet. Luxury finishes include quartz counters, stainless steel appliances, tile surrounds, a tankless water heater & high-efficiency furnace. Community amenities include parks, trails, pickleball, basketball courts, splash pad & 2 pools. Across from Bethke Elementary. Easy access to I-25, shopping, dining, entertainment & medical. Metro District applies Annual fee $700 billed quarterly. Ideal for first-time buyers, downsizers & investors. Pre-sale & move-in ready options available. Schedule your private tour & visit our model at 6838 Stonebrook Dr, Timnath CO 80547. Quality condominiums built by Landmark
USD 479,900
3722 Ironhorse Drive
View photo
House · for sale
USD 445,000
USD 210/sq.ft
3722 Ironhorse Drive
Windsor town, Windsor CCD Weld County Colorado
· 2,110 sq.ft · 3 Bedrooms · 3 Baths · House
· Garden · Office room · Deck · Equipped kitchen · Parking · Cellar
Windsor town, Windsor CCD Weld County Colorado · 2,110 sq.ft · 3 Bedrooms · 3 Baths · House · Garden · Office room · Deck · Equipped kitchen · Parking · Cellar
Welcome home! This beautiful two-story gem features a charming front porch, ideal for morning coffee or greeting neighbors, and a convenient attached 2-car garage. Inside, a bright layout perfectly suits modern living with its wood-style floors throughout the main level, vaulted ceilings, and neutral paint. The open living area is comfortable for gatherings, while the dedicated dining area with a bay window is ideal for meals. The kitchen offers stainless steel appliances, granite counters, attractive wood cabinetry, tile backsplash, and track lighting. Fabulous main bedroom has a walk-in closet and a private bathroom. Downstairs, the finished basement, boasting a full bathroom, is a flexible space for a media center, game area, or home office. Fenced backyard comprises a deck for outdoor dining, lovely paved seating areas, raised gardens, and so much play space. Located in a desirable neighborhood close to parks, dining, freeway access, and local amenities, this home truly has it all.
USD 445,000
3820 Dove Lane
View photo
House · for sale
USD 432,000
USD 179/sq.ft
3820 Dove Lane
Windsor town, Windsor CCD Weld County Colorado
· 2,411 sq.ft · 6 Bedrooms · 3 Baths · House
· Garden · Fireplace · Equipped kitchen · Parking · Cellar
Windsor town, Windsor CCD Weld County Colorado · 2,411 sq.ft · 6 Bedrooms · 3 Baths · House · Garden · Fireplace · Equipped kitchen · Parking · Cellar
3820 Dove Ln is a one-story Evans home with a finished basement, 2,216 square feet, six bedrooms, and three bathrooms. The main level includes a kitchen with granite countertops, an island, and dark wood cabinetry, opening to a living area with a fireplace and access to the backyard. Wood-look flooring continues through the main living spaces and several bedrooms. The lower level adds finished living space and additional bedrooms. Outside, the property includes an attached two-car garage and a fenced backyard. Recent updates include a 2025 roof and a 2020 furnace and water heater. Included 100-Day Home Warranty with buyer activation
USD 432,000
1365 Alyssa Drive
View photo
House · for sale
USD 1,100,000
USD 239/sq.ft
1365 Alyssa Drive
Windsor town, Windsor CCD Weld County Colorado
· 4,596 sq.ft · 5 Bedrooms · 4 Baths · House
· Equipped kitchen
Windsor town, Windsor CCD Weld County Colorado · 4,596 sq.ft · 5 Bedrooms · 4 Baths · House · Equipped kitchen
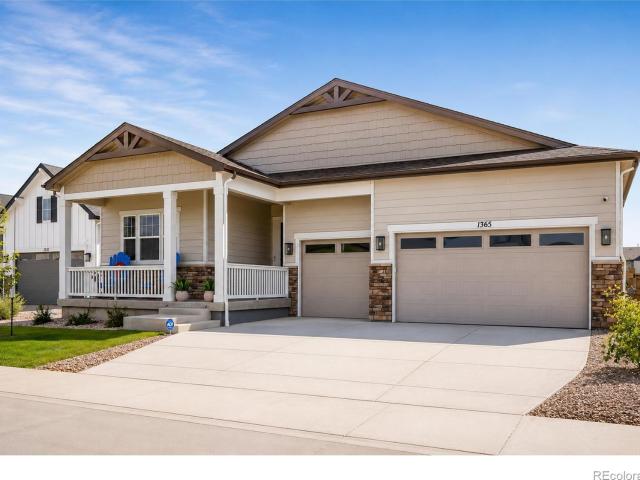
Timnath is located just 5 minutes from Ft. Collins. Exceptional New Value! Furnishings included with full-price offer; select photos are virtually staged and a complete list of included furnishings will be provided. This exceptional 5-bed 5-bath ranch-style home offers an inviting open-concept layout with luxury finishes, premium upgrades, and thoughtfully designed living spaces. The heart of the home is a stunning gourmet kitchen, featuring a large center island, walk-in pantry, and premium Cafe Collection appliances, inc. A gas cooktop, built-in microwave, dishwasher, and designer pendant lighting. The kitchen flows seamlessly into the expansive great room and dining area, creating the perfect setting for everyday living and entertaining. The luxurious primary suite serves as a private retreat with a spa-inspired bath, dual vanities, a custom luxury shower and two oversized walk-in closets designed for exceptional storage and organization. Designed for today's flexible lifestyle, the
USD 1,100,000
3809 Central Street
View photo
House · for sale
USD 799,900
USD 1,126/sq.ft
Updated
3809 Central Street
Windsor town, Windsor CCD Weld County Colorado
· 710 sq.ft · 3 Bedrooms · 1 Bath · House
· Patio · Garden · Parking · Equipped kitchen
Windsor town, Windsor CCD Weld County Colorado · 710 sq.ft · 3 Bedrooms · 1 Bath · House · Patio · Garden · Parking · Equipped kitchen
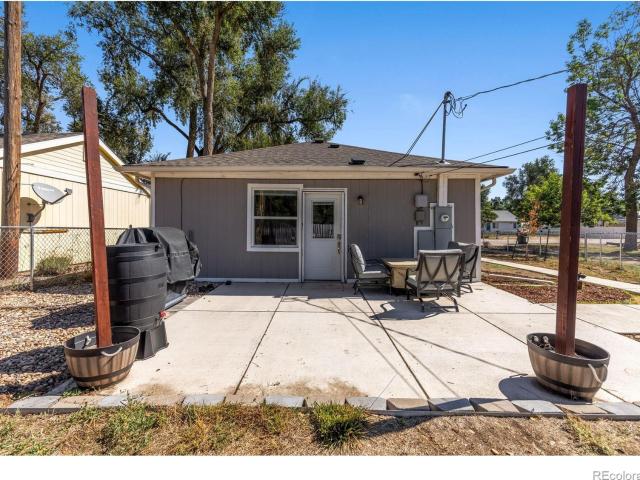
This beautifully updated home offers an excellent opportunity to own a spacious lot with tons of potential. Situated on over a 1/4 acre, the property provides room to enjoy the outdoors, garden, entertain, or create the backyard you've been envisioning, complete with a fully fenced yard, new concrete back patio, large detached garage and chicken coop. Inside, you'll find a practical layout with newer LVP flooring, a modern kitchen and three well appointed bedrooms. Conveniently located in Evans with easy access to Hwy 85, Greeley, shopping, dining, schools, and everyday amenities including Riverside Park and the Riverside Library and Cultural Center. Don't miss the chance to make this property your own!
USD 799,900
View map Back to list

Get email alerts

Don't miss out: be the first to know about new properties

The alert was correctly created

On subscribing you accept the conditions of use and the privacy policy
Alert
Receive new ads in your inbox
Save this search
Receive alerts for new listings

We'll send you an email when we have new properties for: "Houses for sale in Windsor town, Windsor CCD Weld County Colorado"

The alert was correctly created

Country Farms, Windsor town Windsor CCD Weld County Colorado
Windshire Park
Get email alerts and be the first to see new listings
Required field
On subscribing I accept the terms of the privacy policy
Perfect! You'll soon start receiving new listings via email
Alert
Receive an email when we have new ads for Houses for sale in Windsor town, Windsor CCD Weld County Colorado
Save this search
Filters

Bedrooms

Size (sq.ft)

sq.ft
sq.ft

Price

USD
USD

Property type

Bathrooms

Clear all filters
Receive notifications when new entries are published.