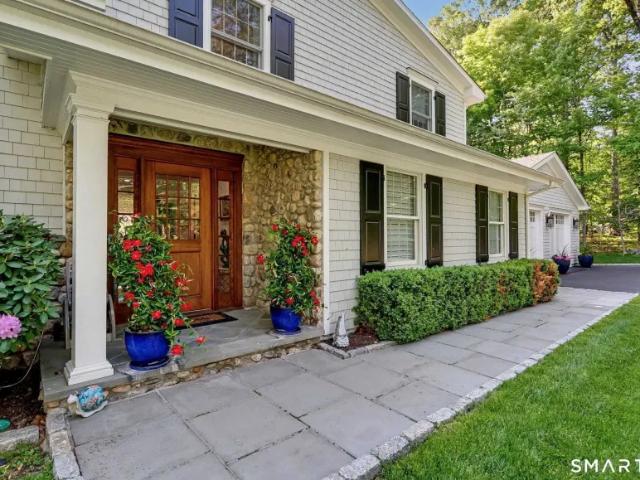
450 houses for sale in Winnipauk

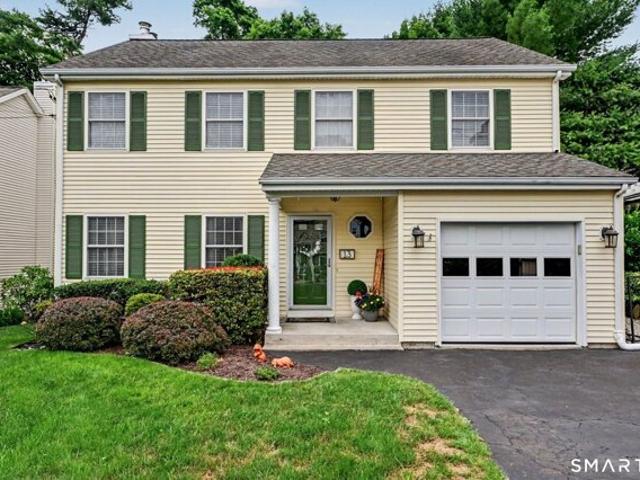
house with 4 bedroom, CT CT ES102715936
View photo
House · for sale
USD 1,325,000
house with 4 bedroom, CT CT ES102715936
Winnipauk
· 4 Bedrooms · House
· Garden · Deck · Balcony · Equipped kitchen · Parking
Winnipauk · 4 Bedrooms · House · Garden · Deck · Balcony · Equipped kitchen · Parking
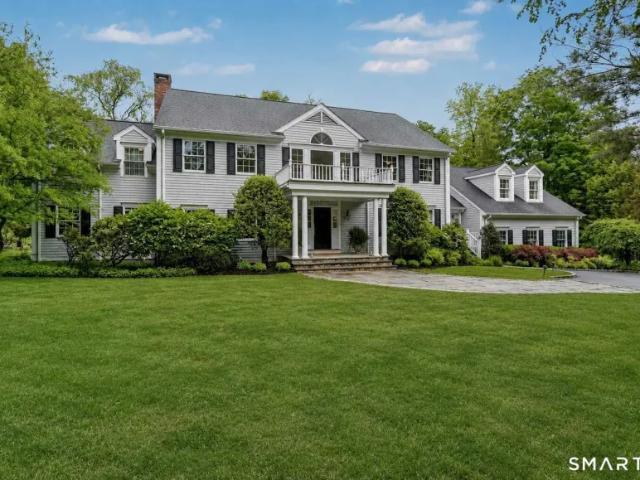
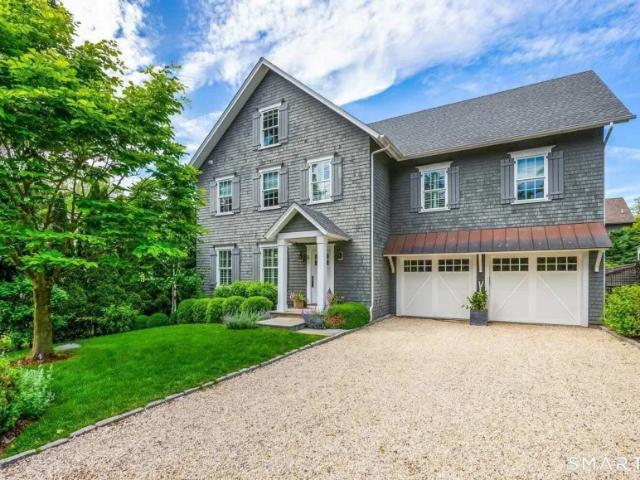
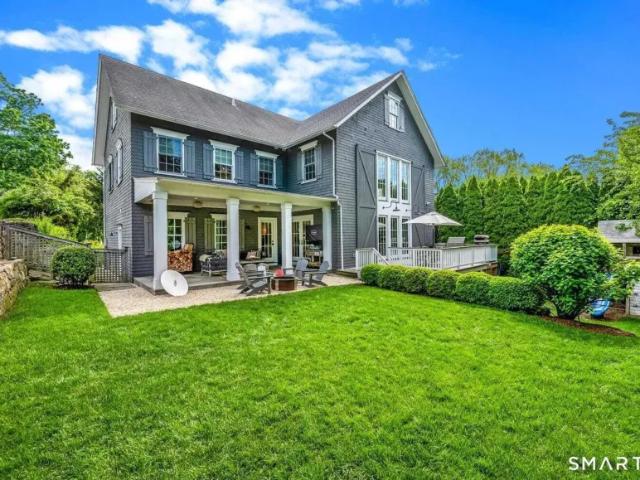
Welcome to an exceptional Newfield residence set on 1.57 level acres in a quiet, desirable setting. Fully renovated to the studs in 2014, with continued upgrades through 2025, this home showcases superb craftsmanship, refined millwork, and a no-expense-spared approach throughout. In 2021, a newly constructed two-car garage was added, featuring Penntek flooring and custom cabinetry. A temperature-controlled wine room with a mahogany glass door is seamlessly integrated into the home. The home is filled with natural light and offers a well-designed layout with seamless indoor-outdoor flow. A spacious Azek deck, accessible from both the kitchen and dining room, extends the living space outdoors. The primary suite features a tray ceiling, a well-designed bath, walk-in closet, and French doors opening to a private balcony. The lower level includes a versatile entertainment space, additional bedroom, and full bath, with direct access to the backyard. A whole-house generator provides year-rouR
USD 1,325,000
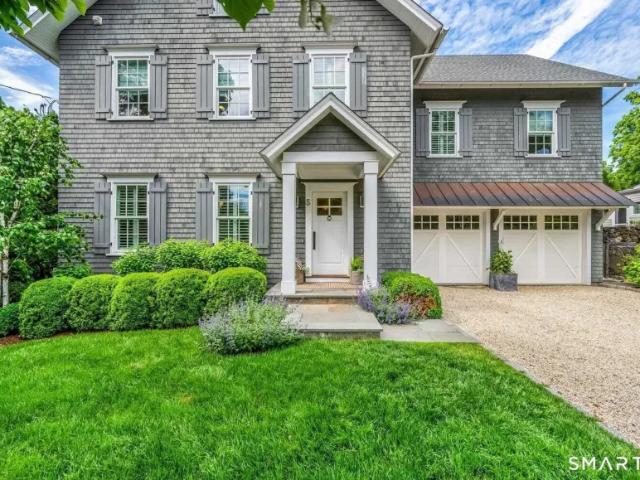
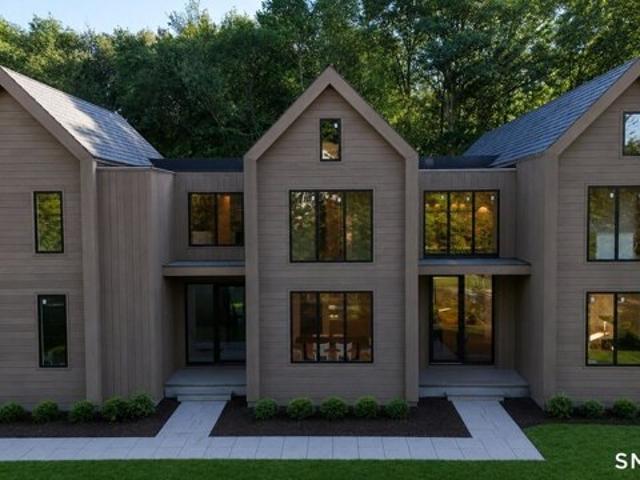
house with 5 bedroom, CT CT ES102752909
View photo
House · for sale
USD 3,595,000
house with 5 bedroom, CT CT ES102752909
Winnipauk
· 5 Bedrooms · House
· Patio · Garden · Deck · Equipped kitchen
Winnipauk · 5 Bedrooms · House · Patio · Garden · Deck · Equipped kitchen
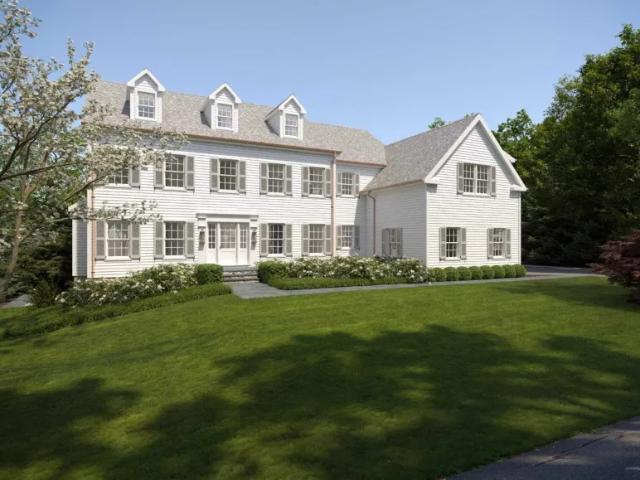
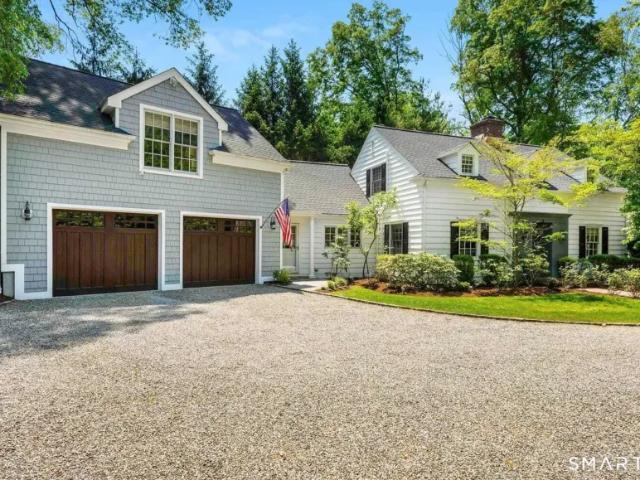
Designed by Beinfield Architecture and built in 2013, this exceptional modern colonial blends timeless craftsmanship with the ease and sophistication of in-town Rowayton living. The home offers the quality of new construction enhanced by warm, custom details and a fresh, inviting aesthetic throughout. Perfectly situated moments from the Five Mile River, train, village shops, and local beaches, the location captures the very best of coastal convenience and charm. Inside, sun-drenched living spaces, 9-foot ceilings, and an effortless open layout create an atmosphere that is both elegant and comfortable. At the heart of the home, a stunning chef's kitchen with a dramatic 12-foot marble island opens seamlessly to the family and dining areas, while a separate sitting room offers a more intimate retreat. French doors lead to a beautifully landscaped, fully fenced backyard, featuring a covered bluestone patio, mahogany deck, mature plantings, and a newly added built-in outdoor kitchen. Upstai
USD 3,595,000
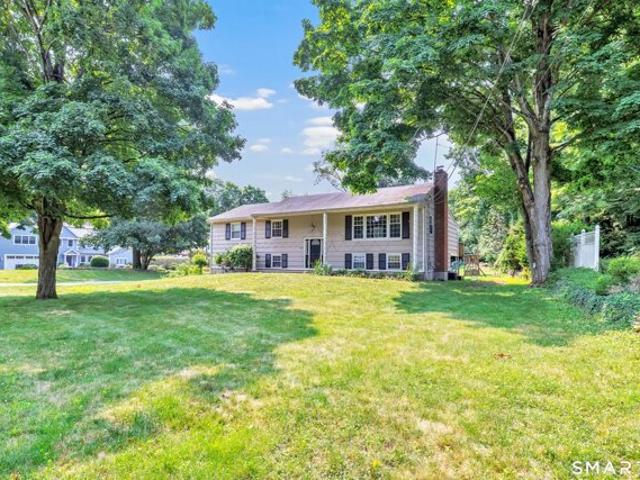
4 bedroom, CT CT 102715939
View photo
House · for sale
USD 829,000
4 bedroom, CT CT 102715939
Winnipauk
· 4 Bedrooms · House
· Equipped kitchen · Parking
Winnipauk · 4 Bedrooms · House · Equipped kitchen · Parking
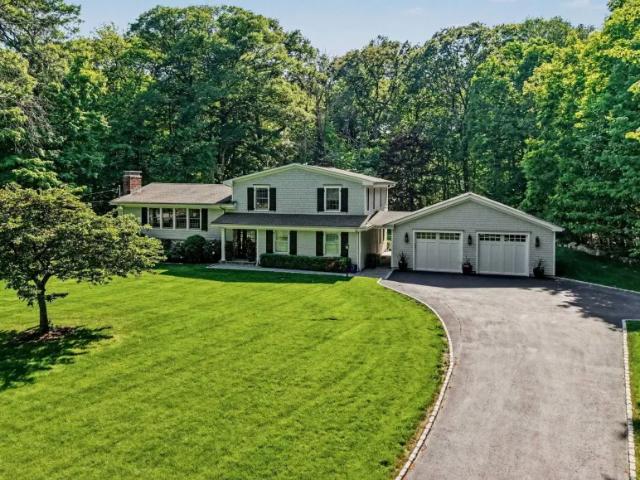
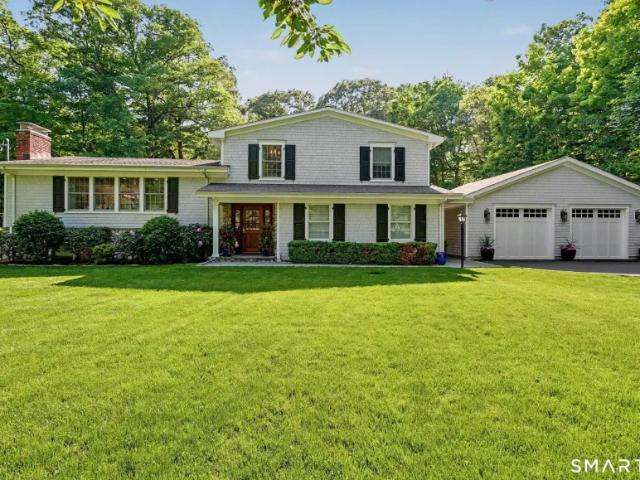
Tucked away on a private, serene wooded setting in sought-after South Wilton, this beautifully updated home offers the perfect blend of tranquility and convenience. Enjoy the peaceful sounds of a babbling brook while being just minutes to the train to NYC, major highways, top-rated schools, Wilton Center shopping, and dining. Set on just shy of an acre, the home features a brand-new renovated kitchen, updated bathrooms, hardwood floors, new stainless steel appliances, a spacious primary suite with walk-in closet, and a huge two-car garage. A rare opportunity to enjoy blissful privacy surrounded by nature without sacrificing commuter convenience. Location, location, location.Reference: 36112 HHT2759139Key Features3 Bathroom(s)2076 SqFt.0.91 Acres2-Car GarageBuilt in 1965Adult Community: NoWaterfront: YesPool: NoView: No Ref: 36112-HHT2759139
USD 829,000
house with 4 bedroom, CT CT DS102715939
View photo
House · for sale
USD 829,000
house with 4 bedroom, CT CT DS102715939
Winnipauk
· 4 Bedrooms · House
· Equipped kitchen · Parking
Winnipauk · 4 Bedrooms · House · Equipped kitchen · Parking
Tucked away on a private, serene wooded setting in sought-after South Wilton, this beautifully updated home offers the perfect blend of tranquility and convenience. Enjoy the peaceful sounds of a babbling brook while being just minutes to the train to NYC, major highways, top-rated schools, Wilton Center shopping, and dining. Set on just shy of an acre, the home features a brand-new renovated kitchen, updated bathrooms, hardwood floors, new stainless steel appliances, a spacious primary suite with walk-in closet, and a huge two-car garage. A rare opportunity to enjoy blissful privacy surrounded by nature without sacrificing commuter convenience. Location, location, location.Reference: 36112 HHT2759139Key Features3 Bathroom(s)2076 SqFt.0.91 Acres2-Car GarageBuilt in 1965Adult Community: NoWaterfront: YesPool: NoView: No Ref: 36112-HHT2759139
USD 829,000
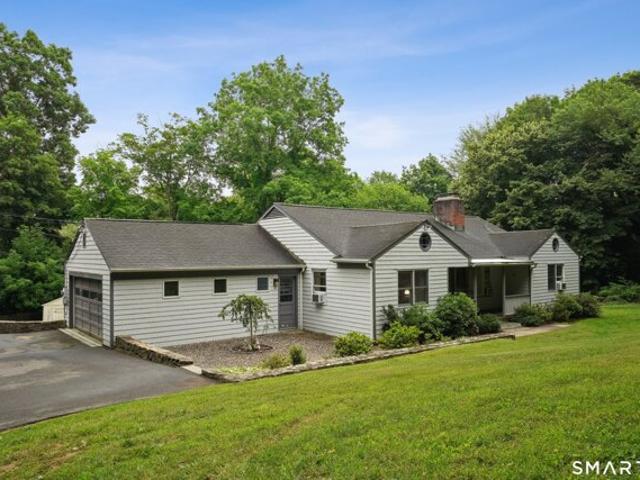
house with 6 bedroom, CT CT DS102579060
View photo
House · for sale
USD 4,500,000
house with 6 bedroom, CT CT DS102579060
Winnipauk
· 6 Bedrooms · House
Winnipauk · 6 Bedrooms · House
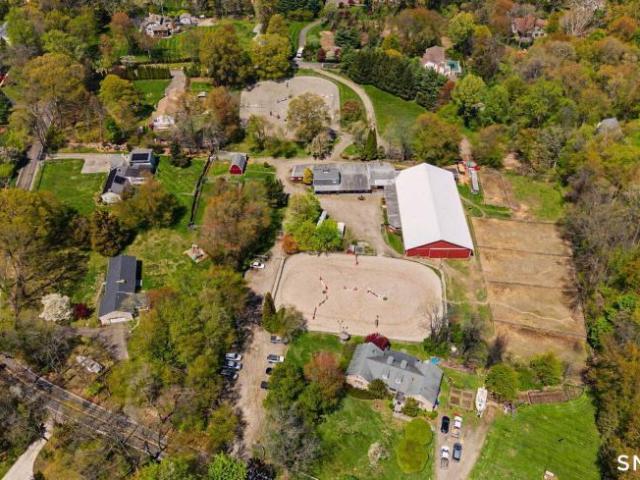
A rare opportunity to acquire Silvermine Farm, a fully integrated, professional-grade equestrian facility spanning two contiguous parcels at 80 & 90 Comstock Hill. Set on 7.06 level acres in a highly desirable Fairfield County location, the property supports a high-caliber training, boarding, or private equestrian operation. The facility includes one indoor ring (75' x 150') and two outdoor rings (200' x 300' and 150' x 100') with premium GGT footing, a -35-stall main barn complemented by an additional 4 stalls at 90 Comstock Hill, multiple tack rooms, a heated wash stall, and well-designed turnout paddocks. A hay barn, office space, staff apartments and two homes further support daily operations. Silvermine Farm is currently operating as an established equestrian facility with a structured and adaptable framework already in place. The property supports a range of uses, including training, boarding, and organized riding programs, with the flexibility to expand into private boarding, le
USD 4,500,000
5 bedroom, CT CT 102715929
View photo
House · for sale
USD 2,895,000
5 bedroom, CT CT 102715929
Winnipauk
· 5 Bedrooms · House
· Patio · Office room · Equipped kitchen · Cellar
Winnipauk · 5 Bedrooms · House · Patio · Office room · Equipped kitchen · Cellar
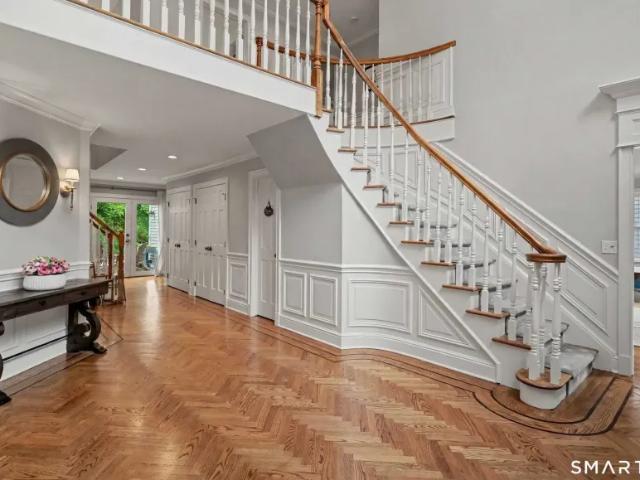
Classic Colonial in sought-after Silvermine on 4 private acres with protected natural surroundings. A two-story entry opens to an oversized formal living room, while the kitchen flows seamlessly into the family room. Two main-level offices offer flexibility for today's lifestyle. The primary bedroom features a spa-like bath with heated floors and dual walk-in closets. Three additional bedrooms include two en-suite baths. A private fifth bedroom with sitting room and full bath is ideal for in-law or au pair. French doors open to the outdoor patio and invite the outside in. Conservation easement over wetlands enhances privacy and preserves the natural setting. Finished basement and full-house generator complete this exceptional offering.Reference: 36112 HHT2759693Key Features7 Bathroom(s)6373 SqFt.4.02 Acres3-Car GarageBuilt in 1993Adult Community: NoWaterfront: NoPool: NoView: No Ref: 36112-HHT2759693
USD 2,895,000
6 bedroom, CT CT 102579060
View photo
House · for sale
USD 4,500,000
6 bedroom, CT CT 102579060
Winnipauk
· 6 Bedrooms · House
Winnipauk · 6 Bedrooms · House
A rare opportunity to acquire Silvermine Farm, a fully integrated, professional-grade equestrian facility spanning two contiguous parcels at 80 & 90 Comstock Hill. Set on 7.06 level acres in a highly desirable Fairfield County location, the property supports a high-caliber training, boarding, or private equestrian operation. The facility includes one indoor ring (75' x 150') and two outdoor rings (200' x 300' and 150' x 100') with premium GGT footing, a -35-stall main barn complemented by an additional 4 stalls at 90 Comstock Hill, multiple tack rooms, a heated wash stall, and well-designed turnout paddocks. A hay barn, office space, staff apartments and two homes further support daily operations. Silvermine Farm is currently operating as an established equestrian facility with a structured and adaptable framework already in place. The property supports a range of uses, including training, boarding, and organized riding programs, with the flexibility to expand into private boarding, le
USD 4,500,000
house with 5 bedroom, CT CT DS102715929
View photo
House · for sale
USD 2,895,000
house with 5 bedroom, CT CT DS102715929
Winnipauk
· 5 Bedrooms · House
· Patio · Office room · Equipped kitchen · Cellar
Winnipauk · 5 Bedrooms · House · Patio · Office room · Equipped kitchen · Cellar
Classic Colonial in sought-after Silvermine on 4 private acres with protected natural surroundings. A two-story entry opens to an oversized formal living room, while the kitchen flows seamlessly into the family room. Two main-level offices offer flexibility for today's lifestyle. The primary bedroom features a spa-like bath with heated floors and dual walk-in closets. Three additional bedrooms include two en-suite baths. A private fifth bedroom with sitting room and full bath is ideal for in-law or au pair. French doors open to the outdoor patio and invite the outside in. Conservation easement over wetlands enhances privacy and preserves the natural setting. Finished basement and full-house generator complete this exceptional offering.Reference: 36112 HHT2759693Key Features7 Bathroom(s)6373 SqFt.4.02 Acres3-Car GarageBuilt in 1993Adult Community: NoWaterfront: NoPool: NoView: No Ref: 36112-HHT2759693
USD 2,895,000
2 bedroom, CT CT 102770996
View photo
House · for sale
USD 460,000
2 bedroom, CT CT 102770996
Winnipauk
· 2 Bedrooms · House
· Fireplace · Parking · Lift
Winnipauk · 2 Bedrooms · House · Fireplace · Parking · Lift
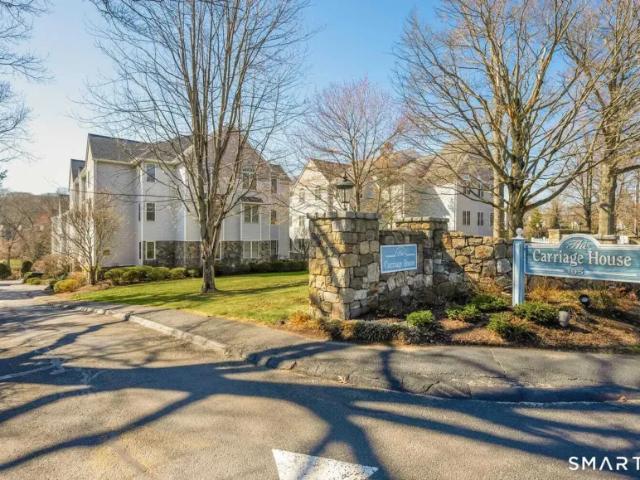
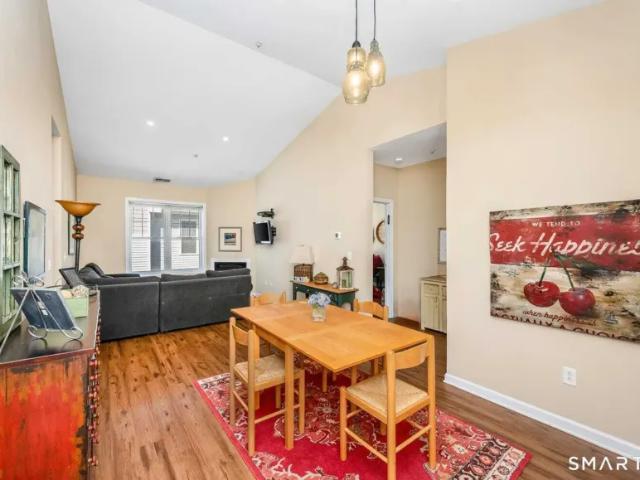
Top level unit in an elevator building with secured lobby and parking. Garage under the building with two reserved spaces (#41 and #42) conveniently located close to lobby. Open floor plan with 9' ceilings and vaulted. Gas cooking, heat, and fireplace. This unit has a private storage room (#32) just steps away on the same floor.Reference: 36112 HHT2746313Key Features2 Bathroom(s)1072 SqFt.2-Car GarageBuilt in 1999Adult Community: NoWaterfront: NoPool: NoView: No Ref: 36112-HHT2746313
USD 460,000
house with 2 bedroom, CT CT DS102770996
View photo
House · for sale
USD 460,000
house with 2 bedroom, CT CT DS102770996
Winnipauk
· 2 Bedrooms · House
· Fireplace · Parking · Lift
Winnipauk · 2 Bedrooms · House · Fireplace · Parking · Lift
Top level unit in an elevator building with secured lobby and parking. Garage under the building with two reserved spaces (#41 and #42) conveniently located close to lobby. Open floor plan with 9' ceilings and vaulted. Gas cooking, heat, and fireplace. This unit has a private storage room (#32) just steps away on the same floor.Reference: 36112 HHT2746313Key Features2 Bathroom(s)1072 SqFt.2-Car GarageBuilt in 1999Adult Community: NoWaterfront: NoPool: NoView: No Ref: 36112-HHT2746313
USD 460,000
5 bedroom, CT CT 102752909
View photo
House · for sale
USD 3,595,000
5 bedroom, CT CT 102752909
Winnipauk
· 5 Bedrooms · House
· Patio · Garden · Deck · Equipped kitchen
Winnipauk · 5 Bedrooms · House · Patio · Garden · Deck · Equipped kitchen
Designed by Beinfield Architecture and built in 2013, this exceptional modern colonial blends timeless craftsmanship with the ease and sophistication of in-town Rowayton living. The home offers the quality of new construction enhanced by warm, custom details and a fresh, inviting aesthetic throughout. Perfectly situated moments from the Five Mile River, train, village shops, and local beaches, the location captures the very best of coastal convenience and charm. Inside, sun-drenched living spaces, 9-foot ceilings, and an effortless open layout create an atmosphere that is both elegant and comfortable. At the heart of the home, a stunning chef's kitchen with a dramatic 12-foot marble island opens seamlessly to the family and dining areas, while a separate sitting room offers a more intimate retreat. French doors lead to a beautifully landscaped, fully fenced backyard, featuring a covered bluestone patio, mahogany deck, mature plantings, and a newly added built-in outdoor kitchen. Upstai
USD 3,595,000
5 bedroom, CT CT 102752908
View photo
House · for sale
USD 5,000,000
5 bedroom, CT CT 102752908
Winnipauk
· 5 Bedrooms · House
· Gym · Equipped kitchen · Parking
Winnipauk · 5 Bedrooms · House · Gym · Equipped kitchen · Parking
Tucked along one of Rowayton's sweetest and most peaceful streets, 9 Flicker Lane is a brand-new home designed for real life. Step inside through the front door or slip in through the mudroom off the two-car garage, where daily comings and goings feel effortless. The main level balances refinement with comfort. A proper dining room and living room for when the occasion calls, alongside an easygoing family room that spills into the breakfast area and kitchen, complete with an oversized island and generous pantry. A private study and two powder rooms round out the floor. Upstairs, the primary suite feels like its own retreat, with a sitting area, dual walk-in closets, and a spacious bath designed to unwind in. Three additional bedrooms each enjoy their own en suite. The third floor offers a tucked-away bedroom/bath and play space, while the lower level is thoughtfully laid out to accommodate two separate rooms, ideal for a gym and media room, or whatever suits your needs. Outside, a newl
USD 5,000,000
4 bedroom, CT CT 102715930
View photo
House · for sale
USD 2,395,000
4 bedroom, CT CT 102715930
Winnipauk
· 4 Bedrooms · House
· Patio · Office room · Fireplace · Equipped kitchen
Winnipauk · 4 Bedrooms · House · Patio · Office room · Fireplace · Equipped kitchen
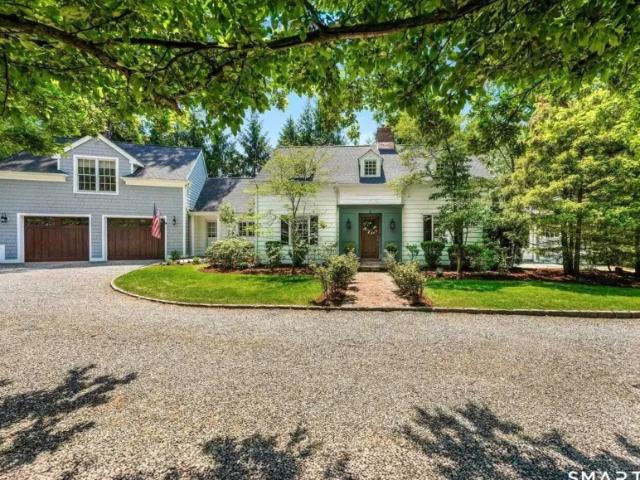
Storybook Cape nestled in one of Darien's most sought-after in-town neighborhoods. From the moment you step through the front door, this home captivates with its warmth, charm, and thoughtfully updated interiors. The heart of the home is the beautifully renovated kitchen featuring new gourmet appliances, Quartz countertops, and an open flow into the dramatic family room with soaring ceilings, fireplace, and custom built-ins. The stunning primary suite offers a true retreat with a renovated spa-like bath, walk-in closet, and French doors that open to a private secret patio. A gracious living room with an additional fireplace, formal dining room, and sun-filled sunroom complete the main level. Upstairs are three additional bedrooms and two full baths. Tucked away off a separate staircase is an impressive great room with custom built-ins and abundant natural light, offering the perfect flexible space for a playroom, office, or media room. Ideally located just moments from downtown DarieRe
USD 2,395,000
house with 5 bedroom, CT CT DS102752909
View photo
House · for sale
USD 3,595,000
house with 5 bedroom, CT CT DS102752909
Winnipauk
· 5 Bedrooms · House
· Patio · Garden · Deck · Equipped kitchen
Winnipauk · 5 Bedrooms · House · Patio · Garden · Deck · Equipped kitchen
Designed by Beinfield Architecture and built in 2013, this exceptional modern colonial blends timeless craftsmanship with the ease and sophistication of in-town Rowayton living. The home offers the quality of new construction enhanced by warm, custom details and a fresh, inviting aesthetic throughout. Perfectly situated moments from the Five Mile River, train, village shops, and local beaches, the location captures the very best of coastal convenience and charm. Inside, sun-drenched living spaces, 9-foot ceilings, and an effortless open layout create an atmosphere that is both elegant and comfortable. At the heart of the home, a stunning chef's kitchen with a dramatic 12-foot marble island opens seamlessly to the family and dining areas, while a separate sitting room offers a more intimate retreat. French doors lead to a beautifully landscaped, fully fenced backyard, featuring a covered bluestone patio, mahogany deck, mature plantings, and a newly added built-in outdoor kitchen. Upstai
USD 3,595,000
house with 4 bedroom, CT CT DS102715930
View photo
House · for sale
USD 2,395,000
house with 4 bedroom, CT CT DS102715930
Winnipauk
· 4 Bedrooms · House
· Patio · Office room · Fireplace · Equipped kitchen
Winnipauk · 4 Bedrooms · House · Patio · Office room · Fireplace · Equipped kitchen
Storybook Cape nestled in one of Darien's most sought-after in-town neighborhoods. From the moment you step through the front door, this home captivates with its warmth, charm, and thoughtfully updated interiors. The heart of the home is the beautifully renovated kitchen featuring new gourmet appliances, Quartz countertops, and an open flow into the dramatic family room with soaring ceilings, fireplace, and custom built-ins. The stunning primary suite offers a true retreat with a renovated spa-like bath, walk-in closet, and French doors that open to a private secret patio. A gracious living room with an additional fireplace, formal dining room, and sun-filled sunroom complete the main level. Upstairs are three additional bedrooms and two full baths. Tucked away off a separate staircase is an impressive great room with custom built-ins and abundant natural light, offering the perfect flexible space for a playroom, office, or media room. Ideally located just moments from downtown DarieRe
USD 2,395,000
4 bedroom, CT CT 102715936
View photo
House · for sale
USD 1,325,000
4 bedroom, CT CT 102715936
Winnipauk
· 4 Bedrooms · House
· Garden · Deck · Balcony · Equipped kitchen · Parking
Winnipauk · 4 Bedrooms · House · Garden · Deck · Balcony · Equipped kitchen · Parking
Welcome to an exceptional Newfield residence set on 1.57 level acres in a quiet, desirable setting. Fully renovated to the studs in 2014, with continued upgrades through 2025, this home showcases superb craftsmanship, refined millwork, and a no-expense-spared approach throughout. In 2021, a newly constructed two-car garage was added, featuring Penntek flooring and custom cabinetry. A temperature-controlled wine room with a mahogany glass door is seamlessly integrated into the home. The home is filled with natural light and offers a well-designed layout with seamless indoor-outdoor flow. A spacious Azek deck, accessible from both the kitchen and dining room, extends the living space outdoors. The primary suite features a tray ceiling, a well-designed bath, walk-in closet, and French doors opening to a private balcony. The lower level includes a versatile entertainment space, additional bedroom, and full bath, with direct access to the backyard. A whole-house generator provides year-rouR
USD 1,325,000
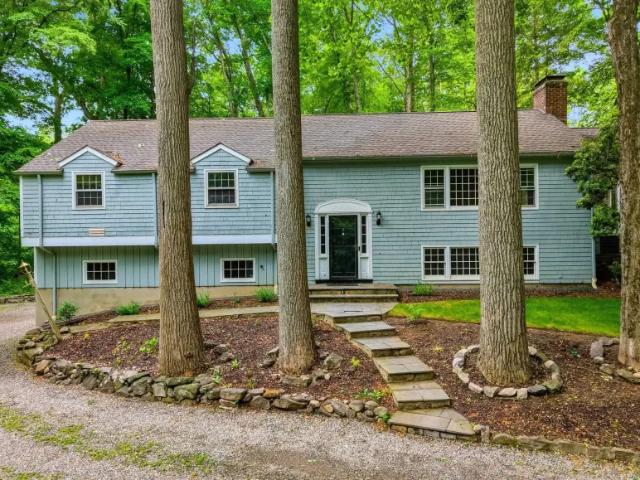
house with 4 bedroom, CT CT DS102715936
View photo
House · for sale
USD 1,325,000
house with 4 bedroom, CT CT DS102715936
Winnipauk
· 4 Bedrooms · House
· Garden · Deck · Balcony · Equipped kitchen · Parking
Winnipauk · 4 Bedrooms · House · Garden · Deck · Balcony · Equipped kitchen · Parking
Welcome to an exceptional Newfield residence set on 1.57 level acres in a quiet, desirable setting. Fully renovated to the studs in 2014, with continued upgrades through 2025, this home showcases superb craftsmanship, refined millwork, and a no-expense-spared approach throughout. In 2021, a newly constructed two-car garage was added, featuring Penntek flooring and custom cabinetry. A temperature-controlled wine room with a mahogany glass door is seamlessly integrated into the home. The home is filled with natural light and offers a well-designed layout with seamless indoor-outdoor flow. A spacious Azek deck, accessible from both the kitchen and dining room, extends the living space outdoors. The primary suite features a tray ceiling, a well-designed bath, walk-in closet, and French doors opening to a private balcony. The lower level includes a versatile entertainment space, additional bedroom, and full bath, with direct access to the backyard. A whole-house generator provides year-rouR
USD 1,325,000
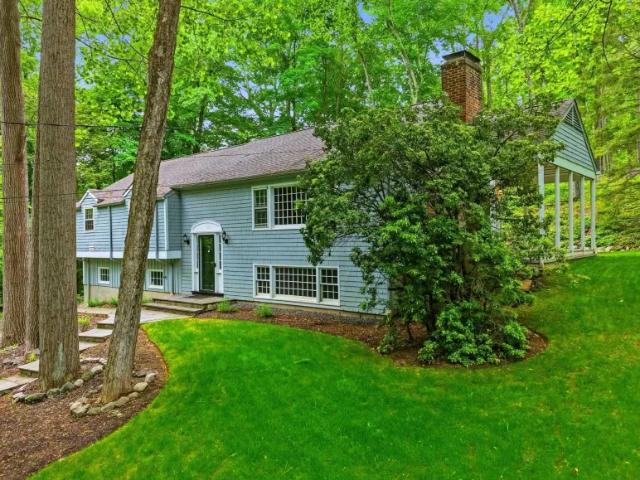
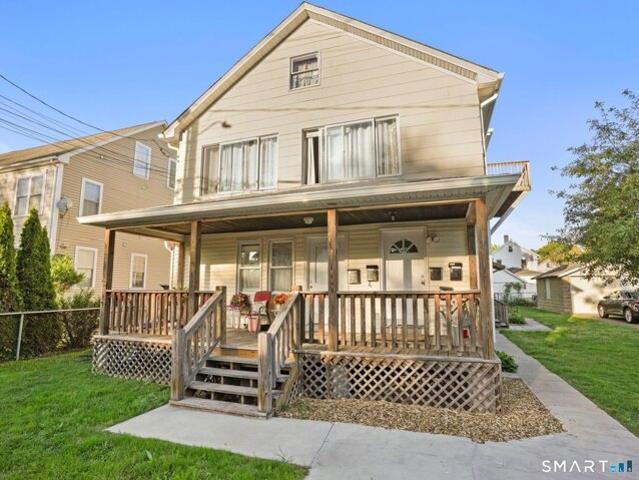
Sniffen St, Norwalk, Home For Sale
View photo
House · for sale
USD 1,199,000
USD 353/sq.ft
New
Sniffen St, Norwalk, Home For Sale
Winnipauk
· 3,391 sq.ft · 5 Bedrooms · 4 Baths · House
· Parking · Equipped kitchen · Cellar
Winnipauk · 3,391 sq.ft · 5 Bedrooms · 4 Baths · House · Parking · Equipped kitchen · Cellar
A real estate opportunity like this only comes around every few years-a cash cow with great tenants, additional income potential, in excellent condition and well-kept. Welcome to 14 Sniffen Street, a large multi-family centrally located in Norwalk, configured as a 3-family home. You're greeted by a wide lot with a large driveway, a 2-car detached garage, and roses and plantings that make you feel right at home. Two units sit at the front of the original home: a spacious 1-bedroom with front and side entrances (the front features a cute porch), and a second-level unit that spans the third floor as well, offering 3 beds and 2 baths. The tenants clearly take pride in their home. On the side is a vacant 1-bedroom unit with great potential-add a small bump-out to connect the basement staircase to the living room and double the square footage. Above it are two 1-bedroom, 1-bath units with no kitchens to maintain. A large basement, separate from the back basement, is perfect for storage and h
USD 1,199,000
Pumpkin Ln, Norwalk, Home For Sale
View photo
House · for sale
USD 775,000
USD 411/sq.ft
New
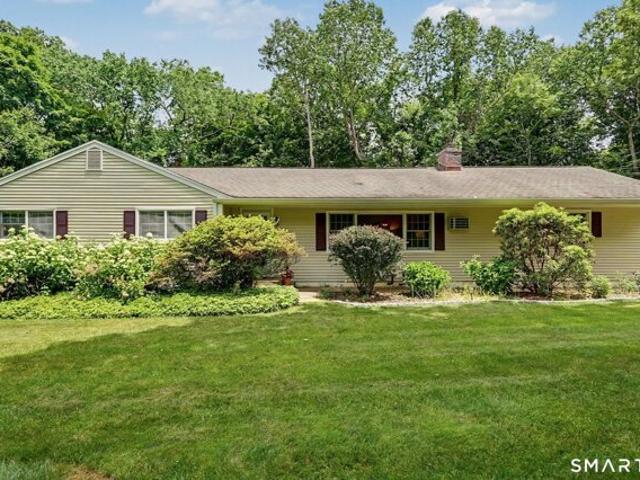
Pumpkin Ln, Norwalk, Home For Sale
Winnipauk
· 1,884 sq.ft · 3 Bedrooms · 2 Baths · House
· Deck · Fireplace · Equipped kitchen · Parking
Winnipauk · 1,884 sq.ft · 3 Bedrooms · 2 Baths · House · Deck · Fireplace · Equipped kitchen · Parking
Lovingly maintained by the same owners for more than 40 years, this special ranch-style home is set on 1.35 private acres in one of Norwalk's most desirable neighborhoods, just moments from Cranbury Park and nearby conservation land and trails. A home ready for its next chapter, it offers nearly 1,900 square feet of living space with hardwood floors throughout the main living areas, a formal living room with fireplace, formal dining room, and a beautifully renovated custom kitchen with granite countertops, GE stainless steel appliances, and tile backsplash. Just one step down from the kitchen, the bright breakfast room features a bow window and sliders to the Trex deck overlooking the picturesque grounds. Three steps below, the sun-filled family room offers a vaulted ceiling, skylights, and peaceful woodland views. The home includes three bedrooms and two full baths, including a spacious primary suite with three closets and a private bath. An oversized two-car garage with high ceilings
USD 775,000
Bittersweet Ln, New Canaan, Home For Sale
View photo
House · for sale
USD 2,595,000
USD 590/sq.ft
New
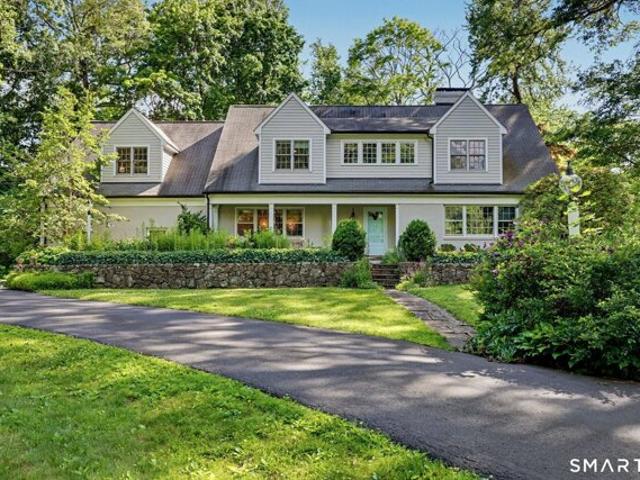
Bittersweet Ln, New Canaan, Home For Sale
Winnipauk
· 4,392 sq.ft · 4 Bedrooms · 5 Baths · House
· Garden · Office room · Deck
Winnipauk · 4,392 sq.ft · 4 Bedrooms · 5 Baths · House · Garden · Office room · Deck
Tucked away at the end of a coveted cul-de-sac, this storybook expanded Cape blends timeless charm with exceptional craftsmanship and beautiful indoor-outdoor living. Surrounded by spectacular gardens, this special home offers four bedrooms, four full and one half baths, and thoughtfully designed spaces filled with warmth and character. At the heart of the home are inviting living and entertaining spaces, including a gracious living room, elegant dining room, cozy family room, and a sun-drenched sunroom wrapped in glass doors that open to the breathtaking grounds beyond. An office tucked beneath the dormers provides a private and inspiring workspace, while recently added first-floor laundry room adds everyday practicality with built ins, storage and a wine refrigerator. The serene primary suite is a true retreat, featuring a large west-facing deck perfect for enjoying sunset views over the gardens. Every room reflects the quality and care with which this home was built and lovingly mai
USD 2,595,000
James St, Norwalk, Home For Sale
View photo
House · for sale
USD 699,000
USD 447/sq.ft
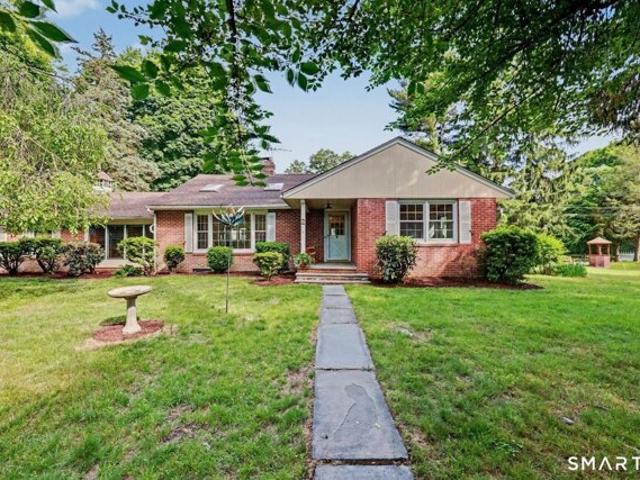
James St, Norwalk, Home For Sale
Winnipauk
· 1,561 sq.ft · 3 Bedrooms · 3 Baths · House
· Deck · Fireplace · Equipped kitchen · Cellar
Winnipauk · 1,561 sq.ft · 3 Bedrooms · 3 Baths · House · Deck · Fireplace · Equipped kitchen · Cellar
Welcome to 2 James Street, a charming 3-bedroom, 2.5-bath ranch on a rare 0.59-acre multi-elevation lot with views of the Silvermine River. Step through the Dutch door into an open, sunlit living and dining room anchored by a wood-burning fireplace, picture window, and two oversized skylights that flood the space with natural light. The sunny kitchen is the heart of the home, while the main bath offers a tub-shower combo and granite-topped vanity. A third skylight brightens one of the bedrooms, and updated windows throughout enhance the home's abundant natural light. The semi-finished basement includes laundry and an accessible pull-down attic for storage. Recent upgrades include a new roof (Fall 2023), new oil tank (April 2026), new electric water heater (May 2026), fresh paint, and new light fixtures. Outside, a two-level deck connects the main house to a separate studio/workshop outbuilding with electric service. Imagine hosting events and parties with your own party room! The priva
USD 699,000
Ells St, Norwalk, Home For Sale
View photo
House · for sale
USD 850,000
USD 453/sq.ft
Ells St, Norwalk, Home For Sale
Winnipauk
· 1,873 sq.ft · 3 Bedrooms · 3 Baths · House
· Office room · Sauna · Gym · Deck · Fireplace · Equipped kitchen
Winnipauk · 1,873 sq.ft · 3 Bedrooms · 3 Baths · House · Office room · Sauna · Gym · Deck · Fireplace · Equipped kitchen
Welcome home to this beautifully updated gem in one of Norwalk's most convenient locations! Bright, inviting spaces and thoughtful updates make this home as comfortable as it is stylish. The white kitchen features granite countertops, abundant cabinetry, gas cooking, and a casual dining area that opens to the welcoming living room with a cozy fireplace. Hardwood floors and oversized windows fill the home with natural light, creating a fresh, modern feel throughout. A spacious formal dining room is perfect for entertaining family and friends. Upstairs, the primary suite offers vaulted ceilings, a walk-in closet, and a private bath with double granite vanity and walk-in shower. Two additional bedrooms share a full hall bath. Want more space still? The finished lower level adds approximately 900 square feet of flexible living space-ideal for a family room, office, gym, or playroom-and includes abundant storage plus your own private sauna. Outside, enjoy a spacious deck overlooking the lev
USD 850,000
Windy Hill Rd, Westport, Home For Sale
View photo
House · for sale
USD 4,795,000
USD 586/sq.ft
New
Windy Hill Rd, Westport, Home For Sale
Winnipauk
· 8,181 sq.ft · 6 Bedrooms · 7 Baths · House
· Balcony · Fireplace · Equipped kitchen · Swimming pool
Winnipauk · 8,181 sq.ft · 6 Bedrooms · 7 Baths · House · Balcony · Fireplace · Equipped kitchen · Swimming pool
Resort-style living meets modern luxury at 2 Windy Hill Road. Set on a private landscaped acre, this newly completed 8,100+ SF estate by HOBI Award-winning builder Cypress Development was thoughtfully designed for the way today's luxury buyer lives, entertains, and unwinds. A dramatic two-story foyer introduces light-filled interiors highlighted by soaring ceilings, white oak flooring, natural stone finishes, and walls of European windows and doors. At the heart of the home, the chef's kitchen features marble countertops and backsplash, Sub-Zero and Wolf appliances, custom oak cabinetry, dual dishwashers, and a stunning waterfall island that seamlessly connects to the home's gathering spaces. The primary suite serves as a private retreat with vaulted oak-beamed ceilings, fireplace, sitting area, private balcony overlooking the pool, custom dressing room, and spa-like bath with heated floors and dual showers. Designed for both entertaining and wellness, the lower level includes a glass-
USD 4,795,000
Old Lantern Pl, Norwalk, Home For Sale
View photo
House · for sale
USD 900,000
USD 349/sq.ft
Old Lantern Pl, Norwalk, Home For Sale
Winnipauk
· 2,573 sq.ft · 4 Bedrooms · 3 Baths · House
· Deck · Fireplace · Parking · Air conditioning
Winnipauk · 2,573 sq.ft · 4 Bedrooms · 3 Baths · House · Deck · Fireplace · Parking · Air conditioning
On a level corner lot, this raised-ranch style is nestled in the desirable Cranbury neighborhood of Norwalk. With an expansive main level and the finished lower level, this home has over 2,500 sq ft of living space. This home has several luxury features including hardwood floors, central air, cherry cabinets, high-end stainless steel appliances, a full primary suite, a fireplace in the family room, and a two-car garage. The sunroom exits to a large deck, perfect for entertaining! The location offers convenient access to Route 7, the Merritt Pkwy, local parks and trails, and tons of downtown Norwalk amenities. This gem is perfect for anyone seeking open space and comfort in a peaceful community
USD 900,000
Comstock Hill Ave, Norwalk, Home For Sale
View photo
House · for sale
USD 899,000
USD 278/sq.ft
Comstock Hill Ave, Norwalk, Home For Sale
Winnipauk
· 3,229 sq.ft · 4 Bedrooms · 3 Baths · House
· Garden · Deck · Fireplace · Equipped kitchen
Winnipauk · 3,229 sq.ft · 4 Bedrooms · 3 Baths · House · Garden · Deck · Fireplace · Equipped kitchen
Tucked away on a private, secluded lot in Norwalk's coveted Silvermine neighborhood, this spacious 4-bedroom, 3-bath Ranch offers the perfect combination of privacy, comfort, and opportunity. Surrounded by mature trees and natural beauty, this property presents a rare chance to own a home in one of Fairfield County's most desirable communities. Designed for both everyday living and entertaining, the sun-filled interior features an inviting floor plan enhanced by two stunning stone wood-burning fireplaces, creating warmth and character throughout. The spacious eat-in kitchen is the heart of the home, offering cream-colored cabinetry, granite countertops, stainless steel appliances, tile flooring, and abundant space for gathering with family and friends. Step directly from the kitchen onto a large deck overlooking the expansive backyard-an ideal setting for outdoor dining, weekend barbecues, morning coffee, or simply enjoying the peaceful surroundings. The level, fenced backyard provides
USD 899,000

Get email alerts

Don't miss out: be the first to know about new properties

The alert was correctly created

On subscribing you accept the conditions of use and the privacy policy
Alert
Receive new ads in your inbox
Save this search
Receive alerts for new listings

We'll send you an email when we have new properties for: "Houses for sale in Winnipauk"

The alert was correctly created

Talmadge Hill
West Norwalk
Get email alerts and be the first to see new listings
Required field
On subscribing I accept the terms of the privacy policy
Perfect! You'll soon start receiving new listings via email
Alert
Receive an email when we have new ads for Houses for sale in Winnipauk
Save this search
Filters

Bedrooms

Size (sq.ft)

sq.ft
sq.ft

Price

USD
USD

Property type

Bathrooms

Clear all filters
Receive notifications when new entries are published.