235 houses for sale in Woodside Glens

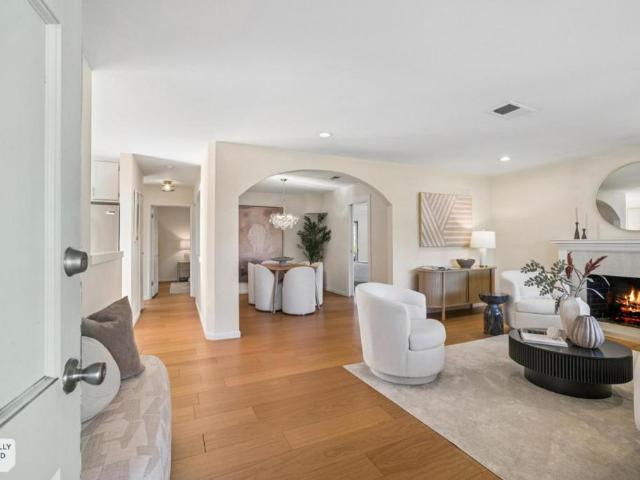
227 E Street
View photo
House · for sale
USD 1,596,000
USD 1,412/sq.ft
227 E Street
Woodside Glens
· 1,130 sq.ft · 3 Bedrooms · 1 Bath · House
· Garden · Office room · Equipped kitchen
Woodside Glens · 1,130 sq.ft · 3 Bedrooms · 1 Bath · House · Garden · Office room · Equipped kitchen
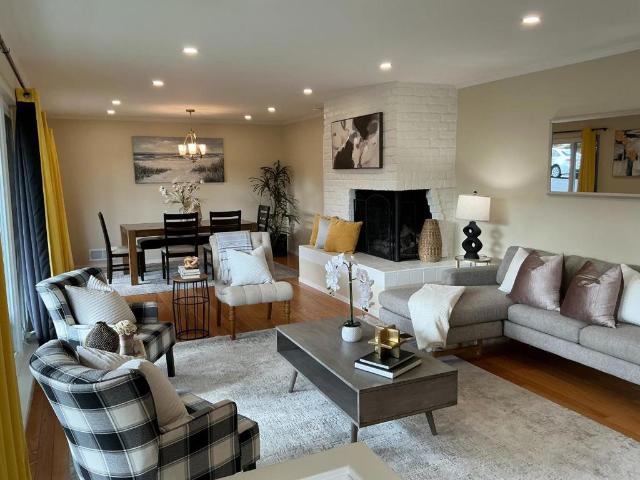
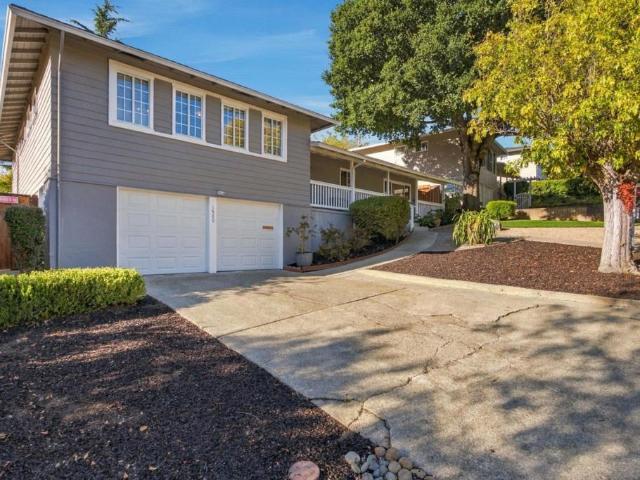
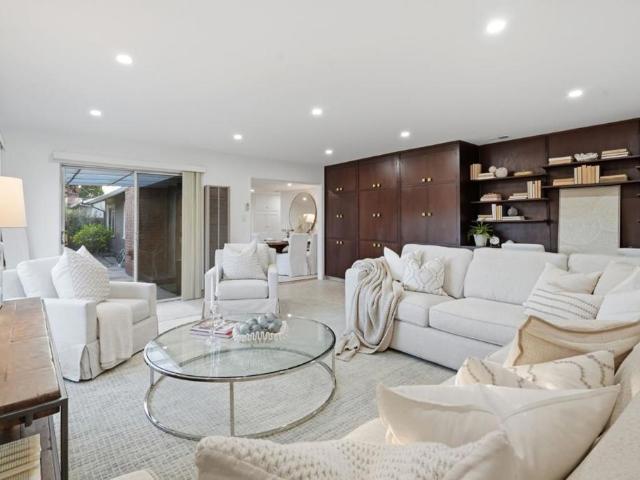
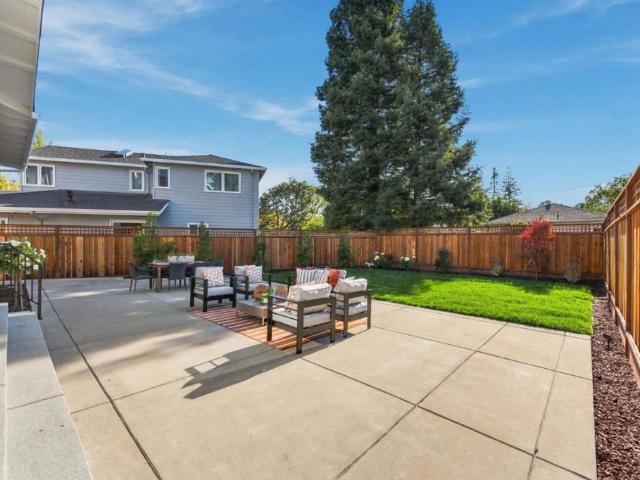
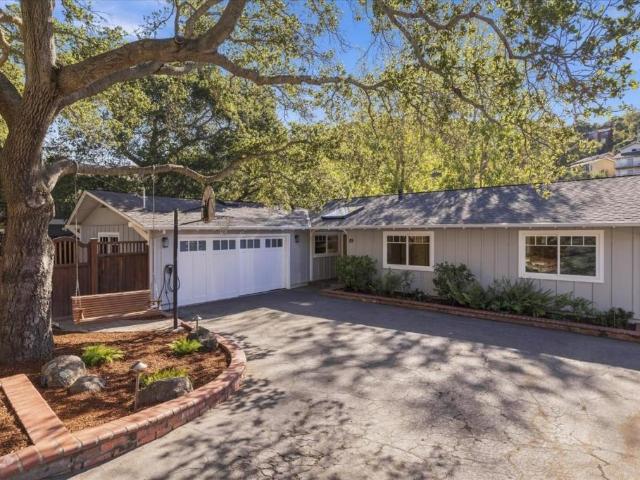
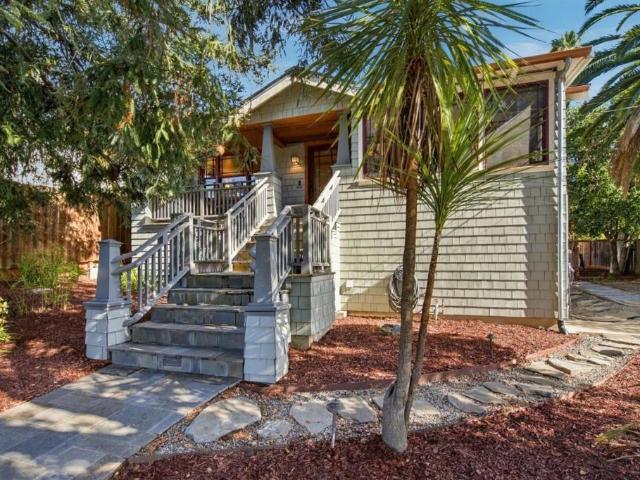
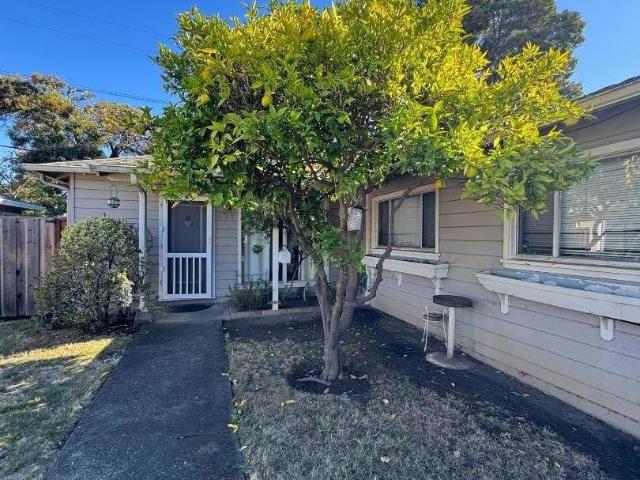
Spectacular home in the heart of Redwood City! Showcasing charm and personality, this delightful 3-bedroom, 1-bath home offers a wonderful blend of storybook character, inviting living spaces, and incredible indoor-outdoor living! Step inside to discover a beautiful living room that flows effortlessly into a fabulous, open dining area with plenty of room for hosting memorable dinners and special celebrations. The adjoining beautifully appointed kitchen offers generous workspace and convenient access to the side yard, creating a seamless connection between indoor and outdoor living. The charming side yard is ideal for dining al fresco, while the spacious backyard offers endless possibilities for gardening, outdoor fun, and relaxation. And there's more! A delightful detached bonus shed, complete with power and lighting, provides a fantastic space for a home office, art studio, or creative workspace. Ideally located near incredible restaurants and vibrant downtown Redwood City, this capti
USD 1,596,000
194 Felton Drive
View photo
House · for sale
USD 6,250,000
USD 1,954/sq.ft
194 Felton Drive
Woodside Glens
· 3,197 sq.ft · 4 Bedrooms · 4 Baths · House
· Garden · Office room · Terrace · Equipped kitchen · Parking
Woodside Glens · 3,197 sq.ft · 4 Bedrooms · 4 Baths · House · Garden · Office room · Terrace · Equipped kitchen · Parking
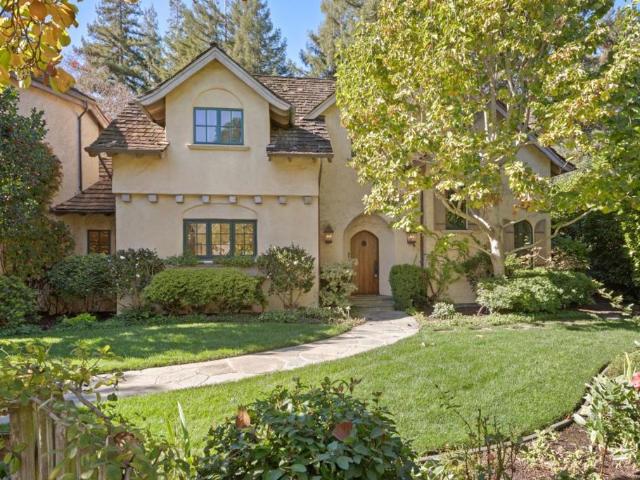
Beautifully crafted custom home built in 2002 at the end of a quiet lane in the best and most desirable location in Felton Gables with direct access to Atherton's Holbrook Palmer Park. Freshly painted interiors complemented by hewn antique pecan hardwood floors, rustic ceiling beams, and numerous French doors opening to the enchanting award winning gardens. 3 levels feature 4 bedrooms, each with en suite bath, plus a powder room and customized office. Formal living and dining rooms, spacious kitchen with premium appliances, and adjoining family room. Luxurious upstairs primary suite with sitting area, customized walk-in closet, and bath with steam shower and jetted tub. Inviting outdoor spaces include an arbor-covered dining terrace, fire pit terrace, and lush landscaping for exceptional privacy. Attached 2-car garage with EV charging. Just one mile from downtown Menlo Park. Award Winning Menlo Par City School District. One of a Kind Home
USD 6,250,000
344 E Street
View photo
House · for sale
USD 1,198,000
USD 1,464/sq.ft
344 E Street
Woodside Glens
· 818 sq.ft · 2 Bedrooms · 2 Baths · House
· Garden · Deck · Equipped kitchen · Parking
Woodside Glens · 818 sq.ft · 2 Bedrooms · 2 Baths · House · Garden · Deck · Equipped kitchen · Parking
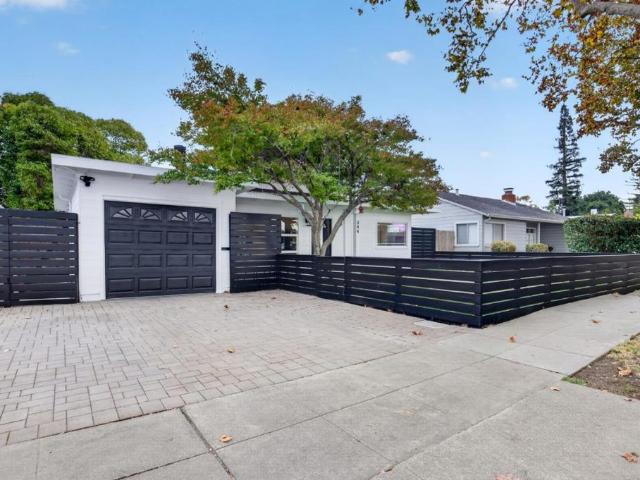
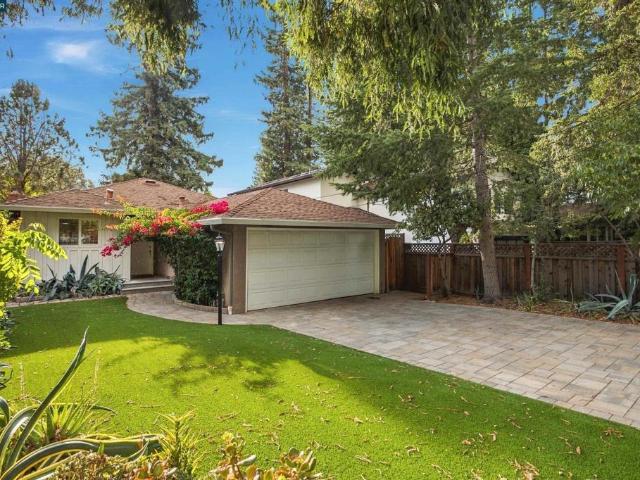
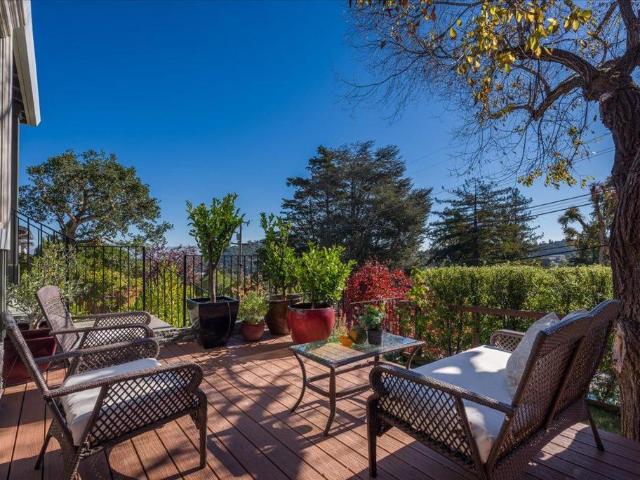
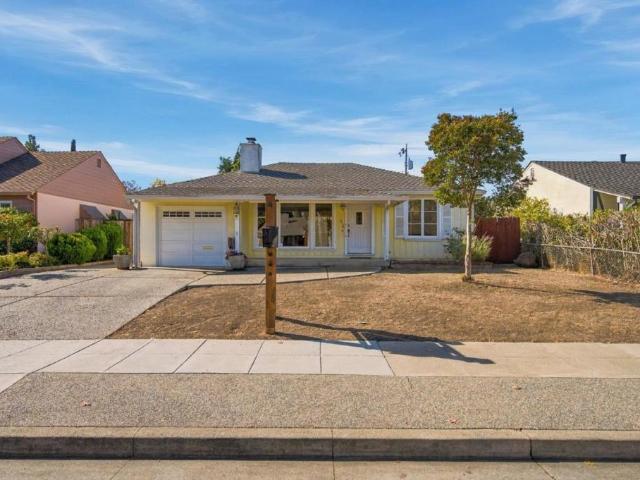
Set on a tree-lined street in an established Redwood City neighborhood, this refreshed two-bedroom, two-bathroom home pairs an open layout with distinctive outdoor spaces. At the center of the home, an updated kitchen with a professional-grade Wolf range and stainless steel appliances opens to the dining area, connecting the living room and family room. These two living areas offer flexibility for everyday use and entertaining. The most recent updates include fresh interior and exterior paint, new carpeting in both bedrooms; both kitchen and bathrooms were remodeled in the recent years. The fenced front yard features low-maintenance artificial turf and a putting green. In the backyard, a deck and gazebo create distinct areas for outdoor seating and gathering. A detached cottage-like structure provides additional space, with potential uses subject to applicable permits and regulations. An attached one-car garage provides ample space for parking and washer and dryer. Downtown Redwood Cit
USD 1,198,000
711 Tamarack Avenue
View photo
House · for sale
USD 4,850,000
USD 1,511/sq.ft
711 Tamarack Avenue
Woodside Glens
· 3,208 sq.ft · 4 Bedrooms · 4 Baths · House
· Garden · Equipped kitchen
Woodside Glens · 3,208 sq.ft · 4 Bedrooms · 4 Baths · House · Garden · Equipped kitchen
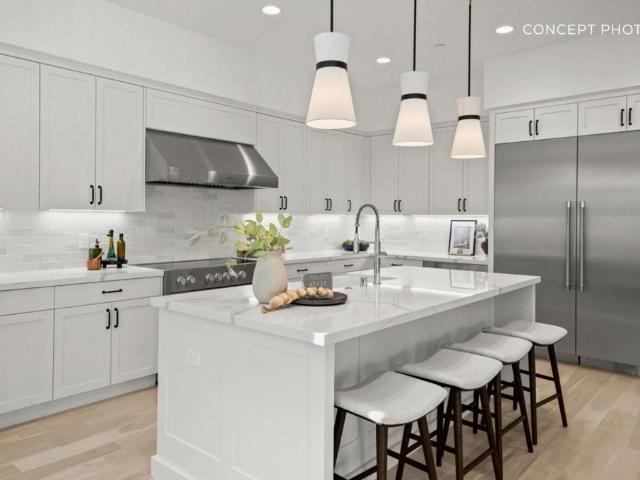
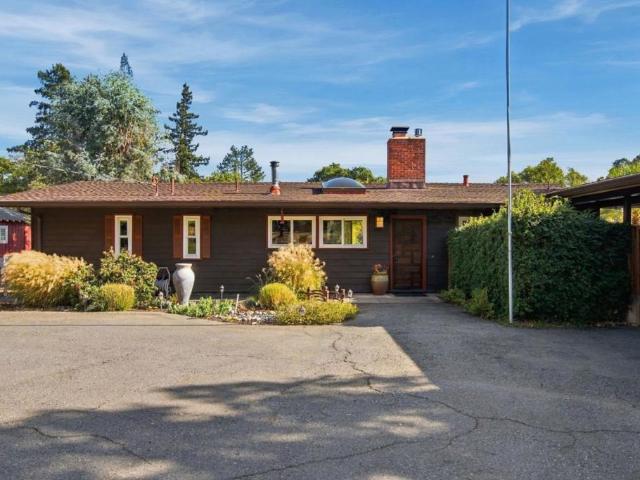
In San Carlos' Howard Park neighborhood, this traditional-style new construction sits on a low-traffic, tree-lined street just minutes from vibrant Downtown San Carlos. The open main level features a dining area and expanded great room with soaring 12-foot ceilings, creating a dramatic sense of volume. Clerestory windows above oversized stacking glass sliders flood the space with natural light and open to the backyard. The kitchen offers Wolf and Sub-Zero appliances, a center island, and walk-in pantry. A self-contained ADU with private entry, living area, kitchenette, bedroom, and en suite bath provides independent main-level living. Upstairs, the extended primary suite includes a walk-in closet, dual vanities, freestanding soaking tub, and walk-in shower. Two secondary bedrooms with en suite baths and a laundry room complete the upper level. A bonus room also features soaring 12-foot ceilings. Brittan Acres Elementary and Central Middle School are within half a mile; downtown Redwood
USD 4,850,000
27 Trillium Lane
View photo
Townhouse · for sale
USD 1,525,000
USD 896/sq.ft
27 Trillium Lane
Woodside Glens
· 1,701 sq.ft · 3 Bedrooms · 2 Baths · Townhouse
· Patio · Fireplace · Equipped kitchen · Parking
Woodside Glens · 1,701 sq.ft · 3 Bedrooms · 2 Baths · Townhouse · Patio · Fireplace · Equipped kitchen · Parking
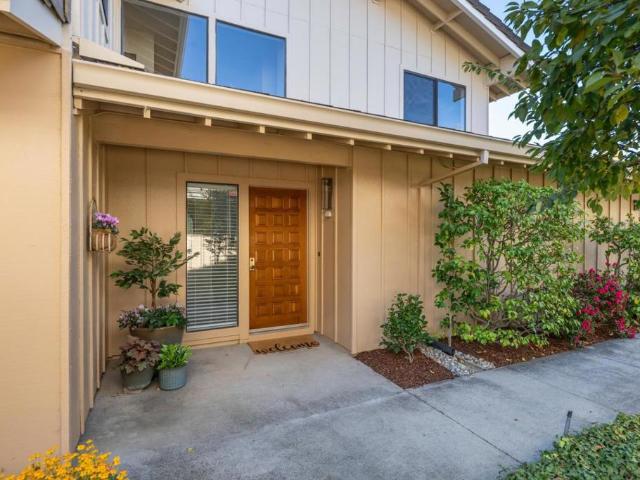
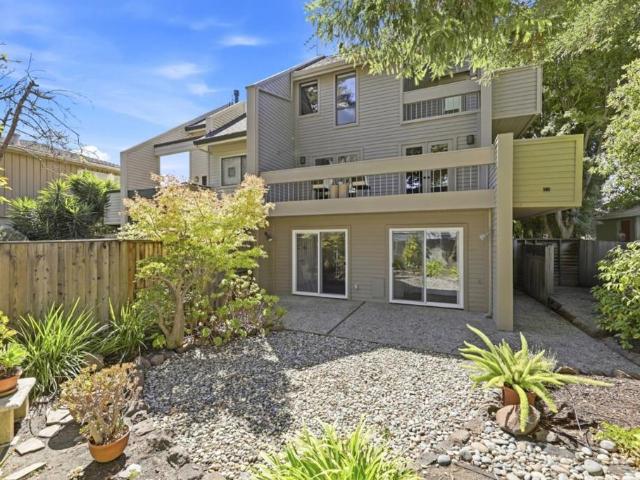
Welcome to 27 Trillium Lane, nestled in the scenic hills of San Carlos within the highly sought-after Crestview Park Estates community. Ideally situated at the end of a quiet, peaceful cul-de-sac, this inviting home offers a wonderful blend of comfort, privacy, and convenience. Freshly painted and featuring brand-new carpeting, it is move-in ready and waiting for someone to call it home. Step inside to discover a spacious, well-designed floor plan featuring a welcoming living room with gas fireplace and a separate dining area providing access to a private patio, perfect for relaxing or entertaining. The kitchen offers granite countertops, tile flooring, and warm wood cabinetry. Upstairs, the generous primary suite features its own fireplace, a spacious bathroom with heated floors, and two closets. Two additional rooms and a full hallway bathroom complete the upper level. This end unit features an attached two-car garage, first floor powder room, and in-unit laundry room. Enjoy the exce
USD 1,525,000
179 Garnet Avenue
View photo
House · for sale
USD 2,299,000
USD 1,483/sq.ft
179 Garnet Avenue
Woodside Glens
· 1,550 sq.ft · 3 Bedrooms · 2 Baths · House
· Patio · Garden · Parking · Gym · Fireplace · Equipped kitchen
Woodside Glens · 1,550 sq.ft · 3 Bedrooms · 2 Baths · House · Patio · Garden · Parking · Gym · Fireplace · Equipped kitchen
Enjoy living in the lovely White Oaks area of San Carlos, with great local schools, parks, and shopping. Relax in the light & airy Living Room with large windows and fireplace. Formal Dining Room. Remodeled Kitchen with new cabinets, appliances, countertops. Family Room overlooks rear yard. 3 Bedrooms & 2 Bathrooms, including a Primary Suite with ensuite bathroom, built-in drawers. Loads of closet space. Deep 2 car Garage with washer, dryer, closets, area for gym or workshop. Refinished hardwood floors. New lighting and upgraded electrical. Dual pane windows. Updated Bathrooms. Private rear yard with patio
USD 2,299,000
1900 Valdez Avenue
View photo
House · for sale
USD 2,295,000
USD 1,232/sq.ft
1900 Valdez Avenue
Woodside Glens
· 1,862 sq.ft · 4 Bedrooms · 2 Baths · House
· Patio · Garden · Office room · Fireplace · Equipped kitchen · Parking
Woodside Glens · 1,862 sq.ft · 4 Bedrooms · 2 Baths · House · Patio · Garden · Office room · Fireplace · Equipped kitchen · Parking
Warm and inviting 4-bedroom, 2-bathroom home in prime Belmont location, offering a spacious, thoughtfully designed floor plan with comfort, versatility, and functionality throughout. Beautiful hardwood floors and a welcoming living room with fireplace set the tone. The generously sized kitchen features abundant counter and cabinet space, a convenient breakfast bar, and opens seamlessly to the dining area and inviting family room, with direct access to the back patio and yard, perfect for effortless indoor/outdoor living and entertaining. Just a few steps up, a versatile sitting area offers the ideal setting for a library, study, or home office. The private primary suite provides a peaceful retreat, while two additional bedrooms share a full hall bathroom. Downstairs, a spacious fourth bedroom offers exceptional flexibility as a guest room, recreation room, or additional living space, complete with direct backyard access. An oversized attached two-car garage features laundry facilities
USD 2,295,000
1519 Chula Vista Drive
View photo
House · for sale
USD 2,310,000
USD 1,430/sq.ft
1519 Chula Vista Drive
Woodside Glens
· 1,615 sq.ft · 3 Bedrooms · 2 Baths · House
· Fireplace · Parking · Heating
Woodside Glens · 1,615 sq.ft · 3 Bedrooms · 2 Baths · House · Fireplace · Parking · Heating
Located in Belmont, this 1,620 sq ft home offers 3 bedrooms and 2 full bathrooms on a 9,360 sq ft lot. The living room features a fireplace, adding warmth and character to the space. The home includes a separate family room and a dining area within the living room, providing versatile living and dining options. Laundry facilities are conveniently located in the garage, which accommodates 2 vehicles. Heating is provided by central forced air gas. The property is within the Belmont-Redwood Shores Elementary school district. This residence combines practical features with a spacious flat lot in a well-established neighborhood. Offers are due to listing agent 11/11/2026 at 11 a. M
USD 2,310,000
2973 Fair Oaks Avenue
View photo
House · for sale
USD 169,800
USD 84/sq.ft
2973 Fair Oaks Avenue
Woodside Glens
· 2,002 sq.ft · 4 Bedrooms · House
· Garden · Parking
Woodside Glens · 2,002 sq.ft · 4 Bedrooms · House · Garden · Parking
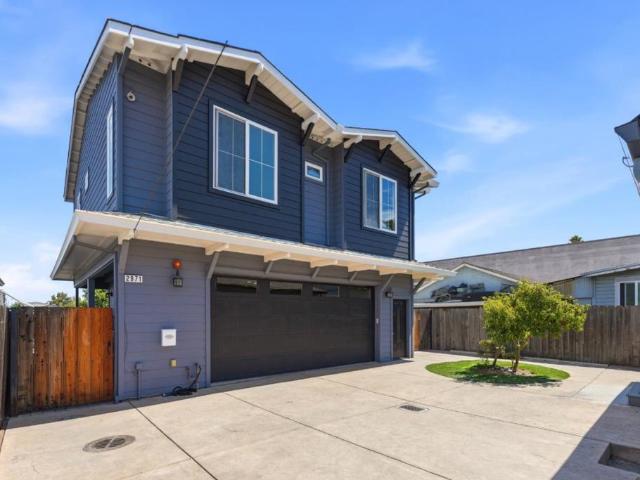
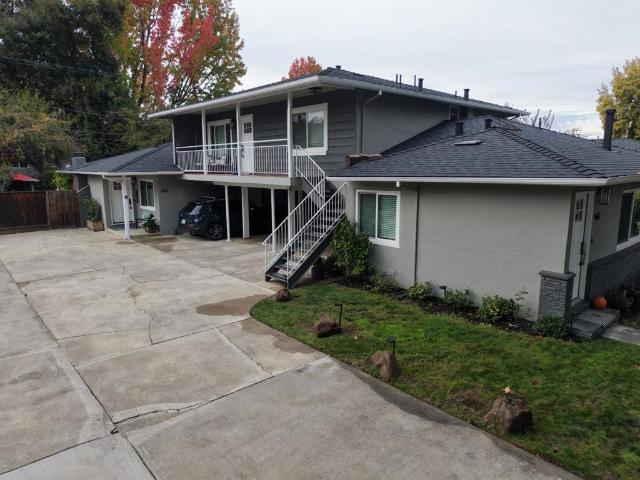
Two Independent Residences on One Lot, Versatility & Optimized Value A rare footprint of flexibility and value, this exceptional single-lot property features two independent homes, offering the ultimate layout for multigenerational living, premium rental income, or a live-work setup. Repositioned at an attractive new price point, this property stands out as a high-value opportunity. The welcoming front home features a turnkey 2-bedroom, 1-bathroom layout refreshed with crisp new interior paint and plush new carpeting throughout. Quietly situated at the back, the modern rear residence (built in 2017) offers. 1,103 sq. Ft. of contemporary living space with 2 bedrooms, 2 bathrooms, its own private yard, and an expansive 3-car garage, a rare asset providing premier parking or storage. Live in one and offset your mortgage, house extended family, or lease both to maximize your portfolio. This unique property delivers the privacy, function, and value today's buyers demand
USD 169,800
1043 Riverton Drive
View photo
House · for sale
USD 1,198,000
USD 1,464/sq.ft
1043 Riverton Drive
Woodside Glens
· 818 sq.ft · 2 Bedrooms · 1 Bath · House
· Garden
Woodside Glens · 818 sq.ft · 2 Bedrooms · 1 Bath · House · Garden
Set in a desirable San Carlos neighborhood with access to top schools (buyer to verify), this home offers a spacious yard and exciting possibilities. Enjoy the home as it is, remodel or explore the potential to expand, add an ADU or build new. Whether you arelooking for a home to enjoy today or a place to bring your vision to life, this property offers a wonderful opportunity to make it your own
USD 1,198,000
1131 Notre Dame Avenue
View photo
House · for sale
USD 4,500,000
USD 1,412/sq.ft
Updated
1131 Notre Dame Avenue
Woodside Glens
· 3,186 sq.ft · 5 Bedrooms · 4 Baths · House
· Parking · Fireplace · Equipped kitchen
Woodside Glens · 3,186 sq.ft · 5 Bedrooms · 4 Baths · House · Parking · Fireplace · Equipped kitchen
Completely rebuilt down to the studs in 2026, this stunning 2 story modern farmhouse offers 5 bedrooms, 4.5 bathrooms, approx. 3,190 sq. Ft. of combined living space, including an attached studio ADU, on a flat corner lot. Sophisticated design & premium finishes shine throughout, with engineered white oak flooring, Andersen dual-paned windows & an open-concept living/dining area featuring a dramatic floor-to-ceiling stone fireplace. The high end chef's kitchen showcases quartz countertops waterfall island, custom cabinetry, Thermador appliances, double ovens & wine refrigerator. On the main level, you will find the attached studio ADU with a private entrance, kitchenette & full bath, ideal for extended family. Two car garage with EV charging outlet. Upstairs, the grand & luxurious primary suite features a spa-inspired bath with soaking tub, dual vanities, and oversized rainfall shower with gorgeous porcelain tile & marble inlays. 3 additional bedrooms, including one ensuite, hallway ba
USD 4,500,000
230 Selby Ln
View photo
House · for sale
USD 2,588,000
USD 1,938/sq.ft
230 Selby Ln
Woodside Glens
· 1,335 sq.ft · 2 Bedrooms · 1 Bath · House
· Deck · Equipped kitchen
Woodside Glens · 1,335 sq.ft · 2 Bedrooms · 1 Bath · House · Deck · Equipped kitchen
Here is your chance to own a home in Atherton! Timeless charm, and an inviting indoor-outdoor connection makes this a wonderful opportunity to own a coveted Atherton address. This appealing home blends classic character with everyday comfort. Warm hardwood floors, plantation shutters, and recessed lighting create an inviting backdrop throughout the living spaces. The beautifully updated kitchen features crisp white cabinetry, a subway tile backsplash, generous storage and Bosch stainless steel appliances. Updated bathrooms complement the home’s understated style. Sliding glass doors open to an expansive deck framed by mature trees, where a substantial wood pergola creates a lovely setting for outdoor dining, relaxed gatherings, or a quiet morning coffee. The connection between the interior and outdoor spaces adds to the home’s easy, comfortable appeal. With its inviting character, tasteful improvements, and established setting, this Selby Lane home offers an exceptional opportunity to
USD 2,588,000
1701 Valley View Avenue
View photo
House · for sale
USD 5,298,000
USD 1,613/sq.ft
1701 Valley View Avenue
Woodside Glens
· 3,283 sq.ft · 4 Bedrooms · 4 Baths · House
· Patio · Garden · Office room · Deck · Fireplace · Equipped kitchen
Woodside Glens · 3,283 sq.ft · 4 Bedrooms · 4 Baths · House · Patio · Garden · Office room · Deck · Fireplace · Equipped kitchen
A distinctive expression of modern California architecture, this extensively rebuilt residence offers 3,288 sq. Ft. of living space complemented by an additional 412 sq. Ft. of bonus space for a total of 3,700 sq. Ft.It pairs refined materials with abundant natural light and the very best of indoor-outdoor living. Set on a generous lot, the two-level home balances privacy and versatility. Beyond the double-door entry, a central corridor passes a dedicated office and the first of two primary suites, ending at a picture window framing the backyard. Living spaces feature limestone fireplaces and folding glass doors opening to an elevated deck. The kitchen centers on a Taj Mahal quartzite waterfall island and features Thermador appliances. Downstairs, a second living area opens to an expansive stamped-concrete patio. A second primary suite with an adjoining bonus room and two additional bedrooms offer flexibility for extended family and guests. Both primary suites feature soaking tubs and
USD 5,298,000
215 Okeefe
View photo
House · for sale
USD 2,980,000
USD 1,068/sq.ft
215 Okeefe
Woodside Glens
· 2,788 sq.ft · 4 Bedrooms · 4 Baths · House
· Patio · Fireplace · Equipped kitchen
Woodside Glens · 2,788 sq.ft · 4 Bedrooms · 4 Baths · House · Patio · Fireplace · Equipped kitchen
Exceptional Presale Opportunity! Two purchase options available: $2.98M for the property as-is or $4.98M for the completed brand-new home. Buy early for the opportunity to personalize select finishes and create your dream home! Thoughtfully designed with modern elegance and quality craftsmanship, this stunning two-story residence features 3 spacious bedroom suites, each with its own private bathroom, plus a convenient powder room. The open-concept floor plan offers a bright and inviting family room with a contemporary fireplace, a gourmet kitchen with a large center island, and an elegant dining area, perfect for everyday living and entertaining. Expansive windows bring in abundant natural light, while generous outdoor patios provide seamless indoor-outdoor living. An attached ADU with its own private entrance, kitchen, bedroom, and bathroom offers excellent flexibility for extended family, guests, or potential rental income. Additional highlights include a luxurious primary suite with
USD 2,980,000
120 Summerhill Lane
View photo
House · for sale
USD 6,500,000
USD 1,627/sq.ft
120 Summerhill Lane
Woodside Glens
· 3,993 sq.ft · 4 Bedrooms · 3 Baths · House
· Parking · Equipped kitchen · Swimming pool
Woodside Glens · 3,993 sq.ft · 4 Bedrooms · 3 Baths · House · Parking · Equipped kitchen · Swimming pool
This single level beautiful 4 bedroom, 3 baths, & 2 half baths, a 5 car garage, and an inviting pool is located in the desirable Woodside Hills. This designer home and finishes by Bekom Design. Shaker style kitchen cabinets, custom vanities & Thermadore appliances with a wine refrigerator. Master bedroom has built-in walk in closets. Exterior Hinckley lighting & Anderson's 400 series windows. Hansgrohe & Kraus plumbing fixtures. Outside kitchen, outside showers, and pool. Electric car charging station
USD 6,500,000
1530 Castilleja Avenue
View photo
House · for sale
USD 3,598,000
USD 2,038/sq.ft
1530 Castilleja Avenue
Woodside Glens
· 1,765 sq.ft · 3 Bedrooms · 2 Baths · House
· Patio · Garden · Fireplace · Equipped kitchen · Parking
Woodside Glens · 1,765 sq.ft · 3 Bedrooms · 2 Baths · House · Patio · Garden · Fireplace · Equipped kitchen · Parking
This wonderful light-filled home is tucked away on a beautifully landscaped lot in sought-after Southgate a quiet enclave with tree-lined streets and minimal through traffic, just moments from Stanford, Cal Ave, and Town & Country Village. The open floor plan features a combined living and dining room with oversized windows and a fireplace, a chefs kitchen with high-end stainless steel appliances, and a primary bedroom that opens directly onto a lush, private rear yard and patio. Other highlights include hardwood floors, fresh interior paint, air conditioning, a spacious laundry room with excellent built-in storage, and a detached two-car garage. Top-rated public schools: Walter Hays Elementary, Greene Middle, and Palo Alto High
USD 3,598,000
1321 Bryant Street
View photo
House · for sale
USD 4,000,000
USD 6,633/sq.ft
1321 Bryant Street
Woodside Glens
· 603 sq.ft · 1 Bedroom · 1 Bath · House
· Parking
Woodside Glens · 603 sq.ft · 1 Bedroom · 1 Bath · House · Parking
An exceptional opportunity in the heart of Old Palo Alto. Situated on a generous 7,500-square-foot parcel with desirable 50-by-150-foot dimensions, 1321 Bryant Street offers a compelling canvas for those envisioning a custom residence in one of Palo Alto's most established neighborhoods. The property currently features a modest one-bedroom cottage and a detached garage, presenting an opportunity to reimagine the site to suit your vision. Surrounded by the architectural character and tree-lined streets that define Old Palo Alto, this location offers convenient access to Stanford University, downtown Palo Alto, neighborhood amenities, and leading Silicon Valley employers. Whether creating a personal retreat or exploring development possibilities, discover the potential of this distinctive Old Palo Alto property. Buyer to verify all development possibilities with the City of Palo Alto
USD 4,000,000
900 University Avenue
View photo
House · for sale
USD 19,988,000
USD 2,564/sq.ft
900 University Avenue
Woodside Glens
· 7,793 sq.ft · 5 Bedrooms · 6 Baths · House
· Terrace · Fireplace · Equipped kitchen · Swimming pool
Woodside Glens · 7,793 sq.ft · 5 Bedrooms · 6 Baths · House · Terrace · Fireplace · Equipped kitchen · Swimming pool
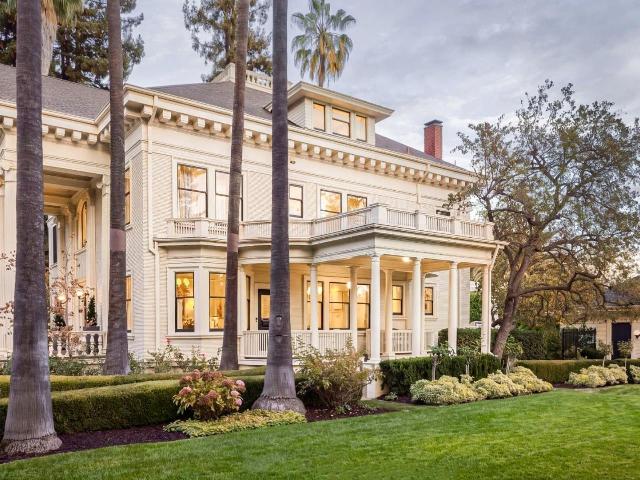
Set behind gates on nearly an acre along Palo Alto's storied University Avenue, the Squire House is a grand Neoclassical estate of nearly 8,400 total sq. Ft. This estate features a magnificent two-story portico with stately Ionic columns, a richly detailed pediment, and elegant arched entry. Inside, quarter-sawn oak floors, marble finishes, intricate millwork, and abundant natural light complement gracious formal rooms, a marble kitchen, private study, and generous living room with fireplace. Four bedrooms include a luxurious primary suite and spacious guest suite, while a finished lower level with game room and theater and a top-floor flex space provide room for recreation, work, and entertaining. Meticulously landscaped grounds feature sweeping lawns, a swimming pool, and trellis-covered terrace with fireplace, while a separate one-bedroom guest house offers additional space for guests or extended stays. Ideally located near downtown Palo Alto, Stanford University, and highly regarde
USD 19,988,000
2118 ARTHUR Avenue
View photo
House · for sale
USD 2,395,000
USD 1,417/sq.ft
2118 ARTHUR Avenue
Woodside Glens
· 1,690 sq.ft · 3 Bedrooms · 2 Baths · House
· Garden · Office room · Deck · Fireplace · Equipped kitchen · Air conditioning · Heating
Woodside Glens · 1,690 sq.ft · 3 Bedrooms · 2 Baths · House · Garden · Office room · Deck · Fireplace · Equipped kitchen · Air conditioning · Heating
Welcome to 2118 Arthur Ave. A Belmont elevated ranch-style home nestled in a tranquil hillside setting! This 3 BR, 2.5 BA home features a customized chefs kitchen w/ abundant storage, stainless steel appliances, generous counter space, and a seating peninsula opening to a cozy family area with hillside views. Step onto the custom Trex deck and enjoy the peaceful, tree-surrounded setting. The light-filled living rm features a wood fireplace and large windows. The ensuite primary BR offers lovely garden and hillside views, while two additional BRs provide flexibility for guests or a home office. One opens to a deck overlooking the private, enclosed bkyd with mature landscaping and hillside viewing platforms. Downstairs, the finished two-car GAR includes laundry and two additional finished areas ideal for a workshop, craft room or storage. Fresh interior paint, hdwd flrs, recessed lighting, a remodeled kitchen, central heating, and A/C complete the package. Convenient to downtown Belmont,
USD 2,395,000
718 Warrington Avenue
View photo
House · for sale
USD 1,749,444
USD 770/sq.ft
718 Warrington Avenue
Woodside Glens
· 2,271 sq.ft · 4 Bedrooms · House
· Garden · Equipped kitchen · Parking
Woodside Glens · 2,271 sq.ft · 4 Bedrooms · House · Garden · Equipped kitchen · Parking
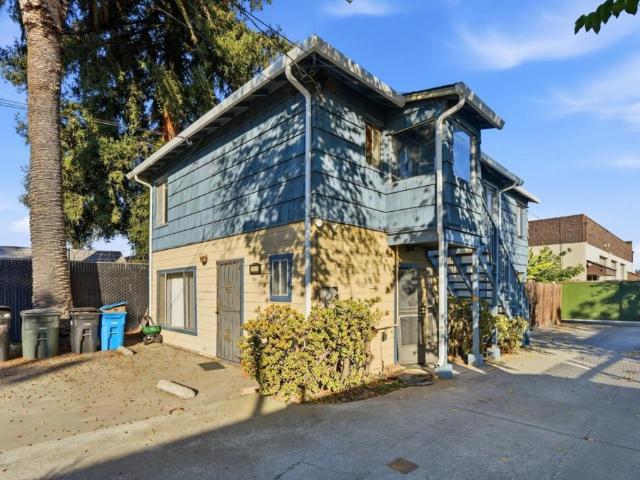
A unique investment opportunity in Redwood City! This lot holds two separate buildings: a two-story duplex and a separate shop building at the rear, currently leased at $5,500 per month. Both duplex units are vacant. The duplex features a distinctive blue exterior, mature trees, gated driveway, and expansive paved areas for parking and outdoor use. Separate entrances provide access to the upper and lower units. Inside, generously sized rooms, abundant natural light, and flexible layouts offer excellent potential for renovation. Both kitchens feature ample cabinetry, and original wood flooring in portions of the upper unit adds character. Fenced areas provide additional flexibility for parking or storage. Conveniently located near downtown Redwood City, Caltrain, shopping, dining, Hwy 101, and El Camino Real. ALSO LISTED: The adjoining 710 Warrington Ave (MLS# ML82066-, $2,050,555) is a vacant single-story home with hardwood floors, a paved backyard and attached storage. Both lots are o
USD 1,749,444
710 Warrington Avenue
View photo
House · for sale
USD 2,050,555
USD 933/sq.ft
710 Warrington Avenue
Woodside Glens
· 2,196 sq.ft · 1 Bedroom · 1 Bath · House
· Garden · Equipped kitchen · Parking
Woodside Glens · 2,196 sq.ft · 1 Bedroom · 1 Bath · House · Garden · Equipped kitchen · Parking
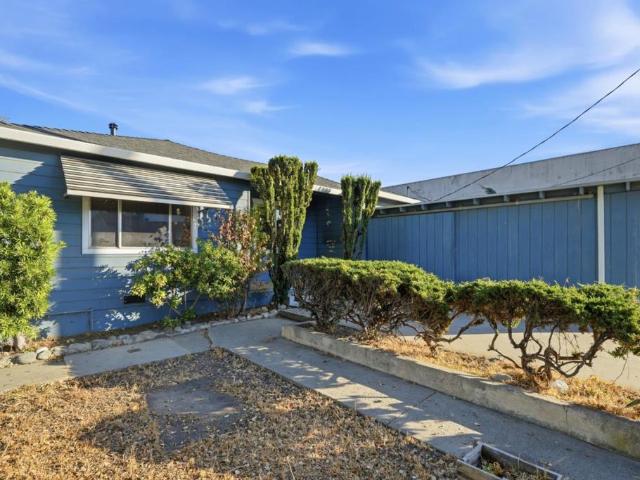
An exciting opportunity to bring new life to a property with tremendous potential in Redwood City! This single-story home features a charming blue exterior, mature landscaping, and a spacious driveway with ample parking. Inside, discover a generously sized living room with natural light, original hardwood floors, and a flexible layout. The kitchen offers abundant cabinetry and counter space, while the bedrooms provide opportunities for customization. The bathroom awaits your finishing touches. Outside, the expansive paved backyard offers space for entertaining or future improvements. A large attached storage structure adds versatility. Conveniently located near downtown Redwood City, Caltrain, shopping, dining, Hwy 101, and El Camino Real. A great opportunity for buyers or investors looking to add value. ALSO LISTED: The adjoining 718 Warrington Ave (MLS# ML82066-, $1,749,444) holds a vacant two-story duplex plus a separate shop building at the rear, leased at $5,500 per month. Both lo
USD 2,050,555
19 Roslyn Avenue
View photo
House · for sale
USD 2,498,000
USD 1,478/sq.ft
19 Roslyn Avenue
Woodside Glens
· 1,690 sq.ft · 3 Bedrooms · 2 Baths · House
· Patio · Garden · Parking · Deck · Fireplace · Equipped kitchen
Woodside Glens · 1,690 sq.ft · 3 Bedrooms · 2 Baths · House · Patio · Garden · Parking · Deck · Fireplace · Equipped kitchen
From quiet mornings to evenings spent entertaining, 19 Roslyn Avenue offers an inviting setting for everyday life. Recently refinished hardwood floors flow through this beautifully updated three-bedroom, two-bath home, while the kitchens stainless steel Thermador appliances bring style and function to the heart of the home. Gather around the living room fireplace, enjoy casual time in the adjoining kitchen or take the evening outdoors to the backyard patio and deck. Custom closets, abundant storage, and a finished two-car garage add everyday convenience. Home features include: Dual paned windows, finished garage, Island with sink, Vaulted ceilings, walk-in closet, remodeled bathroom, attached 2 car garage. An additional unfinished area provides potential for expansion. Subject to buyer verification, feasibility, and required permits and approvals. With access to sought-after San Carlos schools and space offering potential for future expansion, this is a home to enjoy todaywith possibil
USD 2,498,000
1571 James Avenue
View photo
House · for sale
USD 1,998,000
USD 998/sq.ft
1571 James Avenue
Woodside Glens
· 2,002 sq.ft · 4 Bedrooms · 2 Baths · House
· Garden · Equipped kitchen
Woodside Glens · 2,002 sq.ft · 4 Bedrooms · 2 Baths · House · Garden · Equipped kitchen
Craftsman soul. Smart living. A backyard built for making memories! Welcome to 1571 James Ave, a beautifully refinished Craftsman blending timeless character with modern convenience. With 4 bedrooms, 2 baths and 2,010 sq ft on a 10,722 sq ft lot, theres room to live, entertain and unwind. Beautifully reimagined in 2020 with a new foundation, electrical, plumbing, HVAC, kitchen and bathrooms, this home pairs quality finishes with classic charm. A Tesla solar roof (2022), Franklin whole-house battery, EV charger, integrated smart light switches and Nest thermostats bring everyday ease. Outside, host garden parties, challenge friends on the bocce ball court, gather around the fire pit or visit Turtle Town, a small turtle sanctuary with big personality. From lively celebrations to quiet mornings in the garden, this backyard delivers. The charming Chateau de Shed and ample additional storage keep everything tucked away. Character, comfort and a little backyard magic. All at home in Redwood
USD 1,998,000
462 Waverley Street
View photo
House · for sale
USD 3,480,000
USD 1,019/sq.ft
462 Waverley Street
Woodside Glens
· 3,412 sq.ft · 5 Bedrooms · House
· Garden
Woodside Glens · 3,412 sq.ft · 5 Bedrooms · House · Garden
True turnkey trohpy triplex in menlo park! Must see! Extensive interior and exterior renovations in 2025/2026 delivering premium rental income. Ideal for Owner-Occupier or Investor. 2+1 Owner's Unit with huge private Yard (currently Owner-Occupied). 2+1 unit on 2nd floor is rented at $5,650 and 1+1 front unit is rented at $4,850. All interiors fully renovated & furnished and all furnishings included in sale! Upgraded electrical system and brand new roof installed in October 2026. No shared walls. Single-family home living experience! In-Home washer & dryer for all units. Located on a beautiful tree-lined street in highly sought after Linfield Oaks neighborhood. Less then 1 mile walk or bike to: Menlo Park & Palo Alto Caltrain stops, Santa Cruz Ave / Downtown Menlo Park, University Ave / Downtown Palo Alto, and the nearest edge of Stanford Campus. Numerous local parks, outdoor activities, and hiking and biking trails, etc. Including Burgess Park less than a 500ft walk just around the co
USD 3,480,000
29 Stowe Lane
View photo
House · for sale
USD 2,998,000
USD 1,237/sq.ft
29 Stowe Lane
Woodside Glens
· 2,422 sq.ft · 4 Bedrooms · 3 Baths · House
· Deck · Fireplace · Equipped kitchen
Woodside Glens · 2,422 sq.ft · 4 Bedrooms · 3 Baths · House · Deck · Fireplace · Equipped kitchen
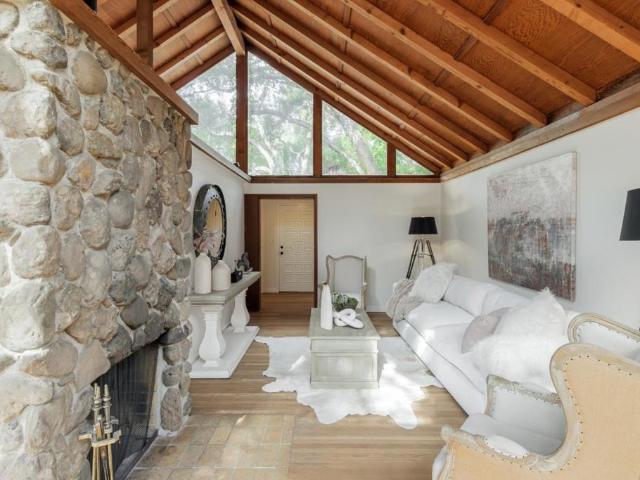
Welcome to this one-of-a-kind, Mid-Century Modern home nestled next to the San Francisquito creek, among a canopy of mature trees in the bucolic Stanford Weekend Acres neighborhood. This exceptional home blends timeless design with contemporary updates. Filled with natural light the home boasts dramatic walls of glass framing woodland/creek side views, soaring open beam ceilings, a two sided, river rock fireplace & beautiful hardwood floors. The open-concept kitchen has been tastefully updated with quartz counter tops, new stainless steel appliances, a breakfast bar & is open to the living space. Several doors seamlessly connect the living area to a deck, offering effortless indoor-outdoor living. Ideally situated at the gateway to the Santa Cruz Mountains, the location offers immediate access to hiking, biking, & equestrian trails, while being just moments from the 280 freeway, Stanford Golf Course, Sharon Heights Golf & Country Club, Ladera Oaks Swim & Tennis Club, Stanford Universit
USD 2,998,000
930 Haven Avenue
View photo
House · for sale
USD 998,000
USD 1,008/sq.ft
930 Haven Avenue
Woodside Glens
· 990 sq.ft · 2 Bedrooms · 1 Bath · House
· Patio · Garden · Fireplace · Equipped kitchen
Woodside Glens · 990 sq.ft · 2 Bedrooms · 1 Bath · House · Patio · Garden · Fireplace · Equipped kitchen
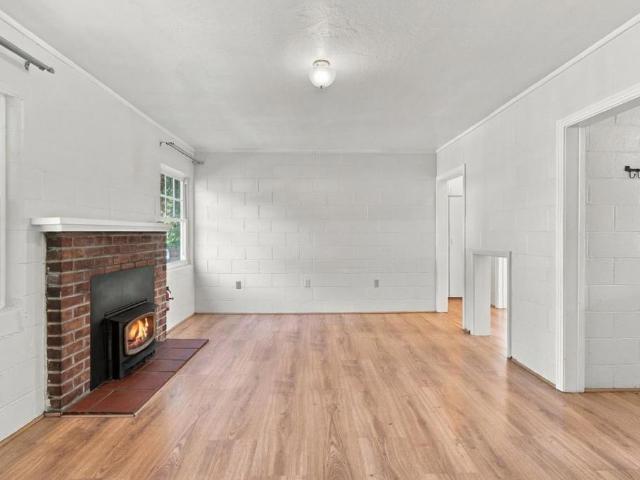
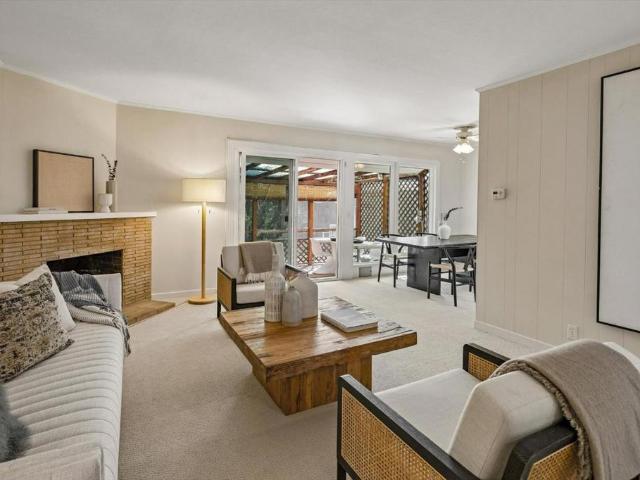
Welcome to this charming 2 bedroom 1 bath home in Friendly Acres. The spacious living room features a distinctive stone fireplace with a sliding door that accesses the patio and yard. The dining room has a vintage style light fixture with fan and a wall of windows with views to the yard. Attractive touches include crown molding and baseboards throughout the home, fresh paint inside and out, new carpet in all rooms, with laminate flooring in the entry, kitchen, and bathroom, and all double pane windows. The eat-in kitchen is light and bright with gas range and ceiling fan and there are two large bedrooms, both with ceiling fans. The hall bathroom offers a separate tub and stall shower. The enclosed patio is perfect for dining, recreation, or just enjoying the yard while in the shade. A private, fenced backyard provides an oasis filled with flowers, trees, berries, and assorted vegetables in raised beds. There is also a detached 120 square foot structure that can easily serve as an offic
USD 998,000
437 Wessex Way
View photo
House · for sale
USD 1,200,000
USD 616/sq.ft
437 Wessex Way
Woodside Glens
· 1,948 sq.ft · 4 Bedrooms · House
Woodside Glens · 1,948 sq.ft · 4 Bedrooms · House
Opportunity Knocks in Belmont's Sterling Downs Neighborhood! Bring your vision to this duplex located in this highly desirable neighborhood of Belmont! Offering two units, each featuring 2 bedrooms, 1 bathroom, and approximately 975 square feet of living space, this property presents an excellent opportunity for investors, contractors, or buyers looking to create value through improvements. Both units are fixer-uppers and offer the opportunity to renovate, update, and customize. Conveniently located near shopping, parks, transportation, and major commute routes, within the Belmont-Redwood Shores School District. A wonderful opportunity to invest in a duplex in an established Belmont neighborhood. Property is being sold in its present AS-IS condition
USD 1,200,000
1618 Anamor Street
View photo
House · for sale
USD 1,798,000
USD 1,193/sq.ft
1618 Anamor Street
Woodside Glens
· 1,507 sq.ft · 3 Bedrooms · 2 Baths · House
· Equipped kitchen
Woodside Glens · 1,507 sq.ft · 3 Bedrooms · 2 Baths · House · Equipped kitchen
Woodside plaza opportunity! Possibilities galore this 3-Bedroom, 2-Bath home in the desirable Woodside Plaza neighborhood of Redwood City! Offered in its mostly original condition, this home presents a wonderful opportunity to bring your vision, add your personal touch, and create a space tailored to your lifestyle. The inviting floor plan features a primary Bedroom suite with a walk-in closet, an eat-in kitchen and a sunroom offering a versatile space to relax, work, or enjoy the natural light. The hallway bathroom features both a bathtub and a separate stall shower. Whether you're looking to personalize your first home or create your next chapter in a sought-after neighborhood, this property is full of potential and ready for your ideas!
USD 1,798,000
1703 Edgewood Road
View photo
House · for sale
USD 2,195,000
USD 1,266/sq.ft
1703 Edgewood Road
Woodside Glens
· 1,733 sq.ft · 3 Bedrooms · 3 Baths · House
· Garden · Office room · Sauna · Deck · Fireplace · Equipped kitchen · Swimming pool
Woodside Glens · 1,733 sq.ft · 3 Bedrooms · 3 Baths · House · Garden · Office room · Sauna · Deck · Fireplace · Equipped kitchen · Swimming pool
Welcome to this exceptional home in sought-after Emerald Hills, beautifully situated on an expansive creek-side lot spanning over half an acre. This inviting 3-bedroom, 3-bath residence showcases open-beam ceilings, expansive picture windows and elevated living spaces designed for effortless living and entertaining. A welcoming formal entry leads to the living room with fireplace with access to a spectacular wraparound deck offering peaceful views and a seamless connection to the outdoors. The eat-in kitchen, formal dining room and versatile open office area provide inviting spaces for gathering and relaxation. The primary suite enjoys private access to the deck, while an additional bedroom and full bath are conveniently located down the hall. Downstairs, a spacious third bedroom, full bath, kitchenette and dining area create an ideal retreat for guests or extended family. The expansive backyard is truly an entertainer's paradise, featuring a sparkling pool, sauna, multiple seating are
USD 2,195,000
858 Arbor Road
View photo
Townhouse · for sale
USD 1,988,000
USD 1,061/sq.ft
858 Arbor Road
Woodside Glens
· 1,873 sq.ft · 3 Bedrooms · 2 Baths · Townhouse
· Garden · Office room · Deck · Balcony · Equipped kitchen · Parking
Woodside Glens · 1,873 sq.ft · 3 Bedrooms · 2 Baths · Townhouse · Garden · Office room · Deck · Balcony · Equipped kitchen · Parking
Single-family living in sought-after Allied Arts, blocks from downtown Menlo Park and a bike ride to Stanford. One of only two residences on the lot, this light-filled 3 bed, 2 bath + office townhome lives like a house: a private backyard shaded by mature redwood and maple trees, three balconies, and a driveway of its own. Soaring ceilings and skylights brighten the foyer and living room, where a wall of glass opens to a large deck. The remodeled kitchen, with heated floors, and the dining area open to a second balcony overlooking the garden. The spacious primary suite has its own balcony, walk-in closet, bath with soaking tub and separate shower, and an adjoining office ideal for working from home. Built-in bookshelves in living room and office. Two more bedrooms and a full bath suit family, guests, or multigenerational living. Attached 2-car garage and laundry room. Walk to downtown shops, restaurants, cafes, Lyle Park, and the Allied Arts Guild. Top-rated Menlo Park schools
USD 1,988,000

Get email alerts

Don't miss out: be the first to know about new properties

The alert was correctly created

On subscribing you accept the conditions of use and the privacy policy
Alert
Receive new ads in your inbox
Save this search
Receive alerts for new listings

We'll send you an email when we have new properties for: "Houses for sale in Woodside Glens"

The alert was correctly created

College Terrace, Palo Alto city West Santa Clara CCD Santa Clara County California
Palomar Park
Get email alerts and be the first to see new listings
Required field
On subscribing I accept the terms of the privacy policy
Perfect! You'll soon start receiving new listings via email
Alert
Receive an email when we have new ads for Houses for sale in Woodside Glens
Save this search
Filters

Bedrooms

Size (sq.ft)

sq.ft
sq.ft

Price

USD
USD

Property type

Bathrooms

Clear all filters
Receive notifications when new entries are published.