186 properties for sale in Woodside Highlands

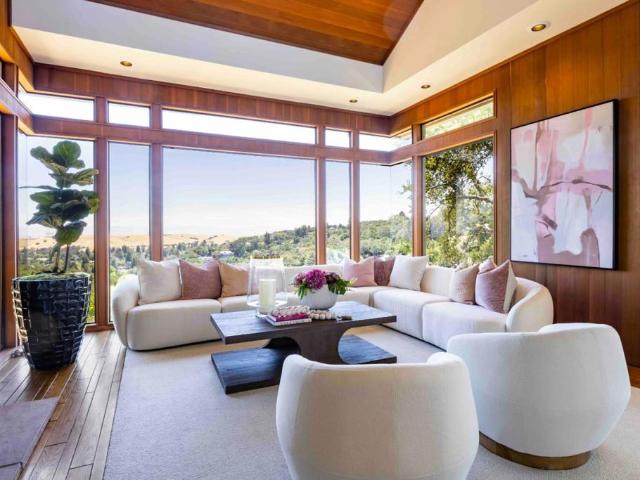
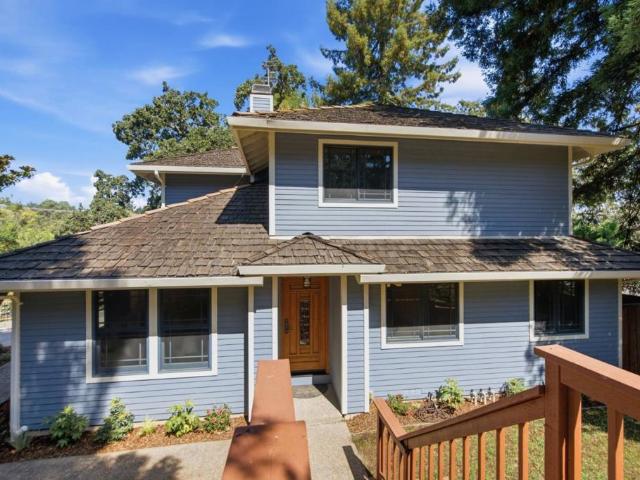
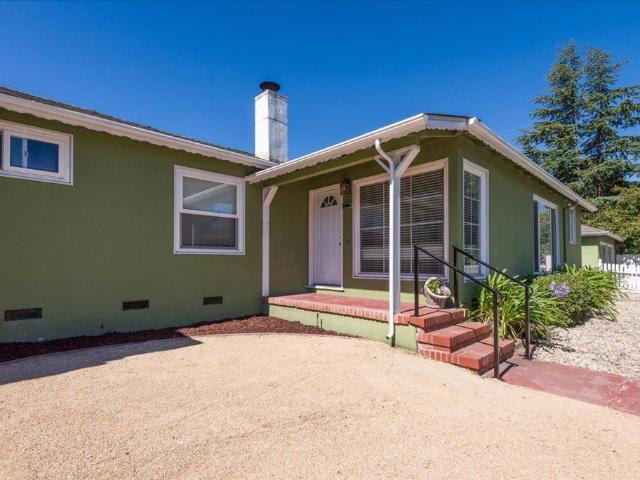
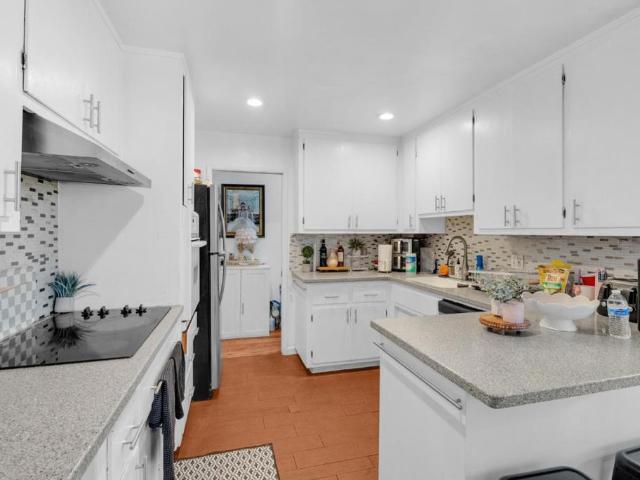
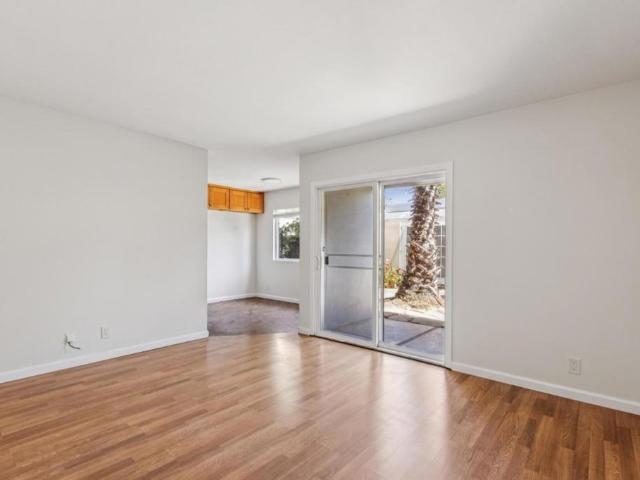
176 Los Trancos Circle
View photo
House · for sale
USD 3,500,000
USD 1,186/sq.ft
176 Los Trancos Circle
Woodside Highlands
· 2,949 sq.ft · 4 Bedrooms · 4 Baths · House
· Fireplace · Equipped kitchen · Air conditioning · Heating
Woodside Highlands · 2,949 sq.ft · 4 Bedrooms · 4 Baths · House · Fireplace · Equipped kitchen · Air conditioning · Heating
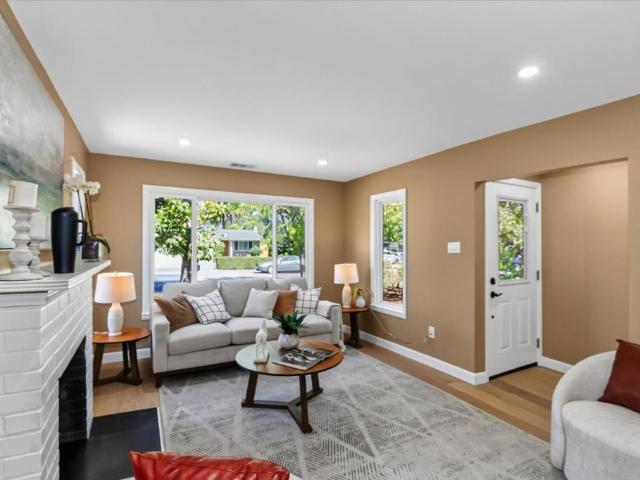
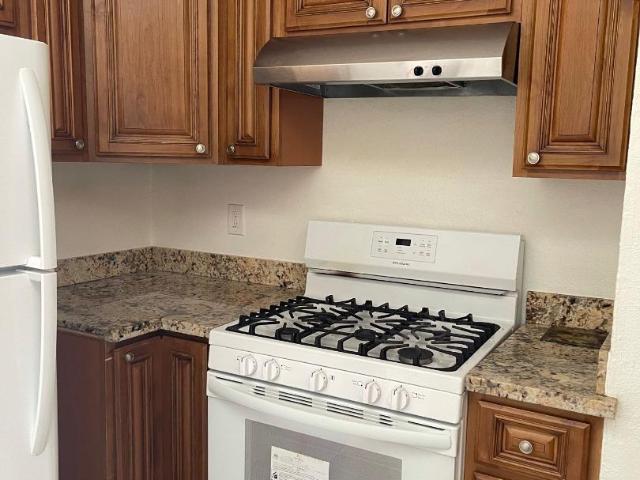
Located in Portola Valley, this spacious 2,960 sq ft home features four bedrooms and four full bathrooms. The kitchen is equipped with built-in gas oven range, microwave, hood over range, island, and garbage disposal, opening to a combined kitchen and family room area. Enjoy two fireplaces, one in the living room and another in the primary bedroom, providing warmth and ambiance. The home includes a dining area with a breakfast bar, central forced air gas heating, and central AC for comfort. Laundry facilities are conveniently located inside the home. The property sits on a 17,623 sq ft lot and falls within the Portola Valley Elementary school district
USD 3,500,000
2051 Oakley Avenue
View photo
House · for sale
USD 5,295,000
USD 1,801/sq.ft
2051 Oakley Avenue
Woodside Highlands
· 2,939 sq.ft · 4 Bedrooms · 3 Baths · House
· Garden · Equipped kitchen
Woodside Highlands · 2,939 sq.ft · 4 Bedrooms · 3 Baths · House · Garden · Equipped kitchen
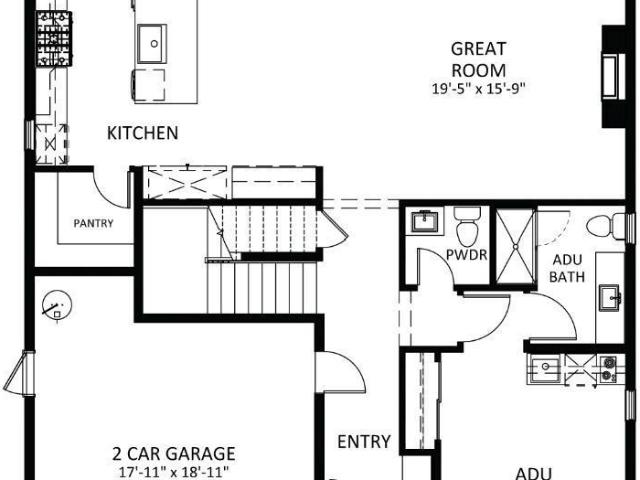
Discover this exceptional new construction modern residence on a quiet, tree-lined street in prestigious West Menlo Park. Thoughtfully designed for today's lifestyle, the light-filled great room features stacking glass doors that open to the backyard, creating seamless indoor-outdoor living. At the heart of the home, the chef's kitchen showcases premium Wolf and Sub-Zero appliances, a large center island, and a walk-in pantry. A private ADU with its own kitchenette, bedroom, and en suite bath offers exceptional flexibility for guests or extended family. Upstairs, a spacious loft provides additional living space and a laundry room with sink and built-in storage. The luxurious primary suite features a spa-inspired bath featuring a freestanding soaking tub and walk-in shower. Two secondary bedrooms complete the upper level. Ideally located near Las Lomitas and La Entrada schools, Sharon Hills Park, the shops and restaurants along Alameda de las Pulgas, downtown Menlo Park, Stanford Univer
USD 5,295,000
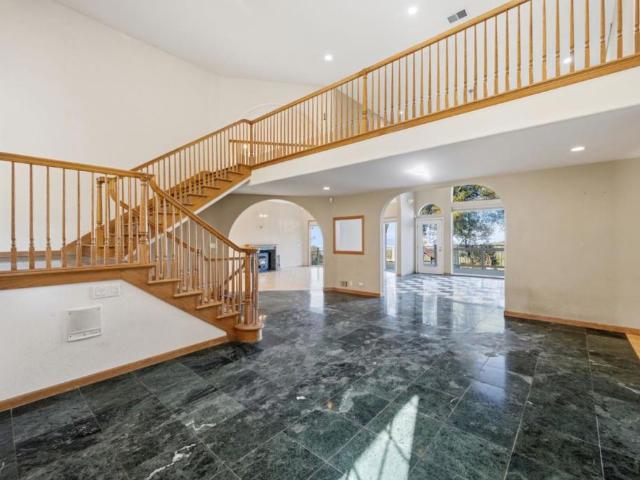
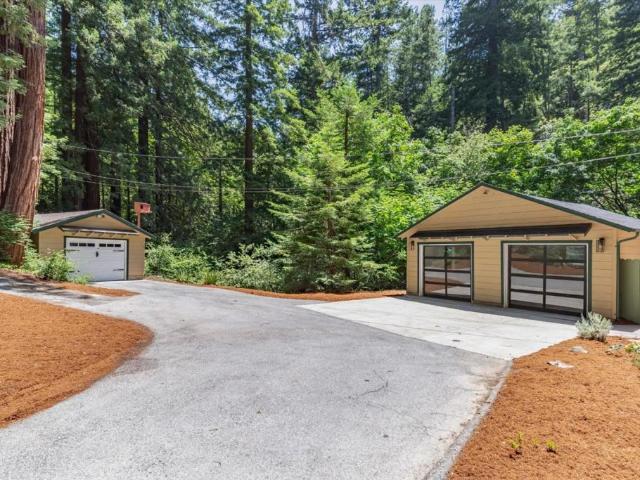
285 Escobar Road
View photo
House · for sale
USD 5,488,000
USD 1,469/sq.ft
285 Escobar Road
Woodside Highlands
· 3,735 sq.ft · 5 Bedrooms · 3 Baths · House
· Office room · Fireplace · Equipped kitchen · Air conditioning
Woodside Highlands · 3,735 sq.ft · 5 Bedrooms · 3 Baths · House · Office room · Fireplace · Equipped kitchen · Air conditioning
Set on 2.8 AC, this home offers a peaceful retreat in a coveted setting. Warm, welcoming interiors span more than 3,700 SF across a multi-level floorplan, blending rustic character with an easy livability that harmonizes with the surrounding landscape. A soaring vaulted ceiling elevates the living room anchored by a fireplace and expansive windows framing views that reach toward the Stanford Dish, while the main living spaces also include a formal dining room, granite kitchen with Thermador appliances, a comfortable family room with a fireplace, and a lower-level recreation room. Five bedrooms plus an office provide flexibility and comfort. With nearby access to scenic nature preserves and trailheads, a short drive to the Ladera Country Shopper shopping center and local favorites such as Alpine Inn, this home offers a rare balance of seclusion and convenience, all with access to acclaimed schools including Ormondale and Corte Madera (buyer to verify eligibility)
USD 5,488,000
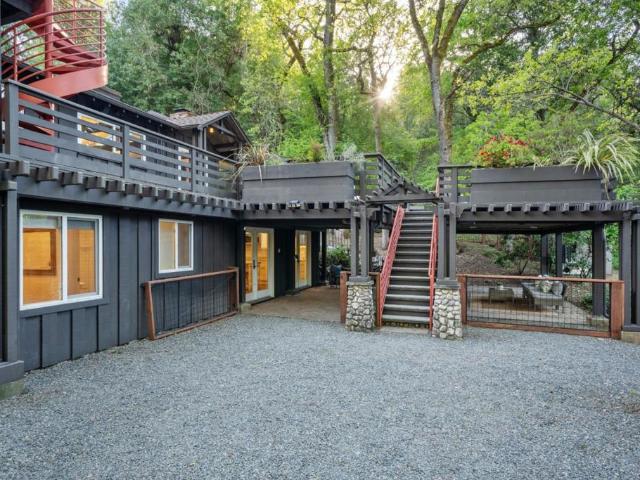
416 Quartz
View photo
House · for sale
USD 3,988,000
USD 1,377/sq.ft
416 Quartz
Woodside Highlands
· 2,895 sq.ft · 4 Bedrooms · 3 Baths · House
· Office room · Deck · Equipped kitchen
Woodside Highlands · 2,895 sq.ft · 4 Bedrooms · 3 Baths · House · Office room · Deck · Equipped kitchen
This completely reimagined, basically new home boasts a massive renovation from the floor up. Nearly every component is brand-new: structural framing and shear walls, new roof, windows, electrical panels, a modern HVAC system, upgraded plumbing, & new insulation throughout. The reconfigured, expanded floor plan includes newly excavated lower-level living quarters, offering flexible space for multi-generational living, guest accommodations, or home offices. Inside, soaring ceilings, an open layout + abundant natural light showcase luxury finishes: a brand new gourmet kitchen, completely remodeled bathrooms with new cabinetry, stone countertops and fixtures. All new flooring, doors, trim & paint create a bright, cohesive interior. Outside, new stucco, decks + railings, extensive hardscape with paver walkways. Every upgrade is fully permitted, delivering the peace of mind of new construction. Ideally located near downtown Redwood City, Caltrain, Highway 101, shopping, dining, parks & Sili
USD 3,988,000
389 Moore Road
View photo
House · for sale
USD 12,995,000
USD 956/sq.ft
389 Moore Road
Woodside Highlands
· 13,584 sq.ft · 7 Bedrooms · 8 Baths · House
· Parking · Sauna · Gym · Equipped kitchen · Swimming pool
Woodside Highlands · 13,584 sq.ft · 7 Bedrooms · 8 Baths · House · Parking · Sauna · Gym · Equipped kitchen · Swimming pool
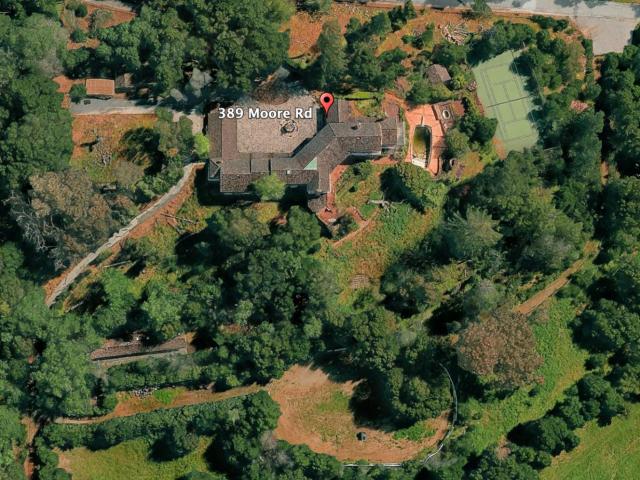
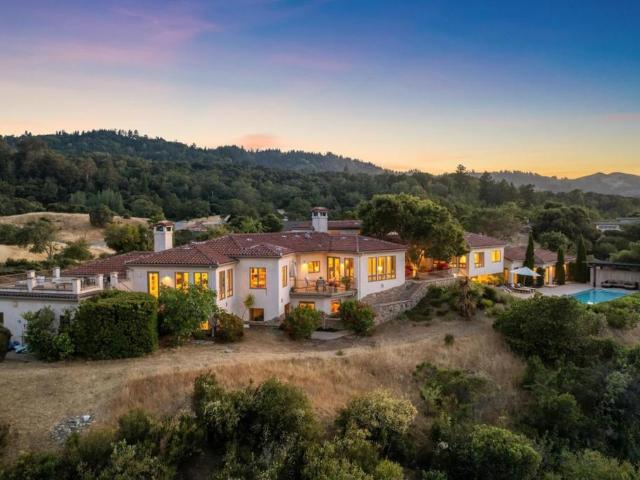
Spectacular Monterey Colonial home on 6+ private acres. Long gated driveway & large motor court. Estate shows tremendous character and beauty. Improvements include a stunning primary bath, a complete new roof & gutters & Exterior paint 2025. 3 expansive levels with grand public rooms, large eat-in kitchen, English Pub bar, recreation/media room and fitness room with sauna, wine room for approx. 1,000 bottles. Seven large bedrooms, including two primary suites, a full two bedroom attached apartment, a separate 1 bedroom guest house privately located on the grounds with a separate 2 car garage and parking. Additionally, attached 4 car garage, large swim pool, tennis court and Stable for 5 horses & riding arena, Hay storage, wash rack, multiple areas for parking trailers. Beautiful Western & Southern hills views. Award winning Las Lomitas Elementary Schools K-8. Nearby to town center, easy commute to SF or Silicon Valley. Main house 3 level total13,590 sf per Relist county records, 5,560
USD 12,995,000
309 Olive Hill Lane
View photo
House · for sale
USD 11,000,000
USD 3,440/sq.ft
309 Olive Hill Lane
Woodside Highlands
· 3,197 sq.ft · 2 Bedrooms · 3 Baths · House
· Swimming pool
Woodside Highlands · 3,197 sq.ft · 2 Bedrooms · 3 Baths · House · Swimming pool
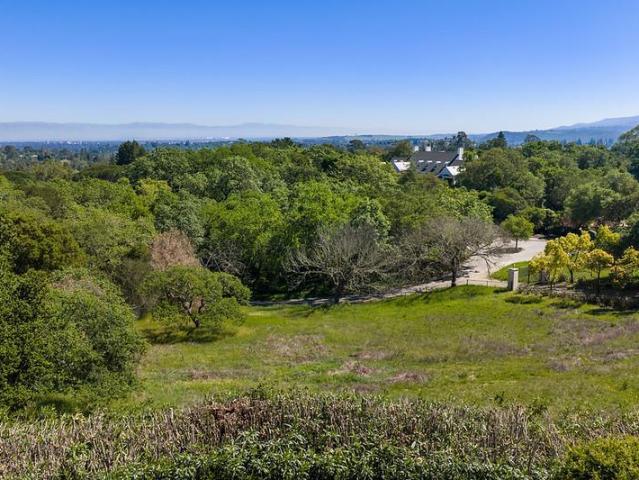
Discover an exceptional opportunity to create a dream home or reimagine the existing Neoclassical residence on one of central Woodsides most desirable streets. Spanning just over 3.4 acres, this expansive property showcases rare Bay views. There is an existing planning study for guidance in future opportunities. Positioned at the end of a private lane, the setting reflects the essence of Woodside country living, with lush perimeter trees and vast open land that offer a serene and private natural environment. The gated property includes an existing one-level home, a pool, and an original tennis court. Just one mile from Woodside Town Center and acclaimed Woodside Elementary School, and only minutes to Stanford University, Sand Hill Road venture capital firms, and the heart of Silicon Valley, this location offers both seclusion and convenience
USD 11,000,000
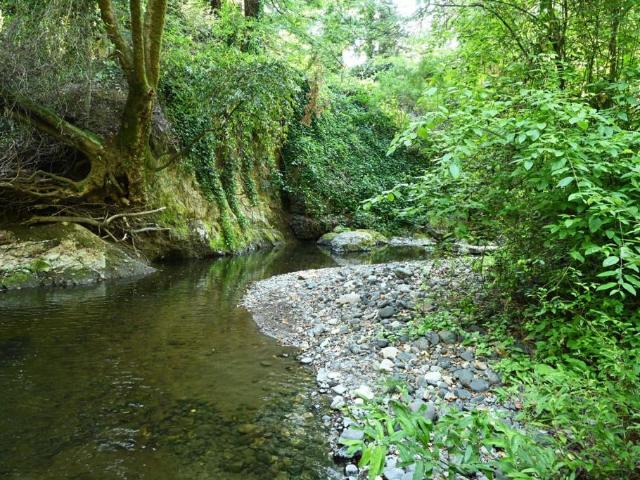
2324 Cheshire Way
View photo
House · for sale
USD 1,999,000
USD 1,672/sq.ft
2324 Cheshire Way
Woodside Highlands
· 1,195 sq.ft · 3 Bedrooms · 2 Baths · House
· Deck · Fireplace · Equipped kitchen
Woodside Highlands · 1,195 sq.ft · 3 Bedrooms · 2 Baths · House · Deck · Fireplace · Equipped kitchen
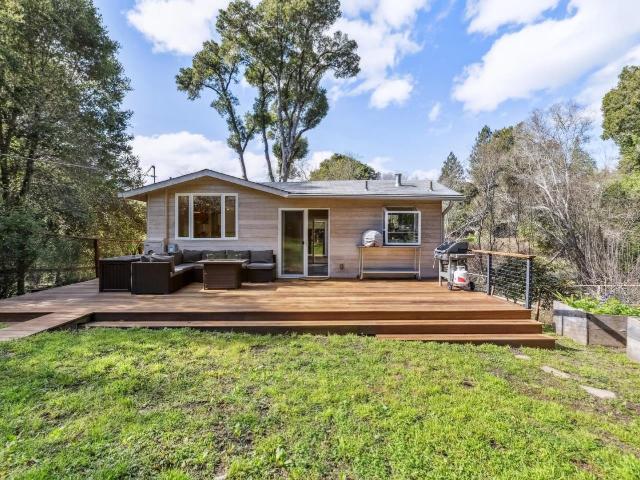
Nestled among mature trees on a quiet, tucked-away street, this inviting 3 bed/2.5 bath home offers a wonderful blend of privacy, warmth, and indoor-outdoor living. Beautiful hw floors flow throughout the home, while rich wood-framed windows add warmth and character, filling the interiors with natural light. Spacious living room w/ vaulted ceilings and a fireplace, creating a comfortable and welcoming place to gather. An updated kitchen w/ quartz countertops, SS appliances, opens seamlessly to the adjoining dining and living spaces. Large windows and sliding glass door lead to an expansive deck surrounded by mature trees. A peaceful creek meanders behind the property, adding to the serene, nature-filled setting and creating a tranquil backdrop for outdoor living. Whether dining al fresco, entertaining friends, or simply unwinding among the trees, the setting feels like a private retreat. This homes layout provides plenty of space and flexibility and makes everyday living feel effortles
USD 1,999,000
7 Redberry
View photo
House · for sale
USD 8,748,000
USD 1,218/sq.ft
7 Redberry
Woodside Highlands
· 7,180 sq.ft · 5 Bedrooms · 7 Baths · House
· Office room · Gym · Fireplace · Equipped kitchen
Woodside Highlands · 7,180 sq.ft · 5 Bedrooms · 7 Baths · House · Office room · Gym · Fireplace · Equipped kitchen
Perched on a knolltop within prestigious Blue Oaks, this luxurious estate epitomizes elegance and exclusivity. Set on 2.53 acres of naturally organic beauty, this residence offers unparalleled privacy and breathtaking views of the San Francisco Bay. A true sanctuary, the home seamlessly blends sophisticated design with the tranquility of its natural surroundings. The expansive living room, bathed in natural light from floor-to-ceiling windows, provides a stunning backdrop of the sweeping Bay views. The heart of the home is the gourmet kitchen, a culinary enthusiast's dream, that opens to a spacious family room, creating a true great room that is ideal for both everyday living and entertaining. Multiple adjacent terraces offer 360-degree views. Each of the 5 bedrooms is an en suite retreat. The primary suite offers a luxurious spa-like bath, walk-in closet, fireplace and picture windows that capture the serene vistas. In addition to an executive home office, the estate boasts a home gym
USD 8,748,000
3519 Glenwood Avenue
View photo
House · for sale
USD 1,600,000
USD 1,315/sq.ft
3519 Glenwood Avenue
Woodside Highlands
· 1,216 sq.ft · 3 Bedrooms · 1 Bath · House
· Fireplace · Equipped kitchen
Woodside Highlands · 1,216 sq.ft · 3 Bedrooms · 1 Bath · House · Fireplace · Equipped kitchen
Location, location, location! Charming, completely renovated house in a highly sought-after neighborhood in Redwood City! Situated on an expansive 7,200+ square-foot lot, this well-appointed three bedroom, one bath home has been completely remodeled with no room left untouched. Improvements include a new kitchen and bath, new floors, new interior and exterior paint, new recessed lighting and fixtures, all new windows and doors, as well as partial new plumbing, electrical, sheetrock, heating & ductwork. Other features include hardwood floors, formal living room with wood burning fireplace, formal dining area, & separate family room. The new kitchen boasts all new cabinetry, quartz countertops, & new stainless steel appliances, including an induction stove. The renovated bath has new tile, stone work, and new fixtures and lighting. Move-in ready, with a spacious lot that offers huge potential for expansion or an ADU. Situated close to shopping, commute corridors, and the award-winning sh
USD 1,600,000
141 Lake Road
View photo
House · for sale
USD 3,850,000
USD 1,139/sq.ft
141 Lake Road
Woodside Highlands
· 3,380 sq.ft · 4 Bedrooms · 5 Baths · House
· Office room · Deck · Equipped kitchen
Woodside Highlands · 3,380 sq.ft · 4 Bedrooms · 5 Baths · House · Office room · Deck · Equipped kitchen
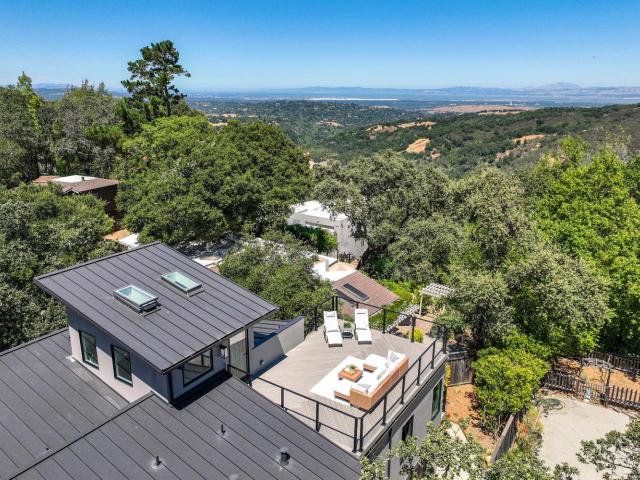
Bay views and cutting-edge smart house design come together in this newly built retreat by the lake. Surrounded by nature, the contemporary home is on a quiet cul-de-sac, leading to acres of open space and hiking trails, The home is designed to embrace its setting with expansive windows, skylights, multiple outdoor spaces, and views stretching to the Bay. At the heart of the home is a light-filled, open-concept living space anchored by a striking chef's kitchen, complete with an oversized island, wet bar, wine fridge, and high-tech appliances. The kitchen flows seamlessly into generous living and entertaining areas, a potential home office, and out to expansive decks, creating an effortless connection between indoors and the surrounding landscape. The multi-level design offers flexibility, including a permitted attached ADU that could alternatively function as an auxiliary family room with second kitchen for guests, a media room or fitness space. Privately situated bedrooms provide pea
USD 3,850,000
2140 Monterey Avenue
View photo
House · for sale
USD 4,395,000
USD 1,673/sq.ft
2140 Monterey Avenue
Woodside Highlands
· 2,626 sq.ft · 4 Bedrooms · 3 Baths · House
· Garden · Office room · Fireplace · Equipped kitchen
Woodside Highlands · 2,626 sq.ft · 4 Bedrooms · 3 Baths · House · Garden · Office room · Fireplace · Equipped kitchen
Nestled in the heart of Menlo Parks coveted Las Lomitas School District, this beautifully appointed 2,630 sq ft home blends timeless elegance with modern sophistication. A welcoming formal entry opens to an inviting living room with classic fireplace and a gracious formal dining room, ideal for both intimate dinners and festive gatherings. The open and spacious kitchen, thoughtfully designed with a center island and prep sink, flows seamlessly into the family room with its own fireplace framed by built-in bookshelves, both overlooking the park like, freshly landscaped backyard, firepit area serene retreat for entertaining, al fresco dining, or relaxed everyday living. The main level en suite with full bath provides flexibility for guests, multi-generational living, or a private home office. Upstairs, find three bedrooms, including a luxurious primary suite retreat with a walk-in closet and a spa inspired bath featuring an oversized soaking tub, dual vanities, and a glass enclosed showe
USD 4,395,000
1340 American Way
View photo
House · for sale
USD 5,195,000
USD 1,842/sq.ft
1340 American Way
Woodside Highlands
· 2,820 sq.ft · 4 Bedrooms · 3 Baths · House
· Garden · Equipped kitchen
Woodside Highlands · 2,820 sq.ft · 4 Bedrooms · 3 Baths · House · Garden · Equipped kitchen
Located on a quiet cul-de-sac in highly desirable West Menlo Park, this new construction transitional home sits on a spacious lot with a large backyard. The home features a generous dining room and an open living area. Black-frame windows, quartz countertops, and wide-plank hardwood floors elevate the interior. Expansive multi-slide stacking glass doors create seamless indoor-outdoor living to the backyard. The chefs kitchen serves features top-tier Wolf and Sub-Zero appliances, an oversized island with seating, soft-close cabinetry, and a spacious walk-in pantry. A private ADU with kitchenette and en suite bath offers flexibility for guests or extended family. Upstairs features a loft, a laundry room with sink and built-ins, and a serene primary suite with a spa-like bath, soaking tub, and walk-in shower. Two additional bedrooms complete the second floor. Located near highly ranked schools, close to Sharon Hills Park and Atherton, with easy access to downtown Menlo Park, Stanford Univ
USD 5,195,000
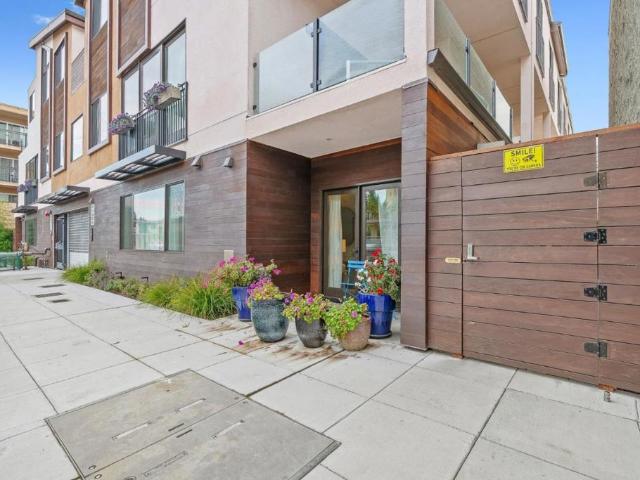
2315 Sharon Road
View photo
Townhouse · for sale
USD 1,525,000
USD 1,033/sq.ft
2315 Sharon Road
Woodside Highlands
· 1,475 sq.ft · 3 Bedrooms · 2 Baths · Townhouse
· Office room · Gym · Equipped kitchen · Parking
Woodside Highlands · 1,475 sq.ft · 3 Bedrooms · 2 Baths · Townhouse · Office room · Gym · Equipped kitchen · Parking
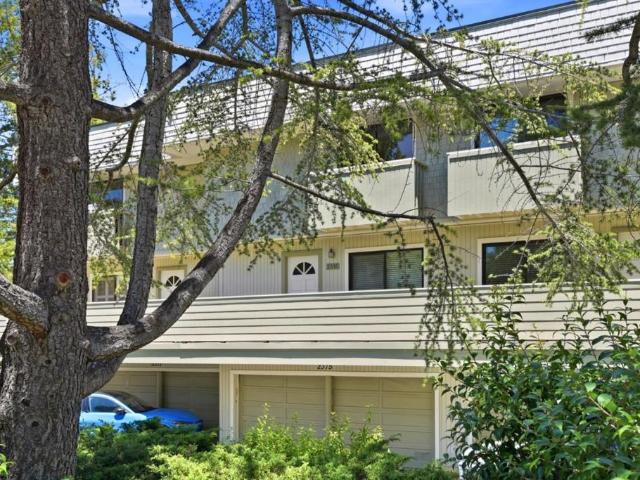
A fresh opportunity to experience one of Menlo Park's strongest value propositions. After extensive buyer & agent feedback during our initial marketing phase, the sellers have embraced a transparent pricing strategy designed to help buyers make informed decisions. Curious how the numbers compare? Ask your agent to send you the MLS Virtual Tour to access the CCG Value Analyzer: comparing Price/HOA dues/est. Prop tax w/ nearby alternatives. We believe buyers should compare the complete financial picture not just a single monthly expense. In the highly desirable Sharon Glen community of Sharon Heights; this 3 bd/2.5 ba has an exceptional floor-plan, a remodeled kitchen, updated bathrooms, fresh paint, new carpet, abundant natural light & a side-by-side 2-car garage w/ approx 250 sq. Ft. bonus/storage room ideal for a home office/fitness room/hobby space/addtl storage. Residents enjoy a community pool & beautifully maintained grounds. Ideally located minutes from Stanford University, Sand
USD 1,525,000
740 Alameda De Las Pulgas
View photo
House · for sale
USD 1,899,000
USD 1,389/sq.ft
740 Alameda De Las Pulgas
Woodside Highlands
· 1,367 sq.ft · 4 Bedrooms · 2 Baths · House
· Fireplace · Equipped kitchen · Parking · Air conditioning · Heating
Woodside Highlands · 1,367 sq.ft · 4 Bedrooms · 2 Baths · House · Fireplace · Equipped kitchen · Parking · Air conditioning · Heating
Welcome to 740 Alameda De Las Pulgas, a beautifully remodeled 4-bedroom, 2-bathroom home in a desirable Redwood City location. Offering approximately 1,370 sq. Ft. of living space on an expansive 8,700 sq. Ft. lot, this move-in-ready home combines stylish updates, flexible living space, and income potential. The flexible floor plan features a private primary suite, two additional main-level bedrooms, and an upstairs bedroom that can also serve as a family room, media room, or office. Both bathrooms have been remodeled with Italian marble. The designer kitchen features soapstone countertops, marble backsplash, stainless steel appliances, and breakfast bar seating. Additional highlights include hardwood and marble flooring, gas fireplace, central heating and AC, dual-pane windows, and a one-car garage with laundry. A standout feature is the detached ADU of approximately 150 sq. Ft. (Buyer to verify), currently occupied by a tenant and generating rental income but it will be vacant at the
USD 1,899,000
350 Willowbrook Road
View photo
House · for sale
USD 6,100,000
USD 1,798/sq.ft
350 Willowbrook Road
Woodside Highlands
· 3,391 sq.ft · 4 Bedrooms · 4 Baths · House
· Equipped kitchen
Woodside Highlands · 3,391 sq.ft · 4 Bedrooms · 4 Baths · House · Equipped kitchen
Iconic compound expanded and totally rebuilt in 2012. This home with a storied stone envelope is set on 1.13 flat, gated acres. The over 5,000sf compound features soaring ceilings, Venetian plaster walls, individually climate-controlled rooms, including the wine/library lower level, and a finished attic retreat. The culinary kitchen is a masterpiece with Carrara marble counters, a massive island, and chef-quality appliances. Designed for a'live-work-play' lifestyle, the estate includes a detached guest Cottage and a huge studio that can serve as the ultimate tech HQ, yoga sanctuary, or artist retreat (virtually staged). 10 Tesla Powerwalls (135kWh) for 48-hour grid independence + 80amp EV charging. Direct $50k fiber line; 12 Wi-Fi 7/6 access points for full-acre coverage. 10-zone smart HVAC (9 new units in 2024) with simultaneous heat/cool capability and 24/7 Unifi AI security. Water: Whole-home filtration, leak-detection shut-off, and smart Rachio irrigation. The Grounds: A resort-sty
USD 6,100,000
20255 Skyline Boulevard
View photo
House · for sale
USD 2,195,000
USD 918/sq.ft
20255 Skyline Boulevard
Woodside Highlands
· 2,390 sq.ft · 3 Bedrooms · 3 Baths · House
· Balcony
Woodside Highlands · 2,390 sq.ft · 3 Bedrooms · 3 Baths · House · Balcony
Spanning approximately 2.92 usable acres of gently rolling meadows with picture-postcard views, this classic horse property offers miles-away tranquility just 20 minutes from Highway 280. A palatial driveway leads to a two-story, 3-bedroom, 3-bath, open-plan residence with walls of windows capturing the rolling hill and city-light views. Almost every room has glass doors to the long, view balcony. Lawn and mini orchard. A separate charming barn captures the Old West Woodside feel with a wood-beamed ceiling, full-sized bar, and French doors to a veranda with flowering vines. Just a mile to the Thomas Fogarty Winery and 8 minutes to Alice's Restaurant
USD 2,195,000
306 Scenic Drive
View photo
House · for sale
USD 949,000
USD 612/sq.ft
306 Scenic Drive
Woodside Highlands
· 1,550 sq.ft · 3 Bedrooms · 2 Baths · House
· Garden · Office room · Swimming pool · Deck · Equipped kitchen · Parking
Woodside Highlands · 1,550 sq.ft · 3 Bedrooms · 2 Baths · House · Garden · Office room · Swimming pool · Deck · Equipped kitchen · Parking
Welcome to your mountain oasis at 306 Scenic Dr, La Honda! Nestled in the Cuesta La Honda Guild, this property blends rustic charm with unmatched layout flexibility. The main home features an updated kitchen with stainless appliances and gorgeous hill views. Escape to the upstairs main suite, boasting a spacious sitting area and an ultra-private rooftop deck. Another bedroom includes a fun. 3ft play loft, perfect for a kids' secret fort. This property truly stands out with two independent bonus spaces separate from the main level. First is a separate-entrance downstairs suite complete with its own cozy living room, bedroom, and laundry. Second is a detached building, ideal for visitors, an art studio, or a remote office. Outdoor living thrives here with multiple view decks, a private hot tub, a beautiful garden, a chicken coop, a storage shed, and a 2-car carport. Enjoy resort-style living with exclusive Guild amenities, including 400+ acres of open space with hiking and biking trails,
USD 949,000
97 Santiago Avenue
View photo
House · for sale
USD 27,800,000
USD 2,624/sq.ft
97 Santiago Avenue
Woodside Highlands
· 10,592 sq.ft · 6 Bedrooms · 7 Baths · House
· Garden · Sauna · Gym · Fireplace · Equipped kitchen · Swimming pool · Cellar
Woodside Highlands · 10,592 sq.ft · 6 Bedrooms · 7 Baths · House · Garden · Sauna · Gym · Fireplace · Equipped kitchen · Swimming pool · Cellar
Just completed high-end new construction by Benchmark Builders now available in the sought-after West Atherton Circus Club location. This stunning new home showcases exceptional quality and thoughtful design that will stand the test of time. Arranged across 3 levels, the layout allows for an effortless flow between public and private spaces. Beyond formal living and dining rooms, the great room serves as a striking focal point with its fireplace and multiple glass doors opening to the pool and expansive yard. The open kitchen is appointed with top-of-the-line appliances, honed marble countertops, and a spacious island with seating, plus there is a second kitchen designed for a caterer or private chef. Luxurious primary suite features a spa-like bath with steam shower and couture closets alongside three additional upstairs suites. The lower level includes a recreation room, full bar, large wine cellar, fitness room with spa bath including steam and sauna, plus a privately located bedroo
USD 27,800,000
1702 Woodside Road
View photo
House · for sale
USD 1,649,000
USD 693/sq.ft
1702 Woodside Road
Woodside Highlands
· 2,379 sq.ft · House
· Garden · Parking
Woodside Highlands · 2,379 sq.ft · House · Garden · Parking
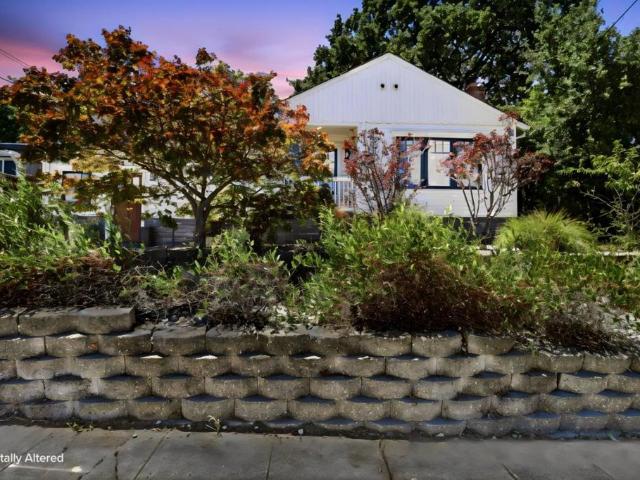
Cute duplex with open, bright floor plan, conveniently located near abundant shops, restaurants, and transportation routes. Income producing 3 bd/1 ba front unit with large, fenced yard, is currently tenant occupied. Back unit features 2 bd/1 ba with access to big back yard. Fresh updates in back unit. New appliances, freshly painted, wood floors. Two car detached garage. Great multi-family opportunity, or continued rental income. Must see!
USD 1,649,000
50 Escondido Place
View photo
House · for sale
USD 860,000
USD 1,125/sq.ft
50 Escondido Place
Woodside Highlands
· 764 sq.ft · 2 Bedrooms · 1 Bath · House
· Office room · Swimming pool · Deck · Fireplace · Air conditioning · Cellar · Parking
Woodside Highlands · 764 sq.ft · 2 Bedrooms · 1 Bath · House · Office room · Swimming pool · Deck · Fireplace · Air conditioning · Cellar · Parking
Escape to this beautifully upgraded contemporary cottage, where modern style meets the tranquil beauty of La Honda. Nestled on a semi-private, sun-drenched 1/3 ac lot, this turnkey sanctuary offers the perfect balance of seclusion and community. The open layout is anchored by a cozy fireplace, while the finished basement (228 SQ ft) & provides a flexible space perfect for a second bedroom or home office for total of 998 SQ ft. Step outside to your expansive private IPE deck to enjoy the lush greenery and berry bushes, or retreat to your secluded hot tub for a soak under the stars. With dedicated RV/boat parking and easy access to main roads, this home is an adventurer's dream. Enjoy exclusive access to a community pool, tennis courts, and miles of hiking trails right at your doorstep. Whether you are looking for a primary residence or a vacation getaway, this home is ready for its next chapter
USD 860,000
3724 Laurel Way
View photo
House · for sale
USD 5,748,000
USD 1,584/sq.ft
3724 Laurel Way
Woodside Highlands
· 3,627 sq.ft · 5 Bedrooms · 5 Baths · House
· Patio · Deck · Equipped kitchen · Lift
Woodside Highlands · 3,627 sq.ft · 5 Bedrooms · 5 Baths · House · Patio · Deck · Equipped kitchen · Lift
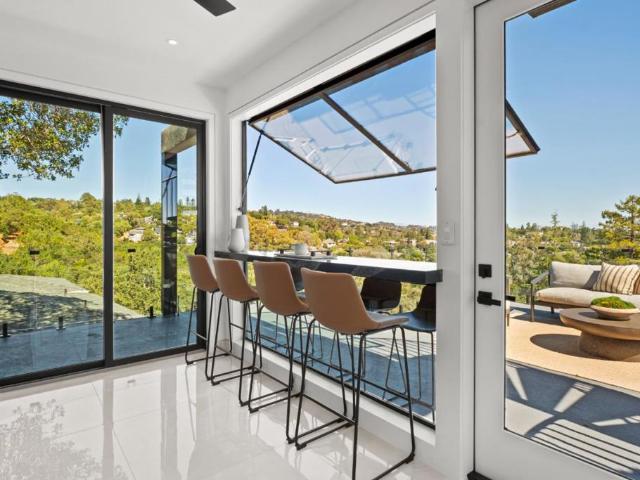
Picture yourself living here where every level opens up to breathtaking views and indoor/outdoor living feels effortless. This new construction home features a stunning glass elevator and wraparound floating stairs that make every part of the home easy to access. From the moment you arrive, the front exterior turns heads with large-scale bronze tile and clear cedar paneling. Step over a calming water feature, then through a pivot swing entry door, and you're instantly welcomed into something special. The entry level is made for entertaining, with a sports-bar style entertainment area and spacious patio deck overlooking the valley and the bay. Just imagine evenings on the deck, watching the sunset. A spiral staircase then takes you to the rooftop deck, complete with lounging seating and a fire pit a perfect place to relax and enjoy the scenery. Inside, the open kitchen is designed to impress, featuring black glass cabinetry and a waterfall island that flows directly into a generous dini
USD 5,748,000
3085 William Avenue
View photo
House · for sale
USD 1,200,000
USD 1,185/sq.ft
3085 William Avenue
Woodside Highlands
· 1,012 sq.ft · 4 Bedrooms · House
· Patio · Garden · Parking
Woodside Highlands · 1,012 sq.ft · 4 Bedrooms · House · Patio · Garden · Parking
3085 & 3087 William Avenue is an excellent opportunity for an investor or owner-occupier to acquire a prime Redwood City Duplex. Both homes are Two-Bedroom / One-Bath Units and currently occupied with tenants paying great rents on a month-to-month basis. Both tenants are currently on a RUBS program (Ratio Utility Billing System), allowing the landlord to recapture a significant amount of expenses that are billed directly through Special Assessments on the Property Tax Bill this makes the cash flow for a Landlord even more attractive. Both homes have carport parking in the rear which offers the ability to create private patios / yards. The property is in close proximity to all the dining, shopping & entertainment amenities of Downtown Redwood City. Strategically located between San Francisco and San Jose, Redwood City continues to be one of the most dynamic and rapidly growing cities on the mid-Peninsula. The area has experienced significant expansion, with an influx of major technology
USD 1,200,000
1567 Hawes Court
View photo
House · for sale
USD 1,795,000
USD 661/sq.ft
1567 Hawes Court
Woodside Highlands
· 2,713 sq.ft · House
· Garden · Office room · Parking
Woodside Highlands · 2,713 sq.ft · House · Garden · Office room · Parking
Nestled on a quiet residential street in the heart of Redwood City, this spacious duplex presents a rare opportunity for both homeowners and investors alike. The property features two well-maintained units, including a generous 3-bedroom, 2-bathroom owner's unit with a private backyard perfect for entertaining, gardening, or simply relaxing in peace. The second unit offers 2 bedrooms and 1 bathroom, ideal for rental income, extended family, or a private home office setup. Each unit includes its own private garage, providing secure parking and additional storage space. Located just minutes from vibrant downtown Redwood City, Caltrain, and parks, this property combines the best of suburban tranquility with urban convenience. Whether you're looking to live in one unit and rent the other, or add a strong-performing asset to your investment portfolio, this duplex is a must-see
USD 1,795,000
245 Heacox Road
View photo
House · for sale
USD 2,870,000
USD 323/sq.ft
245 Heacox Road
Woodside Highlands
· 8,880 sq.ft · 7 Bedrooms · 5 Baths · House
· Equipped kitchen
Woodside Highlands · 8,880 sq.ft · 7 Bedrooms · 5 Baths · House · Equipped kitchen
A rare opportunity to own an expansive estate with breathtaking panoramic views, exceptional square footage, and incredible potential in a private hillside setting. From the moment you arrive, the home commands attention with its grand entry and impressive scale. Inside, soaring ceilings, dramatic open spaces, and walls of windows flood the home with natural light while showcasing sweeping valley views. The main level is built for both everyday living and entertaining, featuring a spacious living room, multiple gathering areas, and seamless access to a wraparound deckperfect for true indoor-outdoor living. The kitchen offers a large island, ample cabinetry, and a functional layout ready to be elevated into a stunning chefs space. Generous bedrooms and flexible living areas include a primary suite with scenic windows, dual vanities, and a soaking tub, creating a peaceful retreat with beautiful natural surroundings. The lower level offers an expansive bonus/game room with bar area and en
USD 2,870,000
922 Woodside Road
View photo
Condo · for sale
USD 1,275,000
USD 669/sq.ft
922 Woodside Road
Woodside Highlands
· 1,905 sq.ft · 3 Bedrooms · 3 Baths · Condo
· Office room · Balcony · Equipped kitchen · Parking
Woodside Highlands · 1,905 sq.ft · 3 Bedrooms · 3 Baths · Condo · Office room · Balcony · Equipped kitchen · Parking
Sophisticated design and exceptional craftsmanship define 922 Woodside Road, a premier 3-bedroom, 3-bath residence offering approximately 1,906 sq ft of modern living. A rare first-floor bonus space, ideal for an office, lounge, or studio, adds versatility and flexibility. Inside, soaring ceilings, wide-plank European white oak floors, sleek glass railings, and oversized high-performance windows create a bright, refined ambiance. Level 5 smooth wall finishes and upgraded insulation provide a quiet, polished interior. The gourmet kitchen features Bosch appliances with gas range, quartz countertops with full-height backsplash, custom soft-close cabinetry with dovetail drawers, and under-cabinet lighting. Bathrooms offer frameless glass showers, Hansgrohe fixtures, and quartz surfaces. A glass balcony railing extends the living space outdoors. The attached 2-car garage is pre-wired for EV charging. Secured entry and full perimeter fencing complete this private luxury offering, enhanced by
USD 1,275,000
6975 La Honda Road
View photo
House · for sale
USD 1,200,000
USD 857/sq.ft
6975 La Honda Road
Woodside Highlands
· 1,399 sq.ft · 3 Bedrooms · 2 Baths · House
· Garden · Fireplace · Parking
Woodside Highlands · 1,399 sq.ft · 3 Bedrooms · 2 Baths · House · Garden · Fireplace · Parking
Above the gentle curve of the San Gregorio Creek with its own private beach, this rare and useable 3-acre property offers a peaceful retreat minutes from the center of La Honda. The home features timeless charm with its wrap-around porch, fireplace, and views of the soaring redwoods. A flexible floor plan includes three sleeping areas and a bonus room. The attached two-car garage includes EV charging capability, back-up generator and an upstairs workshop with plenty of storage. Super opportunity to use as either a full-time residence or weekend escape. Rich in history, once the site of The Big Tree Inn, the home retains its timeless charm while benefiting from key updates including an upgraded foundation, updated electrical, septic, and a private well. Adjacent to the home an open, flat meadow, framed by evergreen trees, presents exceptional possibilities. How will you enjoy this? Garden, farm, keep animals, add outbuildings, the opportunities are amazing. Additional features include w
USD 1,200,000
184 Sand Hill Circle
View photo
Condo · for sale
USD 1,998,000
USD 1,085/sq.ft
184 Sand Hill Circle
Woodside Highlands
· 1,841 sq.ft · 3 Bedrooms · 2 Baths · Condo
· Patio · Fireplace · Equipped kitchen · Parking
Woodside Highlands · 1,841 sq.ft · 3 Bedrooms · 2 Baths · Condo · Patio · Fireplace · Equipped kitchen · Parking
Beautifully remodeled townhome showcasing contemporary style, soaring high-pitched ceilings, skylights, and expansive windows that flood the interior with natural light. Fresh interior paint and newly installed engineered hardwood floors create a crisp, modern aesthetic, complemented by smart-home upgrades including an EV charger, Lutron lighting system, MyQ garage door opener, and Ring doorbell. Enjoy serene views of Sharon Heights Golf Course and seamless indoor-outdoor living as the open living and dining areas, anchored by a fireplace, extend to a gracious private patio ideal for entertaining. The updated chefs kitchen features granite countertops, a dining bar, and top-quality stainless steel appliances, offering both style and functionality. Three generously sized bedrooms include a desirable ground-floor primary suite with remodeled en-suite bath and built-in cabinetry. A beautifully remodeled hall bath completes the two upstairs bedrooms. Additional highlights include central a
USD 1,998,000
245 Bonita Road
View photo
House · for sale
USD 2,595,000
USD 3,013/sq.ft
245 Bonita Road
Woodside Highlands
· 861 sq.ft · 2 Bedrooms · 1 Bath · House
· Parking · Air conditioning
Woodside Highlands · 861 sq.ft · 2 Bedrooms · 1 Bath · House · Parking · Air conditioning
Beautiful (Bonita! )very large property in upper Los Trancos Woods. Over 1.6 AC of mostly flat land with old, mostly not habitable House, Cottage, Garage and Carport, comfortably spread throughout the property. In Feb 2026, San Mateo County approved a 2 lot subdivision, and work is ongoing to complete the final map recording. The house is available prior to recording of the subdivision as a single lot for buyers who might want more flexibility in what they do with the property. Extensive geological, geotechnical, arborist, historical, biological and civil reports and plans come with the property
USD 2,595,000
1061 Alma Street
View photo
House · for sale
USD 3,500,000
USD 1,360/sq.ft
1061 Alma Street
Woodside Highlands
· 2,573 sq.ft · House
· Swimming pool
Woodside Highlands · 2,573 sq.ft · House · Swimming pool
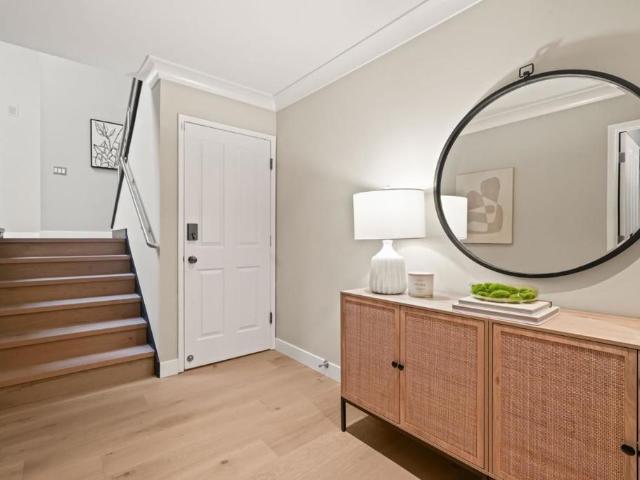
Located 5 minutes from downtown Palo Alto, 1061 Alma Street presents a rare and exceptionally well-situated investment opportunity. This prime fourplex offers stable cash flow with significant long-term appreciation potential in one of the world's most desirable real estate markets. The property features a highly functional layout with strong tenant appeal, making it an ideal addition to any investment portfolio or a perfect candidate for a 1031 exchange. Its distinct curb appeal, complete with a classic white picket fence and low-maintenance landscaping, stands out in a high-demand rental corridor Positioned just blocks from University Avenue, residents enjoy immediate access to world class dining, premier retail, and public transit. Proximity to Stanford University, major Silicon Valley tech campuses, and top-tier local schools ensures a consistent, high-quality tenant pool for years to come
USD 3,500,000
14521 Pescadero
View photo
House · for sale
USD 2,198,000
USD 1,041/sq.ft
14521 Pescadero
Woodside Highlands
· 2,110 sq.ft · 3 Bedrooms · 2 Baths · House
· Garden · Office room · Parking · Swimming pool · Deck · Fireplace · Equipped kitchen
Woodside Highlands · 2,110 sq.ft · 3 Bedrooms · 2 Baths · House · Garden · Office room · Parking · Swimming pool · Deck · Fireplace · Equipped kitchen
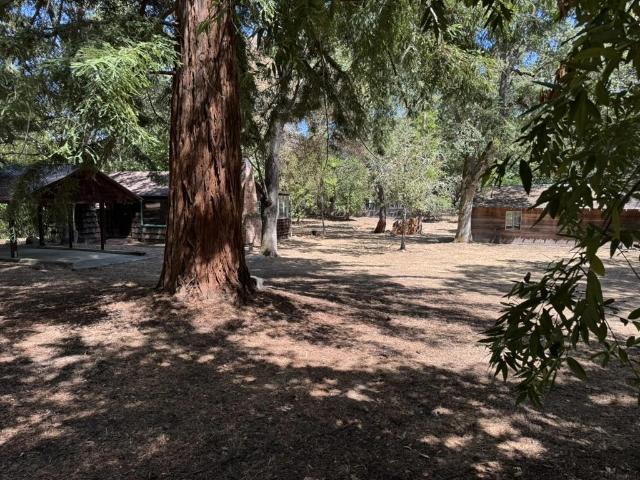
Creekside La Honda Sanctuary! The 3-bedroom, 2-bath main residence situated on 1.6 acres w/ a detached cedar office, 2-car garage, & separate 1 car garage or workshop! This sun-filled property offers a rare combination of peaceful country living & convenient access to Silicon Valley, just 30 minutes from Palo Alto & 10 minutes from the Beach. Surrounded by redwoods and scenic open space, the setting provides exceptional privacy within a welcoming community. The home features vaulted ceilings, wood floors, and a striking stone fireplace, creating a warm and inviting interior. The updated kitchen is designed for both everyday use & entertaining, while the spacious primary suite includes a spa-inspired bath. Outdoor living is equally compelling, with expansive decks & a relaxing hot tub overlooking a serene creek. The soothing sounds of flowing water & the surrounding redwoods create a truly immersive natural experience. The generous, usable grounds offer endless possibilities from garden
USD 2,198,000

Get email alerts

Don't miss out: be the first to know about new properties

The alert was correctly created

On subscribing you accept the conditions of use and the privacy policy
Alert
Receive new ads in your inbox
Save this search
Receive alerts for new listings

We'll send you an email when we have new properties for: "Properties for sale in Woodside Highlands"

The alert was correctly created

Redwood Junction, Redwood City San Mateo CCD San Mateo County California
College Terrace, Palo Alto city West Santa Clara CCD Santa Clara County California
Get email alerts and be the first to see new listings
Required field
On subscribing I accept the terms of the privacy policy
Perfect! You'll soon start receiving new listings via email
Alert
Receive an email when we have new ads for Properties for sale in Woodside Highlands
Save this search
Filters

Bedrooms

Size (sq.ft)

sq.ft
sq.ft

Price

USD
USD

Property type

Bathrooms

Clear all filters
Receive notifications when new entries are published.