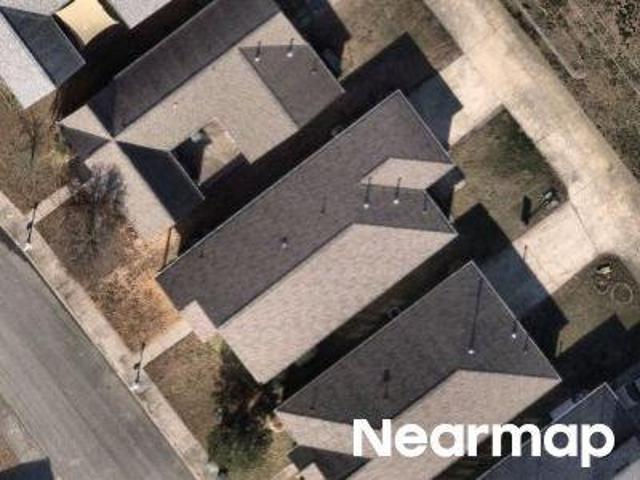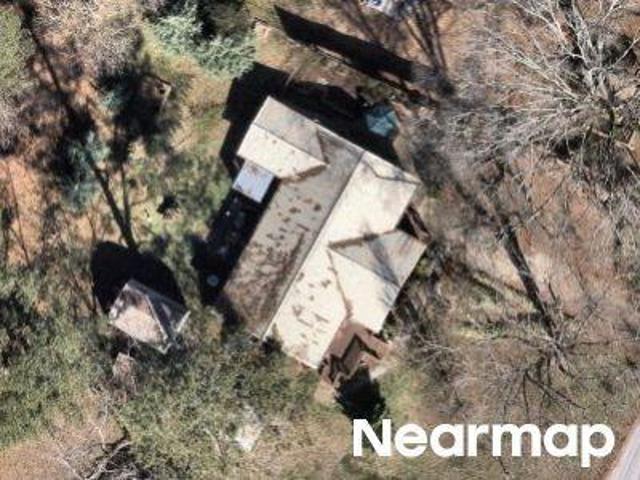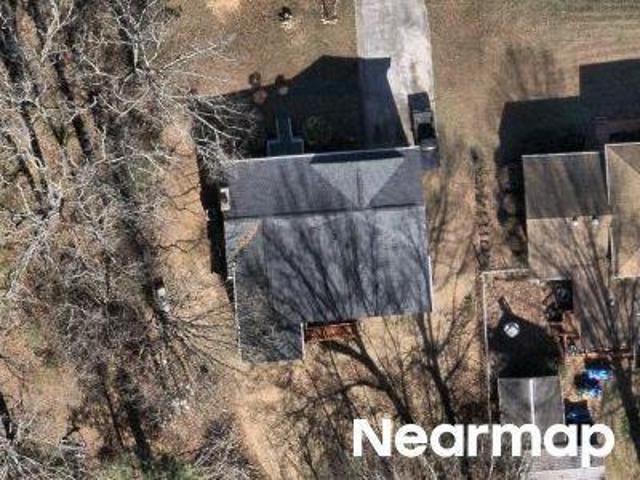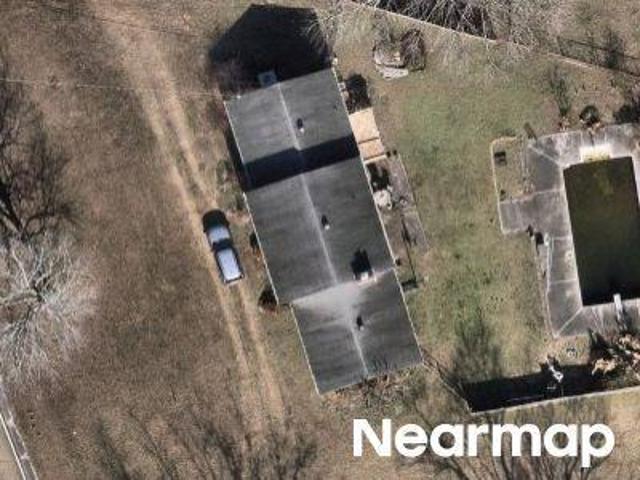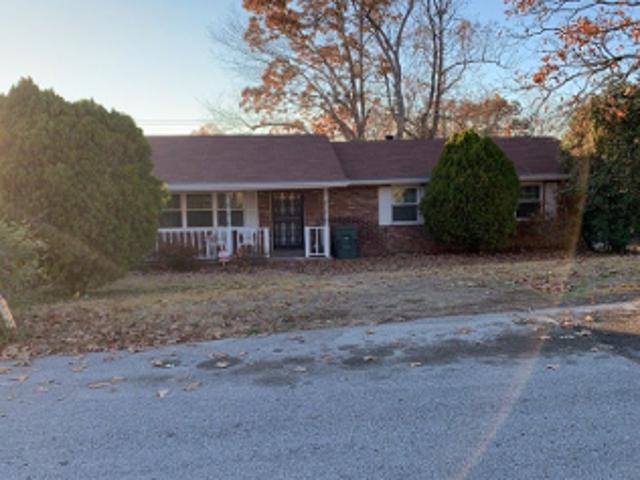
722 properties for sale in Yorktown Woods

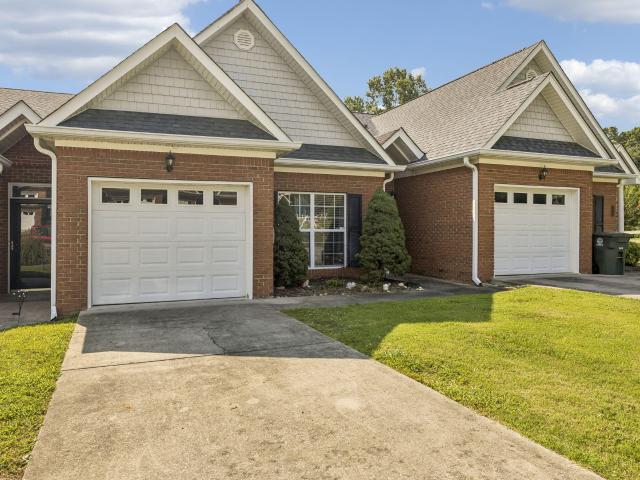
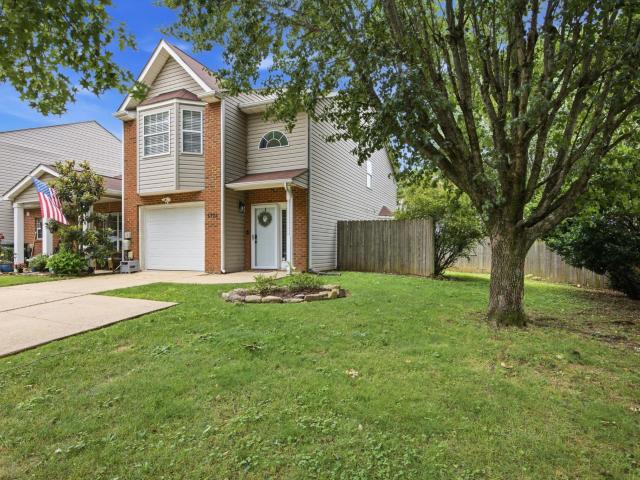
6729 Hickory Trace Circle
View photo
Townhouse · for sale
USD 260,000
USD 193/sq.ft
6729 Hickory Trace Circle
Yorktown Woods
· 1,345 sq.ft · 2 Bedrooms · 2 Baths · Townhouse
· Garden · Equipped kitchen · Parking
Yorktown Woods · 1,345 sq.ft · 2 Bedrooms · 2 Baths · Townhouse · Garden · Equipped kitchen · Parking
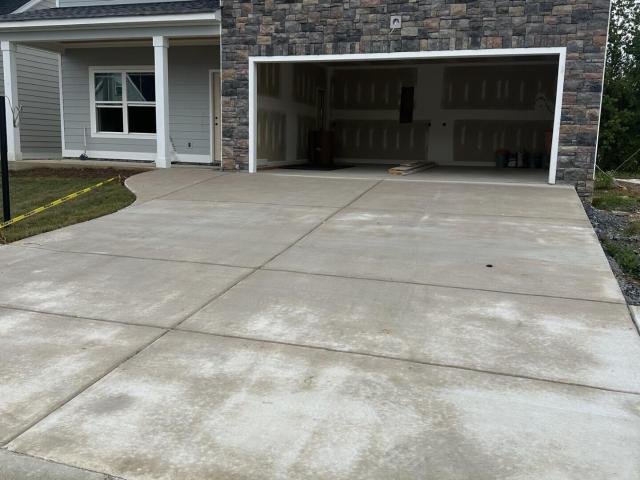
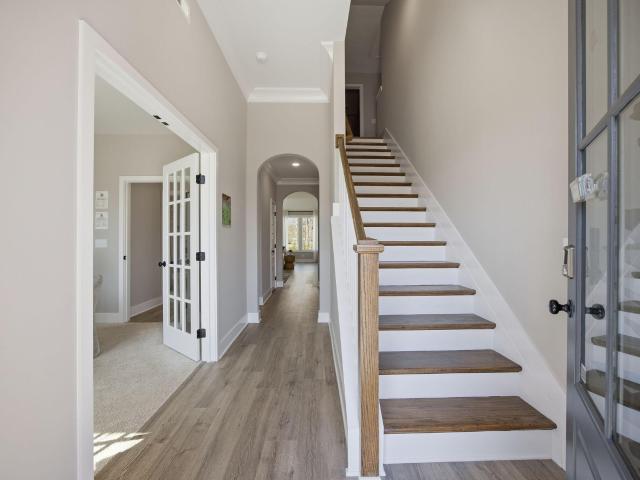
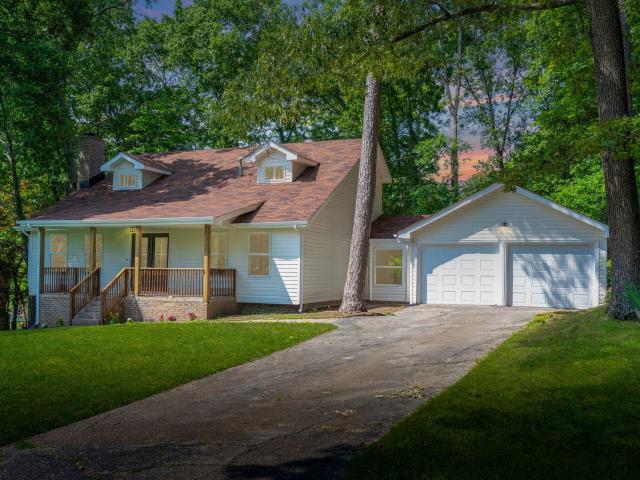
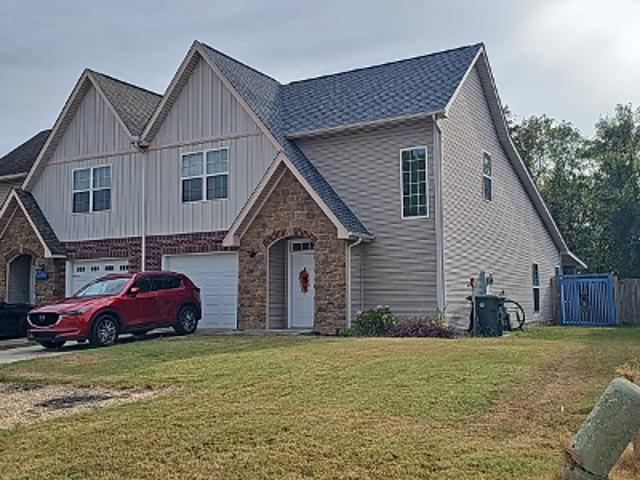
Fantastic opportunity in Chattanooga! This move-in ready, end-unit townhome features 2 bedrooms and 2.5 bathrooms. The main level highlights an inviting living room, kitchen, and a convenient half bath. Upstairs, enjoy comfortable bedrooms and full baths with the primary bedroom featuring bay windows and both bedrooms having en suite bathrooms. This property boasts a private, fenced backyard, and a screened porch with storage closet. Includes a 1-car attached garage and a paved driveway. Located in East Brainerd close to premier shopping, local dining, and major commuter routes. This an opportunity for first-time buyers, downsizers, or those seeking a turnkey lifestyle!
USD 260,000
8238 Knotting Wood Way
View photo
House · for sale
USD 560,000
USD 193/sq.ft
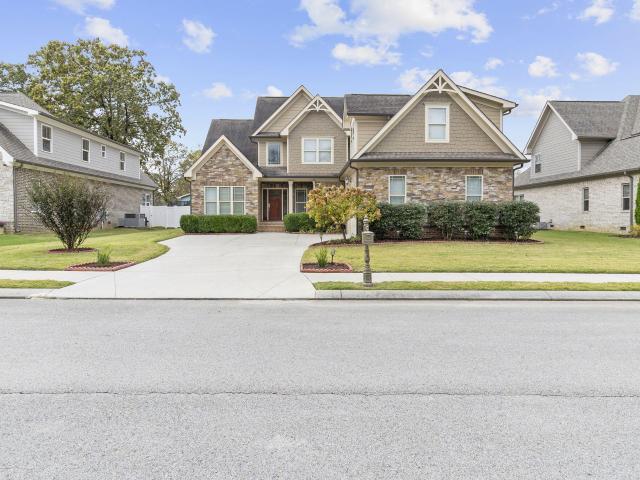
8238 Knotting Wood Way
Yorktown Woods
· 2,895 sq.ft · 5 Bedrooms · 3 Baths · House
· Fireplace · Equipped kitchen
Yorktown Woods · 2,895 sq.ft · 5 Bedrooms · 3 Baths · House · Fireplace · Equipped kitchen
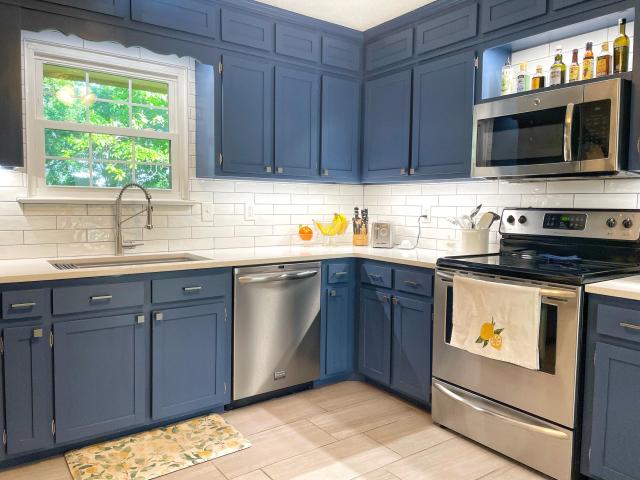
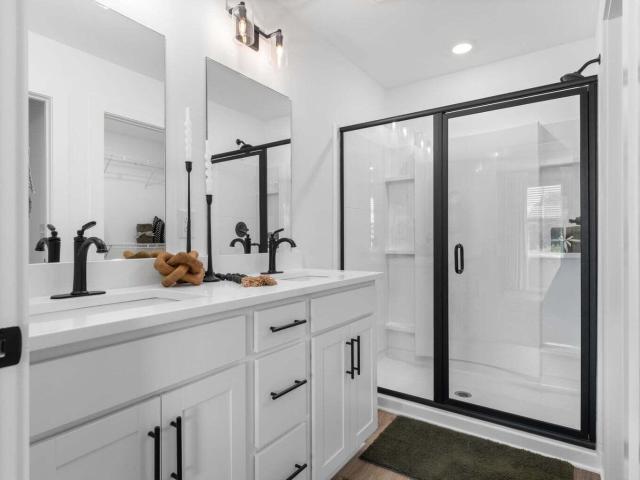
Price improved. Best value in Castlegate! Move-in ready with quick possession available. Welcome to 8238 Knotting Wood Way, a timeless custom home by G. T. Issa Premier Homes in East Brainerd's desirable Castlegate community—minutes from Hamilton Place, top-rated East Brainerd & East Hamilton schools, shopping, and dining. Inside, hardwood floors, soaring ceilings, and an open, light-filled layout create the perfect space for everyday living and entertaining. The foyer flows into a spacious family room with a fireplace and a formal dining area featuring wainscoting and a tray ceiling. The kitchen offers granite countertops, custom cabinetry, stainless steel appliances, a gas cooktop, a pantry, bar seating, and a breakfast nook. The main-level primary suite includes a spa-style bath with double granite vanities, a tiled shower, a soaking tub, and a walk-in closet. An additional bedroom and full bath on the main level provide flexibility for guests or multi-gen living. Laundry room with
USD 560,000
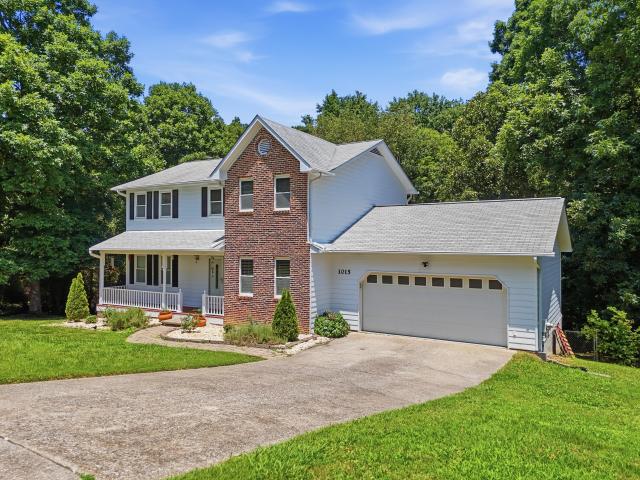
1015 Wedgewood Drive
View photo
House · for sale
USD 429,000
USD 152/sq.ft
1015 Wedgewood Drive
Yorktown Woods
· 2,820 sq.ft · 4 Bedrooms · 2 Baths · House
· Garden · Equipped kitchen
Yorktown Woods · 2,820 sq.ft · 4 Bedrooms · 2 Baths · House · Garden · Equipped kitchen
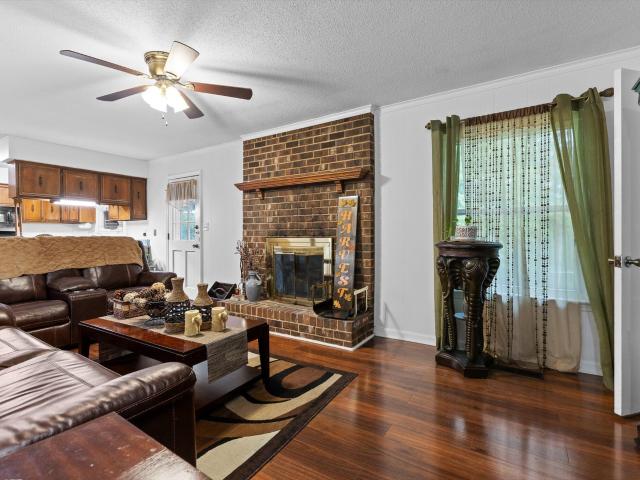
Stunning Move-In Ready Traditional Home on large lot. Welcome home to this beautifully updated traditional residence, perfectly situated on a private, fenced large lot. Meticulously maintained and thoughtfully remodeled throughout. This exceptional property offers the perfect blend of timeless charm, and generous living space. Step inside to find gorgeous hardwood floors, elegant crown molding, and wainscoting. The heart of the home is the stunning kitchen featuring granite countertops, a moveable center island, stone backsplash, Samsung stainless steel appliances, abundant cabinetry, and a cozy breakfast nook with a bay window overlooking the peaceful backyard. A separate formal dining room provides the perfect space for entertaining. The spacious primary suite offers a beautiful bathroom with custom tile work and a double vanity. Upstairs, you'll find four generously sized bedrooms with ample closet space, providing comfort and flexibility for family or guests. The main level include
USD 429,000
1004 Grey Oaks Lane
View photo
Townhouse · for sale
USD 299,900
USD 188/sq.ft
1004 Grey Oaks Lane
Yorktown Woods
· 1,593 sq.ft · 2 Bedrooms · 2 Baths · Townhouse
· Deck · Equipped kitchen
Yorktown Woods · 1,593 sq.ft · 2 Bedrooms · 2 Baths · Townhouse · Deck · Equipped kitchen
Welcome to 1004 Grey Oaks Lane in the highly desirable East Brainerd area! This well-maintained one-level townhome offers 2 bedrooms, 2 full bathrooms, and approximately 1,599 square feet of comfortable living space. Step inside to discover soaring ceilings, an open-concept floor plan, and abundant natural light throughout. The spacious living room flows seamlessly into the dining area and kitchen, featuring granite countertops, stainless steel appliances, and a convenient breakfast bar. The primary suite boasts a tray ceiling, walk-in closet, and an en-suite bath complete with double vanities, a jetted tub, and separate shower. A second bedroom, full bath, laundry room, and bright sunroom provide flexibility and convenience, all on one level. Enjoy outdoor living on the private back deck, ideal for grilling and relaxing. Located just minutes from Hamilton Place shopping, dining, medical facilities, and major commuter routes, this move-in-ready home combines comfort, convenience, and l
USD 299,900
2210 Haven Crest Drive
View photo
House · for sale
USD 425,000
USD 189/sq.ft
2210 Haven Crest Drive
Yorktown Woods
· 2,239 sq.ft · 4 Bedrooms · 3 Baths · House
Yorktown Woods · 2,239 sq.ft · 4 Bedrooms · 3 Baths · House
Welcome to 2210 Haven Crest Drive! This well maintained split level sits on the top of the ridge in the sought after and scenic Valley View subdivision. Offering fantastic views all the way from Ocoee to Lookout Mountain, enjoy beautiful sunrises flooding into this home every morning and relaxing sunset walks along the quiet road every evening. Inside, a freshly updated lower level features level 5 finishing craftsmanship on the walls and ceiling, ready for your choice of color. Brand new LVP flooring and meticulously installed trim offer the perfect palette for your own decor. A single bedroom and updated ¾ bathroom + laundry room complete the lower level. Upstairs, a generously sized master bedroom with his/hers closets and adjoining full bathroom provide space to set the room however you choose. Two additional upstairs bedrooms right across the hall have easy access to another full bathroom. At the opposite end of the upper level, the main entrance and living room welcome you to eas
USD 425,000
8321 Hamilton Oaks Drive
View photo
House · for sale
USD 299,900
USD 228/sq.ft
8321 Hamilton Oaks Drive
Yorktown Woods
· 1,313 sq.ft · 3 Bedrooms · 2 Baths · House
· Garden · Deck · Fireplace · Equipped kitchen
Yorktown Woods · 1,313 sq.ft · 3 Bedrooms · 2 Baths · House · Garden · Deck · Fireplace · Equipped kitchen
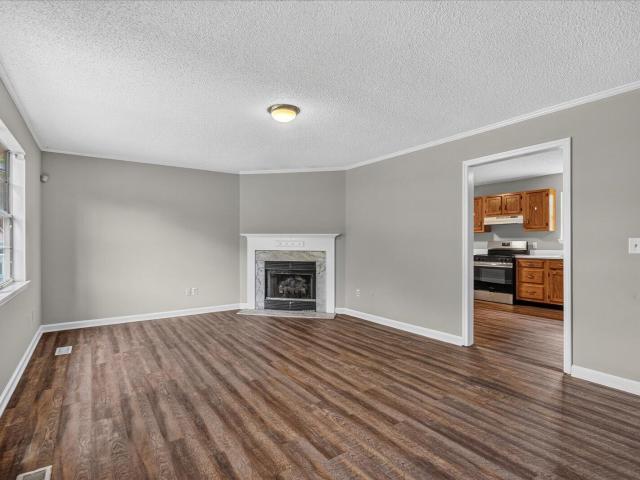
Welcome to this inviting home featuring beautiful flooring throughout, a bright and open layout, and thoughtful spaces designed for everyday comfort. The spacious living room offers a cozy fireplace and an abundance of natural light, creating a warm and welcoming atmosphere. The expansive kitchen provides plenty of space for meal preparation and entertaining, with an open design that seamlessly connects to the main living areas. Generously sized bedrooms offer comfortable retreats, while the outdoor space provides even more room to enjoy. Step onto the back deck overlooking the large fenced-in backyard, perfect for relaxing, entertaining, or enjoying the peaceful surroundings. This home combines comfort, functionality, and charm with spaces designed to complement your everyday needs
USD 299,900
1049 Silverpine Dr, Chattanooga, TN 37421 | MLS #1517
View photo
House · for sale
USD 439,000
USD 231/sq.ft
1049 Silverpine Dr, Chattanooga, TN 37421 | MLS #1517
Yorktown Woods
· 1,894 sq.ft · 3 Bedrooms · 3 Baths · House
Yorktown Woods · 1,894 sq.ft · 3 Bedrooms · 3 Baths · House
Soon to be completed this 3 bedroom 2.5 bath. Beautiful open floor plan with lots of natural light. It will be completed with LVP in the main living area, tile in the baths and laundry. 2 nice size bedrooms and a bath up with large unfinished bonus area
USD 439,000
876 Gardenview Way
View photo
House · for sale
USD 395,400
USD 211/sq.ft
876 Gardenview Way
Yorktown Woods
· 1,873 sq.ft · 3 Bedrooms · 2 Baths · House
· Office room · Equipped kitchen
Yorktown Woods · 1,873 sq.ft · 3 Bedrooms · 2 Baths · House · Office room · Equipped kitchen
Welcome to the newly redesigned Violet at Davidson Meadows by Banner Built Homes-a thoughtfully designed two-story home offering 1,881 sq ft, 3 bedrooms, 2.5 baths, a spacious upstairs flex area, and a fresh new front elevation. The updated floor plan features a larger, more open living room that flows seamlessly into the kitchen and dining areas, creating a bright and welcoming space for everyday living and entertaining. Upstairs, three comfortable bedrooms offer privacy, including a primary suite with its own bath and generous closet space. The large flex area provides additional room for a home office, playroom, media room, or second living space. Set within a thoughtfully planned neighborhood with limited through-traffic, sidewalks on both sides of every street, and a level, walkable layout, Davidson Meadows offers modern living and everyday convenience. Discover the Violet's newly designed layout, added flexibility, and updated curb appeal-schedule your tour today!
USD 395,400
1135 Shady Fork Road
View photo
House · for sale
USD 380,000
USD 148/sq.ft
1135 Shady Fork Road
Yorktown Woods
· 2,551 sq.ft · 4 Bedrooms · 2 Baths · House
· Office room · Equipped kitchen · Cellar
Yorktown Woods · 2,551 sq.ft · 4 Bedrooms · 2 Baths · House · Office room · Equipped kitchen · Cellar
Welcome to this beautiful 4-bedroom, 2-bath rancher over a finished basement located in the highly sought-after Hurricane Creek subdivision! This well-maintained home offers the perfect blend of comfort and convenience. The spacious main level features an inviting living area, a functional kitchen, and ample natural light throughout. The finished basement provides additional living space. Ideal for a family room, home office, or guest suite. Enjoy a prime location just minutes from Hamilton Place Mall, Erlanger, Publix, and Trader Joe's. Zoned for Westview Elementary and East Hamilton Middle/High Schools, this home offers an unbeatable combination of location, schools, and community. Don't miss your chance to live in one of the area's most popular neighborhoods! Also, take advantage of a one year interest rate buy down credit with our preferred Lenders. Call for details
USD 380,000
9330 Cawood Lane
View photo
House · for sale
USD 385,000
USD 177/sq.ft
9330 Cawood Lane
Yorktown Woods
· 2,174 sq.ft · 3 Bedrooms · 2 Baths · House
· Equipped kitchen
Yorktown Woods · 2,174 sq.ft · 3 Bedrooms · 2 Baths · House · Equipped kitchen
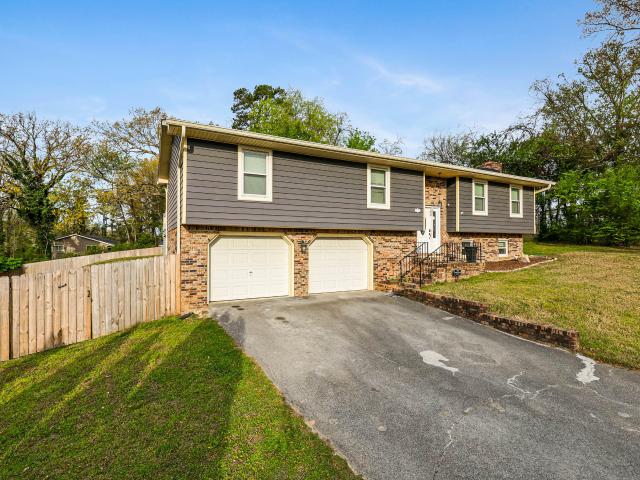
Tucked gently within the beloved Rolling Ridge community, in the heart of Chattanooga's East Brainerd area, this home feels like a quiet exhale at the end of a long day. A place where life slows down and invites you to stay awhile. Step inside and you're greeted by a classic split-foyer design, where just a few steps up lead you into an oversized living room filled with possibility. It's easy to imagine summer evenings here. Laughter echoing, friends gathered, sunlight pouring through the windows as memories begin to take shape. The home unfolds with an effortless flow into a dedicated dining room, a space just waiting to host holiday dinners, birthday celebrations, and the simple joy of lingering a little longer around the table. Nearby, the bright kitchen offers an abundance of cabinet space and a welcoming backdrop for everything from quiet morning coffee to well-loved family recipes passed down through generations. Down the hallway, two oversized guest bedrooms and a full bath offe
USD 385,000
1026 Fortitude Trail
View photo
House · for sale
USD 45,000
USD 20/sq.ft
1026 Fortitude Trail
Yorktown Woods
· 2,250 sq.ft · 4 Bedrooms · 3 Baths · House
· Office room · Equipped kitchen
Yorktown Woods · 2,250 sq.ft · 4 Bedrooms · 3 Baths · House · Office room · Equipped kitchen
The Hampton. By Parkside Builders Price includes generous $7,000 BUILDER CLOSING COST INCENTIVE, or MOVE IN READY PACKAGE with use of Preferred Lender and Title. Step into the heart of the home and enjoy vaulted 11-foot ceilings in the open-concept living, kitchen, and dining areas-filling the space with natural light and a spacious, airy feel. The stylish kitchen flows seamlessly into the living area, creating a perfect setting for gatherings and everyday living. This home features 4 generously sized bedrooms, 3 full bathrooms, and a bonus room for added versatility. The primary suite is conveniently located on the main level, offering privacy and comfort with a beautifully appointed en-suite bath and large walk-in closet. The laundry room is also on the main floor, providing day-to-day convenience and ease of living. At the front of the home, a flexible bedroom with a full bathroom French door entry (optional) offers the ideal setup for a home office, guest suite, or creative space.
USD 45,000
8727 Hurricane Manor Trail, Chattanooga, TN 37421 | MLS #1528
View photo
House · for sale
USD 418,900
USD 208/sq.ft
Updated
8727 Hurricane Manor Trail, Chattanooga, TN 37421 | MLS #1528
Yorktown Woods
· 2,013 sq.ft · 3 Bedrooms · 3 Baths · House
· Equipped kitchen
Yorktown Woods · 2,013 sq.ft · 3 Bedrooms · 3 Baths · House · Equipped kitchen
When you use the seller's preferred lender, you can receive up to $4,000 toward closing costs or an additional rate reduction. Making it even easier to move in and save! Welcome to your dream home in one of East Brainerd's most desirable neighborhoods. Hurricane Creek! This beautifully remodeled home blends high-end finishes with everyday functionality, offering a fresh start in a well-established community Every inch of this home has been thoughtfully updated so you can move right in and enjoy with confidence. You'll love the brand-new siding and windows that offer curb appeal and energy efficiency, while the 5-year-old roof provides peace of mind for years to come. Inside, the home shines with all-new flooring, fresh paint, and modern upgrades throughout. The heart of the home is the completely updated kitchen, featuring stunning granite countertops, custom soft-close cabinetry, and brand-new stainless steel appliances. Whether you're cooking for two or entertaining a crowd, this kit
USD 418,900
2136 Vaden Village Drive
View photo
Condo · for sale
USD 264,000
USD 178/sq.ft
2136 Vaden Village Drive
Yorktown Woods
· 1,475 sq.ft · 3 Bedrooms · 2 Baths · Condo
· Patio · Parking · Fireplace
Yorktown Woods · 1,475 sq.ft · 3 Bedrooms · 2 Baths · Condo · Patio · Parking · Fireplace
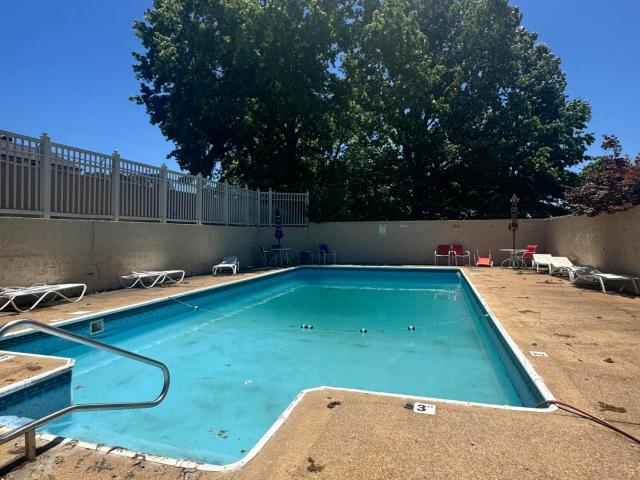
Easy living starts here! This charming 3 bedroom, 2 bath ONE-LEVEL condo, centrally located and minutes from anywhere in Chattanooga offers the perfect blend of comfort and convenience. The desirable END. UNIT floor plan features a cozy gas fireplace, spacious living areas, attached double garage, and a screened back patio ideal for relaxing or entertaining. Lots of green space that you don't have to mow and just steps away from the community pool! Enjoy the simplicity of single-level living in a home that feels both welcoming and functional
USD 264,000
Andover Pl
View photo
House · for sale
Request Details
Updated
Andover Pl
Yorktown Woods
· 1,798 sq.ft · 4 Bedrooms · 3 Baths · House
Yorktown Woods · 1,798 sq.ft · 4 Bedrooms · 3 Baths · House
This home is in preforeclosure, which means the homeowner is in default (missed payments). Therefore, there could be an opportunity to strike a great deal with the owner and the bank
Request Details
Basswood Dr
View photo
House · for sale
Request Details
Updated
Basswood Dr
Yorktown Woods
· 1,464 sq.ft · 3 Bedrooms · 1 Bath · House
Yorktown Woods · 1,464 sq.ft · 3 Bedrooms · 1 Bath · House
This home is in preforeclosure, which means the homeowner is in default (missed payments). Therefore, there could be an opportunity to strike a great deal with the owner and the bank
Request Details
Stone Trace Dr
View photo
Condo · for sale
Request Details
Updated
Stone Trace Dr
Yorktown Woods
· 1,658 sq.ft · 3 Bedrooms · 3 Baths · Condo
Yorktown Woods · 1,658 sq.ft · 3 Bedrooms · 3 Baths · Condo
This home is in preforeclosure, which means the homeowner is in default (missed payments). Therefore, there could be an opportunity to strike a great deal with the owner and the bank
Request Details
Rocky River Rd
View photo
House · for sale
Request Details
Updated
Rocky River Rd
Yorktown Woods
· House
Yorktown Woods · House
This home is in preforeclosure, which means the homeowner is in default (missed payments). Therefore, there could be an opportunity to strike a great deal with the owner and the bank
Request Details
Rocky River Rd
View photo
House · for sale
Request Details
Updated
Rocky River Rd
Yorktown Woods
· 1,647 sq.ft · House
Yorktown Woods · 1,647 sq.ft · House
This home is in preforeclosure, which means the homeowner is in default (missed payments). Therefore, there could be an opportunity to strike a great deal with the owner and the bank
Request Details
Waconda Shore Dr
View photo
House · for sale
Request Details
Updated
Waconda Shore Dr
Yorktown Woods
· 893 sq.ft · 3 Bedrooms · 2 Baths · House
Yorktown Woods · 893 sq.ft · 3 Bedrooms · 2 Baths · House
This home is in preforeclosure, which means the homeowner is in default (missed payments). Therefore, there could be an opportunity to strike a great deal with the owner and the bank
Request Details
Will Kelley Rd
View photo
House · for sale
Request Details
Updated
Will Kelley Rd
Yorktown Woods
· House
Yorktown Woods · House
This home is in preforeclosure, which means the homeowner is in default (missed payments). Therefore, there could be an opportunity to strike a great deal with the owner and the bank
Request Details
Igou Crossing Dr
View photo
House · for sale
Request Details
Updated
Igou Crossing Dr
Yorktown Woods
· House
Yorktown Woods · House
This is a Real Estate-Owned (REO)/post-foreclosure home owned or managed by a bank. All offers are considered; however, the highest and best will most likely be accepted
Request Details
Audubon Trl
View photo
House · for sale
Request Details
Updated
Audubon Trl
Yorktown Woods
· House
Yorktown Woods · House
This home is in preforeclosure, which means the homeowner is in default (missed payments). Therefore, there could be an opportunity to strike a great deal with the owner and the bank
Request Details
Opal Dr
View photo
House · for sale
Request Details
Updated
Opal Dr
Yorktown Woods
· 2,282 sq.ft · House
Yorktown Woods · 2,282 sq.ft · House
This home is in preforeclosure, which means the homeowner is in default (missed payments). Therefore, there could be an opportunity to strike a great deal with the owner and the bank
Request Details
Clark Rd
View photo
House · for sale
Request Details
Updated
Clark Rd
Yorktown Woods
· House
Yorktown Woods · House
This home is in preforeclosure, which means the homeowner is in default (missed payments). Therefore, there could be an opportunity to strike a great deal with the owner and the bank
Request Details
Cordelia Ln
View photo
House · for sale
Request Details
Updated
Cordelia Ln
Yorktown Woods
· 2,088 sq.ft · 3 Bedrooms · 2 Baths · House
Yorktown Woods · 2,088 sq.ft · 3 Bedrooms · 2 Baths · House
This home is in preforeclosure, which means the homeowner is in default (missed payments). Therefore, there could be an opportunity to strike a great deal with the owner and the bank
Request Details

Get email alerts

Don't miss out: be the first to know about new properties

The alert was correctly created

On subscribing you accept the conditions of use and the privacy policy
Alert
Receive new ads in your inbox
Save this search
Receive alerts for new listings

We'll send you an email when we have new properties for: "Properties for sale in Yorktown Woods"

The alert was correctly created

Ela Wada Terrace
Concord Heights, Chattanooga city District 4 Hamilton County Tennessee
Get email alerts and be the first to see new listings
Required field
On subscribing I accept the terms of the privacy policy
Perfect! You'll soon start receiving new listings via email
Alert
Receive an email when we have new ads for Properties for sale in Yorktown Woods
Save this search
Filters

Bedrooms

Size (sq.ft)

sq.ft
sq.ft

Price

USD
USD

Property type

Bathrooms

Clear all filters
Receive notifications when new entries are published.