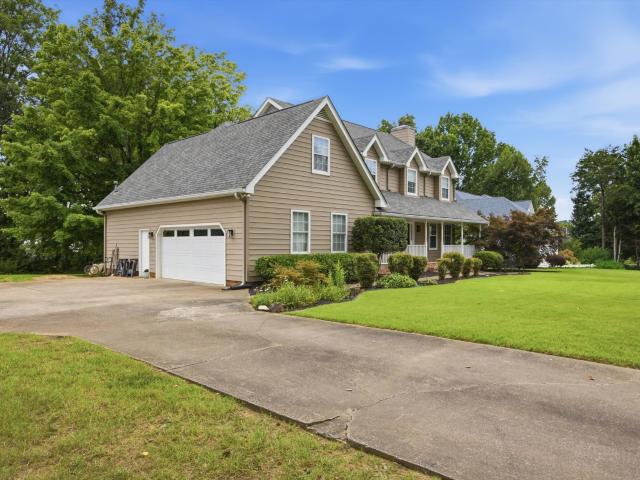
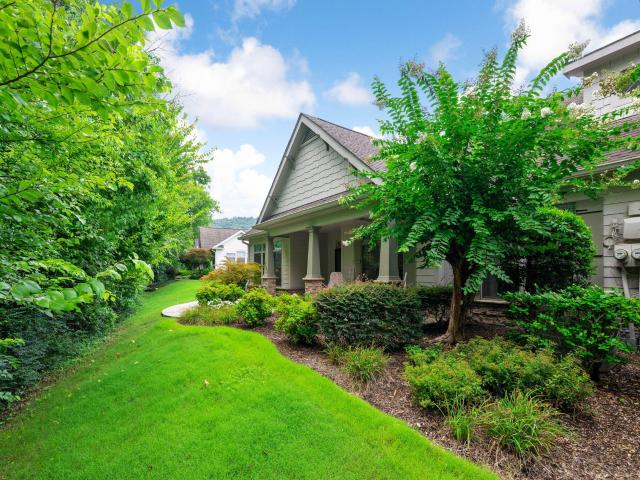
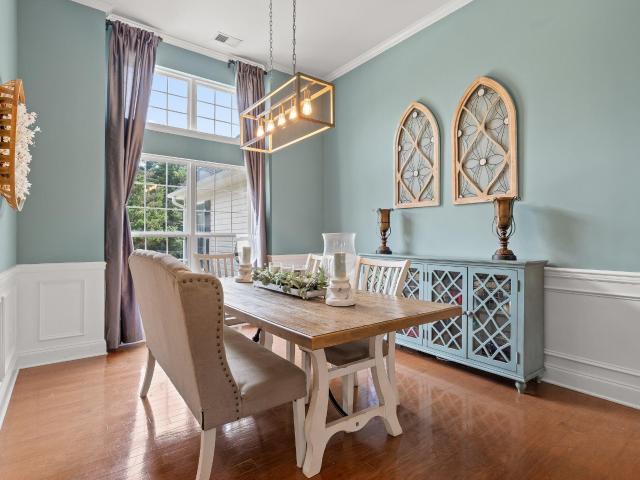
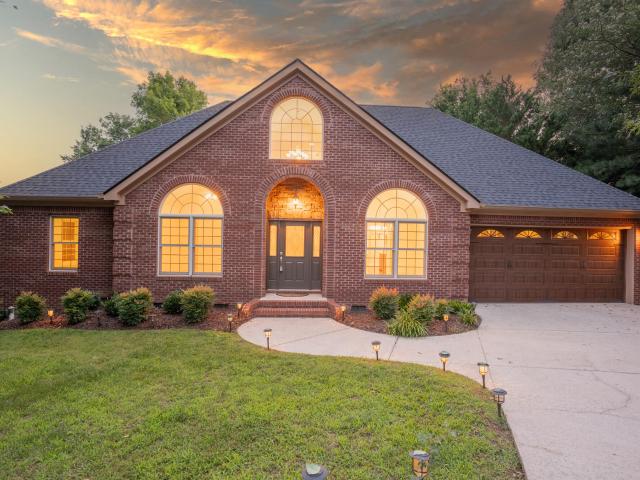
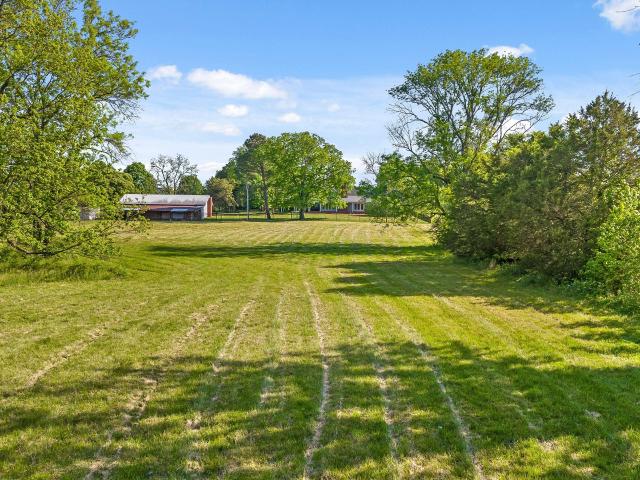
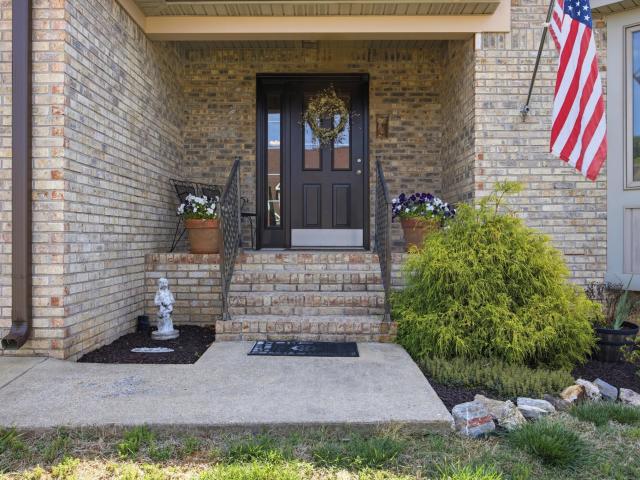
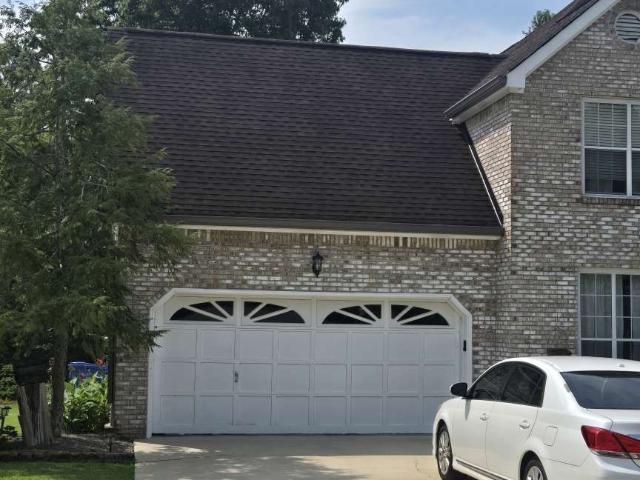
728 properties for sale in Yorktown Woods

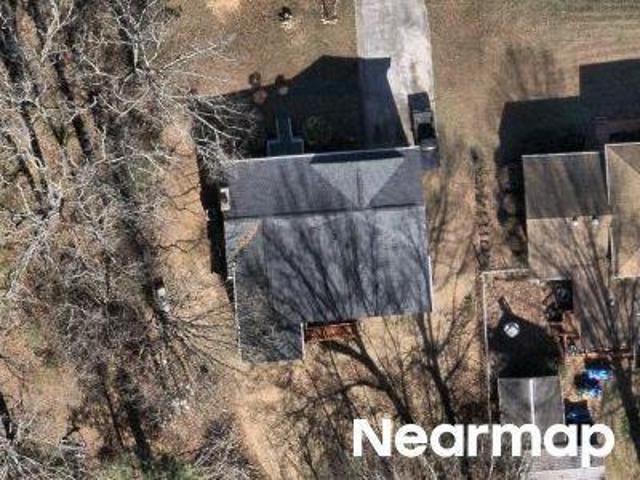
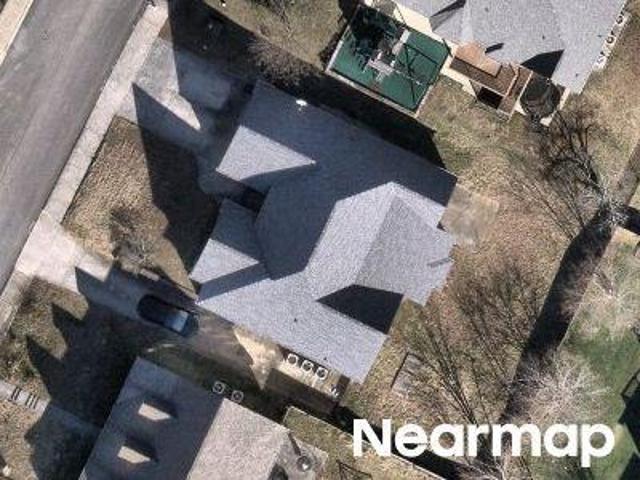
Audubon Trl
View photo
House · for sale
Request Details
Updated
Audubon Trl
Yorktown Woods
· House
Yorktown Woods · House
This home is in preforeclosure, which means the homeowner is in default (missed payments). Therefore, there could be an opportunity to strike a great deal with the owner and the bank
Request Details
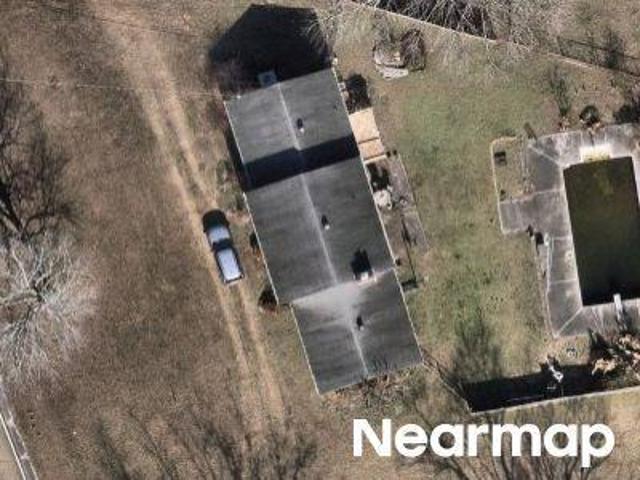
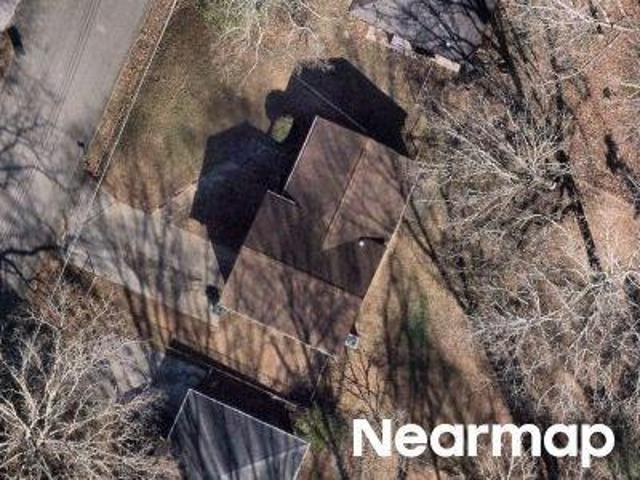
Opal Dr
View photo
House · for sale
Request Details
Updated
Opal Dr
Yorktown Woods
· 2,282 sq.ft · House
Yorktown Woods · 2,282 sq.ft · House
This home is in preforeclosure, which means the homeowner is in default (missed payments). Therefore, there could be an opportunity to strike a great deal with the owner and the bank
Request Details
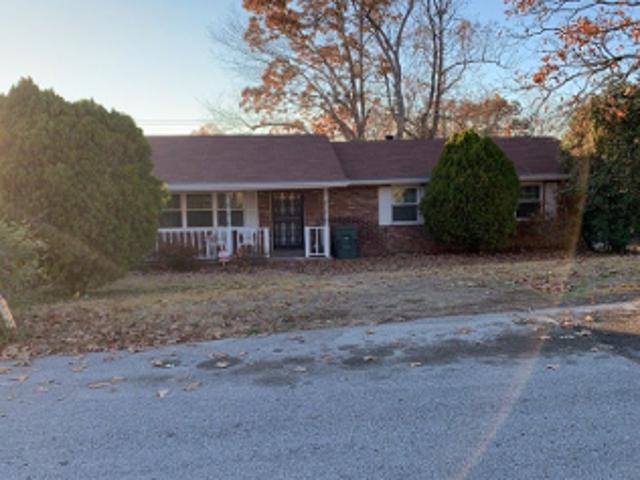
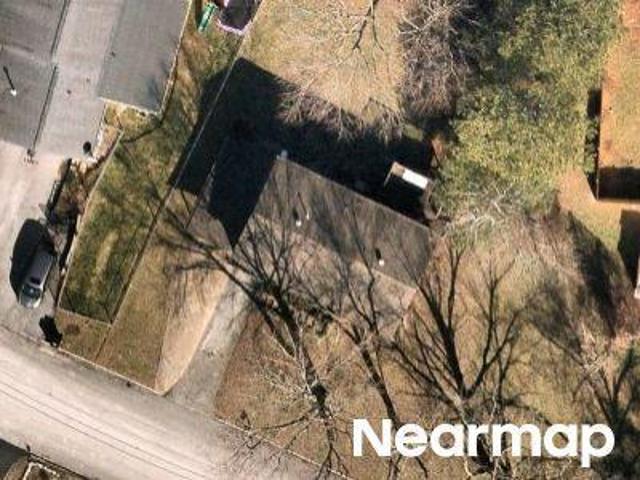
Clark Rd
View photo
House · for sale
Request Details
Updated
Clark Rd
Yorktown Woods
· House
Yorktown Woods · House
This home is in preforeclosure, which means the homeowner is in default (missed payments). Therefore, there could be an opportunity to strike a great deal with the owner and the bank
Request Details
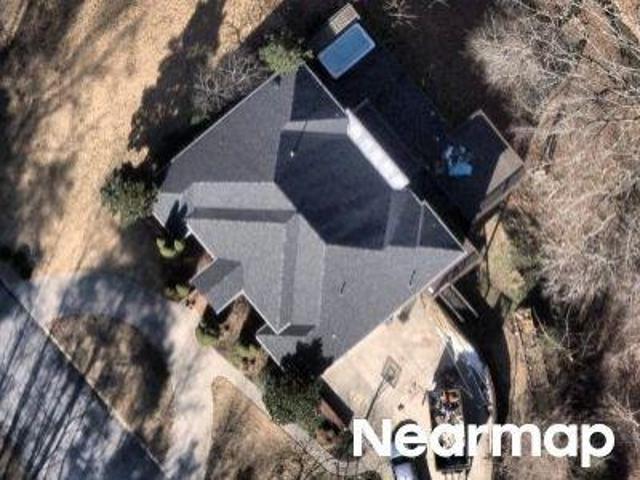
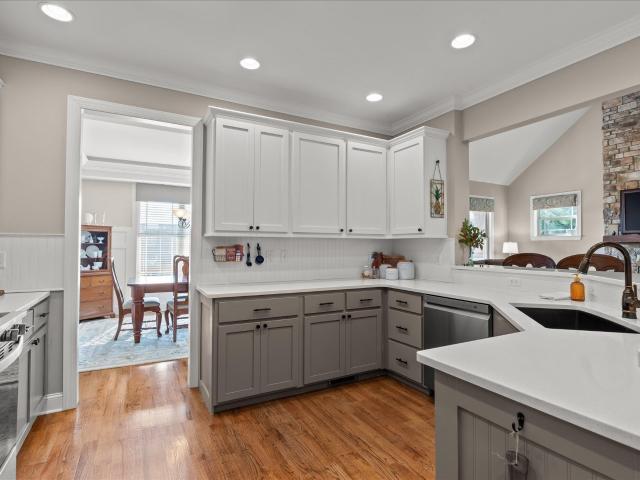
Cordelia Ln
View photo
House · for sale
Request Details
Updated
Cordelia Ln
Yorktown Woods
· 2,088 sq.ft · 3 Bedrooms · 2 Baths · House
Yorktown Woods · 2,088 sq.ft · 3 Bedrooms · 2 Baths · House
This home is in preforeclosure, which means the homeowner is in default (missed payments). Therefore, there could be an opportunity to strike a great deal with the owner and the bank
Request Details
Buck Trail Dr
View photo
House · for sale
Request Details
Updated
Buck Trail Dr
Yorktown Woods
· 3 Bedrooms · 2 Baths · House
Yorktown Woods · 3 Bedrooms · 2 Baths · House
This is a Real Estate-Owned (REO)/post-foreclosure home owned or managed by a bank. All offers are considered; however, the highest and best will most likely be accepted
Request Details
Poplar Grove Dr
View photo
House · for sale
Request Details
Updated
Poplar Grove Dr
Yorktown Woods
· 4,219 sq.ft · 4 Bedrooms · 4 Baths · House
Yorktown Woods · 4,219 sq.ft · 4 Bedrooms · 4 Baths · House
This home is in preforeclosure, which means the homeowner is in default (missed payments). Therefore, there could be an opportunity to strike a great deal with the owner and the bank
Request Details
Red Tail Ln
View photo
House · for sale
Request Details
Updated
Red Tail Ln
Yorktown Woods
· House
Yorktown Woods · House
This is a Real Estate-Owned (REO)/post-foreclosure home owned or managed by a bank. All offers are considered; however, the highest and best will most likely be accepted
Request Details
Tricia Dr
View photo
House · for sale
Request Details
Updated
Tricia Dr
Yorktown Woods
· House
Yorktown Woods · House
This home is in preforeclosure, which means the homeowner is in default (missed payments). Therefore, there could be an opportunity to strike a great deal with the owner and the bank
Request Details
Sandwood Cir
View photo
House · for sale
Request Details
Updated
Sandwood Cir
Yorktown Woods
· 2,293 sq.ft · House
Yorktown Woods · 2,293 sq.ft · House
This home is in preforeclosure, which means the homeowner is in default (missed payments). Therefore, there could be an opportunity to strike a great deal with the owner and the bank
Request Details
4023 Brock Road
View photo
House · for sale
USD 900,000
USD 222/sq.ft
New
4023 Brock Road
Yorktown Woods
· 4,047 sq.ft · 4 Bedrooms · 3 Baths · House
· Garden · Office room · Equipped kitchen · Swimming pool
Yorktown Woods · 4,047 sq.ft · 4 Bedrooms · 3 Baths · House · Garden · Office room · Equipped kitchen · Swimming pool
Welcome to 4023 Brock Road, Chattanooga, TN, where custom craftsmanship, exceptional privacy, and breathtaking views come together to create a truly one-of-a-kind home. Wake each morning to spectacular sunrises across the eastern horizon and end your day enjoying magnificent sunsets to the west daily masterpiece from the comfort of your own home. Designed for both everyday living and entertainment, the outdoor oasis features a custom in-ground swimming pool surrounded by a beautifully landscaped, naturally private backyard. Mature trees and lush vegetation create a living privacy fence, allowing you to enjoy the peaceful setting while taking in some of the most stunning panoramic views Chattanooga has to offer. One of the home's most desirable features is the fully appointed private mother-in-law suite, thoughtfully designed with its own kitchen, spacious living room, dedicated office, private primary bedroom with en-suite bath, and separate living quarters. Whether used for multi-gene
USD 900,000
9608 Imperial Drive
View photo
House · for sale
USD 515,000
USD 182/sq.ft
New
9608 Imperial Drive
Yorktown Woods
· 2,820 sq.ft · 4 Bedrooms · 2 Baths · House
· Office room · Fireplace · Equipped kitchen
Yorktown Woods · 2,820 sq.ft · 4 Bedrooms · 2 Baths · House · Office room · Fireplace · Equipped kitchen
Welcome to 9608 Imperial Drive, where space, style, and an exceptional Ooltewah location come together! Tucked inside the desirable Granada Estates community, this beautifully maintained 4 bedroom, 2.5 bathroom home delivers the flexible floor plan and inviting spaces today's buyers are looking for. From the moment you step inside, rich 5 inch wide gunstock solid wood flooring makes a striking impression throughout the main level. The spacious living room is anchored by a cozy fireplace, creating a warm and welcoming space for relaxing or entertaining. Host memorable dinners in the formal dining room, then enjoy everyday meals and morning coffee in the bright eat in kitchen. Upstairs, plush cashmere style carpeting brings a soft, elevated feel to the bedroom level. Four generously sized bedrooms provide plenty of room to spread out, while the versatile bonus room offers endless possibilities as a home office, playroom, media room, fitness space, or additional sleeping area. Sleek black
USD 515,000
9657 Collier Place
View photo
House · for sale
USD 374,900
USD 201/sq.ft
New
9657 Collier Place
Yorktown Woods
· 1,862 sq.ft · 3 Bedrooms · 2 Baths · House
· Garden · Fireplace · Equipped kitchen
Yorktown Woods · 1,862 sq.ft · 3 Bedrooms · 2 Baths · House · Garden · Fireplace · Equipped kitchen
Beautiful bamboo floors | main-level living | renovated kitchen | soaring ceilings | natural light | all-season sunroom | private garden porch | community pool peaceful one-level living meets timeless style in the desirable mulberry park community. Tucked away in a private setting, this inviting property offers a tranquil, garden-like atmosphere from the moment you arrive. Relax on the covered front porch surrounded by colorful flowers, complete with rocking chairs and a porch swing, the perfect place to enjoy your morning coffee or unwind at the end of the day. Inside, beautiful new hardwood floors, soaring ceilings, abundant natural light, and elegant architectural details create a warm and inviting interior. The foyer opens through an arched doorway into the spacious living room featuring dramatic cathedral ceilings, a cozy gas log fireplace, and large windows that fill the space with sunshine. The adjoining dining room provides an ideal setting for everyday meals or formal gatherin
USD 374,900
8308 Kayla Rose Circle
View photo
House · for sale
USD 600,000
USD 163/sq.ft
New
8308 Kayla Rose Circle
Yorktown Woods
· 3,660 sq.ft · 4 Bedrooms · 4 Baths · House
· Office room · Gym · Fireplace · Equipped kitchen · Cellar
Yorktown Woods · 3,660 sq.ft · 4 Bedrooms · 4 Baths · House · Office room · Gym · Fireplace · Equipped kitchen · Cellar
If you've been searching for a home that gives you room to spread out without sacrificing convenience, you will love this home. Step inside and you'll immediately notice the beautiful hardwood floors and a layout that's designed for comfortable everyday living. The main level features three bedrooms, two full bathrooms, and a convenient laundry room with a pantry. The living room is centered around a cozy gas log fireplace, creating the perfect place to relax or gather with family and friends. The kitchen features granite countertops and plenty of space to cook, entertain, and make memories. Need even more room? Upstairs you'll find a spacious bonus room that's ready to become a playroom, home office, media room, home gym, or whatever fits your lifestyle. And that's not all! The new exceptionally finished basement offers an incredible amount of additional living space with a full kitchen, dining area, den, two rooms with closets, a huge bathroom, its own laundry area and can be accesse
USD 600,000
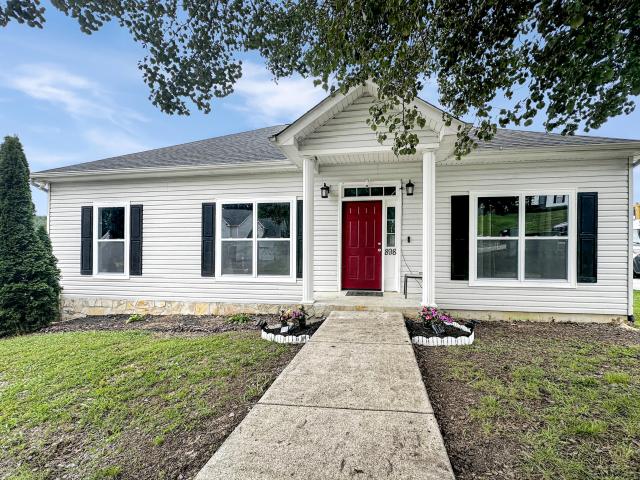
898 Fuller Glen Circle
View photo
House · for sale
USD 390,000
USD 170/sq.ft
898 Fuller Glen Circle
Yorktown Woods
· 2,282 sq.ft · 5 Bedrooms · 3 Baths · House
· Deck · Fireplace · Equipped kitchen · Parking · Cellar
Yorktown Woods · 2,282 sq.ft · 5 Bedrooms · 3 Baths · House · Deck · Fireplace · Equipped kitchen · Parking · Cellar
Welcome to this 5-bedroom, 3-bathroom home in the East Brainerd area, conveniently located near grocery stores and the shopping and dining at Hamilton Place. The main floor features the primary bedroom with an en suite bathroom equipped with a double vanity, shower, and jetted tub. The kitchen includes quartz countertops and stainless steel appliances, leading out to a deck with a view that is ideal for grilling and outdoor seating. In the living room, an electric fireplace provides efficient warmth during the winter months. The finished basement offers additional bedrooms and a large living area, providing plenty of space for hosting guests. This home also includes a two-car garage with room for vehicles and storage
USD 390,000
9237 Leaf Brook Lane
View photo
House · for sale
USD 579,900
USD 201/sq.ft
New
9237 Leaf Brook Lane
Yorktown Woods
· 2,874 sq.ft · 4 Bedrooms · 3 Baths · House
· Garden · Office room · Swimming pool · Fireplace · Equipped kitchen
Yorktown Woods · 2,874 sq.ft · 4 Bedrooms · 3 Baths · House · Garden · Office room · Swimming pool · Fireplace · Equipped kitchen
Welcome to this charming brick home nestled in a peaceful cul-de-sac within the Crystal Brook subdivision! This inviting residence features four spacious bedrooms, three full bathrooms, and a convenient half bath. Enjoy the benefits of a new roof, fresh paint, and updated flooring, including beautiful hardwoods in the master suite. The open floor plan enhances the flow between living spaces, while the kitchen delights with stainless steel appliances, an island cooktop, a cozy breakfast nook, and ample cabinetry. The master suite on the main level boasts a luxurious bath with dual vanities, a jacuzzi tub, a separate shower, and a large walk-in closet. Relax in the great room by the fireplace, or take advantage of the office/study, bonus room, and screened porch overlooking the level yard. With a bonus room that includes a full bath and closet, this space is perfect for guests or an in-law suite. Located in a walkable neighborhood, you'll find schools, shopping, and essential services ju
USD 579,900
6730 Standifer Gap Road
View photo
House · for sale
USD 2,250,000
USD 779/sq.ft
New
6730 Standifer Gap Road
Yorktown Woods
· 2,885 sq.ft · 4 Bedrooms · 3 Baths · House
· Fireplace · Equipped kitchen · Parking
Yorktown Woods · 2,885 sq.ft · 4 Bedrooms · 3 Baths · House · Fireplace · Equipped kitchen · Parking
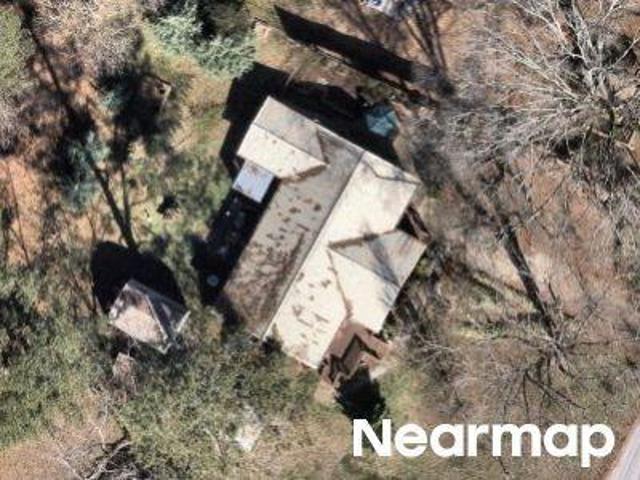
Watch video: restore, reimagine, or repurpose. Discover the iconic Coker Family Farm: 44+ acres of heritage, convenience, and versatility. Pastures, fenced fields, and 2,300± feet creek frontage on Poe Branch. Gated entrance with 3 structures: 2,800+ sqft FARMHOUSE built in 1890. 35'x 60' garage/barn, and climate-controlled 10,200+ sqft. Luxury car barn. Enjoy quiet mornings on the homes' covered back porch overlooking the peaceful pastures. This lovingly-maintained home hosts original hardwood floors, 3 fireplaces, and storied details. Main level includes a formal sitting room, dining room, kitchen, living area, loft, and oversized primary suite. Detached barn offers easy potential as a hobby area, workshop, art or music studio, or office. Climate controlled 77'x115' building hosts an open layout for your customizing. Currently zoned RN-1-6 with 2,800± feet along Standifer Gap Rd. Consider utilizing as your in-town hobby farm or the commercial possibility of a wedding VENUE or private
USD 2,250,000
2375 Red Tail Lane
View photo
House · for sale
USD 439,000
USD 233/sq.ft
New
2375 Red Tail Lane
Yorktown Woods
· 1,884 sq.ft · 3 Bedrooms · 2 Baths · House
· Garden · Equipped kitchen · Cellar
Yorktown Woods · 1,884 sq.ft · 3 Bedrooms · 2 Baths · House · Garden · Equipped kitchen · Cellar
Welcome home to Red Tail Lane! In the heart of East Brainerd, this all-brick, three bedroom rancher over a full-unfinished basement is ready for its new owners. Entertain with ease in the dream kitchen which connects seamlessly to the large living room. The foyer and living room feature a vaulted ceiling that adds volume to this delightful space. With two full baths, a walk in closet, and an open floor plan you will be surprised how big 1891 square feet can feel. Other features include a fenced backyard and beautiful Pella wood windows. Zoned for highly sought-after East Brainerd Elementary and East Hamilton Middle and High Schools. Another wonderful benefit is only paying county taxes. In the basement you will find over 1800 square feet of unfinished area with lots of potential and already plumbed for a bathroom
USD 439,000
8514 Creek Stone Dr
View photo
House · for sale
USD 525,000
USD 213/sq.ft
New
8514 Creek Stone Dr
Yorktown Woods
· 2,454 sq.ft · 4 Bedrooms · 2 Baths · House
· Fireplace · Equipped kitchen
Yorktown Woods · 2,454 sq.ft · 4 Bedrooms · 2 Baths · House · Fireplace · Equipped kitchen
Enjoy a spacious, level lot on a quiet cul-de-sac with mature trees that add privacy and a natural feel. Inside, the kitchen opens to the family room, where a fireplace creates a cozy gathering spot. A screen porch offers a comfortable place to relax outdoors. The layout includes four bedrooms, with the fourth bedroom described as large, plus a bonus type room that also features a walk-in closet, making it a convenient extra space. Storage is plentiful with attic storage and four walk-in closets. Hardwood floors are featured on the first floor. Located in a convenient area near schools and shopping, you have easy access to the main highway and the airport, making everyday errands and travel straightforward
USD 525,000
2101 Crown Court Lane
View photo
House · for sale
USD 349,000
USD 152/sq.ft
New
2101 Crown Court Lane
Yorktown Woods
· 2,293 sq.ft · 3 Bedrooms · 3 Baths · House
· Garden · Equipped kitchen
Yorktown Woods · 2,293 sq.ft · 3 Bedrooms · 3 Baths · House · Garden · Equipped kitchen
Welcome to this charming spacious 3BR/3BA split-foyer home at 2101 Crown Court Lane, perfectly situated on a generous corner lot within the Chattanooga city limits. Built in 1972 as a'Gold Medallion EPB' home, this property was ahead of its time in energy efficiency and offers a solid foundation for your vision. The upstairs level features an inviting open-concept layout, seamlessly connecting the kitchen, dining, and living areas. This floor also hosts the primary bedroom with an en-suite primary bath, along with two additional guest bedrooms and a full guest bath. Downstairs, you will find a cozy family room complete with a wood-burning fireplace-perfect for cooler evenings. This level also includes a third full bathroom that conveniently houses the laundry facilities. Step outside to enjoy the large screened-in porch, which overlooks a beautiful, fenced-in backyard. The property is nicely landscaped and features a charming pergola with a swing, all shaded by mature trees. While this
USD 349,000
2654 Blue Skies Drive
View photo
House · for sale
USD 697,900
USD 199/sq.ft
2654 Blue Skies Drive
Yorktown Woods
· 3,498 sq.ft · 4 Bedrooms · 3 Baths · House
· Office room · Gym · Equipped kitchen
Yorktown Woods · 3,498 sq.ft · 4 Bedrooms · 3 Baths · House · Office room · Gym · Equipped kitchen
Welcome to one of the most impressive homes in the community! This exceptional 4-bedroom, 4-bathroom home with a spacious bonus room offers approximately 3,500 square feet of thoughtfully designed living space and sits on one of the largest, level lots in the neighborhood. Built in 2024, this home goes far beyond a standard builder-grade build, featuring extensive custom upgrades and premium finishes throughout. The open-concept floor plan is designed for both comfortable everyday living and effortless entertaining. The chef's kitchen showcases upgraded appliances, an oversized island, abundant cabinetry, and is complemented by a custom coffee bar, beverage bar, and butler's pantry-offering both elegance and functionality. The versatile bonus room provides the perfect space for a media room, playroom, home office, gym, or additional guest space. With four generously sized bedrooms and four full bathrooms, there's plenty of room for everyone. Step outside to the newly added covered back
USD 697,900
6514 Flagstone Drive
View photo
House · for sale
USD 600,000
USD 208/sq.ft
New
6514 Flagstone Drive
Yorktown Woods
· 2,874 sq.ft · 4 Bedrooms · 3 Baths · House
· Office room · Equipped kitchen
Yorktown Woods · 2,874 sq.ft · 4 Bedrooms · 3 Baths · House · Office room · Equipped kitchen
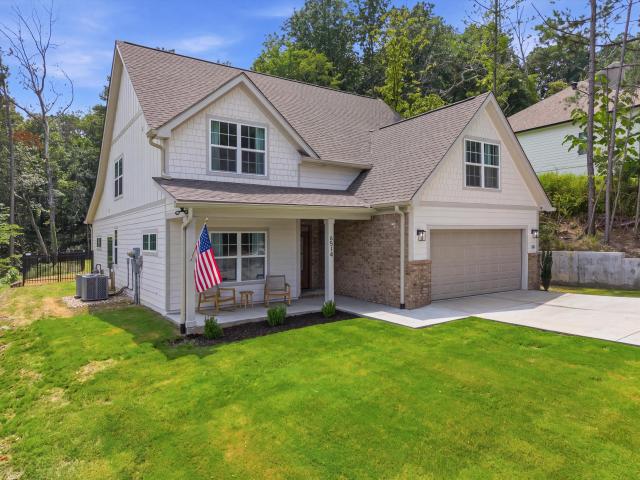
Welcome to 6514 Flagstone Drive, a stunning 2025 built home where luxury, comfort, and thoughtful design come together on a beautifully landscaped 1.14 acre lot in the heart of Ooltewah. Offering the perfect balance of privacy and convenience, this exceptional property is just minutes from shopping, dining, and top rated schools. Step inside to a bright, open floor plan filled with an abundance of windows that flood the home with natural light. The spacious main living area flows seamlessly into the beautifully appointed chef's kitchen, complete with a large center island, granite countertops, custom cabinetry, and an oversized walk in pantry. A dedicated main level office offers the flexibility to work from home. Designed for today's lifestyle, the home features two separate living spaces. The expansive main level living room is ideal for entertaining, while the cozy upstairs family room provides the perfect spot for movie nights, a playroom, or relaxing with family. The primary suite
USD 600,000
7345 Blue Heron Court
View photo
Townhouse · for sale
USD 1,299,000
USD 399/sq.ft
New
7345 Blue Heron Court
Yorktown Woods
· 3,251 sq.ft · 4 Bedrooms · 3 Baths · Townhouse
· Equipped kitchen · Parking · Lift
Yorktown Woods · 3,251 sq.ft · 4 Bedrooms · 3 Baths · Townhouse · Equipped kitchen · Parking · Lift
Welcome to Heron Square, an exclusive gated townhome community where effortless living meets refined, modern luxury. Thoughtfully designed with striking architecture, clean lines, and high-end finishes, each home offers a sophisticated yet inviting atmosphere. Ideally located just minutes from premier shopping, dining, medical services, and everyday conveniences, and only one mile from I-75 for easy access to Downtown Chattanooga and beyond. Introducing The Castello, an exceptional 4-bedroom, 3.5-bath townhome offering highly functional open-concept living paired with elevated design. The entry level features a welcoming foyer, a versatile flex space or private in-law suite with full bath and optional kitchenette, and a spacious two-car garage with EV charging pre-wire. A private residential elevator with an 8' cabin provides seamless access to all three levels. The main living level showcases soaring 9-10' ceilings, 8' doors, engineered hardwood flooring, and a stunning great room anc
USD 1,299,000
501 Brown Rd, Chattanooga, TN 37421 | MLS #1531
View photo
House · for sale
USD 389,000
USD 223/sq.ft
New
501 Brown Rd, Chattanooga, TN 37421 | MLS #1531
Yorktown Woods
· 1,744 sq.ft · 4 Bedrooms · 3 Baths · House
· Fireplace · Equipped kitchen
Yorktown Woods · 1,744 sq.ft · 4 Bedrooms · 3 Baths · House · Fireplace · Equipped kitchen
Construction complete july 2026! Still have time to pick finishing! Welcome to one of the most desirable locations in East Brainerd, directly across from Brown Acres Golf Course, where you'll enjoy peaceful golf course views right from your home. This stunning new construction home, scheduled for completion July 2026, features 4 bedrooms, 2.5 bathrooms, also an officeu002Fnursery, and a thoughtfully designed open-concept floor plan ideal for both everyday living and entertaining. The spacious living area showcases a cozy fireplace, creating a warm focal point for gatherings, while the primary suite offers its own private fireplace, vaulted ceiling, and views of the golf course, adding a touch of luxury and comfort. The kitchen flows seamlessly into the main living and dining areas, creating the perfect space for hosting friends and family. Designed with modern finishes and quality craftsmanship throughout, this home offers the ideal blend of style, comfort, and functionality. Located i
USD 389,000
9369 Hopi Trail
View photo
House · for sale
USD 1,039,000
USD 218/sq.ft
New
9369 Hopi Trail
Yorktown Woods
· 4,747 sq.ft · 4 Bedrooms · 3 Baths · House
· Office room
Yorktown Woods · 4,747 sq.ft · 4 Bedrooms · 3 Baths · House · Office room
Retaining the Peace of the Mountains, Just Minutes from the City Welcome to a truly one-of-a-kind, privately gated estate nestled in the desirable Hiawatha Estates subdivision of Ooltewah, TN. Situated perfectly on the side of White Oak Mountain, this spectacular custom-built home offers an unparalleled blend of secluded mountain peacefulness and unbeatable city convenience. You are located just 1 mile from the vibrant dining, boutiques, and free weekend live entertainment at Cambridge Square, only 5 minutes from major shopping (Publix, Walmart, Food City), 15 minutes to the Chattanooga Metropolitan Airport, and a brief 21-minute drive to downtown Chattanooga. Families will also appreciate being within a highly rated school district with convenient bus service just 7 minutes away. Elegant & Sunlit Living Spaces Spanning 4,750 square feet, this expansive, move-in-ready home boasts a thoughtfully designed layout featuring 4 bedrooms plus flexible spaces for an office, nursery, or a 5th b
USD 1,039,000
1073 Fuller Glen Circle
View photo
House · for sale
USD 439,500
USD 176/sq.ft
New
1073 Fuller Glen Circle
Yorktown Woods
· 2,497 sq.ft · 5 Bedrooms · 3 Baths · House
· Equipped kitchen · Cellar
Yorktown Woods · 2,497 sq.ft · 5 Bedrooms · 3 Baths · House · Equipped kitchen · Cellar
Welcome to this beautifully updated home in the heart of East Brainerd! Offering low county-only taxes and no HOA, this property combines incredible functionality with peace of mind. The main level features a primary suite, while the upper level hosts two or three additional spacious bedrooms (one could be a second level bonus room). Downstairs, discover a fully equipped basement studio apartment with its own kitchen, shower, laundry, and independent mini-split system-offering endless potential for passive rental income, guests, or in-law quarters. Practicality meets peace of mind with a 1-year-old HVAC system, 1-year-old water heater, and durable vinyl siding. Tucked away in a quiet, established neighborhood, you are still only minutes from Hamilton Place, major employers like Volkswagen and Amazon, top medical facilities, and downtown Chattanooga. Schedule your tour today!
USD 439,500

Get email alerts

Don't miss out: be the first to know about new properties

The alert was correctly created

On subscribing you accept the conditions of use and the privacy policy
Alert
Receive new ads in your inbox
Save this search
Receive alerts for new listings

We'll send you an email when we have new properties for: "Properties for sale in Yorktown Woods"

The alert was correctly created

Ela Wada Terrace
Concord Heights, Chattanooga city District 4 Hamilton County Tennessee
Get email alerts and be the first to see new listings
Required field
On subscribing I accept the terms of the privacy policy
Perfect! You'll soon start receiving new listings via email
Alert
Receive an email when we have new ads for Properties for sale in Yorktown Woods
Save this search
Filters

Bedrooms

Size (sq.ft)

sq.ft
sq.ft

Price

USD
USD

Property type

Bathrooms

Clear all filters
Receive notifications when new entries are published.