221 properties for sale in Admire

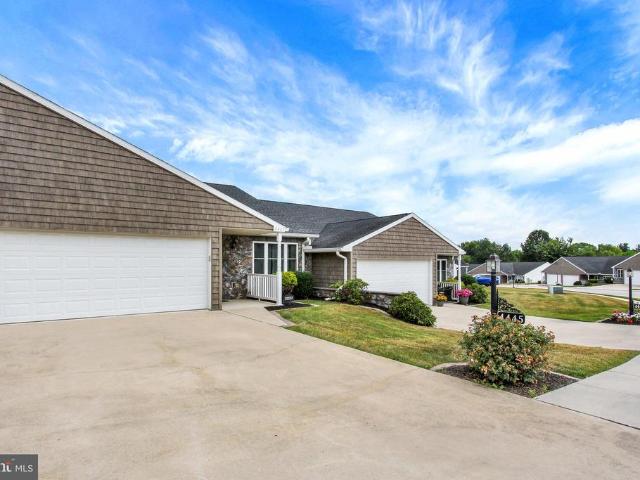
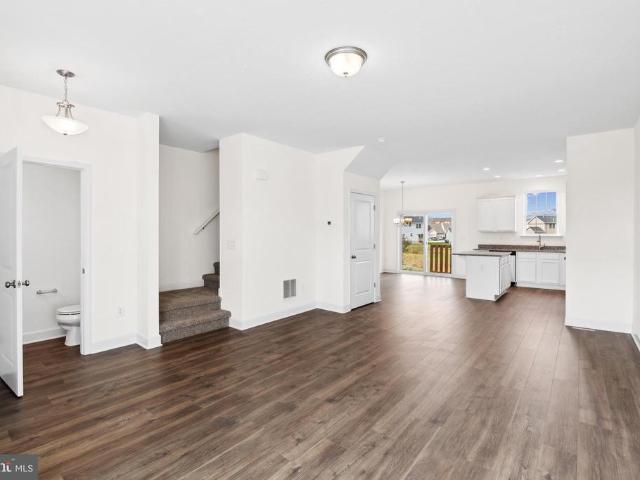
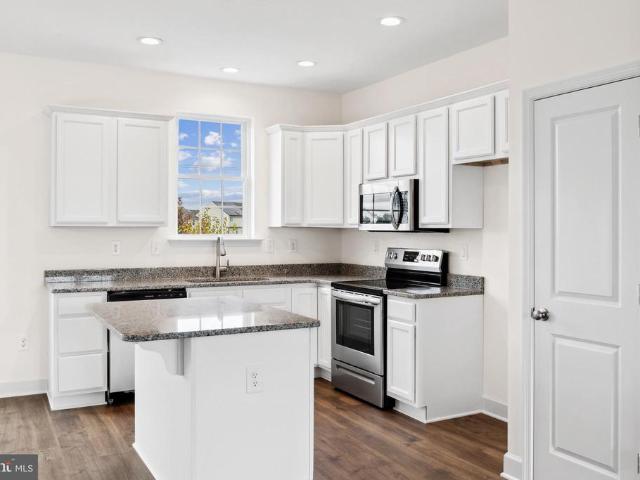
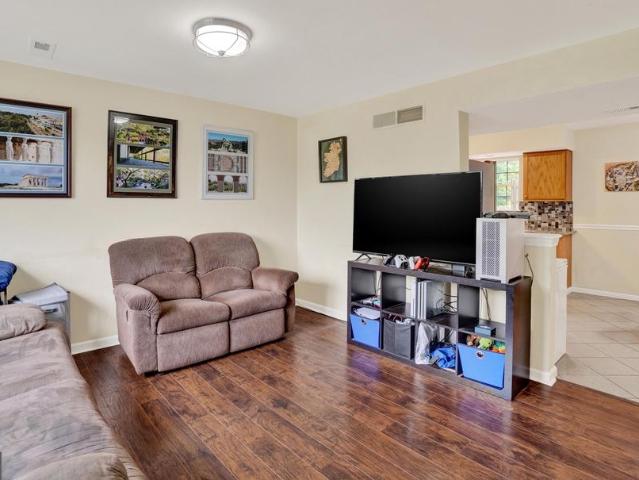
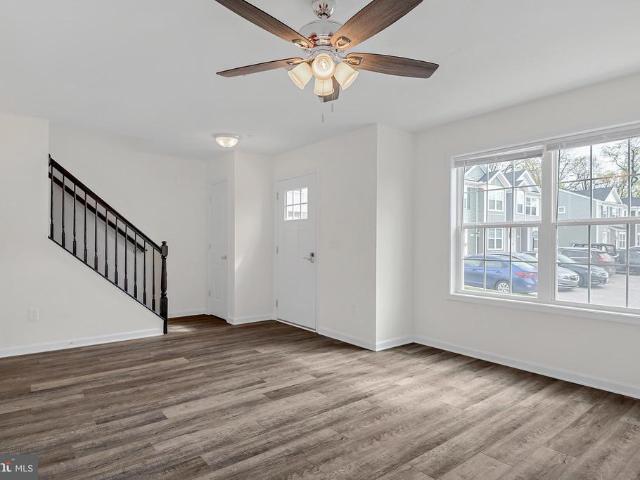
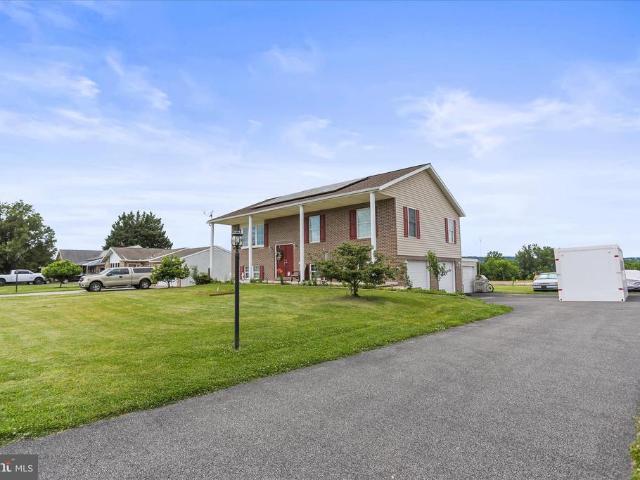
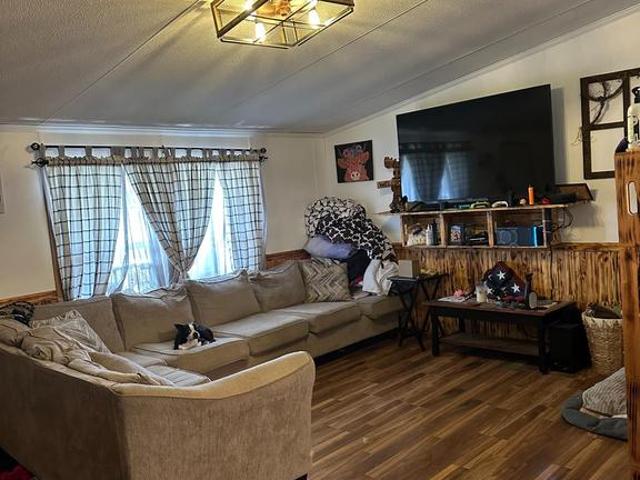
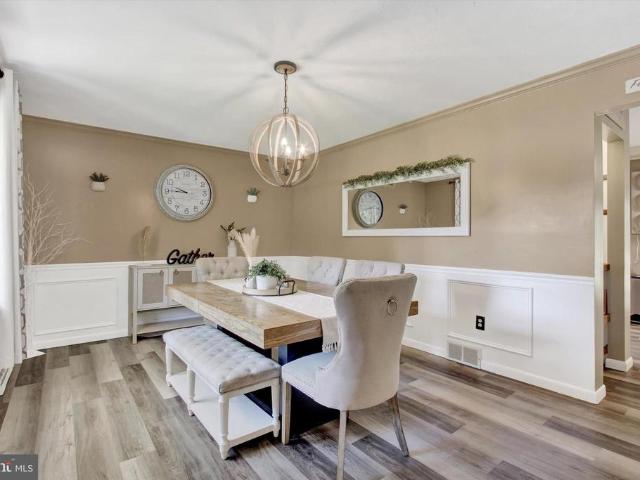
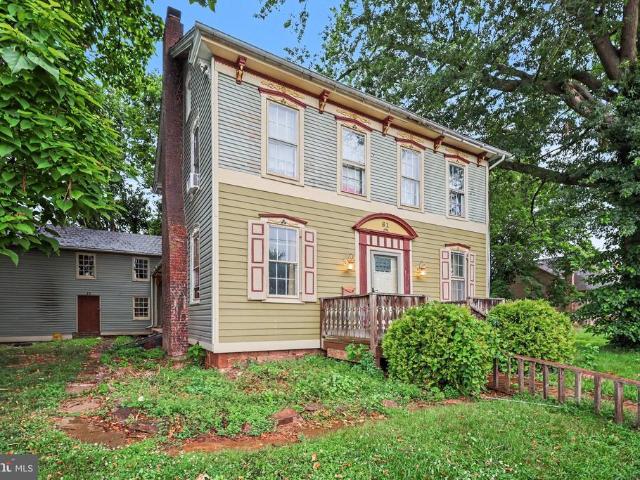
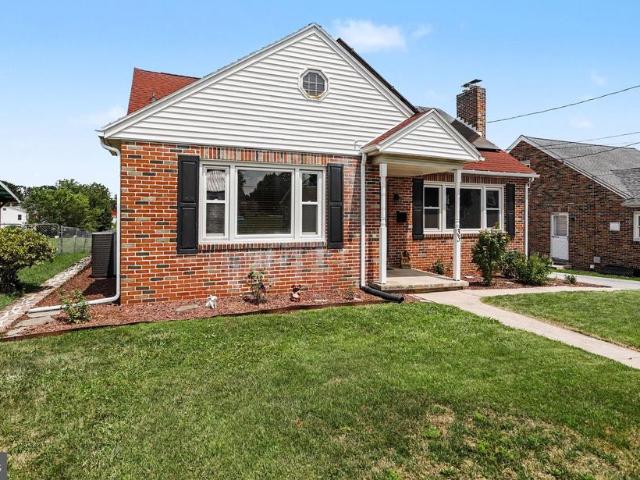
33 N Queen Street
View photo
House · for sale
USD 279,900
USD 180/sq.ft
New
33 N Queen Street
Admire
· 1,550 sq.ft · 4 Bedrooms · 2 Baths · House
· Parking · Deck
Admire · 1,550 sq.ft · 4 Bedrooms · 2 Baths · House · Parking · Deck
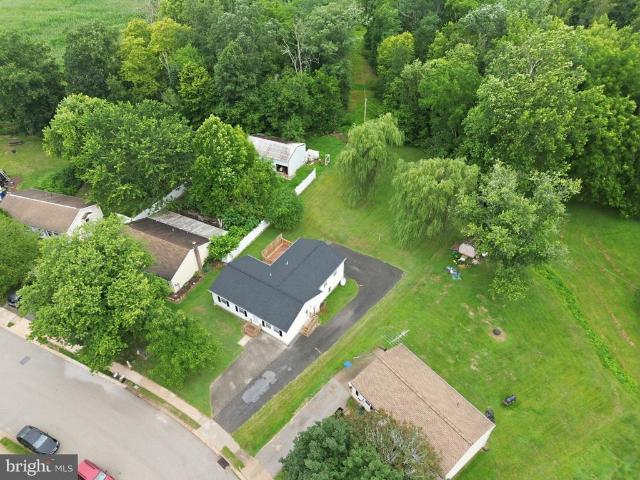
Welcome home to 33 N Queen Street, where space, comfort, and thoughtful updates come together to create the perfect place to call home! Offering 4 bedrooms and 2 full bathrooms, this well-maintained property provides the flexibility and functionality today's buyers are looking for. Natural sunlight fills the home, creating a warm and inviting atmosphere throughout. Enjoy the peace of mind that comes with numerous updates, including well-maintained mechanical systems, updated appliances, newer roofs, and solar panels installed on both the home and detached garage, helping support long-term efficiency. Step outside to an expansive rear deck, thoughtfully equipped with lighting and an outdoor ceiling fanan ideal space for entertaining guests, relaxing with family, or enjoying your morning coffee. The generous lot provides plenty of outdoor space, while the extended driveway offers ample off-street parking for multiple vehicles. Conveniently located with easy access to major highways, shop
USD 279,900
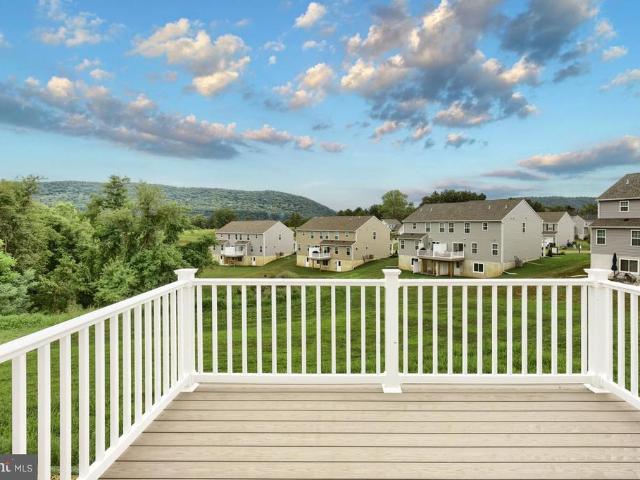
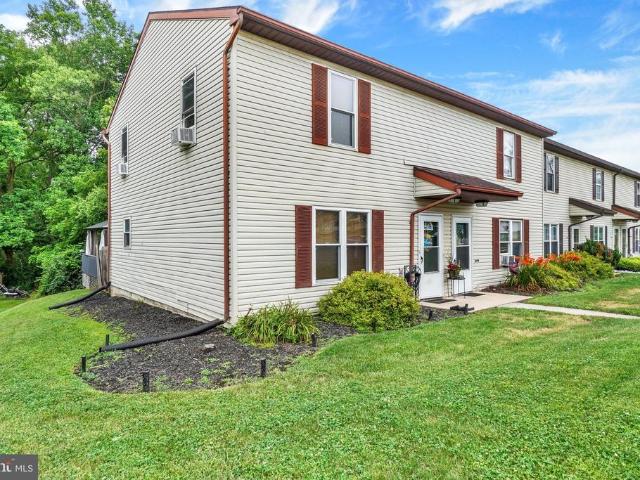
3535 Pebble Run Drive # LOT 52
View photo
House · for sale
USD 449,990
USD 178/sq.ft
New
3535 Pebble Run Drive # LOT 52
Admire
· 2,519 sq.ft · 4 Bedrooms · 2 Baths · House
· Equipped kitchen · Parking
Admire · 2,519 sq.ft · 4 Bedrooms · 2 Baths · House · Equipped kitchen · Parking
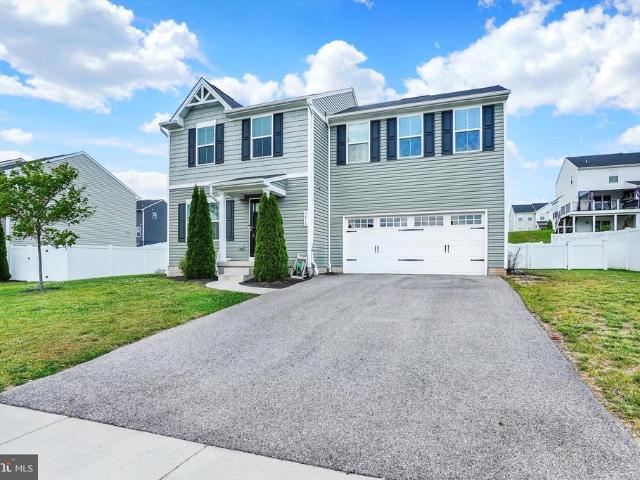
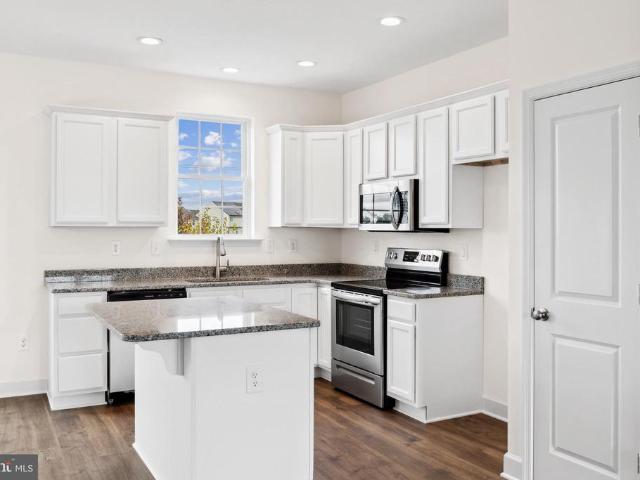
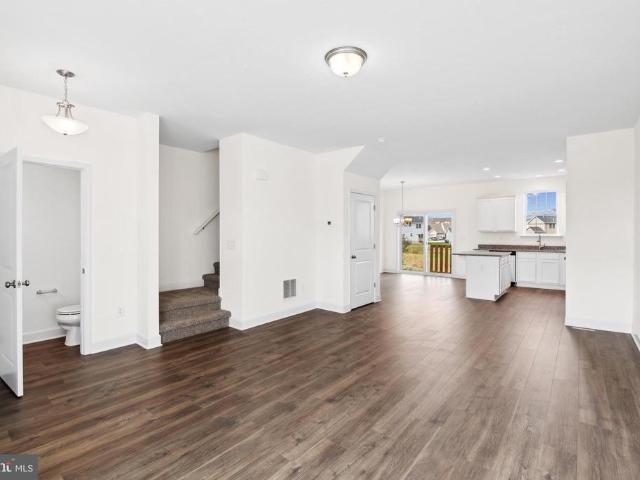
Don't wait. For a limited time, our 2-1 Buydown saves you nearly $10,000. In payments in years one and two. Use our preferred lender and title company to qualify. Talk to your Sales Agent today. Welcome to Homesite 52 at The Seasons a Move-In Ready Black Cherry that delivers an exceptional level of finish from the moment you arrive. Crisp white siding, deep granite shake accents, manufactured cobblestone to the sill, and a carriage-style garage door with decorative glass create a streetscape presence that's hard to miss. Step inside and the thoughtful design continues. The flex room is finished as a study perfect for working from home or quiet reading. The expanded morning room opens the main living area in a way that changes how the space feels, and the alternate kitchen layout takes full advantage of it, featuring upgraded white laminate cabinetry with matte black Gibson hardware, Steel Gray polished granite counters, a gloss gray tile backsplash, matte black faucet, and stainless ga
USD 449,990
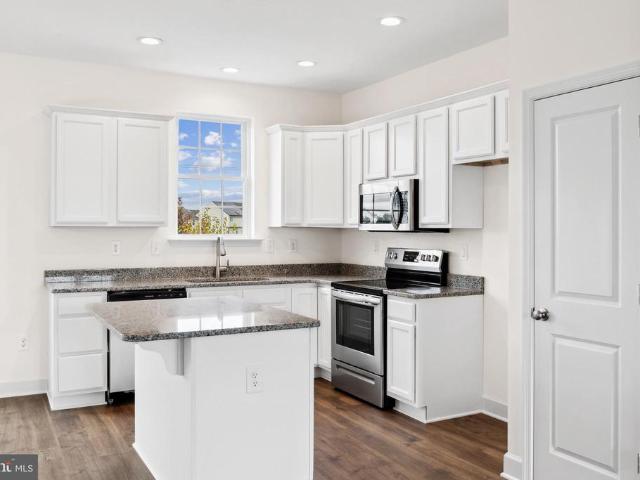
3410 Summer Drive
View photo
House · for sale
USD 359,900
USD 214/sq.ft
New
3410 Summer Drive
Admire
· 1,679 sq.ft · 4 Bedrooms · 2 Baths · House
· Office room · Gym · Equipped kitchen · Parking · Cellar
Admire · 1,679 sq.ft · 4 Bedrooms · 2 Baths · House · Office room · Gym · Equipped kitchen · Parking · Cellar
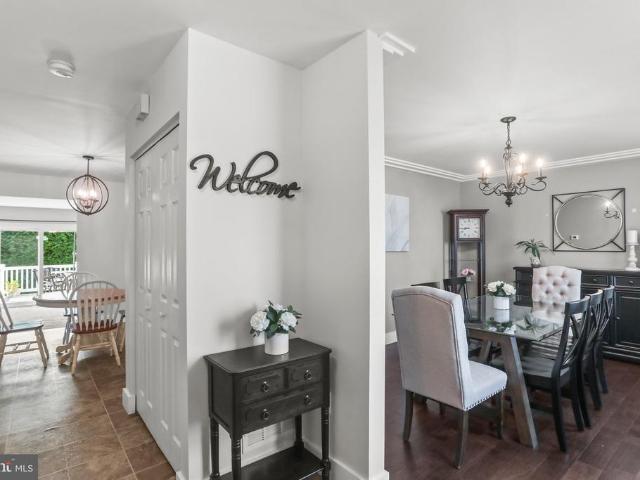
Welcome to this beautifully maintained 4-bedroom, 2.5-bath home in the heart of Dover! Built in 2020, this move-in-ready property offers 1,680 finished square feet with modern finishes, a spacious 2-car garage, and an unfinished basement ready for your future expansion planswhether you envision a home gym, rec room, office, or additional living space. Freshly repainted and professionally cleaned, the home feels bright, crisp, and ready for its next owners from the moment you walk through the door. Inside, youll find an open and inviting layout with durable flooring, neutral tones, and plenty of natural light throughout. The kitchen features stainless steel appliances, rich cabinetry, ample counter space, and a center island that flows seamlessly into the dining and living areasperfect for entertaining or everyday living. Upstairs, the generously sized bedrooms offer comfortable retreats, including a spacious primary suite with its own private bath. Outside, enjoy a large driveway, full
USD 359,900
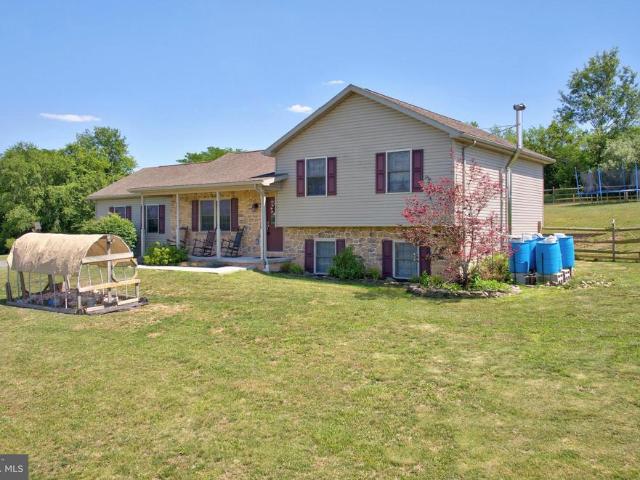
4759 Carlisle Road
View photo
House · for sale
USD 329,900
USD 209/sq.ft
New
4759 Carlisle Road
Admire
· 1,572 sq.ft · 4 Bedrooms · 2 Baths · House
· Garden · Office room · Balcony · Equipped kitchen · Parking · Cellar
Admire · 1,572 sq.ft · 4 Bedrooms · 2 Baths · House · Garden · Office room · Balcony · Equipped kitchen · Parking · Cellar
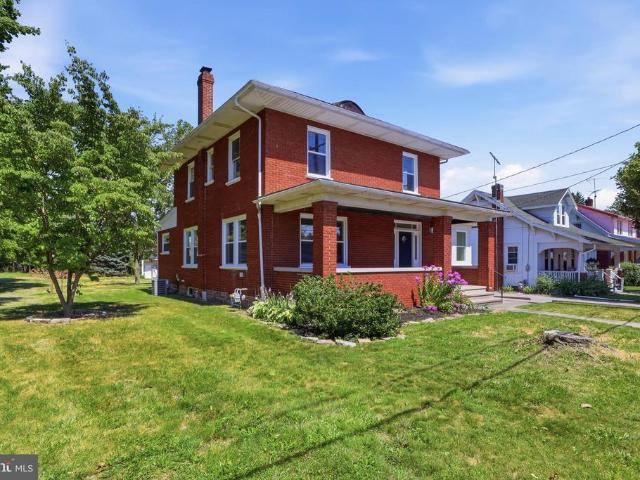
Welcome to 4759 Carlisle Road, a beautifully renovated four-bedroom, two-full-bath home offering a blend of classic character and modern updates. A spacious covered front porch creates an inviting first impression and provides the perfect place to relax. Inside, the bright and open main level features fresh neutral finishes, updated flooring, and a sun-filled study or home office surrounded by windows. The renovated kitchen includes white cabinetry, granite countertops, stainless-steel appliances, a center island, and an open connection to the dining and living areas. First-floor laundry adds everyday convenience, while both full bathrooms have been updated with clean, contemporary finishes. Upstairs, one of the bedrooms offers direct access to a covered balcony overlooking the backyard. Additional highlights include generous attic storage, an unfinished basement with plenty of storage space, a large yard, ample off-street parking, and a detached two-car garage. This move-in-ready home
USD 329,900
3472 Fox Ridge Court
View photo
House · for sale
USD 285,000
USD 186/sq.ft
New
3472 Fox Ridge Court
Admire
· 1,528 sq.ft · 2 Bedrooms · 2 Baths · House
· Garden · Parking · Cellar
Admire · 1,528 sq.ft · 2 Bedrooms · 2 Baths · House · Garden · Parking · Cellar
Looking for a home with room to make it your own? This 2-bedroom, 2-bath ranch sits on a spacious 0.65-acre lot and offers the flexibility to fit your lifestyle. A large 2-car garage is located on the basement level, providing plenty of space for parking, storage, or a workshop. The lower level also features a bonus room, perfect for a home office, hobby room, exercise space, or additional living area, along with plenty of storage. Natural light fills the home, creating a warm and inviting atmosphere throughout. Outside, the spacious yard offers plenty of room to relax, entertain, garden, or simply enjoy the outdoors. If you've been searching for a home with space, convenience, and the opportunity to make it your own, this could be the one. Schedule your private showing today!
USD 285,000
3591 Emig School Road
View photo
House · for sale
USD 239,900
USD 172/sq.ft
New
3591 Emig School Road
Admire
· 1,389 sq.ft · 3 Bedrooms · 1 Bath · House
· Garden · Parking · Fireplace · Equipped kitchen
Admire · 1,389 sq.ft · 3 Bedrooms · 1 Bath · House · Garden · Parking · Fireplace · Equipped kitchen
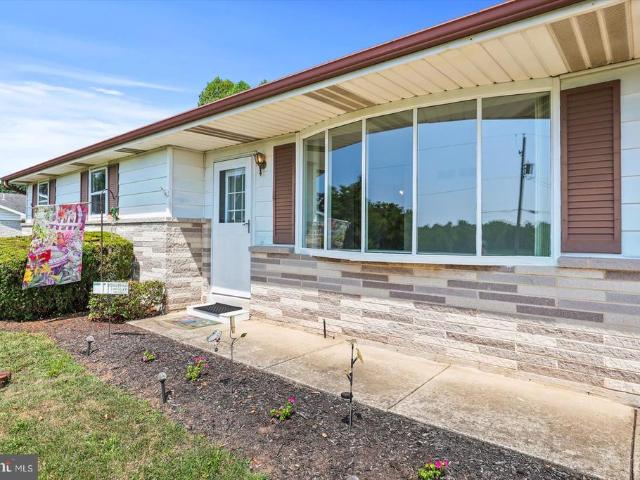
Welcome to 3591 Emig School Road, a well maintained Rancher in Dover school district with an oversized 2 car garage and breathtaking views of neighboring farmland! Inside youll find 3 bedrooms, 1 full bathroom, original hardwood floors, a spacious living room, and an eat-in kitchen with a separate dining area. Just off the dining space, a bright and inviting sunroom features vaulted ceilings and an abundance of windows, creating the perfect place to relax while overlooking the expansive backyard. Off the main living area are 3 good sized bedrooms, all with hardwood floors and the full bathroom with access from the hallway and primary bedroom. The lower level offers a large rec room with paneled walls and a gas fireplace. With just a few finishing touches, this space has incredible potential to become the perfect family room, game room, or entertaining area. Finally when looking to relax outdoors, step outside and enjoy the peaceful backyard, where stunning panoramic views of the neighb
USD 239,900
4445 Clair Mar Drive # 127
View photo
Condo · for sale
USD 249,900
USD 175/sq.ft
New
4445 Clair Mar Drive # 127
Admire
· 1,421 sq.ft · 2 Bedrooms · 2 Baths · Condo
· Patio · Equipped kitchen · Parking
Admire · 1,421 sq.ft · 2 Bedrooms · 2 Baths · Condo · Patio · Equipped kitchen · Parking
Carefree living with this ranch-style condo in Laurel Manor. Charming unit with large Dining Area open to the spacious Kitchen with beautiful cherry stained, soft close cabinets & lots of countertop space. A large island, Stainless Steel appliances, recessed lighting & updated luxury vinyl plank flooring. The garage entry goes right into the Kitchen easy access for groceries & shopping. Living Room with wall to wall carpeting & sliding glass doors with built-in blinds that lead out to a private rear patio great place for grilling or relaxing with privacy fences between the units. The Primary Bedroom is spacious with wall-to-wall carpeting, walk in closet & private bathroom with double bowl vanity, LVT flooring, walk-in shower & linen closet. The second Bedroom offers lots of natural light with a skylight with a remote control & a double closet. The main hall bath has a tub/shower combination & LVT floors. Nice big laundry room with utility sink & cabinet with countertop for easy foldin
USD 249,900
3119 Galaxy Road
View photo
Townhouse · for sale
USD 215,000
USD 192/sq.ft
New
3119 Galaxy Road
Admire
· 1,119 sq.ft · 2 Bedrooms · 1 Bath · Townhouse
· Garden
Admire · 1,119 sq.ft · 2 Bedrooms · 1 Bath · Townhouse · Garden
A lot of charm in a little home! This meticulously maintained residence is move in ready and loaded with value! With ample room size, and thoughtful layout. Entertaining is a breeze. This home is not located in an HOA, thus allowing for customization and creative potential to flourish. By building and installing a new shed and gazebo, seller has created a haven in the back yard. The best part is, there's more room to expand! We could go on about how awesome this home is, but you'll just have to come see the rest yourself!
USD 215,000
3630 Fieldstone Drive # LOT 188
View photo
Townhouse · for sale
USD 259,400
USD 185/sq.ft
New
3630 Fieldstone Drive # LOT 188
Admire
· 1,399 sq.ft · 3 Bedrooms · 2 Baths · Townhouse
· Patio · Deck · Equipped kitchen · Cellar
Admire · 1,399 sq.ft · 3 Bedrooms · 2 Baths · Townhouse · Patio · Deck · Equipped kitchen · Cellar
Now is the time! Dont miss your opportunity to design and build your new home AND Up to $17,000 in builder incentive available with use of preferred lender and title company. This to-be-built home offers an open-concept layout with 9 ceilings and Luxury Vinyl Plank flooring throughout the main level, creating a bright and functional living space tailored to your style. The kitchen is designed for both everyday living and entertaining, featuring granite countertops, a center island, 36 cabinetry with optional crown molding, a pantry, and stainless steel appliances including an electric range, microwave, dishwasher, and garbage disposal. A 6 sliding glass door in the dining area leads to an optional composite deck when built with a basement, or an optional concrete patio when built on a slab foundation, providing the perfect space for outdoor enjoyment. Natural gas heat is standard in the community, and with the opportunity to design and build, you can upgrade to gas cooking for added co
USD 259,400
225 N Grant Road
View photo
House · for sale
USD 499,900
USD 295/sq.ft
New
225 N Grant Road
Admire
· 1,690 sq.ft · 4 Bedrooms · 2 Baths · House
· Deck · Equipped kitchen · Parking
Admire · 1,690 sq.ft · 4 Bedrooms · 2 Baths · House · Deck · Equipped kitchen · Parking
Homesteaders Dream on 5.11 Acres Move In and Start Living the Lifestyle! Escape to your own private farmette where self-sufficiency meets modern comfort. Nestled on 5.11 partially wooded acres, this unique property offers the perfect blend of country living and convenience, with shopping, dining, and everyday amenities just minutes away. The well-maintained home features 4 bedrooms, 2.5 bathrooms, and a 2-car garage. Inside, you'll find granite countertops, a spacious kitchen, and new carpet in the living room. A highly efficient wood stove heats the entire home, creating a warm and inviting atmosphere throughout the colder months. The finished lower level includes a family Room, 4th bedroom, half bath, and laundry area, providing additional living space and flexibility. Step outside onto the composite deck with pergola, the perfect place to relax and take in the peaceful surroundings. The property has been thoughtfully developed for those seeking a homesteading lifestyle. Enjoy fresh
USD 499,900
6405 Dupont Avenue
View photo
House · for sale
USD 120,000
USD 64/sq.ft
New
6405 Dupont Avenue
Admire
· 1,862 sq.ft · 3 Bedrooms · 2 Baths · House
· Office room · Deck · Fireplace · Equipped kitchen · Air conditioning
Admire · 1,862 sq.ft · 3 Bedrooms · 2 Baths · House · Office room · Deck · Fireplace · Equipped kitchen · Air conditioning
Welcome to 6405 Dupont Ave. Dover PA, a mobile home offering a comfortable and functional layout. Relax on the covered front deck, the perfect spot to enjoy your morning coffee or unwind at the end of the day. Step inside to a spacious living room featuring a cozy fireplace that creates a warm and inviting atmosphere. The modern kitchen is designed for everyday living with a center island that provides additional prep space. There is a primary BR with an en-suite bathroom that connects directly to a spacious walk-in closet. Two additional bedrooms provide plenty of space for family, guests, or a home office, while a second full bathroom and a dedicated laundry room add to the homes practicality. With its thoughtful floor plan and inviting living spaces, this home is ready for its next owner. Keep cool with central air conditioning. Lot rent is $645 per month. Schedule your showing today!
USD 120,000
3626 Fieldstone Drive # LOT 186
View photo
Townhouse · for sale
USD 295,465
USD 211/sq.ft
New
3626 Fieldstone Drive # LOT 186
Admire
· 1,399 sq.ft · 3 Bedrooms · 2 Baths · Townhouse
· Patio · Equipped kitchen · Parking · Cellar
Admire · 1,399 sq.ft · 3 Bedrooms · 2 Baths · Townhouse · Patio · Equipped kitchen · Parking · Cellar
Welcome to The Delray, a thoughtfully designed to-be-built 3-bedroom, 2.5-bath duplex in the desirable Kings Court at Brownstone Manor community. This open-concept floor plan features 9 ceilings and Luxury Vinyl Plank flooring throughout the main level. The kitchen includes granite countertops, a center island, 36 cabinetry with crown molding included, pantry, and stainless steel appliances, including an electric range, microwave, dishwasher, and garbage disposal. A 6 sliding glass door in the dining area leads to an optional 6x12 concrete patio, ideal for outdoor living. Upstairs, the owners suite offers a walk-in closet and private bath with a 5 shower and built-in seat. Two additional bedrooms, a full hall bath with tub/shower combo, and a convenient laundry closet complete the upper level. Brushed nickel lighting package is included. Pricing reflects slab foundation; additional units with optional basement and/or garage are available. Enjoy a low-maintenance lifestyle near schools,
USD 295,465
10 Hitching Post Circle
View photo
House · for sale
USD 270,000
USD 152/sq.ft
New
10 Hitching Post Circle
Admire
· 1,776 sq.ft · 3 Bedrooms · 2 Baths · House
· Garden · Office room · Equipped kitchen
Admire · 1,776 sq.ft · 3 Bedrooms · 2 Baths · House · Garden · Office room · Equipped kitchen
Opportunity awaits at 10 Hitching Post Circle! Nestled on an impressive 1.34-acre lot in a peaceful Thomasville setting, this spacious bi-level home is ready for its next chapter. Whether you're looking to build equity, personalize a home to your own style, or invest in a property with incredible potential, this is your chance. The main level offers a functional layout with three comfortable bedrooms, two full bathrooms, a bright living room, dining area, and kitchen ready for your vision. The finished walk-out lower level features superior walls, with a large recreation room with sliding doors leading directly to the expansive backyard, creating the perfect space for entertaining, a family room, home office, playroom, or hobby area. One of this property's most unique features is the thoughtfully cultivated landscape. The previous owners were passionate conservationists who planted a wide variety of trees, native plants, and fruit-bearing varieties, creating a beautiful outdoor environ
USD 270,000
3810 Castle Drive # LOT 298
View photo
Townhouse · for sale
USD 297,000
USD 212/sq.ft
New
3810 Castle Drive # LOT 298
Admire
· 1,399 sq.ft · 3 Bedrooms · 2 Baths · Townhouse
· Deck · Equipped kitchen
Admire · 1,399 sq.ft · 3 Bedrooms · 2 Baths · Townhouse · Deck · Equipped kitchen
The Delray II offers the same smart, open floor plan as the original Delrayjust with a little more flair on the exterior. With board & batten shutters, a large gable with decorative pediment, shake siding, and vertical accents, this home has serious curb appeal. Step inside to discover a bright and open first floor with 9 ceilings and durable Luxury Vinyl Plank flooring throughout. The spacious living room flows into a well-appointed kitchen featuring granite countertops, 36' white cabinets with crown molding, a center island, and stainless steel appliances including an electric range, microwave, dishwasher, and garbage disposal. The adjacent dining area includes a 6-foot sliding glass door, offering easy access to a future optional 6x12 composite deck. Upstairs, the layout is just as impressive. The owners suite features a large walk-in closet and a private bath with a 5-foot shower unit with a built-in seat. Two additional bedrooms each have their own closet, and the second-floor lau
USD 297,000
3804 Castle Drive # LOT 295
View photo
Townhouse · for sale
USD 303,093
USD 216/sq.ft
New
3804 Castle Drive # LOT 295
Admire
· 1,399 sq.ft · 3 Bedrooms · 2 Baths · Townhouse
· Deck · Equipped kitchen
Admire · 1,399 sq.ft · 3 Bedrooms · 2 Baths · Townhouse · Deck · Equipped kitchen
The Delray II offers the same smart, open floor plan as the original Delrayjust with a little more flair on the exterior. With board & batten shutters, a large gable with decorative pediment, shake siding, and vertical accents, this home has serious curb appeal. Step inside to discover a bright and open first floor with 9 ceilings and durable Luxury Vinyl Plank flooring throughout. The spacious living room flows into a well-appointed kitchen featuring granite countertops, 36' white cabinets with crown molding, a center island, and stainless steel appliances including an electric range, microwave, dishwasher, and garbage disposal. The adjacent dining area includes a 6-foot sliding glass door, offering easy access to a future optional 6x12 composite deck. Upstairs, the layout is just as impressive. The owners suite features a large walk-in closet and a private bath with a 5-foot shower unit with a built-in seat. Two additional bedrooms each have their own closet, and the second-floor lau
USD 303,093
3627 Fieldstone Drive # LOT 166
View photo
Townhouse · for sale
USD 304,785
USD 217/sq.ft
New
3627 Fieldstone Drive # LOT 166
Admire
· 1,399 sq.ft · 3 Bedrooms · 2 Baths · Townhouse
· Equipped kitchen
Admire · 1,399 sq.ft · 3 Bedrooms · 2 Baths · Townhouse · Equipped kitchen
Move in Ready October/ November 2026! Up to $17,000.00 Builder Incentive when using preferred lender and title! Welcome to The Delray, a thoughtfully designed to-be-built 3-bedroom, 2.5-bath duplex home offered in the desirable Kings Court at Brownstone Manor community. This floor plan offers an open-concept layout with 9 ceilings and Luxury Vinyl Plank flooring throughout the main level. The kitchen features granite countertops, a center island, 36 cabinetry, crown molding, pantry, and stainless steel appliances including an electric range, microwave, dishwasher, and garbage disposal. A 6 sliding glass door in the dining area leads to an optional 612 composite deckperfect for outdoor enjoyment. Upstairs, the spacious owners suite includes a walk-in closet and private bath with a 5 shower and built-in seat. Two additional bedrooms, a full hall bath with a tub/shower combo, and a convenient laundry closet complete the upper level. Brushed nickel lighting package is also included. The De
USD 304,785
2988 Milky Way
View photo
Townhouse · for sale
USD 210,000
USD 175/sq.ft
New
2988 Milky Way
Admire
· 1,195 sq.ft · 3 Bedrooms · 1 Bath · Townhouse
· Garden · Office room · Equipped kitchen · Parking
Admire · 1,195 sq.ft · 3 Bedrooms · 1 Bath · Townhouse · Garden · Office room · Equipped kitchen · Parking
Welcome to 2988 Milky Way! No hoa! This conveniently located 3-bedroom, 1.5-bath townhouse in the Dover Area School District offers the perfect mix of comfort and functionality. Step inside to the living room, filled with natural light, flowing effortlessly into the kitchen and dining areamaking it easy to stay connected whether you're relaxing or entertaining. The main level also features convenient laundry, a half bath, and direct access to the 1-car garage. Upstairs, youll find three nicely sized bedrooms and a full bath, offering flexible space for family, guests, or even a home office setup. Out back, the fully fenced yard gives you a private space to unwind, host summer BBQs, or let pets roam freely. Theres plenty of room to enjoy the outdoors, plus a storage shed for all your tools and seasonal extras. Schedule your showing today! If youre looking for a home thats easy to settle into and easy to love, this one is definitely worth a lookschedule your showing today!
USD 210,000
3637 Kortni Drive
View photo
Townhouse · for sale
USD 264,900
USD 210/sq.ft
New
3637 Kortni Drive
Admire
· 1,259 sq.ft · 3 Bedrooms · 2 Baths · Townhouse
· Equipped kitchen
Admire · 1,259 sq.ft · 3 Bedrooms · 2 Baths · Townhouse · Equipped kitchen
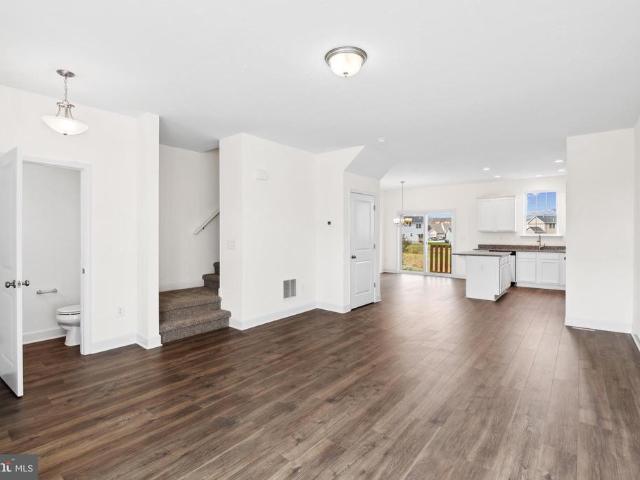
New construction homes for sale in the Southern Outskirts of Dover offering 3 bedrooms and 2.5 bathrooms. The home features an eatin kitchen and a functional layout designed for comfortable everyday living. Bedrooms are well sized, including a primary bedroom with a private full bath. Lawn care and snow removal are included, providing lowmaintenance ownership. Convenient location with easy access to Route 30 and Route 94 for commuting. These homes are worthy of a visit! Schedule your private showing today! Photos shown are of a model home or similar floor plan and are for illustrative purposes only. Actual home, finishes, features, and selections may vary. Photos may include optional upgrades not included in the purchase price
USD 264,900
2440 Belair Drive
View photo
House · for sale
USD 359,900
USD 144/sq.ft
New
2440 Belair Drive
Admire
· 2,497 sq.ft · 3 Bedrooms · 2 Baths · House
· Parking · Cellar
Admire · 2,497 sq.ft · 3 Bedrooms · 2 Baths · House · Parking · Cellar
This moveinready home welcomes you with a beautiful brick front exterior and an impressive double front door that sets the tone for the rest of the property. The main level offers three comfortable bedrooms and a full bathroom, providing convenient onefloor living. The finished basement expands your living space with a cozy family room, an additional full bathroom, and a dedicated laundry area. Car enthusiasts, hobbyists, or anyone needing extra storage will love the original twocar garage plus the deep garage added in 2019an ideal setup for a workshop or additional vehicles. Energyefficient solar panels add even more value by helping reduce your monthly utility costs. This property blends charm, functionality, and modern benefits, making it an exceptional place to call home
USD 359,900
3841 Castle Drive # LOT 194
View photo
Townhouse · for sale
USD 309,661
USD 221/sq.ft
New
3841 Castle Drive # LOT 194
Admire
· 1,399 sq.ft · 3 Bedrooms · 2 Baths · Townhouse
· Deck · Equipped kitchen
Admire · 1,399 sq.ft · 3 Bedrooms · 2 Baths · Townhouse · Deck · Equipped kitchen
The Delray II offers the same smart, open floor plan as the original Delrayjust with a little more flair on the exterior. With board & batten shutters, a large gable with decorative pediment, shake siding, and vertical accents, this home has serious curb appeal. Step inside to discover a bright and open first floor with 9 ceilings and durable Luxury Vinyl Plank flooring throughout. The spacious living room flows into a well-appointed kitchen featuring granite countertops, 36' white cabinets with crown molding, a center island, and stainless steel appliances including an electric range, microwave, dishwasher, and garbage disposal. The adjacent dining area includes a 6-foot sliding glass door, offering easy access to a future optional 6x12 composite deck. Upstairs, the layout is just as impressive. The owners suite features a large walk-in closet and a private bath with a 5-foot shower unit with a built-in seat. Two additional bedrooms each have their own closet, and the second-floor lau
USD 309,661
3076 Jodi Lane
View photo
House · for sale
USD 399,900
USD 123/sq.ft
New
3076 Jodi Lane
Admire
· 3,251 sq.ft · 4 Bedrooms · 2 Baths · House
· Garden · Parking · Swimming pool · Deck · Fireplace · Equipped kitchen
Admire · 3,251 sq.ft · 4 Bedrooms · 2 Baths · House · Garden · Parking · Swimming pool · Deck · Fireplace · Equipped kitchen
Everything you Wand and Need in a Home. This 4 Bedroom, 2 1/2 Bath Briarwood Model in Ashley Farms will meet and exceed your requirements. Pull up to the curb side appeal with the Super Clean White Siding, to the Stately Front Porch to spacious driveway and 2 Car Garage. Through the front door you come to the Formal Dining Room with the right amount of room to have your formal dinners or everyday family meals. Across the main entrance is the Formal Living Room. With the French Doors you can have a more private sitting area if desired. The kitchen boasts a very nice refrigerator, a bosch dishwasher, gas stove, microwave, garbage disposal and Kitchen Island. The Family Room off the kitchen has a gas fireplace and perfect for family entertainment. The new sliding glass door leads to the deck, hot tub, heated swimming pool and fenced in backyard. The lower level has some fantastic features such as a formal movie room with screen, (seller is willing to sell additional equipment and a great
USD 399,900
3320 Nicole Court
View photo
House · for sale
USD 350,000
USD 153/sq.ft
New
3320 Nicole Court
Admire
· 2,282 sq.ft · 4 Bedrooms · 2 Baths · House
· Garden · Deck · Equipped kitchen · Cellar
Admire · 2,282 sq.ft · 4 Bedrooms · 2 Baths · House · Garden · Deck · Equipped kitchen · Cellar
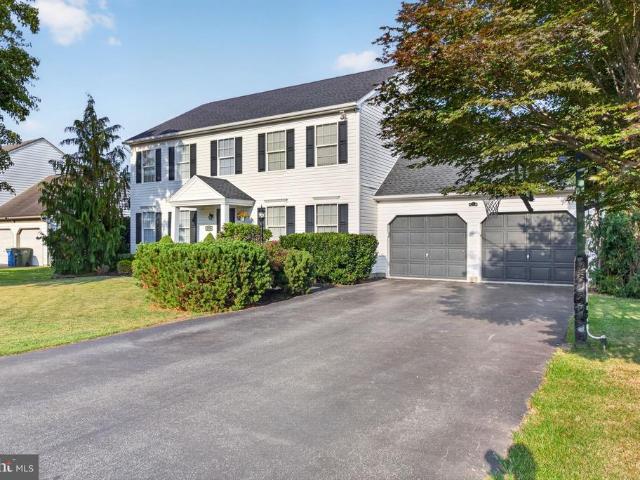
Welcome home to this beautiful Colonial situated on a corner, fenced lot with a privacy hedge in a desirable Dover Area School District neighborhood. This well-maintained 4-bedroom, 2.5-bath home offers a highly sought-after first-floor primary suite featuring a private bath and walk-in closet. The updated kitchen has plenty of space for cooking and entertaining. Enjoy easy-care landscaping and relax outdoors on the composite deck overlooking the private backyard. The partially finished basement provides additional living space while still offering abundant storage. Conveniently located and move-in ready, this home combines comfort, functionality, and curb appeal
USD 350,000
3840 Craig Avenue
View photo
House · for sale
USD 110,000
USD 82/sq.ft
New
3840 Craig Avenue
Admire
· 1,335 sq.ft · 3 Bedrooms · 2 Baths · House
· Garden · Deck · Equipped kitchen
Admire · 1,335 sq.ft · 3 Bedrooms · 2 Baths · House · Garden · Deck · Equipped kitchen
Welcome to 3840 Craig Avenue, Dover in Tall Oak Estates! This 1998 Redman double wide home is on a spacious corner lot! This 3-bedroom, 2-bath home offers a functional floor plan featuring a living room, dining room, breakfast area, and kitchen with abundant oak cabinetry. The primary suite includes a private bath with a garden tub and separate shower. Enjoy outdoor living from the front and side decks, plus a backyard shed for additional storage. New roof installed in 2025. Schedule your showing today!
USD 110,000
745 Jackson Square Road
View photo
House · for sale
USD 460,000
USD 185/sq.ft
New
745 Jackson Square Road
Admire
· 2,486 sq.ft · 3 Bedrooms · 2 Baths · House
· Lift
Admire · 2,486 sq.ft · 3 Bedrooms · 2 Baths · House · Lift
Calling all car enthusiasts, machinists, fabricators, and hobbyiststhis is the property you've been waiting for. Set on 2.9 private, wooded acres, this exceptional property offers the perfect combination of comfortable living and an incredible workspace. Whether you're restoring classic cars, building custom projects, running a small business, or simply need room for your collection, this property delivers. The true showstopper is the impressive 30' x 70' pole building, featuring two 12' overhead doors and two 9' overhead doors for easy access to vehicles, trailers, equipment, or machinery. A 22' x 28' workshop is already underway with a concrete floor and its own 100-amp electrical panel, providing an excellent foundation for a machine shop, woodworking shop, or dedicated workspace. With ample room for lifts, tools, and multiple vehicles, this is a dream setup for anyone who enjoys creating, repairing, or collecting. The home itself is much larger than it appears and offers versatile
USD 460,000
61 Mayfield Street
View photo
House · for sale
USD 225,000
USD 111/sq.ft
New
61 Mayfield Street
Admire
· 2,013 sq.ft · 4 Bedrooms · 1 Bath · House
· Garden · Equipped kitchen
Admire · 2,013 sq.ft · 4 Bedrooms · 1 Bath · House · Garden · Equipped kitchen
Tucked away in a truly private setting, this charming farmette offers the rare combination of seclusion, usable land, and character. Set well off the road, the property features a beautifully flat yard surrounded by nature, ideal for those seeking peace, privacy, and room to breathe. The home offers four bedrooms and one and a half bathrooms, blending classic charm with opportunity. While the property does need some TLC, the bones are solid, and has tons of potential. The kitchen provides a warm, inviting heart of the home and serves as a strong foundation for future updates. A detached building adds excellent versatility, perfect for a workshop, storage, hobby space, or small agricultural use. Whether youre dreaming of a private retreat, hobby farm, or a property you can personalize over time, this setting delivers
USD 225,000

Get email alerts

Don't miss out: be the first to know about new properties

The alert was correctly created

On subscribing you accept the conditions of use and the privacy policy
Alert
Receive new ads in your inbox
Save this search
Receive alerts for new listings

We'll send you an email when we have new properties for: "Properties for sale in Admire"

The alert was correctly created

West York, West York borough York County Pennsylvania
Fireside Park, York city York County Pennsylvania
Get email alerts and be the first to see new listings
Required field
On subscribing I accept the terms of the privacy policy
Perfect! You'll soon start receiving new listings via email
Alert
Receive an email when we have new ads for Properties for sale in Admire
Save this search
Filters

Bedrooms

Size (sq.ft)

sq.ft
sq.ft

Price

USD
USD

Property type

Bathrooms

Clear all filters
Receive notifications when new entries are published.