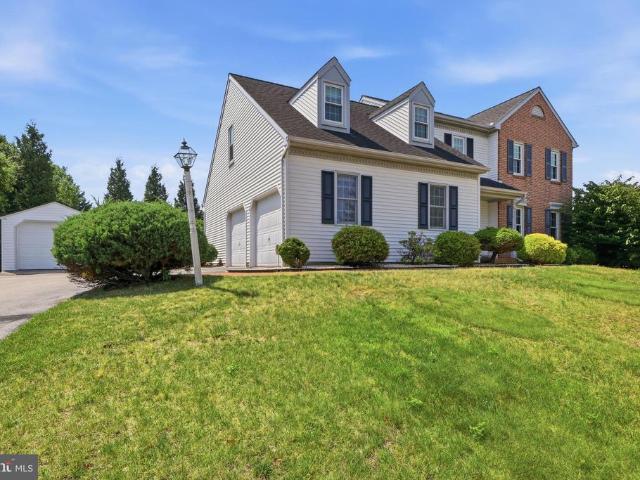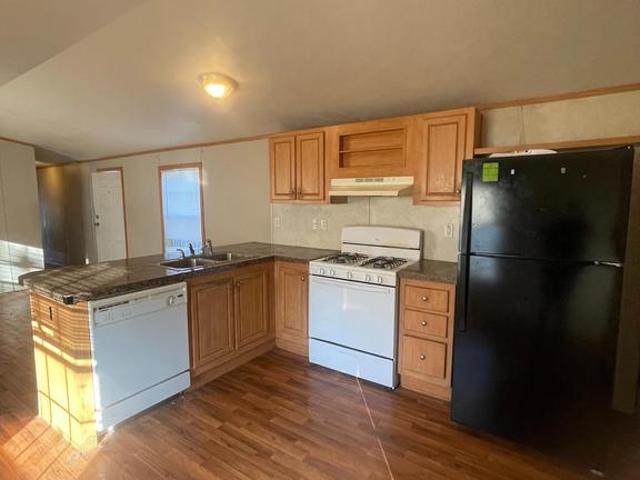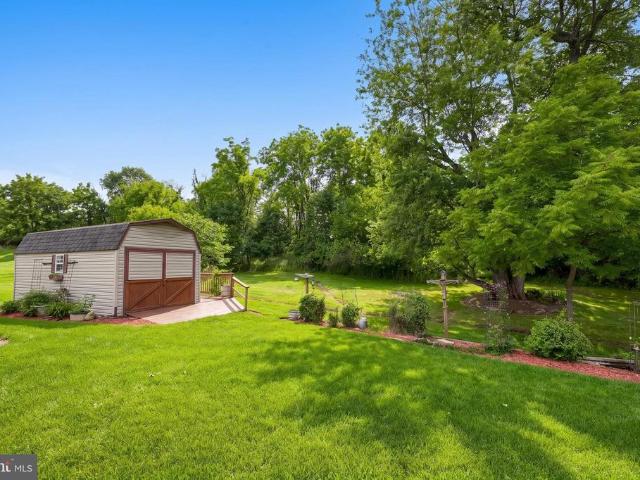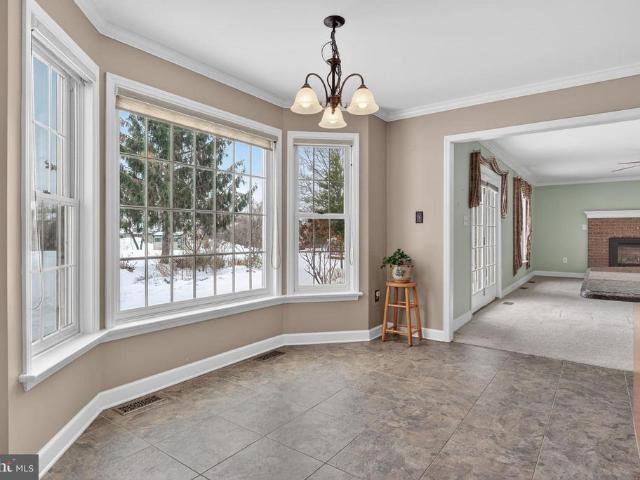
221 properties for sale in Admire

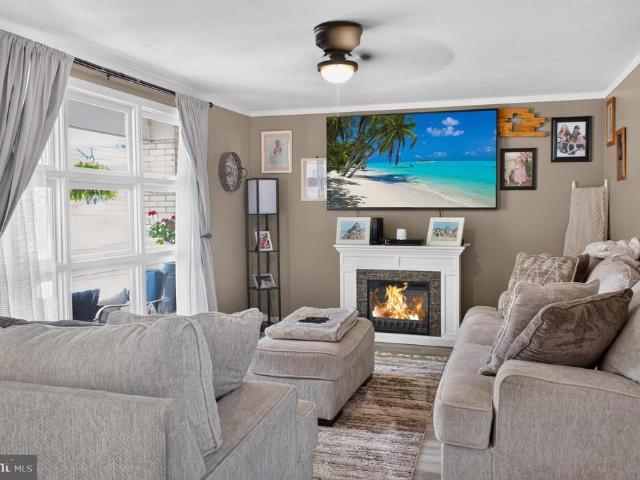
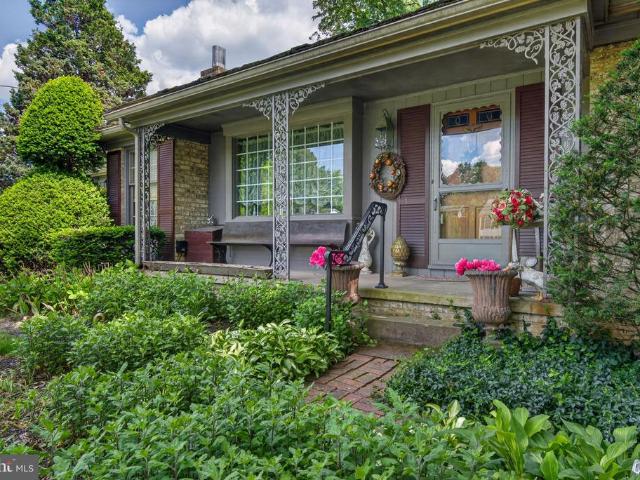
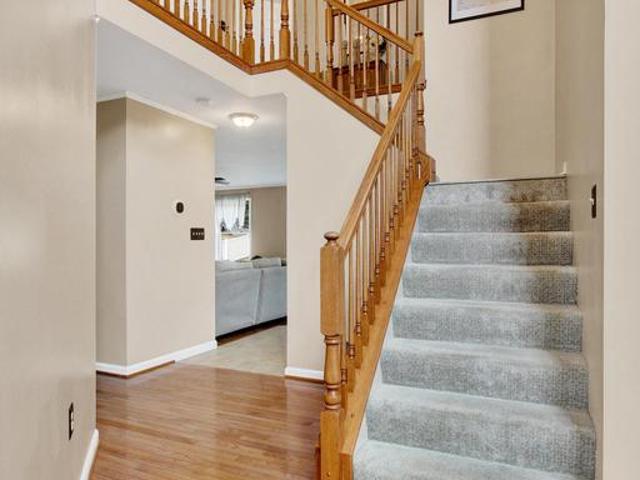
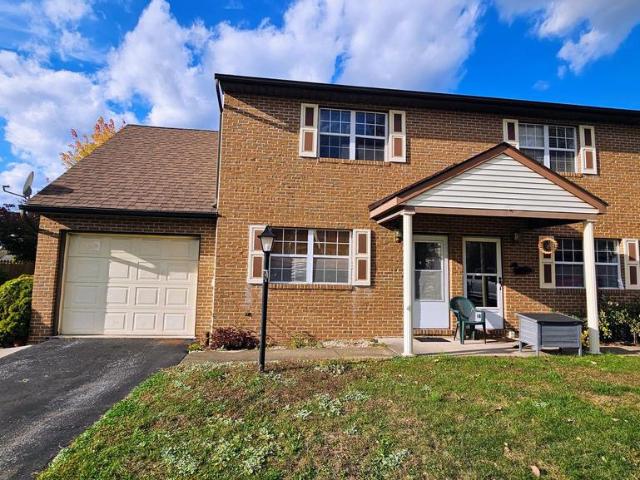
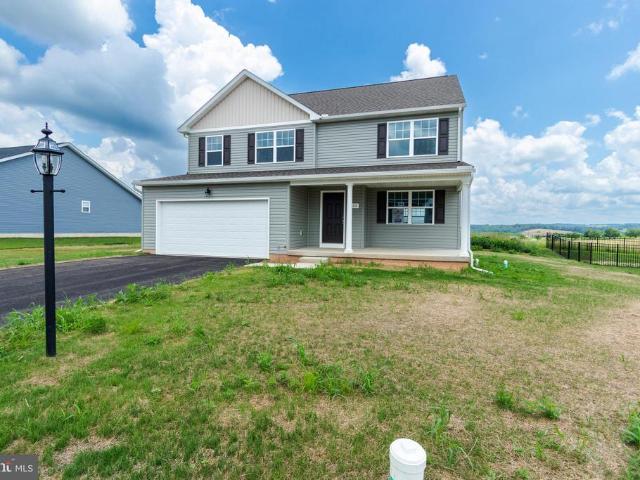
321 Greenwood Road
View photo
House · for sale
USD 549,990
USD 187/sq.ft
New
321 Greenwood Road
Admire
· 2,928 sq.ft · 4 Bedrooms · 2 Baths · House
· Equipped kitchen
Admire · 2,928 sq.ft · 4 Bedrooms · 2 Baths · House · Equipped kitchen
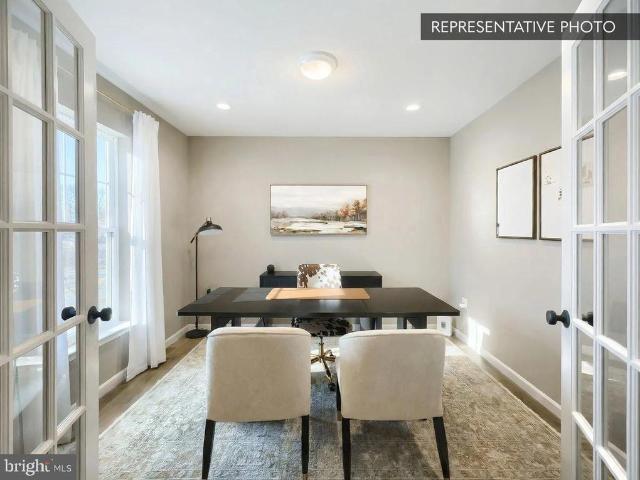
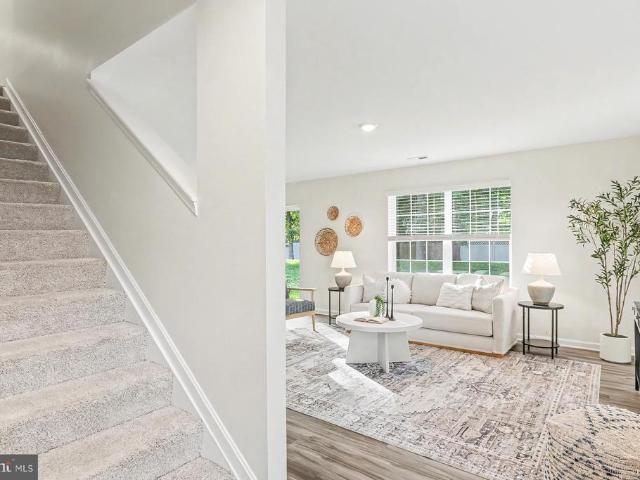
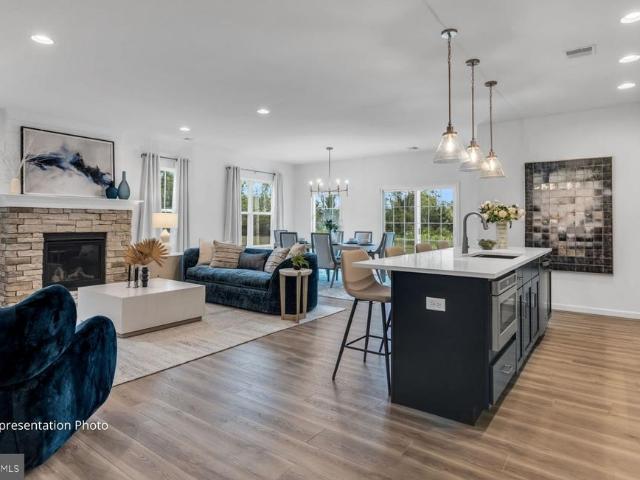
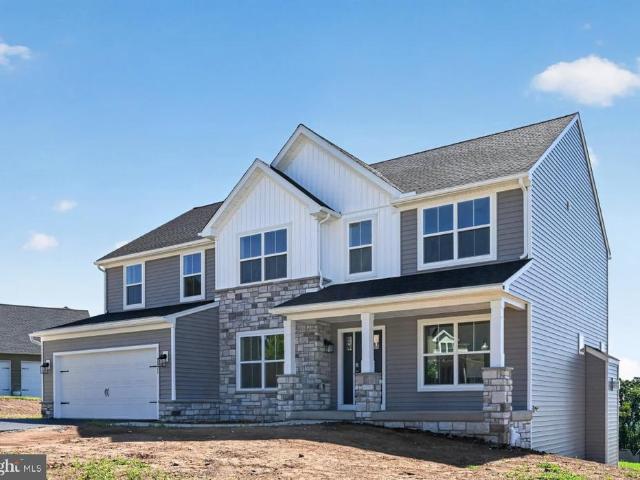
Home is complete and move-in ready. All photos are of the Actual Home for sale. Homeowners who settle on a Quick Move-In home by September 30th will receive $10,000 in seller-paid closing cost credit when using Berks Homes' preferred lender and title company. Offer expires July 31st and is subject to qualification requirements. See New Home Sales Consultant for details and requirements. Welcome to this inviting Beacon Pointe home in the Spring Forge community a thoughtfully designed twostory layout that feels instantly warm and welcoming. The exterior features stone accents setting the tone for a home that has been carefully finished with comfort in mind. Inside, the main level offers a bright, open flow with upgraded flooring, a cozy family room with added windows for natural light, and a dedicated study that creates a quiet space for work or relaxation. The kitchen brings everyone together with upgraded cabinetry, quartz counters, stainless steel appliances, and a tile backsplash, al
USD 549,990
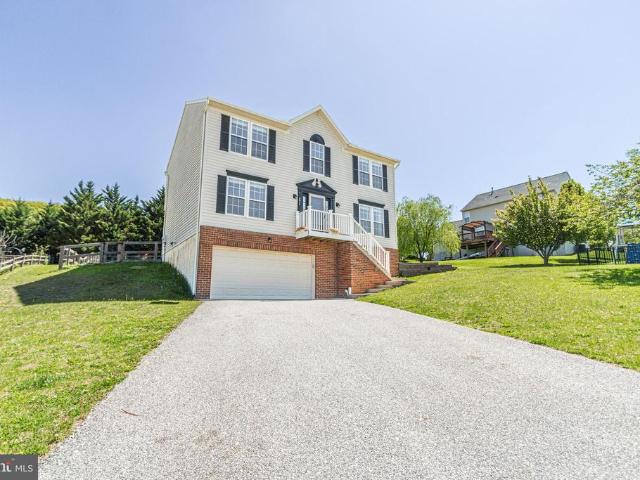
271 Courtney Court
View photo
House · for sale
USD 364,900
USD 188/sq.ft
New
271 Courtney Court
Admire
· 1,938 sq.ft · 3 Bedrooms · 2 Baths · House
· Garden · Deck · Equipped kitchen · Parking
Admire · 1,938 sq.ft · 3 Bedrooms · 2 Baths · House · Garden · Deck · Equipped kitchen · Parking
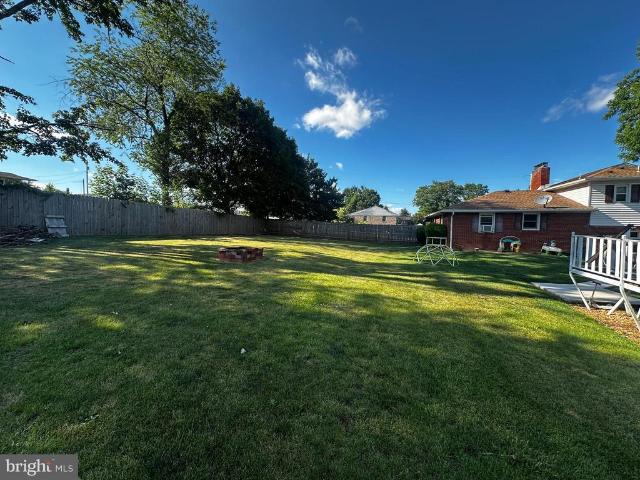
Welcome home to this beautiful, move-in ready colonial! This charming property offers 3 bedrooms, 2.5 bathrooms, and a convenient 2-car garage, all situated on a spacious lot just over half an acre in a desirable neighborhood. Main level of home has an open layout with separate dining room, study and half bath. The kitchen has upgraded countertops with an undermount sink and stainless steel appliances. Luxury vinyl plank flooring throughout the home. Upstairs, you'll find two nice-sized bedrooms, a full bath, and a large master bedroom with a walk-in closet. The master bathroom has been exquisitely updated with a luxurious new shower, adding a touch of spa-like comfort to your daily routine. Imagine relaxing on the large deck overlooking the fenced-in backyard making it ideal for kids and pets to roam and play. Enjoy the freedom of no HOA, making this home an exceptional opportunity for comfortable and convenient living. Don't hesitate, make a showing appointment today!
USD 364,900
2355 Walnut Bottom Road # 52
View photo
Condo · for sale
USD 239,900
USD 125/sq.ft
New
2355 Walnut Bottom Road # 52
Admire
· 1,916 sq.ft · 3 Bedrooms · 2 Baths · Condo
· Office room · Equipped kitchen · Parking
Admire · 1,916 sq.ft · 3 Bedrooms · 2 Baths · Condo · Office room · Equipped kitchen · Parking
Welcome home to this spacious 3-bedroom, 2.5-bath townhome offering 1,916 square feet of comfortable living space in the desirable Iron Bridge Landing community. This three-level home features an open main floor with a bright living room, kitchen, dining area, and convenient half bathideal for both everyday living and entertaining. Upstairs, you'll find a generous primary suite with a private full bath and walk-in closet, along with two additional bedrooms and another full bathroom. The finished lower level provides extra living space perfect for a family room, home office, or recreation area, plus a laundry room and attached one-car garage. New roof installed this year! Conveniently located in the West York Area School District, this home offers easy access to shopping, restaurants, Route 30, and I-83, making commuting a breeze
USD 239,900
2307 Golden Eagle Drive
View photo
Townhouse · for sale
USD 254,900
USD 125/sq.ft
New
2307 Golden Eagle Drive
Admire
· 2,024 sq.ft · 3 Bedrooms · 2 Baths · Townhouse
· Deck · Equipped kitchen · Parking
Admire · 2,024 sq.ft · 3 Bedrooms · 2 Baths · Townhouse · Deck · Equipped kitchen · Parking
Welcome to this spacious 3-bedroom, 2 full and 2 half bath townhouse located in the West York Area School District. The entry level features a convenient 2-car garage with remote access, while stairs lead up to the main living area or down to the finished lower level. The upgraded kitchen is sure to impress with newer stainless steel appliances, quartz countertops, a beautiful tile backsplash, pantry, recessed lighting, a stainless steel farmhouse sink with a separate filtered drinking water spout, and a garbage disposal. Sliding doors open to a generous 16x18 deck overlooking peaceful tree-lined views, creating the perfect space for relaxing or entertaining. Luxury vinyl plank flooring flows through the dining and living rooms, where an abundance of windows fills the space with natural light. A convenient half bath completes the main level. Upstairs, you'll find two nicely sized bedrooms with ceiling fans and carpeting, along with a full bath featuring double sinks, ceramic tile floor
USD 254,900
290 Grantway Drive
View photo
House · for sale
USD 431,990
USD 184/sq.ft
New
290 Grantway Drive
Admire
· 2,347 sq.ft · 4 Bedrooms · 2 Baths · House
· Office room · Equipped kitchen · Parking
Admire · 2,347 sq.ft · 4 Bedrooms · 2 Baths · House · Office room · Equipped kitchen · Parking
The Galen by D.R. Horton is a stunning new construction home plan featuring 2,340 square feet of living space, 4 bedrooms, 2.5 baths and a 2-car garage. The Galen is popular for a reason! Off the foyer is the flex room, use this space can be used as a dining room, home office or childrens play area! The kitchen featuring a large, modern island opens up to the dining area and great room, you will never have to miss a beat. Upstairs, the four bedrooms provide enough space for everyone, and the second-floor laundry room simplifies an everyday chore! Home and community information, including pricing, plans, included features, terms, availability and amenities, are subject to change and prior sale at any time without notice or obligation. Pictures, artist renderings, photographs, colors, features, and sizes are for illustration purposes only and will vary from the homes as built within communities
USD 431,990
3335 Colby Lane
View photo
House · for sale
USD 245,000
USD 143/sq.ft
New
3335 Colby Lane
Admire
· 1,711 sq.ft · 3 Bedrooms · 2 Baths · House
· Equipped kitchen · Parking
Admire · 1,711 sq.ft · 3 Bedrooms · 2 Baths · House · Equipped kitchen · Parking
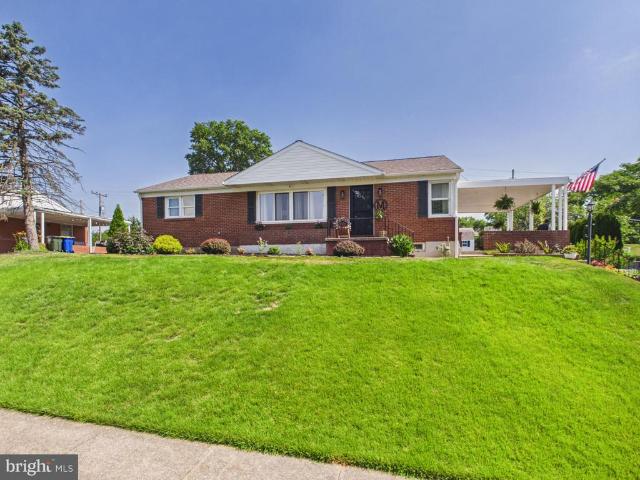
Welcome home to this well-maintained brick rancher in the desirable Dover Area School District, offering the perfect blend of classic charm, functional living space, and outdoor enjoyment. Step inside to find beautiful hardwood floors that flow throughout the main level, creating a warm and inviting atmosphere. The home features three bedrooms and two full bathrooms, with fresh paint and updated baths that provide a move-in-ready feel. The layout is both practical and welcoming, making everyday living easy and comfortable. Continuing through the home, you'll find a kitchen full of vintage character and functionality. Whether you appreciate its nostalgic charm or envision customizing the space to suit your personal style, it offers plenty of potential. Just off the kitchen, a convenient door provides direct access to the attached one-car garage. From the main level, head downstairs to the partially finished lower level, where you'll discover a spacious recreation room that can easily se
USD 245,000
1240 Futurity Drive
View photo
House · for sale
USD 385,000
USD 151/sq.ft
New
1240 Futurity Drive
Admire
· 2,540 sq.ft · 4 Bedrooms · 2 Baths · House
· Garden · Equipped kitchen · Cellar
Admire · 2,540 sq.ft · 4 Bedrooms · 2 Baths · House · Garden · Equipped kitchen · Cellar
Welcome to 1240 Futurity Dr, a beautiful brick Colonial in Central York School District, offering classic curb appeal and generous living space. This 4-bedroom, 2.5-bath home greets you with a bright foyer finished in hardwood that leads to a cozy sitting room. An ideal spot for morning coffee or a quiet reading nook. The main level also features a convenient half bath, a formal dining room perfect for entertaining, and a well-appointed kitchen with a center island, abundant cabinetry, and a sunny eat-in area. A second living area on this floor offers versatile space to suit your needs. Upstairs youll find four generous sized bedrooms and two full baths. The primary suite is exceptionally large, boasting a walk-in closet and a private bath with double vanity sinks for added convenience. All other bedrooms include closets and share the additional full bath. The unfinished basement offers storage and the potential to finish for extra living space. Outside, the flat backyard and expansive
USD 385,000
155 Pawnee Avenue
View photo
House · for sale
USD 77,900
USD 73/sq.ft
New
155 Pawnee Avenue
Admire
· 1,055 sq.ft · 3 Bedrooms · 1 Bath · House
· Air conditioning
Admire · 1,055 sq.ft · 3 Bedrooms · 1 Bath · House · Air conditioning
This 3BR 1 1/2BA mobile is ready for your touch. Here is an opportunity to purchase a mobile at an affordable price in this beautifully maintained park. This property does need minor cosmetic work but it is very much livable as it is. All mechanicals are in good working order, including Central A/C. Take this opportunity to put your personal touch. If you have been to the property, there have been repairs done: the hallway wall has been repaired, as well as the lights in both bathrooms. And the flooring has been replaced in the primary bedroom; it now has brand new carpeting. Enjoy the open areas with daily opportunities to see deer and other wildlife. This property does require a shed, there is not one included. Consult park management for requirements. Park lot rent for 2026: Lot rent is $551 (+$41 for water and +$50 for sewer). Dog (under 50lbs) extra $10/ month. Check park for breed restrictions. Trash is $74/Q through Penn Waste. Storage available for $60/month. Community Room for
USD 77,900
1738 Boxwood Court
View photo
Townhouse · for sale
USD 275,000
USD 156/sq.ft
New
1738 Boxwood Court
Admire
· 1,755 sq.ft · 3 Bedrooms · 2 Baths · Townhouse
· Garden · Office room · Equipped kitchen
Admire · 1,755 sq.ft · 3 Bedrooms · 2 Baths · Townhouse · Garden · Office room · Equipped kitchen
Move right into this well-maintained home located at the end of a quiet cul-de-sac in the desirable Ashcombe Farms neighborhood. Enjoy the inviting outdoor living space featuring an enclosed sunroom, an expansive storage shed, and a tree-lined backyard that provides added privacy. Inside, the bright and open floor plan is designed for both everyday living and entertaining. The foyer flows seamlessly into the living room, dining area, and kitchen, creating an open and welcoming feel. A convenient full bath with a laundry area is located just outside the guest bedroom, which features private access to the sunroom. The spacious primary suite includes a walk-in closet, an additional closet for extra storage, and a private en-suite bath. The upper level provides flexible space that could serve as a third bedroom, home office, hobby room, or additional living area. Conveniently located near shopping, restaurants, and everyday amenities, with easy access to Route 30 and I-83, this home combin
USD 275,000
1240 Hambiltonian Way
View photo
House · for sale
USD 479,000
USD 178/sq.ft
New
1240 Hambiltonian Way
Admire
· 2,691 sq.ft · 4 Bedrooms · 2 Baths · House
· Fireplace · Equipped kitchen
Admire · 2,691 sq.ft · 4 Bedrooms · 2 Baths · House · Fireplace · Equipped kitchen
Nestled in the charming subdivision of The Ridings, this stunning Colonial-style home offers a perfect blend of modern comfort and classic elegance. With a major renovation completed in 2018, this residence boasts an impressive 2,699 square feet of living space, making it an ideal sanctuary for those seeking both style and functionality. Step inside to discover a warm and inviting interior, featuring a spacious open floor plan that seamlessly connects the family room and kitchen. The family room, adorned with a cozy gas fireplace, is perfect for gatherings or quiet evenings at home. The kitchen is a chef's delight, equipped with high-efficiency appliances including a self-cleaning oven, microwave, and dishwasher (new), ensuring meal prep is a breeze. Enjoy casual dining in the breakfast area or host formal dinners in the separate dining room, complete with elegant crystal chandelier and chair railings. The home offers four generously sized bedrooms, including a luxurious primary suite
USD 479,000
170 Evergreen Lane
View photo
House · for sale
USD 199,900
USD 108/sq.ft
New
170 Evergreen Lane
Admire
· 1,841 sq.ft · 3 Bedrooms · 1 Bath · House
· Equipped kitchen
Admire · 1,841 sq.ft · 3 Bedrooms · 1 Bath · House · Equipped kitchen
Investor Special! 3-bedroom, 1-bath home with tremendous upside potential. New kitchen cabinets are included and ready to be installed, giving the next owner a head start on renovations. Ideal for investors, flippers, or buyers looking to build equity. Property is being sold as-is and offers a great opportunity to add value to your investment portfolio
USD 199,900
Black Cherry Plan At The Seasons
View photo
House · for sale
USD 384,990
USD 163/sq.ft
New
Black Cherry Plan At The Seasons
Admire
· 2,357 sq.ft · 4 Bedrooms · 2 Baths · House
· Equipped kitchen
Admire · 2,357 sq.ft · 4 Bedrooms · 2 Baths · House · Equipped kitchen
Save 50% in the Selection Gallery (To-Be-Built Homes) Make this home your own. Save 50% on up to $20,000 in Selection Gallery options a savings of up to $10,000 when you build with Berks Homes. Offer valid on To-Be-Built Homes and expires July 31, 2026. Use of preferred lender and/or title company required to qualify. See your Sales Consultant for full details and requirements. Discover the Black Cherry plan at The Seasons, offering comfort, style, and thoughtful design in a community close to everyday conveniences. This To Be Built home provides a welcoming layout with an open main living area, a wellappointed kitchen, and flexible spaces that work for a variety of lifestyles. The second floor features a comfortable primary suite, additional bedrooms, and a convenient laundry area. Buyers have the opportunity to personalize structural and interior selections to suit their preferences. This is a base price listing. Photos shown are of a similar home and may display options not included
USD 384,990
2654 Grandview Avenue
View photo
House · for sale
USD 279,900
USD 200/sq.ft
New
2654 Grandview Avenue
Admire
· 1,399 sq.ft · 3 Bedrooms · 1 Bath · House
· Patio · Garden · Swimming pool
Admire · 1,399 sq.ft · 3 Bedrooms · 1 Bath · House · Patio · Garden · Swimming pool
Comming soon. Set on a flat corner lot totaling almost 1/2 acre across two parcels, this home delivers the outdoor lifestyle buyers love directly across from Grandview Golf Course. Enjoy summer living in the fencedin backyard featuring an aboveground pool, a newly poured concrete patio, and a covered outdoor entertainment area perfect for gatherings. Inside, the home offers updated flooring, bright living spaces, and a layout that fits both everyday living and hosting. With great outdoor amenities and a convenient Dover Township location, this property is ready for its next owner. Professional photos and more detail to come
USD 279,900
1636 E Canal Road
View photo
House · for sale
USD 197,500
USD 238/sq.ft
New
1636 E Canal Road
Admire
· 829 sq.ft · 2 Bedrooms · 1 Bath · House
Admire · 829 sq.ft · 2 Bedrooms · 1 Bath · House
Come see this well maintained 2 Bedroom, 1 Bathroom ranch home perfectly situated just minutes from the elementary school and Brookside park. This home sits on just under a half acre offering plenty of outdoor space to enjoy along with a paved driveway that is able to fit up to 6 vehicles. Enjoy the 1 level living complete with hardwood floors and is move in ready just waiting for your personal touch. Whether your downsizing or a first time home buyer, this home is in a prime location just waiting for you! This is a bank approved short sale at the current price
USD 197,500
2095 Church Road
View photo
House · for sale
USD 346,000
USD 180/sq.ft
New
2095 Church Road
Admire
· 1,916 sq.ft · 4 Bedrooms · 1 Bath · House
· Garden · Deck · Air conditioning · Swimming pool · Cellar
Admire · 1,916 sq.ft · 4 Bedrooms · 1 Bath · House · Garden · Deck · Air conditioning · Swimming pool · Cellar
Pride of ownership shines throughout this well-maintained all-brick rancher! This charming home offers 4 bedrooms, 1 full bath, and 2 half baths, providing plenty of space for comfortable living. The finished lower-level recreation room is perfect for family gatherings, entertaining, or additional living space. A walkout basement leads to the fully fenced backyard, where you'll find an above-ground pool and a spacious pool deckideal for relaxing and hosting summer get-togethers. Recent updates completed during the current ownership include central air replacement, new flooring, updated light fixtures, and a new pool deck, adding both comfort and style. Don't miss the opportunity to make this wonderful home yourscall today to schedule your personal tour!
USD 346,000
4190 Wolfs Church Road
View photo
House · for sale
USD 450,000
USD 184/sq.ft
New
4190 Wolfs Church Road
Admire
· 2,443 sq.ft · 3 Bedrooms · 1 Bath · House
· Garden · Office room · Fireplace · Equipped kitchen
Admire · 2,443 sq.ft · 3 Bedrooms · 1 Bath · House · Garden · Office room · Fireplace · Equipped kitchen
Step off the beaten path and just a touch back in time when you enter this lovely custom-built home on manicured grounds! Starting with the approach, this doesn't feel a bit like your average rancher, and it's not! The gardens are mature and well-tended, the split-rail fence provides separation from the road, and the cupola from the Olde York Fair gives it a special YoCo touch. The home itself is fully custom, one-owner, built in 1965 and well loved ever since; you'll find so many special features inside! The foyer gleams with pegged hardwood flooring that flows throughout most of the first floor. The oversized living room features a fireplace, a nook just perfect for your own baby grand piano, and real plaster walls. The kitchen is modern and features many upgrades. The dining room is just fine by itself, but there's a darling little nook at the rear that could serve as a small home office, your favorite place for coffee, a reading nook, or just space to display some of your favorite
USD 450,000
31 N Alpine Drive
View photo
House · for sale
USD 424,900
USD 177/sq.ft
New
31 N Alpine Drive
Admire
· 2,390 sq.ft · 4 Bedrooms · 2 Baths · House
· Equipped kitchen
Admire · 2,390 sq.ft · 4 Bedrooms · 2 Baths · House · Equipped kitchen
Welcome home to 31 N. Alpine Drive! This well-maintained 4-bedroom, 3-bath detached home offers a thoughtful blend of updates, functionality, and comfortable living spaces. Recent improvements include beautiful Pantano granite countertops, new kitchen appliances, a brand-new washer and dryer set, a tankless water heater, and stylish plank flooring, providing both convenience and modern appeal. Designed with flexibility in mind, this multi-faceted floor plan offers space for a variety of living arrangements, whether you're entertaining guests, working from home, or simply enjoying everyday life. The home is nestled within an established neighborhood setting in the Spring Grove Area School District and is conveniently located near local amenities, shopping, dining, and commuter routes. If you're searching for a move-in-ready property with numerous updates and a functional layout in an established neighborhood, 31 N. Alpine Drive is ready to welcome its next owner
USD 424,900
1708 Condor Lane
View photo
Condo · for sale
USD 205,000
USD 154/sq.ft
New
1708 Condor Lane
Admire
· 1,324 sq.ft · 3 Bedrooms · 2 Baths · Condo
· Parking · Equipped kitchen
Admire · 1,324 sq.ft · 3 Bedrooms · 2 Baths · Condo · Parking · Equipped kitchen
Welcome to 1708 Condor Ln in Dover, PA, a home designed to adapt to your needs as they evolve. This semi detached property in the Glen Hollow community offers 3 comfortable bedrooms and 2 full bathrooms, giving you space for all your needs. The versatile first floor utility room can serve as an additional living area, dining space, or workspace, supported by a convenient shower and half bath for added flexibility. Laundry is on the main floor. Step outside to a screened back porch that's perfect for enjoying fresh air in any season, along with a storage shed for your outdoor essentials. The attached 1 car garage adds everyday convenience and protection from the elements. Recent upgrades include a 2022 roof, 2026 water heater, a 2022 shed, and all appliances replaced in 2022 except the dishwasher to provide peace of mind and reduce future maintenance. Filled with thoughtful updates and adaptable spaces, this well maintained home is ready to support your next chapter. Don't miss it! Call
USD 205,000
322 Valley View Circle # 138
View photo
House · for sale
USD 424,900
USD 213/sq.ft
New
322 Valley View Circle # 138
Admire
· 1,991 sq.ft · 4 Bedrooms · 2 Baths · House
· Patio · Equipped kitchen · Parking
Admire · 1,991 sq.ft · 4 Bedrooms · 2 Baths · House · Patio · Equipped kitchen · Parking
Welcome to this 1-year old home lightly lived-in home that offers all the advantages of a new home. The home features 4 bedrooms, 2.5 baths, 2-car garage home with 2,000 square feet above grade. The home offers a wide open first-floor design. As you enter this home, you will be greeted by hardwood flooring in the foyer. The first floor features a large kitchen with island adorned with granite kitchen countertops, subway tile backsplash, recessed lighting, 42' upper kitchen cabinets, and pendant lighting over the island, an adjacent eating area with a patio door for outside access to a 12' x 16' patio, a nice size family room as well as additional room to serve as a den or office area. The home features a first-floor laundry along with a half bath. The second floor offers a well-proportioned master suite with a walk-in closet, tiled master shower, double bowl cultured marble vanity, and 3 additional bedrooms and full bath. Located in perfect commuting distance from Hunt Valley, Westmins
USD 424,900
1976 Carlisle Road
View photo
House · for sale
USD 285,000
USD 134/sq.ft
New
1976 Carlisle Road
Admire
· 2,120 sq.ft · 3 Bedrooms · 2 Baths · House
· Parking · Cellar
Admire · 2,120 sq.ft · 3 Bedrooms · 2 Baths · House · Parking · Cellar
Centrally located in the desirable West York School District, this charming 3-bedroom, 2-bath Victorian offers timeless character and modern updates. Enjoy relaxing on the wraparound covered porch, while inside you'll find gleaming LVP flooring, new carpeting, soaring ceilings, and sun-filled rooms throughout. Unique nooks and crannies provide the perfect space to display collectibles or create cozy reading areas. Additional features include a full basement, detached 2-car garage, and a small barn for storage, hobbies, or workshop space. A rare opportunity to own a home full of warmth, character, and possibilitiesavailable now!
USD 285,000
1811 Hayward Road
View photo
House · for sale
USD 285,000
USD 222/sq.ft
New
1811 Hayward Road
Admire
· 1,281 sq.ft · 3 Bedrooms · 2 Baths · House
· Garden · Office room · Gym · Fireplace · Equipped kitchen · Cellar · Parking
Admire · 1,281 sq.ft · 3 Bedrooms · 2 Baths · House · Garden · Office room · Gym · Fireplace · Equipped kitchen · Cellar · Parking
Welcome home to this charming 3-bedroom, 2-full-bath brick rancher located in the desirable West York School District. The main level features a spacious living room with a classic brick fireplace, a separate dining room, and a functional kitchen perfect for everyday living and entertaining. Three comfortable bedrooms and a full bath complete the main floor. The finished basement offers additional living space with a large family room, a second full bathroom, and a versatile bonus room that can be used as a home office, gym, playroom, or guest space. Outside, you'll find an attached carport, a storage shed, and a spacious yard with plenty of room for outdoor activities, gardening, or relaxing. This well-maintained home combines comfort, convenience, and extra living space in a great location. Don't miss the opportunity to make it yours!
USD 285,000
1305 Summit Run Court
View photo
House · for sale
USD 339,900
USD 190/sq.ft
New
1305 Summit Run Court
Admire
· 1,787 sq.ft · 3 Bedrooms · 2 Baths · House
· Deck · Equipped kitchen · Parking · Air conditioning
Admire · 1,787 sq.ft · 3 Bedrooms · 2 Baths · House · Deck · Equipped kitchen · Parking · Air conditioning
Welcome to 1305 Summit Run Court, located in sought after, Jackson Heights. This 3 BR, 2.5 BA, 2 Car side entry garage home, is sure to please! Featuring a wonderful 21 x 14 maintenance free deck with stairs, 20 x 13 (approx) retractable awning to provide shade while enjoying the picturesque sunsets and summertime BBQ's, underground piping and pits to catch the rain water from the gutters, kitchen stove with both gas and electric connections, breakfast bar, ceramic tile backsplash and pantry in the kitchen, sliding glass doors, cathedral ceiling in the family room, ceiling fans in all bedrooms, lovely corner lot, exterior storage shed, poured concrete foundation, gas heat, central air and more! Very convenient to Rt 30 and Rt 83, local restaurants, parks and shopping
USD 339,900
6096 Deborah Drive
View photo
House · for sale
USD 375,000
USD 200/sq.ft
New
6096 Deborah Drive
Admire
· 1,873 sq.ft · 4 Bedrooms · 2 Baths · House
· Office room · Equipped kitchen · Parking
Admire · 1,873 sq.ft · 4 Bedrooms · 2 Baths · House · Office room · Equipped kitchen · Parking
Welcome to 6096 Deborah Drive in the desirable Pahagaco Hills community! This 4-bedroom, 2.5-bath detached home offers a spacious and functional floor plan designed for comfortable living. The bright living areas flow seamlessly into the kitchen and dining space, making everyday living and entertaining a breeze. The primary suite features a private full bath and walk in closet, while three additional bedrooms provide plenty of space for family, guests, or a home office. A 2-car attached garage adds convenience and extra storage. Enjoy the peaceful neighborhood setting with easy access to schools, shopping, dining, parks, and commuter routes. Don't miss this opportunity to own a beautiful home in one of Spring Grove's sought-after communities!
USD 375,000
2360 Loucks Road
View photo
House · for sale
USD 245,900
USD 223/sq.ft
New
2360 Loucks Road
Admire
· 1,098 sq.ft · 2 Bedrooms · 1 Bath · House
· Fireplace · Equipped kitchen · Cellar
Admire · 1,098 sq.ft · 2 Bedrooms · 1 Bath · House · Fireplace · Equipped kitchen · Cellar
Not every buyer needs more housesometimes the better choice is a better-maintained home. 2360 Loucks Road offers an exceptional opportunity to own a meticulously cared-for ranch where quality, comfort, and thoughtful improvements take center stage. From the restored hardwood floors bringing warmth and character to the updated kitchen finishes, every detail reflects pride of ownership and a commitment to maintaining the property at a high level. The inviting living room features a beautiful brick fireplace with an Amish-crafted mantel, while the kitchen showcases a farmhouse sink, updated flooring, decorative wood shelving, modern lighting, and a stylish backsplash. Large windows fill the home with natural light, creating bright and comfortable living spaces throughout. Major system updates provide added confidence, including replacement windows (2024), updated electrical service, and a heating and cooling system approximately one year old (2025). The full basement benefits from extensi
USD 245,900
856 Shadowbrooke Drive
View photo
Townhouse · for sale
USD 389,990
New
856 Shadowbrooke Drive
Admire
· 2 Bedrooms · 2 Baths · Townhouse
Admire · 2 Bedrooms · 2 Baths · Townhouse
This charming home by Garman Builders offers an ideal combination of space and style. The Maeve model features 2 spacious bedrooms and 2 full baths with 1,690 sq. Ft. of well-designed living space. Inside, you'll be greeted by a stunning vaulted ceiling that adds a sense of openness and elegance. Step outside to a private concrete patioperfect for enjoying outdoor moments. With thoughtful upgrades throughout, this home offers both comfort and convenience. Located in York County's premier 55+ community, it's the perfect place to enjoy a vibrant, peaceful lifestyle. Come see why this could be your perfect new home! This home is set to be completed 5/7/2026. Photos are of a previously built home, just reference
USD 389,990

Get email alerts

Don't miss out: be the first to know about new properties

The alert was correctly created

On subscribing you accept the conditions of use and the privacy policy
Alert
Receive new ads in your inbox
Save this search
Receive alerts for new listings

We'll send you an email when we have new properties for: "Properties for sale in Admire"

The alert was correctly created

West York, West York borough York County Pennsylvania
Fireside Park, York city York County Pennsylvania
Get email alerts and be the first to see new listings
Required field
On subscribing I accept the terms of the privacy policy
Perfect! You'll soon start receiving new listings via email
Alert
Receive an email when we have new ads for Properties for sale in Admire
Save this search
Filters

Bedrooms

Size (sq.ft)

sq.ft
sq.ft

Price

USD
USD

Property type

Bathrooms

Clear all filters
Receive notifications when new entries are published.