1,983 properties for sale in Annapolis Neck

1431 Cranesbill Lane
View photo
House · for sale
USD 949,990
USD 213/sq.ft
1431 Cranesbill Lane
Annapolis Neck
· 4,456 sq.ft · 4 Bedrooms · 3 Baths · House
· Equipped kitchen · Parking
Annapolis Neck · 4,456 sq.ft · 4 Bedrooms · 3 Baths · House · Equipped kitchen · Parking
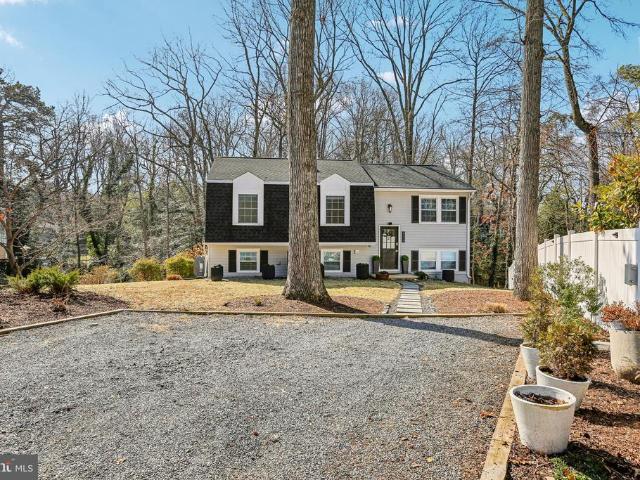
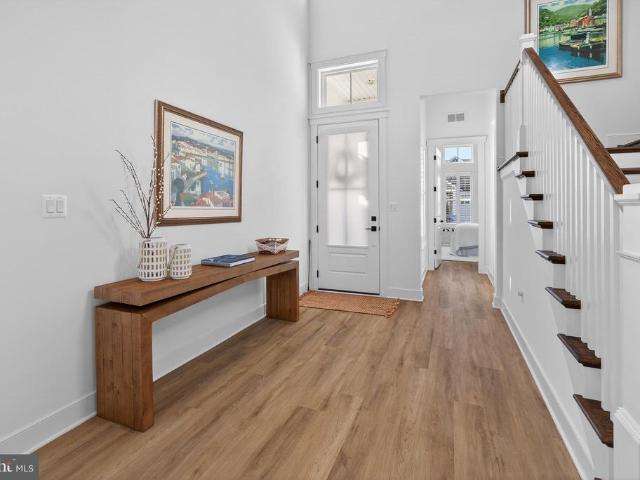
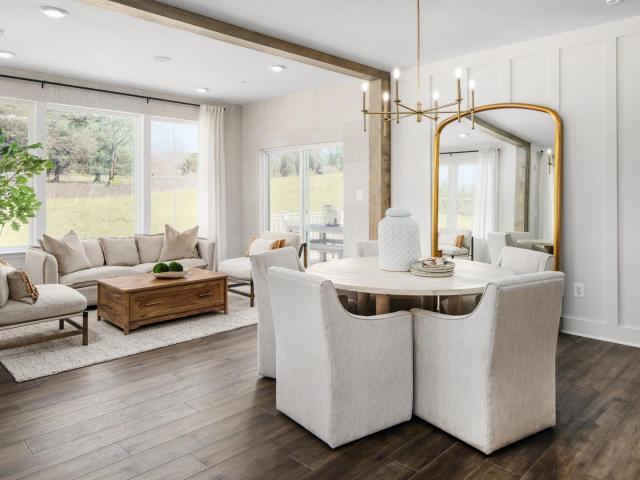
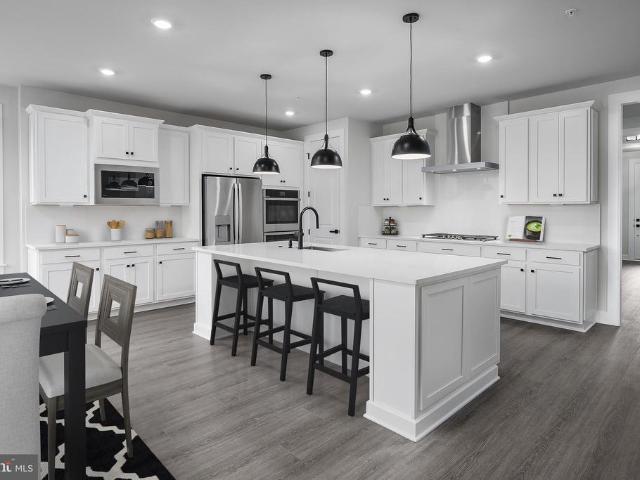
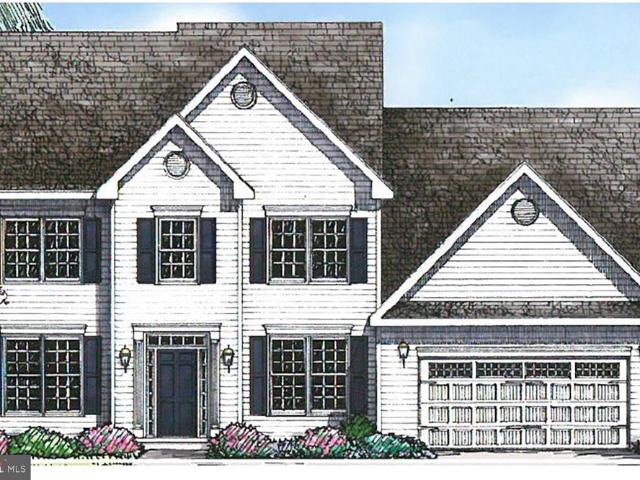
NV Homes at Two Rivers for ALL AGES is offering the new Dresden single-family home showing a craftsman's eye for detail that never fails to delight. Enter the welcoming foyer and be greeted by a formal dining area. A tucked away study near the 2-car garage makes working from home easy. The gourmet kitchen includes a huge pantry and a gorgeous island. Upstairs, a foyer leads to a dramatic double entry into the luxury owner's suite, with its tray ceiling, dual walk-in closets and a spa-like bath. Three more bedrooms with walk-in closets and access to a bath complete the floor. Finished Rec Room on lower level
USD 949,990
101 Placek'S Lane
12 pictures
House · for sale
USD 774,900
USD 317/sq.ft
101 Placek'S Lane
Annapolis Neck
· 2,443 sq.ft · 4 Bedrooms · 2 Baths · House
· Parking
Annapolis Neck · 2,443 sq.ft · 4 Bedrooms · 2 Baths · House · Parking
This two-story, two-car garage center hall design is a great multi-generational home option for families looking to accommodate lots of varying needs under one roof! The Congressional features a formal dining room, breakfast area, main level owners suite and laundry room, 4 bedrooms, 2.5 baths, mud room access from the garage, and much more. This plan offers numerous customization opportunities choose to finish dual owners suites one on the main level and a second on the upstairs level, or, create a large rec/play area for kids/family. The options are endless and youll love designing the home that meets your lifestyle needs! A lower level offers continued customization options including a very spacious recreation room
USD 774,900
8046 Forest Glen Dr, Pasadena, MD 21122 | MLS #MDAA2141
View photo
House · for sale
USD 1,600,000
USD 714/sq.ft
8046 Forest Glen Dr, Pasadena, MD 21122 | MLS #MDAA2141
Annapolis Neck
· 2,239 sq.ft · 4 Bedrooms · 2 Baths · House
Annapolis Neck · 2,239 sq.ft · 4 Bedrooms · 2 Baths · House
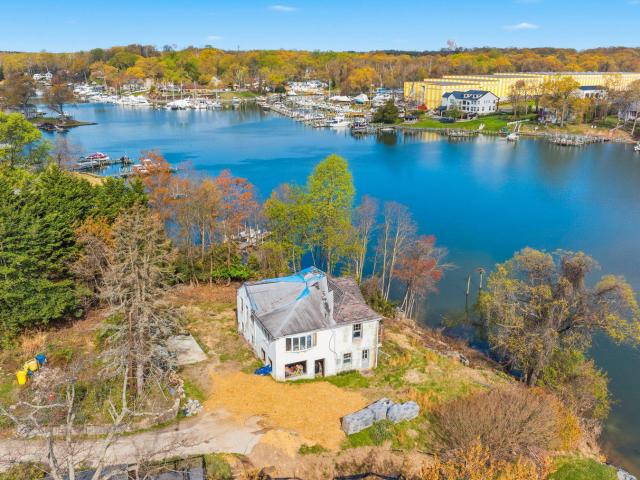
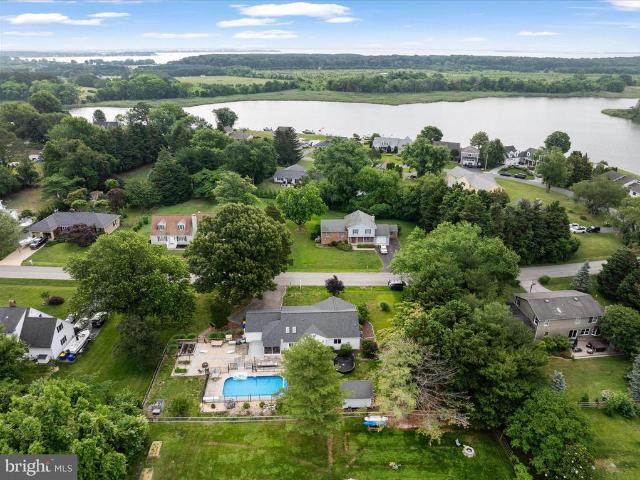
An exceptional opportunity to secure a waterfront lot in one of Pasadena’s most desirable settings. The existing home requires renovation or redevelopment, offering a blank slate to create a custom residence tailored to your vision. Now listed with a house to be built by Caruso builders. You can adjust the type of house you want. Reach out to your agent or to us for more information. Imagine designing your ideal waterfront retreat with sweeping views, private access, and space to entertain—all just minutes from Annapolis and Baltimore. Bring your builder and your vision—opportunities like this are rare. The seller will assist with $50,000 out of the sales price for Bulkhead and Pier Restoration. This is more than a lot or a home—it’s a lifestyle
USD 1,600,000
1305 Marion Quimby Drive
View photo
Condo · for sale
USD 364,900
USD 316/sq.ft
1305 Marion Quimby Drive
Annapolis Neck
· 1,152 sq.ft · 2 Bedrooms · 2 Baths · Condo
Annapolis Neck · 1,152 sq.ft · 2 Bedrooms · 2 Baths · Condo
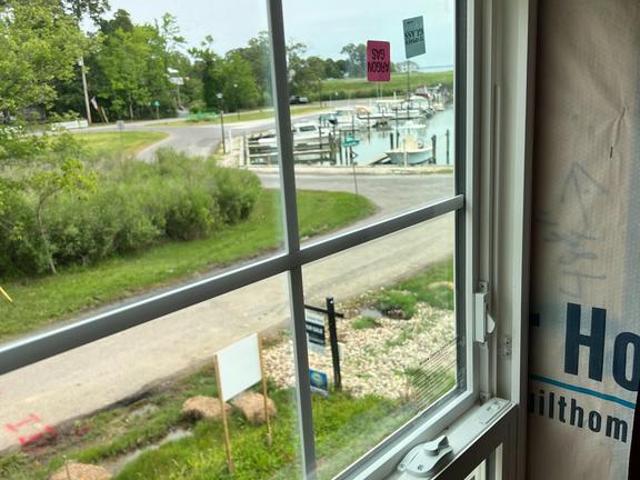
Welcome to 1305 Marion Quimby Drive in Stevensville, a rare waterfront opportunity offering stunning views, low-maintenance living, and direct access to the best of Kent Islands coastal lifestyle. This beautifully positioned 2-bedroom, 2.5-bath home sits right along the water, delivering breathtaking panoramic views youll enjoy from sunrise to sunset. Whether youre sipping your morning coffee or unwinding in the evening, the peaceful waterfront setting creates the perfect backdrop for everyday living. Step outside and youre immediately connected to the scenic waterfront walking trail ideal for morning jogs, sunset strolls, or simply soaking in the shoreline beauty. For boating enthusiasts, the property also includes a deeded boat slip, making it effortless to get out on the Chesapeake Bay whenever the mood strikes. Inside, youll find a thoughtfully designed layout with two spacious bedrooms, each offering privacy and comfort, plus two full bathrooms and a convenient half bath for guest
USD 364,900
Could you also be interested in
175 Tilden Way # 175
12 pictures
Townhouse · for sale
USD 465,000
USD 220/sq.ft
175 Tilden Way # 175
Annapolis Neck
· 2,110 sq.ft · 3 Bedrooms · 3 Baths · Townhouse
· Patio · Garden · Office room · Equipped kitchen
Annapolis Neck · 2,110 sq.ft · 3 Bedrooms · 3 Baths · Townhouse · Patio · Garden · Office room · Equipped kitchen
Welcome to 175 Tilden Way a spacious 3-bedroom, 2.5-bath, 3-level townhome offering comfortable living in a desirable Edgewater location. The main level features an open and inviting layout with abundant natural light, a bright living area, and a well-appointed kitchen with space for dining. Upstairs, youll find generously sized bedrooms including a primary suite with ample closet space and private bath. The lower level provides additional flexible living spaceperfect for a rec room, home office, or gymwith direct access to the rear patio and fenced yard, ideal for relaxing or entertaining. Enjoy outdoor living with a private patio and low-maintenance yard, plus the convenience of nearby shopping, dining, and commuter routes. Dont miss this opportunity to own a well-maintained home in a great community!
USD 465,000
446 Fairford Court
View photo
House · for sale
USD 620,000
USD 316/sq.ft
446 Fairford Court
Annapolis Neck
· 1,959 sq.ft · 4 Bedrooms · 2 Baths · House
· Patio · Garden · Parking
Annapolis Neck · 1,959 sq.ft · 4 Bedrooms · 2 Baths · House · Patio · Garden · Parking
Located on a cul-de-sac offering a spacious floor plan, beautiful backyard with a patio and a converted garage space to meet your storage needs, this house is a place you'll call'Home'. Situated in the Chartridge community which offers wonderful amenities and fun-filled community events. HOA dues include membership to the community pool with outdoor grills, basketball courts, baseball fields and playground. Within walking distance of Severna Park Middle School, shopping and dining and access to Kinder Farm Park and Route 97 for an easy commute and outdoor fun
USD 620,000
804 Oak Grove Circle
12 pictures
House · for sale
USD 599,900
USD 379/sq.ft
804 Oak Grove Circle
Annapolis Neck
· 1,582 sq.ft · 5 Bedrooms · 2 Baths · House
· Patio · Garden · Equipped kitchen · Air conditioning
Annapolis Neck · 1,582 sq.ft · 5 Bedrooms · 2 Baths · House · Patio · Garden · Equipped kitchen · Air conditioning
Welcome to 804 Oak Grove Cir, a newly remodeled, move-in ready 5-bedroom, 2.5-bath home in the Manhattan Beach neighborhood of Severna Park. The main level features an open layout connecting the living room, dining area, and kitchen, complete with recessed lighting, updated finishes, and a center island that offers functional workspace for everyday living. Upstairs includes three bedrooms and a full bath. The lower level provides additional living space with a spacious family room, two bedrooms, and a full bath. Recent updates add peace of mind, including a roof that is approximately 5 years old and a brand-new exterior AC condenser installed just weeks ago. The backyard offers patio and yard space for outdoor dining, gardening, or recreation, with direct creek access from the property. The neighborhood also offers water-oriented amenities, including access to a boat slip (with a nominal annual key fee), multiple public water access points, and kayak launch and storage areas available
USD 599,900
1001 Benning Road
View photo
House · for sale
USD 648,000
USD 385/sq.ft
1001 Benning Road
Annapolis Neck
· 1,679 sq.ft · 4 Bedrooms · 2 Baths · House
· Equipped kitchen
Annapolis Neck · 1,679 sq.ft · 4 Bedrooms · 2 Baths · House · Equipped kitchen
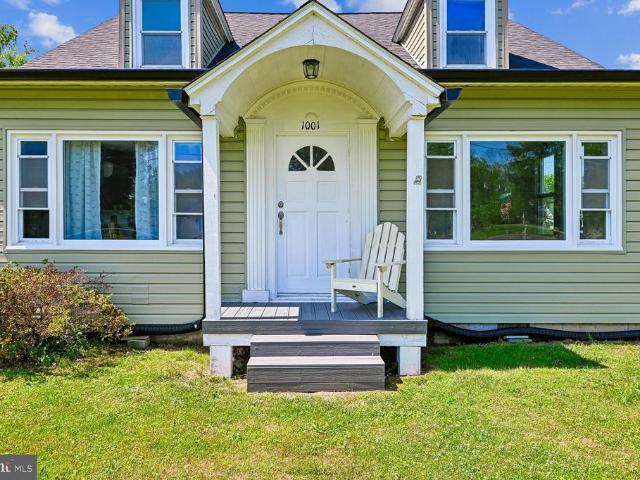
Nestled in the charming Galesville community, this Cape Cod-style residence, built in 1925, seamlessly blends timeless with modern comforts. Spanning 1,680 square feet, this home with its brand new roof offers a warm and inviting atmosphere, perfect for creating cherished memories. Step inside the spacious combination kitchen and dining area is ideal for entertaining, Beautiful hardwood floors flow throughout the main living spaces, complemented by carpeting in the bedrooms, ensuring a cozy retreat at the end of the day. The home boasts four bedrooms, which includes an entry-level bedroom for added convenience, and two full bathrooms, one on the first floor and one upstairs. The heart of the home is equipped with appliances, including an electric oven/range, dishwasher, and refrigerator, making meal preparation a delight. The laundry area, conveniently located on the main floor, ensuring ease of use. Outside, the property is equally enchanting. The expansive 0.46-acre lot features a le
USD 648,000
420 Five Farms Drive
12 pictures
House · for sale
USD 650,000
USD 416/sq.ft
420 Five Farms Drive
Annapolis Neck
· 1,561 sq.ft · 3 Bedrooms · 2 Baths · House
· Equipped kitchen
Annapolis Neck · 1,561 sq.ft · 3 Bedrooms · 2 Baths · House · Equipped kitchen
Welcome to 420 Five Farms Drive in the sought-after Queen Anne Colony community on Kent Island, where the Chesapeake Bay lifestyle is right outside your door. Nestled in a water-oriented neighborhood featuring a community marina, waterfront park, and endless opportunities to enjoy boating, fishing, kayaking, and stunning sunsets, this home offers the perfect blend of coastal living and modern updates. From the moment you arrive, youll appreciate the peace of mind that comes with a brand-new roof and brand-new siding, creating incredible curb appeal and low-maintenance living. Inside, youll find a light-filled, airy interior accented by beautiful hardwood floors and a stunning renovated kitchen that serves as the heart of the home. Designed for both everyday living and entertaining, the kitchen flows seamlessly into the main living spaces while offering stylish finishes and ample workspace. The home features three spacious bedrooms and beautifully updated bathrooms, providing comfort an
USD 650,000
202 autumn leaf pl place, annapolis, us, md
5 pictures
House · for sale
USD 799,900
202 autumn leaf pl place, annapolis, us, md
Annapolis Neck
· 5 Bedrooms · 4 Baths · House
· Equipped kitchen
Annapolis Neck · 5 Bedrooms · 4 Baths · House · Equipped kitchen
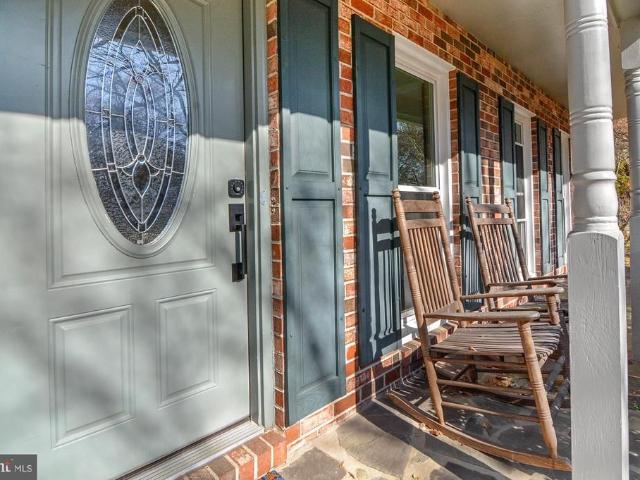
Open House. Saturday, Dec 20th, 11-1 pm & Sunday, Dec 21st, 12-2 pm! Elegant Colonial living in the highly sought-after Riva Trace community. From the moment you arrive, this home impresses with exceptional curb appeal and a welcoming front porch—an inviting place to sit back and enjoy your morning coffee while taking in the peaceful surroundings. Inside, the home offers 5 bedrooms, 3.5 bathrooms, and over 3,100 total square feet of thoughtfully designed living space (the tax record is incorrect, and doesn't include the bump out). A gracious foyer welcomes you into the home, with a refined sitting room to the right, that connects to a spacious main level bedroom. Straight ahead, a conveniently located full bath enhances main-level livability. The spacious kitchen, appointed with stainless steel appliances and ample cabinetry, flows effortlessly into the sun-filled dining room, where large windows bathe the space in natural light. Off to the left, the inviting family room features a coz
USD 799,900
16501 Elmcrest Terrace
12 pictures
Townhouse · for sale
USD 389,000
USD 221/sq.ft
16501 Elmcrest Terrace
Annapolis Neck
· 1,755 sq.ft · 3 Bedrooms · 2 Baths · Townhouse
· Terrace · Equipped kitchen
Annapolis Neck · 1,755 sq.ft · 3 Bedrooms · 2 Baths · Townhouse · Terrace · Equipped kitchen
Beautiful and bright 3-level end unit townhouse in sought after Covington sub-division. 3 bedrooms 2.5 baths, spacious master bedroom occupy the entire top floor with renovated luxury bathroom, marble countertop, big beautiful walk-in shower with framless glass walls, sitting room and walk-in closet in master bedroom suite. Main level living, dinning room, kitchen with stainless-steel appliances and breakfast table-space, half bath. 2nd level 2 good-sized bedrooms, full bath and walk-in closet. End unit with plenty sunlight, fresh paints and brand new carpet, roof 1 years old. Very close to shopping and transportation
USD 389,000
16510 Enders Terrace
View photo
Townhouse · for sale
USD 385,000
USD 236/sq.ft
New
16510 Enders Terrace
Annapolis Neck
· 1,625 sq.ft · 3 Bedrooms · 2 Baths · Townhouse
· Terrace · Equipped kitchen · Parking
Annapolis Neck · 1,625 sq.ft · 3 Bedrooms · 2 Baths · Townhouse · Terrace · Equipped kitchen · Parking
New hvac installed 6/29/26! *. Welcome home to this beautifully updated three-level interior townhome offering comfortable, low-maintenance living in a convenient commuter location. Fresh paint throughout, updated light fixtures, and a bright white kitchen with quartz countertops create a warm and inviting atmosphere from the moment you step inside. The second level features two secondary bedrooms, a full bathroom with an updated vanity and luxury vinyl plank flooring, plus a conveniently located laundry room with luxury vinyl plank flooring. The entire third floor is dedicated to the private primary suite, complete with a jetted soaking tub, walk-in shower, and a peaceful retreat to unwind at the end of the day. Designed for easy living with minimal exterior maintenance, this home offers both comfort and convenience. Major recent updates include a. *brand-new HVAC system installed on 6/29/26*, a new roof and gutters in 2025, and a hot water heater replaced in 2024. Reserved parking sp
USD 385,000
1442 Fairfield Loop Road
12 pictures
House · for sale
USD 749,000
USD 440/sq.ft
1442 Fairfield Loop Road
Annapolis Neck
· 1,701 sq.ft · 4 Bedrooms · 2 Baths · House
· Office room · Parking
Annapolis Neck · 1,701 sq.ft · 4 Bedrooms · 2 Baths · House · Office room · Parking
Nestled on a private 3-acre lot in sought-after Crownsville, this beautifully rebuilt home offers the perfect blend of craftsmanship, space, and versatility. Completely reconstructed from the ground up approximately 15 years ago and meticulously maintained by a contractor-owner, the home showcases quality construction and thoughtful design throughout. Featuring 4 spacious bedrooms and 2 full bathrooms, the layout offers flexibility with 2 bedrooms on the main level and 2 on the upper levelideal for multi-generational living, guests, or a private home office setup. The heart of the home is complemented by a stunning sun room, filled with natural light and perfect for year-round enjoyment, entertaining, or simply taking in the peaceful surroundings. Outside, the property truly shines. A massive 3-car garage provides ample space for vehicles, equipment, or a workshop, while the expansive driveway offers plenty of additional parking. The 3-acre lot, zoned for agricultural use, presents end
USD 749,000
6500 Solar Avenue
12 pictures
House · for sale
USD 459,900
USD 216/sq.ft
6500 Solar Avenue
Annapolis Neck
· 2,120 sq.ft · 3 Bedrooms · 2 Baths · House
· Office room · Gym · Fireplace · Equipped kitchen · Air conditioning · Cellar
Annapolis Neck · 2,120 sq.ft · 3 Bedrooms · 2 Baths · House · Office room · Gym · Fireplace · Equipped kitchen · Air conditioning · Cellar
OFFER DEADLINE TUESDAY APRIL 21 by 12pm| Welcome to 6500 Solar Ave in Bowiewhere comfort, updates, and lifestyle come together in one incredible home! This beautifully maintained 3-bedroom, 2 full bath single-family home offers the perfect mix of charm and functionality. Step inside to warm wood flooring and a cozy wood-burning fireplace that makes the living space feel like home the moment you walk in. The kitchen is equipped with a double oven (2023), making it perfect for hosting, holidays, or everyday convenience. Youll love the peace of mind that comes with major updates already completed, including a new roof (2023), hvac & ac (2023), and a Generac generator to keep things running no matter the season. The fully finished walkout basement is an entertainers dreamfeaturing a stylish bar, eye-catching mosaic tile flooring, and a versatile bonus room ideal for a home office, gym, or guest space. A sump pump (2024) is already in place for added protection. Step outside to your private
USD 459,900
3319 Mulberry Street
12 pictures
House · for sale
USD 639,900
USD 254/sq.ft
3319 Mulberry Street
Annapolis Neck
· 2,519 sq.ft · 4 Bedrooms · 3 Baths · House
· Fireplace · Equipped kitchen · Parking
Annapolis Neck · 2,519 sq.ft · 4 Bedrooms · 3 Baths · House · Fireplace · Equipped kitchen · Parking
Welcome home to Southdown Shores! This beautifully maintained ranch-style home offers the ease of main level living with an inviting covered front porch, mature trees, and an oversized paved driveway with an attached 2-car garage. Step inside to find hardwood floors, crown molding, and freshly painted main living areas (2026) that set a warm and welcoming tone throughout. The sun-drenched living room is anchored by a stunning floor-to-ceiling brick fireplace with a wood mantle. Oversized windows flood the space with natural light and new carpet (2026) adds a fresh, cozy feel. The layout flows effortlessly into the formal dining room featuring hardwood floors, beadboard wainscoting, and a modern pendant fixture. The expansive gourmet kitchen impresses with rich wood cabinetry with glass-front uppers, granite countertops, a decorative tile backsplash, double wall ovens, stainless steel appliances including a refrigerator and stove (2022), and a peninsula with breakfast bar seating. A wet
USD 639,900
774 Dividing Creek Road
12 pictures
House · for sale
USD 525,000
USD 235/sq.ft
774 Dividing Creek Road
Annapolis Neck
· 2,228 sq.ft · 3 Bedrooms · 2 Baths · House
· Garden · Equipped kitchen · Parking
Annapolis Neck · 2,228 sq.ft · 3 Bedrooms · 2 Baths · House · Garden · Equipped kitchen · Parking
Price reduction. Spring market is here! Welcome to a Home Full of Memories and Possibilities! For the first time in 67 years, this cherished home is ready for a New Vision! A screened porch and Florida Room extend the living spaces front and back. Inside, the traditional parlor and separate dining room are divided by the stairway to the upper level. The spacious kitchen offers plenty of room for a large table or cozy sitting areaperfect for gatherings. Off the kitchen, youll find the Florida room, laundry area, and full bath. Upstairs, three generous bedrooms and a large, full bath complete the layout. With its solid footprint, the home offers flexibility to reimagine and adapt to todays lifestyle. Sited on1.26 acres, the property is framed by mature trees, shrubs, and broad grassy areas ideal for play, gardening, or quiet relaxation. Outbuildings include a two-story barn (lower level can serve as garage), double shed, a fenced section of yard, gravel parking pad for 4-5 vehicles and a
USD 525,000
316 Raussell Place
12 pictures
House · for sale
USD 750,000
USD 266/sq.ft
316 Raussell Place
Annapolis Neck
· 2,809 sq.ft · 4 Bedrooms · 3 Baths · House
· Office room
Annapolis Neck · 2,809 sq.ft · 4 Bedrooms · 3 Baths · House · Office room
Multiple offers received. Highest and Best Due by 10:00 AM on Sunday 05/17! Welcome to 316 Raussell Place, a beautifully updated five-level split tucked into the sought-after Manhattan Woods community of Severna Park. Thoughtfully designed with a flexible layout, spacious living areas and extensive updates throughout, this home offers a rare combination of comfort, functionality and style in one of the areas most desirable neighborhoods. Featuring four bedrooms, three full bathrooms and one half bath, the home is designed to accommodate a variety of living needs with room to spread out across multiple levels. The top floor serves as a true primary retreat with two walk-in closets and a spa-inspired en-suite bathroom featuring a soaking tub and tiled walk-in shower. An additional bedroom or private office on this level creates the perfect setup for remote work, a nursery or guest space. The next level includes two additional bedrooms and two full bathrooms, creating an ideal layout for
USD 750,000
854 Moorings Cir, Unit 12, Stevensville, MD 21666 | MLS #MDQA2016
View photo
Condo · for sale
USD 505,000
USD 344/sq.ft
854 Moorings Cir, Unit 12, Stevensville, MD 21666 | MLS #MDQA2016
Annapolis Neck
· 1,464 sq.ft · 2 Bedrooms · 2 Baths · Condo
· Garden · Equipped kitchen · Swimming pool
Annapolis Neck · 1,464 sq.ft · 2 Bedrooms · 2 Baths · Condo · Garden · Equipped kitchen · Swimming pool
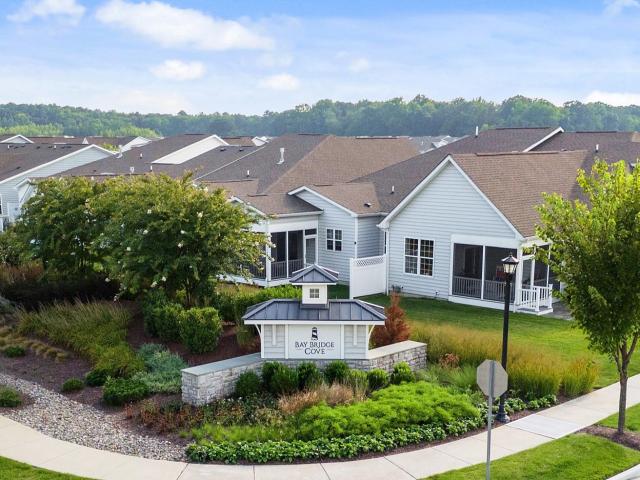
Bay Bridge Cove is a premier, amenity-rich, 55+ community on beautiful Kent Island! This absolutely adorable, compact Easton is loaded with cottage charm and offers the opportunity to move into this sought-after community at a remarkable price! It starts with a custom-paved courtyard, hardwood floors, fresh professional painting, and easy main-level living. The open-flow floor plan features an island kitchen with custom pendant and under-counter dimmable lighting, a great room, and a dining room, located on a premium lot with a grassy lawn and privacy from a tree-lined view, and a massive 4' crawl space with inside stairway access for storage. Walking distance to the clubhouse, pool, and all the community amenities, including an outdoor pool, tennis, pickleball, bocce, crab shack, community herb and vegetable gardens, walking paths, dog park, and clubhouse with exercise room, meeting room, library, and game room. Ideally located less than 5 minutes to the Bay Bridge, shopping, and wate
USD 505,000
528 Warbler Way
12 pictures
House · for sale
USD 799,500
USD 286/sq.ft
528 Warbler Way
Annapolis Neck
· 2,788 sq.ft · 4 Bedrooms · 3 Baths · House
· Swimming pool
Annapolis Neck · 2,788 sq.ft · 4 Bedrooms · 3 Baths · House · Swimming pool
Like-new luxury living in Four Seasons at Kent Island. Completed in August and only lightly lived in, this 2,800 sq ft home offers 4 bedrooms and 3 baths with a pristine, move-in-ready feel. Highlights include luxury vinyl plank flooring, quartz countertops, and over $20,000 in custom window treatments, can you say'plantation shutters'. Professionally decorated throughoutwith the option to purchase furnishingsthis home is truly turn-key and ready today. Enjoy peek-a-boo Chester River views and an unbeatable location so close to the clubhouse you can see it. Plus, the builders full warranty remains in place through August 2026 for added peace of mind. Residents enjoy Four Seasons resort-style amenities: waterfront clubhouse, indoor & outdoor pools, fitness center, pickleball & tennis, walking trails, and a vibrant social calendar. Effortless luxury, prime location, island living at its best
USD 799,500
8605 Wandering Fox Trail # 203
12 pictures
Condo · for sale
USD 400,000
USD 236/sq.ft
8605 Wandering Fox Trail # 203
Annapolis Neck
· 1,690 sq.ft · 2 Bedrooms · 2 Baths · Condo
· Office room · Equipped kitchen · Parking · Lift
Annapolis Neck · 1,690 sq.ft · 2 Bedrooms · 2 Baths · Condo · Office room · Equipped kitchen · Parking · Lift
Gorgeous 1700 square foot, 2 bedroom, 2 bath condo in the secure, active adult community (55+) of Cedar Ridge in Piney Orchard. Former model home with so many upgrades: kitchen cabinets, windows, HVAC, newly painted interior, new luxury vinyl planking in main areas and new carpet in the bedrooms. The added room off the living area has glass French doors that can be closed to make a perfect office or TV room. Not only does it have a formal dining room, but also an extremely large breakfast room with a planning desk, pantry and loads of extra storage. Notice the extra windows in the breakfast room that provide lots of natural light. Spacious master bedroom has a walk-in closet and an extra closet, in addition to a huge, luxurious bathroom. Washer and dryer are off the entry with extra storage cabinets. You'll love the convenient elevator and the attached 1-car garage with lots of added storage the seller has provided. Community amenities include: scenic walking and biking trails, multipl
USD 400,000
1078 Brightleaf Court
12 pictures
Townhouse · for sale
USD 499,000
USD 280/sq.ft
1078 Brightleaf Court
Annapolis Neck
· 1,776 sq.ft · 4 Bedrooms · 3 Baths · Townhouse
· Garden · Deck
Annapolis Neck · 1,776 sq.ft · 4 Bedrooms · 3 Baths · Townhouse · Garden · Deck
This beautiful duplex is located in a cosy cul de sac close to the community college in Arnold and has been completely renovated and updated. The new appliances include a refrigerator, stove and microwave. All three levels are fully finished with outside access on the first and second level. There is a lovely front porch to sit out at any time. The property is a block away from College Pkwy and a block away from the inter county walking/biking/running paved trail. The fenced backyard is large and has a nice shed at the back. It has been professionally landscaped and there is a new deck added off the lower level in the back
USD 499,000
2801 Carver Road
12 pictures
House · for sale
USD 795,000
USD 234/sq.ft
2801 Carver Road
Annapolis Neck
· 3,391 sq.ft · 4 Bedrooms · 3 Baths · House
· Deck · Fireplace · Equipped kitchen
Annapolis Neck · 3,391 sq.ft · 4 Bedrooms · 3 Baths · House · Deck · Fireplace · Equipped kitchen
Welcome to 2801 Carver Road, a beautifully maintained home in the highly sought-after Chapman Farm community of Crofton. This home offers a bright, open layout with rich hardwood flooring throughout the main level, abundant natural light, and a seamless flow ideal for both everyday living and entertaining. The updated kitchen features quartz countertops, white cabinetry, subway tile backsplash, stainless steel appliances, and a center island, opening to a sun-filled breakfast area with direct access to the rear deck. The adjacent family room is warm and inviting, highlighted by a gas fireplace and walls of windows. A separate formal dining room with updated lighting and a spacious living room provide additional gathering spaces on the main level. Upstairs, hardwood flooring continues throughout, enhancing the homes cohesive feel. The primary suite offers a spacious retreat with a vaulted ceiling, large walk-in closet, and a beautifully updated en-suite bath featuring a double vanity, s
USD 795,000
Tbb Hyde Park Way, Unit COLTON, Bowie, MD 20716 | MLS #MDPG2202
View photo
House · for sale
USD 789,990
USD 222/sq.ft
Tbb Hyde Park Way, Unit COLTON, Bowie, MD 20716 | MLS #MDPG2202
Annapolis Neck
· 3,552 sq.ft · 4 Bedrooms · 3 Baths · House
· Patio · Fireplace · Equipped kitchen · Parking
Annapolis Neck · 3,552 sq.ft · 4 Bedrooms · 3 Baths · House · Patio · Fireplace · Equipped kitchen · Parking
Offering up to $30k in flex cash with use of approved lender and title! Lower your price, cover your closing costs, or buy your rate down Additional incentives available See sales consultant for details Bowies’s premium estate homes offering a personalized design studio experience! Welcome to South Lake and the Colton II, a beautiful single-family home designed just for you! Upon entering through the attached 2-car garage, you will step into a mudroom with a drop zone for your convenience. From there, you will venture into a gorgeous open-concept kitchen, featuring an inviting island and dining area with access to the home's optional covered patio while enjoying cozy gatherings around an optional exterior fireplace. The Colton's spacious great room provides ample space for everyone to gather. For added warmth and coziness, consider the morning room and fireplace options! In need of an extra bedroom? The main level also offers an optional bedroom and full bathroom, the ideal place for o
USD 789,990
1237 Spruce Avenue
View photo
House · for sale
USD 619,990
New
1237 Spruce Avenue
Annapolis Neck
· 4 Bedrooms · 2 Baths · House
· Office room · Equipped kitchen
Annapolis Neck · 4 Bedrooms · 2 Baths · House · Office room · Equipped kitchen
Enjoy water views of the community harbor with 60 boat slips and direct access to the Chesapeake Baya dream setting for boating and coastal living. This beautifully crafted home features classic board-and-batten siding and a welcoming front porch that creates timeless curb appeal. Inside, the open-concept layout seamlessly connects the dining area and family room, making it perfect for everyday living and entertaining. The spacious kitchen is the heart of the home, showcasing an oversized quartz island, stainless steel appliances, and abundant cabinetry for both casual meals and gatherings. A main-level home office or flexible choice room offers the ideal space for working from home or relaxing. Upstairs, the owners suite features a large picture window, expansive walk-in closet, and a spa-inspired bath with a luxury shower. Just a short walk to the community center and playground, residents also enjoy Cedarhursts rare four acres of community-owned waterfront property with panoramic ba
USD 619,990
970 Highpoint Drive
12 pictures
House · for sale
USD 595,000
USD 289/sq.ft
970 Highpoint Drive
Annapolis Neck
· 2,056 sq.ft · 4 Bedrooms · 3 Baths · House
· Patio · Garden · Office room · Deck · Fireplace · Equipped kitchen · Parking
Annapolis Neck · 2,056 sq.ft · 4 Bedrooms · 3 Baths · House · Patio · Garden · Office room · Deck · Fireplace · Equipped kitchen · Parking
Located in the popular waterfront community of Cape St. Claire in Annapolis, this lovingly renovated rancher sits on an elevated lot with fenced yard, large shed with electric, 40x14 garage with electric and ample off-street parking for guests. There is a multi-level deck with awning and paver patio in back for entertaining family and friends. Two finished levels feature 4 Bedrooms and 3 Full Baths, Recreation Room with brick wood-burning fireplace and den/office. Freshly painted and hardwood floors refinished. The house sparkles! Recent improvements include roof (2022), windows (2022), hvac (2023) and HWH (2022), bathrooms remodeled and kitchen updated. (2026). A wonderful opportunity to move in and immediately enjoy The Cape and all it has to offer multiple beaches and parks, three marinas, shopping center, Broadneck High School, Cape St. Claire Elementary and Cape St. Claire Swim Club
USD 595,000

Get email alerts

Don't miss out: be the first to know about new properties

The alert was correctly created

On subscribing you accept the conditions of use and the privacy policy
Alert
Receive new ads in your inbox
Save this search
Receive alerts for new listings

We'll send you an email when we have new properties for: "Properties for sale in Annapolis Neck"

The alert was correctly created

Bywater Estates
Eatons Landing
Get email alerts and be the first to see new listings
Required field
On subscribing I accept the terms of the privacy policy
Perfect! You'll soon start receiving new listings via email
Alert
Receive an email when we have new ads for Properties for sale in Annapolis Neck
Save this search
Filters

Bedrooms

Size (sq.ft)

sq.ft
sq.ft

Price

USD
USD

Property type

Bathrooms

Clear all filters
Receive notifications when new entries are published.