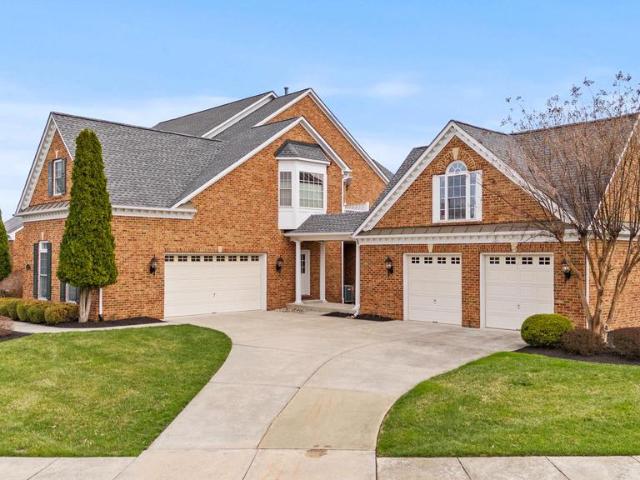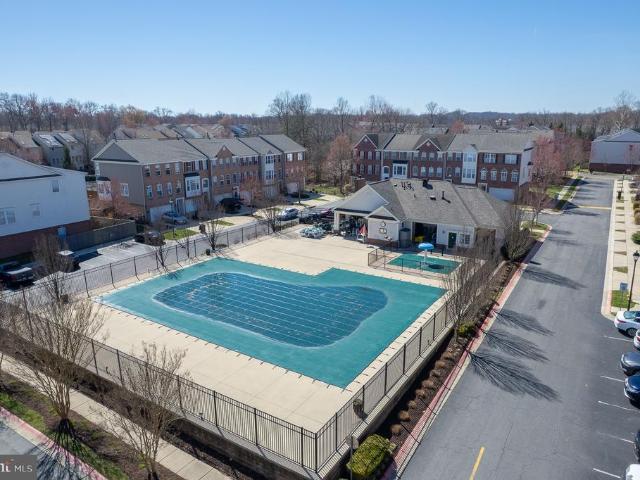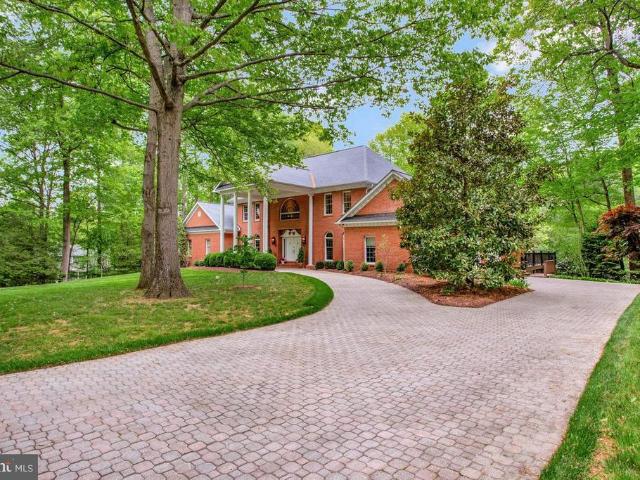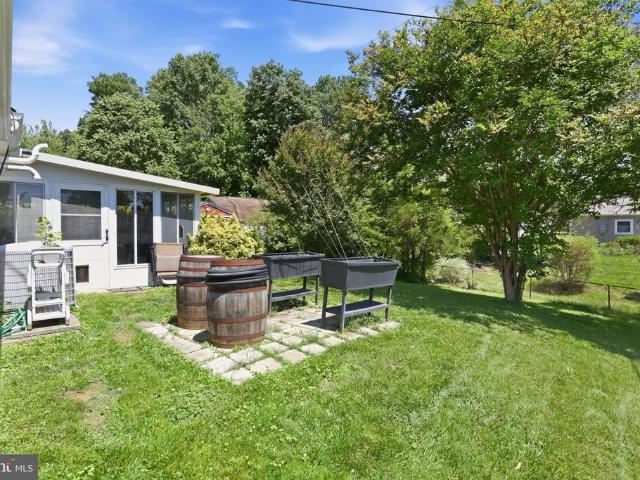
1,983 properties for sale in Annapolis Neck

8014 Forest Glen Dr, Pasadena, MD 21122 | MLS #MDAA2147
View photo
House · for sale
USD 649,900
USD 479/sq.ft
8014 Forest Glen Dr, Pasadena, MD 21122 | MLS #MDAA2147
Annapolis Neck
· 1,356 sq.ft · 2 Bedrooms · 2 Baths · House
· Deck · Equipped kitchen
Annapolis Neck · 1,356 sq.ft · 2 Bedrooms · 2 Baths · House · Deck · Equipped kitchen
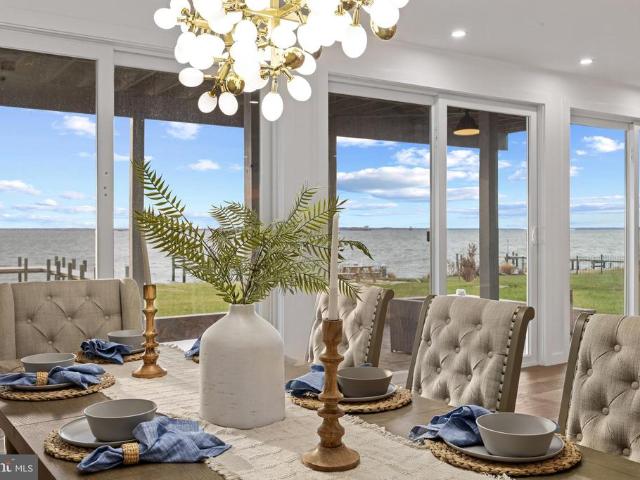
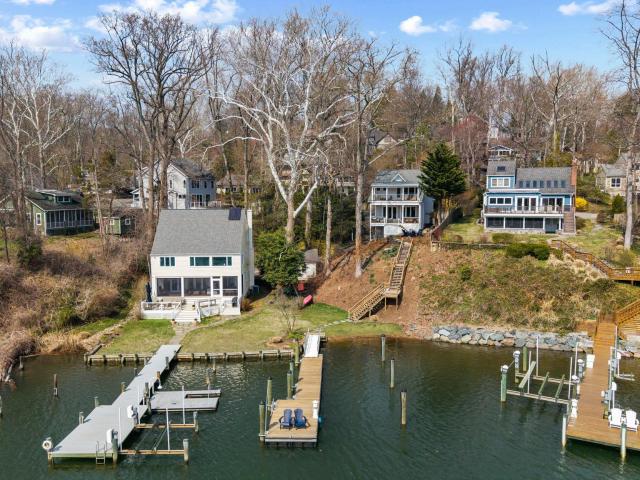
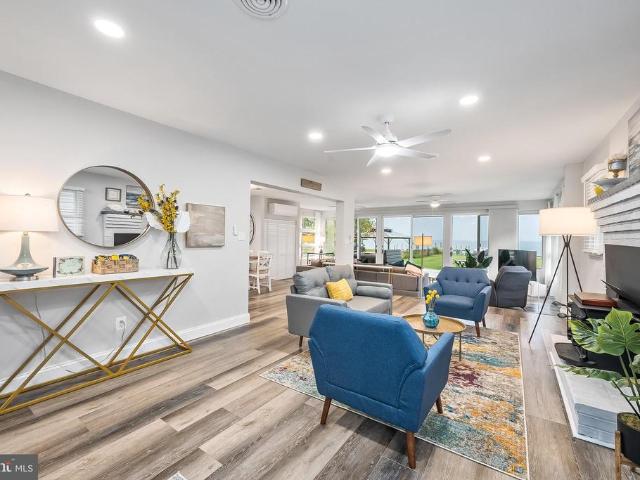
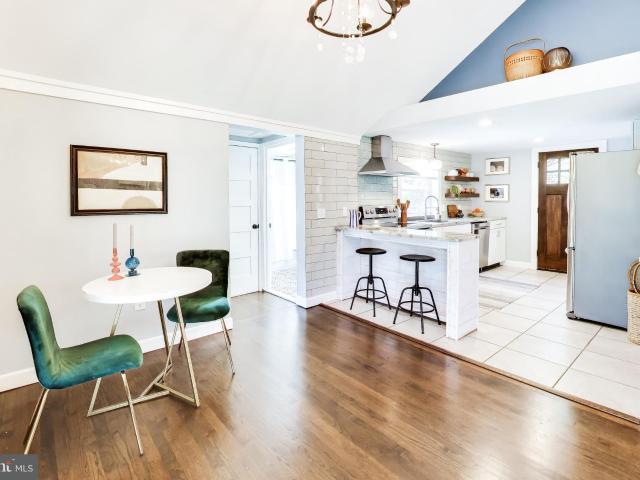
Tucked away on Mathias Cove in Forest Glen, this peaceful waterfront property offers a private retreat with views that instantly draw you in. From the moment you enter, the home’s inviting layout and thoughtful updates create a warm, welcoming feel. The renovated kitchen flows seamlessly into a spacious great room with vaulted ceilings, abundant natural light, and warm hardwood floors. Large sliding glass doors open to an expansive covered deck overlooking the water—perfect for outdoor dining, entertaining, or simply relaxing on a summer afternoon. The functional kitchen combines timeless and modern elements, featuring stainless steel appliances and granite countertops. The open-concept living and dining areas offer versatility for a variety of layouts, while the covered deck easily accommodates both seating and dining spaces. The primary bedroom captures beautiful water views through a large picture window, creating a peaceful start to each day. Dual closets provide ample storage, and
USD 649,900
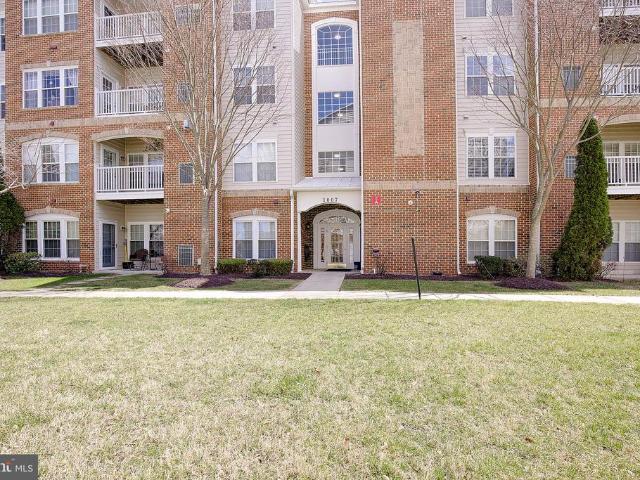
1007 Samantha Lane # 404
12 pictures
Condo · for sale
USD 335,000
USD 208/sq.ft
1007 Samantha Lane # 404
Annapolis Neck
· 1,604 sq.ft · 2 Bedrooms · 2 Baths · Condo
· Office room · Fireplace · Equipped kitchen
Annapolis Neck · 1,604 sq.ft · 2 Bedrooms · 2 Baths · Condo · Office room · Fireplace · Equipped kitchen
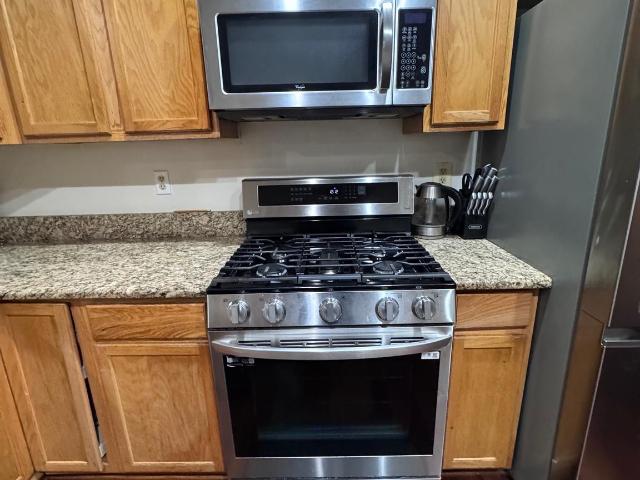
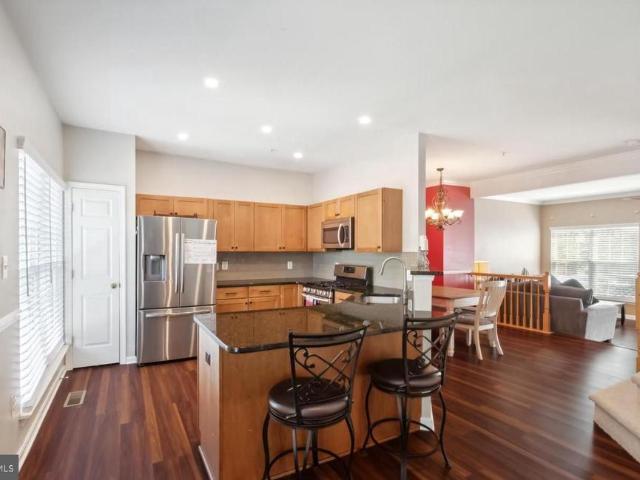
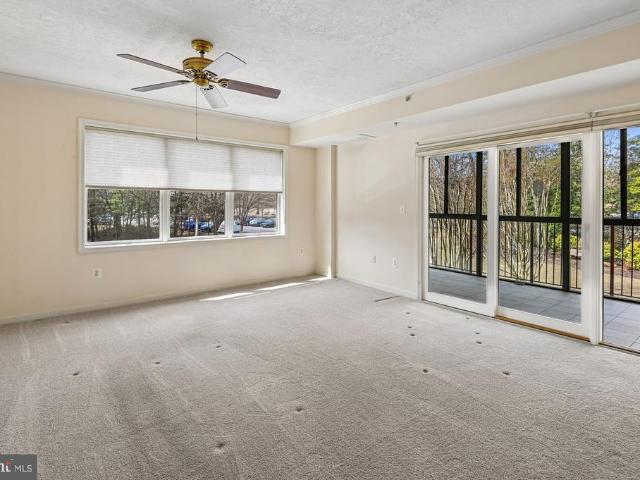
Welcome to this stunning penthouse condo located in a secure, elevator-access building, offering the perfect blend of comfort, style, and convenience. This light-filled corner unit features soaring vaulted ceilings and an open, airy floor plan that creates an inviting and spacious atmosphere throughout. The beautifully appointed kitchen showcases maple cabinetry, granite countertops, and a stainless-steel side-by-side refrigerator with icemakerideal for both everyday living and entertaining. The expansive primary suite is a true retreat, complete with a sitting area and a flexible office space, perfect for working from home or unwinding at the end of the day. A cozy gas fireplace anchors the living area, adding warmth and charm, while the abundance of windows fills the home with natural light. Residents enjoy access to exceptional community amenities, including a clubhouse with fitness center, outdoor firepit, picnic areas with grills, and regular social activities. With sidewalks and
USD 335,000
414 Bay Drive
View photo
House · for sale
USD 2,769,000
USD 450/sq.ft
414 Bay Drive
Annapolis Neck
· 6,146 sq.ft · 5 Bedrooms · 6 Baths · House
· Equipped kitchen · Parking · Swimming pool
Annapolis Neck · 6,146 sq.ft · 5 Bedrooms · 6 Baths · House · Equipped kitchen · Parking · Swimming pool
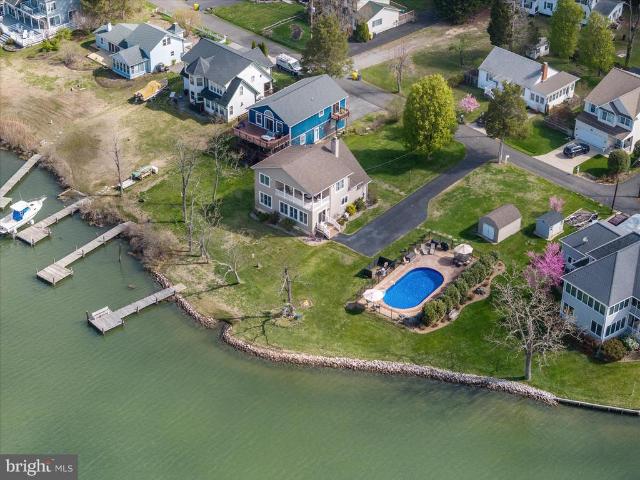
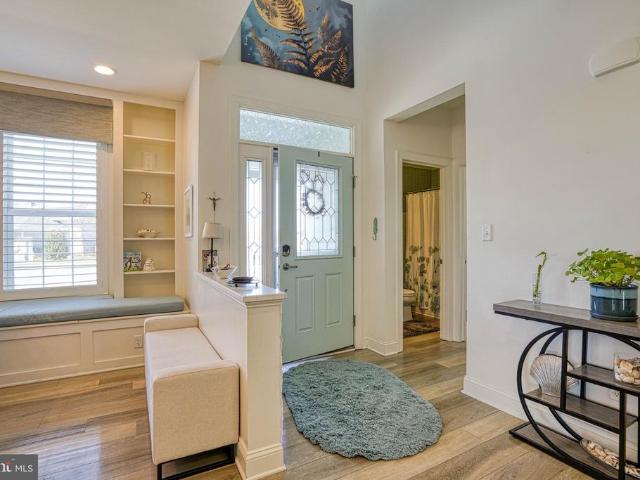
Designed by YSA Homes and Simply Wesley Interior Design of Annapolis, this extraordinary brand-new modern coastal farmhouse style smart-home offers over 6,148 square feet of thoughtfully designed living space, where every tile throughout the home was handpicked and expertly curated using top-of-the-line luxury selections. The kitchen is outfitted with premium, top-tier appliances including Wolf, creating a seamless blend of elevated craftsmanship, timeless design, and modern functionality at every turn. The property is permitted for a pool to be built. This stunning residence features five oversized bedrooms, each with its own expansive en suite bathroom, and three of the five have waterfront bay views. Totals include six full bathrooms, two half bathrooms, five giganticbedrooms, 2 caroversized attached garage with rear entry door. An owners suite on the main level (with hugecustom closet) provides everyday convenience, while the second level includes an additional owners suite with a
USD 2,769,000
6015 Traceys Landing Rd, Tracys Landing, MD 20779 | MLS #MDAA2135
View photo
House · for sale
USD 825,000
USD 237/sq.ft
6015 Traceys Landing Rd, Tracys Landing, MD 20779 | MLS #MDAA2135
Annapolis Neck
· 3,477 sq.ft · 5 Bedrooms · 3 Baths · House
· Fireplace · Equipped kitchen
Annapolis Neck · 3,477 sq.ft · 5 Bedrooms · 3 Baths · House · Fireplace · Equipped kitchen
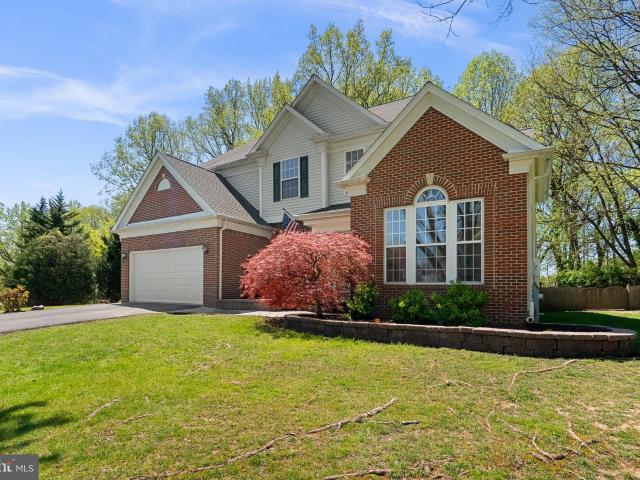
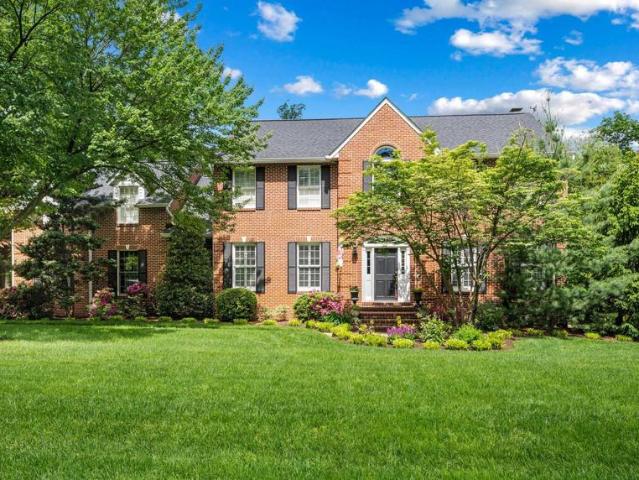
Welcome to 6015 Tracey’s Landing Road, a beautifully maintained brick-front residence offering an exceptional blend of space, comfort, and versatility in one of Southern Anne Arundel County’s most desirable communities. This spacious home features four generously sized bedrooms, a bonus room with the potential to serve as a fifth bedroom, and 2.5 bathrooms. Thoughtfully designed for both everyday living and entertaining, the home showcases an open, light-filled floor plan with timeless appeal. Step inside to a stunning two-story family room where soaring ceilings, a dramatic floor-to-ceiling double-sided propane fireplace, and walls of windows create a warm and inviting gathering space filled with natural light. The expansive kitchen is the heart of the home, featuring recently updated stainless steel appliances, abundant cabinetry, a center island, a large walk-in pantry, and a bright breakfast area that flows seamlessly into the main living spaces. The main-level primary suite offers
USD 825,000
Could you also be interested in
692 Winding Stream Way # 303
View photo
Condo · for sale
USD 329,999
USD 276/sq.ft
692 Winding Stream Way # 303
Annapolis Neck
· 1,195 sq.ft · 2 Bedrooms · 2 Baths · Condo
· Patio · Equipped kitchen
Annapolis Neck · 1,195 sq.ft · 2 Bedrooms · 2 Baths · Condo · Patio · Equipped kitchen
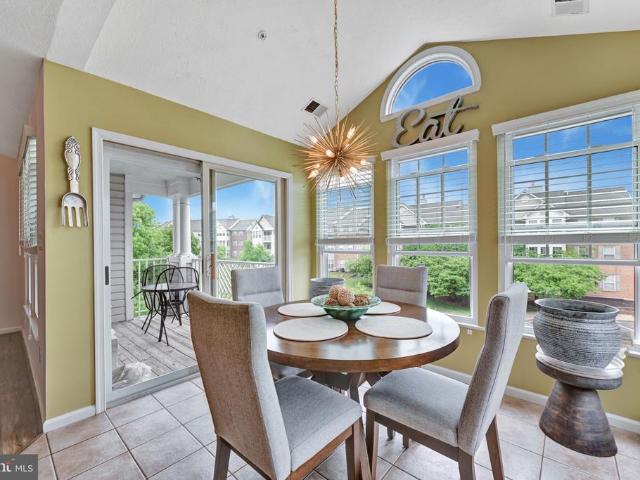
Welcome to 692 Winding Stream Way #303 a beautifully maintained contemporary condo in the highly desirable Piney Orchard community offering style, comfort, and convenience in one exceptional package. This spacious 2-bedroom, 2-bath residence features an open-concept layout with soaring vaulted ceilings in the family room, creating a bright and airy atmosphere perfect for everyday living and entertaining. Contemporary ceiling fans, luxury vinyl plank flooring throughout, and thoughtful upgrades add a modern touch to the entire space. The kitchen is designed for both function and flow, featuring stainless steel appliances, a breakfast bar, and a dedicated morning room/table space ideal for casual dining, coffee moments, or work-from-home flexibility. Step outside to the spacious patio overlooking a peaceful courtyard view the perfect setting for morning relaxation or evening unwinding. The primary suite offers a custom-designed closet system maximizing storage and organization, while the
USD 329,999
2092 Lake Grove Lane
12 pictures
Townhouse · for sale
USD 440,000
USD 247/sq.ft
2092 Lake Grove Lane
Annapolis Neck
· 1,776 sq.ft · 3 Bedrooms · 2 Baths · Townhouse
· Equipped kitchen
Annapolis Neck · 1,776 sq.ft · 3 Bedrooms · 2 Baths · Townhouse · Equipped kitchen
Beautifully Updated 3Bedroom Townhome in Highly SoughtAfter Crofton Meadows Welcome home to this beautifully updated and moveinready townhome located in the desirable Crofton Meadows community. Offering 3 bedrooms, 2 full bathrooms, and 1 half bathroom, this property blends modern updates with comfortable living spacesperfect for firsttime buyers, downsizers, or anyone seeking a lowmaintenance lifestyle in a prime location. Main Level Freshly updated flooring on the main and lower levels, plus brandnew carpet upstairs Bright, modern kitchen featuring stainless steel appliances and excellent flow into the dining/living area Large sliding glass door opens to an expansive deckideal for outdoor dining and entertaining Convenient mainlevel powder room Upper Level Spacious primary suite with a private full bath and a generous closet Two additional bedrooms with great natural light Updated the second full bathroom Fully Finished Lower Level Large laundry room with plenty of storage Workshop a
USD 440,000
1805 Marion Quimby Drive
View photo
Townhouse · for sale
USD 399,900
USD 208/sq.ft
1805 Marion Quimby Drive
Annapolis Neck
· 1,916 sq.ft · 3 Bedrooms · 3 Baths · Townhouse
· Balcony · Fireplace · Equipped kitchen
Annapolis Neck · 1,916 sq.ft · 3 Bedrooms · 3 Baths · Townhouse · Balcony · Fireplace · Equipped kitchen
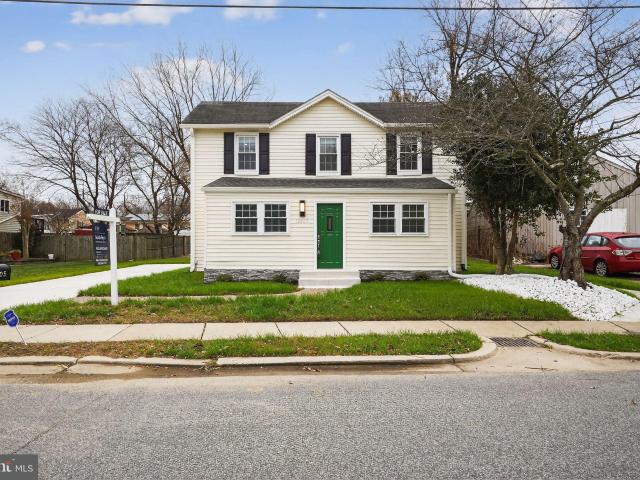
Waterviews & sunsets! This 3 bedroom, 3 bath townhouse has tons of space and almost 2000 square feet and the pool is right outside your back door! Updated kitchen with granite counters and stainless appliances opens to dining room and family room with wood burning fireplace. Hardwood floors throughout the first floor. Bedroom and full bath on the main floor and 2 more bedrooms and 2 full baths upstairs as well. The primary bedroom offers double closets and french doors to private balcony overlooking the community pool and clubhouse. The primary bath features a double vanity, corner soaking tub and walk in shower. Great location with close proximity to shopping, restaurants, boat ramp, and Route 50. Newly installed attic space with pull down stairs adds 112 sqft of storage space, freshly painted, and new lighting! Heat pump and air handler have a Trane warranty until December of 2028! This one won't last long! Bring your offers!
USD 399,900
136 Collington Court, Arnold, US, MD
5 pictures
House · for sale
USD 850,000
136 Collington Court, Arnold, US, MD
Annapolis Neck
· 5 Bedrooms · 4 Baths · House
· Garden · Parking
Annapolis Neck · 5 Bedrooms · 4 Baths · House · Garden · Parking
Located on nearly one acre in Arnold, 136 Collington Court combines land, functionality, and a comprehensive 2024 renovation. The property includes a newly constructed detached 36' x 48' shop in addition to an attached two-car garage, providing four total garage spaces. The home offers five bedrooms, three full baths, one half bath, and a finished walkout lower level with direct access to the fenced backyard. The 2024 renovation included updates to interior finishes, creating a cohesive, move-in ready residence. Situated within the Broadneck Peninsula, the property offers convenient access to Route 50, Downtown Annapolis, the U. S. Naval Academy, and commuter routes to Baltimore and Washington, D. C. The nearby Baltimore & Annapolis Trail provides miles of paved paths for walking, running, and cycling. Residents also enjoy proximity to local marinas, waterfront dining, parks, and Broadneck schools, all while maintaining the benefit of a nearly one-acre setting
USD 850,000
170 Lawndale Drive
12 pictures
Condo · for sale
USD 449,900
USD 262/sq.ft
170 Lawndale Drive
Annapolis Neck
· 1,711 sq.ft · 3 Bedrooms · 2 Baths · Condo
· Equipped kitchen
Annapolis Neck · 1,711 sq.ft · 3 Bedrooms · 2 Baths · Condo · Equipped kitchen
Welcome to this stunning modern home in the sought-after South Lakes of Bowie community! Only two years young, this beautifully maintained 3-bedroom, 2.5-bath residence offers contemporary style, upgraded lighting throughout, and an open, light-filled layout designed for todays lifestyle. The spacious living areas flow seamlessly into a sleek, modern kitchen perfect for entertaining and everyday living. Retreat to the generously sized bedrooms, including a luxurious owners suite with a spa-inspired shower. Conveniently located near shopping, dining, commuter routes, and community amenities, this move-in-ready gem combines comfort, style, and convenience in one exceptional package
USD 449,900
1702 Saxony Place
12 pictures
House · for sale
USD 725,000
USD 421/sq.ft
1702 Saxony Place
Annapolis Neck
· 1,722 sq.ft · 3 Bedrooms · 2 Baths · House
· Garden · Swimming pool
Annapolis Neck · 1,722 sq.ft · 3 Bedrooms · 2 Baths · House · Garden · Swimming pool
Weve received multiple offers, and the seller has set a deadline of tonight, Friday 4/10, at 8:00 pm for all submissions. Price reduced $25,000! Open this Sunday 4/12 from 12-2. Welcome to this beautifully updated, move-in ready home, ideally situated at the end of a quiet cul-de-sac in the heart of Crofton, Maryland. Set on a premium, oversized lot backing to the 17th hole of Crofton Country Club, this exceptional property offers a rare blend of privacy, scenic golf course views, and a true sense of community living. Thoughtfully renovated since 2022, the home showcases modern updates throughout while maintaining a warm and inviting feel. The spacious primary suite features a walk-in closet, while the expansive, fenced backyard creates the perfect setting for entertaining, play, or simply unwinding. Enjoy your own private pool with new equipment, providing worry-free summer enjoyment, all while taking in picturesque sunrise views over the 17th green. Tucked away in a peaceful setting
USD 725,000
327 Riverview Trail, Annapolis, MD 21401 | MLS #MDAA2139
View photo
House · for sale
USD 2,349,000
USD 1,283/sq.ft
327 Riverview Trail, Annapolis, MD 21401 | MLS #MDAA2139
Annapolis Neck
· 1,830 sq.ft · 3 Bedrooms · 4 Baths · House
· Equipped kitchen
Annapolis Neck · 1,830 sq.ft · 3 Bedrooms · 4 Baths · House · Equipped kitchen
Picturesque Craftsman-style waterfront cottage in Epping Forest! Mornings begin with coffee on the porch as the water glistens across Saltworks Creek and stretches out to the Severn River, while evenings are spent gathered by the firepit, watching boats drift by under painted skies. Welcome to effortless waterfront living in the private, gated community of Epping Forest where every day feels like a getaway and every detail is designed for ease. This completely renovated property offers the perfect balance of charm, comfort, and low-maintenance living, making it an ideal full-time residence or lock-and-go retreat. New owner’s thoughtfully completed the whole house renovation in the last year, with additional second floor Restoration Hardware full bath, creating beautiful 2nd upper level bedroom suite, updated kitchen and appliances, new first floor flooring, custom designed kitchen pantry and primary bedroom closet by Chesapeake Closets, raised lower level ceiling to 10’, fresh paint in
USD 2,349,000
3705 Elmcrest Ln, Bowie, MD 20716 | MLS #MDPG2197
View photo
Townhouse · for sale
USD 375,000
USD 241/sq.ft
3705 Elmcrest Ln, Bowie, MD 20716 | MLS #MDPG2197
Annapolis Neck
· 1,550 sq.ft · 3 Bedrooms · 2 Baths · Townhouse
· Office room · Equipped kitchen
Annapolis Neck · 1,550 sq.ft · 3 Bedrooms · 2 Baths · Townhouse · Office room · Equipped kitchen
Home Warranty and 1 YR HOA Fees offered with acceptable offer! Welcome to 3705 Elmcrest Lane! Beautiful 3bdr 2.5 bath starter home ready to welcome its new owners. New appliances to include latest technology by Samsung fridge and dishwasher. New Washer and dryer! This move-in-ready home features modern upgrades throughout, including updated flooring, fresh paint, and a stylish kitchen with contemporary cabinetry, granite countertops, and stainless steel appliances. The cosy main level offers a nice combo (living, dining area, and kitchen), perfect for both everyday living and entertaining. On the top floor, the generous primary suite includes a private, bathroom, while on the first floor, two additional bedrooms provide comfortable space for family or guests, or a home office. Enjoy the convenience of 2.5 bathrooms, thoughtfully refreshed finishes throughout the home. Located near shopping, dining, major commuter routes, and local parks, this home offers both comfort and accessibility.
USD 375,000
806 Vacation Drive
12 pictures
House · for sale
USD 650,000
USD 262/sq.ft
806 Vacation Drive
Annapolis Neck
· 2,476 sq.ft · 5 Bedrooms · 2 Baths · House
· Fireplace · Equipped kitchen · Parking · Cellar
Annapolis Neck · 2,476 sq.ft · 5 Bedrooms · 2 Baths · House · Fireplace · Equipped kitchen · Parking · Cellar
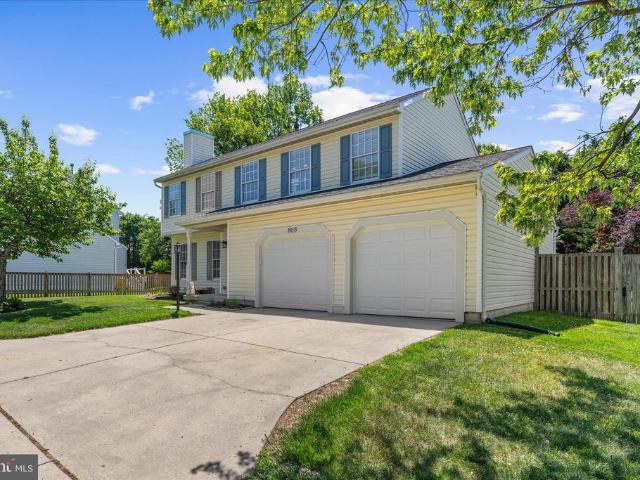
Located in the sought-after Four Season Estates community, this 5-bedroom, 2.5-bathroom home offers more than 2,400 finished square feet and a 2-car garage. Hardwood floors greet you upon entry and lead into a spacious living room featuring a gas fireplace (2026), built-in cabinetry with shelving. The kitchen is equipped with quartz countertops, wood cabinetry, stainless steel appliances, and a pantry, all opening directly to the expansive 11'x17' family room. A formal dining room with chair rail detailing and built-in cabinetry adds additional character and functionality to the main level. Upstairs, the primary suite includes a spacious walk-in closet with custom closet systems and an updated en-suite bathroom with a modern dual vanity and updated fixtures. Three additional bedrooms and a second full bathroom complete the upper level. The finished basement expands the living space with a large 13'x24' recreation room, 5th bedroom, and an oversized storage and utility room. Outside, th
USD 650,000
5936 Sneed Drive
12 pictures
House · for sale
USD 1,450,000
USD 647/sq.ft
5936 Sneed Drive
Annapolis Neck
· 2,239 sq.ft · 5 Bedrooms · 3 Baths · House
· Swimming pool
Annapolis Neck · 2,239 sq.ft · 5 Bedrooms · 3 Baths · House · Swimming pool
Experience waterfront living the moment you arrivewhere the driveway ends and the water begins. Pull in and youre immediately greeted by sweeping water viewsthis is what peaceful waterfront feels like. Tucked away on a quiet dead-end road in Deale, this property offers a rare combination of privacy, space, and direct access to the Chesapeake Bay lifestyle. If you want your future to revolve around the water, this setup simply makes sense. Launch your kayak, paddleboard, jet ski, or small boat right from a ramp on your property, or tie up at your private pier after a day on the bay. Water depth averages 2-3 ft depth. Enjoy fishing, crabbing, or just unwinding as you take in the peaceful surroundings and abundant wildlife. With 125 feet of rip-rap shoreline, you get both beauty and shoreline protection. One of the standout features is the in-ground pool just steps from the waters edgea rare find so close to the water. That elevates outdoor living and entertaining. The liner was replaced
USD 1,450,000
12813 Vicar Woods Lane
12 pictures
House · for sale
USD 1,320,000
USD 148/sq.ft
12813 Vicar Woods Lane
Annapolis Neck
· 8,913 sq.ft · 5 Bedrooms · 5 Baths · House
· Office room · Fireplace · Equipped kitchen · Parking
Annapolis Neck · 8,913 sq.ft · 5 Bedrooms · 5 Baths · House · Office room · Fireplace · Equipped kitchen · Parking
Welcome to this exceptional estate offering 5 bedrooms, 5.5 bathrooms, and a 4-car garage, thoughtfully designed for luxurious living and grand-scale entertaining. A private guest retreat above the garage provides the perfect space for extended family or visitors, complete with a full bathroom, mini refrigerator, and microwave. The home also features five separate HVAC systems, providing enhanced comfort and efficiency throughout. The main level welcomes you with a grand and inviting foyer that sets the tone for the elegant spaces throughout the home. This level features beautifully appointed rooms including a formal living room, dining room, private office, sunroom, and morning room, all enhanced with crown molding and a gas fireplace that add warmth and architectural detail. A mudroom that leads directly to the garage provides practical convenience for everyday living. At the heart of the home is the gourmet kitchen featuring KitchenAid appliances, a massive center island, heated flo
USD 1,320,000
70 Two Rivers Drive
12 pictures
Townhouse · for sale
USD 599,900
USD 209/sq.ft
70 Two Rivers Drive
Annapolis Neck
· 2,863 sq.ft · 3 Bedrooms · 3 Baths · Townhouse
· Patio · Deck · Fireplace · Equipped kitchen · Parking · Swimming pool
Annapolis Neck · 2,863 sq.ft · 3 Bedrooms · 3 Baths · Townhouse · Patio · Deck · Fireplace · Equipped kitchen · Parking · Swimming pool
Nestled in the prestigious Landings at River Oaks, this exquisite end-of-row townhouse offers a harmonious blend of luxury and comfort. Spanning 2,872 sq. ft. The open floor plan is adorned with rich hardwood flooring and features a cozy gas fireplace, perfect for intimate gatherings. The gourmet kitchen boasts a spacious island, complemented by high-end appliances, including a gas range and built-in microwave, making culinary adventures a delight. Retreat to the master suite, where a lavish soaking tub and walk-in shower await, providing a spa-like experience. Two additional bedrooms and four beautifully appointed bathrooms ensure ample space for relaxation. Enjoy outdoor living on the deck or patio, or take advantage of the community amenities, including a sparkling pool and clubhouse. With an attached garage and additional storage, this home is designed for convenience. Experience an exclusive lifestyle in a vibrant community, where every detail has been thoughtfully curated for you
USD 599,900
1415 Sir William Way
12 pictures
House · for sale
USD 1,290,000
USD 197/sq.ft
1415 Sir William Way
Annapolis Neck
· 6,534 sq.ft · 6 Bedrooms · 4 Baths · House
· Deck · Fireplace · Equipped kitchen
Annapolis Neck · 6,534 sq.ft · 6 Bedrooms · 4 Baths · House · Deck · Fireplace · Equipped kitchen
This remarkable 6 bedroom, 4 1/2 bath all brick residence is defined by its timeless sophistication and impressive architectural detail, beginning with a circular paver driveway and gracious covered entry. Inside, a grand marble foyer is illuminated by an exquisite chandelier, creating a dramatic first impression and leads to beautifully appointed formal spaces, including a dining room enhanced with picture frame and dental molding and a gracious formal living room. The dramatic two-story, step-down family room boasts a vaulted ceiling and inviting fireplace and flows seamlessly into a gourmet kitchen appointed with stainless steel appliances, gas cook top, double oven and granite countertops. The main level primary suite is a true retreat, offering a cathedral ceiling, sun drenched sitting room, walk-in closet with custom built-ins, private deck, and a luxurious spa-inspired bath. Just off of the primary suite is a richly appointed den with wood paneled walls and built-ins. The main l
USD 1,290,000
4011 William Lane
View photo
House · for sale
USD 434,900
USD 288/sq.ft
4011 William Lane
Annapolis Neck
· 1,507 sq.ft · 4 Bedrooms · 2 Baths · House
Annapolis Neck · 1,507 sq.ft · 4 Bedrooms · 2 Baths · House
Sellers are offering a $10,000 buyer credit! RUN, don't walk. Free money doesn't knock every day! Use it to buy down your interest rate, cover closing costs, upgrade your soon to be new home, or simply keep more cash in your pocket! Welcome to 4011 William Lane where charm, convenience, and location come together in one of Bowies most established and desirable communities! Tucked away on a quiet street with no HOA, this adorable 4-bedroom, 2-bathroom home offers incredible value and flexibility in a location thats hard to beat. Enjoy easy access to Washington DC, Annapolis, Baltimore, major commuter routes, shopping, dining, parks, and everyday conveniences all while coming home to a peaceful neighborhood setting known for its greenery, golf course proximity, and strong sense of community. Bowie continues to grow with exciting local development, including a planned ice rink and recreational amenities nearby, adding even more appeal to an already thriving area. From the moment you arriv
USD 434,900
125 Allegany Road
12 pictures
House · for sale
USD 860,000
USD 644/sq.ft
125 Allegany Road
Annapolis Neck
· 1,335 sq.ft · 3 Bedrooms · 2 Baths · House
· Swimming pool · Deck · Fireplace
Annapolis Neck · 1,335 sq.ft · 3 Bedrooms · 2 Baths · House · Swimming pool · Deck · Fireplace
Welcome to 125 Allegany Road in Stevensville, MD, a serene waterfront retreat offering the perfect blend of comfort, charm, and Eastern Shore lifestyle. This inviting 3-bedroom, 2 full bath home features the convenience of one-level living, making it ideal for ease, accessibility, and everyday comfort. Filled with natural light, the home showcases panoramic windows that capture stunning, peaceful water views and create a truly tranquil atmosphere throughout. Inside, enjoy a warm and welcoming living space complete with a cozy fireplace, perfect for relaxing evenings year-round. The functional layout offers comfortable bedrooms and an easy flow designed for both everyday living and entertaining. Step outside to your own private oasis. The home features a rear deck with a hot tub, perfect for unwinding while enjoying the surrounding views. The outdoor space is further enhanced by a fire pit and charming gazebo setting, ideal for gatherings or quiet retreats. This property also includes a
USD 860,000
2711 Thornbrook Court
12 pictures
Townhouse · for sale
USD 525,000
USD 239/sq.ft
2711 Thornbrook Court
Annapolis Neck
· 2,196 sq.ft · 3 Bedrooms · 2 Baths · Townhouse
· Deck · Swimming pool
Annapolis Neck · 2,196 sq.ft · 3 Bedrooms · 2 Baths · Townhouse · Deck · Swimming pool
VA assumable at 2.25%! Welcome to 2711 Thornbrook Court in the sought-after Piney Orchard community of Odenton, Maryland. This well-maintained home features 3 bedrooms, 2 full baths, and 2 half baths, with major updates including updated Primary bathroom, newer windows, HVAC, & hot water heater. The Roof (New as of 2022) & the deck are newer within the last few years. Solar Panels leased for $88 a month through Tesla/Sun City. Enjoy comfortable living spaces and a private outdoor area perfect for relaxing or entertaining. Residents of Piney Orchard have access to top-tier amenities, including a fitness center, indoor and outdoor pools, nature trails, and sports courts. Conveniently located near shopping, dining, and commuter routes, this home offers the perfect blend of comfort and convenience
USD 525,000
917 Moorings Circle # 131
12 pictures
Condo · for sale
USD 699,000
USD 306/sq.ft
917 Moorings Circle # 131
Annapolis Neck
· 2,282 sq.ft · 3 Bedrooms · 3 Baths · Condo
· Equipped kitchen · Parking
Annapolis Neck · 2,282 sq.ft · 3 Bedrooms · 3 Baths · Condo · Equipped kitchen · Parking
Welcome to this exceptional model home, fully loaded with upgrades and offering over 2,200 square feet of luxurious living space. The main level showcases beautiful luxury plank flooring and an open-concept design that seamlessly connects the dining room, kitchen, and great roomideal for both everyday living and entertaining. Stylish shiplap wall accents and a whole-house sound system add to the homes modern charm. Enjoy peaceful views of the pond from the bright three-season room or relax in the separate sunlit den. The spacious and private primary suite features a custom bath and a walk-in closet, creating a perfect retreat. A second bedroom and full bath are also conveniently located on the main level, along with a dedicated laundry area. The Gourmet kitchen is thoughtfully upgraded with premium countertops, appliances, cabinetry, and a pantry for extra storage. The two-car garage offers epoxy flooring and custom built-in storage for added functionality. Upstairs, youll find a large
USD 699,000
412 Main Street
View photo
House · for sale
USD 699,000
USD 231/sq.ft
Updated
412 Main Street
Annapolis Neck
· 3,014 sq.ft · 4 Bedrooms · 2 Baths · House
· Parking
Annapolis Neck · 3,014 sq.ft · 4 Bedrooms · 2 Baths · House · Parking
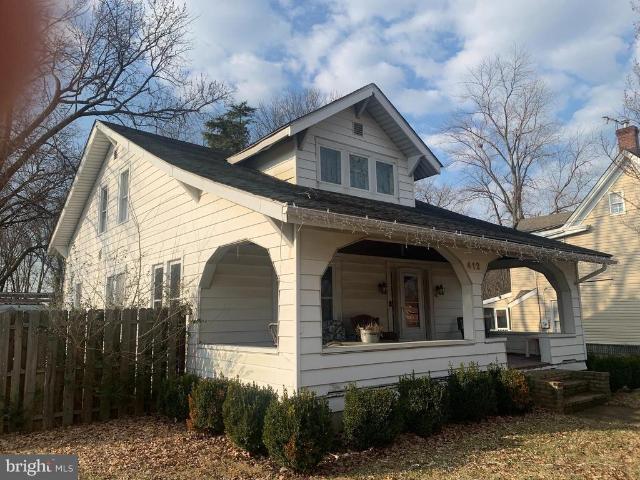
This two home listing in historic Stevensville is in walkable distance to Kent Island Elementary School, Stevensville Middle and Kent Island High School. The front house was built in 1932 and the back house was built in 1980 as a garage and is now a solid home with perfect bones. This property is being sold as-is and not a traditional listing. There will only be two open houses on two different weekends that have not been determined yet. Please do not drive on the to property because there are two different tenants that live there. This property is zoned residential and commercial
USD 699,000
1320 th St, Bowie, MD 20715 | MLS #MDPG2183
View photo
House · for sale
USD 565,000
USD 347/sq.ft
1320 th St, Bowie, MD 20715 | MLS #MDPG2183
Annapolis Neck
· 1,625 sq.ft · 4 Bedrooms · 2 Baths · House
· Garden · Equipped kitchen
Annapolis Neck · 1,625 sq.ft · 4 Bedrooms · 2 Baths · House · Garden · Equipped kitchen
This beautifully renovated, move-in ready home offers modern living with an inviting open-concept design. The brand-new kitchen features sleek cabinetry, new stainless steel appliances, and stylish finishes that make every meal feel special. High-end trimmings continue throughout the home, complementing the updated spaces. This property includes four bedrooms and two full, tastefully updated bathrooms. Enjoy the convenience of a new washer and dryer, along with thoughtfully selected features that bring comfort and ease to daily living. Step outside to a large backyard, perfect for entertaining, gardening, or relaxing outdoors. With its fresh updates and desirable location, this home is truly a must-see!
USD 565,000
604 Mckinsey Park Drive # 202
12 pictures
Condo · for sale
USD 400,000
USD 297/sq.ft
604 Mckinsey Park Drive # 202
Annapolis Neck
· 1,345 sq.ft · 2 Bedrooms · 2 Baths · Condo
· Equipped kitchen
Annapolis Neck · 1,345 sq.ft · 2 Bedrooms · 2 Baths · Condo · Equipped kitchen
Back On The Market, Buyers Backed Out Of The Contract. Their Loss, Your Gain! *. Welcome to McKinsey Park one of Severna Parks most sought-after 55+ communities! This spacious. *Baltimore Model*. Offers 1,355 sq. ft. Of bright, comfortable living space and is one of the largest floor plans in the community. This well-maintained condo combines space, functionality, and an easy, low-maintenance lifestyle. Inside, youll find a great open layout with a. *7-foot breakfast bar*. That connects the kitchen to the dining and living areasperfect for everyday living or when you have friends and family over. The kitchen features a. *gas range, built-in microwave, new dishwasher, and new refrigerator. *. Just off the living room is a. *fully enclosed sunroom*, giving you a great extra living space to enjoy year-round with peaceful views of the surrounding treesperfect for morning coffee, reading, or just relaxing. The. *primary suite*. Includes a large. *10 x 7 walk-in closet*. And a private bath w
USD 400,000
42 Poplar Point Road
12 pictures
House · for sale
USD 1,795,000
USD 326/sq.ft
42 Poplar Point Road
Annapolis Neck
· 5,500 sq.ft · 4 Bedrooms · 4 Baths · House
· Fireplace · Equipped kitchen
Annapolis Neck · 5,500 sq.ft · 4 Bedrooms · 4 Baths · House · Fireplace · Equipped kitchen
Convenience of waterfront without the price tag! Your deep-water boat slip is just across the street at the private marina on the protected waters of Church Creek, with quick access to the South River and Chesapeake Bay. Launch your paddle board or kayak from the floating dock, go fishing, crabbing, sunning or relax in the clubhouse only a few steps from your front door. This stately all-brick colonial showcases lofty 10 ft ceilings, arches, extensive millwork, refinished hardwood floors, and 6-ft windows with plantation shutters to combine colonial tradition with modern preferences. The family room highlights a masonry fireplace and 3 sets of French doors that open to a recently added Ipe screened porch with picturesque views. The sunny kitchen consists of Caesarstone counters, stainless steel appliances, generous cabinet and counter space, and ample room for informal dining and counter seating. Pocket doors were also recently installed to close off the front-facing multi-purpous 5th
USD 1,795,000

Get email alerts

Don't miss out: be the first to know about new properties

The alert was correctly created

On subscribing you accept the conditions of use and the privacy policy
Alert
Receive new ads in your inbox
Save this search
Receive alerts for new listings

We'll send you an email when we have new properties for: "Properties for sale in Annapolis Neck"

The alert was correctly created

Bywater Estates
Eatons Landing
Get email alerts and be the first to see new listings
Required field
On subscribing I accept the terms of the privacy policy
Perfect! You'll soon start receiving new listings via email
Alert
Receive an email when we have new ads for Properties for sale in Annapolis Neck
Save this search
Filters

Bedrooms

Size (sq.ft)

sq.ft
sq.ft

Price

USD
USD

Property type

Bathrooms

Clear all filters
Receive notifications when new entries are published.