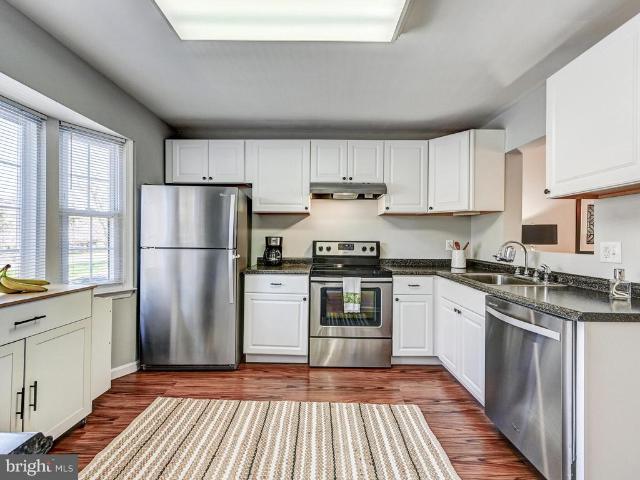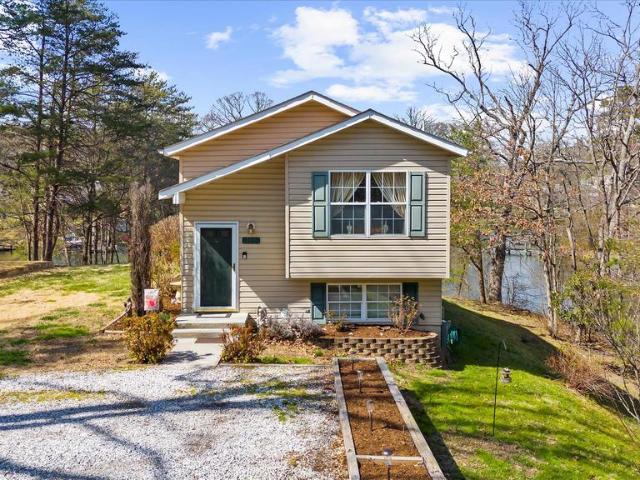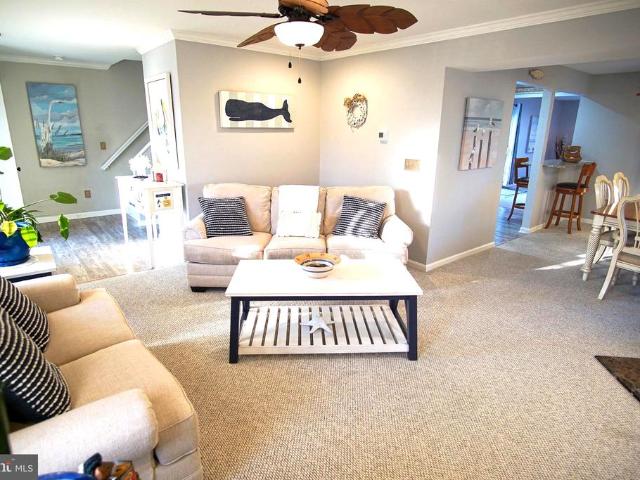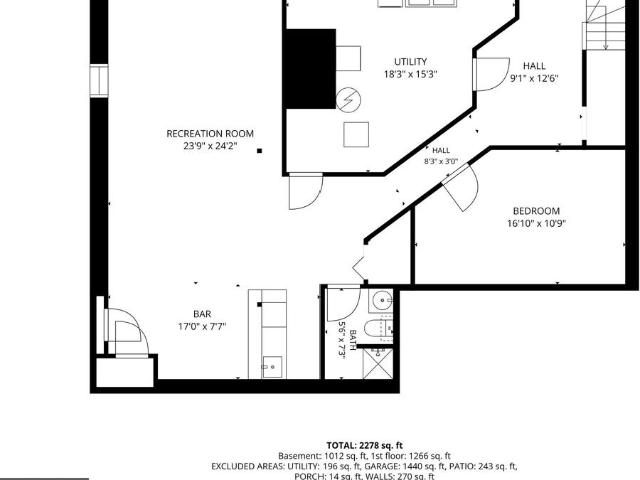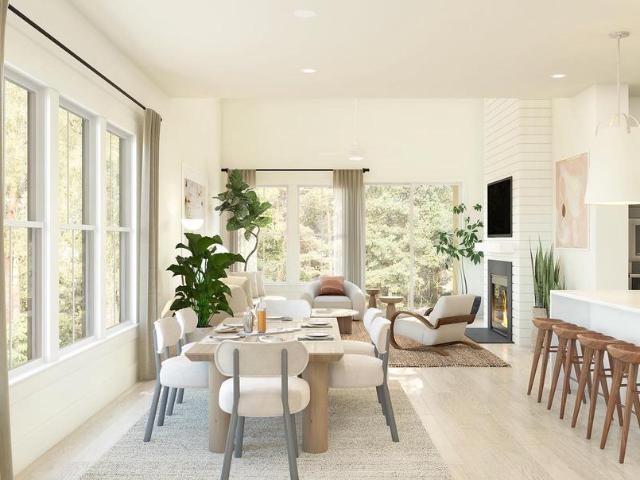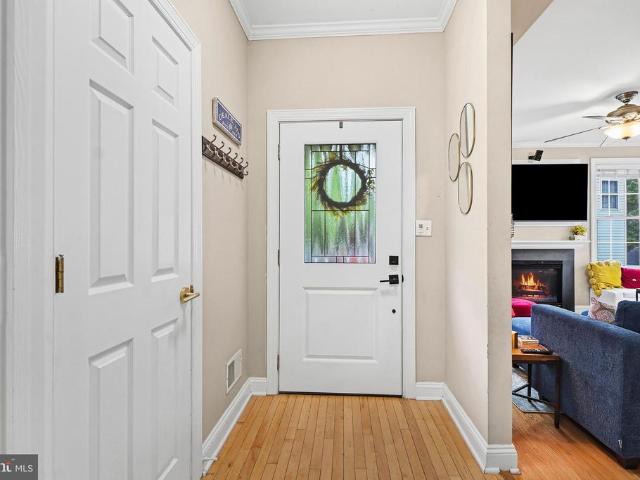
1,983 properties for sale in Annapolis Neck

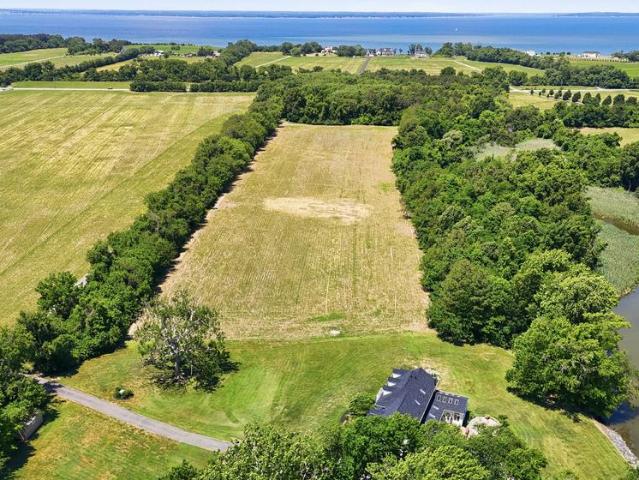
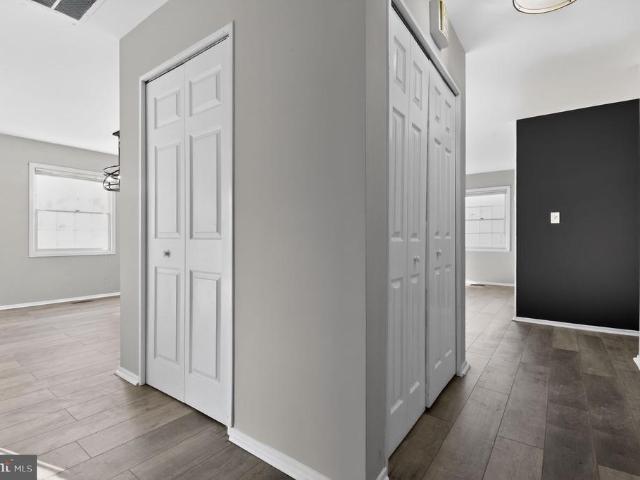
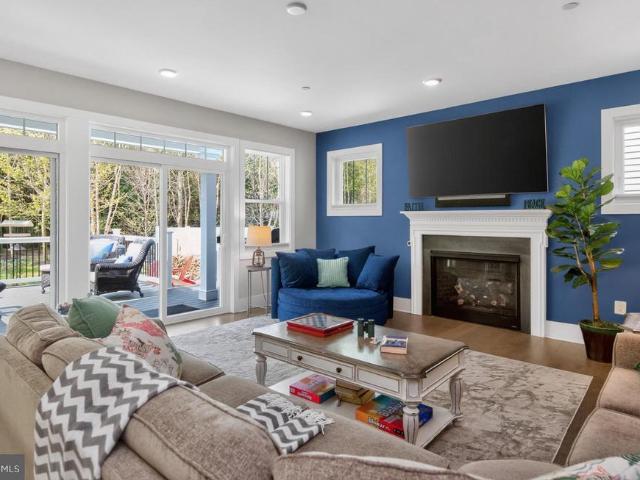
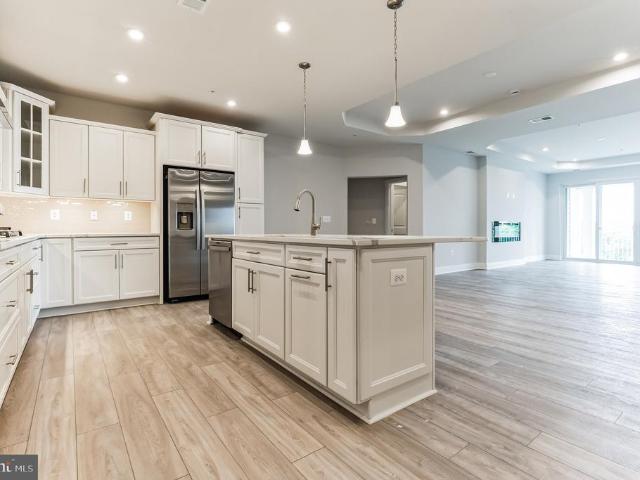
3608 Edmond Way
View photo
House · for sale
USD 469,900
USD 316/sq.ft
New
3608 Edmond Way
Annapolis Neck
· 1,485 sq.ft · 3 Bedrooms · 2 Baths · House
· Equipped kitchen · Parking
Annapolis Neck · 1,485 sq.ft · 3 Bedrooms · 2 Baths · House · Equipped kitchen · Parking
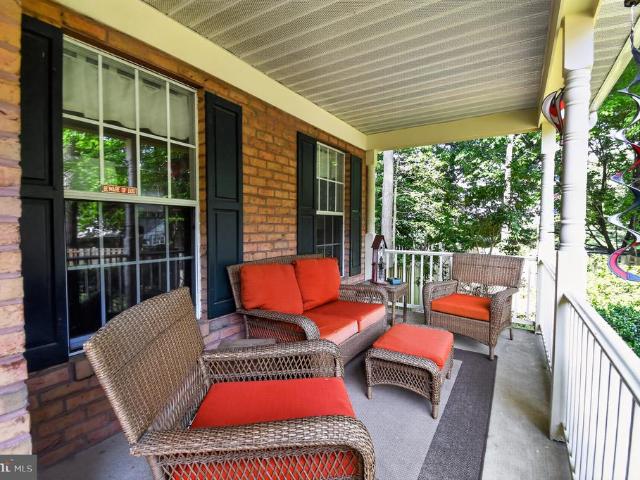
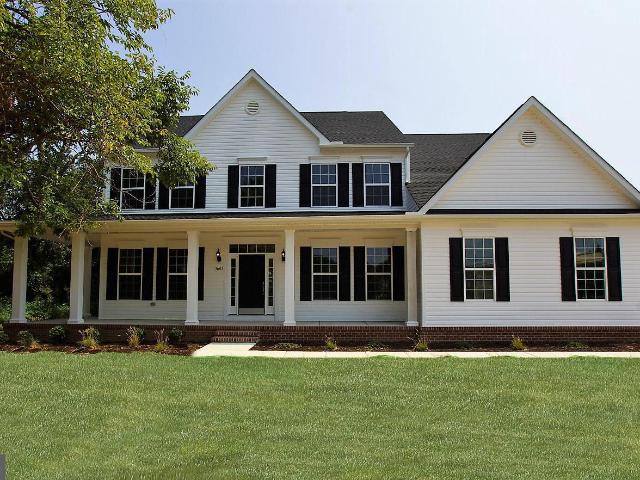
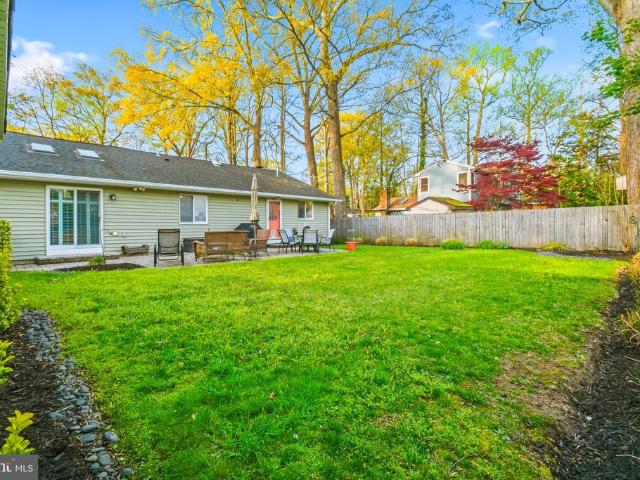
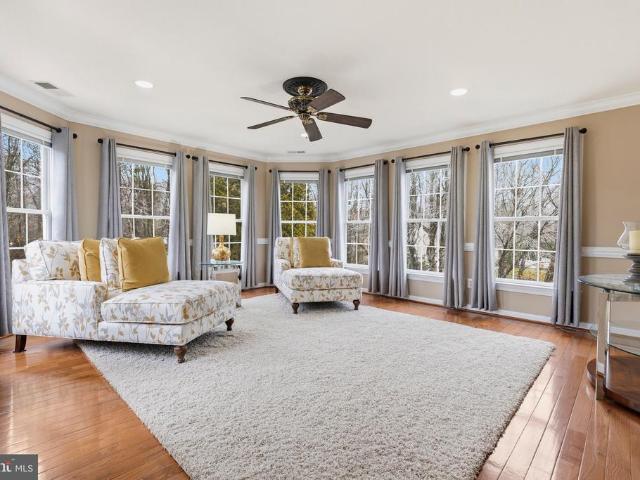
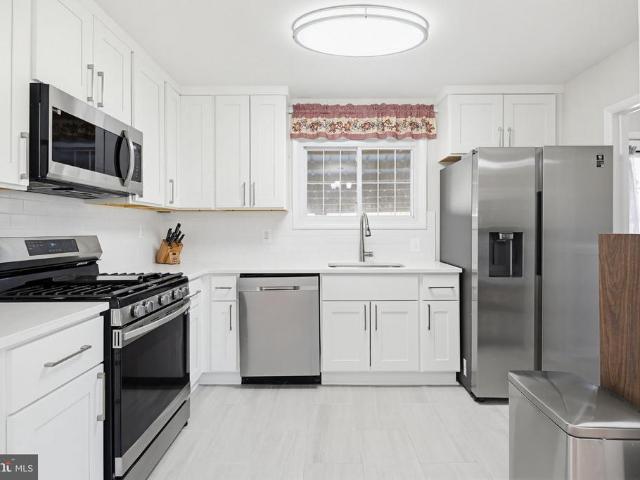
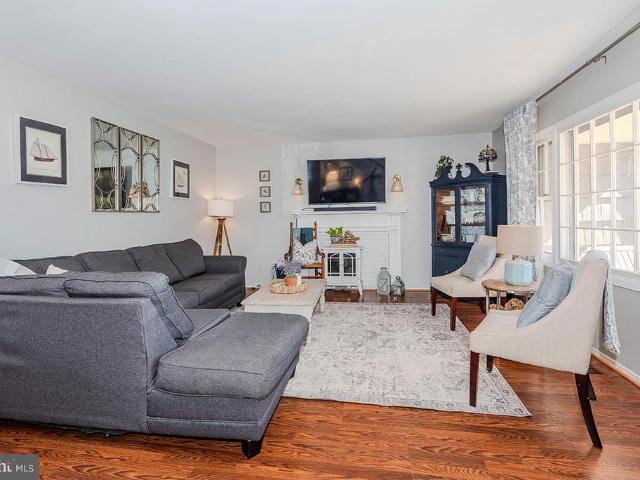
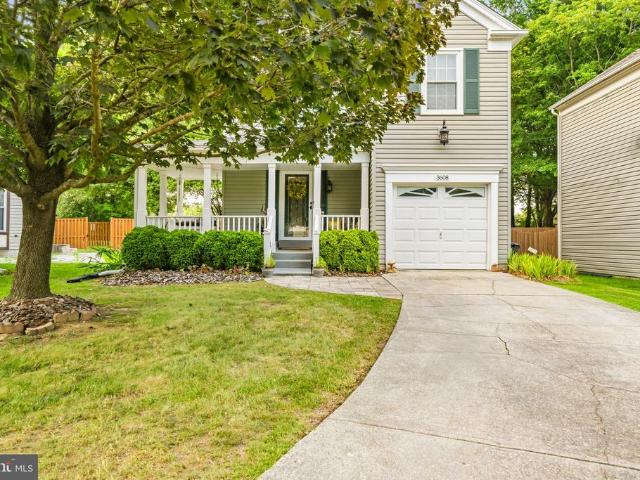
Welcome to 3698 Edmond Way! A stunning detached home in Bowie, MD, offering a functional layout, inviting outdoor spaces, and convenient access to everyday amenities. A 1-car garage and private driveway provide ample parking, while the large covered front porchwith a partial wraparound design that extends along the side of the homecreates the perfect place to relax and enjoy the outdoors. Inside, the open main level features a distinctive brick accent wall and a seamless flow between the family room and dining area. The kitchen overlooks the dining space through a convenient passthrough opening and is appointed with wood cabinetry, granite countertops, and an attractive stone backsplash. With no carpet throughout the home, you'll appreciate the low-maintenance living and cohesive feel from room to room. Updated bathrooms add a modern touch, including a half bath on the main level and an additional half bath in the finished lower level. The primary suite includes a private attached bath
USD 469,900
560 Herons Nest
12 pictures
Townhouse · for sale
USD 539,900
USD 217/sq.ft
560 Herons Nest
Annapolis Neck
· 2,486 sq.ft · 3 Bedrooms · 3 Baths · Townhouse
· Deck · Balcony · Fireplace · Equipped kitchen
Annapolis Neck · 2,486 sq.ft · 3 Bedrooms · 3 Baths · Townhouse · Deck · Balcony · Fireplace · Equipped kitchen
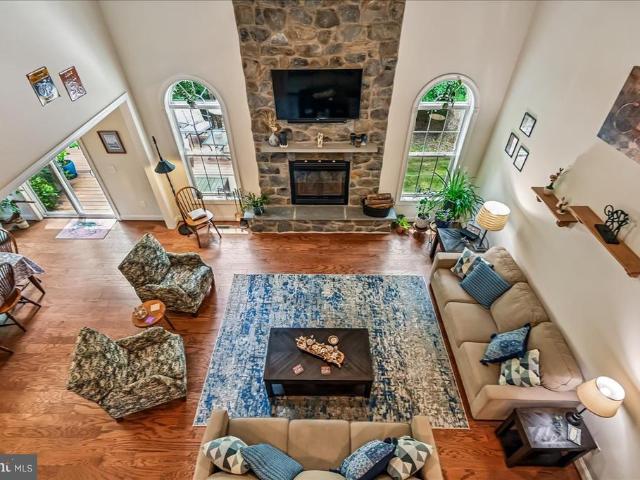
Tucked among the trees in the sought-after Woods Landing community, this inviting contemporary 3 bedroom, 3 full, 1 half bath townhouse blends comfort with a warm, rustic feel. Inside, wood floors set the tone for a home that feels both grounded and welcoming. The kitchen is outfitted with stainless steel appliances, granite countertops, and a sunny bay windowperfect for morning coffee. A separate dining room offers space for gatherings, while the cozy family room features a striking stone fireplace and built-in shelving, and opens to a private deck that looks out over peaceful woods. Upstairs, the primary suite feels like a retreat with its vaulted ceiling, walk-in closet, private balcony, and spacious bath. Two additional generously sized bedrooms share a full bath. The finished lower level adds even more living space with a full bath and walk-out access to a private deck, ideal for quiet evenings outdoors. Residents of the Woods Landing community enjoy exceptional amenities includin
USD 539,900
1679 Hart Court
12 pictures
Condo · for sale
USD 360,000
USD 265/sq.ft
1679 Hart Court
Annapolis Neck
· 1,356 sq.ft · 3 Bedrooms · 2 Baths · Condo
· Patio · Deck · Equipped kitchen
Annapolis Neck · 1,356 sq.ft · 3 Bedrooms · 2 Baths · Condo · Patio · Deck · Equipped kitchen
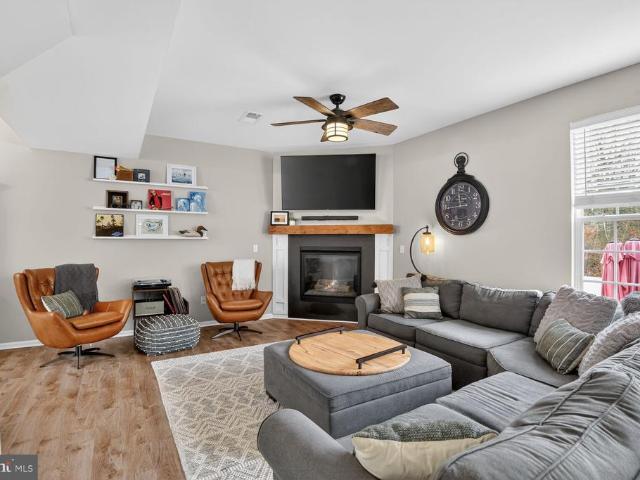
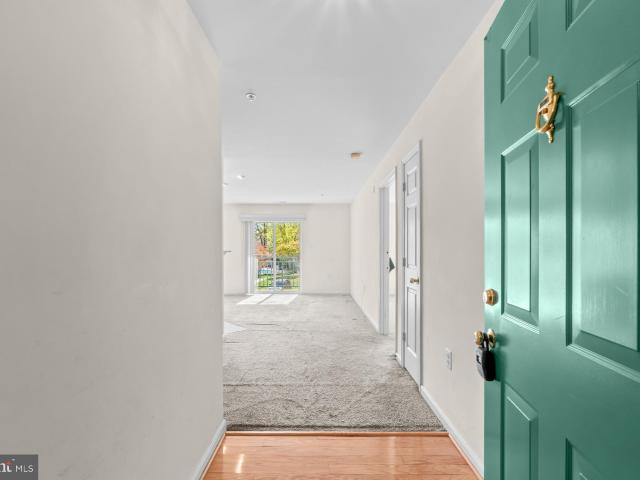
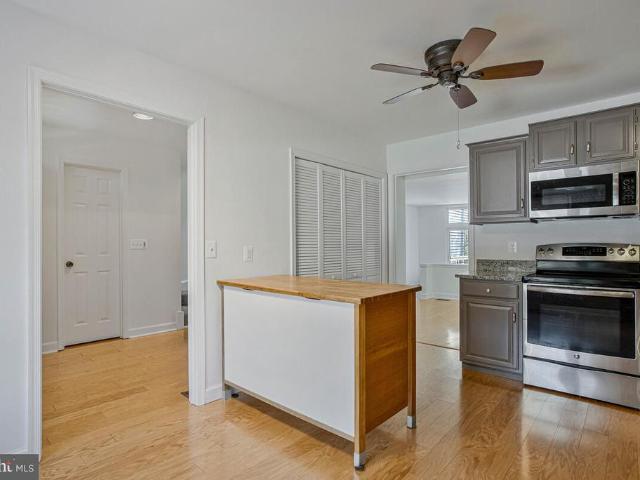
Welcome home to this beautiful and spacious 3-bedroom, 2 full bath, 1 half bath condo nestled in Crofton's friendly Meadowcroft community. Freshly painted and thoughtfully updated with new luxury vinyl plank flooring throughout, this home offers a bright, inviting feel with natural light spilling in and new blinds in every window. The main level features a warm and comfortable living room centered around a wood-burning fireplaceperfect for cozy eveningsalong with access to a private deck for relaxing or entertaining. The spacious kitchen is well-equipped with stainless steel appliances, a pantry, and a portable island, offering both functionality and flexibility for everyday living. Upstairs, youll find generously sized bedrooms and the added convenience of upper-level laundry. The lower level opens to a fenced patio, providing additional outdoor space for gatherings or quiet enjoyment. Ideally located within walking distance to the Crofton Library, Farmers Market, tot lot/playground,
USD 360,000
180 Waldo Road
12 pictures
House · for sale
USD 614,000
USD 404/sq.ft
180 Waldo Road
Annapolis Neck
· 1,518 sq.ft · 2 Bedrooms · 2 Baths · House
· Deck
Annapolis Neck · 1,518 sq.ft · 2 Bedrooms · 2 Baths · House · Deck
Nestled in the woods this waterfront home offers peace, tranquility and fabulous views of the water. In the still of the morning while relaxing on the deck you may catch a glimpse of the deer, geese and other wildlife. It's the perfect place to call'Home'. Freshly painted, newer carpet and lighting fixtures, it's ready to move in. Looking for a workshop? We've got you! One last juicy tidbit, this home has an assumable FHA loan at 3.25% PLUS a home warranty! Call your agent today and let's get moving!
USD 614,000
Could you also be interested in
906 Petinot Place
12 pictures
House · for sale
USD 599,000
USD 227/sq.ft
906 Petinot Place
Annapolis Neck
· 2,637 sq.ft · 4 Bedrooms · 3 Baths · House
· Parking · Deck · Fireplace · Equipped kitchen
Annapolis Neck · 2,637 sq.ft · 4 Bedrooms · 3 Baths · House · Parking · Deck · Fireplace · Equipped kitchen
Beautiful move in ready 4 bedroom 3.5 Colonial located in waterfront community! New Roof and porch in 2024! Large master suite with 2 walk in closets, faulted ceilings, updated bathroom in 2024 with dual sinks, tile floor and tile shower with rainfall shower head. Bonus second master suite with full bathroom on other end of hall. Full bathroom with tile floor for remaining 2 bedrooms and upstairs laundry room with washer and dryer that convery. Kitchen offers stainless steel appliances, granite counter tops, island, pantry, breakfast counter and lvp flooring. Dining room off kitchen. Living room with gas fireplace and lvp flooring. Large 20x20 family room, skylights and sliding doors that lead to large rear deck with gazebo. Access from kitchen to large 2 car garage. Shed in rear. Oversized driveway that leads to 2 car garage. Walking distance to community pool, secure beach, fishing pier and boat ramp all available for the low HOA fee of $235.00 a year! Community club house available
USD 599,000
8408 Maryland Road
View photo
House · for sale
USD 639,900
USD 277/sq.ft
8408 Maryland Road
Annapolis Neck
· 2,303 sq.ft · 3 Bedrooms · 2 Baths · House
· Garden · Office room · Fireplace · Parking · Cellar
Annapolis Neck · 2,303 sq.ft · 3 Bedrooms · 2 Baths · House · Garden · Office room · Fireplace · Parking · Cellar
Amazing 1 acre property with attached garage and 30'x40' detached garage with 12' ceiling. 200 amp service in Garage and in House AMAZING YARD WITH SERENE SETTING Serene setting for this amazing OVERSIZED 1200 sq ft L shaped Rancher! New Vinyl Shake Shingle Siding and Architectural Roof. Unique floor plan features Family Room on back of home with fireplace and large Picture Window overlooking beautiful backyard and gardens. Large Bedrooms, oversized Bathroom features separate tub and shower on main level, hallway spacious hallways and hardwood floors on entire main level. Lower Level is Fully Finished with Wet Bar just waiting for you to enjoy. Bonus Finished room in basement could be used for Play Room, Home Office, Craft room. And more! Basement also features a full bath! Yard measures
USD 639,900
719 Warbler Way
12 pictures
House · for sale
USD 829,990
USD 297/sq.ft
719 Warbler Way
Annapolis Neck
· 2,788 sq.ft · 4 Bedrooms · 3 Baths · House
· Patio · Office room · Fireplace · Equipped kitchen · Parking
Annapolis Neck · 2,788 sq.ft · 4 Bedrooms · 3 Baths · House · Patio · Office room · Fireplace · Equipped kitchen · Parking
Welcome to the Simone, a beautifully designed home offering 4 bedrooms, 3 baths, and a 2-car garage. Scheduled for settlement in July 2026, this home combines thoughtful design with comfortable living spaces ideal for both everyday life and entertaining. The main living area features a cozy one-story fireplace, creating a warm and inviting focal point. A dedicated home office provides a private space for work or study, while the screened patio extends your living area outdoorsperfect for relaxing or hosting guests. The kitchen is designed for both style and function, featuring a single oven, microwave, gas cooktop with range hood, dishwasher, French door refrigerator, pendant lighting, tile backsplash, and quartz countertops. Quartz is also featured in the owners bath for a cohesive and elegant finish. Luxury vinyl plank flooring runs throughout the foyer, extended foyer, kitchen, dining area, great room, bedroom 2, owners suite, HovHall, loft/second floor, and bedrooms 3 and 4. Tile f
USD 829,990
1688 Patrice Circle
12 pictures
House · for sale
USD 759,000
USD 284/sq.ft
1688 Patrice Circle
Annapolis Neck
· 2,669 sq.ft · 4 Bedrooms · 2 Baths · House
· Patio · Garden · Equipped kitchen
Annapolis Neck · 2,669 sq.ft · 4 Bedrooms · 2 Baths · House · Patio · Garden · Equipped kitchen
Stunning Kitchen remodel. Light and Bright white cabinetry, granite counters, high end appliances and Kitchen Island. Hardwood flooring in the Kitchen, Living Room, Family Room and Foyer. Spacious primary bedroom with huge walk in closet and updated primary bathroom with soaking tub and separate shower. Fully finished lower level with Recreation Room, potential 5th bedroom, bonus room and half bathroom. Amazing wooded rear yard, backing up to acres of community owned woodland. Rear paver patio. Fenced rear yard. Short walk to Crofton Woods Elementary and zoned for the Crofton High School
USD 759,000
107 Petrie Way, Stevensville, MD 21666 | MLS #MDQA2016
View photo
Townhouse · for sale
USD 2,375,000
USD 725/sq.ft
107 Petrie Way, Stevensville, MD 21666 | MLS #MDQA2016
Annapolis Neck
· 3,272 sq.ft · 4 Bedrooms · 4 Baths · Townhouse
· Office room · Fireplace
Annapolis Neck · 3,272 sq.ft · 4 Bedrooms · 4 Baths · Townhouse · Office room · Fireplace
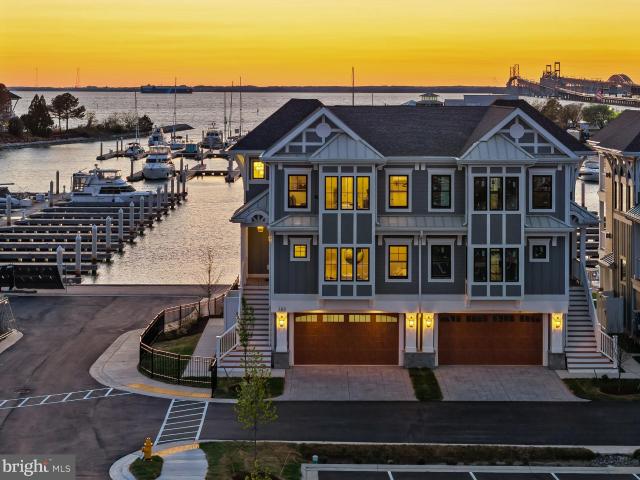
Welcome to Sunset Wharf, a refined waterfront enclave set within the picturesque Bay Bridge Marina, where coastal living is defined by sweeping views and effortless sophistication. This fully completed residence is one of just a select offering within the initial collection of three buildings, each thoughtfully designed with only two residences each, creating an intimate and private setting along the water’s edge. Inside, the home unfolds across three levels with a thoughtfully designed four bedroom, four bath layout that offers both flexibility and comfort. A private bedroom and full bath on the entry level provide the perfect space for guests or a quiet home office. The main living level is designed for seamless everyday living and entertaining, highlighted by a warm and inviting living room with a gas fireplace that adds both comfort and ambiance. The upper level features two additional bedroom suites, including a serene primary retreat complete with its own gas fireplace. An elegan
USD 2,375,000
711 Mimosa Cove Road
12 pictures
House · for sale
USD 620,000
USD 234/sq.ft
711 Mimosa Cove Road
Annapolis Neck
· 2,648 sq.ft · 4 Bedrooms · 3 Baths · House
· Garden · Deck · Equipped kitchen
Annapolis Neck · 2,648 sq.ft · 4 Bedrooms · 3 Baths · House · Garden · Deck · Equipped kitchen
Welcome to 711 Mimosa Cove, a sun-soaked retreat where natural light pours through every level and open-concept living makes every gathering feel effortless. Beautiful hardwood floors flow throughout the main living level, anchored by a stunning kitchen with white quartz countertops and a generous eat-in island. Multiple decks on both the front and back invite you to soak in the surroundings, whether it's a quiet morning or an evening spent entertaining. The upper level hosts 4 spacious bedrooms, including a vaulted primary suite complete with dual sinks, a soaking tub, separate shower, and a large walk-in closet. On the main entry level, a dedicated study offers the perfect work-from-home setup, alongside a flexible 5th room with its own private full bath. Ideal as a guest suite, in-law quarters, or additional flex space. Walk out to a fully fenced backyard that backs to peaceful woods and common area, offering rare privacy in a sought-after neighborhood. Boasting a full two car garag
USD 620,000
12705 Marquette Ln, Bowie, MD 20715 | MLS #MDPG2196
View photo
Townhouse · for sale
USD 330,000
USD 243/sq.ft
12705 Marquette Ln, Bowie, MD 20715 | MLS #MDPG2196
Annapolis Neck
· 1,356 sq.ft · 2 Bedrooms · 2 Baths · Townhouse
· Patio · Fireplace
Annapolis Neck · 1,356 sq.ft · 2 Bedrooms · 2 Baths · Townhouse · Patio · Fireplace
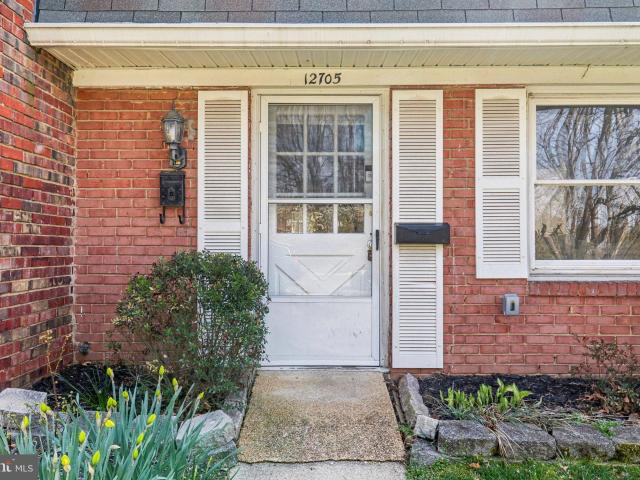
Home my qualify for 0% down payment welcome to 12705 marquette ln! This beautifully maintained 2-bedroom, 1.5-bathroom colonial-style townhome in the sought-after Belair Town community is move-in ready. The main level features a spacious, sun-drenched living room anchored by a cozy fireplace—perfect for relaxing evenings. Enjoy a separate dining area, a convenient half-bath, and a dedicated laundry room with built-in shelving. Upstairs, you’ll find two generously sized bedrooms and a full bath. The entire home has been freshly painted and features brand-new flooring throughout. Step outside to your private, wood-fenced patio—ideal for spring grilling. Located just minutes from Bowie’s best shopping and dining, with easy access to Rt. 50 and Rt. 301 for a quick commute to D. C. Annapolis, or Baltimore. Welcome home!
USD 330,000
2679 broadhorn drive, odenton, us, md
5 pictures
House · for sale
USD 1,149,990
2679 broadhorn drive, odenton, us, md
Annapolis Neck
· 4 Bedrooms · 5 Baths · House
· Office room · Equipped kitchen · Parking
Annapolis Neck · 4 Bedrooms · 5 Baths · House · Office room · Equipped kitchen · Parking
NVHomes at Two Rivers for ALL AGES. The Santorini design is a stunning 2-car garage single-family home defined by luxury design. The grand foyer is framed on either side by a formal dining room and versatile flex space. A tucked away study makes working from home easy. The gourmet kitchen includes an island and overlooks the 2-story family room and dining area. Enjoy outdoor living on the optional covered porch. Upstairs, 3 bedrooms include en-suite baths and walk-in closets. The luxury owner’s suite features 2 enormous walk-in closets and a spa-like dual vanity bath. Photos are for viewing only. Taken at a model. Contact Sales Office for more information
USD 1,149,990
1409 James Way
12 pictures
House · for sale
USD 690,740
USD 131/sq.ft
1409 James Way
Annapolis Neck
· 5,253 sq.ft · 5 Bedrooms · 3 Baths · House
· Patio · Garden · Fireplace · Equipped kitchen
Annapolis Neck · 5,253 sq.ft · 5 Bedrooms · 3 Baths · House · Patio · Garden · Fireplace · Equipped kitchen
Welcome to this stunning colonial on a small & secluded cul-de-sac! Boasting 5 bedrooms and 3.5 bathrooms, this beautiful open-concept home features brand new LVP flooring throughout its 2,600 sq ft of living space, a fully renovated kitchen with custom finishes touches, built-ins, and SS appliances. The main living area also offers lots of natural light, a charming dining area, a bright living room, and a cozy family room with propane fireplace. The owners suite is bright and open, with large closet, a renovated en-suite with shower and separate soaking tub. The third floor is a fully finished open space with custom built ins, generous closet, and a charming full bathroom. As if that weren't enough, the entire home has been freshly painted. Outside you will find an entertainers paradise! The wonderful backyard, secluded behind a brand new vinyl privacy fence, showcases a brand new oversized paver patio with a large seating area, and a separate custom built propane fire pit area. Locat
USD 690,740
120 Placek's Ln, Stevensville, MD 21666 | MLS #MDQA2016
View photo
House · for sale
USD 849,900
USD 249/sq.ft
120 Placek's Ln, Stevensville, MD 21666 | MLS #MDQA2016
Annapolis Neck
· 3,401 sq.ft · 4 Bedrooms · 3 Baths · House
· Equipped kitchen · Parking
Annapolis Neck · 3,401 sq.ft · 4 Bedrooms · 3 Baths · House · Equipped kitchen · Parking
The Sawgrass is a modern take on the center hall colonial home. Enjoy formal living and dining rooms as well as a huge island kitchen with tons of cabinet space, breakfast area and spacious family room. A main level library or guest room is included. Add a morning room and a three-car garage to increase your space. Upstairs, you’ll enjoy four spacious bedrooms. Your Owner’s suite features a sitting room and deluxe bath with tub and shower. Customize your lower level to match your lifestyle needs
USD 849,900
1810 Love Point Road
View photo
House · for sale
USD 3,490,000
USD 723/sq.ft
1810 Love Point Road
Annapolis Neck
· 4,822 sq.ft · 5 Bedrooms · 4 Baths · House
· Office room
Annapolis Neck · 4,822 sq.ft · 5 Bedrooms · 4 Baths · House · Office room
Set on Forty Five picturesque acres of prime agricultural land with extensive tillable acreage, this exceptional Five bedroom, Four and one half bath brick colonial blends timeless design with modern versatility and waterfront charm. Privately situated on a quiet cove just off the mouth of the Chester River, the property offers a rare combination of space, functionality, and lifestyle appeal. Inside, the home features a thoughtfully designed layout ideal for both everyday living and entertaining. A main-level en-suite provides excellent flexibility for multi-generational living or private guest quarters, while an additional upper-level en-suite enhances comfort and convenience for visitors. The spacious primary suite serves as a true retreat, complemented by well-proportioned secondary bedrooms and multiple full baths. Refined living spaces include a formal dining room, a dedicated home office perfect for remote work, and an inviting screened porch overlooking the wateran ideal setting
USD 3,490,000
2717 Felter Lane
12 pictures
House · for sale
USD 474,900
USD 256/sq.ft
2717 Felter Lane
Annapolis Neck
· 1,851 sq.ft · 4 Bedrooms · 2 Baths · House
· Office room · Equipped kitchen · Parking
Annapolis Neck · 1,851 sq.ft · 4 Bedrooms · 2 Baths · House · Office room · Equipped kitchen · Parking
Welcome to this charming, updated rancher in the desirable Foxhill at Belair community of Bowiecompletely move-in ready! Freshly painted throughout and featuring brand-new luxury vinyl plank flooring, this home offers a warm, modern, and inviting atmosphere from the moment you step inside. This spacious single-level home features four generously sized bedrooms and two full bathrooms, providing both comfort and functionality for everyday living and entertaining. The bright, functional kitchen flows seamlessly into the main living areas, making it ideal for gatherings. The original one-car garage has been thoughtfully converted into a versatile bonus spaceperfect as a fourth bedroom, guest room, home office, or flex space to suit your needs. In addition, the property includes a detached two-car garage, offering ample parking, storage, or workshop potential. Ideally located within walking distance to Belair Bath and Tennis Club, as well as the historic Belair Mansion and Belair Stable Mus
USD 474,900
38 Kleis Road
12 pictures
House · for sale
USD 1,195,000
USD 263/sq.ft
38 Kleis Road
Annapolis Neck
· 4,542 sq.ft · 5 Bedrooms · 5 Baths · House
· Deck · Fireplace · Equipped kitchen · Parking
Annapolis Neck · 4,542 sq.ft · 5 Bedrooms · 5 Baths · House · Deck · Fireplace · Equipped kitchen · Parking
Open saturday and sunday 1-3! Rare opportunity to have a 2019 custom-built home in the heart of Severna Park! Home has amazing features with an exceptional floor plan! Main level features a chef's kitchen with a large eat-at-island with maximum counter space and lots of 42 in cabinets for excellent storage. Kitchen accommodates a real family-sized table. Big enough for all your family and friends that flows into the family room with its convenient, cozy gas fireplace to enjoy in the cool days and double glass doors to the sunny deck (with retractable awning! )in warm weather. A separate pantry and beverage station easily handle any overflow appliances and all your groceries. The ideally sized, lovely dining/living area is seamlessly connected to the kitchen/pantry through a charming hallway. On the main level also find a bonus room, located just outside of the heart of the home, for a quiet study/play or homework room or office. The two-car garage is insulated, so even on the most extr
USD 1,195,000
102 Boatswain Way # 2933
View photo
Condo · for sale
USD 829,990
USD 438/sq.ft
102 Boatswain Way # 2933
Annapolis Neck
· 1,894 sq.ft · 2 Bedrooms · 2 Baths · Condo
· Office room · Fireplace · Equipped kitchen · Parking
Annapolis Neck · 1,894 sq.ft · 2 Bedrooms · 2 Baths · Condo · Office room · Fireplace · Equipped kitchen · Parking
Welcome to the Chester, a thoughtfully designed home offering 2 bedrooms, 2.5 baths, and a 1-car garage. Scheduled for settlement in December 2026, this home combines modern comfort with functional and stylish living spaces. The main living area features a dry bar and an electric fireplace, creating a warm and inviting atmosphere perfect for both relaxing and entertaining. A dedicated home office with lited French doors provides a private and elegant workspace. The kitchen is designed for both everyday living and convenience, featuring a single oven, microwave, gas cooktop with range hood, dishwasher, pendant lighting, tile backsplash, and quartz countertops. Luxury vinyl plank flooring flows throughout the home, with tile flooring in both full baths. The owners bath offers a walk-in shower with a seat and handheld shower wand, double sinks, and quartz countertops, creating a comfortable and functional retreat. For a full list of features for this home please contact our sales represen
USD 829,990
1457 Gilbert Road
View photo
House · for sale
USD 1,250,000
USD 343/sq.ft
1457 Gilbert Road
Annapolis Neck
· 3,638 sq.ft · 4 Bedrooms · 3 Baths · House
· Parking · Deck · Fireplace · Equipped kitchen · Cellar
Annapolis Neck · 3,638 sq.ft · 4 Bedrooms · 3 Baths · House · Parking · Deck · Fireplace · Equipped kitchen · Cellar
Welcome home to a rare find in this secluded retreat in the heart of Arnold Maryland. At the end of a long private driveway, situated on an over five acre lot and surrounded by seven more acres the sellers have placed in conservancy. This four bedroom, three and a half bath home is a perfect sanctuary. Set up for one level living with a primary bedroom and attached bath and laundry on the main level. With a wonderful gourmet kitchen and all stainless appliances, including a cooktop and true double oven. Vaulted ceilings in the large great room with a wonderful wood burning fireplace. From the dining room step out to a wonderful deck with plenty of room to enjoy the peaceful atmosphere. Three large upstairs bedrooms, share a full bath, and the basement is a clean slate for a buyer to make their own, but with a big finished rec room and beautiful full bath. A two car attached garage and a two car detached garage provides plenty of parking for all types of vehicles. The original 39 acres
USD 1,250,000
376 Beech Trail
12 pictures
House · for sale
USD 529,900
USD 319/sq.ft
376 Beech Trail
Annapolis Neck
· 1,658 sq.ft · 3 Bedrooms · 2 Baths · House
· Fireplace · Equipped kitchen
Annapolis Neck · 1,658 sq.ft · 3 Bedrooms · 2 Baths · House · Fireplace · Equipped kitchen
Nestled in the serene community of Herald Harbor, this exquisite ranch-style home offers a perfect blend of luxury and comfort, ideal for those seeking an exclusive lifestyle. With a major renovation completed in 2019, HVAC & encapsulated crawlspace in 2023, this residence boasts a modern aesthetic while retaining its charming character. Step inside to discover an inviting open floor plan that seamlessly connects the living, dining, and kitchen areas. The spacious living room features a stunning stone fireplace, perfect for cozy evenings, while large windows and skylights flood the space with natural light. The gourmet kitchen is a chef's dream, equipped with stainless steel appliances, upgraded countertops, and ample table space for casual dining. The combination of LVP and ceramic flooring throughout adds warmth and elegance. This home offers three generously sized bedrooms, including a primary suite with a luxurious soaking tub and a separate stall shower in the en-suite bathroom. T
USD 529,900
15608 Everglade Ln, Unit D201, Bowie, MD 20716 | MLS #MDPG2198
View photo
Condo · for sale
USD 269,999
USD 255/sq.ft
15608 Everglade Ln, Unit D201, Bowie, MD 20716 | MLS #MDPG2198
Annapolis Neck
· 1,055 sq.ft · 2 Bedrooms · 2 Baths · Condo
· Office room · Balcony · Equipped kitchen · Swimming pool
Annapolis Neck · 1,055 sq.ft · 2 Bedrooms · 2 Baths · Condo · Office room · Balcony · Equipped kitchen · Swimming pool
Price improved! Welcome to this bright and move-in ready 2-bedroom, 2-bath condo ideally situated in the heart of Bowie. Offering two oversized bedrooms, a spacious and functional floor plan, and abundant natural light, this home is perfect for first-time buyers, downsizers, or investors alike. The large primary suite features a walk-in closet and private en-suite bath complete with a soaking tub and separate shower. A generously sized second bedroom and full hall bath provide flexibility for guests, roommates, or a home office. The spacious kitchen offers room for casual dining, while the separate dining area is ideal for entertaining. Enjoy the convenience of in-unit laundry and relax on your private balcony overlooking the community. Beyond the home itself, you'll love the lifestyle this location provides. Residents enjoy access to community amenities including a swimming pool, while being just minutes from Bowie Town Center's shopping, dining, and entertainment options. Outdoor ent
USD 269,999
1543 Marlborough
View photo
Condo · for sale
USD 375,000
USD 283/sq.ft
1543 Marlborough
Annapolis Neck
· 1,324 sq.ft · 3 Bedrooms · 2 Baths · Condo
· Equipped kitchen
Annapolis Neck · 1,324 sq.ft · 3 Bedrooms · 2 Baths · Condo · Equipped kitchen
Discover the perfect blend of modern technology, timeless style, and unbeatable location in this stunning 3-bedroom, 2.5-bathroom townhouse nestled in the highly sought-after Crofton Mews community. From the moment you step inside, this home sets itself apart. The main level impresses with beautiful hardwood flooring that flows seamlessly throughout, while the chef-inspired kitchen dazzles with gleaming granite countertops and sleek stainless-steel appliances the perfect combination of style and functionality for everyday living and entertaining alike. WiFi-enabled thermostat, smart light switches, and a keyless WiFi front door lock put convenience, comfort, and security right at your fingertips, making modern living effortless from day one. Step outside and you'll love everything Crofton has to offer. Restaurants, parks, and shopping are all just minutes away, while the community's prime location provides easy access to Fort Meade/NSA. For commuters, the location is simply unbeatable.
USD 375,000
1706 Byfield Court
12 pictures
House · for sale
USD 7,030,000
USD 687/sq.ft
1706 Byfield Court
Annapolis Neck
· 10,226 sq.ft · 6 Bedrooms · 6 Baths · House
· Office room · Equipped kitchen
Annapolis Neck · 10,226 sq.ft · 6 Bedrooms · 6 Baths · House · Office room · Equipped kitchen
Welcome to 1706 Byfield Court, an exceptional estate nestled on over 2 private acres in Gambrills, Maryland. Built by Koch Homes, this impressive residence offers more than 10,000 square feet of thoughtfully designed living space, featuring six bedrooms and seven and a half bathrooms ideal for both everyday living and elegant entertaining. The home showcases grand proportions, soaring ceilings, and expansive living areas filled with natural light. Multiple gathering spaces create a seamless flow for hosting while still offering comfortable areas for relaxation. The spacious kitchen is designed for both function and style, serving as the heart of the home. Generously sized bedroom suites provide privacy and comfort, while the expansive layout allows for a variety of lifestyle needs including home offices, recreation spaces, and guest accommodations. Set on beautifully sized grounds, the property offers a rare sense of privacy while remaining conveniently located near Annapolis, Washingt
USD 7,030,000
1250 Roundtop Road
12 pictures
House · for sale
USD 489,900
USD 240/sq.ft
1250 Roundtop Road
Annapolis Neck
· 2,034 sq.ft · 4 Bedrooms · 2 Baths · House
· Equipped kitchen
Annapolis Neck · 2,034 sq.ft · 4 Bedrooms · 2 Baths · House · Equipped kitchen
Welcome to 1250 Roundtop Roada beautifully updated ranch-style home offering the perfect blend of modern finishes, functional space, and a prime Odenton location. Thoughtfully renovated just a few years ago, this 4-bedroom, 2-bath home is completely move-in ready and designed for todays lifestyle. Step inside to find a bright and open main level featuring refinished hardwood floors, abundant natural light, and a seamless flow between the living, dining, and kitchen spaces. The heart of the home is the stunning kitchen, outfitted with white shaker cabinetry, stainless steel appliances, a gas range, and a clean, modern tile backsplash. Just off the kitchen, the dining area opens to the backyardperfect for everyday living and entertaining alike. The main level offers well-proportioned bedrooms and a fully updated bathroom with contemporary finishes, creating a cohesive and polished feel throughout. Downstairs, the fully finished lower level expands your living space with a large recreatio
USD 489,900
12520 Chelton Lane
12 pictures
House · for sale
USD 485,000
USD 242/sq.ft
12520 Chelton Lane
Annapolis Neck
· 2,002 sq.ft · 4 Bedrooms · 2 Baths · House
· Patio · Garden · Office room · Equipped kitchen
Annapolis Neck · 2,002 sq.ft · 4 Bedrooms · 2 Baths · House · Patio · Garden · Office room · Equipped kitchen
Welcome home to this charming Cape Cod featuring the kind of backyard buyers wait for, an expansive, level, fully fenced space perfect for kids, pets, entertaining, or simply unwinding at the end of the day. A welcoming front porch and updated entry create a warm first impression, leading into a bright, open layout filled with natural light and designed for comfortable everyday living. The main level showcases wood laminate flooring and flows into a spacious kitchen complete with a farmhouse sink, stainless steel appliances, and is ideal for both cooking and gathering. A large sliding door opens to an oversized patio, making outdoor dining and summer BBQs effortless. Inside, a generous second family room provides flexible space for movie nights, a playroom, or a relaxing retreat, and connects seamlessly to a bonus office or yoga area. The home also features an upgraded laundry area with a stackable washer and dryer (2025) and tastefully remodeled bathrooms, offering a truly move-in rea
USD 485,000

Get email alerts

Don't miss out: be the first to know about new properties

The alert was correctly created

On subscribing you accept the conditions of use and the privacy policy
Alert
Receive new ads in your inbox
Save this search
Receive alerts for new listings

We'll send you an email when we have new properties for: "Properties for sale in Annapolis Neck"

The alert was correctly created

Bywater Estates
Eatons Landing
Get email alerts and be the first to see new listings
Required field
On subscribing I accept the terms of the privacy policy
Perfect! You'll soon start receiving new listings via email
Alert
Receive an email when we have new ads for Properties for sale in Annapolis Neck
Save this search
Filters

Bedrooms

Size (sq.ft)

sq.ft
sq.ft

Price

USD
USD

Property type

Bathrooms

Clear all filters
Receive notifications when new entries are published.