1,983 properties for sale in Annapolis Neck

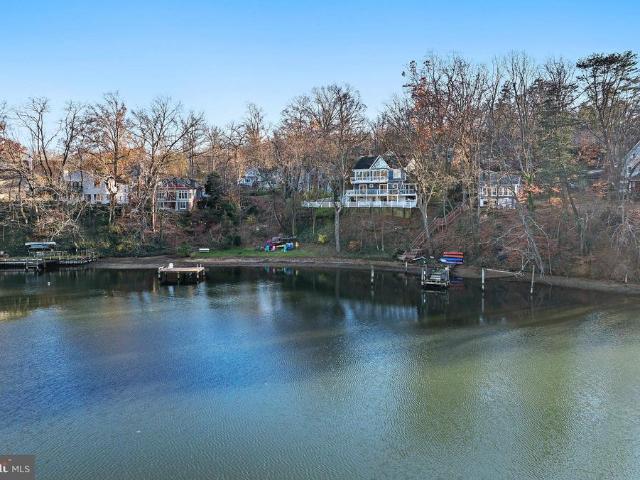
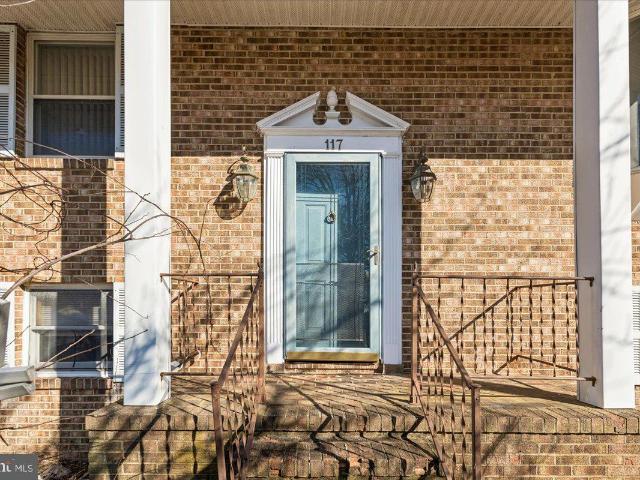
117 Bay Dr, Stevensville, MD 21666 | MLS #MDQA2016
View photo
House · for sale
USD 460,000
USD 222/sq.ft
117 Bay Dr, Stevensville, MD 21666 | MLS #MDQA2016
Annapolis Neck
· 2,067 sq.ft · 3 Bedrooms · 3 Baths · House
· Patio · Garden · Swimming pool · Deck · Fireplace · Parking
Annapolis Neck · 2,067 sq.ft · 3 Bedrooms · 3 Baths · House · Patio · Garden · Swimming pool · Deck · Fireplace · Parking
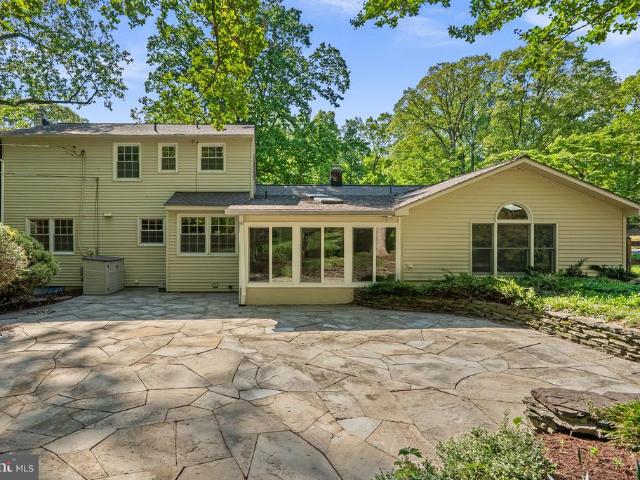
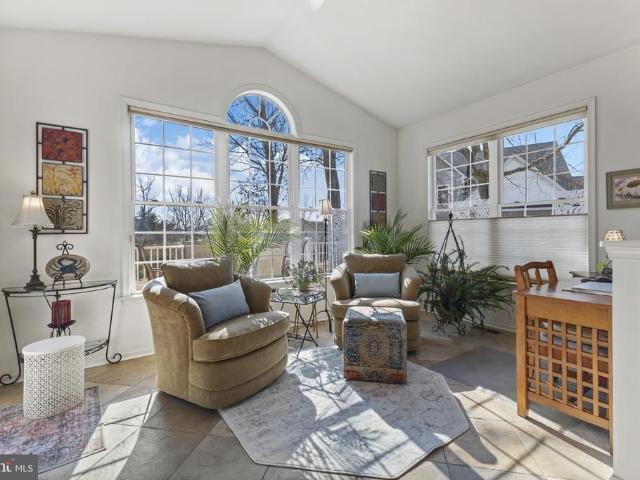
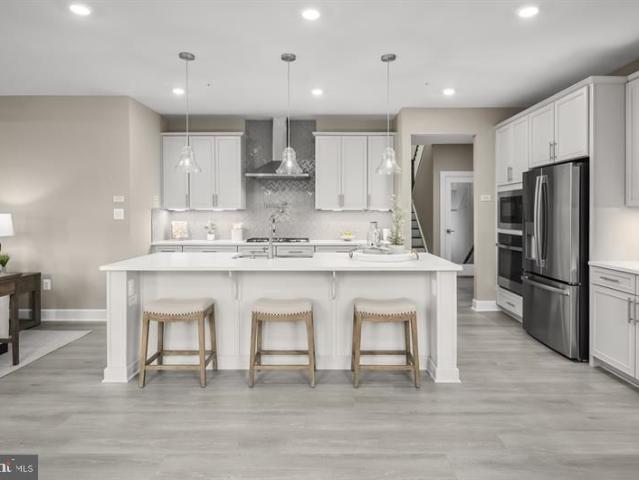
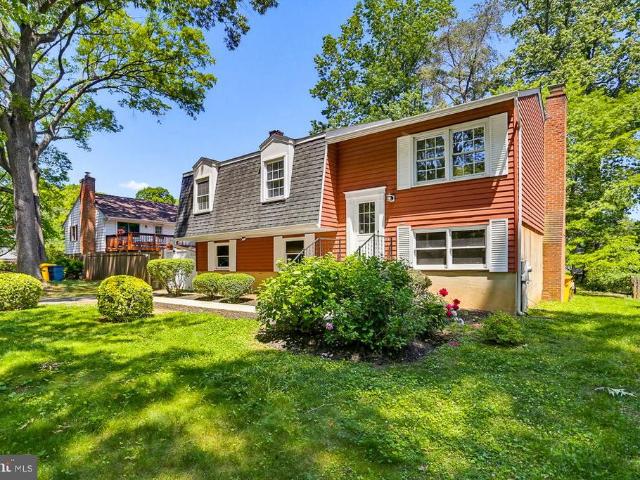
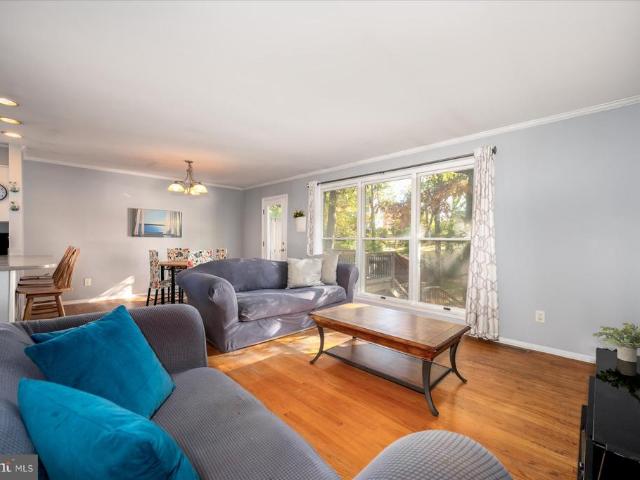
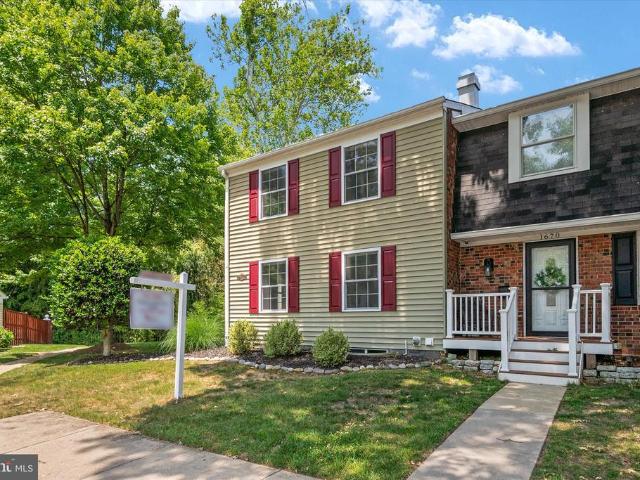
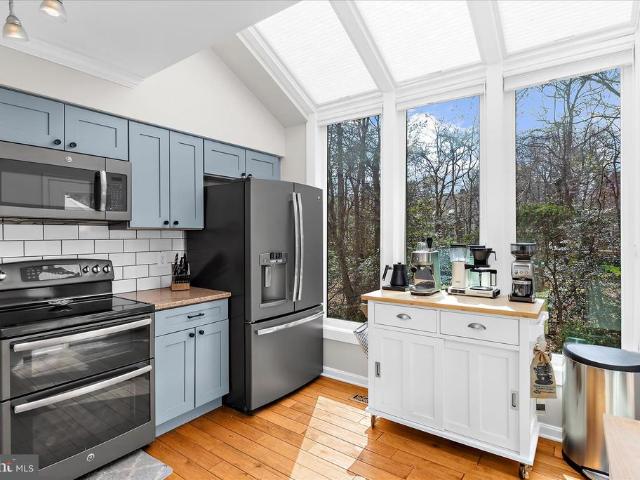
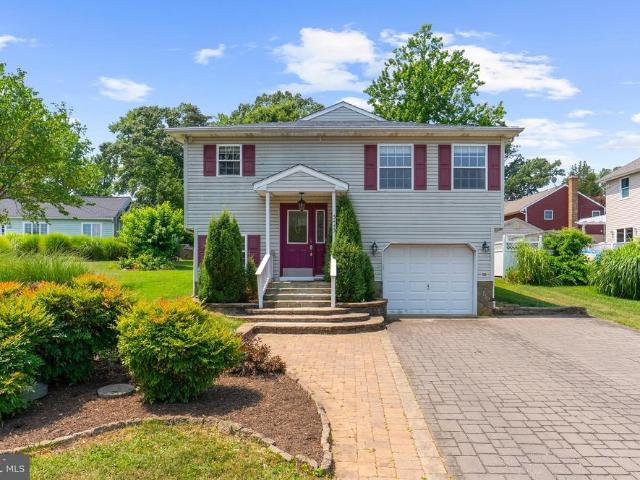
Motivated seller. Price reduced $40,000 and a new 50 year warranty roof just installed. Welcome to your new home in one of Stevensville’s water-oriented communities. This 3-bedroom, 3-bath home has much to offer. Additional unfinished space to add up to 2 additional bedrooms. The spacious living areas are perfect for entertaining. Lower-level family room with fireplace and wet bar. Also, an indoor hot tub. Oversized attached garage with room for all your toys. Outdoors, enjoy your own personal oasis with privacy— deck and patio, an above ground pool and fenced backyard, ideal for summer cookouts and relaxation. The property sits in a water-privileged neighborhood with access to neighborhood water front park with tot-lot. Perfect for sunset views over the Chesapeake Bay. Start experiencing Eastern Shore living. Sewer is coming to the neighborhood. Hurry this one will not last
USD 460,000
519 Highland Drive
12 pictures
House · for sale
USD 399,900
USD 331/sq.ft
519 Highland Drive
Annapolis Neck
· 1,206 sq.ft · 3 Bedrooms · 1 Bath · House
· Garden · Office room · Gym · Equipped kitchen
Annapolis Neck · 1,206 sq.ft · 3 Bedrooms · 1 Bath · House · Garden · Office room · Gym · Equipped kitchen
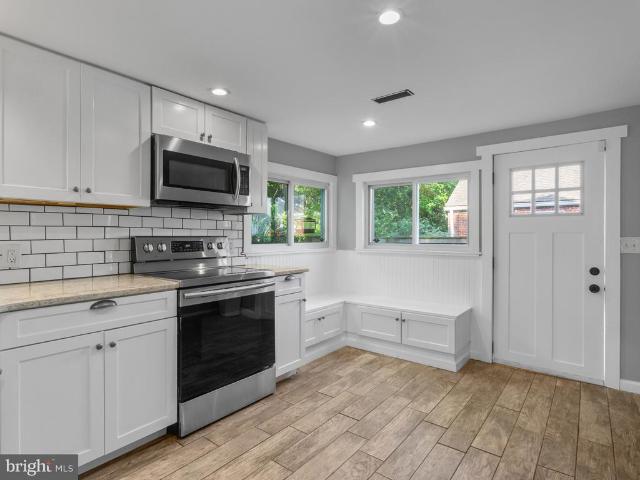
Affordable Coastal Living in Edgewater Updated, Move-In Ready, and Steps to the Water with professional pictures coming end of week Rare opportunity to own an updated home in Edgewater with water views and community beach access for under $400K. Located just a short walk approximately 100 yards from the community beach, this home offers the kind of lifestyle thats getting harder to find at this price point. Inside, the home has been extensively refreshed with almost all new flooring, all new paint throughout, updated bedrooms, recessed lighting through most of the house, and beautifully refinished cabinetry finished with bonding primer and paint for a clean modern look. Granite countertops, built-in kitchen seating, updated vanities, and a new tub add both style and functionality. The layout offers 2 bedrooms and 1.5 baths, plus a versatile loft area that works perfectly as a home office, gym, guest space, or additional living area. While not officially considered a bedroom due to the
USD 399,900
1041 Placid Court
12 pictures
House · for sale
USD 879,900
USD 392/sq.ft
1041 Placid Court
Annapolis Neck
· 2,239 sq.ft · 4 Bedrooms · 4 Baths · House
Annapolis Neck · 2,239 sq.ft · 4 Bedrooms · 4 Baths · House
Welcome to a truly exceptional home in the highly sought-after community of Ulmstead Estates, where lifestyle and location come together seamlessly. Nestled on a generous. 65-acre lot, this beautiful center hall colonial offers both elegance and comfort, highlighted by one of the most stunning backyards youll find. This thoughtfully designed home features 4 spacious bedrooms and 4.5 bathrooms, with hardwood and tile floors throughout, flowing into a bright, airy, three-season sunroom perfect for morning coffee or reading. The first-floor primary suite is a private retreat, complete with a vaulted ceiling, skylight, and serene views overlooking the lush backyardperfect for starting and ending your day in tranquility. Convenient main-level laundry adds everyday ease, while an additional laundry area on the lower level offers extra flexibility and functionality. A second floor primary with ensuite offers options. The inviting covered brick front porch sets the tone, offering a charming pl
USD 879,900
380 South Drive
12 pictures
House · for sale
USD 869,000
USD 237/sq.ft
380 South Drive
Annapolis Neck
· 3,660 sq.ft · 4 Bedrooms · 2 Baths · House
· Equipped kitchen
Annapolis Neck · 3,660 sq.ft · 4 Bedrooms · 2 Baths · House · Equipped kitchen
Price reduce $ 30,000. Motivate Seller. Welcome to this amazing home in the community of Magothy Beach Severna Park. Large and Deep driveway so your boat can stay on your own property. Well maintenance home with newer HVAC system features an oil back up. New custom build kitchen with Quartz countertop. 9'+ ceiling. Blue Ribbon Severna Park schools. Convenient school bus stop directly in front of the house. This is rare opportnuity to experience the very best of Severna Park living
USD 869,000
Could you also be interested in
526 Victoria Drive
9 pictures
House · for sale
USD 530,000
USD 349/sq.ft
526 Victoria Drive
Annapolis Neck
· 1,518 sq.ft · 3 Bedrooms · 2 Baths · House
· Parking
Annapolis Neck · 1,518 sq.ft · 3 Bedrooms · 2 Baths · House · Parking
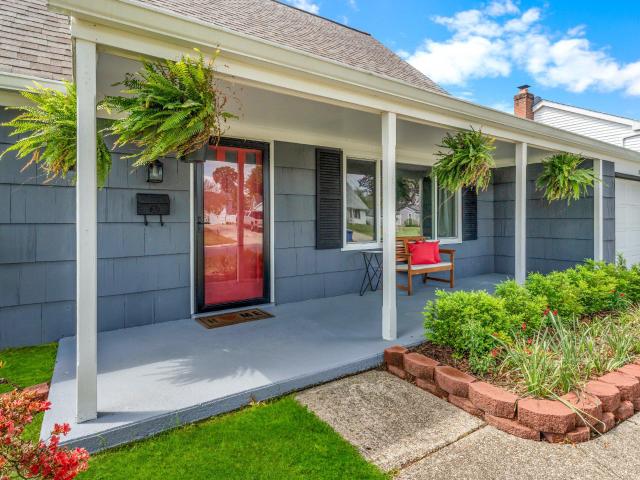
Charming waterview rancher with an attached 2-car garage, located on a beautiful and quiet street in Stevensville! This property features a welcoming front porch and a peaceful setting with partial water views from the front of the home. The generous lot offers plenty of outdoor space and curb appeal. Perfectly situated at 526 Victoria Dr, this home offers unbeatable convenience close to local marinas, waterfront parks, restaurants, shopping, beaches, and Route 50 for an easy commute to Annapolis or the Eastern Shore. Enjoy the relaxed coastal lifestyle while still being minutes from everyday necessities. A great opportunity to make this Stevensville gem your own! Property is being sold with the current occupant in place. No interior access will be granted for showings, inspections, or appraisals. Note. HOA fee is estimated
USD 530,000
904 Midbrook Ln, Bowie, MD
5 pictures
House · for sale
USD 825,000
904 Midbrook Ln, Bowie, MD
Annapolis Neck
· 5 Bedrooms · 5 Baths · House
· Equipped kitchen
Annapolis Neck · 5 Bedrooms · 5 Baths · House · Equipped kitchen
Luxurious & Spacious Ryan Model Move-in Ready! Discover this never lived in model in the sought-after South Lake Communityoffering 4,169 sq. Ft. of elevated living in a premium lot. Designed as the builders MODEL HOME, this residence is loaded with superior upgrades, making it stand out from the rest. Never lived in and ready for immediate move-in, this stunning property features 9 ft ceilings and a bright open-concept design, perfect for modern living and entertaining. Exceptional Features: 5 Bedrooms, 5 Full Baths spacious and thoughtfully designed Gourmet Kitchen oversized island, quartz countertops, and upgraded stainless steel appliances, built. In pantry, gas range, wall oven and microwave. Expansive Porch the ultimate entertainment space with view of the pond and adjacent to the fitness trail. Primary Suite Retreat dual walk-in closets, a comfortable sitting area, and an oversized Roman inspired shower with dual vanities Generously Sized Bedrooms each featuring large double clos
USD 825,000
1868 Roberta Drive
View photo
House · for sale
USD 724,500
USD 223/sq.ft
1868 Roberta Drive
Annapolis Neck
· 3,240 sq.ft · 5 Bedrooms · 3 Baths · House
· Deck · Equipped kitchen
Annapolis Neck · 3,240 sq.ft · 5 Bedrooms · 3 Baths · House · Deck · Equipped kitchen
Price improvement! Motivated sellers. This custom built home offers the perfect opportunity to live just minutes away from the Chesapeake Bay Bridge and Route 50, offering partial water views and a layout designed for both everyday living and effortless entertaining. The main level features 12 foot ceilings and oversized 6 foot windows that create bright, open living spaces. A vaulted morning room transitions seamlessly into a sunroom, providing flexible space for dining, relaxing, or working from home. The gourmet eat-in kitchen offers granite countertops, a substantial center island, pantry, and an open-concept design that opens into the family room and sunroom. The primary suite is generously sized, featuring a tray ceiling and a well-designed bath with custom tile shower and double vanity. The remaining four bedrooms share two jack-and-jill style bathrooms offering convenience for family and guests. Outdoor living is equally appealing, with an 800-square-foot wraparound deck ideal
USD 724,500
1418 cranesbill lane, odenton, us, md
5 pictures
House · for sale
USD 864,990
1418 cranesbill lane, odenton, us, md
Annapolis Neck
· 4 Bedrooms · 3 Baths · House
· Equipped kitchen · Parking · Cellar
Annapolis Neck · 4 Bedrooms · 3 Baths · House · Equipped kitchen · Parking · Cellar
Experience luxury with NVHomes at Two Rivers. All ages. In our newest model. The Clarkson single-family home offers a new level of luxury. Enter the foyer to find a bedroom and bath tucked away for privacy. A gourmet kitchen that is wide open to the dramatic great room, an ideal space for gatherings. Past the 2-car garage, your luxurious owner’s suite comes with a standard tray ceiling, ample closet and sink space and dual walk-in closets. Upstairs, another bedroom and bath open to a desirable loft. For more entertaining space, the finished basement includes a rec room
USD 864,990
1052 Lido Drive
12 pictures
House · for sale
USD 514,000
USD 346/sq.ft
1052 Lido Drive
Annapolis Neck
· 1,485 sq.ft · 4 Bedrooms · 1 Bath · House
· Office room · Deck · Fireplace · Equipped kitchen
Annapolis Neck · 1,485 sq.ft · 4 Bedrooms · 1 Bath · House · Office room · Deck · Fireplace · Equipped kitchen
Welcome to 1052 Lido Drive! This charming 4-bedroom, 1.5-bath home offers comfortable living spaces filled with natural light and a layout designed for everyday living and entertaining alike. The main level features an open-concept living and dining area, where large windows create a bright and inviting atmosphere throughout the space. Just beyond, the kitchen continues the airy feel with ample cabinet storage, sleek stainless steel appliances, and easy access to the rear deck through sliding glass doors perfect for indoor-outdoor entertaining or relaxing evenings outdoors. On the main level, you will find three bedrooms down the hall. The primary bedroom offers a spacious retreat with an attached half bath for added privacy and convenience. Two additional bedrooms provide plenty of flexibility for family, guests, or a home office setup. A full hall bath serves the floor with ease. The lower level offers a large family room centered around a cozy fireplace, creating the perfect gatheri
USD 514,000
12304 Tilbury Lane
12 pictures
House · for sale
USD 525,000
USD 281/sq.ft
12304 Tilbury Lane
Annapolis Neck
· 1,862 sq.ft · 4 Bedrooms · 2 Baths · House
Annapolis Neck · 1,862 sq.ft · 4 Bedrooms · 2 Baths · House
Perfect Opportunity for Your Dream Home for a great price! This charming 4 bedroom and 2.5 bath home awaits your vision and creativity to transform it into the perfect home. The convenience and lifestyle offered by this location are unparalleled, making it an ideal choice for those who value accessibility while enjoying peace and quiet. While it requires some TLC, the possibilities are endless. Imagine some fresh paint, adding modern finishes, and creating a home that reflects your unique taste and style. This property presents an incredible investment opportunity for those looking to build equity and turn a house into a home. With just a little effort, you can transform this house into a valuable asset that will appreciate over time. Don't miss out on the chance to own a home in such a fantastic location. Embrace the challenge and reap the rewards of creating a space that truly feels like yours. Schedule a showing today and see the potential that awaits in this wonderful property. Tak
USD 525,000
1812 Shore Drive
View photo
House · for sale
USD 1,149,000
USD 354/sq.ft
1812 Shore Drive
Annapolis Neck
· 3,240 sq.ft · 5 Bedrooms · 4 Baths · House
· Office room · Deck · Fireplace · Equipped kitchen
Annapolis Neck · 3,240 sq.ft · 5 Bedrooms · 4 Baths · House · Office room · Deck · Fireplace · Equipped kitchen
Enjoy unobstructed views of Saltworks Creek from this ideally situated home in the sought-after, water-privileged community of Severn Grovejust minutes from downtown Annapolis. Thoughtfully designed across three spacious levels, the home offers an open, light-filled floor plan that seamlessly blends everyday comfort with effortless entertaining, all defined by picturesque water views. The main level features warm wood flooring, a welcoming living room with a fireplace, and a well-appointed kitchen anchored by a large island and accented with plantation shutters. A main-level bedroom with a full bath and a separate office provide flexible living options. Step outside to multiple decks and a screened porchperfect for relaxing or hosting while taking in the peaceful surroundings. Upstairs, three additional bedrooms include a water side primary suite with sweeping water views. A cozy library with custom bookcases and its own fireplace creates an ideal space for reading or working from home
USD 1,149,000
201 Mill Court
12 pictures
House · for sale
USD 739,900
USD 304/sq.ft
201 Mill Court
Annapolis Neck
· 2,433 sq.ft · 5 Bedrooms · 3 Baths · House
· Patio · Garden · Parking · Deck · Fireplace · Equipped kitchen · Swimming pool
Annapolis Neck · 2,433 sq.ft · 5 Bedrooms · 3 Baths · House · Patio · Garden · Parking · Deck · Fireplace · Equipped kitchen · Swimming pool
Pool is now open! This spacious 5 bedroom 3 bathroom split foyer with a 2-car over-sized garage is in a quiet cul de sac in the highly sought after waterfront community of Twin Harbors. Set on a generous lot with a large fenced backyard and in ground pool. The main level has three bedrooms and two bathrooms and centers around an open, spacious kitchen with a breakfast bar that flows easily into the living and dining areas with elevated views of the yard and pool. A single door leads directly to the back deck, creating an effortless connection to outdoor dining. The lower level includes two bedrooms, along with a spacious family room with fireplace with electric insert. This level also features a secondary guest kitchen, a recently remodeled full bathroom with a double headed shower, and direct access to the large laundry room and attached oversized 2 car garage. From both the family room and one of the bedrooms, two sets of doors open directly to the backyard, patio, pergola, and pool
USD 739,900
1668 Wilkshire Drive
11 pictures
Condo · for sale
USD 435,000
USD 198/sq.ft
1668 Wilkshire Drive
Annapolis Neck
· 2,196 sq.ft · 3 Bedrooms · 3 Baths · Condo
· Deck · Equipped kitchen · Cellar
Annapolis Neck · 2,196 sq.ft · 3 Bedrooms · 3 Baths · Condo · Deck · Equipped kitchen · Cellar
Coming Soon! Now accepting showing appointments starting Thursday June 18th 1pm or later. Welcome to a home that has been exceptionally loved, thoughtfully improved, and meticulously maintained! This spacious three-bedroom, three-full-bath, one-half-bath end-unit townhome offers three fully finished levels, abundant natural light, and a walkout lower level designed for comfortable everyday living and entertaining. The beautifully renovated kitchen features updated finishes, ample storage, a dedicated pantry, recessed lighting, and a bay window that fills the space with natural light. Oak hardwood flooring extends throughout the main level, while the adjoining dining area opens to a private deck complete with a remote-controlled SunAir awning. Every bathroom in the home has been tastefully remodeled, including the primary bath, upper-level hall bath, main-level powder room, and a full bathroom added to the finished lower level. The walkout basement offers a versatile family or recreatio
USD 435,000
2820 Pennypond Lane N
12 pictures
Townhouse · for sale
USD 624,999
USD 273/sq.ft
2820 Pennypond Lane N
Annapolis Neck
· 2,282 sq.ft · 3 Bedrooms · 2 Baths · Townhouse
· Deck · Fireplace · Equipped kitchen
Annapolis Neck · 2,282 sq.ft · 3 Bedrooms · 2 Baths · Townhouse · Deck · Fireplace · Equipped kitchen
Open house canceled. Under contract. Welcome to 2820 Pennypond Ln, a rare end-of-row townhome occupying a premium position within the neighborhood. The home is tucked against a private, natural buffer that provides a surprisingly peaceful and private setting not typically found in a townhome community. The homes side-entry design enhances the sense of privacy, opening into a bright, voluminous floorplan defined by vaulted ceilings and recessed lighting. The main level is anchored by upgraded engineered distressed hardwood flooring and a sun-filled living and dining combination. A wood-burning fireplace serves as the cozy centerpiece of the living area, while the updated kitchen (featuring new cabinetry installed in 2021, modern appliances, and skylights) is a bright, functional workspace. Both the kitchen and living room offer direct access to an expansive rear deck, perfect for entertaining or quiet morning coffee against a backdrop of mature trees. The thoughtful layout provides true
USD 624,999
1716 Severn Forest Dr, Annapolis, MD 21401 | MLS #MDAA2139
View photo
House · for sale
USD 5,775,000
USD 879/sq.ft
1716 Severn Forest Dr, Annapolis, MD 21401 | MLS #MDAA2139
Annapolis Neck
· 6,566 sq.ft · 5 Bedrooms · 6 Baths · House
· Office room · Fireplace · Equipped kitchen · Parking · Lift
Annapolis Neck · 6,566 sq.ft · 5 Bedrooms · 6 Baths · House · Office room · Fireplace · Equipped kitchen · Parking · Lift
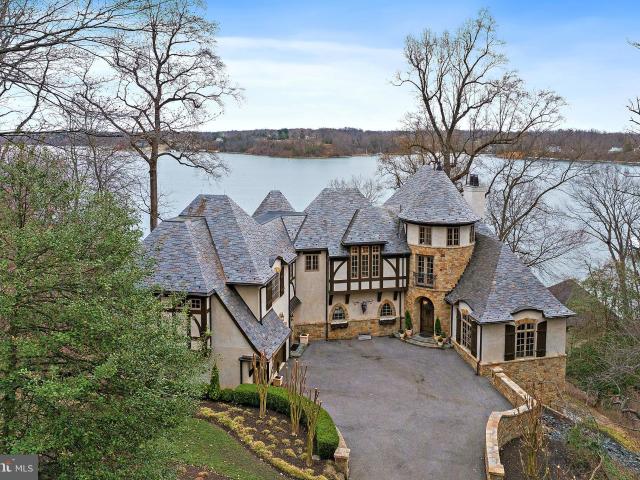
Set on 4.5 picturesque acres along the Severn River, this exceptional Tudor–French Country estate designed by Scarlett Breeding of ABS blends timeless architecture with refined craftsmanship just minutes from downtown Annapolis. Panoramic river views define the property, complemented by a detached two-car garage with private guest quarters featuring a kitchenette and full bath. Outdoor living is equally compelling, with a fire pit, boathouse for convenient dockside storage, and a private pier equipped with a 20,000 lb boat lift—ideal for embracing true waterfront living. Access the dock via a scenic path and stairs or by private tram. Inside, light-filled interiors capture sweeping water views and flow effortlessly through a thoughtfully designed floor plan suited for both everyday living and elegant entertaining. A dramatic curved staircase anchors the foyer, leading to a main level that includes a gourmet kitchen, living room with a gas fireplace, bar, office, mudroom, two powder roo
USD 5,775,000
106 Idlewild Road
View photo
House · for sale
USD 675,000
USD 228/sq.ft
106 Idlewild Road
Annapolis Neck
· 2,949 sq.ft · 4 Bedrooms · 2 Baths · House
· Garden · Equipped kitchen · Parking · Cellar
Annapolis Neck · 2,949 sq.ft · 4 Bedrooms · 2 Baths · House · Garden · Equipped kitchen · Parking · Cellar
Wonderful bright open colonial in the Severna Park school district! Wood floors, and granite countertops and island. Kitchen/fam room overlooks very private level backyard leading to trees! Large room over garage with skylights. Andersen windows and sliders. Finished basement w/walkup to yard. Can't beat the price! Must see. Owner to make repairs needed to pass FHA or conventional loans Come into equity on this beautiful home in need on minor TLC!
USD 675,000
1755 Carry Place
12 pictures
Condo · for sale
USD 349,900
USD 266/sq.ft
1755 Carry Place
Annapolis Neck
· 1,313 sq.ft · 2 Bedrooms · 1 Bath · Condo
· Deck · Equipped kitchen
Annapolis Neck · 1,313 sq.ft · 2 Bedrooms · 1 Bath · Condo · Deck · Equipped kitchen
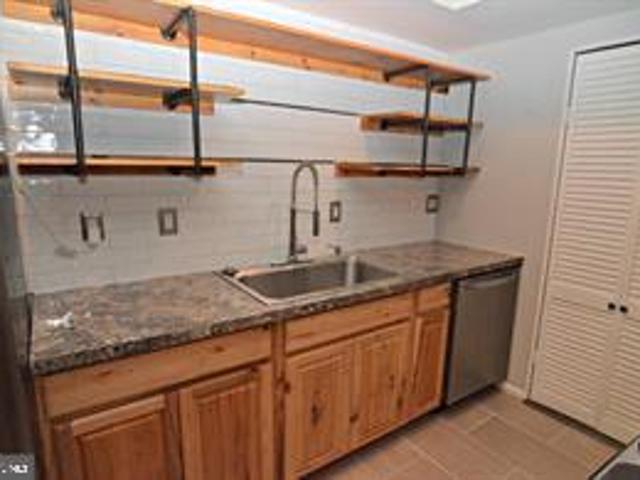
This property is close to everything! Nestled in the charming Crofton Park community! This lovely townhouse offers two very large bedrooms and 1 and 1/2 baths! 1st floor laundry room! Gourmet quality kitchen with open shelving and kitchen island with granite counter tops! Dining room opens to sliding glass doors to ample size deck that backs to trees! It is ready for all your summer entertaining!
USD 349,900
12605 Memory Lane
12 pictures
House · for sale
USD 499,500
USD 331/sq.ft
12605 Memory Lane
Annapolis Neck
· 1,507 sq.ft · 4 Bedrooms · 2 Baths · House
· Equipped kitchen
Annapolis Neck · 1,507 sq.ft · 4 Bedrooms · 2 Baths · House · Equipped kitchen
Nestled in the coveted community of Meadowbrook at Belair, this exquisite Cape Cod-style residence embodies the perfect blend of timeless elegance and modern comfort. Built in 1964 and meticulously maintained, this charming home spans 1,512 square feet, offering four spacious bedrooms and two full bathrooms, ideal for both relaxation and entertaining. Step inside to discover a warm and inviting atmosphere, filled with natural light and thoughtful accents that make this home feel uniquely elegant. This home flows seamlessly through living spaces into a well-appointed kitchen ready for creating and hosting alike! Outside, the property sits on a generous 0.21-acre lot, offering plenty of space for outdoor living, gardening, play, or simply unwinding in the fresh air. This residence is not just a house; it's a lifestyle, offering the eco-conscious buyer features like water recycling and an EV charging port. Meadowbrook at Belair is a vibrant community where residents enjoy access to nearby
USD 499,500
12610 Kingsfield Lane
12 pictures
House · for sale
USD 460,000
USD 328/sq.ft
12610 Kingsfield Lane
Annapolis Neck
· 1,399 sq.ft · 4 Bedrooms · 2 Baths · House
· Garden · Equipped kitchen
Annapolis Neck · 1,399 sq.ft · 4 Bedrooms · 2 Baths · House · Garden · Equipped kitchen
Charming and beautifully updated Cape Cod nestled on a quiet, tree-lined street in Bowie, ready for its next chapter. Offered As Is, with many major updates already completed, including a new roof, HVAC system, hot water heater, washer/dryer, stainless steel appliances, luxury vinyl plank flooring, an updated kitchen, new carpet, and fresh paint inside and out. The home welcomes you with lovely curb appeal featuring a brick walkway and inviting front sitting area, perfect for enjoying the peaceful neighborhood setting. Inside, the flexible layout offers four bedrooms and two full bathrooms across two levels, with generously sized rooms and a bright, neutral palette throughout. The kitchen provides space for dining and opens comfortably to the main living areas, creating an easy flow for everyday living and entertaining. Step outside to enjoy the fenced backyard, ideal for relaxing, gardening, or gathering with friends and family. Conveniently located less than 1.5 miles from Route 50 a
USD 460,000
125 S Winchester Rd, Annapolis, MD 21409 | MLS #MDAA2132
View photo
House · for sale
USD 7,500,000
USD 666/sq.ft
125 S Winchester Rd, Annapolis, MD 21409 | MLS #MDAA2132
Annapolis Neck
· 11,259 sq.ft · 5 Bedrooms · 7 Baths · House
· Garden · Swimming pool · Deck · Balcony · Fireplace · Equipped kitchen
Annapolis Neck · 11,259 sq.ft · 5 Bedrooms · 7 Baths · House · Garden · Swimming pool · Deck · Balcony · Fireplace · Equipped kitchen
This Severn River estate is a rare opportunity to own one of the area’s most spectacular properties. Showcasing a negative-edge pool with beach entry and hot tub, 2 private piers to accommodate a variety of vessel sizes including a 100 ft slip, sprawling yard and sweeping views of the river and Naval Academy Bridge. Imagine waking each morning to the sun sparkling off the Severn, its reflection dancing across the water and spilling into a home designed to embrace the view at every turn. This extraordinary residence is both a private retreat and an entertainer’s dream, with expansive balconies and roof decks on every level, making indooru002Foutdoor living a breeze. Inside, soaring ceilings and walls of glass frame the ever-changing views like a living masterpiece, while the grand chef’s kitchen, stone-floored sunroom, and elegant dining spaces invite gatherings large and small. The primary suite is an entire level of indulgence, complete with soaring ceilings, a fireplace, spa-like bat
USD 7,500,000
3443 S River Terrace
View photo
House · for sale
USD 544,000
USD 276/sq.ft
New
3443 S River Terrace
Annapolis Neck
· 1,970 sq.ft · 4 Bedrooms · 2 Baths · House
· Terrace · Parking · Equipped kitchen · Cellar
Annapolis Neck · 1,970 sq.ft · 4 Bedrooms · 2 Baths · House · Terrace · Parking · Equipped kitchen · Cellar
Don't miss this opportunity to own a beautiful 4-bedroom, 2.5-bath, one car attached garage, granite counter topped kitchen, and fully finished basement home in one of the South River's most sought-after waterfront communities! Enjoy exclusive access to private community beaches, perfect for swimming, kayaking, fishing, or simply relaxing along the Chesapeake Bay. This well-maintained home features a newer roof and water heater, providing peace of mind for years to come. The attractive paver driveway adds exceptional curb appeal, while the spacious floor plan offers plenty of room for family living and entertaining. Conveniently located near shopping, dining, and marinas, this home combines the best of waterfront community living with everyday convenience. Schedule your private tour today!
USD 544,000
806 Pengrove Court # LOT 54
12 pictures
House · for sale
USD 817,400
USD 306/sq.ft
806 Pengrove Court # LOT 54
Annapolis Neck
· 2,669 sq.ft · 4 Bedrooms · 2 Baths · House
· Parking
Annapolis Neck · 2,669 sq.ft · 4 Bedrooms · 2 Baths · House · Parking
FOR A LIMITED TIME, $30,000 in Closing Assistance. Use Of The Builders Preferred Mortgage And Title Companies Are Required To Qualify For All Builder Incentives. Furnished Decorated Model And Information Center On-Site At 16203 Pennsbury Drive. Open Friday. Tuesday 12-5pm. Only 2 Single-Family Homes Left To Be Built In The Mature, Established And Shade Rich Community of Ternberry. Why Wait For 20-30 Years For Community Trees And Landscaping To Grow In When You Can Buy A New Home Where The Trees Are Already Bigger Than The Houses. Lots Of Overflow Parking And Plenty Of Open Space And Playgrounds Throughout The Community. Affordable HOA Fees Of Less Than $50 Per Month Won't Break The Bank Either. Conveniently Located Between Rt. 3 & Rt. 214, You Can Be Anywhere You Need To Be In Minutes. The Spruce Offers A Dual Zone Heating & Air Conditioning System, A Study On The Main Level, 2nd Floor Laundry, Luxury Owners Suite & Bath With A Dual Walk-In Closet And Spacious Bedroom Sizes. 10 Year Li
USD 817,400
1603 Winchester Rd, Arnold, MD 21012 | MLS #MDAA2142
View photo
House · for sale
USD 2,500,000
USD 372/sq.ft
1603 Winchester Rd, Arnold, MD 21012 | MLS #MDAA2142
Annapolis Neck
· 6,706 sq.ft · 6 Bedrooms · 7 Baths · House
· Equipped kitchen · Parking
Annapolis Neck · 6,706 sq.ft · 6 Bedrooms · 7 Baths · House · Equipped kitchen · Parking
Ready to build now! Introducing an exceptional opportunity to build your dream home with a local custom home builder on a rare 2.19-acre homesite in the highly sought-after water-privileged community of Winchester on the Severn—a neighborhood where everyday living feels like a vacation. This thoughtfully designed custom home will offer over 6,700 square feet of finished living space, featuring 6 bedrooms, 6 full baths, and 1 half bath, along with a 3-car garage, blending timeless craftsmanship with modern luxury and functionality. The main level is designed with both comfort and entertainment in mind, showcasing an open-concept floor plan anchored by a gourmet kitchen featuring high-end appliances, an expansive workspace, and seamless flow into gathering spaces. A beautifully appointed butler’s pantry includes a built-in ice maker and is complemented by a walk-in pantry, demonstrating the careful attention to detail found throughout the home. A rare main-level bedroom with en suite bat
USD 2,500,000
101 Placek's Ln, Stevensville, MD 21666 | MLS #MDQA2016
View photo
House · for sale
USD 774,900
USD 317/sq.ft
101 Placek's Ln, Stevensville, MD 21666 | MLS #MDQA2016
Annapolis Neck
· 2,443 sq.ft · 4 Bedrooms · 3 Baths · House
· Parking
Annapolis Neck · 2,443 sq.ft · 4 Bedrooms · 3 Baths · House · Parking
This two-story, two-car garage center hall design is a great multi-generational home option for families looking to accommodate lots of varying needs under one roof! The Congressional features a formal dining room, breakfast area, main level owner’s suite and laundry room, 4 bedrooms, 2.5 baths, mud room access from the garage, and much more. This plan offers numerous customization opportunities — choose to finish dual owner’s suites — one on the main level and a second on the upstairs level, or, create a large recu002Fplay area for kidsu002Ffamily. The options are endless and you’ll love designing the home that meets your lifestyle needs! A lower level offers continued customization options including a very spacious recreation room
USD 774,900
404 Alameda Pkwy, Arnold, MD 21012 | MLS #MDAA2135
View photo
House · for sale
USD 1,799,000
USD 473/sq.ft
404 Alameda Pkwy, Arnold, MD 21012 | MLS #MDAA2135
Annapolis Neck
· 3,800 sq.ft · 4 Bedrooms · 5 Baths · House
· Swimming pool · Lift
Annapolis Neck · 3,800 sq.ft · 4 Bedrooms · 5 Baths · House · Swimming pool · Lift
Perched along the waterfront of Cool Spring Cove, this thoughtfully enhanced residence delivers a seamless blend of comfort, recreation, and effortless coastal living, where extensive upgrades elevate both daily enjoyment and entertaining. The outdoor environment has been carefully curated to maximize time on and around the water, with redesigned hardscaping, custom lighting, lush landscaping, and irrigation creating a polished yet low-maintenance setting. Expansive multi-level decking invites gatherings of every scale, featuring a fully rebuilt lower deck with a private hot tub retreat and sleek, unobstructed railings that preserve water views, while the upper deck’s remote-controlled awning allows for shaded relaxation during warm summer afternoons. The private pier system transforms the property into a true boating and waterfront lifestyle hub, featuring a 12,000-lb boat lift capable of accommodating a substantial vessel, dual jet ski lifts for spontaneous adventures, upgraded elect
USD 1,799,000

Get email alerts

Don't miss out: be the first to know about new properties

The alert was correctly created

On subscribing you accept the conditions of use and the privacy policy
Alert
Receive new ads in your inbox
Save this search
Receive alerts for new listings

We'll send you an email when we have new properties for: "Properties for sale in Annapolis Neck"

The alert was correctly created

Bywater Estates
Eatons Landing
Get email alerts and be the first to see new listings
Required field
On subscribing I accept the terms of the privacy policy
Perfect! You'll soon start receiving new listings via email
Alert
Receive an email when we have new ads for Properties for sale in Annapolis Neck
Save this search
Filters

Bedrooms

Size (sq.ft)

sq.ft
sq.ft

Price

USD
USD

Property type

Bathrooms

Clear all filters
Receive notifications when new entries are published.