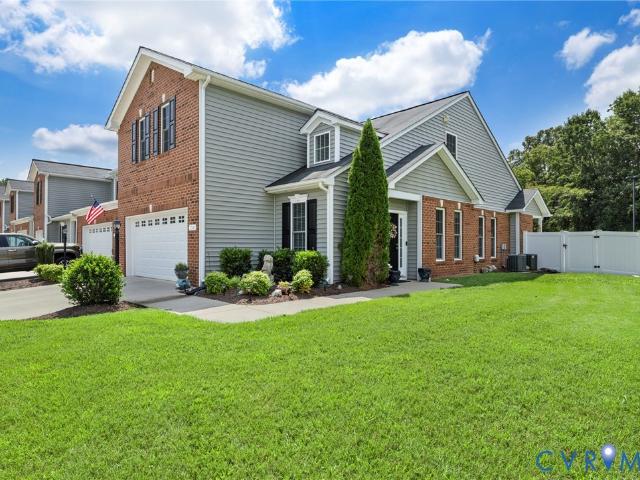
Barkers Mill, Cold Harbor district Hanover County Virginia
· 2,669 sq.ft · 4 Bedrooms · 2 Baths · House
· Deck · Fireplace · Equipped kitchen · Parking
Barkers Mill, Cold Harbor district Hanover County Virginia · 2,669 sq.ft · 4 Bedrooms · 2 Baths · House · Deck · Fireplace · Equipped kitchen · Parking
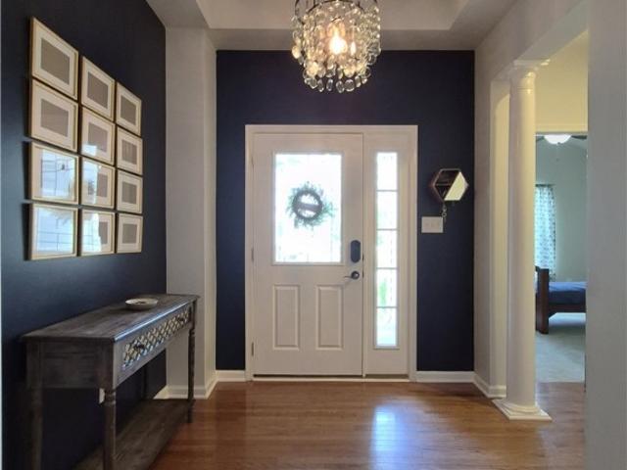
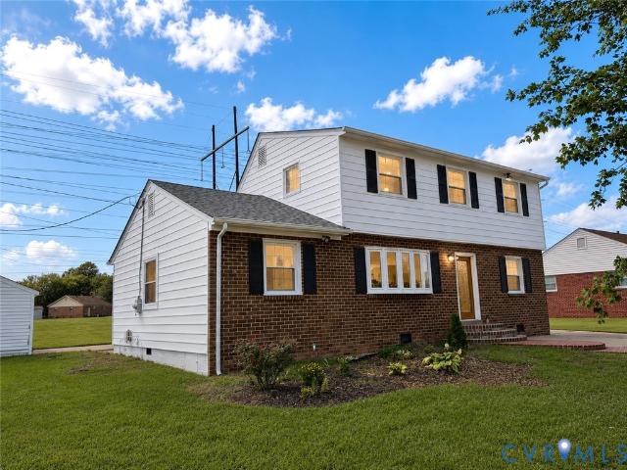
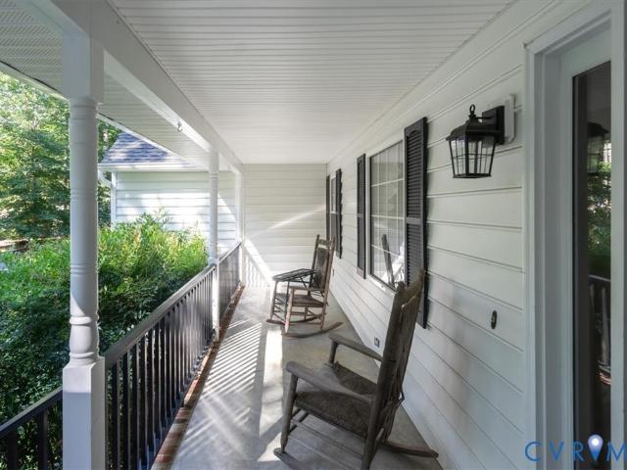
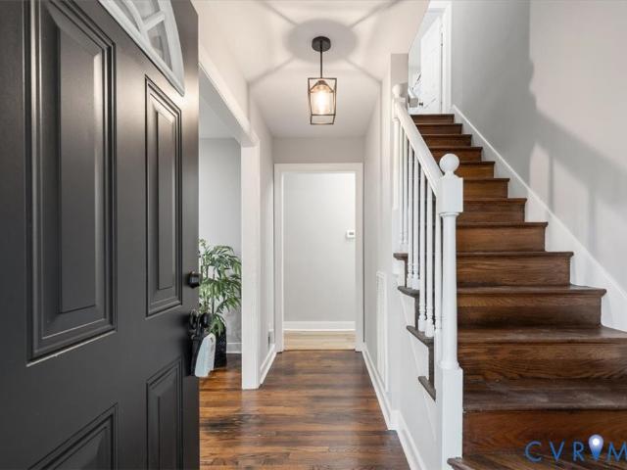
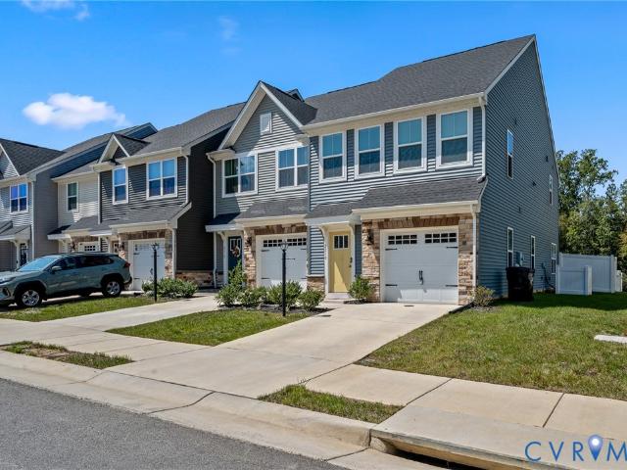
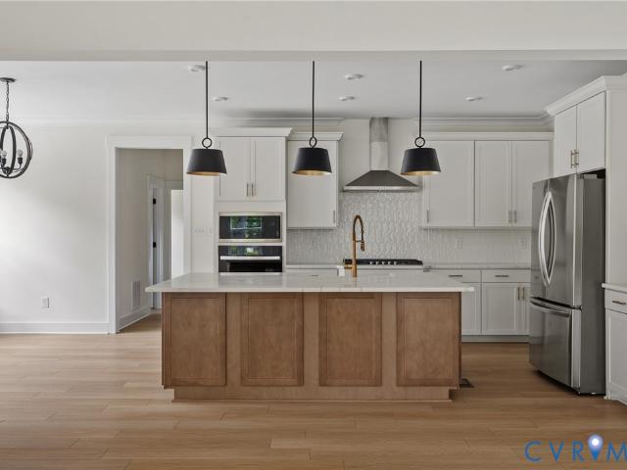
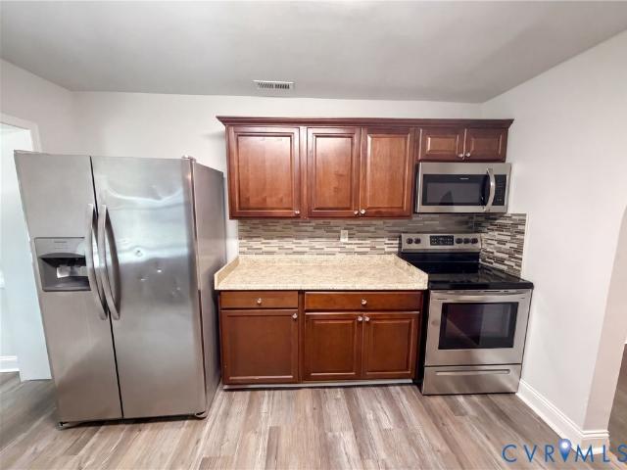
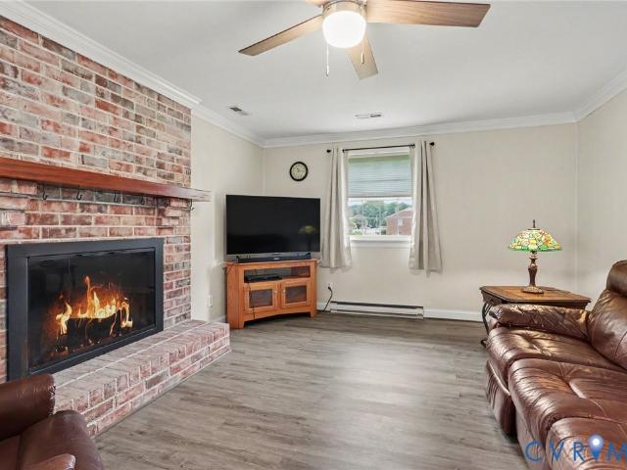
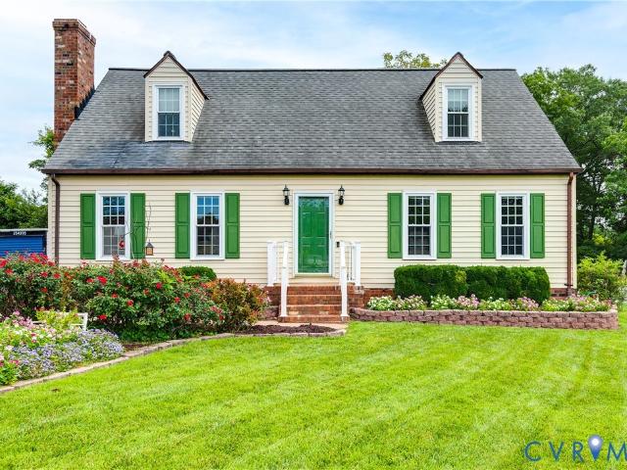
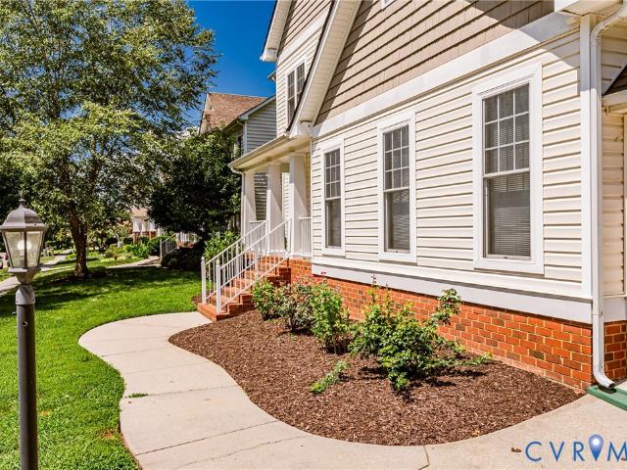
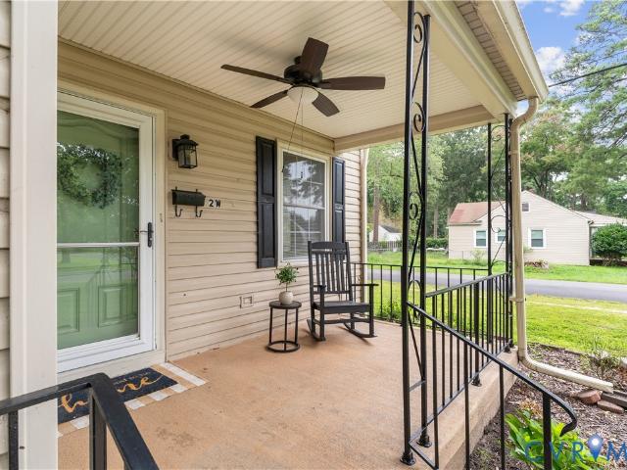
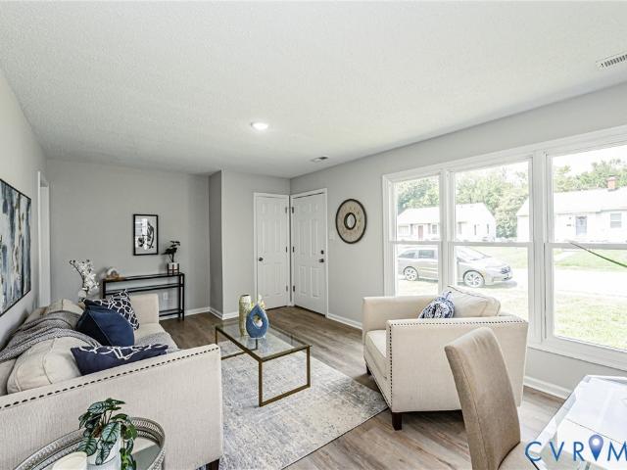
Welcome to 2938 Patriots Landing Drive in the Patriots Landing neighborhood of Quinton! This spacious 4-bedroom, 2.5-bath home offers 2,676 square feet of living space with an open floor plan and plenty of room to entertain. The exterior welcomes you with a covered masonry front porch, sidewalk, lamppost, aggregate driveway, and side-load 2-car attached garage. Inside, the foyer with coat closet opens to the formal living room and dining room featuring columns, tray ceiling, chair rail, and picture frame molding. The eat-in kitchen features granite countertops, center island, 2-tiered eat-up bar, pantry, and stainless steel appliances including refrigerator, electric range, microwave, and dishwasher. The dining area offers sliding doors to the rear deck and flows into the spacious family room with gas fireplace, mantle, ceiling fan, and carpet. A convenient half bath completes the first floor. Upstairs is carpeted, with the spacious primary suite featuring a ceiling fan, walk-in closet
Welcome to 2938 Patriots Landing Drive in the Patriots Landing neighborhood of Quinton! This spacious 4-bedroom, 2.5-bath home offers 2,676 square feet of living space with an open floor plan and plenty of room to entertain. The exterior welcomes you with a covered masonry front porch, sidewalk, lamppost, aggregate driveway, and side-load 2-car attached garage. Inside, the foyer with coat closet opens to the formal living room and dining room featuring columns, tray ceiling, chair rail, and picture frame molding. The eat-in kitchen features granite countertops, center island, 2-tiered eat-up bar, pantry, and stainless steel appliances including refrigerator, electric range, microwave, and dishwasher. The dining area offers sliding doors to the rear deck and flows into the spacious family room with gas fireplace, mantle, ceiling fan, and carpet. A convenient half bath completes the first floor. Upstairs is carpeted, with the spacious primary suite featuring a ceiling fan, walk-in closet