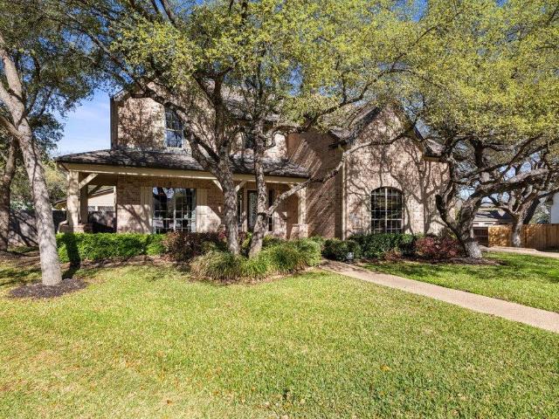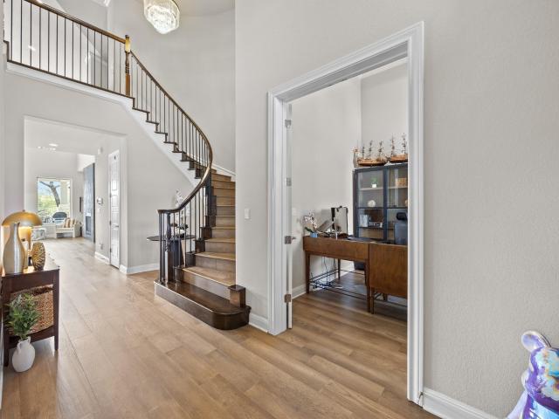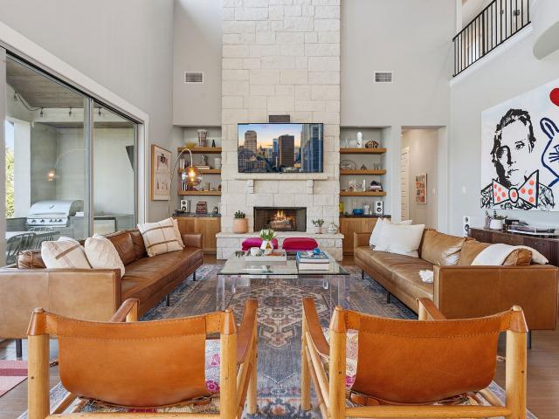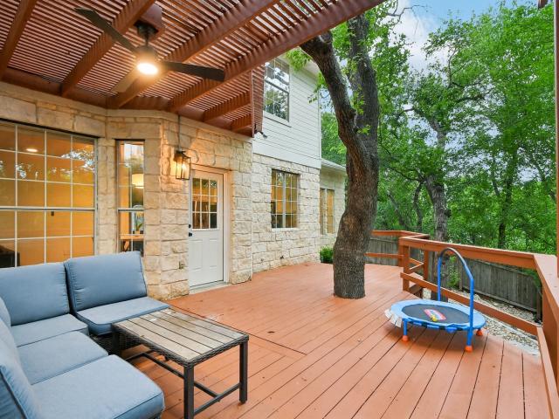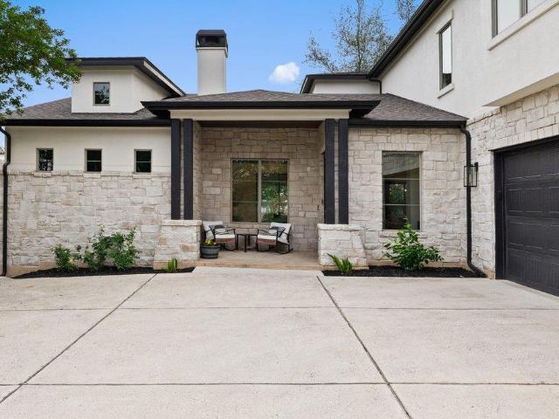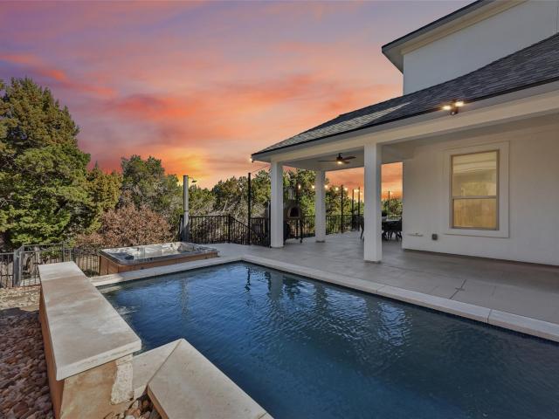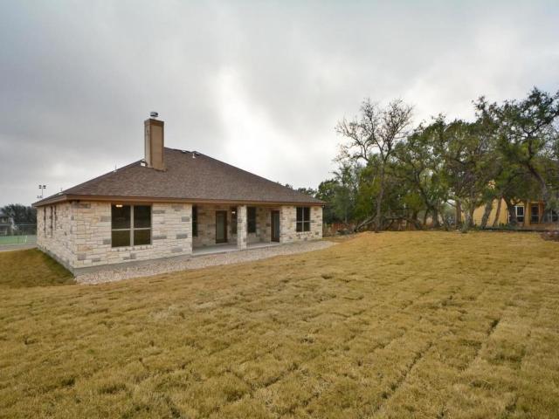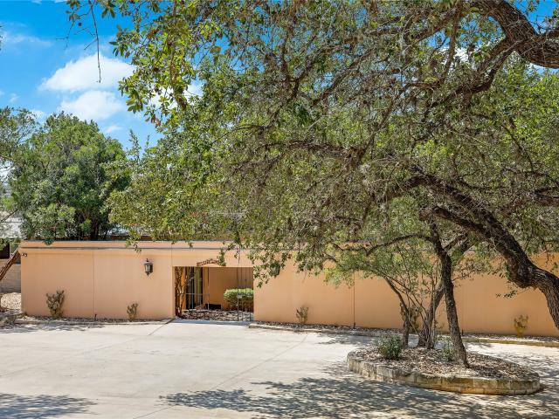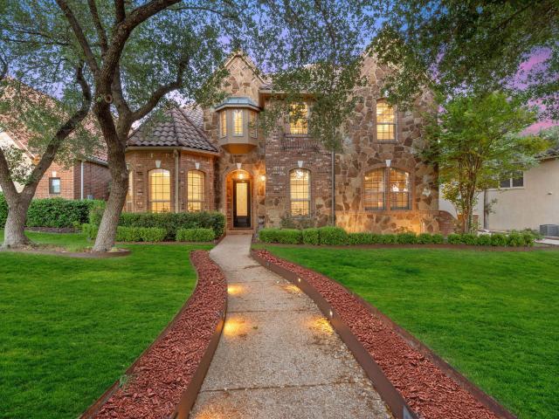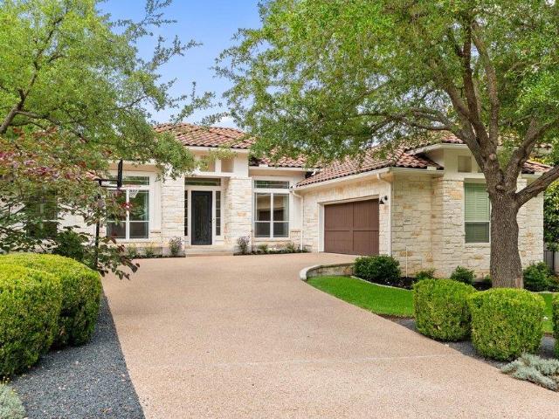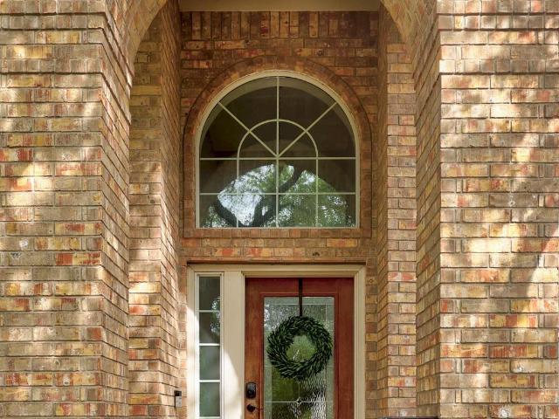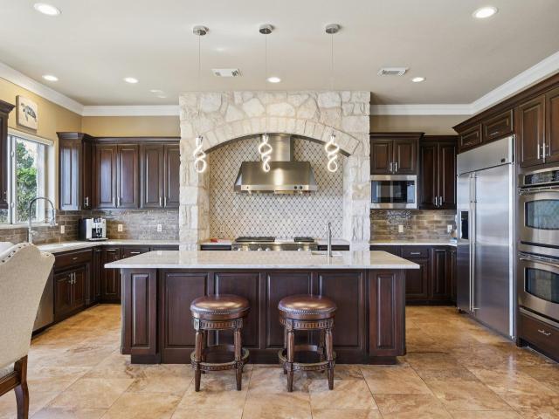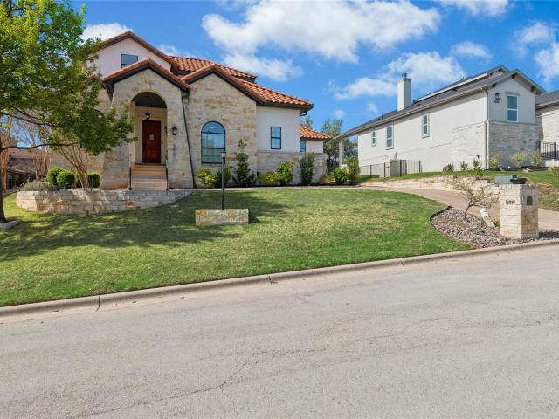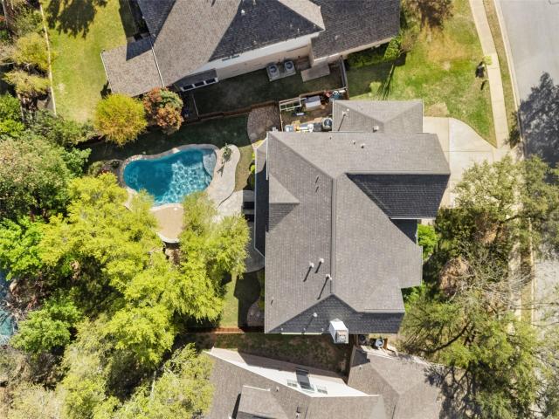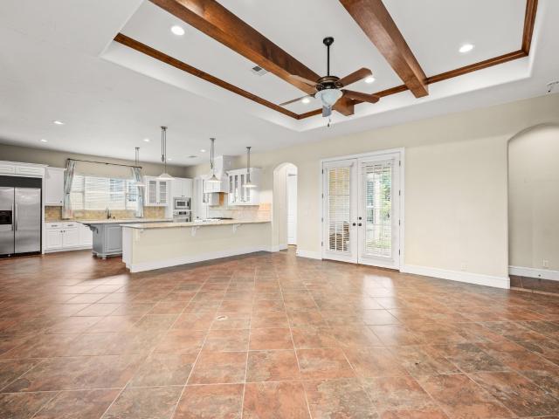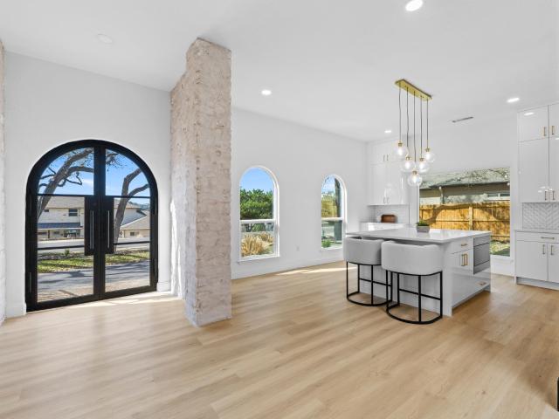
662 houses for sale in Bella Montagna

18702 Lakeland Dr
12 pictures
House · for sale
USD 959,000
USD 254/sq.ft
18702 Lakeland Dr
Bella Montagna
· 3,767 sq.ft · 4 Bedrooms · 4 Baths · House
· Balcony · Equipped kitchen
Bella Montagna · 3,767 sq.ft · 4 Bedrooms · 4 Baths · House · Balcony · Equipped kitchen
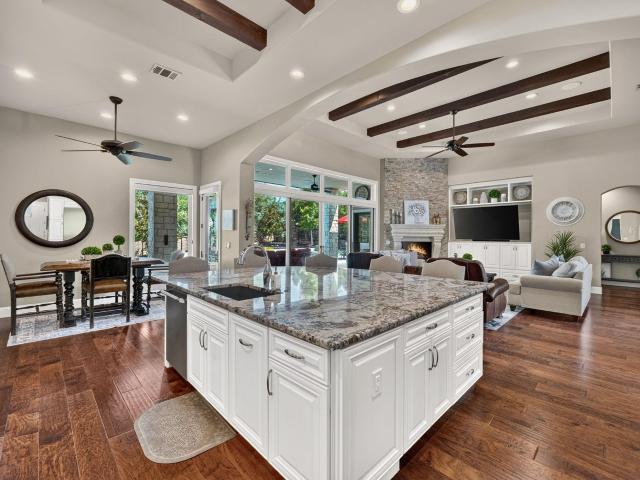
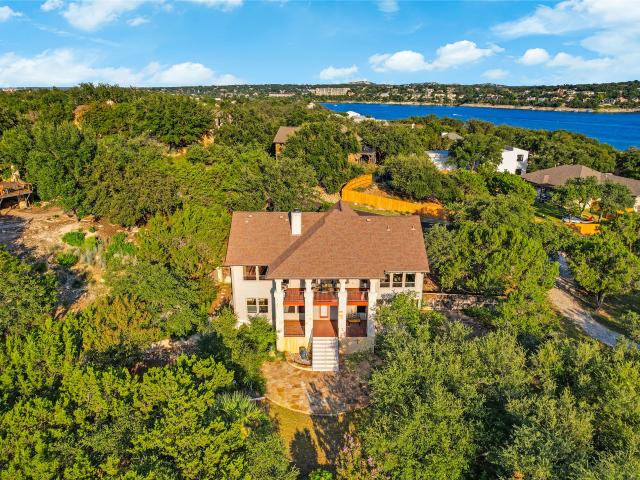
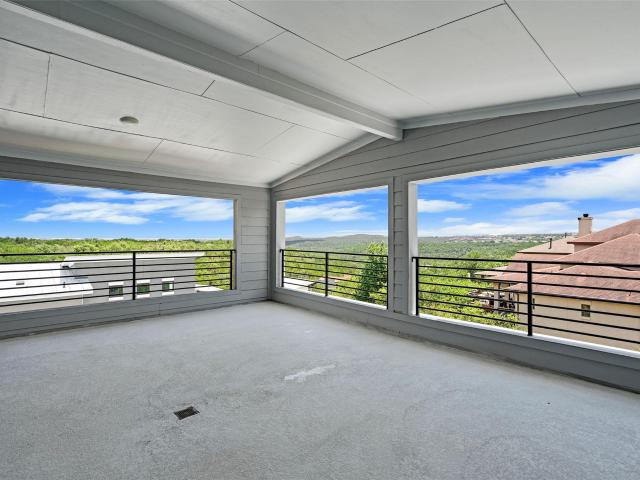
Experience luxury lake living in this completely reimagined 4-bedroom, 4-bath home in Point Venture, showcasing stunning panoramic lake views. Rebuilt from the studs in 2025, every detail has been thoughtfully redesigned with high-end finishes and modern functionality. The main home features two spacious primary suites, ideal for multi-generational living or hosting guests in comfort. A gourmet kitchen anchors the home, perfect for entertaining, while the upstairs game room with a stylish beverage bar opens to a private balcony with breathtaking lake views. A separate guesthouse with its own kitchen provides added flexibility for visitors or potential rental income. Enjoy peace of mind with all-new major systems, including roof, windows, HVAC, & septic, making this truly a turnkey property. Whether you're hosting gatherings or seeking a lock-and-leave lifestyle, this home delivers the best of both. Enjoy true resort-style living with Point Venture’s unmatched amenities, including a sce
USD 959,000
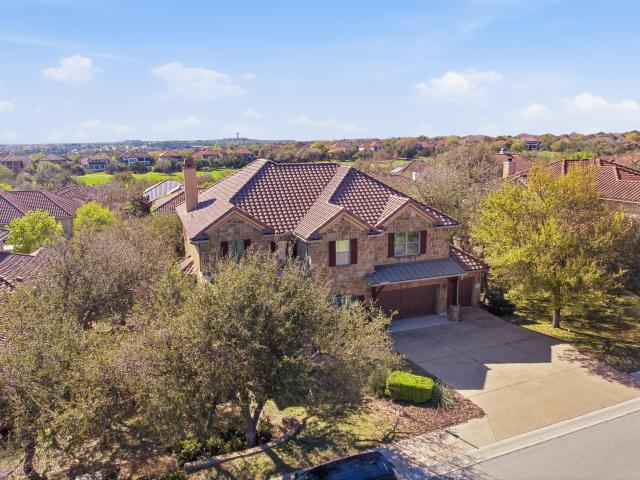
16100 Spillman Ranch Loop, Austin, TX 78738 | MLS #1608
View photo
House · for sale
USD 899,900
USD 234/sq.ft
16100 Spillman Ranch Loop, Austin, TX 78738 | MLS #1608
Bella Montagna
· 3,843 sq.ft · 4 Bedrooms · 4 Baths · House
· Patio · Parking
Bella Montagna · 3,843 sq.ft · 4 Bedrooms · 4 Baths · House · Patio · Parking
Two story, 4 bed, 3.5 bath. Dedicated office downstairs. 3 living areas and a media room. Wet bar in upstairs living area. Previous model home. Upgrades throughout. 3 car garage. Nice lot with large covered patio. Primary bedroom and office on the first level. Impressive staircase. High ceilings. Lots of natural light. Tile roof. Full sprinkler system. Great community close to the Galleria and top rated Lake Travis ISD. Falconhead Golf course
USD 899,900
1801 Val Verde Dr
12 pictures
House · for sale
USD 1,149,000
USD 270/sq.ft
1801 Val Verde Dr
Bella Montagna
· 4,241 sq.ft · 5 Bedrooms · 4 Baths · House
· Deck · Equipped kitchen · Swimming pool
Bella Montagna · 4,241 sq.ft · 5 Bedrooms · 4 Baths · House · Deck · Equipped kitchen · Swimming pool
Tucked away at the end of a quiet cul-de-sac in the heart of Steiner Ranch, 1801 Val Verde offers a rare combination of privacy, space, and thoughtful updates on an exceptional lot just under half an acre. The pie-shaped homesite backs to green space with no rear neighbors and is shaded by mature trees, creating a peaceful setting that is increasingly hard to find in the community. Inside, the flexible floorplan is designed for both everyday living and entertaining. The main level features the primary suite along with a private guest bedroom and full bath—ideal for visitors or multigenerational living. The guest bathroom also provides direct access to the pool area, making it especially convenient for outdoor gatherings. Improvements include all new flooring throughout, a beautifully remodeled kitchen, resurfaced pool deck, tankless water heater, water softening system, and reverse osmosis system. The roof will also be replaced, offering peace of mind for the next owner. Upstairs, you’
USD 1,149,000
15705 Colinas Cv
View photo
House · for sale
USD 1,630,000
USD 402/sq.ft
15705 Colinas Cv
Bella Montagna
· 4,047 sq.ft · 4 Bedrooms · 3 Baths · House
· Patio · Garden · Deck · Swimming pool
Bella Montagna · 4,047 sq.ft · 4 Bedrooms · 3 Baths · House · Patio · Garden · Deck · Swimming pool
Luxury Living on 0.39 Acres with Resort-Style Backyard Situated on a spacious 0.39-acre cul-de-sac lot, this exceptional home offers nearly $400,000 in upgrades and an unparalleled outdoor lifestyle. The backyard is a true private oasis, featuring a heated pool and spa, pool cabana with electrical outlets, and a multi-use sports court designed for volleyball and basketball. Enjoy long summer days and entertaining year-round with over 2,000 sq ft of outdoor living space, including a 268 sq ft covered patio and 1,757 sq ft of deck, concrete, and sport court areas. Inside, the home showcases soaring ceilings, abundant natural light, and elegant oak wood flooring throughout. Designed with both functionality and luxury in mind, the thoughtful floor plan includes: Expansive primary suite on the main floor with bay windows and stunning Hill Country views Spa-like primary bath with separate tub and shower Second main-level bedroom with ensuite bath (ideal for guests or multi-generational livin
USD 1,630,000
801 Serene Estates Dr, Austin, TX 78738 | MLS #8651
View photo
House · for sale
USD 1,275,000
USD 324/sq.ft
801 Serene Estates Dr, Austin, TX 78738 | MLS #8651
Bella Montagna
· 3,929 sq.ft · 4 Bedrooms · 5 Baths · House
· Equipped kitchen
Bella Montagna · 3,929 sq.ft · 4 Bedrooms · 5 Baths · House · Equipped kitchen
Tucked within the highly desirable Serene Hills Community & zoned to the acclaimed Lake Travis ISD, this beautifully appointed 4b. 4.5b residence offers an exceptional opportunity to experience elevated Hill Country living at an increasingly rare price point. Designed with the move-up buyer in mind, every space invites you to live and entertain with ease. Host memorable dinners in the formal dining room, complete with a built-in bar, or retreat to the private study with coffered ceilings an ideal setting for focused work or quiet moments. At the heart of the home, the chef-inspired kitchen features premium kitchenaid pro built-in fridge, dble ovens, 6-burner gas stove, & elevated finishes, opening effortlessly to the main living areas and creating a natural gathering place for family and friends. The main level is anchored by a serene primary suite wu002F walk-in shower & soaking tub, along w a private guest bedroom that offers flexibility for visitors or multigenerational living. Upst
USD 1,275,000
12604 Mcnelly Trail, Austin, TX 78732 | MLS #1893
View photo
House · for sale
USD 594,000
USD 265/sq.ft
12604 Mcnelly Trail, Austin, TX 78732 | MLS #1893
Bella Montagna
· 2,239 sq.ft · 3 Bedrooms · 3 Baths · House
· Office room
Bella Montagna · 2,239 sq.ft · 3 Bedrooms · 3 Baths · House · Office room
Experience a blend of suburban luxury and natural serenity in this meticulously maintained home. Nestled on a lot that backs directly to a lush greenbelt, this property offers unmatched privacy. The main level is designed for maximum versatility, featuring two distinct living areas and two dining spaces. This open-concept floor plan provides the perfect canvas for your lifestyle—whether you need a formal setting for hosting or a flexible space for a dedicated home office, media room, or play area. Retreat upstairs to a primary bedroom unlike any other. Elevated and surrounded by views of the greenbelt, it offers the tranquil sensation of being in a 'treehouse. ' Large windows invite natural light and stunning woodland vistas, creating a truly peaceful primary suite experience. Move in with total peace of mind! This home has been updated with major high-ticket items and fresh finishes. Infrastructure improvements include a recent roof, HVAC system, and Irrigation system. Outdoor living
USD 594,000
203 Golden Bear Dr
View photo
House · for sale
USD 1,565,000
USD 478/sq.ft
203 Golden Bear Dr
Bella Montagna
· 3,272 sq.ft · 4 Bedrooms · 4 Baths · House
· Patio · Garden · Office room · Equipped kitchen · Parking · Swimming pool
Bella Montagna · 3,272 sq.ft · 4 Bedrooms · 4 Baths · House · Patio · Garden · Office room · Equipped kitchen · Parking · Swimming pool
Welcome to 203 Golden Bear, an exceptional custom single-story estate nestled behind the gates of the prestigious Flintrock Falls community. Thoughtfully designed to embody timeless elegance and effortless sophistication, this exquisite residence seamlessly blends refined luxury with everyday comfort. Spanning a beautifully appointed single-level floor plan, the home features four generously sized bedrooms, a private executive office, and a spacious three-car garage. Expansive living spaces are enhanced by impeccable craftsmanship, designer finishes, and an abundance of natural light, creating an atmosphere that is both inviting and refined. At the heart of the home, the open-concept living and entertaining areas flow effortlessly to an extraordinary outdoor retreat. Designed for year-round enjoyment, the resort-inspired backyard showcases a sparkling pool and spa, a fully equipped outdoor kitchen, expansive covered patios, and a picturesque creek-style fountain that adds the soothing
USD 1,565,000
624 Santaluz Path
View photo
House · for sale
USD 1,675,000
USD 361/sq.ft
624 Santaluz Path
Bella Montagna
· 4,639 sq.ft · 4 Bedrooms · 4 Baths · House
· Equipped kitchen · Swimming pool · Lift
Bella Montagna · 4,639 sq.ft · 4 Bedrooms · 4 Baths · House · Equipped kitchen · Swimming pool · Lift
This remarkable home has something for everyone. Nestled on about a 1/2 acre with views overlooking the Texas Hill Country and a swath of land that was formed by the Colorado River, this 4 Bedroom, 6 Bath home is designed for function, beauty and play. The sparkling pool is perfect for swimming laps or enjoying the bubbles with friends in the built in spa. The Kitchen is the central gathering place in any home and this one will thrill the entertainer with a huge central island, Wolf Appliances and a Sub-Zero refrigerator for your food stock and another for your wine or beverages. The flooring throughout the home is solid oak hardwood representing an investment that can last for decades along with solid 8 Foot Knotty Alder Doors. The Media Room is ready for the feature presentation on the Big Screen and the gameroom is ready for the next game of pool or Ping Pong. If multi-generational living is of interest, the home is equipped with an elevator that provides a safe transport between le
USD 1,675,000
12221 Fairway Cove, Austin, TX 78732 | MLS #4974
View photo
House · for sale
USD 609,800
USD 316/sq.ft
12221 Fairway Cove, Austin, TX 78732 | MLS #4974
Bella Montagna
· 1,927 sq.ft · 3 Bedrooms · 2 Baths · House
· Equipped kitchen · Parking
Bella Montagna · 1,927 sq.ft · 3 Bedrooms · 2 Baths · House · Equipped kitchen · Parking
Single-story living on the 4th fairway of the UT Golf Club. From the covered back porch, the green opens directly in front of you, framed by mature trees and the rolling Hill Country. The wrought-iron back fence is intentional, letting the view become part of the home. Inside, 1,935 square feet flow on one level with no interior steps. Three bedrooms, two full baths, and a true primary suite on the main floor with a soaking tub, separate shower, and walk-in closet. The kitchen anchors the open layout with granite counters, a center island, breakfast bar, gas cooktop, built-in oven, and stainless appliances. High ceilings and recessed lighting throughout. Tile in the main living areas, carpet in the bedrooms, window treatments in place. The lot is level, just over a third of an acre, with automatic in-ground sprinklers and an east-facing two-car attached garage. The covered rear porch was made for quiet mornings and Sunday afternoons watching the course. Behind the gates of The Fairways
USD 609,800
15405 Swiss Alps Ct
12 pictures
House · for sale
USD 1,049,000
USD 292/sq.ft
15405 Swiss Alps Ct
Bella Montagna
· 3,584 sq.ft · 4 Bedrooms · 3 Baths · House
· Equipped kitchen
Bella Montagna · 3,584 sq.ft · 4 Bedrooms · 3 Baths · House · Equipped kitchen
Ideally situated on a prime cul-de-sac lot in the highly sought after Falconhead West community, this exceptional one-story home with additional second-story living space offers an outstanding blend of luxury, privacy, and location. Backing to a partial greenbelt, the home enjoys a coveted setting minutes from shopping, dining, outdoor recreation, and benefits from a low property tax rate relative to surrounding communities. Inside, the thoughtfully designed floor plan offers two spacious living areas, formal and casual dining, a private study, and a beautifully upgraded wine room on the main level featuring custom limestone walls and rich wood finishes, creating a sophisticated space ideal for entertaining. The chef’s kitchen is beautifully appointed with granite countertops, custom cabinetry, stainless steel appliances, dual ovens, gas cooktop, breakfast bar, generous pantry, and a functional island opening seamlessly to the family room with custom built-ins and surround sound. The p
USD 1,049,000
712 Crestone Stream Dr
12 pictures
House · for sale
USD 1,150,000
USD 338/sq.ft
712 Crestone Stream Dr
Bella Montagna
· 3,401 sq.ft · 5 Bedrooms · 3 Baths · House
· Garden · Equipped kitchen
Bella Montagna · 3,401 sq.ft · 5 Bedrooms · 3 Baths · House · Garden · Equipped kitchen
Nestled in the highly desirable Serene Hills community, this exceptional 5-bedroom home offers over 3,400 square feet of thoughtfully designed living space. The meticulously landscaped lot, dotted with mature native oak trees, creates a picturesque setting while adding both shade and character. Step inside to be welcomed by rich, wide-plank hardwood floors that set a warm and inviting tone. The chef’s kitchen is a true showstopper, featuring premium Viking appliances, quartz countertops, an oversized center island and a generously sized pantry—perfect for culinary enthusiasts. The main level boasts a functional layout with both the primary suite and a private guest suite, offering flexibility and convenience. Upstairs, updated flooring leads to three additional spacious bedrooms and a versatile flex space with enchanting treetop views. The wet bar makes it an ideal spot for relaxation or entertaining. Back downstairs, the family room opens effortlessly to the backyard through sliding g
USD 1,150,000
5629 Siragusa Dr
12 pictures
House · for sale
USD 969,900
USD 254/sq.ft
5629 Siragusa Dr
Bella Montagna
· 3,810 sq.ft · 4 Bedrooms · 3 Baths · House
· Patio · Office room · Swimming pool · Equipped kitchen
Bella Montagna · 3,810 sq.ft · 4 Bedrooms · 3 Baths · House · Patio · Office room · Swimming pool · Equipped kitchen
New Price Alert on this fabulous home with in ground Pool and jetted hot tub. Your private oasis awaits at this stunning luxury residence offering 3,816 square feet of refined living space with four bedrooms and three-and-a-half baths. Designed for both comfort and entertaining, the open-concept main level features a dedicated office, spacious primary suite, and seamless flow between the kitchen, breakfast area, and living room—all overlooking serene Greenbelt views and a resort-style pool built by Majestic Pools (Gunite construction'the product with no issues') and spa completed in early 2023. Built in security system with 3 cameras. Upstairs, you’ll find three secondary bedrooms, two full baths, an oversized media room, and a versatile loft/family room. Outdoor living truly shines with a poolside patio ideal for relaxation and gatherings, complemented by a fire pit, pizza oven, and an above-ground 99-jet hot tub. Additional premium features include a privately owned solar power syste
USD 969,900
208 Venture Blvd S
View photo
House · for sale
USD 469,000
USD 220/sq.ft
208 Venture Blvd S
Bella Montagna
· 2,131 sq.ft · 4 Bedrooms · 2 Baths · House
· Fireplace · Equipped kitchen
Bella Montagna · 2,131 sq.ft · 4 Bedrooms · 2 Baths · House · Fireplace · Equipped kitchen
5% seller financed interest rate. Golf Course Living + Resort-Style Amenities in Point Venture! Nestled in the heart of the highly sought-after Point Venture community, this beautifully maintained single-story home offers the lifestyle buyers dream of. Perfectly positioned backing to the golf course and directly across the street from the pickleball and tennis courts, this home combines comfort, convenience, and incredible amenities in one package. Inside, you’ll find a thoughtfully designed open-concept floorplan with soaring ceilings, oversized tile flooring, abundant natural light, and elegant finishes throughout. The spacious living area features a stunning stone fireplace and flows seamlessly into the kitchen and dining spaces—ideal for entertaining or everyday living. The kitchen is beautifully appointed with rich dark cabinetry, granite countertops, stainless steel appliances, subway tile backsplash, ample prep space, and a breakfast bar for casual dining. The private primary su
USD 469,000
18703 Lakeland Dr, Point Venture, TX 78645 | MLS #8519
View photo
House · for sale
USD 1,245,000
USD 361/sq.ft
18703 Lakeland Dr, Point Venture, TX 78645 | MLS #8519
Bella Montagna
· 3,444 sq.ft · 4 Bedrooms · 3 Baths · House
· Deck
Bella Montagna · 3,444 sq.ft · 4 Bedrooms · 3 Baths · House · Deck
Discover a one-of-a-kind residence that blends striking architectural design with the serene beauty of Lake Travis. This 4-bedroom, 3-bathroom home is thoughtfully crafted around a central atrium, where a mature tree stands as the living centerpiece, bringing nature indoors and filling the home with light, character, and tranquility. The expansive main living room boasts walls of glass framing sweeping lake views, Saltillo tile floors, and seamless indoor-outdoor flow to a large deck, perfect for entertaining or taking in Hill Country sunsets. A second living space provides flexibility for a game room, media lounge, or private retreat, while spacious bedrooms and timeless craftsmanship add comfort and functionality throughout. Outdoors, the generous deck overlooks deep water and connects to a private boat dock, offering endless opportunities for lakeside living. Nestled in the golf cart community of Point Venture, residents enjoy a lifestyle like no other, complete with a 9-hole golf c
USD 1,245,000
700 Augusta Cir, Point Venture, TX 78645 | MLS #4233
View photo
House · for sale
USD 615,000
USD 231/sq.ft
700 Augusta Cir, Point Venture, TX 78645 | MLS #4233
Bella Montagna
· 2,659 sq.ft · 5 Bedrooms · 3 Baths · House
· Equipped kitchen
Bella Montagna · 2,659 sq.ft · 5 Bedrooms · 3 Baths · House · Equipped kitchen
Set on a quiet cul-de-sac in Point Venture, this thoughtfully designed five-bedroom home combines Lake Travis views, flexible living spaces, and access to one of the lake’s most amenity-rich communities. The upper level serves as the heart of the home, featuring the primary suite, a secondary bedroom with its own full bath, and an open living, dining, and kitchen area that takes advantage of the home’s elevated setting. Large windows and the expansive upper deck provide inviting views of Lake Travis and the surrounding Hill Country, creating an ideal backdrop for everyday living and entertaining. Downstairs, a spacious second living area, three additional bedrooms, and a full bath offer excellent separation for guests, hobbies, remote work, or multi-generational living. Outside, thoughtful landscaping, private fencing, and generous spacing between neighboring homes create a sense of breathing room that can be difficult to find. Point Venture residents enjoy access to a marina, boat ram
USD 615,000
15087 Dorothy Dr
View photo
House · for sale
USD 9,950,000
USD 3,436/sq.ft
15087 Dorothy Dr
Bella Montagna
· 2,895 sq.ft · 4 Bedrooms · 3 Baths · House
· Patio · Garden · Office room · Terrace · Gym · Deck · Balcony · Equipped kitchen · Parking
Bella Montagna · 2,895 sq.ft · 4 Bedrooms · 3 Baths · House · Patio · Garden · Office room · Terrace · Gym · Deck · Balcony · Equipped kitchen · Parking
4BR Contemporary Home with Rooftop Deck & 3-Car Garage New contemporary Lakeway home with sweeping Hill Country views and a covered third-floor rooftop terrace featuring a half bath—perfect for entertaining and enjoying spectacular sunsets. The open-concept main level offers a spacious living area with large windows and sliding glass doors leading to a covered patio and fenced backyard. A bedroom and full bath on the main floor provide flexibility for guests or a home office. The kitchen features stone countertops, stainless steel appliances, a gas cooktop, and double ovens. Upstairs includes three bedrooms and an additional living area with balcony access. An oversized three-car garage is complemented by a large bonus storage room, ideal for a workshop, gym, or hobby space. Located just 1.6 miles from H-E-B and close to shopping, dining, parks, hiking trails, and highly rated Lake Travis ISD schools, all within 35 minutes of Downtown Austin!
USD 9,950,000
3313 Burks Ln, Austin, TX 78732 | MLS #8026
View photo
House · for sale
USD 530,000
USD 269/sq.ft
Updated
3313 Burks Ln, Austin, TX 78732 | MLS #8026
Bella Montagna
· 1,970 sq.ft · 4 Bedrooms · 2 Baths · House
· Fireplace · Equipped kitchen
Bella Montagna · 1,970 sq.ft · 4 Bedrooms · 2 Baths · House · Fireplace · Equipped kitchen
Zero-carpet, single-story living inside Steiner Ranch puts 3313 Burks Ln walking distance from Laura Welch Bush Elementary, a school ranked in the top 5 percent of all public elementary schools in Texas. High ceilings and architectural arches greet you at the entry, opening into an expansive floor plan where the kitchen's wraparound breakfast bar connects directly to the bright living room and fireplace. Premium laminate flooring was installed throughout in 2023, ensuring there is no carpet anywhere in this four-bedroom, two-bathroom home. The primary suite sits on the main level with a private bathroom featuring a soaking tub, a separate shower, and a large primary closet, plus three additional bedrooms for family, guests, or a dedicated home office setup. The kitchen was refreshed in 2023 with an upgraded dishwasher and GE oven, paired with granite countertops and updated cabinetry. This property functions as a fully equipped smart home, featuring a smart lock, multiple Nest smoke de
USD 530,000
1017 Horseback Holw
View photo
House · for sale
USD 699,000
USD 229/sq.ft
1017 Horseback Holw
Bella Montagna
· 3,046 sq.ft · 4 Bedrooms · 2 Baths · House
· Patio · Deck · Fireplace · Equipped kitchen
Bella Montagna · 3,046 sq.ft · 4 Bedrooms · 2 Baths · House · Patio · Deck · Fireplace · Equipped kitchen
This single-story home in Steiner Ranch pairs an open floor plan with real outdoor entertaining space on Horseback Holw. A covered, pergola-topped patio and wood deck extend the living space outside. Inside, the open floor plan connects an oversized living room, a formal dining room, and the kitchen, with a stone fireplace anchoring the main gathering space. The kitchen features white cabinetry, a center island, stainless appliances, and a subway tile backsplash, opening directly onto the living area for effortless everyday entertaining. This 3,087 square foot layout also separates the primary suite from all three secondary bedrooms, giving every member of the household room to spread out. A dedicated home office sits apart from the bedrooms entirely, ready for daily work-from-home use. The primary suite includes two separate closets and a primary bathroom with a soaking tub, separate shower, dual vanity, and tile flooring. Recently updated carpet and flooring run throughout, and a ded
USD 699,000
1917 Lakecliff Hills Ln, Austin, TX 78732 | MLS #2243
View photo
House · for sale
USD 1,199,990
USD 306/sq.ft
1917 Lakecliff Hills Ln, Austin, TX 78732 | MLS #2243
Bella Montagna
· 3,918 sq.ft · 5 Bedrooms · 4 Baths · House
· Garden · Balcony · Fireplace · Equipped kitchen
Bella Montagna · 3,918 sq.ft · 5 Bedrooms · 4 Baths · House · Garden · Balcony · Fireplace · Equipped kitchen
Outstanding, updated and remodeled home in the UT Golf Club section of Steiner Ranch. The impressive living room features a two-story floor-to-ceiling fireplace, expansive windows that flood the space with natural light, custom art niches, and a Juliet balcony overlooking from the second floor. The stunning kitchen showcases white cabinetry, upgraded appliances, a large center island, and designer lighting—perfect for both everyday living and entertaining. Plantation shutters are installed throughout the home, adding both style and function. Thoughtfully upgraded wood flooring extends throughout both the main and upper levels. The expansive primary suite offers a true retreat, complete with a private fireplace, dramatic double step tray ceiling with layered crown molding, surround sound, and a bay window overlooking the backyard. The primary bathroom has been extensively renovated with floor-to-ceiling tile work, a frameless walk-in shower with eight shower heads, upgraded vanities, an
USD 1,199,990
4709 Snake Eagle Cv
12 pictures
House · for sale
USD 1,095,000
USD 341/sq.ft
4709 Snake Eagle Cv
Bella Montagna
· 3,208 sq.ft · 4 Bedrooms · 3 Baths · House
· Garden · Equipped kitchen · Swimming pool
Bella Montagna · 3,208 sq.ft · 4 Bedrooms · 3 Baths · House · Garden · Equipped kitchen · Swimming pool
Backing to the 13th green of the Falconhead Golf Club within the sought-after Falconhead community, this single-story residence captures the ease of golf course living with a private pool, spa and a floor plan designed to connect to the outdoor setting. Spanning approximately 3,208 square feet, the home offers 4 bedrooms, 3 full bathrooms, 1 powder bath, and a thoughtful layout that provides gathering spaces and privacy. Expansive windows across the main living areas draw in natural light while framing views of the backyard, pool, and fairways beyond. At the center of the home, the kitchen is equipped for everyday living and entertaining alike, featuring extensive workspace, double ovens, a classic subway tile backsplash, and a generous butler's pantry for additional storage and preparation. Nearby living and dining spaces flow together, creating a comfortable environment for larger gatherings. The primary suite overlooks the backyard and includes direct access to the outdoor living ar
USD 1,095,000
2204 Rio Mesa Dr
View photo
House · for sale
USD 749,000
USD 226/sq.ft
2204 Rio Mesa Dr
Bella Montagna
· 3,305 sq.ft · 4 Bedrooms · 3 Baths · House
· Patio · Garden · Access for people with disabilities · Fireplace · Equipped kitchen · Parking · Swimming pool
Bella Montagna · 3,305 sq.ft · 4 Bedrooms · 3 Baths · House · Patio · Garden · Access for people with disabilities · Fireplace · Equipped kitchen · Parking · Swimming pool
Located in sought-after Steiner Ranch, this 4-bedroom, 3.5-bath home offers 3,307 square feet, a versatile two-story layout, and a private backyard retreat with pool and spa. The main level features the primary suite, multiple living and dining areas, a dedicated office or flex space, and a spacious kitchen with center island, gas cooktop, built-in ovens, and breakfast area open to the family room. Upstairs offers additional bedrooms, baths, and flexible living space. Outside, enjoy a covered patio, built-in grill area, outdoor fireplace, mature trees, and privacy fencing. Additional highlights include a wheelchair ramp in the garage and a tankless water heater. Conveniently located within walking distance to the elementary and middle schools, this home also offers access to Steiner Ranch community amenities including pools, parks, trails, golf, and lake access, all within acclaimed Leander ISD
USD 749,000
413 Horseback Holw
12 pictures
House · for sale
USD 1,249,999
USD 305/sq.ft
413 Horseback Holw
Bella Montagna
· 4,090 sq.ft · 4 Bedrooms · 3 Baths · House
· Gym · Equipped kitchen
Bella Montagna · 4,090 sq.ft · 4 Bedrooms · 3 Baths · House · Gym · Equipped kitchen
Gorgeous north-east facing curb appeal greets you at this 4,092-square-foot home in a secure gated section of Steiner Ranch. Sweeping south-west facing Hill Country views define the rear of the property, where natural light floods the layout and frames breathtaking sunsets. Entering the home, on your right a flexible room easily serves as a formal dining area, though currently utilized and labeled as a second living space. Notice the pristine all-recent flooring running through the open floor plan, highlighted by soaring high ceilings and coffered details. The gourmet kitchen is a true showpiece, updated with luxurious Taj Mahal countertops, a center island, built-in appliances, and a spacious breakfast area. The main-level primary suite offers a private retreat with large windows capturing panoramic vistas and direct outdoor access. The en-suite primary bathroom features a soaking tub, walk-in shower, dual vanities, extensive walk-in closets and a private gym. Work from home easily in
USD 1,249,999
15091 Barrie Dr
12 pictures
House · for sale
USD 999,990
USD 245/sq.ft
15091 Barrie Dr
Bella Montagna
· 4,069 sq.ft · 5 Bedrooms · 3 Baths · House
· Patio · Equipped kitchen · Parking · Swimming pool
Bella Montagna · 4,069 sq.ft · 5 Bedrooms · 3 Baths · House · Patio · Equipped kitchen · Parking · Swimming pool
Tucked into the hills near Lake Travis, this private courtyard-style retreat was designed for the way people actually want to live — seamless indoor/outdoor entertaining, quiet evenings by the pool, and easy access to the water when adventure calls. Behind the gated entry, the home opens to multiple outdoor living spaces centered around a resort-style pool, outdoor kitchen, and covered patio that create a true staycation atmosphere. The layout offers flexibility with 5 bedrooms, multiple living areas, a main-level primary suite, and a 3-car garage. The kitchen flows naturally into the main living spaces, making the home equally suited for large gatherings or everyday comfort. Tile roofing, mature landscaping, and the courtyard design add character and privacy rarely found in newer construction. Located minutes from Lake Travis and nearby marinas including Lake Travis Marina, Paradise Cove Marina, and Safe Harbor Emerald Point Marina, the property offers convenient access to boating, wa
USD 999,990
12510 Bright Sky Overlook
12 pictures
House · for sale
USD 849,000
USD 284/sq.ft
12510 Bright Sky Overlook
Bella Montagna
· 2,982 sq.ft · 4 Bedrooms · 3 Baths · House
· Patio · Garden · Equipped kitchen · Parking · Swimming pool
Bella Montagna · 2,982 sq.ft · 4 Bedrooms · 3 Baths · House · Patio · Garden · Equipped kitchen · Parking · Swimming pool
Positioned on one of the larger and more private lots in the section, 12510 Bright Sky Overlook offers a rare combination of space, functionality, and thoughtful upgrades. Tucked along a gentle curve in the street, the setting provides added privacy and a more expansive feel—something you simply don’t get with typical interior lots. The home features a highly sought-after 3-car garage and showcases extensive landscaping and hardscaping, with stonework, mature plantings, and curated outdoor spaces that create both standout curb appeal and true usability. A newer fence frames the backyard, where you’ll find a pool, patio, and—importantly—additional grass space that allows for both recreation and relaxation. Inside, the remodeled kitchen features updated cabinetry, modern countertops, and stainless steel appliances, all opening into light-filled living spaces. Natural light is abundant throughout, enhancing the home’s warm and inviting atmosphere. Upstairs, a spacious game room provides f
USD 849,000
519 Golden Bear Dr
12 pictures
House · for sale
USD 1,249,000
USD 401/sq.ft
519 Golden Bear Dr
Bella Montagna
· 3,111 sq.ft · 4 Bedrooms · 3 Baths · House
· Patio · Office room · Parking
Bella Montagna · 3,111 sq.ft · 4 Bedrooms · 3 Baths · House · Patio · Office room · Parking
Welcome into the prestigious, guard-gated community of Flintrock Falls, this custom designed home captures the essence of refined Hill Country living. Flintrock Falls stands as one of Lakeway’s premier luxury communities, offering residents an exclusive lifestyle centered around 2 signature 18-hole golf courses designed by the ‘golden bear’ Jack Nicklaus. As part of The Hills Country Club complex, residents become social members, with optional access to golf, tennis, and fitness amenities—all set in a tranquil environment just minutes from Lake Travis, Bee Cave, and downtown Austin. In front of the house two sets of French door open to a nice covered patio offering golf course and hill country views. 2 bedrooms downstairs, including a large master bathroom with walking closet, dual sink, and walk-in shower. Upstairs 2 more bedrooms and an office/game room. A 3 car garage complete this amazing property. Zoned for Lake Travis ISD, ensuring access to top-rated schools located nearby. Enjo
USD 1,249,000

Get email alerts

Don't miss out: be the first to know about new properties

The alert was correctly created

On subscribing you accept the conditions of use and the privacy policy
Alert
Receive new ads in your inbox
Save this search
Receive alerts for new listings

We'll send you an email when we have new properties for: "Houses for sale in Bella Montagna"

The alert was correctly created

Point Venture village
Teck
Get email alerts and be the first to see new listings
Required field
On subscribing I accept the terms of the privacy policy
Perfect! You'll soon start receiving new listings via email
Alert
Receive an email when we have new ads for Houses for sale in Bella Montagna
Save this search
Filters

Bedrooms

Size (sq.ft)

sq.ft
sq.ft

Price

USD
USD

Property type

Bathrooms

Clear all filters
Receive notifications when new entries are published.