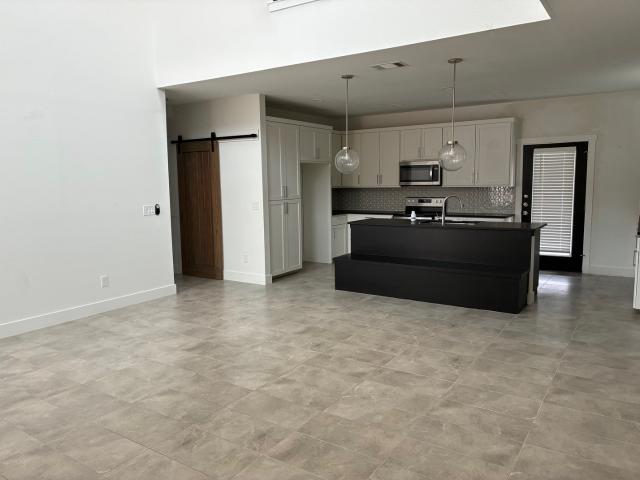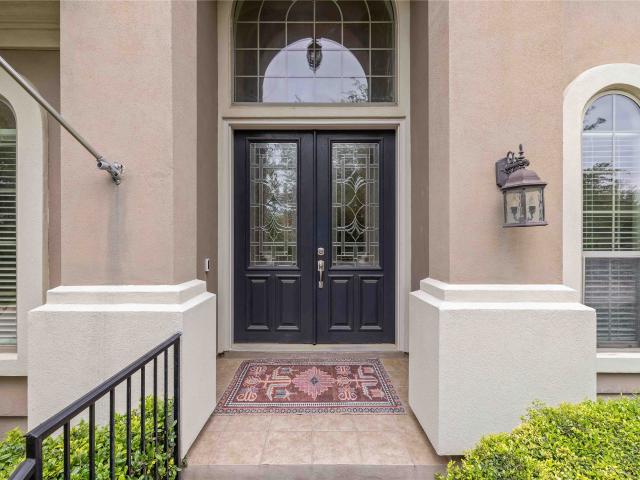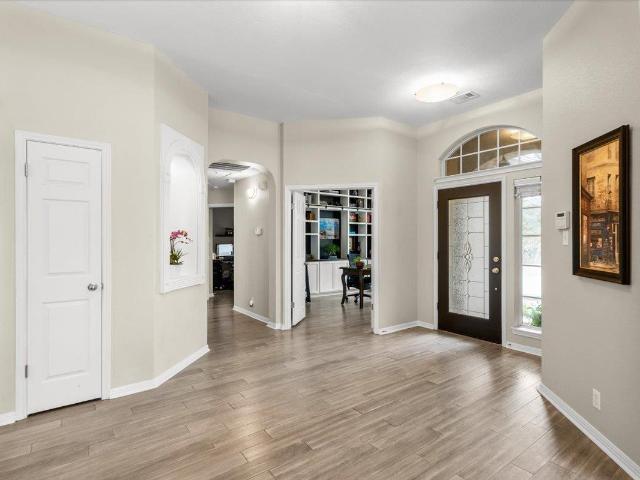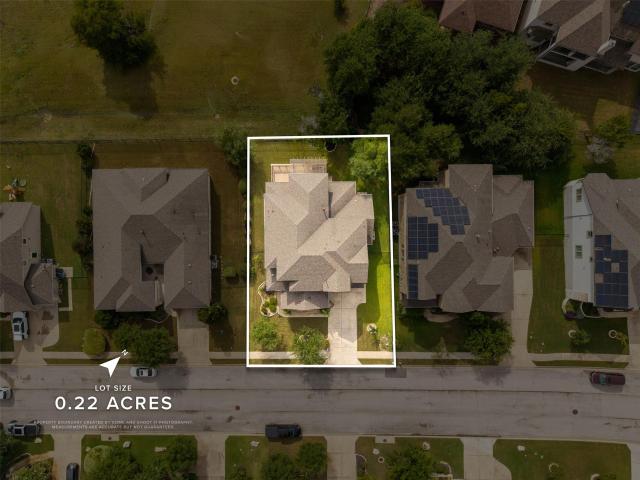
662 houses for sale in Bella Montagna

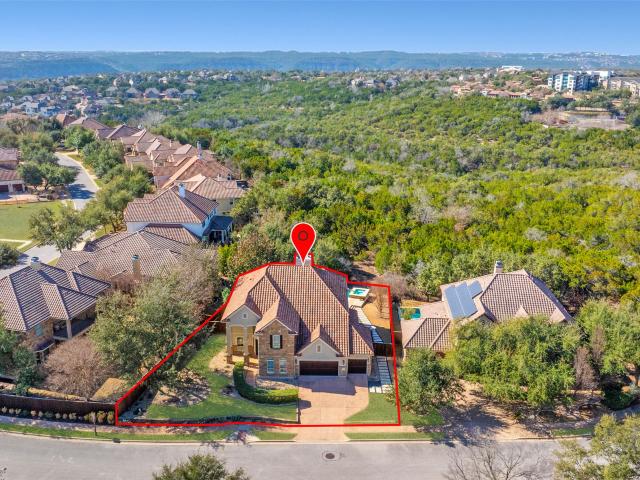
12600 Lee Park Ln, Austin, TX 78732 | MLS #7982
View photo
House · for sale
USD 629,000
USD 255/sq.ft
12600 Lee Park Ln, Austin, TX 78732 | MLS #7982
Bella Montagna
· 2,465 sq.ft · 4 Bedrooms · 3 Baths · House
· Garden · Deck · Fireplace · Equipped kitchen
Bella Montagna · 2,465 sq.ft · 4 Bedrooms · 3 Baths · House · Garden · Deck · Fireplace · Equipped kitchen
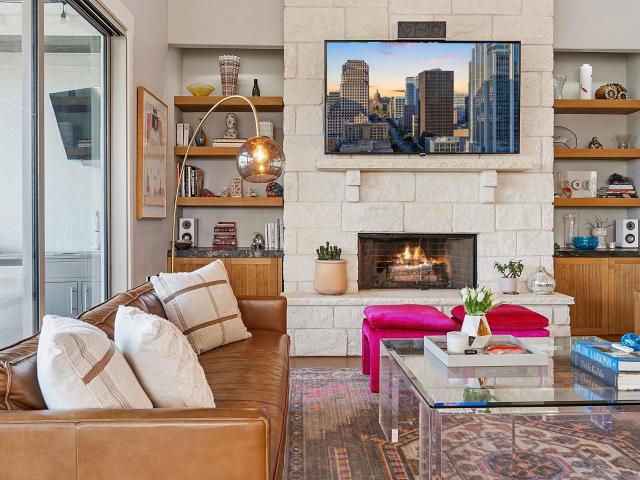
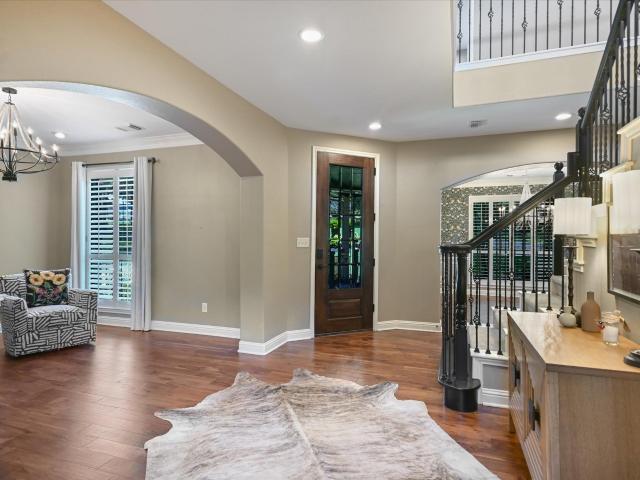
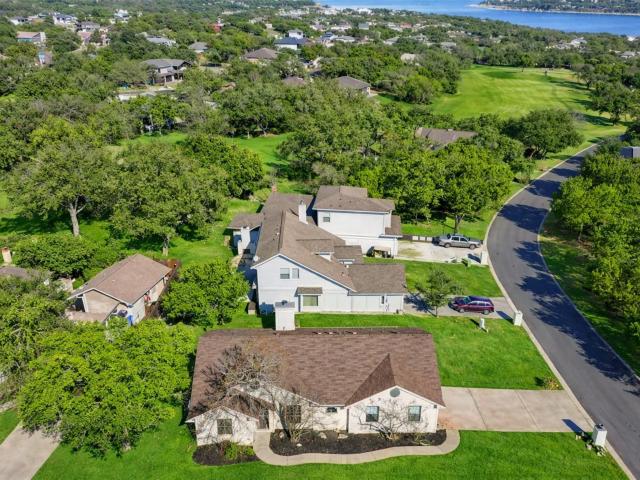
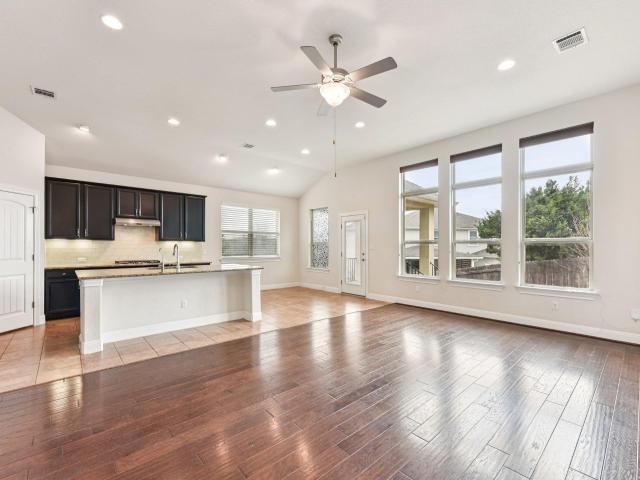
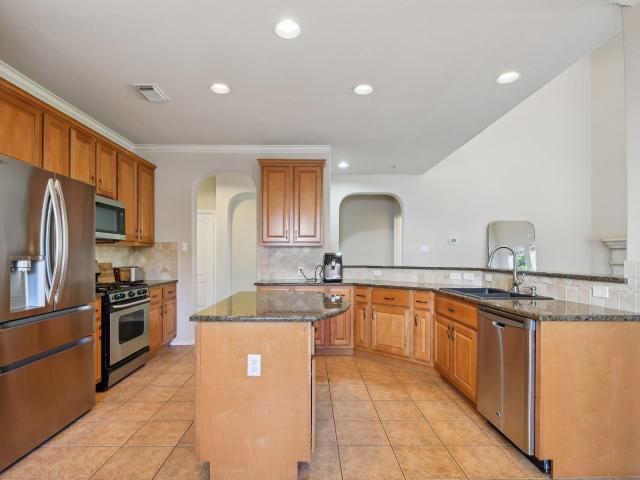
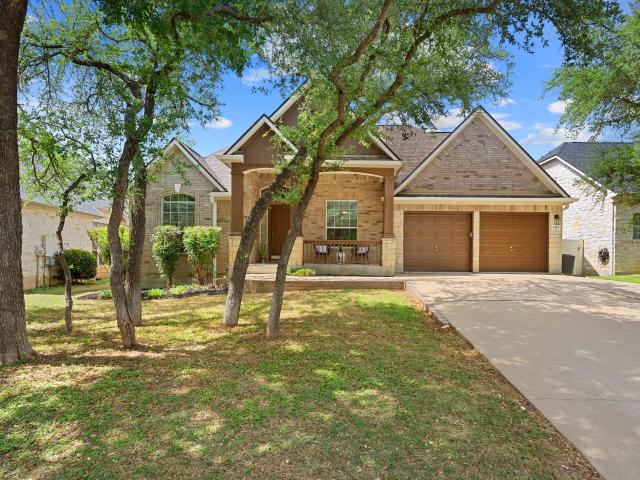
Welcome to this beautifully maintained 4-bedroom home in the highly sought-after Steiner Ranch Parkside community, perfectly situated on a welcoming corner lot. The versatile floor plan features a main-level bedroom and full bath—ideal for guests, a home office, or multigenerational living. The inviting great room showcases soaring cathedral ceilings, a cozy fireplace, and expansive windows that fill the space with natural light and backyard views. The well-appointed kitchen features upgraded cabinetry, granite countertops, a center island with breakfast bar, gas cooktop, and built-in oven and microwave—perfect for everyday living and entertaining. Upstairs offers a spacious primary suite, two additional bedrooms, and a comfortable family room, providing great separation of space. Step outside to a fenced backyard with a deck and charming gravel pathways—ideal for relaxing or hosting gatherings. Recent updates include fresh interior paint and new upstairs carpet for a move-in-ready fee
USD 629,000
313 El Socorro Ln
View photo
House · for sale
USD 624,000
USD 238/sq.ft
New
313 El Socorro Ln
Bella Montagna
· 2,616 sq.ft · 5 Bedrooms · 3 Baths · House
· Garden · Deck · Equipped kitchen
Bella Montagna · 2,616 sq.ft · 5 Bedrooms · 3 Baths · House · Garden · Deck · Equipped kitchen
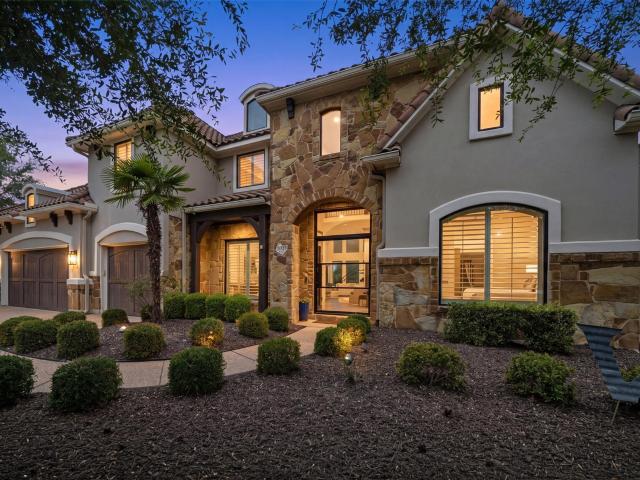
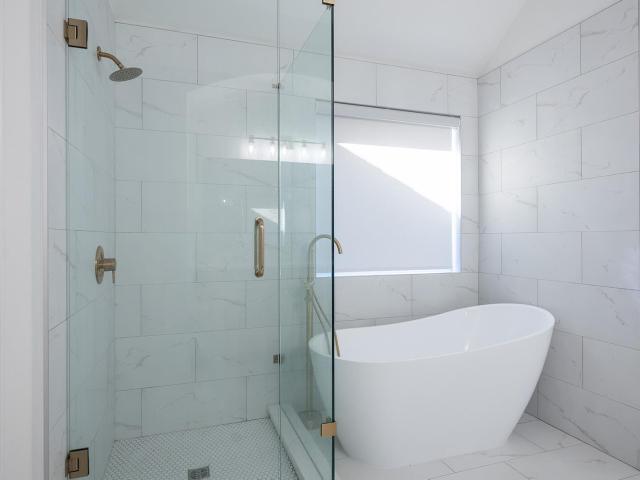
The best price in steiner ranch for a move-in ready home. *new roof. *seller said'let's sell it! '. Two minutes walk from River Ridge elementary! Experience a stunning modern transformation in this beautifully updated 5-bedroom residence located in the highly desirable Steiner Ranch. This home has been meticulously reimagined with high-end finishes, featuring brand-new Luxury Vinyl Plank flooring throughout the main level, fresh interior paint, and designer lighting. The gourmet kitchen is a chef’s dream, boasting freshly updated cabinetry, premium stainless steel appliances, and a functional center island that opens to a bright breakfast area and an elevated private deck. All bathrooms have been completely renovated, featuring modern tile work, new cabinetry, and upgraded fixtures, including a spa-like primary retreat with a frameless glass shower and a deep-soaking tub. With five spacious bedrooms, two versatile living areas, and a lush, tree-filled backyard offering ultimate privacy
USD 624,000
801 Serene Estates Dr
12 pictures
House · for sale
USD 1,350,000
USD 343/sq.ft
801 Serene Estates Dr
Bella Montagna
· 3,929 sq.ft · 4 Bedrooms · 4 Baths · House
· Equipped kitchen
Bella Montagna · 3,929 sq.ft · 4 Bedrooms · 4 Baths · House · Equipped kitchen
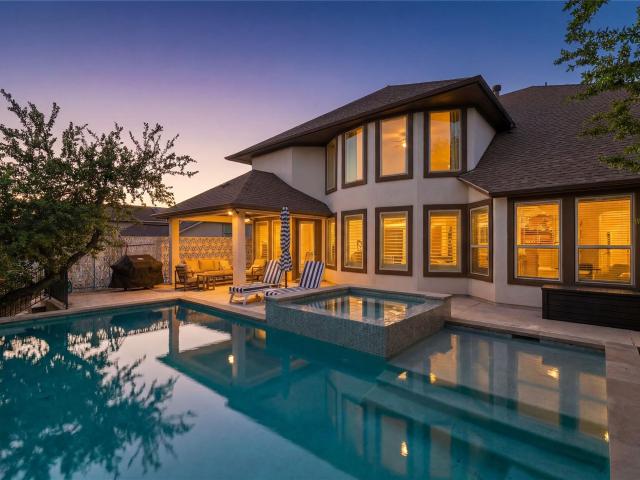
Tucked within the highly desirable Serene Hills Community & zoned to the acclaimed Lake Travis ISD, this beautifully appointed 4b. 4.5b residence offers an exceptional opportunity to experience elevated Hill Country living at an increasingly rare price point. Designed with the move-up buyer in mind, every space invites you to live and entertain with ease. Host memorable dinners in the formal dining room, complete with a built-in bar, or retreat to the private study with coffered ceilings an ideal setting for focused work or quiet moments. At the heart of the home, the chef-inspired kitchen features premium kitchenaid pro built-in fridge, dble ovens, 6-burner gas stove, & elevated finishes, opening effortlessly to the main living areas and creating a natural gathering place for family and friends. The main level is anchored by a serene primary suite w/ walk-in shower & soaking tub, along w a private guest bedroom that offers flexibility for visitors or multigenerational living. Upstairs
USD 1,350,000
610 Deckhouse Dr, Point Venture, TX 78645 | MLS #6172
View photo
House · for sale
USD 1,700,000
USD 354/sq.ft
610 Deckhouse Dr, Point Venture, TX 78645 | MLS #6172
Bella Montagna
· 4,801 sq.ft · 6 Bedrooms · 5 Baths · House
· Garden · Parking · Gym · Deck · Equipped kitchen · Cellar
Bella Montagna · 4,801 sq.ft · 6 Bedrooms · 5 Baths · House · Garden · Parking · Gym · Deck · Equipped kitchen · Cellar
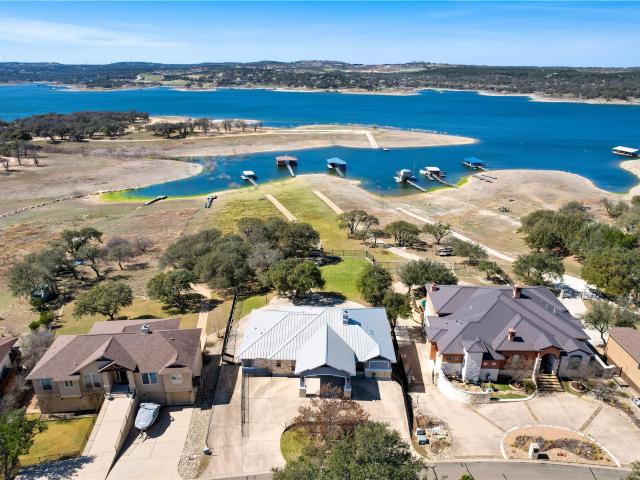
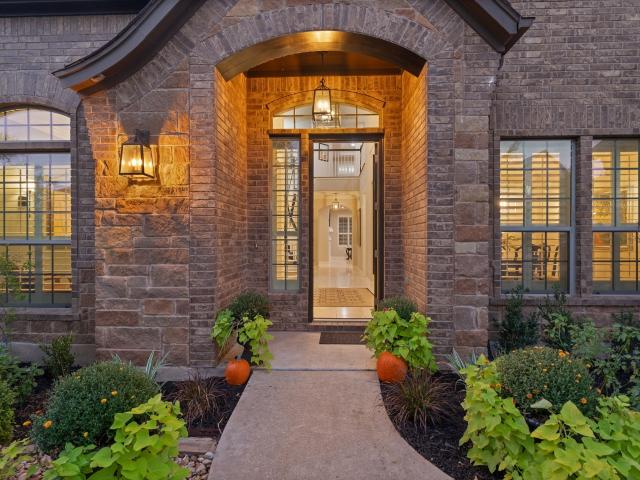
Lake Travis waterfront home by Silverton Custom Homes. Big lake views from all major rooms, as well as the large covered deck. Boat dock conveys. Large living areas, landscaped yard, fenced backyard, gorgeous interior upgrades with optional 6th sleeping area. Large open kitchen with 2 wine refrigerators. Shaded by large oak trees, the outdoor living areas have great water views. Oversized, HUGE 4+ car garage; great storage. Huge basement game room area featuring a one of a kind historic Mexican-made bar. Amenities: 90-acre Waterfront Park, 2 Boat Ramps, Playground, Pavilion, Basketball Court, Fishing, Multiple Restaurants, Golf Course, 2 Dry Storage Areas for boatsu002FRVsu002Ftrailers, Marina: boat slips & gas, (gas discounted for PV homeowners), Tennis Courts, Frisbee Golf, Pickle Ball, Gym, Library, Meeting Room, July 4th Parade & Festivities, Meal Get Togethers, Book Clubs, Parents Club, Live Music Venues, Trivia Nights, Bunko and so much more! Currently used occasionally as a shor
USD 1,700,000
1917 Lakecliff Hills Ln
12 pictures
House · for sale
USD 1,199,990
USD 306/sq.ft
1917 Lakecliff Hills Ln
Bella Montagna
· 3,918 sq.ft · 5 Bedrooms · 3 Baths · House
· Garden · Balcony · Fireplace · Equipped kitchen
Bella Montagna · 3,918 sq.ft · 5 Bedrooms · 3 Baths · House · Garden · Balcony · Fireplace · Equipped kitchen
Outstanding, updated and remodeled home in the UT Golf Club section of Steiner Ranch. The impressive living room features a two-story floor-to-ceiling fireplace, expansive windows that flood the space with natural light, custom art niches, and a Juliet balcony overlooking from the second floor. The stunning kitchen showcases white cabinetry, upgraded appliances, a large center island, and designer lighting—perfect for both everyday living and entertaining. Plantation shutters are installed throughout the home, adding both style and function. Thoughtfully upgraded wood flooring extends throughout both the main and upper levels. The expansive primary suite offers a true retreat, complete with a private fireplace, dramatic double step tray ceiling with layered crown molding, surround sound, and a bay window overlooking the backyard. The primary bathroom has been extensively renovated with floor-to-ceiling tile work, a frameless walk-in shower with eight shower heads, upgraded vanities, an
USD 1,199,990
3105 Persimmon Valley Trl
View photo
House · for sale
USD 650,000
USD 269/sq.ft
3105 Persimmon Valley Trl
Bella Montagna
· 2,411 sq.ft · 3 Bedrooms · 2 Baths · House
· Garden · Equipped kitchen · Parking
Bella Montagna · 2,411 sq.ft · 3 Bedrooms · 2 Baths · House · Garden · Equipped kitchen · Parking
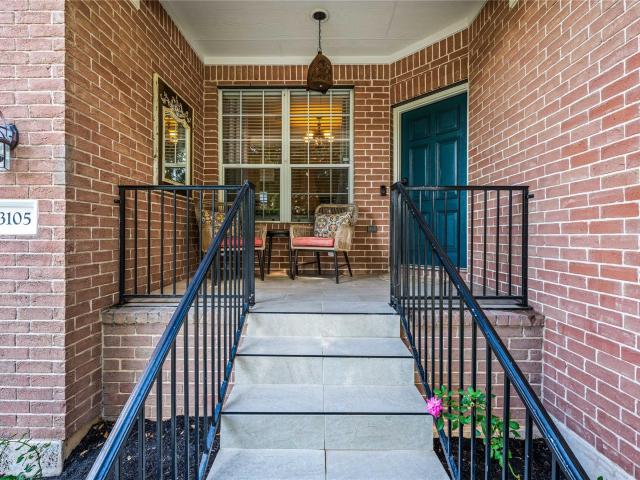
Tucked into a quiet cul-de-sac in the heart of Steiner Ranch, this light-filled two-story home blends everyday comfort with elevated finishes. The chef-inspired kitchen showcases granite countertops, stainless steel appliances, a center island, and 42' cabinetry — all opening seamlessly to the family room and overlooking the backyard, making it ideal for both everyday living and entertaining. A handsome private office with custom built-in bookshelves adds rare functionality. Upstairs, a generous game room provides flexible space for work, play, or relaxation. All three bathrooms have been beautifully updated; the primary bath features double sinks and a jetted soaking tub. The finished 2-car garage impresses with epoxy flooring, a Tesla Wall Connector, and a custom built-in shoe rack. Step outside to mature oak trees, lush manicured landscaping, and a brand-new privacy fence (2025) — perfect for outdoor entertaining. Walk to the neighborhood park and playground. Steiner Ranch living at
USD 650,000
1106 Sledge Dr
12 pictures
House · for sale
USD 1,195,000
USD 363/sq.ft
1106 Sledge Dr
Bella Montagna
· 3,283 sq.ft · 5 Bedrooms · 4 Baths · House
Bella Montagna · 3,283 sq.ft · 5 Bedrooms · 4 Baths · House
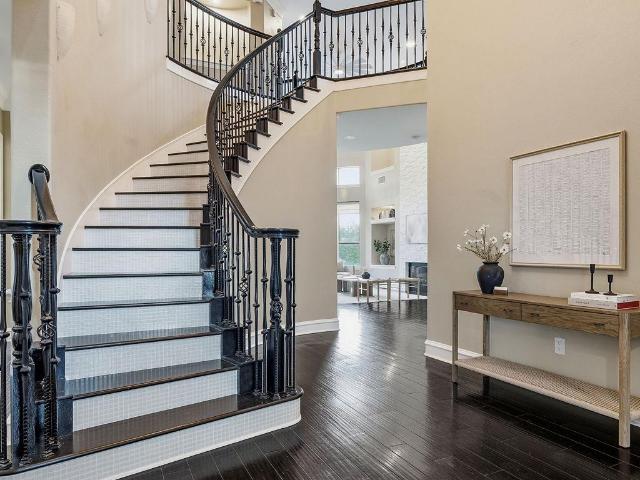
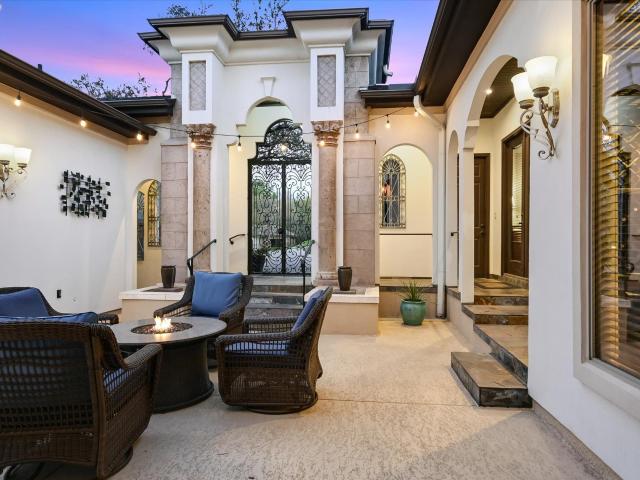
Rich in architectural character, this exceptional residence unfolds through a series of dramatic yet inviting spaces, where old-world detailing and beautifully connected indoor-outdoor living create a home of lasting presence. Domes, arches, niches, and custom ceiling treatments lend depth and artistry throughout, while a striking central courtyard finished with stained and polished concrete, sconce lighting, and twin fountains, forms the heart of the home and a memorable setting for entertaining. Craftsmanship defines the interiors, from furniture-grade alder cabinetry with carved detailing and extensive custom millwork to fully cased windows and tall alder doors. A sculptural circular staircase with hardwood treads and wrought-iron railing rises beneath a domed ceiling, adding architectural drama at the center of the home. More than 2,000 square feet of imported Jerusalem stone flooring brings warmth and texture throughout the main living spaces, complemented by hardwood floors in th
USD 1,195,000
12309 Capella Trl
12 pictures
House · for sale
USD 1,399,000
USD 332/sq.ft
12309 Capella Trl
Bella Montagna
· 4,209 sq.ft · 5 Bedrooms · 4 Baths · House
· Patio · Garden · Equipped kitchen · Swimming pool
Bella Montagna · 4,209 sq.ft · 5 Bedrooms · 4 Baths · House · Patio · Garden · Equipped kitchen · Swimming pool
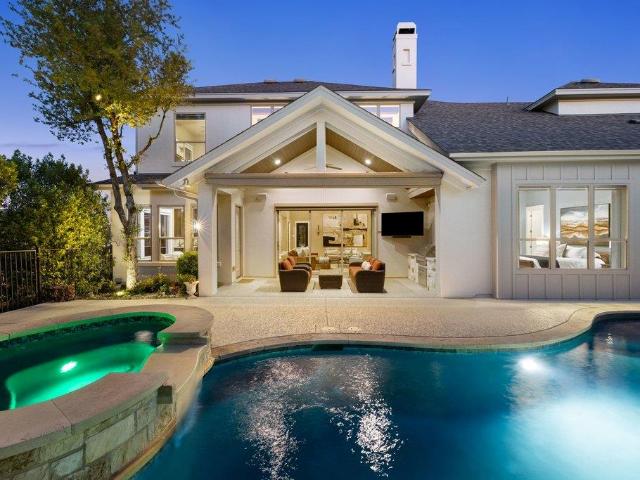
Description Relax and enjoy this amazing home that offers an incredible location with private back yard backing to a greenbelt and a gorgeous custom pool. This home features a highly desired floor plan with 2 bedrooms on the main floor and 3 bedrooms upstairs. The secondary bedroom on the main has a full bath for guests or to use as an office. There is an elegantly updated kitchen with Viking 8-Burner commercial grade range with griddle, Miele built in steamer, Quartz counters, lovely center island, Microwave, warming drawer, wine refrigerator, separate ice maker and more. Multiple living areas include a formal living, family, loft area as well as a separate media room. The primary bedroom is on the main floor with walls of windows and a door to access the outside patio area. The primary bath is lovely offering an oversized steam shower, soaking tub, dual vanities and a large walk-in closet. The back yard is an entertainer's dream! Enjoy the covered patio, the pergola with built in gri
USD 1,399,000
18516 Champions Cir, Point Venture, TX 78645 | MLS #6721
View photo
House · for sale
USD 380,000
USD 257/sq.ft
18516 Champions Cir, Point Venture, TX 78645 | MLS #6721
Bella Montagna
· 1,475 sq.ft · 3 Bedrooms · 2 Baths · House
· Garden · Equipped kitchen
Bella Montagna · 1,475 sq.ft · 3 Bedrooms · 2 Baths · House · Garden · Equipped kitchen
Walk to the Point Venture golf course and enjoy the best of Lake Travis living in this move-in ready 3-bedroom home on a spacious, corner lot. Inside, the home features light-filled rooms with soaring ceilings, warm Luxury Vinly Plank flooring throughout, and an open layout ideal for both everyday living and entertaining. The remodeled kitchen (2022) showcases crisp white cabinetry, subway tile backsplash, LG stainless steel appliances, and a large center island with seating and flowing seamlessly into the living area, creating a welcoming great-room feel. —perfect for gathering with family and friends. Enjoy meals in the charming dining area, framed by dramatic arched windows that bring in abundant natural light and views of mature trees. The primary suite is a relaxing retreat with vaulted ceilings and a spa-like ensuite bath featuring a dual vanities, garden tub and shower. Secondary bedrooms are generously sized, including one with a stylish accent wall. The guest bath includes a d
USD 380,000
813 Serene Estates Dr
12 pictures
House · for sale
USD 1,519,000
USD 373/sq.ft
813 Serene Estates Dr
Bella Montagna
· 4,069 sq.ft · 4 Bedrooms · 4 Baths · House
· Office room
Bella Montagna · 4,069 sq.ft · 4 Bedrooms · 4 Baths · House · Office room
Ideally positioned on a private corner lot in the heart of highly sought-after Serene Hills community. This exceptional residence offers 4,078 square feet of thoughtfully designed living space, featuring 4 bedrooms, 4 bathrooms, and a dedicated home office. From the moment you enter, you’ll notice the rich architectural details that set this home apart, including coffered ceilings and beautiful hardwood floors that extend throughout the first floor, creating both warmth and sophistication. The main-level primary suite is a true retreat, filled with natural light complemented by a spa-inspired bathroom and an oversized walk-in closet—perfectly balancing luxury and functionality. Upstairs, two additional bedrooms are accompanied by a spacious game room, ideal for entertainment and everyday enjoyment, as well as a standout media room designed for the ultimate movie experience. Designed with both daily living and entertaining in mind, the open-concept floor plan creates a seamless flow thr
USD 1,519,000
808 Horseback Hollow, Austin, TX 78732 | MLS #4212
View photo
House · for sale
USD 1,295,000
USD 306/sq.ft
808 Horseback Hollow, Austin, TX 78732 | MLS #4212
Bella Montagna
· 4,219 sq.ft · 5 Bedrooms · 4 Baths · House
· Garden · Fireplace · Equipped kitchen · Swimming pool
Bella Montagna · 4,219 sq.ft · 5 Bedrooms · 4 Baths · House · Garden · Fireplace · Equipped kitchen · Swimming pool
This one owner, model home is in meticulous condition, with over $300,000 invested in recent updates & backs to Balcones Preserve! Designed to effortlessly impress; featuring 5 Bdrms + study wu002F built-ins + bonus & media rooms. The backyard lives like a year-round resort; in-ground pool & spa, covered outdoor kitchen wu002F grill, fridge, sink & built-in ice chest & plenty of lawn for pets, kids & play! Automated privacy shades can create a full screened-in porch, complete wu002F fans & misters to tame the Texas summer heat & an outdoor fireplace to keep you cozy during the winter! Inside, distinct spaces for entertaining and everyday life are evident. The kitchen provides an upgraded cooking & hosting experience: 48' Monogram 6-burner stovetop wu002F griddle & infrared warmers, newer built-in refrigeratoru002Ffreezer & a brand new Wolf dishwasher. In addition, the abundant center island space, solid-wood cabinetry, pantry & wall oven + convection oven combo emphasize convenience fo
USD 1,295,000
2020 University Club Dr
View photo
House · for sale
USD 2,600,000
USD 510/sq.ft
2020 University Club Dr
Bella Montagna
· 5,091 sq.ft · 4 Bedrooms · 4 Baths · House
· Fireplace · Equipped kitchen
Bella Montagna · 5,091 sq.ft · 4 Bedrooms · 4 Baths · House · Fireplace · Equipped kitchen
Positioned along the 18th hole of the prestigious University of Texas Golf Course in Steiner Ranch, this extensively updated estate offers panoramic golf course views, resort style outdoor living, and exceptional privacy. Beautiful new Anderson windows allow natural light to radiate through the home bringing the outdoors inside. As you step through the grand entrance, a private office greets you, featuring custom iron doors and a built in desk and library, creating the perfect work space. The spacious living area features soaring ceilings, beautiful built-ins and a two story marble fireplace. Natural light floods the interior, accentuating the rich hardwood floors that flow throughout both levels. The heart of the home is undoubtedly the gourmet kitchen, meticulously designed for both beauty and functionality. It's equipped with Wolf stainless steel appliances, custom cabinetry, quartzite countertops and backsplash, a 60' Subzero fridge/freezer, and a Sonic Ice maker. The large walk-in
USD 2,600,000
15504 Cabrillo Way
12 pictures
House · for sale
USD 950,000
USD 279/sq.ft
15504 Cabrillo Way
Bella Montagna
· 3,401 sq.ft · 4 Bedrooms · 3 Baths · House
· Garden · Office room · Deck · Equipped kitchen · Swimming pool
Bella Montagna · 3,401 sq.ft · 4 Bedrooms · 3 Baths · House · Garden · Office room · Deck · Equipped kitchen · Swimming pool
Set within the established Bella Colinas community, this Meritage-built Berkeley 5011 delivers one of the most complete packages in the Lake Travis corridor. A home where the architecture, finish level, and outdoor living come together with real intention. The backyard alone sets it apart: a pool and spa, a covered back deck, and a large pergola-covered loggia beyond the pool, creating layered outdoor spaces and the kind of environment that makes every weekend feel like a getaway. Step inside and the tone is set immediately. Two-story ceilings in both the entry and main living area, a sweeping curved staircase, and a layout that balances elegance with how people actually live. Four bedrooms, three and a half baths, a dedicated office, two dining areas, and an upstairs flex space that adapts to whatever your household needs. Game room, media lounge, or a second living area with room to breathe. The kitchen anchors the main level with a large center island, built-in appliances, double ov
USD 950,000
12013 Palisades Pkwy, Austin, TX 78732 | MLS #4711
View photo
House · for sale
USD 1,175,000
USD 258/sq.ft
12013 Palisades Pkwy, Austin, TX 78732 | MLS #4711
Bella Montagna
· 4,553 sq.ft · 4 Bedrooms · 4 Baths · House
· Patio · Equipped kitchen · Parking
Bella Montagna · 4,553 sq.ft · 4 Bedrooms · 4 Baths · House · Patio · Equipped kitchen · Parking
Owner Agent, information is deemed reliable but is not guaranteed. Buyers and their agents should verify all information Open and bright with many upgradesu002Fimprovements, two story family room was closed in by builder creating a large game room and media room. 3rd car tandem garage was converted to oversize laundryu002Fflex area. Upgrades include extended rear covered patio, 8 ft doors, wide moldingsu002Fbaseboards, travertine floors, GE Monogram appliance package, with 42in built in refrigerator, pot filler, upgraded light fixtures, 16 recessed cans, 5 sets of wall sconses, a butlers panty between the kitchen and dining room and much more
USD 1,175,000
403 Summit Ridge Dr N, Point Venture, TX 78645 | MLS #3876
View photo
House · for sale
USD 419,900
USD 187/sq.ft
403 Summit Ridge Dr N, Point Venture, TX 78645 | MLS #3876
Bella Montagna
· 2,239 sq.ft · 3 Bedrooms · 3 Baths · House
· Patio · Parking · Equipped kitchen
Bella Montagna · 2,239 sq.ft · 3 Bedrooms · 3 Baths · House · Patio · Parking · Equipped kitchen
Open and bright! Island kitchen open to living area. Primary bedroom on first floor with two separate closets. Primary bath has large walk in shower. Good storage, nice upgrades. Covered front porch and back patio. Spacious 2 car garage. Please note: NO survey and NO sellers disclosure
USD 419,900
15200 Spillman Ranch Loop, Austin, TX 78738 | MLS #2908
View photo
House · for sale
USD 1,175,000
USD 260/sq.ft
15200 Spillman Ranch Loop, Austin, TX 78738 | MLS #2908
Bella Montagna
· 4,510 sq.ft · 5 Bedrooms · 6 Baths · House
· Fireplace · Equipped kitchen · Parking
Bella Montagna · 4,510 sq.ft · 5 Bedrooms · 6 Baths · House · Fireplace · Equipped kitchen · Parking
Situated in the highly acclaimed community of Falconhead, set amongst the lush award winning Falconhead Golf Course, this impeccably upgraded home from the moment you arrive, does not disappoint. A manicured lawn, mature landscaping, 3 car tandem garage and stone facade set the tone for what awaits inside. Step through the grand entry and you’re immediately greeted by soaring ceilings, tile floors, and expansive windows that frame peaceful views. The sun-drenched living room is anchored by a fireplace and 2 story high ceilings. The seamless flow continues into the gourmet kitchen, outfitted with granite countertops, stainless steel appliances, a built-in cooktop, double ovens, under-cabinet lighting and an abundance of cabinetry. A charming sunroomu002Fplayroom extends from the breakfast area, offering flexibility for whatever your lifestyle needs. One of the LARGEST floor plans in all of Falconhead, this home boasts 5 spacious bedrooms, 5.5 bathrooms, 2 dining areas, 3 living areas, d
USD 1,175,000
12811 Mcnelly Trl
View photo
House · for sale
USD 599,000
USD 114/sq.ft
12811 Mcnelly Trl
Bella Montagna
· 5,210 sq.ft · 4 Bedrooms · 2 Baths · House
· Swimming pool
Bella Montagna · 5,210 sq.ft · 4 Bedrooms · 2 Baths · House · Swimming pool
Welcome to the renowned Steiner Ranch lifestyle, where luxury, nature, and community come together. At 12811 McNelly Trail, the home offers a fully upgraded primary bathroom and a brand-new roof installed in 2025. You’re surrounded by sweeping greenbelts, serene parks, and miles of beautifully maintained hike and bike trails that define this resort-inspired enclave. Residents enjoy exclusive access to the Steiner Ranch Lake Club with direct Lake Austin privileges along with multiple pools, tennis courts, pickleball, playgrounds, and vibrant year-round amenities. Families benefit from an elite Leander ISD lineup with three elementary schools and one middle school within Steiner, all among the highest rated in Texas and a key driver of the area’s strong property values. Exceptional one-story homes in Steiner Ranch are a rare find. Reserve your private tour today!
USD 599,000
15716 De Fortuna Dr
View photo
House · for sale
USD 900,000
USD 226/sq.ft
New
15716 De Fortuna Dr
Bella Montagna
· 3,972 sq.ft · 4 Bedrooms · 4 Baths · House
· Office room · Fireplace · Equipped kitchen
Bella Montagna · 3,972 sq.ft · 4 Bedrooms · 4 Baths · House · Office room · Fireplace · Equipped kitchen
Set on a premium greenbelt lot in Bella Colinas, this 4 bedroom, 4 bath home offers the space, privacy, and serene backdrop that makes Bee Cave living so desirable. With a primary suite and dedicated office on the main floor, and multiple outdoor entertaining spaces overlooking the greenbelt and surrounding trees, this home is both elevated and comfortable with Hill Country tranquility. From the moment you enter, soaring ceilings, rich hardwood floors, and abundant natural light create an inviting first impression. The open concept layout is designed for both entertaining and daily life, centered around a chef's kitchen featuring quartz countertops, an oversized island, premium gas cooking, double ovens, extensive cabinetry, a walk in pantry, and seamless flow into the family room with custom built ins and fireplace. The spacious primary suite is tucked away for privacy and features two walk in closets, dual vanities, a soaking tub, and a large walk in shower. Upstairs, secondary livin
USD 900,000
5708 Viejo Dr
12 pictures
House · for sale
USD 599,990
USD 266/sq.ft
5708 Viejo Dr
Bella Montagna
· 2,250 sq.ft · 3 Bedrooms · 2 Baths · House
· Garden · Equipped kitchen
Bella Montagna · 2,250 sq.ft · 3 Bedrooms · 2 Baths · House · Garden · Equipped kitchen
Bring offers! Highly motivated sellers! Rare single-story smart home in the highly desirable Bella Colinas community, ideally situated on a quiet street! This beautifully maintained, move-in ready home is loaded with upgrades designed for modern living, including fully paid off solar panels for significantly reduced utility costs, a Level 2 EV charger, whole-home water softener, and reverse osmosis filtration system. The functional open-concept floor plan features 3 bedrooms, 2 full bathrooms, and a dedicated study with elegant French doors—perfect for working from home. The spacious kitchen is the heart of the home, showcasing a large eat-up island, ample cabinetry, and refrigerator included, all flowing seamlessly into the dining and living areas—ideal for entertaining and everyday comfort. A versatile flex space offers endless possibilities for a second living area, media room, playroom, or fitness space. Enjoy the fenced backyard with playscape, creating the perfect outdoor retreat
USD 599,990
3012 Centennial Olympic Park
12 pictures
House · for sale
USD 650,000
USD 214/sq.ft
3012 Centennial Olympic Park
Bella Montagna
· 3,035 sq.ft · 4 Bedrooms · 2 Baths · House
· Equipped kitchen
Bella Montagna · 3,035 sq.ft · 4 Bedrooms · 2 Baths · House · Equipped kitchen
This stunning 4-bedroom, 2.5-bathroom home provides 3,042 square feet of meticulously designed living space within the highly desirable Steiner Ranch community. Right off the front foyer, you will find a dedicated study, offering a quiet, professional environment for remote work. The main level centers around a fantastic open kitchen that flows directly into a bright breakfast nook, creating an ideal layout for your morning routines and casual meals. The highly desirable main-level primary suite serves as a relaxing private retreat, featuring a well-appointed en-suite bathroom that opens into a spacious walk-in closet. Moving upstairs to the second floor, the layout provides incredible versatility and abundant space. A remarkably large 21-foot media room creates the ultimate destination for movie nights or watching the big game. The adjacent expansive loft provides plenty of extra room for a game table, play area, or secondary lounging space. Three additional generously sized bedrooms
USD 650,000
1212 Grand Champion Dr, Austin, TX 78732 | MLS #3945
View photo
House · for sale
USD 699,000
USD 223/sq.ft
1212 Grand Champion Dr, Austin, TX 78732 | MLS #3945
Bella Montagna
· 3,122 sq.ft · 4 Bedrooms · 3 Baths · House
Bella Montagna · 3,122 sq.ft · 4 Bedrooms · 3 Baths · House
Easy living starts here in Steiner Ranch with fresh updates, flexible space, and a location that keeps you close to nature and the lake. Set in the highly desirable community of Steiner Ranch, this move in ready one-and-a-half story home offers the perfect blend of comfort, flexibility, and low-maintenance living for those ready to simplify without sacrificing space. Whether you're downsizing, seeking a lock-and-leave lifestyle, or looking for room to host family and friends, this home is perfect. Recent improvements include a new roof, fresh interior paint, updated lighting, and beautiful luxury vinyl plank flooring that brings a bright, modern feel throughout the home. The exterior has been equally cared for with refreshed landscaping, allowing natural light to fill the interior and showcase the home’s crisp, polished presentation. A standout feature of this well-designed layout is that all bedrooms are conveniently located on the main level, offering ease of living and long-term fun
USD 699,000
1301 Horseback Hollow, Austin, TX 78732 | MLS #2930
View photo
House · for sale
USD 775,000
USD 230/sq.ft
1301 Horseback Hollow, Austin, TX 78732 | MLS #2930
Bella Montagna
· 3,358 sq.ft · 4 Bedrooms · 4 Baths · House
· Deck · Fireplace · Equipped kitchen
Bella Montagna · 3,358 sq.ft · 4 Bedrooms · 4 Baths · House · Deck · Fireplace · Equipped kitchen
Located in highly sought-after Steiner Ranch, this stunning home sits on a spacious corner lot and offers exceptional curb appeal with brick & stone exterior and low-maintenance landscaping. The two-story entry, filled with natural light from the window above, opens to the sitting area & formal dining, and a dedicated office with French doors. All with tall baseboards and crown molding. Further in you’ll find the two-story living which is open to the kitchen & breakfast area, creating a bright and open never-miss-a-moment floorplan. The kitchen has been thoughtfully updated with sleek black granite countertops, white cabinetry, glass subway backsplash, SS appliances, double ovens, transom windows, ample storage & an eat-up island, perfect for gathering. The spacious breakfast area boasts a bay window & back deck access, while the white stone fireplace with custom mantle in the living area creates a warm and inviting vibe. The main level is further enhanced by low-maintenance wood tile
USD 775,000
15200 Dorothy Dr, Lakeway, TX 78734 | MLS #605441
View photo
House · for sale
USD 949,990
USD 272/sq.ft
15200 Dorothy Dr, Lakeway, TX 78734 | MLS #605441
Bella Montagna
· 3,488 sq.ft · 4 Bedrooms · 4 Baths · House
· Patio · Fireplace · Equipped kitchen
Bella Montagna · 3,488 sq.ft · 4 Bedrooms · 4 Baths · House · Patio · Fireplace · Equipped kitchen
The luxurious Picasso II floor plan is a gorgeous floor plan that tailors to any family lifestyle. Upon entry, you are met with the inviting dining room to your right, and straight ahead lies your massive family room with a stunning fireplace that opens up to your conveniently adjoined kitchen and breakfast area. This entire area is perfect for hosting gatherings of any size for any occasion. The spacious kitchen features an oversized island, double ovens, a butler’s pantry and a large walk-in pantry. If you desire a bit more out of your kitchen, opt to transform your standard kitchen into a professional or gourmet chef's kitchen to meet your culinary preferences. For the members of your family who love to appreciate outdoors and sip their coffee in the morning, this home includes an expansive covered patio for all to enjoy. You can upgrade this area by adding a multi-slide door to the covered patio to add that extra flair. Across from the kitchen area, walk across the hall past your p
USD 949,990
5304 Via Besso Dr, Bee Cave, TX 78738 | MLS #7602
View photo
House · for sale
USD 999,000
USD 244/sq.ft
5304 Via Besso Dr, Bee Cave, TX 78738 | MLS #7602
Bella Montagna
· 4,090 sq.ft · 4 Bedrooms · 5 Baths · House
· Patio · Garden · Deck · Equipped kitchen · Parking · Swimming pool
Bella Montagna · 4,090 sq.ft · 4 Bedrooms · 5 Baths · House · Patio · Garden · Deck · Equipped kitchen · Parking · Swimming pool
Beautifully designed two-story home in Terra Colinas, backing to a park and greenbelt for added privacy and scenic views. This 4-bedroom, 4.5-bath residence offers over 4,000 square feet with a spacious, functional layout that includes three living areas, a dedicated study, and a guest suite. The open-concept kitchen features upgraded marble slab countertops, stainless steel appliances, a gas cooktop, pot filler, and a large island, all flowing into the bright family room with soaring ceilings. The main-level primary suite offers a spa-like bath and a custom-built walk-in closet, while upstairs provides additional flexible living space. The backyard is an entertainer’s retreat with a heated lap pool featuring customized waterfalls, deck jets, multi-colored lighting options, covered patio, and outdoor kitchen. Additional upgrades include designer lighting, brushed gold hardware, smart home features, reverse osmosis system, water softener, custom garage storage, and energy-efficient syst
USD 999,000
409 Venture Blvd S
View photo
House · for sale
USD 825,000
USD 269/sq.ft
409 Venture Blvd S
Bella Montagna
· 3,057 sq.ft · 4 Bedrooms · 4 Baths · House
· Equipped kitchen
Bella Montagna · 3,057 sq.ft · 4 Bedrooms · 4 Baths · House · Equipped kitchen
Tucked between the golf course and the sparkling shores of Lake Travis in the charming golf cart community of Point Venture, this inviting 3,066 square foot home offers the perfect blend of relaxed lake living and refined comfort. Designed perfectly for entertaining and built with exceptional craftsmanship, the home features 4 spacious bedrooms and 4 bathrooms all on one level. The heart of the home is the open concept great room where soaring ceilings, rich wood floors, and abundant natural light creating a warm and welcoming atmosphere. The seamless flow between the living, dining, and kitchen spaces makes gathering with family and friends effortless. Add in the custom home features including spray foam insulation, underground propane service, and two tankless water heaters and it's easy to see how well this home was built for comfort, durability and efficiency. The kitchen is designed for gathering and entertaining with Wolf and Kitchenaide appliances, granite countertops and a walk
USD 825,000

Get email alerts

Don't miss out: be the first to know about new properties

The alert was correctly created

On subscribing you accept the conditions of use and the privacy policy
Alert
Receive new ads in your inbox
Save this search
Receive alerts for new listings

We'll send you an email when we have new properties for: "Houses for sale in Bella Montagna"

The alert was correctly created

Point Venture village
Teck
Get email alerts and be the first to see new listings
Required field
On subscribing I accept the terms of the privacy policy
Perfect! You'll soon start receiving new listings via email
Alert
Receive an email when we have new ads for Houses for sale in Bella Montagna
Save this search
Filters

Bedrooms

Size (sq.ft)

sq.ft
sq.ft

Price

USD
USD

Property type

Bathrooms

Clear all filters
Receive notifications when new entries are published.