192 properties for sale in Bobville

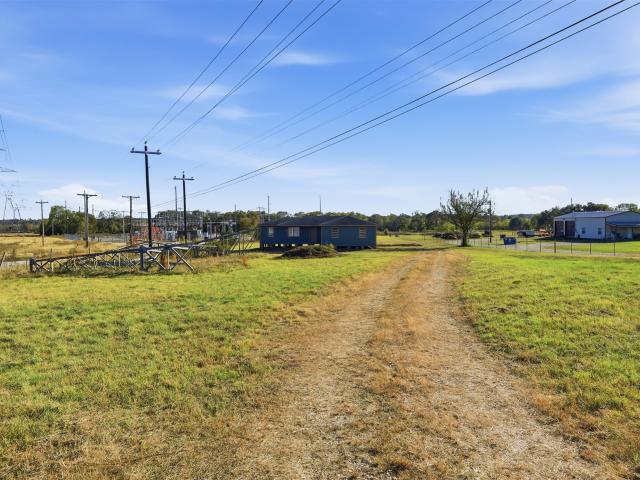
26865 Old Hwy 105 W
View photo
House · for sale
USD 435,000
USD 290/sq.ft
26865 Old Hwy 105 W
Bobville
· 1,496 sq.ft · 3 Bedrooms · 1 Bath · House
· Office room · Parking
Bobville · 1,496 sq.ft · 3 Bedrooms · 1 Bath · House · Office room · Parking
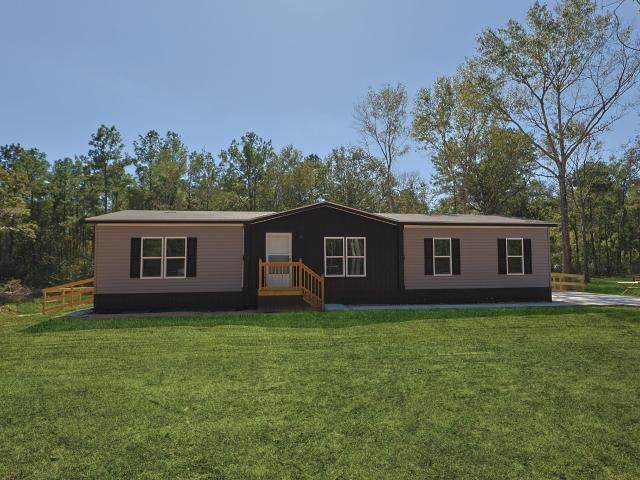
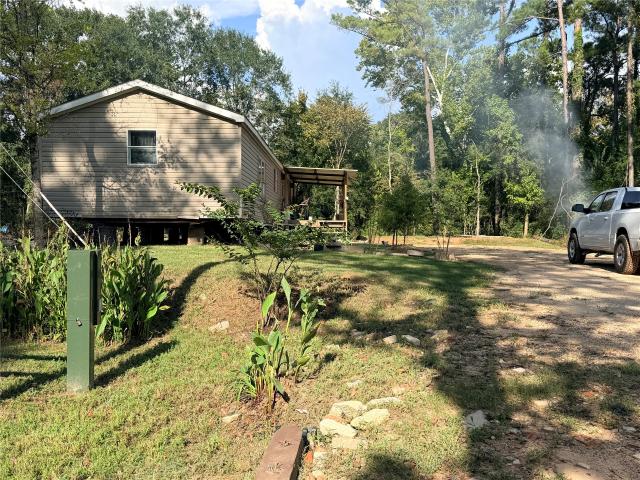
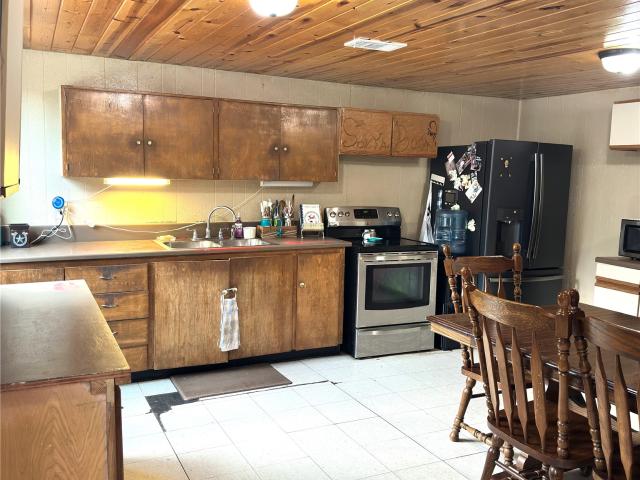
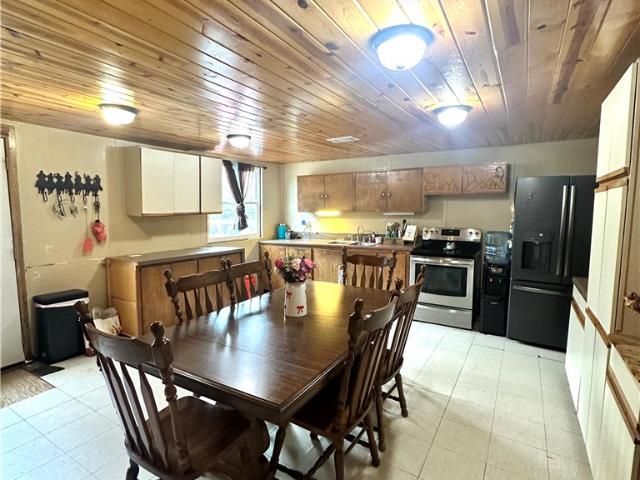
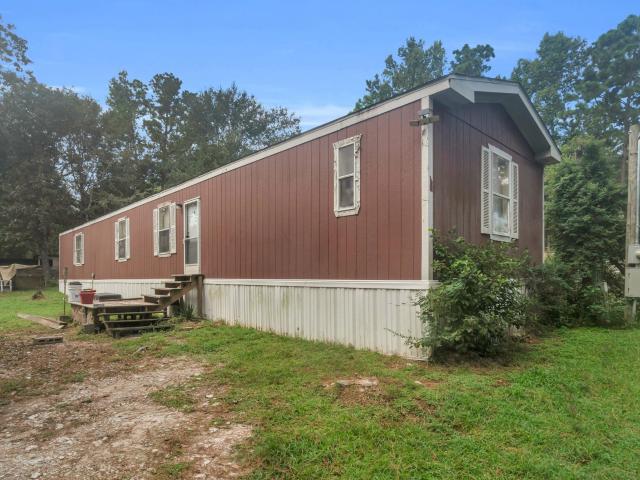
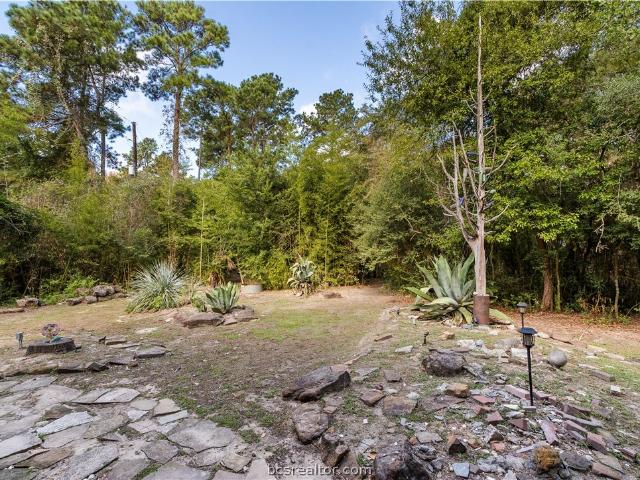
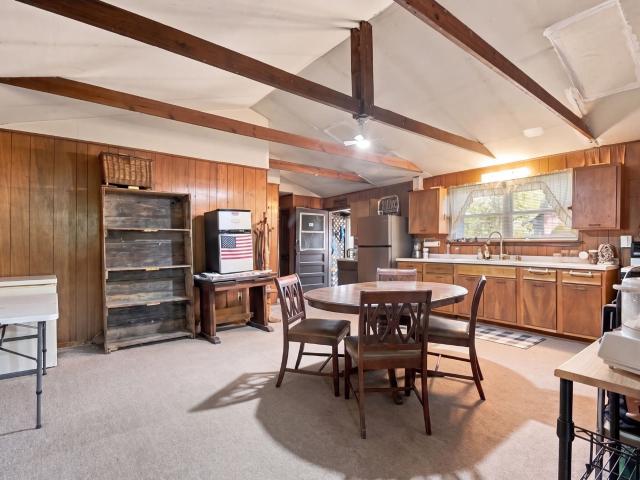
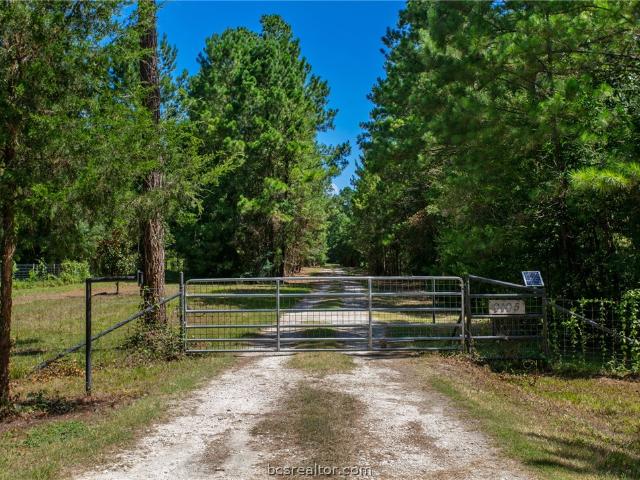
Located in a vastly growing area in Montgomery County, this 5-acre property delivers rare long-term value with unlimited use potential. The possibilities are endless with this property as it can be used as both commercial or residential. With surrounding development on the rise and highly flexible use possibilities, this property stands out as a strategic opportunity for visionary builders, investors, or portfolio planners. A 40x60 metal carport is already conveniently built in 2021. A 1,500+ sqft. 3-bed, 2-bath farmhouse is also available, needing leveling and a complete renovation — offering a solid foundation for a potential office, workspace, rental, or future homesite if desired. If the land is what grabbed your attention, the home sits on blocks making it an easy removal for a blank slate of land for many other opportunities! Investors. Jump on this before its to late!
USD 435,000
Creek Dr N
View photo
House · for sale
Request Details
Updated
Creek Dr N
Bobville
· House
Bobville · House
This is a Real Estate-Owned (REO)/post-foreclosure home owned or managed by a bank. All offers are considered; however, the highest and best will most likely be accepted
Request Details
12815 Beaux Ridge
View photo
House · for sale
Request Details
12815 Beaux Ridge
Bobville
· 3,477 sq.ft · 4 Bedrooms · 5 Baths · House
· Patio · Garden · Fireplace · Equipped kitchen · Parking
Bobville · 3,477 sq.ft · 4 Bedrooms · 5 Baths · House · Patio · Garden · Fireplace · Equipped kitchen · Parking
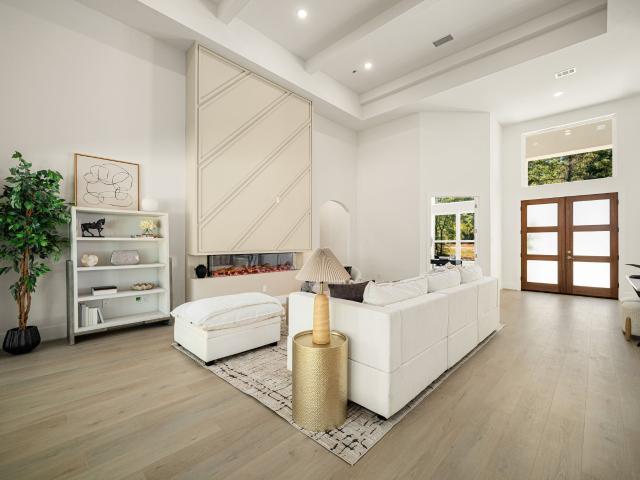
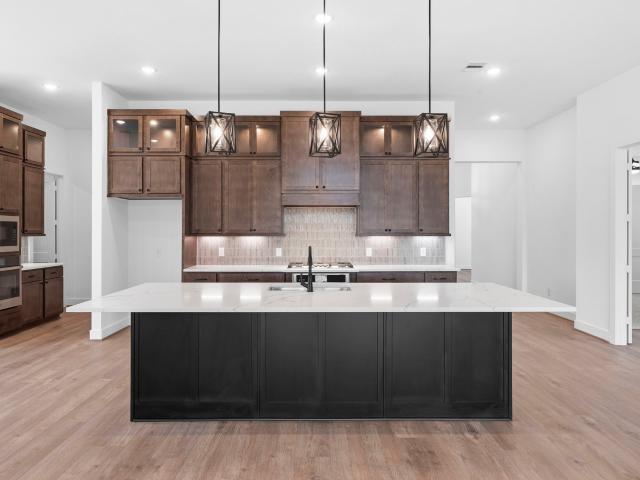
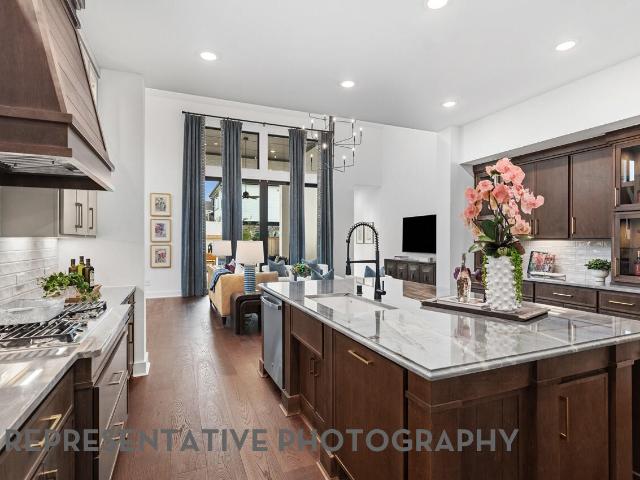
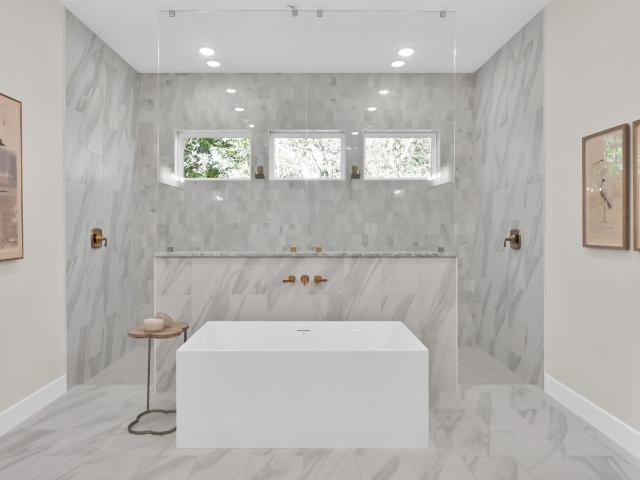
Experience exceptional luxury in this stunning 2026 contemporary built by LevelTx, situated on 1.09 acres in the prestigious Crown Ranch community! This single-story masterpiece offers 4 bedrooms, 5.5 bathrooms, soaring ceilings, elegant architectural details, and expansive windows that flood the home with natural light. The spectacular open-concept living area features a sleek fireplace and flows seamlessly into a chef-inspired kitchen with an oversized island, gas cooktop, double ovens, and spacious walk-in pantry. Enjoy a formal dining room, private home office, stylish dry bar, and custom mudroom. Retreat to the luxurious primary suite featuring a spa-inspired bath with soaking tub, oversized shower, dual vanities, and expansive walk-in closet. An impressive covered patio with vaulted ceilings overlooks the sprawling backyard and peaceful wooded surroundings. Complete with a 3-car garage, this extraordinary home perfectly blends modern elegance and everyday comfort!
Request Details
10039 Lakeside Oaks Dr
View photo
House · for sale
USD 990,000
USD 288/sq.ft
Updated
10039 Lakeside Oaks Dr
Bobville
· 3,434 sq.ft · 4 Bedrooms · 4 Baths · House
· Garden · Parking · Swimming pool
Bobville · 3,434 sq.ft · 4 Bedrooms · 4 Baths · House · Garden · Parking · Swimming pool
From the moment you arrive, you’ll notice the striking exterior with a mix of brick and vertical siding, a large driveway, and a 3-car garage—ideal for both everyday living and hosting guests. The expansive backyard provides endless possibilities for outdoor living, whether you envision a pool, garden, or simply enjoying the privacy and open space. Inside, the home is designed for both comfort and functionality, with an open-concept layout, abundant natural light, and seamless flow between living spaces. Large windows frame views of the surrounding greenery, creating a calm and inviting atmosphere throughout. Located in The Cedars community in Plantersville, residents enjoy a rare combination of natural beauty and convenience, featuring mature oak trees, a 9-acre park with walking trails, and easy access to Montgomery, Navasota, Lake Conroe, and College Station. *Just added a whole house generator, expanded the back porch and access to the backyard from the primary suite
USD 990,000
9659 Old Cedars Court
View photo
House · for sale
USD 1,099,900
USD 332/sq.ft
New
9659 Old Cedars Court
Bobville
· 3,305 sq.ft · 3 Bedrooms · 3 Baths · House
· Fireplace · Equipped kitchen · Parking · Swimming pool
Bobville · 3,305 sq.ft · 3 Bedrooms · 3 Baths · House · Fireplace · Equipped kitchen · Parking · Swimming pool
Trinity signature custom – syrah ii floor plan on 2.6 ACRES IN THE CEDARS Experience luxury country living in this stunning custom home on 2.6 picturesque acres. The open floor plan features a beautiful family room with soaring ceilings, cedar beams, and a custom stone fireplace. The gourmet kitchen impresses with an oversized quartz island, stainless steel appliances, upgraded gas range top, custom cabinetry, elegant backsplash, farmhouse sink, spacious pantry, and microwave. The private primary suite offers a view of the pond, enormous walk-in closet and spa-inspired bath, featuring custom cabinetry, a freestanding soaking tub, and frameless glass shower. Additional highlights include a private study, upstairs game room with full bath, pool/powder bath, and oversized three-car side-entry garage. Enjoy the expansive covered rear porch and outdoor kitchen overlooking the pond, perfect for entertaining! Luxury finishes, thoughtful design, water well and peaceful country living!
USD 1,099,900
13999 CR 201 Loop
View photo
House · for sale
USD 269,900
USD 169/sq.ft
13999 CR 201 Loop
Bobville
· 1,593 sq.ft · 3 Bedrooms · 2 Baths · House
· Garden · Equipped kitchen · Parking
Bobville · 1,593 sq.ft · 3 Bedrooms · 2 Baths · House · Garden · Equipped kitchen · Parking
Welcome home! This brand new home features 3 bedrooms and 2 bathrooms, with a separate living room and a huge family room right outside the guest bedrooms. It's located in the quiet community of Shadow Lakes, the perfect escape from busy city life. The house sits on concrete runners to maximize foundation strength and features a new oversized concrete driveway with plenty of room for parking. Plus, the new backyard fence is perfect for the family pets. Inside, the home is loaded with extras energy efficient windows, stainless steel appliances, an oversized kitchen island with room for seating, and a split floor plan for added privacy. You'll also love the walk-in closet in the primary bedroom, vinyl flooring throughout the entire house, and a dedicated mudroom/utility room. Come take a look at this beautiful home today!
USD 269,900
422 Lone Ranger Drive
View photo
House · for sale
USD 599,900
USD 207/sq.ft
422 Lone Ranger Drive
Bobville
· 2,885 sq.ft · 4 Bedrooms · 3 Baths · House
· Patio · Fireplace · Equipped kitchen · Parking
Bobville · 2,885 sq.ft · 4 Bedrooms · 3 Baths · House · Patio · Fireplace · Equipped kitchen · Parking
A welcoming entry with a 12-foot ceiling leads past a game room with French doors to the open, light-filled living areas. At the heart of the home, the family room with a wood mantel fireplace and a wall of windows flows into the kitchen, which offers a 5-burner gas cooktop, double wall ovens, a generous island with built-in seating space, and a corner walk-in pantry. The adjoining dining area features a wall of windows and access to the extended covered patio. A secluded primary suite at the rear of the home highlights a wall of windows in the bedroom and offers double-door entry to the primary bath with dual vanities, a freestanding tub, a glass-enclosed shower, and two walk-in closets. A guest suite with a private bath, two secondary bedrooms, and a full bath complete this single-story design. Additional features include a half bath, a utility room, a mud room off the two-car garage, and a separate one-car garage
USD 599,900
11527 Mill Creek Drive N
View photo
House · for sale
USD 160,000
USD 132/sq.ft
11527 Mill Creek Drive N
Bobville
· 1,206 sq.ft · 3 Bedrooms · 2 Baths · House
· Deck · Equipped kitchen
Bobville · 1,206 sq.ft · 3 Bedrooms · 2 Baths · House · Deck · Equipped kitchen
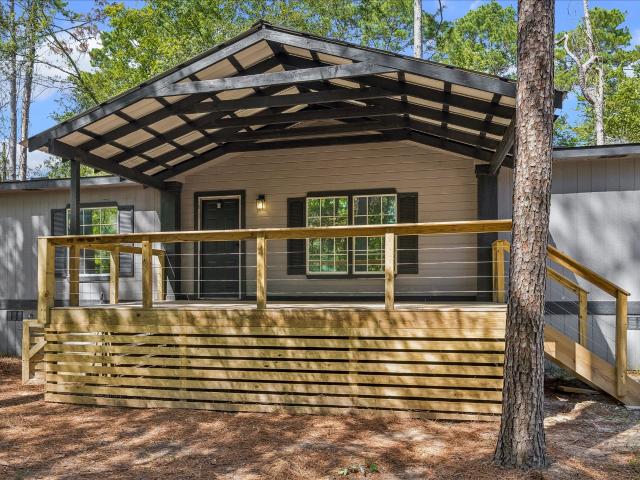
Enjoy country-style living in this manufactured home surrounded by mature trees. A covered front deck provides a welcoming spot to relax outdoors. Inside, the open living and kitchen area features wood-look flooring and a comfortable layout for everyday living and entertaining. The kitchen offers rich-toned cabinetry, a tile backsplash, stainless steel appliances, and a center island with seating and pendant lighting. Carpeted bedrooms and ceiling fans add comfort, while the bathroom includes a tub/shower combination. Outdoor space offers room to enjoy the natural surroundings and make this property your own
USD 160,000
10682 Foxfire Drive
View photo
House · for sale
USD 137,000
USD 102/sq.ft
10682 Foxfire Drive
Bobville
· 1,335 sq.ft · 3 Bedrooms · 1 Bath · House
· Garden · Equipped kitchen
Bobville · 1,335 sq.ft · 3 Bedrooms · 1 Bath · House · Garden · Equipped kitchen
Step into this charming 3-bedroom, 1-bath home that blends comfort, simplicity, and everyday functionality. The living spaces offer a warm, welcoming feel with natural light and a layout that makes the home easy to enjoy. The kitchen provides practical workspace and storage, while each bedroom offers a cozy retreat with room to relax. Outside, the property features a spacious yard perfect for gatherings, gardening, or quiet evenings outdoors. Whether you're a first-time buyer or looking to downsize, this home delivers a great opportunity to enjoy a space that’s full of potential. No survey. There are two County CAD lots being sold together Lot 19 R24197.440450 acre. Lot 20 R24198.461364 acre. Both Total. 90 acre
USD 137,000
10682 Foxfire Drive
View photo
House · for sale
USD 140,000
USD 104/sq.ft
10682 Foxfire Drive
Bobville
· 1,335 sq.ft · 3 Bedrooms · 1 Bath · House
Bobville · 1,335 sq.ft · 3 Bedrooms · 1 Bath · House
Buyer should verify all room dimensions. Buyers must be accompanied by an agent for all showings. Schedule a showing through the Showing Service in HAR Please do NOT show without confirmation. Home is owner-occupied. No survey. There are two County CAD lots being sold together: Lot 19 R24197.440450 acre. Lot 20 R24198.461364 acre. Both Total. 90-acre total
USD 140,000
414 Lone Ranger Drive
View photo
House · for sale
USD 601,000
USD 201/sq.ft
414 Lone Ranger Drive
Bobville
· 2,982 sq.ft · 4 Bedrooms · 3 Baths · House
· Patio · Garden · Fireplace · Equipped kitchen
Bobville · 2,982 sq.ft · 4 Bedrooms · 3 Baths · House · Patio · Garden · Fireplace · Equipped kitchen
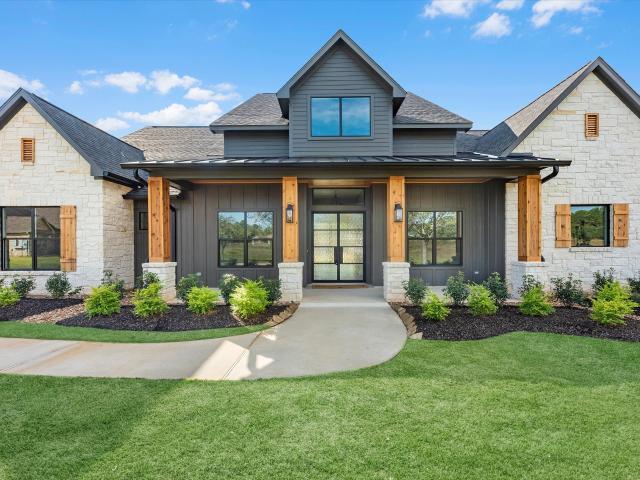
Move in ready, the Sweetwater features a vaulted family room with exposed beam detail, an electric fireplace, and an open kitchen centered around a large island with quartz countertops, under cabinet lighting, and a walk-in pantry. A dedicated study provides a separate workspace, while a secondary bedroom includes its own private retreat, ideal for a sitting area, playroom, study, or lounge. The large, covered patio extends the living space into the fenced backyard, while the spacious front porch adds another place to relax. Architectural character, flexible living spaces, and a uniquely versatile secondary retreat help set the Sweetwater apart
USD 601,000
8318 Silver Maple
View photo
House · for sale
USD 90,000
USD 76/sq.ft
8318 Silver Maple
Bobville
· 1,173 sq.ft · 3 Bedrooms · 2 Baths · House
· Garden · Office room
Bobville · 1,173 sq.ft · 3 Bedrooms · 2 Baths · House · Garden · Office room
Welcome to 8318 Silver Maple in Plantersville, TX! This charming 3-bedroom, 2-bath home offers approximately 1,200 sq. Ft. of living space on a spacious quarter-acre lot. The home features a functional layout with comfortable living areas, a dedicated office/flex space, and plenty of room for everyday living. The property also includes an unfinished tiny home with a loft, offering additional possibilities for a future guest space, home office, workshop, studio, or storage. With a spacious yard and extra potential, this property is a great opportunity for buyers looking for affordability, flexibility, and room to make it their own. Conveniently located in the growing Plantersville area with easy access to Magnolia, Montgomery, and surrounding communities. Schedule your private showing today!
USD 90,000
8387 Box Elder
View photo
House · for sale
USD 515,000
USD 300/sq.ft
8387 Box Elder
Bobville
· 1,711 sq.ft · 2 Bedrooms · 2 Baths · House
· Garden · Deck · Fireplace · Air conditioning
Bobville · 1,711 sq.ft · 2 Bedrooms · 2 Baths · House · Garden · Deck · Fireplace · Air conditioning
Unique 3-Acre Retreat with Endless Possibilities! No restrictions, no HOA/POA, no city limits, and no flooding! Conveniently located minutes from Houston with easy access to State Hwy 249. The 1,714 SF cedar home features 2 bedrooms, 2 baths, custom wood accents, a metal spiral staircase, and propane fireplace and stove. Enjoy a multi-level entertainment deck featuring a vintage bus, previously used as an office with electricity and A/C. A detached restroom/shower/storage area is located off the deck. The property includes a turtle enclosure, chicken coop, rabbit cage, goldfish pond, goat pen, cactus garden, craft shed, and two raised garden areas. A 400-lb propane tank conveys. Road frontage/access on three sides and potential to divide the property. So many possibilities!
USD 515,000
13163 County Road 201
View photo
House · for sale
USD 165,000
USD 91/sq.ft
13163 County Road 201
Bobville
· 1,798 sq.ft · 1 Bedroom · 1 Bath · House
Bobville · 1,798 sq.ft · 1 Bedroom · 1 Bath · House
This serene locale in Plantersville is a breath of fresh air, with its lush greenery and open spaces, offering an escape from the urban hustle. Despite its rural nature, you're never far from the amenities of a big city. Houston and College Station are conveniently accessible, providing a multitude of dining, shopping, and entertainment options
USD 165,000
8680 Cedar Meadow Ln Lane
View photo
House · for sale
USD 1,074,100
USD 297/sq.ft
8680 Cedar Meadow Ln Lane
Bobville
· 3,606 sq.ft · 3 Bedrooms · 3 Baths · House
· Patio · Garden · Fireplace · Equipped kitchen · Parking · Swimming pool
Bobville · 3,606 sq.ft · 3 Bedrooms · 3 Baths · House · Patio · Garden · Fireplace · Equipped kitchen · Parking · Swimming pool
Everything you need on one level! Another beautiful home by Davis Builders. Just reduced. One of the last few WOODED & PRIVATE homesites available. Beautifully landscaped yard with tree lined boundaries for privacy, sits up high and dry on a culdesac street! Small town charm of Plantersville, with all the nearby amenities. Minutes from shopping, restaurants & Lake Conroe. Nearby Aggie Expwy, 30 Mins from College Station. Large family room with high ceilings, stone fireplace open to kitchen. Custom cabinetry&walk in pantry. Gameroom, media, study. Big utility room with plenty of storage & mudroom near garage. Large master bath and bedroom with access to back patio. Oversized epoxy floor finished garage w/ stair run to attic. Huge back patio with outdoor grill. PLENTY of room for a pool on this 1.5 acre property. Community planned for walking trails, pickleball, splash pad, rec center & more! Navasota schools Home INCLUDES generator. Lot next door is also available for purchase
USD 1,074,100
423 Foxglove Bend Drive
View photo
House · for sale
USD 656,715
USD 208/sq.ft
423 Foxglove Bend Drive
Bobville
· 3,143 sq.ft · 4 Bedrooms · 3 Baths · House
· Patio · Parking · Equipped kitchen
Bobville · 3,143 sq.ft · 4 Bedrooms · 3 Baths · House · Patio · Parking · Equipped kitchen
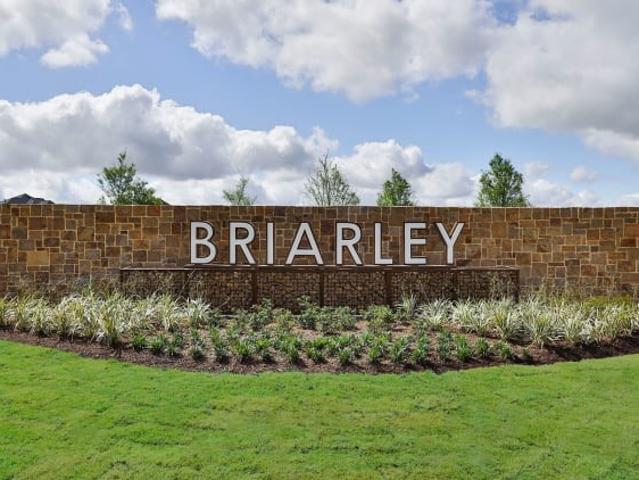
Step into The Aubrey, a stunning single level home by David Weekley Homes in the community of Briarley located in the heart of Montgomery. This unique one-story home offers a stunning entry with 12 ft. Ceilings that peer thorugh the family room and takes your focus directly to the outdoor living space including an oversized outdoor covered patio, perfect for family gatherings and Barbeques. The kitchen with an abundance of custom cabinetry and storage space is open to both the large family room full of light from left to right and a dining room with a picture window to the outdoors as well. A private study off of the entry is a perfect workspace or music room, and the owner's private suite boasts a spa bath with separate free-standing tub and a super shower, Aaspacious walk in closet with more than enough room for two wardrobes. Three bedrooms and retreat are designed for children or guests and of course let's not forget about the 4 car garage!
USD 656,715
206 Catahoula Court
View photo
House · for sale
USD 624,900
USD 204/sq.ft
206 Catahoula Court
Bobville
· 3,057 sq.ft · 4 Bedrooms · 3 Baths · House
· Patio · Garden · Office room · Equipped kitchen · Parking
Bobville · 3,057 sq.ft · 4 Bedrooms · 3 Baths · House · Patio · Garden · Office room · Equipped kitchen · Parking
Home office with French doors and formal dining room along one side of two-story entry. Two-story family room with wall of windows opens to kitchen and morning area. Kitchen features walk-in pantry, Butler's pantry and generous island with built-in seating space. First-floor primary suite. Dual vanities, garden tub, separate glass-enclosed shower and two walk-in closets in primary bath. A second bedroom is downstairs. Media room, game room and three secondary bedrooms are upstairs. Covered backyard patio. Mud room off three-car garage
USD 624,900
12228 Thornwood Drive
View photo
House · for sale
USD 218,600
USD 106/sq.ft
12228 Thornwood Drive
Bobville
· 2,045 sq.ft · 4 Bedrooms · 2 Baths · House
· Fireplace
Bobville · 2,045 sq.ft · 4 Bedrooms · 2 Baths · House · Fireplace
NEVER LIVED IN & BEAUTIFULLY UPDATED, this four-bedroom, two-bath residence presents a thoughtfully refreshed interior with extensive updates throughout. Significant improvements include ALL NEW PIPING, NEW ROOF, NEWER HVAC SYSTEM, NEW FLOORING, & additional enhancements designed to offer comfort & peace of mind. Vaulted ceilings enhance the sense of openness, while warm finishes & a wood-burning fireplace create an inviting centerpiece within the main living area. The versatile four-bedroom floor plan provides flexibility for guest accommodations, a private study, or additional living space. A covered front porch extends the home’s welcoming atmosphere outdoors, complemented by mature trees and tranquil surroundings. With NO HOA and NO DEED RESTRICTIONS, the property offers a desirable level of flexibility. Ideally situated with convenient access to Hwy 249, the Aggieland Expressway, & Hwy 105, this move-in-ready residence combines thoughtful updates, versatility & accessibility!
USD 218,600
9384 Cedar Bend
View photo
House · for sale
USD 898,900
USD 237/sq.ft
9384 Cedar Bend
Bobville
· 3,789 sq.ft · 4 Bedrooms · 4 Baths · House
· Garden · Office room · Equipped kitchen
Bobville · 3,789 sq.ft · 4 Bedrooms · 4 Baths · House · Garden · Office room · Equipped kitchen
This brand-new build pairs modern style with a layout that actually works for everyday living. High ceilings give the whole home an open, bright feel from the moment you walk in. The kitchen is the centerpiece: a large island, quartz countertops, stainless appliances, an oversized gas cooktop, an apron-front sink, and custom cabinetry with plenty of storage. A walk-in pantry with a built-in wine area adds even more function. The kitchen opens right into the living and dining spaces, making it easy to entertain. A glass-enclosed office offers a polished, private workspace for anyone working from home. The primary suite feels like a retreat, with a spa-style bath featuring separate vanities, a freestanding soaking tub, an oversized shower, and high-end finishes throughout. All of this sits on a private one-acre lot with plenty of room to play, garden, or design the outdoor space you’ve been wanting
USD 898,900
24005 Old Dobbin Plantersville Road
View photo
House · for sale
USD 2,395,000
USD 406/sq.ft
24005 Old Dobbin Plantersville Road
Bobville
· 5,899 sq.ft · 5 Bedrooms · 6 Baths · House
· Patio · Parking · Equipped kitchen · Swimming pool
Bobville · 5,899 sq.ft · 5 Bedrooms · 6 Baths · House · Patio · Parking · Equipped kitchen · Swimming pool
Privacy, space and refined country living await on 8.13 fenced acres 5 minutes from downtown Montgomery. This 5,899-square-foot custom home offers 5–6 bedrooms, 6 full baths and thoughtfully designed spaces for living and entertaining. The island kitchen features quartz countertops, double ovens, two dishwashers and a wine chiller. Primary and guest suites are downstairs, with a game room, kitchenette and two bedrooms upstairs. Outdoors, enjoy a 40-foot lap pool and spa, expansive travertine patio and a private pond with an island. A separate 943-square-foot casita provides flexibility for guests or extended stays. Four stables, a 60-foot round pen and outbuildings with water and electricity support equestrian pursuits. A 4/5 car garage, generator, private well and extensive irrigation complete the property. Community amenities include an indoor riding arena, jump field, lake and tennis courts
USD 2,395,000
1231 Basset Hound Drive
View photo
House · for sale
USD 747,990
USD 169/sq.ft
1231 Basset Hound Drive
Bobville
· 4,413 sq.ft · 5 Bedrooms · 4 Baths · House
Bobville · 4,413 sq.ft · 5 Bedrooms · 4 Baths · House
Make a grand entrance into this beautiful two-story home. The tall ceilings and stairway will take your breath away. Perfect for entertaining too, with the large outdoor living space, formal dining room, open floor plan, media and game room. This is a five-bedroom home, 2 bedrooms down and 3 bedrooms up. Expanded Primary and secondary bedrooms with the fifth bedroom having an ensuite bath for privacy. Briarley is a new and'off the beaten path' community with amenities that will make for a relaxing weekend. Lake Conroe is 10 minutes away along with restaurants and shopping galore. Come check out what Briarley and Highland Homes has to offer
USD 747,990
8557 Butler Ranch Court
View photo
House · for sale
USD 875,000
USD 270/sq.ft
8557 Butler Ranch Court
Bobville
· 3,240 sq.ft · 3 Bedrooms · 3 Baths · House
· Equipped kitchen · Parking
Bobville · 3,240 sq.ft · 3 Bedrooms · 3 Baths · House · Equipped kitchen · Parking
Precision Homes Custom Builders, model home—never lived in and ready without the wait of new construction! This 1.5-story home showcases custom design with vaulted ceilings, exposed brick accent wall, and a private study featuring beams and paneled accent wall. The chef’s kitchen boasts two-tone custom cabinetry, oversized island, double ovens, statement vent hood and a butler-style walk-in pantry with frosted glass door. The primary suite offers a spa-inspired bath, oversized walk-in closet with built-in vanity, center island and direct access to the utility room with pet wash station. A hidden Murphy door reveals a secret bonus space you have to see! Upstairs, the game room includes a full bath. A 16’ x 8’ sliding glass wall opens to the outdoor kitchen, creating seamless indoor-outdoor living. Epoxy-coated garage floors and designer finishes complete this one-of-a-kind custom home, conveniently located near major development and technology hubs
USD 875,000
9195 County Road 207 County Road
View photo
House · for sale
USD 895,000
USD 396/sq.ft
9195 County Road 207 County Road
Bobville
· 2,260 sq.ft · 5 Bedrooms · 2 Baths · House
· Office room · Parking
Bobville · 2,260 sq.ft · 5 Bedrooms · 2 Baths · House · Office room · Parking
Rare offering of a turn key wooded 10-acre tax exempt property with a well positioned & freshly renovated 5 bed, 2.5-bath farmhouse, adorable stand-alone office & oversized carport! Conveniently positioned between College Station, Montgomery & Navasota; within close proximity to The Cedars, St. Mary’s Church & in the Anderson-Shiro ISD. The beautiful farmhouse was strategically placed toward the center middle of the property to ensure privacy & tranquility. Built with family functionality top of mind with its huge covered back porch that has direct access to the mudroom, half bath, drop zone & storage cubbies! Home has been well maintained & recently further enhanced with the following renovations during the past couple of years: new quality porcelain tile flooring throughout, both bathrooms renovated, mudroom renovated & fresh paint on the exterior. The oversized 42’x40’ carport is conveniently adjacent to the house & has a connecting ramp to the back porch. An 11’x20’ enclosure withi
USD 895,000
1179 Basset Hound Drive
View photo
House · for sale
USD 724,900
USD 199/sq.ft
1179 Basset Hound Drive
Bobville
· 3,627 sq.ft · 4 Bedrooms · 3 Baths · House
· Patio · Garden · Office room · Fireplace · Equipped kitchen · Parking
Bobville · 3,627 sq.ft · 4 Bedrooms · 3 Baths · House · Patio · Garden · Office room · Fireplace · Equipped kitchen · Parking
Inviting entry framed by a home office with French doors and a storage closet. Formal dining room just off the extended entry and adjacent game room with a French door entry. Spacious family room features a 16-foot ceiling, a wood mantel fireplace, and two large windows. Island kitchen features a built-in seating space, a 5-burner gas cooktop, double wall ovens, and a generous walk-in pantry. Open morning area. Secluded primary suite with a wall of windows. Primary bathroom features French door entry, dual vanities, a freestanding tub, a separate glass-enclosed shower, and two walk-in closets. Private guest suite just off the kitchen with a full bathroom and a walk-in closet. Secondary bedrooms with walk-in closets. Utility room offers a private entry to the primary suite. A Hollywood bathroom and a half bathroom complete this design. Extended covered backyard patio. Mud room just off the three-car garage
USD 724,900
413 Lone Ranger Drive
View photo
House · for sale
USD 538,000
USD 203/sq.ft
Updated
413 Lone Ranger Drive
Bobville
· 2,648 sq.ft · 4 Bedrooms · 3 Baths · House
· Patio · Garden · Equipped kitchen · Parking
Bobville · 2,648 sq.ft · 4 Bedrooms · 3 Baths · House · Patio · Garden · Equipped kitchen · Parking
Move-in ready, the Lakeway is designed around a standout double-island kitchen with quartz countertops, under-cabinet lighting, and a walk-in pantry. Vaulted ceilings enhance the open family room, while large sliding glass doors create a natural connection to the oversized covered patio and fenced backyard. A dedicated study and separate flex room provide versatile space for work, hobbies, play, or guests. The three-car tandem garage adds valuable parking and storage. With its expansive kitchen, flexible living spaces, and strong indoor-outdoor connection, the Lakeway is especially well suited for gathering and entertaining
USD 538,000
12964 Kowis Lane
View photo
House · for sale
USD 454,999
USD 308/sq.ft
12964 Kowis Lane
Bobville
· 1,475 sq.ft · 3 Bedrooms · 2 Baths · House
· Equipped kitchen
Bobville · 1,475 sq.ft · 3 Bedrooms · 2 Baths · House · Equipped kitchen
Welcome to this beautiful new construction home situated on 2.5 unrestricted acres! This 3-bedroom, 2-bath home features an open-concept layout with a living room featuring vaulted ceilings. The kitchen offers stainless steel appliances, a large island with quartz countertops, ample cabinet space, and a separate dining area. The primary suite is located separately from the otner pearooms, creating a comrortable and private layout. Numerous windows throughout the home provide plenty of natural light. Step outside to the back porch, a great space for barbecue nights or simply relaxing while enjoying the trees and surrounding views. Conveniently located near TX-249 and the Texas Renaissance Festival, this property offers country living with no HOA. Schedule your private showing today!
USD 454,999
9490 Cedar Bend
View photo
House · for sale
USD 1,099,990
USD 304/sq.ft
9490 Cedar Bend
Bobville
· 3,617 sq.ft · 3 Bedrooms · 3 Baths · House
· Garden · Office room · Fireplace · Equipped kitchen
Bobville · 3,617 sq.ft · 3 Bedrooms · 3 Baths · House · Garden · Office room · Fireplace · Equipped kitchen
Experience a transitional one-story living designed to impress and built for entertaining. This stunning home features 3 bedrooms, 3 full baths, 2 half baths, a private office, and a versatile flex room, all thoughtfully arranged in an open-concept floor plan. The luxurious primary suite offers two walk-in closets, dual vanities, an oversized walk-in shower, and sliding glass doors leading to the backyard. The spacious living room with a fireplace flows seamlessly into the chef's kitchen, complete with two oversized islands and a dream walk-in pantry. Each secondary bedroom features its own ensuite bath and generous closet space. The builder preserved mature trees and natural brush, creating exceptional privacy. Enjoy low taxes, a low HOA, and a home filled with custom details that truly must be seen in person
USD 1,099,990
802 Vizsla Court
View photo
House · for sale
USD 594,110
USD 226/sq.ft
802 Vizsla Court
Bobville
· 2,626 sq.ft · 4 Bedrooms · 3 Baths · House
· Patio · Garden · Office room · Equipped kitchen · Parking · Swimming pool
Bobville · 2,626 sq.ft · 4 Bedrooms · 3 Baths · House · Patio · Garden · Office room · Equipped kitchen · Parking · Swimming pool
Move-in ready, the Malibu features vaulted ceilings with exposed beams and an open kitchen with quartz countertops, built-in stainless-steel appliances, under-cabinet lighting, and a true butler pantry. The primary suite includes a walk-through closet with direct access to the utility room. A large, covered patio overlooks an expansive backyard with room for entertaining, play, pets, or a future pool. The oversized three-car tandem garage provides additional parking and storage, while the home office adds a dedicated space for work or study. Distinctive architectural details, a highly functional layout, and exceptional outdoor space make this Malibu stand out
USD 594,110
9332 Cedar Bend
View photo
House · for sale
USD 899,990
USD 310/sq.ft
9332 Cedar Bend
Bobville
· 2,895 sq.ft · 3 Bedrooms · 3 Baths · House
· Fireplace · Equipped kitchen · Parking
Bobville · 2,895 sq.ft · 3 Bedrooms · 3 Baths · House · Fireplace · Equipped kitchen · Parking
Gorgeous cava ii. trinity signature custom home on 1 acres in the cedars! Amazing open floorplan with a REMARKABLE family room boasting a custom stone fireplace & mantle, high ceiling & cedar beams! A gorgeous kitchen with a huge quartz kitchen island, stainless steel appliances, upgraded gas cook-top, two-toned custom cabinets, modern elegant backsplash, farmhouse porcelain apron sink, large pantry & cabinets with hidden microwave! Spacious primary suite with an enormous walk-in closet! Primary bathroom retreat has custom cabinets, luxury separate free-standing soaker tub & frame-Less glass shower! SIZABLE secondary bedrooms! Bonus features: game room up with a Full Bath, MASSIVE study, designer light fixtures & connecting utility room off of master closet. Not to mention: Oversize 3-car side swing garage, HUGE covered rear porch, sprinkler system, OUTSIDE KITCHEN & A FULL HOUSE GENERATOR!
USD 899,990
451 Lone Ranger Drive
View photo
House · for sale
USD 618,860
USD 228/sq.ft
451 Lone Ranger Drive
Bobville
· 2,713 sq.ft · 4 Bedrooms · 3 Baths · House
· Patio · Fireplace · Equipped kitchen
Bobville · 2,713 sq.ft · 4 Bedrooms · 3 Baths · House · Patio · Fireplace · Equipped kitchen
Ceilings So High They Deserve Their Own Zip Code! The Brentwood plan delivers 4 bedrooms, 3 bathrooms, and 2,718 square feet of effortless style in a one-story layout. Vaulted ceilings with beam detail make a striking first impression, and the gas fireplace adds modern warmth. The kitchen features a 12-foot island ideal for entertaining, while sliding patio doors open to an oversized covered patio. Oversized bedrooms and a flexible bonus room create space for work, play, or relaxation. Located in Briarley. Montgomery's Best Kept Secret. And just A hop and a skip from your next lake day, only 15 minutes to Lake Conroe
USD 618,860

Get email alerts

Don't miss out: be the first to know about new properties

The alert was correctly created

On subscribing you accept the conditions of use and the privacy policy
Alert
Receive new ads in your inbox
Save this search
Receive alerts for new listings

We'll send you an email when we have new properties for: "Properties for sale in Bobville"

The alert was correctly created

Harbour Town, Willis CCD Montgomery County Texas
Camellia, Conroe city Southeast Montgomery CCD Montgomery County Texas
Get email alerts and be the first to see new listings
Required field
On subscribing I accept the terms of the privacy policy
Perfect! You'll soon start receiving new listings via email
Alert
Receive an email when we have new ads for Properties for sale in Bobville
Save this search
Filters

Bedrooms

Size (sq.ft)

sq.ft
sq.ft

Price

USD
USD

Property type

Bathrooms

Clear all filters
Receive notifications when new entries are published.