375 properties for sale in Peel Junction

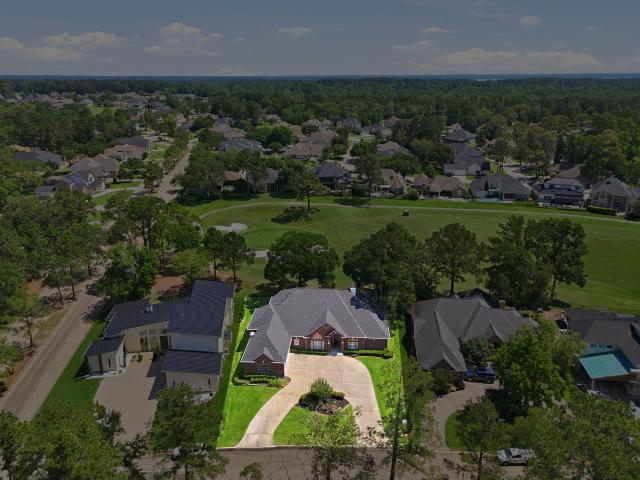
970 Boykin Way
View photo
House · for sale
USD 750,000
USD 208/sq.ft
970 Boykin Way
Peel Junction
· 3,595 sq.ft · 4 Bedrooms · 3 Baths · House
· Patio · Fireplace · Equipped kitchen
Peel Junction · 3,595 sq.ft · 4 Bedrooms · 3 Baths · House · Patio · Fireplace · Equipped kitchen
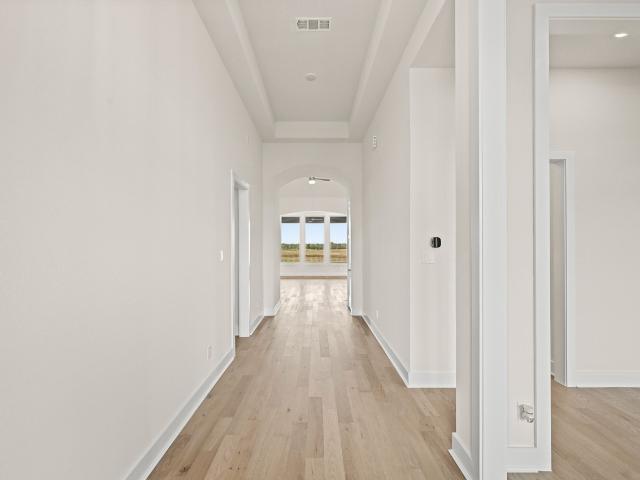
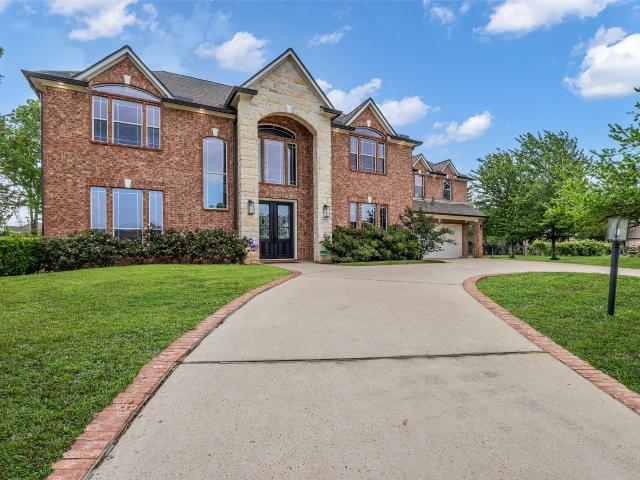
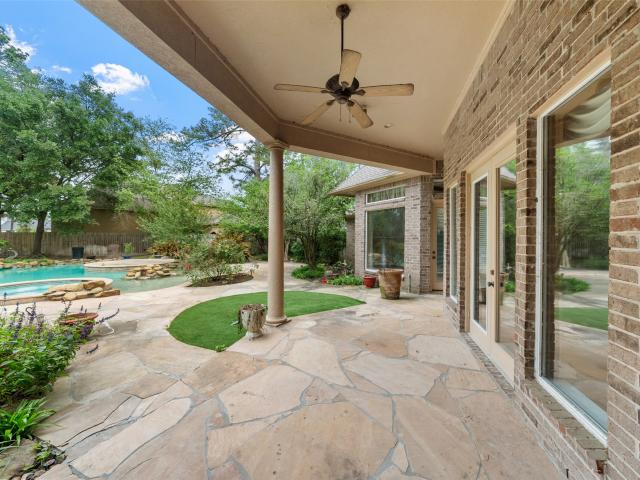
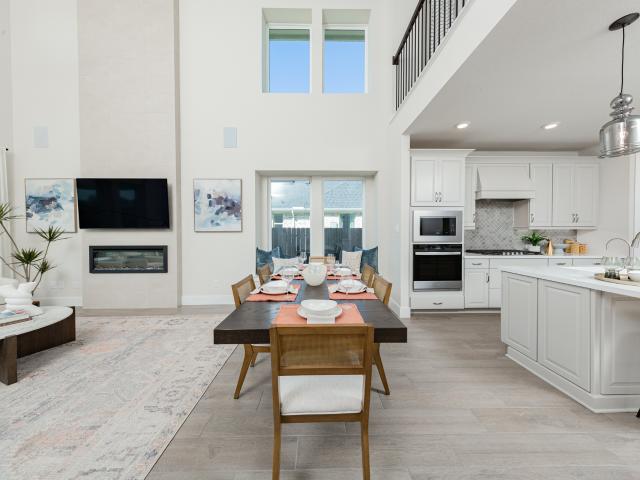
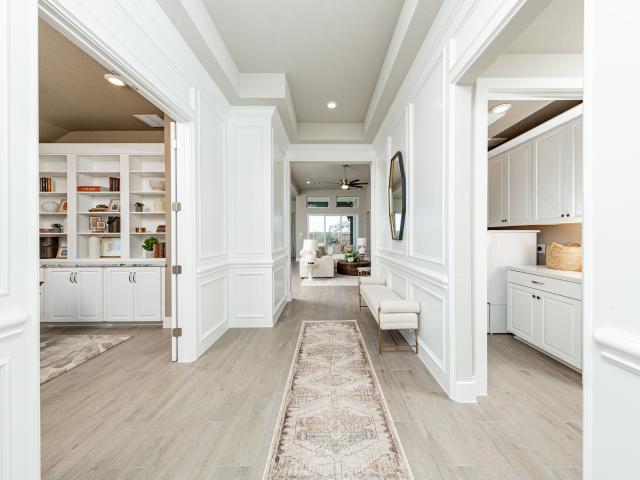
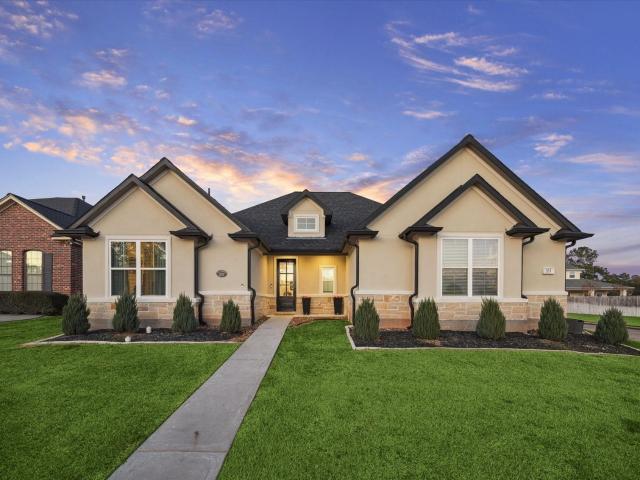
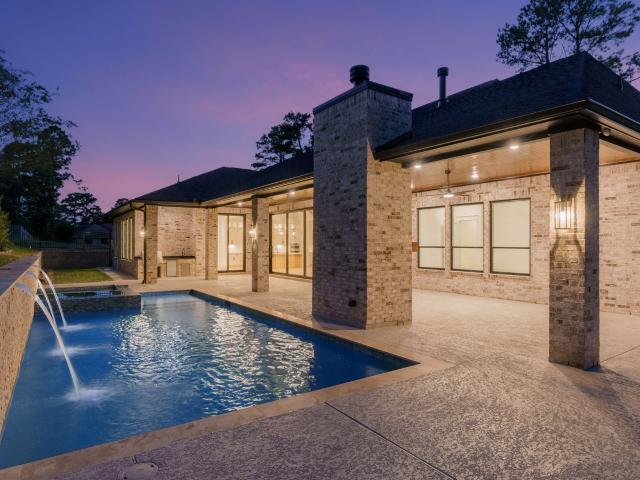
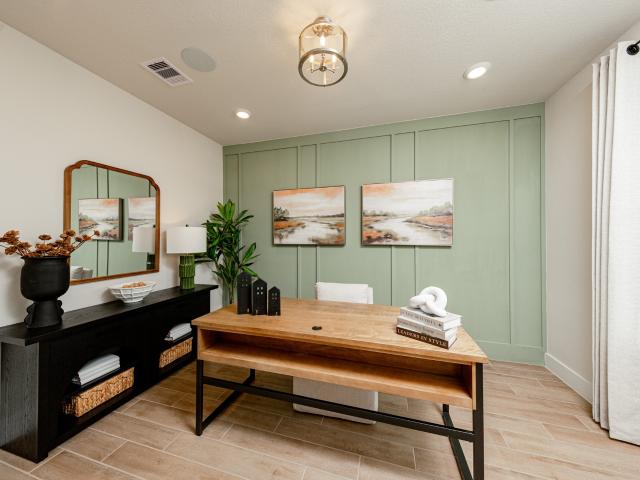
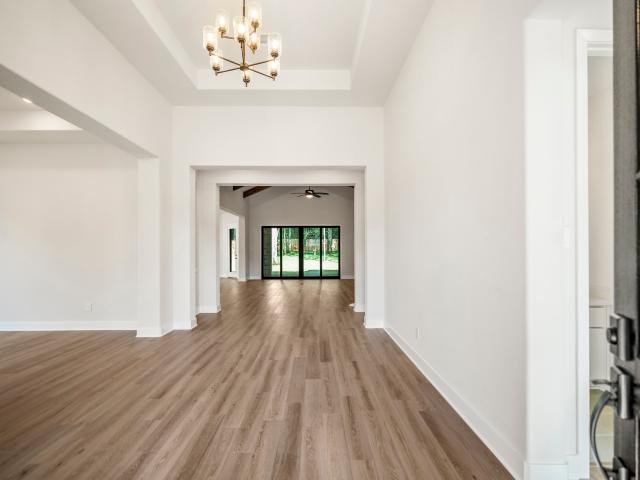
Experience elevated single-story living in this stunning semi-custom J. Patrick design showcasing timeless brick and natural stone architecture with elegant metal roof accents and a welcoming front porch. Situated on a beautiful lot with views of mature trees, the setting offers privacy and natural charm. Thoughtfully designed for everyday living and entertaining, the chef’s kitchen features quartz countertops, custom cabinetry, double ovens, and designer pendant lighting, opening to an impressive family room with a sloped ceiling, exposed wood beams, and a cast-stone fireplace. Expansive 12' sliding glass doors create seamless indoor-outdoor living and lead to a covered patio with outdoor kitchen. The luxurious primary retreat offers a spa-inspired bath with freestanding soaking tub, walk-through shower, and designer tile to the ceiling. With 4 bedrooms, a private study, formal dining, warm white oak flooring, smart home technology, and a whole-home dehumidifier
USD 750,000
307 Barbet Court
View photo
House · for sale
USD 724,990
USD 185/sq.ft
307 Barbet Court
Peel Junction
· 3,918 sq.ft · 5 Bedrooms · 5 Baths · House
· Parking
Peel Junction · 3,918 sq.ft · 5 Bedrooms · 5 Baths · House · Parking
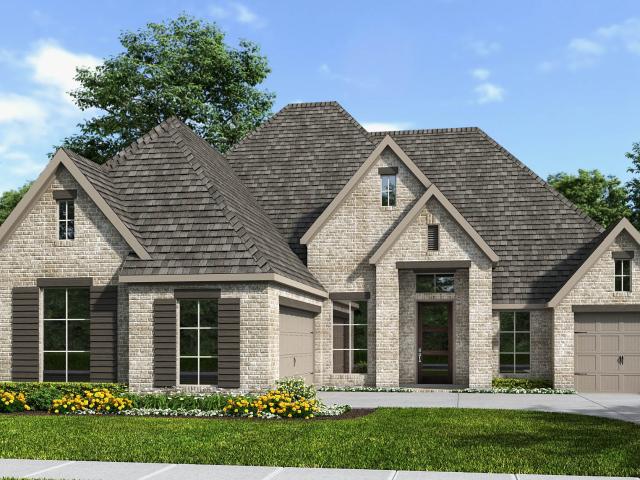
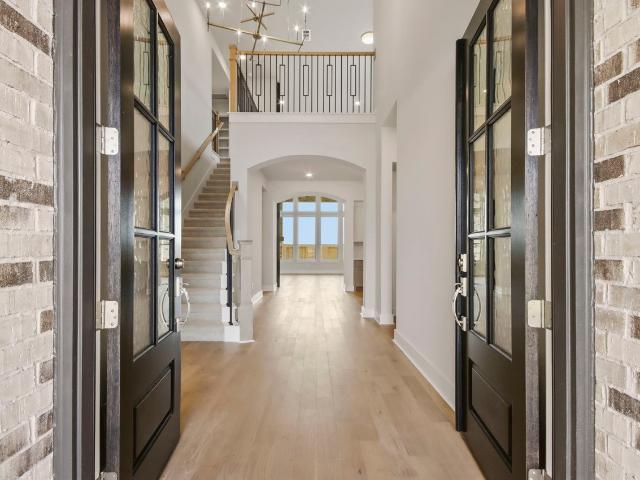
UNBELIEVABLE 307 Barbet Court—where style, space, and comfort come together beautifully. Make a grand first impression with soaring ceilings and a stunning staircase that sets the tone the upon entry. Designed for both everyday living and entertaining, this open-concept two-story home features 3.5 car garage, an expansive outdoor living area, along with a media room and game room perfect for hosting family and friends. This thoughtfully designed five-bedroom layout includes two bedrooms on the main floor and three upstairs. The expanded primary suite offers a true retreat, while one of the secondary bedrooms features a private ensuite bath ideal for guests or multigenerational living. Located in Briarley, a peaceful, off-the-beaten-path community, you’ll enjoy a relaxed lifestyle with convenient access to everything you need. Lake Conroe is just 10 minutes away, along with abundant dining and shopping options. Discover what Briarley and Highland Homes have to offer. Visit today!
USD 724,990
1203 Basset Hound Drive
View photo
House · for sale
USD 660,990
USD 190/sq.ft
1203 Basset Hound Drive
Peel Junction
· 3,466 sq.ft · 4 Bedrooms · 3 Baths · House
· Patio · Garden · Fireplace · Equipped kitchen · Parking
Peel Junction · 3,466 sq.ft · 4 Bedrooms · 3 Baths · House · Patio · Garden · Fireplace · Equipped kitchen · Parking
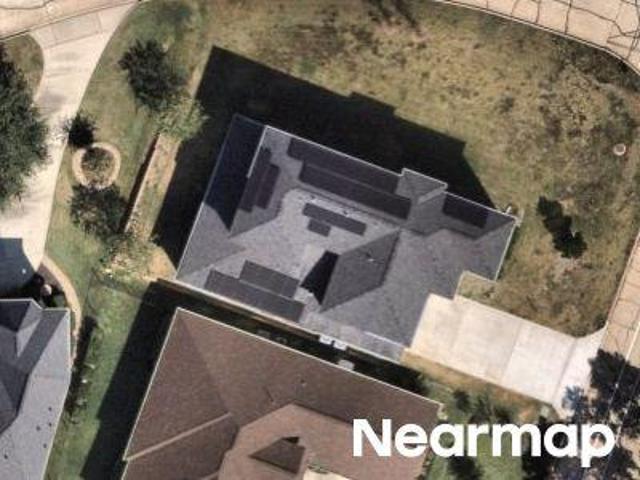
Inviting one-story Highland Home in Briarley offering 4 bedrooms, 3.5 baths, private study, formal dining, and 3-car tandem garage. Open-concept layout features soaring ceilings w/ exposed beams, abundant natural light, and a spacious family room with gas fireplace. The kitchen impresses with a large island, walk-in pantry, stainless appliances w/ double oven, and seamless flow to the breakfast and family areas, ideal for entertaining. A secluded primary suite provides a relaxing retreat with spa-style bath and expansive walk-in closet. Secondary bedrooms are generously sized, and the oversized game room offers flexible living or play space. Enjoy outdoor living on the extended covered patio overlooking the wrought iron fenced backyard, with no rear neighbors for added privacy. Located in sought-after Montgomery ISD with convenient access to amenities, parks, and Lake Conroe, this home delivers comfort, function, and style in a highly desirable community
USD 660,990
206 Catahoula Court
View photo
House · for sale
USD 649,900
USD 212/sq.ft
206 Catahoula Court
Peel Junction
· 3,057 sq.ft · 4 Bedrooms · 3 Baths · House
· Patio · Garden · Office room · Equipped kitchen · Parking
Peel Junction · 3,057 sq.ft · 4 Bedrooms · 3 Baths · House · Patio · Garden · Office room · Equipped kitchen · Parking
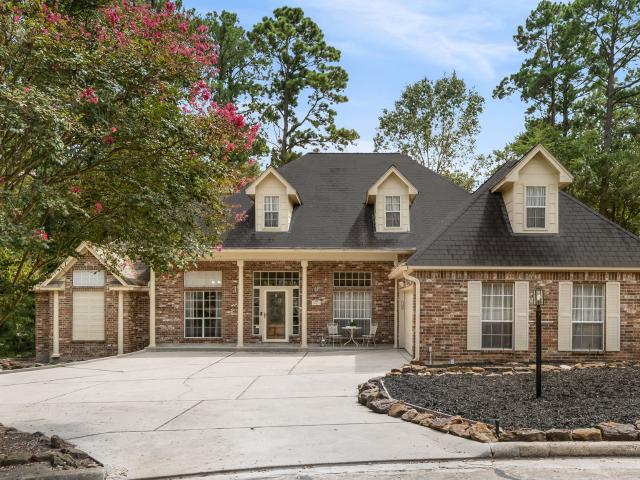
Home office with French doors and formal dining room along one side of two-story entry. Two-story family room with wall of windows opens to kitchen and morning area. Kitchen features walk-in pantry, Butler's pantry and generous island with built-in seating space. First-floor primary suite. Dual vanities, garden tub, separate glass-enclosed shower and two walk-in closets in primary bath. A second bedroom is downstairs. Media room, game room and three secondary bedrooms are upstairs. Covered backyard patio. Mud room off three-car garage
USD 649,900
Bentwood Dr
View photo
House · for sale
Request Details
Updated
Bentwood Dr
Peel Junction
· House
Peel Junction · House
This is a Real Estate-Owned (REO)/post-foreclosure home owned or managed by a bank. All offers are considered; however, the highest and best will most likely be accepted
Request Details
221 N Woodside Lane
View photo
House · for sale
USD 489,995
USD 148/sq.ft
221 N Woodside Lane
Peel Junction
· 3,305 sq.ft · 3 Bedrooms · 2 Baths · House
· Swimming pool · Fireplace · Equipped kitchen · Parking · Cellar
Peel Junction · 3,305 sq.ft · 3 Bedrooms · 2 Baths · House · Swimming pool · Fireplace · Equipped kitchen · Parking · Cellar
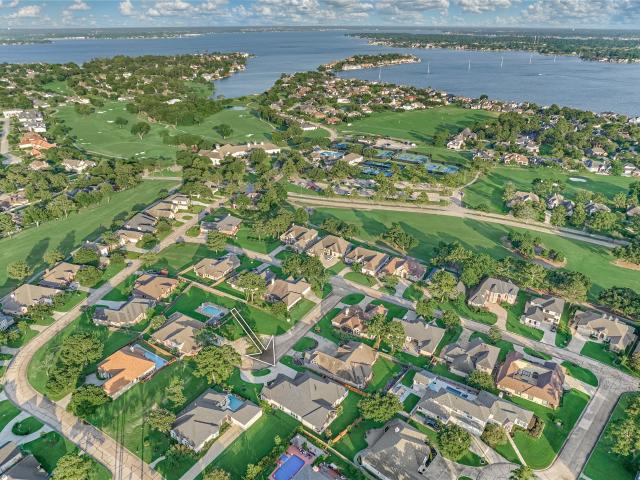
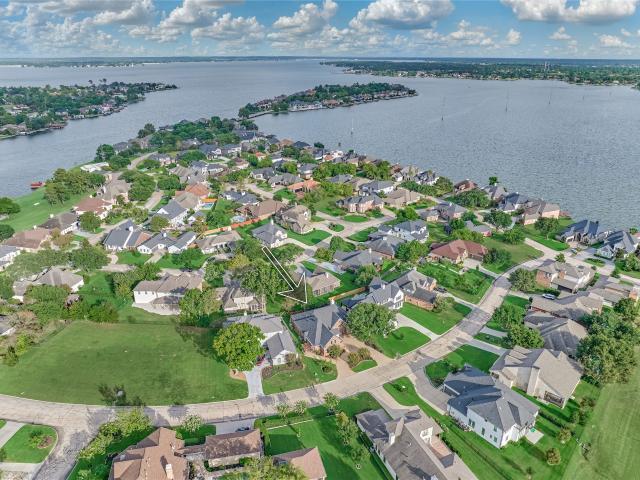
Incredible custom one story home in Houstons premier gated waterfront, golf community on Lake Conroe. This home backs up to a reserve offering privacy and shade with NO back neighbors. The kitchen features designer white granite, subway tile backsplash, expansive counter and cabinet space, 2nd sink, glass cabinetry, and high-end stainless steel appliances. The sunken living room includes wood flooring, fireplace and a picturesque wall of windows. The spacious primary suite showcases a spa-like ensuite bath with 2 walk-in closets, jacuzzi tub, and oversized walk-in shower. Enjoy an expansive screened porch and outdoor living. Additional features include a hidden storage shed, oversized garage w/golf cart bay, 15 x12 Texas basement with/ HVAC, and an oversized bedrooms. Security is a priority in Bentwater with a 24 hour manned gate. Resort style living with a marina, 2 pools, 3 18-hole championship golf courses, country club, yacht club, sports club & pickle ball. Luxury living awaits
USD 489,995
15 Winterhaven Lane
View photo
House · for sale
USD 635,000
USD 152/sq.ft
15 Winterhaven Lane
Peel Junction
· 4,176 sq.ft · 4 Bedrooms · 4 Baths · House
· Office room · Parking · Equipped kitchen
Peel Junction · 4,176 sq.ft · 4 Bedrooms · 4 Baths · House · Office room · Parking · Equipped kitchen
Highly motivated sellers! Whole home generator, circle driveway & 3 car garage! Versatility meets luxury in this fully renovated home located in Bentwater Yacht & Country Club, featuring a flexible 4+ bedroom layout. This open floor plan features an updated kitchen flowing seamlessly into the main living area, ideal for everyday living & entertaining. The home offers 4+ bedrooms & 4.5 baths, including a spacious primary suite w/ a spa-like bath equipped with soaking tub & separate shower. Upstairs, a bonus room with private staircase can serve as a 2nd primary bedroom, game room, media room, office, or guest retreat, giving you the freedom to customize. A 2nd living area upstairs w/ full bar gives you the perfect space to relax & unwind. Additional highlights include multiple living areas, 2 staircases, spacious secondary bedrooms w/ walk-in closets, 5-year-old roof, oversized lot & grand double-door entry. Move-in ready with exceptional space, flexibility, & upgrades
USD 635,000
21 Wedgewood Drive W
View photo
House · for sale
USD 675,000
USD 147/sq.ft
21 Wedgewood Drive W
Peel Junction
· 4,564 sq.ft · 4 Bedrooms · 4 Baths · House
· Garden · Office room · Balcony · Fireplace · Parking · Swimming pool
Peel Junction · 4,564 sq.ft · 4 Bedrooms · 4 Baths · House · Garden · Office room · Balcony · Fireplace · Parking · Swimming pool
Custom home by original owner on a private corner lot in Bentwater. Features high ceilings, elegant details, and extensive built-ins throughout. First floor offers two private suites plus a dedicated office with separate computer room. Formal dining and office include pocket doors for added flexibility. Upstairs game room with wet bar opens via French doors to a covered, screened balcony—perfect for entertaining. Additional highlights include three gaslog fireplaces, butler’s pantry, and abundant storage with access above the garage from both a private staircase and second level. Backyard is a true retreat with a large pool, exceptional privacy, and lush surroundings—ideal for relaxing or entertaining. Roof is 2-3 years old and air conditioners are just a few years old!
USD 675,000
10056 Copia Lane
View photo
House · for sale
USD 412,202
USD 166/sq.ft
10056 Copia Lane
Peel Junction
· 2,476 sq.ft · 4 Bedrooms · 2 Baths · House
· Parking
Peel Junction · 2,476 sq.ft · 4 Bedrooms · 2 Baths · House · Parking
New construction by Beazer Homes in Copia Pines. The Alder plan offers 4 bedrooms, 2 full baths, 1 half bath, and 2,482 square feet across two stories. The home includes a 2-car garage. Estimated completion is 11/27/2026. Located in Montgomery and zoned to Montgomery ISD
USD 412,202
339 W Shore Lane
View photo
House · for sale
USD 1,100,000
USD 337/sq.ft
339 W Shore Lane
Peel Junction
· 3,261 sq.ft · 4 Bedrooms · 3 Baths · House
· Patio · Garden · Office room · Equipped kitchen · Swimming pool
Peel Junction · 3,261 sq.ft · 4 Bedrooms · 3 Baths · House · Patio · Garden · Office room · Equipped kitchen · Swimming pool
This new construction offers 4 bedrooms, 3 full baths, and2 half baths with 12ft ceilings and wide plank white oak flooring through-out. A 10 Ft custom iron door opens into the Great room which flows into the dining and kitchen. The spectacular 12ft x 8ft three panel sliding glass door overlooking the pool and spa. The Kitchen features GE Cafe double wall oven with a speed cook microwave, a Gas range cooktop with pot filler. Custom cabinetry and a 10ft x 5 ft island. The butlers pantry includes a farmhouse sink and an additional dishwasher. The Study /Office has french doors, custom cabinets and a picture window, Come enjoy the Primary suite with a spectacular Oversized shower? With dual rain heads, stand alone Tub, dual vanities, and a Large walk in closet with Custom Cabinets and a center island. Bedrooms 2 and 3 include en-suite bathrooms. Bedroom4 has a wall of windows overlooking the pool with a conveniently located, Covered Patio overlooks the pool and spa, Fully Landscaped yard
USD 1,100,000
10140 Copia Lane
View photo
House · for sale
USD 430,104
USD 168/sq.ft
10140 Copia Lane
Peel Junction
· 2,551 sq.ft · 4 Bedrooms · 3 Baths · House
· Equipped kitchen · Parking
Peel Junction · 2,551 sq.ft · 4 Bedrooms · 3 Baths · House · Equipped kitchen · Parking
Beazer homes new construction – estimated august completion! Discover 10140 Copia Lane in Copia Pines, zoned to Montgomery ISD. This thoughtfully planned single-story home offers 4 bedrooms, 3.5 baths, a private study, game room, and 2-car garage. The open living area impresses with 12-foot ceilings and expansive windows, connecting seamlessly to the dining space with a charming window seat and a spacious kitchen centered around a large island. The secluded primary retreat features a cathedral ceiling and luxurious ensuite bath. A centrally located study near the foyer provides a dedicated space for working from home. Beazer Homes is America’s #1 Energy-Efficient homebuilder, with an FY25 average gross HERS score of 32 (38 excluding solar), the lowest publicly reported among the top 30 U. S. homebuilders by volume on Builder Magazine’s Top 100 List. Schedule your private tour today!
USD 430,104
203 Hampton Glen Road, Montgomery, US, TX
View photo
House · for sale
USD 490,000
203 Hampton Glen Road, Montgomery, US, TX
Peel Junction
· 4 Bedrooms · 3 Baths · House
· Patio · Garden · Office room · Equipped kitchen · Parking · Swimming pool
Peel Junction · 4 Bedrooms · 3 Baths · House · Patio · Garden · Office room · Equipped kitchen · Parking · Swimming pool
Stunning like-new 2022 custom home showcasing over $35K in recent upgrades, including elegant wood-look tile throughout. Nestled in the prestigious private country club community of Bentwater on Lake Conroe. This 4BR/2.5BA home sits on a highly desirable corner lot and features a side-swing garage for added curb appeal. The open-concept island kitchen with breakfast bar is ideal for entertaining and flows effortlessly into the dining and family rooms. The spacious primary retreat offers dual vanities, a freestanding soaking tub, an impressive Baja-style shower with dual heads, and a walk-in closet. Three generous secondary bedrooms, one of which could be a versatile flex space perfect for a home office. Enjoy outdoor living on the covered patio with a backyard offering room for a future pool. Experience Bentwater’s resort-style amenities including marina access, golf, tennis, spa, fitness center, dining, scenic walking trails, lakeside parks, and manned security. Convenient access to I
USD 490,000
26 Newberry Court
View photo
House · for sale
USD 340,000
USD 186/sq.ft
26 Newberry Court
Peel Junction
· 1,819 sq.ft · 2 Bedrooms · 2 Baths · House
· Garden · Office room · Parking · Swimming pool
Peel Junction · 1,819 sq.ft · 2 Bedrooms · 2 Baths · House · Garden · Office room · Parking · Swimming pool
Welcome to the respected master plan golf course community of bentwater. Located on a quiet cul-de-sac is a gorgeous custom home featuring crown molding throughout, beautiful wood flooring with carpet in bedrooms and office, travertine flooring in primary bathroom and mosaic tile in the 2nd bathroom, epoxy floors in garage and sunroom. Elegant detail stands out with the unique light fixtures, lighted showcase cabinets, detailed vent hood over a electric range, stainless steel appliances, beautiful granite countertops, large island that provides seating and lots of storage. Enjoy spending the evenings in your cozy sunroom overlooking the well maintained private backyard. The Primary bathroom is outstanding with built-in cabinets and drawers between two vanity sinks, a large soaking tub with separate shower. Enjoy the 54 hole champion golf course, two swimming pools, 10,000 Sqft fitness center, salon/spa, parks, dog park, tennis, pickle ball, marina, club house, lakeside dining
USD 340,000
205 Wyndemere Drive
View photo
House · for sale
USD 459,999
USD 177/sq.ft
205 Wyndemere Drive
Peel Junction
· 2,594 sq.ft · 4 Bedrooms · 3 Baths · House
· Equipped kitchen · Swimming pool
Peel Junction · 2,594 sq.ft · 4 Bedrooms · 3 Baths · House · Equipped kitchen · Swimming pool
Builder close-out! Newly Reduced Price! This Is the Best Value in Bentwater! New Sprinkler system! Exceptional New Construction in the Premier boating & golf community of Bentwater on Lake Conroe! '1 of the BEST' opportunities to own luxury new construction in Bentwater. Discover affordable luxury living in one of Montgomery's premier gated communities. This thoughtfully designed home features a grand two-story entry with soaring ceilings and a sweeping staircase with real hardwood treads. The open-concept layout showcases a stunning chef's kitchen with an oversized quartz island, designer finishes, custom cabinetry, and a spacious walk-in pantry. Two bedrooms and two full baths are located downstairs, including a private primary suite with wooded views, no rear neighbors, spa-inspired ensuite, soaking tub, oversized walk-in shower, dual vanities, & a large walk-in closet. Enjoy optional access to a marina, yacht club, championship golf, tennis, pickleball, fitness center, pools, & mor
USD 459,999
101 Bermuda Circle
View photo
House · for sale
USD 560,000
USD 220/sq.ft
101 Bermuda Circle
Peel Junction
· 2,540 sq.ft · 3 Bedrooms · 3 Baths · House
· Patio · Garden · Equipped kitchen
Peel Junction · 2,540 sq.ft · 3 Bedrooms · 3 Baths · House · Patio · Garden · Equipped kitchen
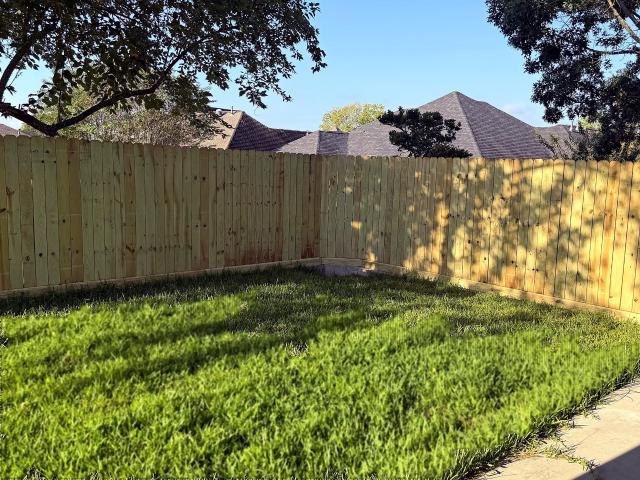
Builder just put in a beautiful new privacy fence in the backyard. ” The chef’s kitchen is nothing short of spectacular — featuring a massive waterfall quartz island, custom cabinetry, professional-grade appliances, a wood-accented range hood, and a walk-in pantry to keep everything beautifully organized. Retreat to the primary suite, a true sanctuary complete with a spa-inspired bathroom showcasing floor-to-ceiling black marble tile, dual vanities with gold hardware, a freestanding soaking tub, and a walk-in shower. The custom walk-in closet offers built-in storage designed to impress. Out back, a covered patio with dramatic A-frame architecture and a spacious yard provides the perfect setting for entertaining or simply enjoying a quiet Texas evening. This 3 bedroom, 3.5 bath home offers 2,542 sq ft of thoughtfully designed living space with high-end finishes throughout. New construction quality with the personal touches that make it feel like home from day one
USD 560,000
22 Darien Court
View photo
House · for sale
USD 765,000
USD 196/sq.ft
22 Darien Court
Peel Junction
· 3,897 sq.ft · 5 Bedrooms · 3 Baths · House
· Garden · Fireplace · Equipped kitchen
Peel Junction · 3,897 sq.ft · 5 Bedrooms · 3 Baths · House · Garden · Fireplace · Equipped kitchen
Spectacular 5 bed RM, 3.5 bath custom home on an oversized, pool-sized lot, nestled in a quiet cul-de-sac. DBL front doors open to a stunning layout designed w/entertaining in mind. Highlights include wood-look flooring, accent beams, feature walls, & custom Zebra shades & plantation shutters throughout. The dining RM features a dramatic coffered wall, & statement lighting. Kitchen boasts TWO islands, a spacious walk-in pantry, & SS appliances that include DBL ovens. Sitting area features a fantastic bar wall w/wine rack, fridge, & amazing storage. Living RM overlooks the backyard & features a floor-to-ceiling stone fireplace flanked by built-in shelving. The private owner's retreat enjoys a coffered feature wall, a dream closet, & a luxurious ensuite bath w/dual vanities, deep soaking tub, & a walk-in shower w/a rain showerhead. Extend entertaining outdoors on the covered back porch & huge back yard offering the perfect canvas for your own tropical poolside retreat. Pull feature sheet
USD 765,000
14 Brookwood
View photo
House · for sale
USD 1,260,000
USD 315/sq.ft
14 Brookwood
Peel Junction
· 3,993 sq.ft · 4 Bedrooms · 4 Baths · House
· Garden · Office room · Fireplace · Equipped kitchen · Parking · Swimming pool
Peel Junction · 3,993 sq.ft · 4 Bedrooms · 4 Baths · House · Garden · Office room · Fireplace · Equipped kitchen · Parking · Swimming pool
Beautifully appointed home nestled on a quiet cul-de-sac in Bentwater. This stunning property features soaring ceilings, an open floor plan, and exceptional finishes throughout. The spacious living area flows seamlessly into the breakfast area, which offers a sliding glass door leading to the expansive backyard. Enjoy your private outdoor oasis with a sparkling pool, outdoor kitchen, and fireplace—perfect for entertaining and relaxing. The home offers 4 bedrooms, 1 half bath, and a versatile bonus room ideal for a home office or flex space. The 3-car garage features oversized 8-foot-high doors and generous 21' x 21' dimensions, providing excellent space and accessibility. A perfect blend of elegance, comfort, and exceptional outdoor living
USD 1,260,000
42 Naples Lane
View photo
House · for sale
USD 525,000
USD 174/sq.ft
42 Naples Lane
Peel Junction
· 3,003 sq.ft · 4 Bedrooms · 3 Baths · House
· Patio · Garden · Fireplace · Equipped kitchen
Peel Junction · 3,003 sq.ft · 4 Bedrooms · 3 Baths · House · Patio · Garden · Fireplace · Equipped kitchen
Beautiful 4-bedroom, 3.5 bath custom home in Bentwater’s premier golf & lake community! A circle driveway welcomes you to a classic brick façade enhanced by spectacular curb appeal. Gorgeous wood floors, stately trim & detailed millwork highlight the exceptional craftsmanship found throughout. Spacious entry opens to formal dining RM. Living RM w/soaring ceilings, warm fireplace flanked by custom built-ins & huge picture windows. Chef's kitchen w/breakfast bar, center island w/wine rack, DBL ovens, new microwave, veggie sink, walk-in panty, & butler's pantry. A handsome study features a coffered ceiling, rich wood trim & a wall of built-in cabinetry (could be a man-cave). Primary suite w/huge walk-in closet. Primary ensuite bath w/dual vanities, soaking tub & separate shower. 2 spacious guest bed RM's share a bath. Upstairs 4th bed RM w/full bath. Enjoy seamless outdoor entertaining on the oversized screened patio overlooking the beautifully landscaped backyard. Pull feature sheet!
USD 525,000
234 Hampton Glen Rd
View photo
House · for sale
USD 424,995
USD 205/sq.ft
234 Hampton Glen Rd
Peel Junction
· 2,067 sq.ft · 3 Bedrooms · 2 Baths · House
· Patio · Fireplace · Equipped kitchen
Peel Junction · 2,067 sq.ft · 3 Bedrooms · 2 Baths · House · Patio · Fireplace · Equipped kitchen
One story Custom Build home located in the renowned Bentwater Golf and Yacht Community! This gorgeous home boasts 15ft ceilings upon entry, 3 spacious bedrooms, 2 full baths & half bath powder room. It also includes a laundry/utility room with a sink for superb functionality. Entertain in the open, modern living area with a cozy linear 13 settings fireplace. The impeccable gourmet kitchen has a functional island, quartz countertops, and stainless-steel appliances. Vinyl flooring is throughout the home including the bedrooms. The primary bedroom has an immaculate bath that provides a spa-like feel with a dual entry glassless shower, deep soaking tub, and dual vanities. Covered patio and home comes equipped with a sprinkler system. This master planned community has many great amenities to offer. Come view this home today!
USD 424,995
32 Waterford Way
View photo
House · for sale
USD 450,000
USD 172/sq.ft
32 Waterford Way
Peel Junction
· 2,616 sq.ft · 4 Bedrooms · 3 Baths · House
· Equipped kitchen · Swimming pool
Peel Junction · 2,616 sq.ft · 4 Bedrooms · 3 Baths · House · Equipped kitchen · Swimming pool
Location! Golf! gated waterfront community of bentwater! Ready for move-in, this beautifully crafted home is ideally located blocks from the Bentwater Country Club—the social hub of the neighborhood. Here, residents enjoy access to an exceptional array of amenities (membership required), including three 18-hole championship golf courses, tennis courts, a marina, multiple resort-style pools, a fitness center, and a full-service day spa. Pride of ownership is evident throughout the home, with thoughtful details and quality finishes at every turn. The floor plan features two bedrooms on the first floor, and two additional bedrooms upstairs. The formal dining room is highlighted by wood beam accents, creating a warm and inviting space for gatherings. The kitchen features stainless steel appliances, abundant storage, and an open layout flowing into the family room. Enjoy peaceful outdoor living with no back neighbors! Walk to the lake! Zoned to highly acclaimed Montgomery ISD
USD 450,000
43 Winterhaven Lane
View photo
House · for sale
USD 500,000
USD 194/sq.ft
43 Winterhaven Lane
Peel Junction
· 2,573 sq.ft · 3 Bedrooms · 2 Baths · House
· Patio · Garden · Office room · Fireplace · Equipped kitchen · Swimming pool
Peel Junction · 2,573 sq.ft · 3 Bedrooms · 2 Baths · House · Patio · Garden · Office room · Fireplace · Equipped kitchen · Swimming pool
Beautiful 3-bed RM, 2.5-bath custom home by highly sought-after builder, Jim Morris. This charming all-brick home is ideally situated near the driving range, country club, & neighborhood amenities. Meticulously maintained landscaping & impeccable curb appeal create a stunning first impression. Large update in 2013 included paint, flooring, granite counters & lighting. Living RM w/fireplace & built-ins, overlooks the serene backyard. Stunning kitchen w/granite counters, DBL oven, breakfast island, center island & abundant storage. The breakfast RM & adjoining sitting area enjoy a wall-of-windows bringing the outdoors in. Office nook positioned b/t LR & primary bed RM provides an ideal workspace. Private owner's suite w/sitting area & huge walk-in closet. Owner's ensuite bath w/dual vanity areas, soaking tub & walk-in shower. 2 secondary bed RM's, one w/ a private ensuite bath. Screened patio for year round enjoyment! Large yard w/space for a future pool. Generator! Pull feature sheet!
USD 500,000
19107 Malatya Court
View photo
House · for sale
USD 315,215
USD 145/sq.ft
19107 Malatya Court
Peel Junction
· 2,164 sq.ft · 4 Bedrooms · 2 Baths · House
· Patio · Garden · Equipped kitchen
Peel Junction · 2,164 sq.ft · 4 Bedrooms · 2 Baths · House · Patio · Garden · Equipped kitchen
Spacious and thoughtfully designed, the Robin II by Smith Douglas Homes in Montgomery offers 4 bedrooms and 2.5 baths and much more. This open-concept home features a foyer that leads to an open dining area, the kitchen, and family room. The kitchen highlights quartz countertops and a center island with pendant lighting. The main-level primary suite features a tray ceiling, walk-in shower, and separate garden tub. Upstairs, enjoy a versatile game room, 3 secondary bedrooms, and a full bath with dual sinks. Additional features include wrought iron railing, a covered rear patio, and a welcoming front porch. Community amenities will include walking trails, ponds, playgrounds, and direct walking access to Oak Hills Junior High and Keenan Elementary. Available november!
USD 315,215
106 Wyndemere Drive
View photo
House · for sale
USD 474,990
USD 199/sq.ft
106 Wyndemere Drive
Peel Junction
· 2,379 sq.ft · 3 Bedrooms · 2 Baths · House
· Office room · Fireplace · Equipped kitchen · Parking · Swimming pool
Peel Junction · 2,379 sq.ft · 3 Bedrooms · 2 Baths · House · Office room · Fireplace · Equipped kitchen · Parking · Swimming pool
Welcome to 106 Wyndemere Dr. Nestled in the gated community of Bentwater near Lake Conroe where luxury meets privacy! Bentwater features a golf course, spa, fitness center, country club, pool, marina, & more! Elegantly designed, this 1 story home has 3 bedrooms, 2.5 baths, an office/flex room, & 2,383 sq ft of living space. A grand entrance awaits w/ A-frame ceilings & expansive layout connecting the family room w/ floor to ceiling stone fireplace, formal dining, & kitchen. Home Creations left no stone unturned w/ elements such as upgraded lighting, quartz counters, & SS appliances. The primary retreat has an en suite bathroom w/ double vanities, standing tub, walk in shower w/ accent tile surround, split closet, & immediate access to the laundry room! Folding space & storage galore in the laundry! 2 guest bedrooms w/ access to a full bathroom + a useful powder bath for your guests. Additional features include epoxy garage flooring, on demand tankless H2O heater, sprinklers, & more!
USD 474,990
1151 Bentwater Drive
View photo
House · for sale
USD 600,000
USD 180/sq.ft
1151 Bentwater Drive
Peel Junction
· 3,326 sq.ft · 3 Bedrooms · 3 Baths · House
· Office room · Parking · Cellar
Peel Junction · 3,326 sq.ft · 3 Bedrooms · 3 Baths · House · Office room · Parking · Cellar
Positioned on an oversized lot overlooking the 2nd green of Bentwater’s Miller Course, this custom single-story blends spacious open living with exceptional craftsmanship and thoughtful design. Offering 3 bedrooms, 3.5 baths, a private home office, soaring ceilings throughout, and a 3-car garage with a dedicated workshop PLUS golf cart space, this home is built for both comfort and function. Upgrades include a new roof, a new water heater, + fresh paint. Constructed on 56 three-foot piers for added foundation support, it also features a rare Texas basement, coffered ceilings, detailed millwork, hardwood and tile flooring throughout. Each bedroom includes a walk-in closet and private en-suite bath. The expansive primary retreat showcases a beautifully updated bath with dual vanities, a low-maintenance walk-in shower, and oversized dual walk-in closets. A rare opportunity to enjoy golf course living with premium features in one of the area's most desirable gated country club communities
USD 600,000
10099 Copia Lane
View photo
House · for sale
USD 398,292
USD 171/sq.ft
10099 Copia Lane
Peel Junction
· 2,325 sq.ft · 4 Bedrooms · 2 Baths · House
· Patio · Office room · Equipped kitchen · Parking
Peel Junction · 2,325 sq.ft · 4 Bedrooms · 2 Baths · House · Patio · Office room · Equipped kitchen · Parking
Beazer homes new construction – estimated august completion! Welcome to 10099 Copia Lane in Copia Pines, zoned to Montgomery ISD. This two-story home features 4 bedrooms, 2.5 baths, a private study, and 2-car garage. Just off the entry, glass doors lead into a dedicated home office. The open kitchen offers a large island, walk-in pantry, and breakfast area that flows into the impressive great room with soaring 11-foot ceilings and abundant natural light. Enjoy outdoor living on the covered patio with a volume ceiling. The secluded primary suite includes a charming window seat, spacious walk-in closet, and luxurious ensuite bath. Beazer Homes is America’s #1 Energy-Efficient homebuilder, with an FY25 average gross HERS score of 32 (38 excluding solar), the lowest publicly reported among the top 30 U. S. home builders by volume on Builder Magazine’s Top 100 List
USD 398,292

Get email alerts

Don't miss out: be the first to know about new properties

The alert was correctly created

On subscribing you accept the conditions of use and the privacy policy
Alert
Receive new ads in your inbox
Save this search
Receive alerts for new listings

We'll send you an email when we have new properties for: "Properties for sale in Peel Junction"

The alert was correctly created

Harbour Town, Willis CCD Montgomery County Texas
Camellia, Conroe city Southeast Montgomery CCD Montgomery County Texas
Get email alerts and be the first to see new listings
Required field
On subscribing I accept the terms of the privacy policy
Perfect! You'll soon start receiving new listings via email
Alert
Receive an email when we have new ads for Properties for sale in Peel Junction
Save this search
Filters

Bedrooms

Size (sq.ft)

sq.ft
sq.ft

Price

USD
USD

Property type

Bathrooms

Clear all filters
Receive notifications when new entries are published.