195 properties for sale in Bobville

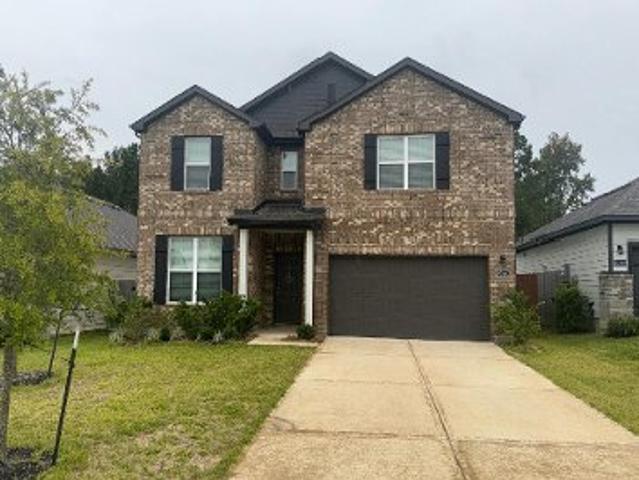
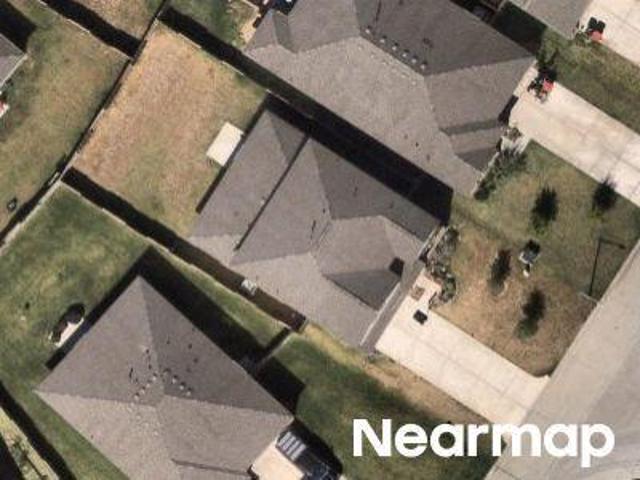
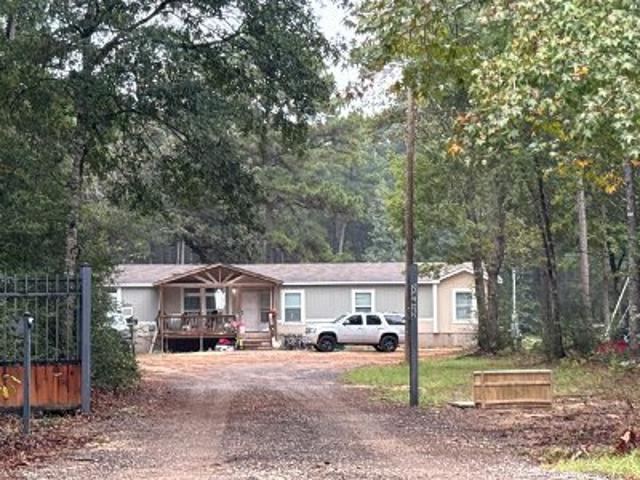
Country Oaks Blvd
View photo
House · for sale
Request Details
New
Country Oaks Blvd
Bobville
· House
Bobville · House
This home is in preforeclosure, which means the homeowner is in default (missed payments). Therefore, there could be an opportunity to strike a great deal with the owner and the bank
Request Details
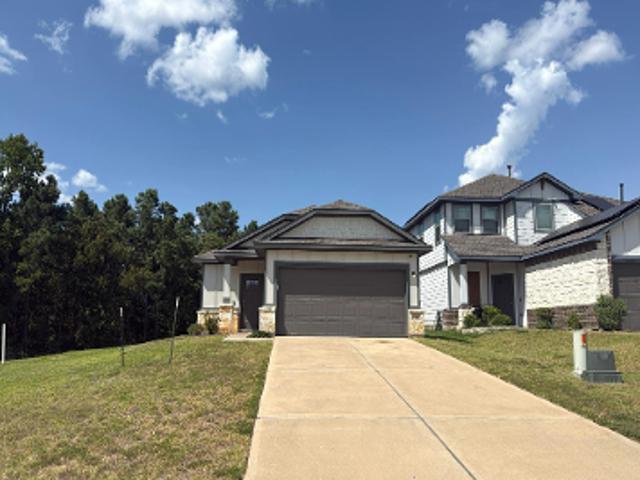
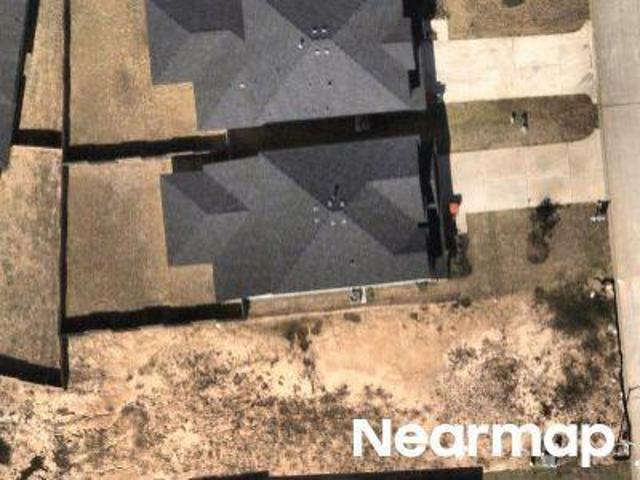
Pomegranate Pl
View photo
House · for sale
Request Details
New
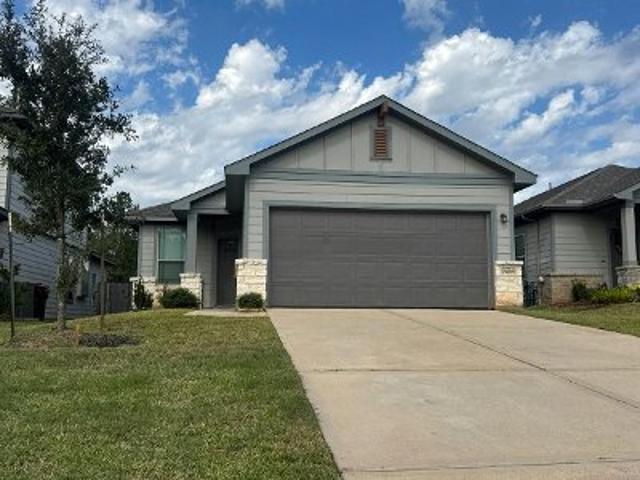
Pomegranate Pl
Bobville
· 1,442 sq.ft · 2 Baths · House
Bobville · 1,442 sq.ft · 2 Baths · House
This home is in preforeclosure, which means the homeowner is in default (missed payments). Therefore, there could be an opportunity to strike a great deal with the owner and the bank
Request Details
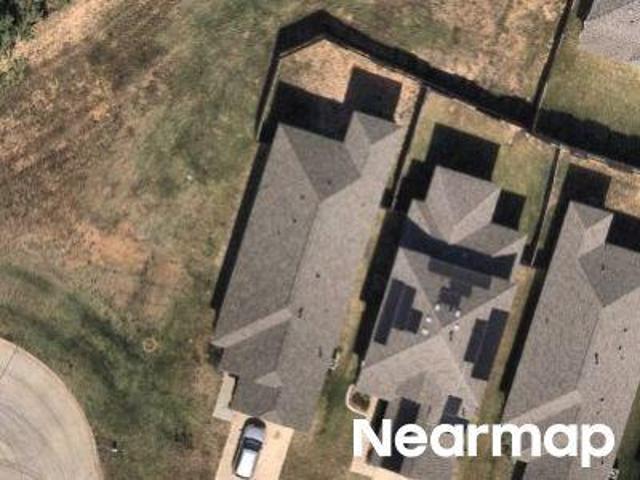
Cannondale Loop
View photo
House · for sale
Request Details
Updated
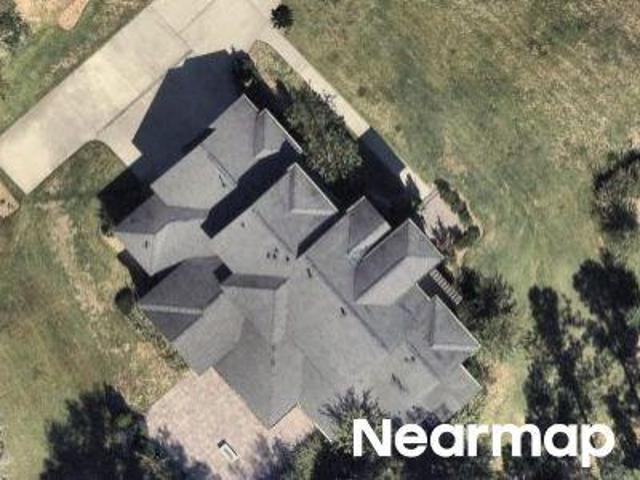
Cannondale Loop
Bobville
· House
Bobville · House
This is a Real Estate-Owned (REO)/post-foreclosure home owned or managed by a bank. All offers are considered; however, the highest and best will most likely be accepted
Request Details
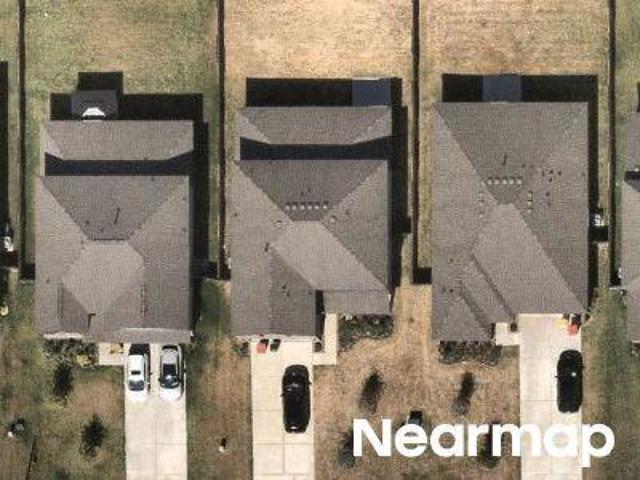
Blue Mistflower Dr
View photo
House · for sale
Request Details
Updated
Blue Mistflower Dr
Bobville
· House
Bobville · House
This is a Real Estate-Owned (REO)/post-foreclosure home owned or managed by a bank. All offers are considered; however, the highest and best will most likely be accepted
Request Details
Pomegranate Place
View photo
House · for sale
Request Details
Updated
Pomegranate Place
Bobville
· 3,035 sq.ft · 4 Bedrooms · 2 Baths · House
Bobville · 3,035 sq.ft · 4 Bedrooms · 2 Baths · House
This home is in preforeclosure, which means the homeowner is in default (missed payments). Therefore, there could be an opportunity to strike a great deal with the owner and the bank
Request Details
Carnation Court
View photo
House · for sale
Request Details
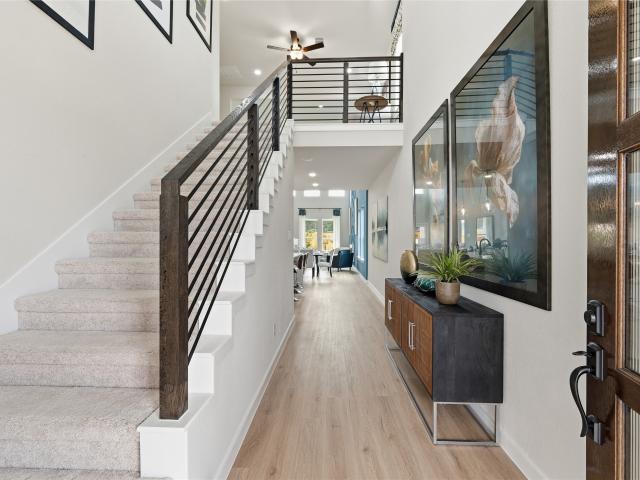
Updated
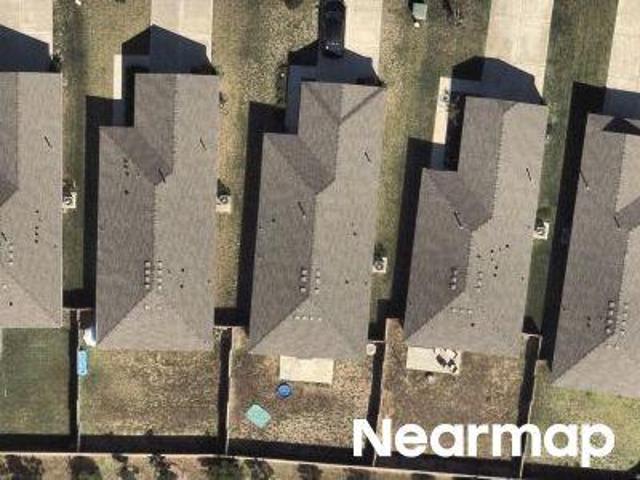
Carnation Court
Bobville
· 1,550 sq.ft · 3 Bedrooms · 2 Baths · House
Bobville · 1,550 sq.ft · 3 Bedrooms · 2 Baths · House
This is a Real Estate-Owned (REO)/post-foreclosure home owned or managed by a bank. All offers are considered; however, the highest and best will most likely be accepted
Request Details
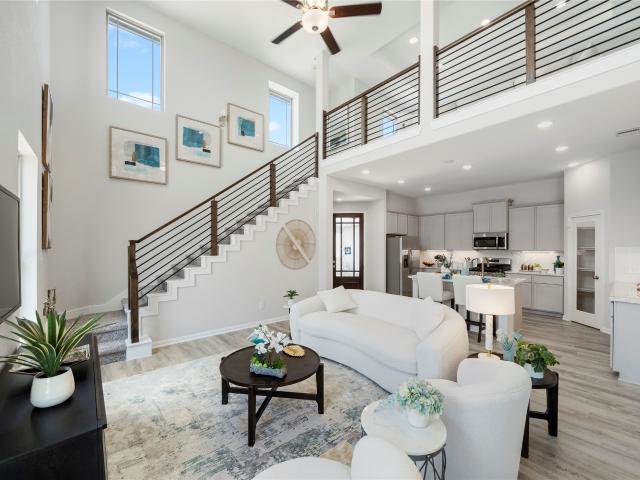
Carnation Ct
View photo
House · for sale
Request Details
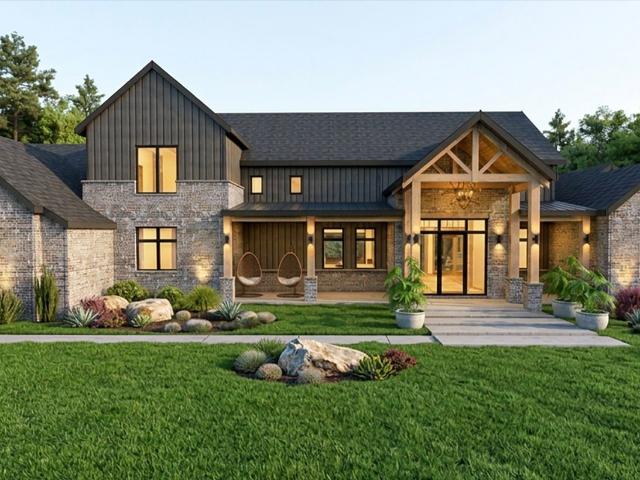
Updated
Carnation Ct
Bobville
· House
Bobville · House
This is a Real Estate-Owned (REO)/post-foreclosure home owned or managed by a bank. All offers are considered; however, the highest and best will most likely be accepted
Request Details
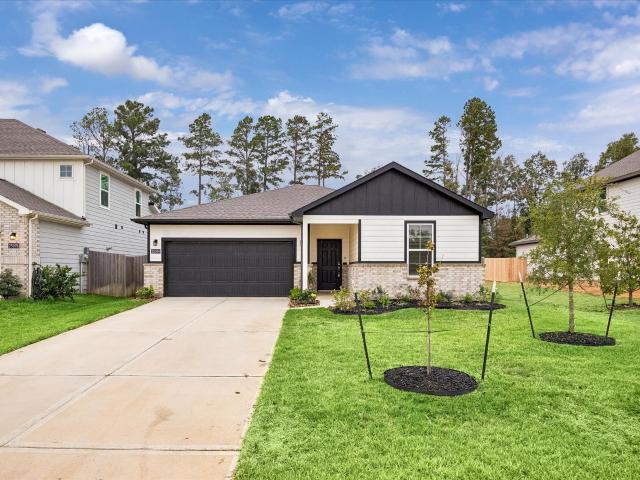
Pomegranate Pl
View photo
House · for sale
Request Details
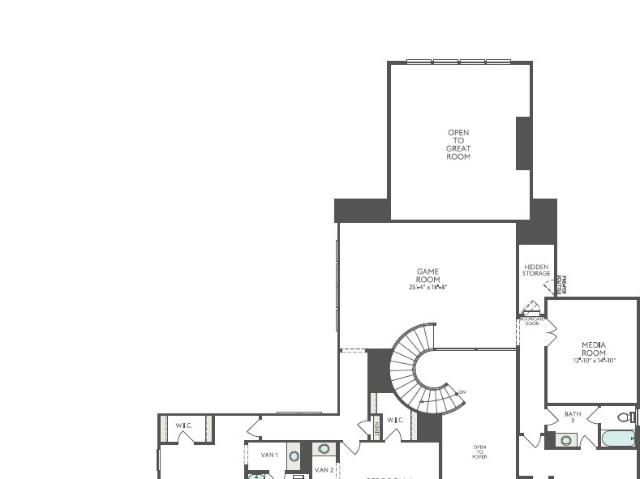
Updated
Pomegranate Pl
Bobville
· House
Bobville · House
This is a Real Estate-Owned (REO)/post-foreclosure home owned or managed by a bank. All offers are considered; however, the highest and best will most likely be accepted
Request Details
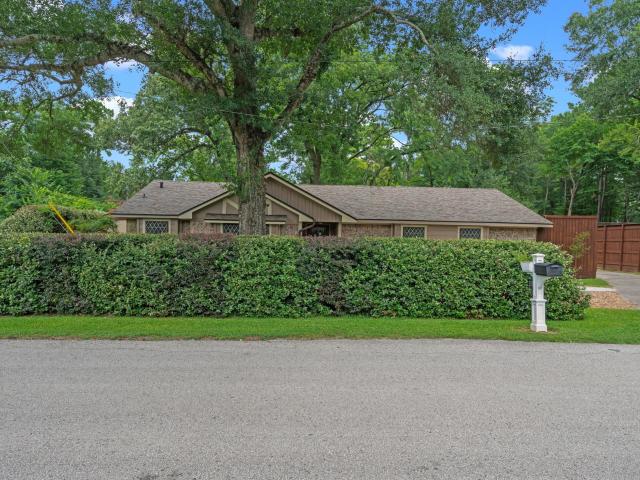
Pomegranate Pl
View photo
House · for sale
Request Details
Updated
Pomegranate Pl
Bobville
· House
Bobville · House
This is a Real Estate-Owned (REO)/post-foreclosure home owned or managed by a bank. All offers are considered; however, the highest and best will most likely be accepted
Request Details
Strawflower Ln
View photo
House · for sale
Request Details
Updated
Strawflower Ln
Bobville
· House
Bobville · House
This is a Real Estate-Owned (REO)/post-foreclosure home owned or managed by a bank. All offers are considered; however, the highest and best will most likely be accepted
Request Details
Martin Rd
View photo
House · for sale
USD 179,900
USD 100/sq.ft
Updated
Martin Rd
Bobville
· 1,787 sq.ft · 3 Bedrooms · 2 Baths · House
Bobville · 1,787 sq.ft · 3 Bedrooms · 2 Baths · House
This is a Real Estate-Owned (REO)/post-foreclosure home owned or managed by a bank. All offers are considered; however, the highest and best will most likely be accepted
USD 179,900
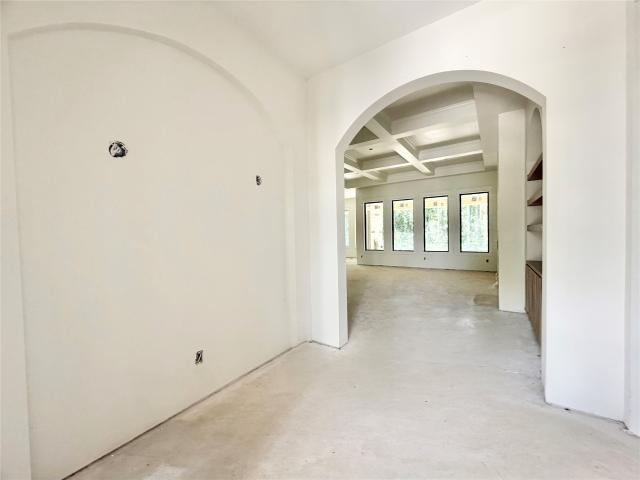
24819 Two Rivers Road
View photo
House · for sale
USD 1,125,000
USD 286/sq.ft
New
24819 Two Rivers Road
Bobville
· 3,929 sq.ft · 4 Bedrooms · 3 Baths · House
· Patio · Office room · Fireplace · Equipped kitchen · Parking · Swimming pool
Bobville · 3,929 sq.ft · 4 Bedrooms · 3 Baths · House · Patio · Office room · Fireplace · Equipped kitchen · Parking · Swimming pool
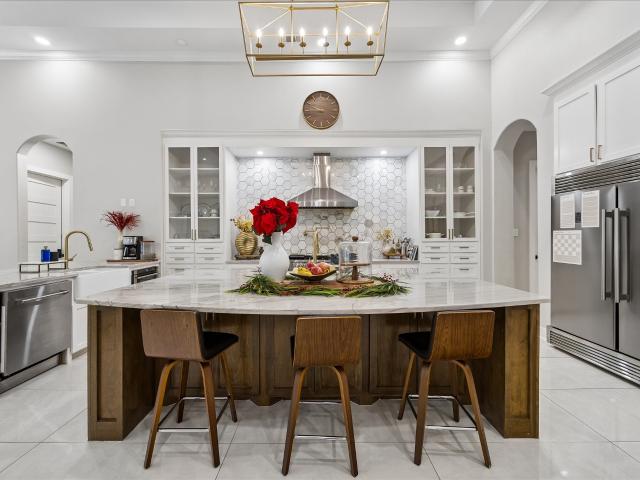
A standout in new construction, this gorgeous one-story home pairs cutting-edge design with timeless craftsmanship. Graceful arches, statement ceiling beams, custom millwork & a slatted vent hood reveal attention to detail. Designer finishes & arched fireplace built-ins create a cohesive interior. Set on 1.8 acres with no rear neighbors in Montgomery Farms, a private, gated enclave of 26 homes. It offers 4 bedrooms, 3.5 baths, a home office & game room. An oversized kitchen island, walk-in pantry & dining-area serving bar make hosting effortless. The primary retreat has 2 closets & a spa-inspired bath. An enormous covered patio with outdoor kitchen invites evenings outside; a patio-access powder bath can serve a future pool. A built-in mud bench, 3-car garage & full sprinkler system add everyday convenience. Near Lake Conroe's recreation & waterfront dining & historic downtown Montgomery's shops & restaurants, with access to Hwy 249 & US 290 to Houston. Est. completion January 2027
USD 1,125,000
26529 Pioneer Pointe Court
View photo
House · for sale
USD 449,900
USD 177/sq.ft
New
26529 Pioneer Pointe Court
Bobville
· 2,540 sq.ft · 4 Bedrooms · 3 Baths · House
· Patio · Garden · Office room · Equipped kitchen · Parking
Bobville · 2,540 sq.ft · 4 Bedrooms · 3 Baths · House · Patio · Garden · Office room · Equipped kitchen · Parking
Home office frames entry with French doors and three large windows. Spacious family room with large wall of windows extends to the kitchen and dining area. Kitchen offers an island with built-in seating space and a corner walk-in pantry. Secluded primary suite with three large windows. Primary bathroom offers dual vanities, garden tub, separate glass enclosed shower and a large walk-in closet. Guest suite with a full bathroom and walk-in closet just off the entry. Additional bedrooms with walk-in closets. Utility room. Covered backyard patio. Mud room just off the two-car garage
USD 449,900
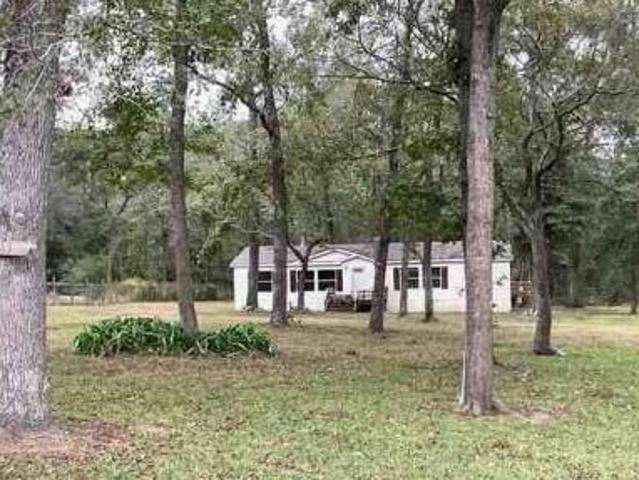
1808 Blue Lacy Trail
View photo
House · for sale
USD 95,000
USD 84/sq.ft
New
1808 Blue Lacy Trail
Bobville
· 1,130 sq.ft · 3 Bedrooms · 2 Baths · House
· Office room · Equipped kitchen
Bobville · 1,130 sq.ft · 3 Bedrooms · 2 Baths · House · Office room · Equipped kitchen
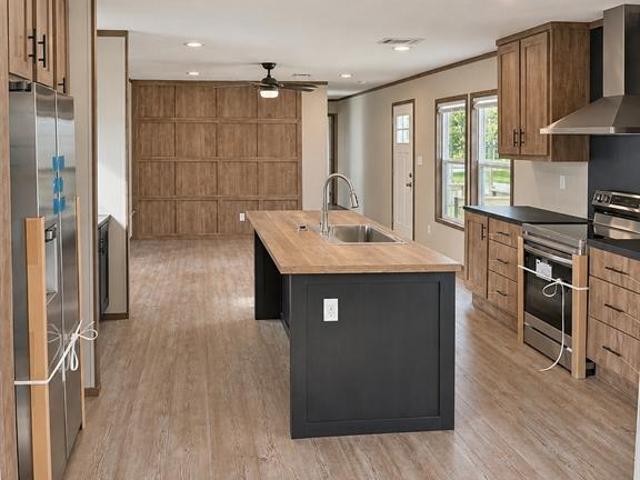
Experience the excitement of owning a home in the charming Montgomery, TX area! This beautifully designed Clayton Epic Hudson manufactured home offers 3 bedrooms, 2 full bathrooms, and 1,140 square feet of thoughtfully planned living space, combining modern style, comfort, and affordability. Step inside to discover an inviting open-concept floor plan that seamlessly connects the spacious living room, dining area, and kitchen—perfect for everyday living and entertaining. The kitchen features a convenient center island, ample workspace, and an efficient layout that makes meal preparation and gatherings a breeze. Complete with included stainless steel refrigerator. The private primary suite includes its own full bathroom and walk-in closet, while two additional bedrooms and a second full bathroom provide flexibility for guests, a home office, or additional living needs. A dedicated utility area adds everyday convenience. Located in the desirable Montgomery area, residents can enjoy the be
USD 95,000
24883 Hazel Cove Way
View photo
House · for sale
USD 249,900
USD 129/sq.ft
24883 Hazel Cove Way
Bobville
· 1,927 sq.ft · 4 Bedrooms · 2 Baths · House
· Equipped kitchen
Bobville · 1,927 sq.ft · 4 Bedrooms · 2 Baths · House · Equipped kitchen
The Davis. Designed with your comfort and convenience in mind, the single-story Davis plan offers the perfect combination of living and private space. Anchored by an inviting open-concept living area, this home features a spacious great room that flows into a well-appointed kitchen—boasting a center island and walk-in corner pantry—which overlooks a casual dining area. Toward the front of the home, two generous secondary bedrooms flank a full bath. On the other side of the home, a secluded primary suite includes a private bath and roomy walk-in closet. Additional main-floor highlights include a laundry room, a valet entrance and a formal dining room. Completed 10/30!
USD 249,900
25231 Pleasant Retreat Court
View photo
House · for sale
USD 698,000
USD 246/sq.ft
New
25231 Pleasant Retreat Court
Bobville
· 2,831 sq.ft · 3 Bedrooms · 2 Baths · House
· Office room · Equipped kitchen
Bobville · 2,831 sq.ft · 3 Bedrooms · 2 Baths · House · Office room · Equipped kitchen
Experience thoughtfully designed new construction on 1.29 acres in Chapel Bend, Montgomery, TX. Offering 2,835 square feet, this stunning 3-bedroom, 2.5-bath home combines modern luxury with the privacy and tranquility of acreage living. Impeccably curated interior finishes, abundant natural light, and an open-concept floor plan create an inviting atmosphere with elevated style throughout. The spacious kitchen flows seamlessly into the main living areas, ideal for everyday living and entertaining. A versatile layout provides flexibility for a home office, hobbies, or additional gathering space. Outside, the expansive property offers endless possibilities for outdoor living, recreation, and future enhancements. Enjoy the beauty of peaceful country surroundings without sacrificing convenient access to Montgomery-area shopping, dining, and amenities. A rare opportunity to enjoy designer-inspired new construction with room to breathe!
USD 698,000
2918 Stewardship Lane
View photo
House · for sale
USD 1,048,196
USD 230/sq.ft
New
2918 Stewardship Lane
Bobville
· 4,542 sq.ft · 5 Bedrooms · 5 Baths · House
· Office room · Fireplace · Equipped kitchen · Parking
Bobville · 4,542 sq.ft · 5 Bedrooms · 5 Baths · House · Office room · Fireplace · Equipped kitchen · Parking
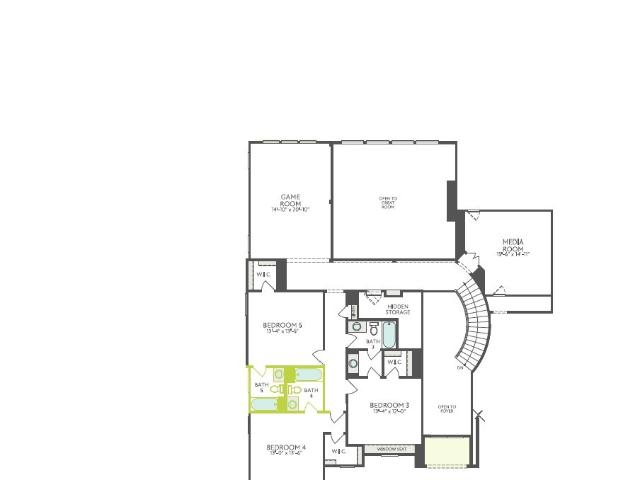
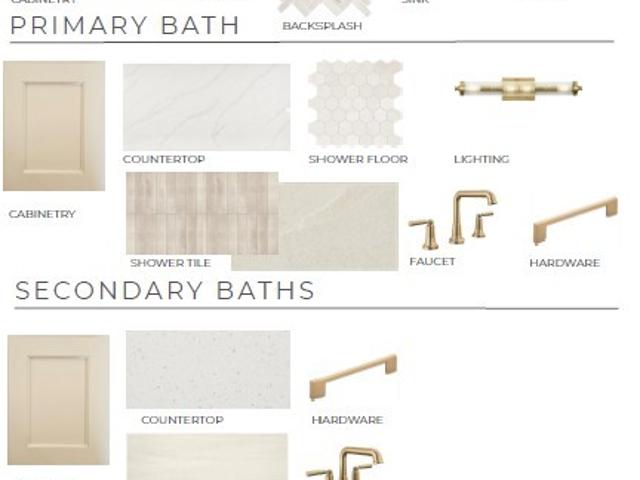
The Rubino. Double entry doors and a curved staircase introduce a home office and open kitchen, dining and Great Room spaces. Pure White stacked cabinets with illuminated glass fronts pair with Montreal quartz, a ceiling-height herringbone backsplash, double ovens and a matte black pot filler. A glass slider at the family room strengthens the outdoor connection, while a two-story tile surround frames the Great Room's linear electric fireplace. The first-floor primary suite includes a freestanding tub and frameless shower enclosure. Upstairs, three secondary bedrooms, three full baths and a gameroom provide room for both privacy and shared downtime. A fourth garage bay and utility room sink complete the home
USD 1,048,196
2922 Stewardship Lane
View photo
House · for sale
USD 1,064,970
USD 258/sq.ft
New
2922 Stewardship Lane
Bobville
· 4,123 sq.ft · 4 Bedrooms · 4 Baths · House
· Office room · Fireplace · Equipped kitchen · Parking
Bobville · 4,123 sq.ft · 4 Bedrooms · 4 Baths · House · Office room · Fireplace · Equipped kitchen · Parking
The Avila. Hardwood flooring carries from the double-door entry into the kitchen, dining area and Great Room, where a ceiling-height tiled electric fireplace adds a focal point. The kitchen contrasts Divine White stacked cabinets with a Tahoe Chateau island and Lavezzi quartzite, supported by a Monogram six-burner rangetop, double ovens and a pot filler. A glass slider at the Family Room adds an indoor-outdoor connection. An office, gameroom and added media room provide separate spaces for focus and recreation. The primary suite pairs a freestanding tub with a frameless shower finished in ceiling-height tile, while an additional full bath and four-bay garage add everyday flexibility
USD 1,064,970
13144 Pine Trace Street
View photo
House · for sale
USD 288,990
USD 120/sq.ft
New
13144 Pine Trace Street
Bobville
· 2,390 sq.ft · 4 Bedrooms · 3 Baths · House
· Patio
Bobville · 2,390 sq.ft · 4 Bedrooms · 3 Baths · House · Patio
New Construction Lennar Houston Home. The Bryce Floor Plan. This new two-story home is host to an inviting and spacious open-concept layout on the first floor, complete with access to a covered patio for effortless entertaining and multitasking. Two bedrooms are tucked away to the side of the home, including the lavish owner’s suite with a full bathroom and walk-in closet. A versatile game room is located on the second floor near two additional bedrooms. The completion date, prices and features may vary and are subject to change. Please verify with Lennar directly. Photos are for illustrative purposes only
USD 288,990
2926 Stewardship Lane
View photo
House · for sale
USD 1,098,561
USD 250/sq.ft
New
2926 Stewardship Lane
Bobville
· 4,392 sq.ft · 5 Bedrooms · 5 Baths · House
· Office room · Fireplace · Equipped kitchen · Parking
Bobville · 4,392 sq.ft · 5 Bedrooms · 5 Baths · House · Office room · Fireplace · Equipped kitchen · Parking
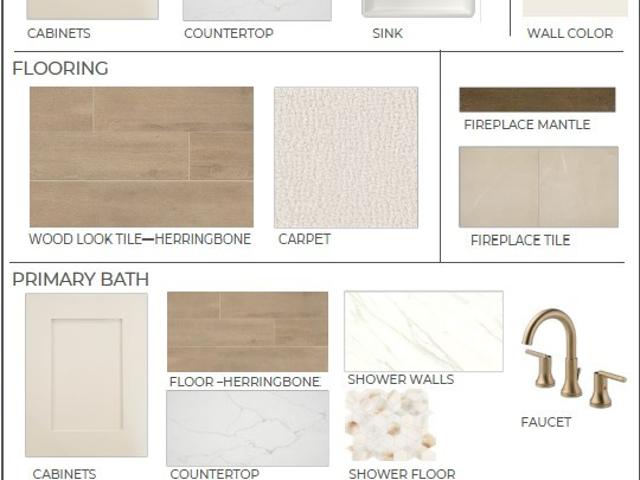
The Sundara. Double mahogany doors introduce a single-story home with an office and separate media and gameroom spaces. Herringbone wood-look tile runs through the kitchen, dining room and Great Room, and the kitchen combines illuminated glass-front stacked cabinetry, Citrine quartz, a Monogram six-burner rangetop and double ovens. A ceiling-height tiled electric fireplace anchors the Great Room, while a glass slider at the Family Room adds outdoor access. An added bedroom with a bath and an additional secondary bath provide more flexibility for guests. The primary suite includes a freestanding tub and frameless shower, with a utility-room sink and four-bay garage supporting daily routines
USD 1,098,561
26227 Crown Ranch Boulevard
View photo
House · for sale
USD 145,900
USD 33/sq.ft
New
26227 Crown Ranch Boulevard
Bobville
· 4,402 sq.ft · 5 Bedrooms · 5 Baths · House
· Garden · Swimming pool · Balcony · Fireplace · Equipped kitchen · Parking
Bobville · 4,402 sq.ft · 5 Bedrooms · 5 Baths · House · Garden · Swimming pool · Balcony · Fireplace · Equipped kitchen · Parking
Welcome to this exquisite 2023-built masterpiece in the prestigious gated community of Crown Ranch. Nestled on a sprawling 2-acre corner lot with a private pond and fountain, this stunning single-story home offers luxury and tranquility. Newly updated in 2026: the property is now fenced with a driveway gate, and a brand-new pool with hot tub makes the private backyard a true oasis. Featuring 5 spacious bedrooms, each with its own en-suite bath and custom walk-in closet. The chef’s dream kitchen boasts solid-wood cabinetry, premium 48' Italian Forno appliances and a custom double Forno refrigerator, overlooking a grand 35' great room with 17' ceilings and a gas fireplace. The primary suite offers a massive walk-in closet and spa-like bath. A circular driveway leads to the oversized 4-car garage, and the second-story balcony overlooks the pond and backyard oasis. The laundry room has a built-in dog bath. Extremely low tax rate
USD 145,900
27113 Pioneer Ridge Court
View photo
House · for sale
USD 809,900
USD 238/sq.ft
New
27113 Pioneer Ridge Court
Bobville
· 3,391 sq.ft · 4 Bedrooms · 3 Baths · House
· Patio · Office room · Parking · Fireplace · Equipped kitchen
Bobville · 3,391 sq.ft · 4 Bedrooms · 3 Baths · House · Patio · Office room · Parking · Fireplace · Equipped kitchen
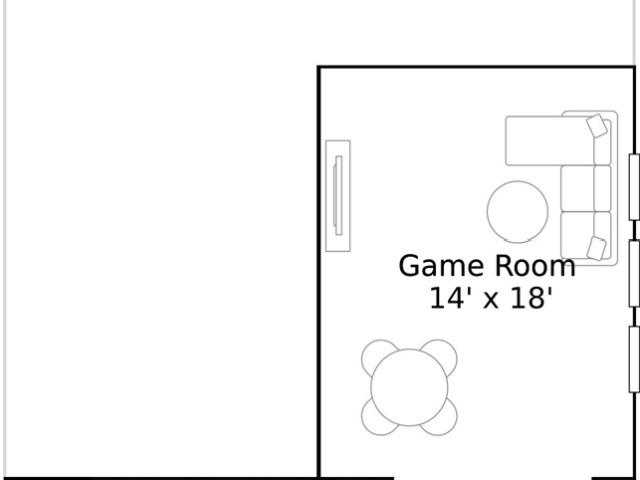
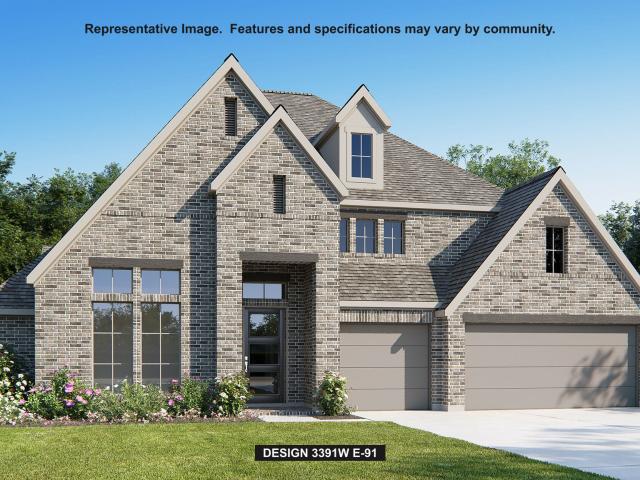
A welcoming entry with a 12-foot ceiling leads past a home office with French doors and a half bath to the open, light-filled living areas. At the heart of the home, the kitchen offers a 5-burner gas cooktop, double wall ovens, a generous island with built-in seating space, and a walk-in pantry. The dining area flows between the kitchen and the light-filled family room, which features a soaring ceiling, a wood mantel fireplace, a wall of windows, and access to the extended covered patio. Just off the dining area, a game room with French doors features a wall of windows. A secluded primary suite at the rear of the home highlights a wall of windows in the bedroom and offers double-door entry to the primary bath with dual vanities, a freestanding tub, a glass enclosed shower, and two walk-in closets. Two secondary bedrooms, a full bath, and a guest suite with a private bath complete this single-story design. Additional features include a utility room and a mud room off the 3. Car garage
USD 809,900
506 Worsham Street
View photo
House · for sale
USD 225,000
USD 190/sq.ft
New
506 Worsham Street
Bobville
· 1,184 sq.ft · 3 Bedrooms · 1 Bath · House
· Garden · Equipped kitchen
Bobville · 1,184 sq.ft · 3 Bedrooms · 1 Bath · House · Garden · Equipped kitchen
This fully remodeled gem near Downtown Montgomery is now available! Step inside this cozy home that’s been completely reimagined from top to bottom! Every inch has been thoughtfully updated — from fresh paint and stylish flooring to modern kitchen and bathrooms that shine with today’s favorite finishes. The layout makes it feel spacious and inviting, perfect for gathering with friends or enjoying a quiet night in. Outside, you’ll love the easy-to-maintain yard and the unbeatable location — just minutes from Downtown Montgomery’s shops, restaurants, and weekend events. Whether you’re a first-time buyer, downsizing, or looking for a great investment close to town, this one checks all the boxes. Convenience, comfort, completely move-in ready. Don’t wait — homes like this don’t stay hidden for long!
USD 225,000
25486 Blue Mistflower Drive
View photo
House · for sale
USD 331,282
USD 159/sq.ft
25486 Blue Mistflower Drive
Bobville
· 2,077 sq.ft · 4 Bedrooms · 3 Baths · House
· Patio
Bobville · 2,077 sq.ft · 4 Bedrooms · 3 Baths · House · Patio
The Matagorda is a four-bedroom, three-bath floorplan that offers 2,084 square feet. The large living area with soaring ceilings offering plenty of room for relaxation and entertaining. The owner's retreat is a private sanctuary, featuring a spacious bathroom and a generous walk-in closet. A second bedroom downstairs offers flexibility as a nursery, study or guest space, while an upstairs game room provides an additional space to enjoy. Upgraded features like the extended covered patio enhance your living space, where you can enjoy the outdoors. Enjoy amenities including a playscape and pickleball court. Natural creeks and scenic views complete the picture-perfect lifestyle at Magnolia Springs. Zoned to Magnolia ISD schools, it’s the perfect place to call home in zip code 77316
USD 331,282
5848 Trout Lily Drive
View photo
House · for sale
USD 346,510
USD 163/sq.ft
5848 Trout Lily Drive
Bobville
· 2,120 sq.ft · 4 Bedrooms · 3 Baths · House
Bobville · 2,120 sq.ft · 4 Bedrooms · 3 Baths · House
Magnolia Springs is one of Montgomery County's newest master-planned communities. Conveniently located along the Aggie Expressway (249), Magnolia Springs offers easy commuting and peaceful living. Enjoy amenities including a playscape and pickleball court. Natural creeks and scenic views complete the picture-perfect lifestyle at Magnolia Springs. Zoned to highly rated Magnolia ISD schools, it’s the perfect place to call home. Convenient access to 249, making commuting and exploring nearby areas a breeze. Highly-rated Magnolia ISD schools, ensuring an excellent education for your children. Wildflower Park: Playscape, Pickleball and more coming soon Serene wooded surroundings and natural creeks provide a picturesque and calming environment Energy-efficient homes for long-term cost savings and sustainability
USD 346,510
25518 Blossom Court
View photo
House · for sale
USD 387,626
USD 160/sq.ft
25518 Blossom Court
Bobville
· 2,411 sq.ft · 5 Bedrooms · 3 Baths · House
· Equipped kitchen
Bobville · 2,411 sq.ft · 5 Bedrooms · 3 Baths · House · Equipped kitchen
The Mansfield floorplan, designed with 2,416 square feet of space, offers a unique blend of comfort and style, perfect for modern living. This home features an inviting entrance that seamlessly connects to the spacious family room and kitchen for memorable gatherings. With five bedrooms, including an owner's suite with a walk-in closet and a luxurious bath, privacy and comfort are paramount. The Mansfield is a testament to quality craftsmanship, blending functionality with elegance to create a space that feels like home. Magnolia Springs is one of Montgomery County's newest master-planned communities. Conveniently located along the Aggie Expressway (249), Magnolia Springs offers easy commuting and peaceful living. Enjoy amenities including a playscape and pickleball court. Natural creeks and scenic views complete the picture-perfect lifestyle at Magnolia Springs. Zoned to Magnolia ISD schools, it’s the perfect place to call home in zip code 77316
USD 387,626
7504 Lonesome Ridge
View photo
House · for sale
USD 2,190,000
USD 392/sq.ft
7504 Lonesome Ridge
Bobville
· 5,576 sq.ft · 5 Bedrooms · 5 Baths · House
· Patio · Fireplace · Equipped kitchen · Parking · Lift
Bobville · 5,576 sq.ft · 5 Bedrooms · 5 Baths · House · Patio · Fireplace · Equipped kitchen · Parking · Lift
Welcome to High Meadow Estates, where luxury meets tranquility on a sprawling 1.8-acre cul-de-sac lot. This custom-built masterpiece spans 5,577 square feet and offers five bedrooms, five-and-a-half baths, two game rooms, and a study. The expansive family room features soaring ceilings and 10-foot glass doors that seamlessly connect to the outdoor oasis. Culinary enthusiasts will adore the grand kitchen with its majestic vent hood and the additional prep kitchen. Entertain in style with two game rooms, a wet bar, and direct patio access. The outdoor kitchen and fireplace make outdoor entertaining and dining a delight. The oversized three-car garage can accommodate car lifts, catering to auto aficionados. This home is truly a blend of elegance and functional design
USD 2,190,000
25109 Pomegranate Place
View photo
House · for sale
USD 249,900
USD 149/sq.ft
25109 Pomegranate Place
Bobville
· 1,668 sq.ft · 3 Bedrooms · 2 Baths · House
· Patio · Garden · Equipped kitchen
Bobville · 1,668 sq.ft · 3 Bedrooms · 2 Baths · House · Patio · Garden · Equipped kitchen
Wonderful single story on trend home offers large yard with patio and great floor plan. Open kitchen to living and dining area, split plan with great separation of primary bedroom and secondary bedrooms. Neutral colors throughout. Kitchen features granite counters, stainless steel appliances, center island and corner pantry. Stainless steel refrigerator is included. Great primary bedroom with large walk-in closet. Primary bath features dual sinks and walk-in shower. Ready for immediate move in. Easy access to 249
USD 249,900
3202 Copse Shade Court
View photo
House · for sale
USD 1,012,412
USD 193/sq.ft
3202 Copse Shade Court
Bobville
· 5,242 sq.ft · 5 Bedrooms · 4 Baths · House
· Patio · Office room · Fireplace · Equipped kitchen · Parking
Bobville · 5,242 sq.ft · 5 Bedrooms · 4 Baths · House · Patio · Office room · Fireplace · Equipped kitchen · Parking
The Camden. Behind double mahogany entry doors, the main level pairs a home office with connected kitchen, dining and Great Room spaces. A separate catering kitchen expands preparation space, while the main kitchen combines Repose Gray stacked cabinetry, Bianco Pearl quartz, double ovens and a wall-mounted pot filler. The Great Room features a linear electric fireplace with tile carried to the two-story ceiling. A first-floor primary suite and secondary bedroom support flexible living, while the upstairs game room, media room and three additional bedrooms offer room to spread out. An extended covered patio, utility room sink and expanded four-bay garage add function inside and out
USD 1,012,412
23560 Tri Lakes Road
View photo
House · for sale
USD 389,900
USD 179/sq.ft
23560 Tri Lakes Road
Bobville
· 2,174 sq.ft · 4 Bedrooms · 2 Baths · House
· Office room · Parking
Bobville · 2,174 sq.ft · 4 Bedrooms · 2 Baths · House · Office room · Parking
4-bedroom, 2-bath home offering exceptional privacy, versatile living space, and numerous recent upgrades! Situated on a unique three-sided corner lot with only one neighboring property at the rear, this home is surrounded by mature privacy hedges and park-like landscaping. Inside, enjoy luxury vinyl plank flooring throughout with no carpet, freshly painted interiors, new interior doors, and two completely remodeled bathrooms featuring updated tile, vanities, fixtures, and lighting. Major improvements include a roof and spray-applied attic insulation, both approximately one year old, a new 9-foot privacy fence, and a freshly recoated driveway. The property also features a detached 2-car garage with an attached mother-in-law/efficiency suite, separate from the main residence, offering flexible space for guest or a home office. An additional carport and two storage sheds provide ample parking and storage options. Low property tax rate with no MUD tax, minutes from the city of Montgomery
USD 389,900

Get email alerts

Don't miss out: be the first to know about new properties

The alert was correctly created

On subscribing you accept the conditions of use and the privacy policy
Alert
Receive new ads in your inbox
Save this search
Receive alerts for new listings

We'll send you an email when we have new properties for: "Properties for sale in Bobville"

The alert was correctly created

Harbour Town, Willis CCD Montgomery County Texas
Camellia, Conroe city Southeast Montgomery CCD Montgomery County Texas
Get email alerts and be the first to see new listings
Required field
On subscribing I accept the terms of the privacy policy
Perfect! You'll soon start receiving new listings via email
Alert
Receive an email when we have new ads for Properties for sale in Bobville
Save this search
Filters

Bedrooms

Size (sq.ft)

sq.ft
sq.ft

Price

USD
USD

Property type

Bathrooms

Clear all filters
Receive notifications when new entries are published.