195 properties for sale in Bobville

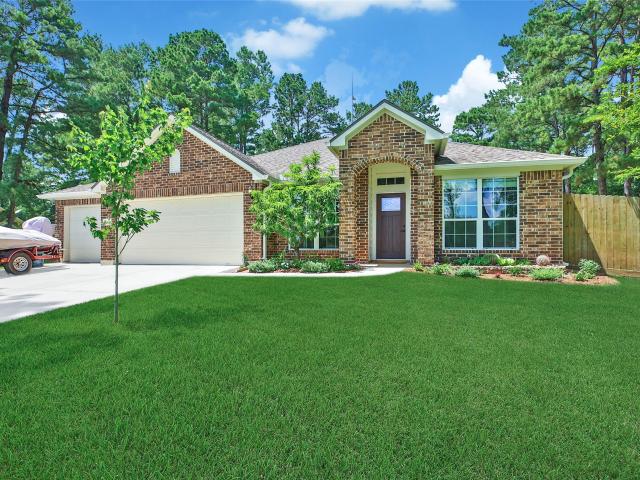
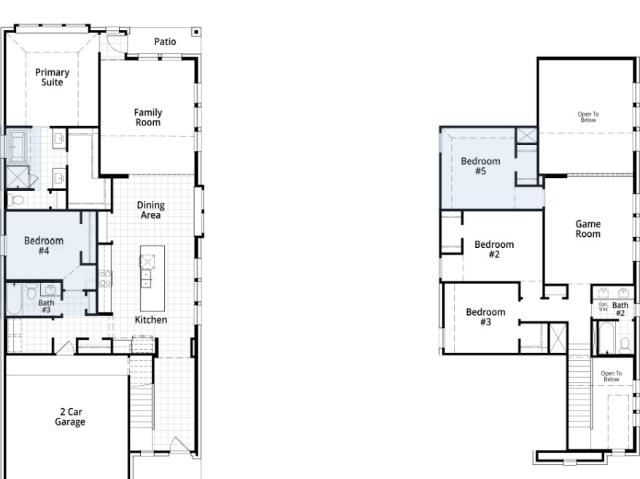
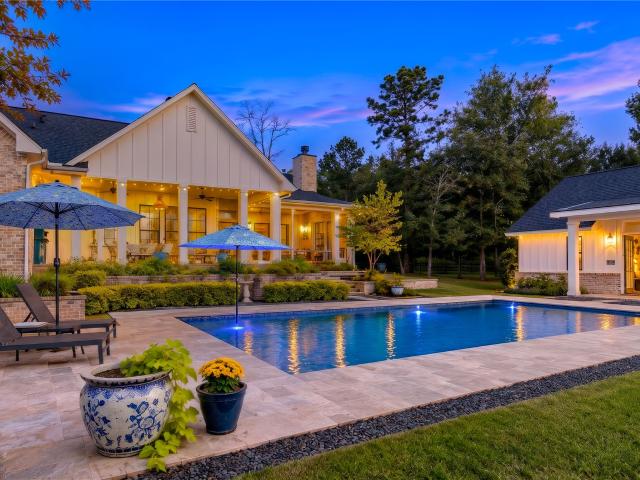
23461 Cannondale Loop
View photo
House · for sale
USD 1,975,000
USD 424/sq.ft
23461 Cannondale Loop
Bobville
· 4,650 sq.ft · 4 Bedrooms · 5 Baths · House
· Office room · Equipped kitchen · Swimming pool · Lift
Bobville · 4,650 sq.ft · 4 Bedrooms · 5 Baths · House · Office room · Equipped kitchen · Swimming pool · Lift
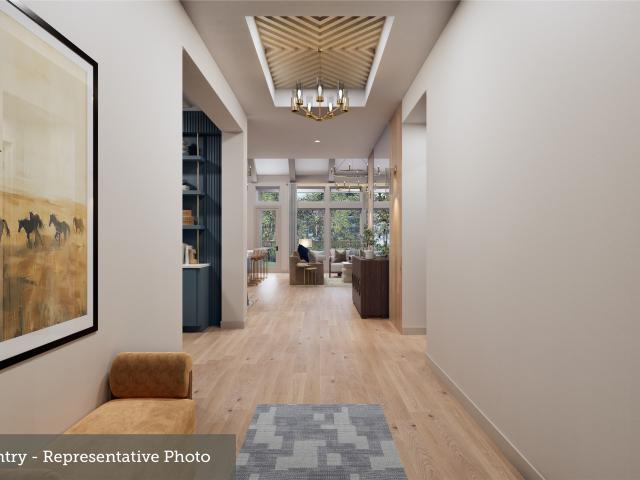
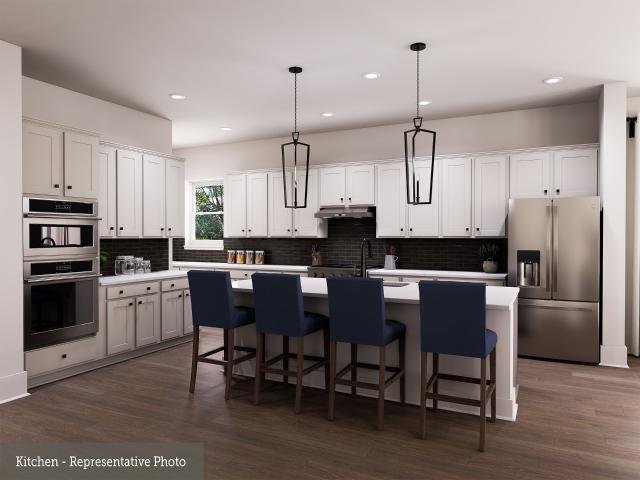
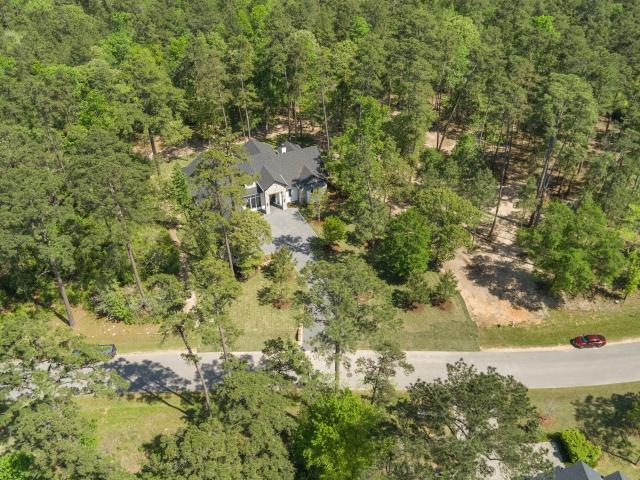
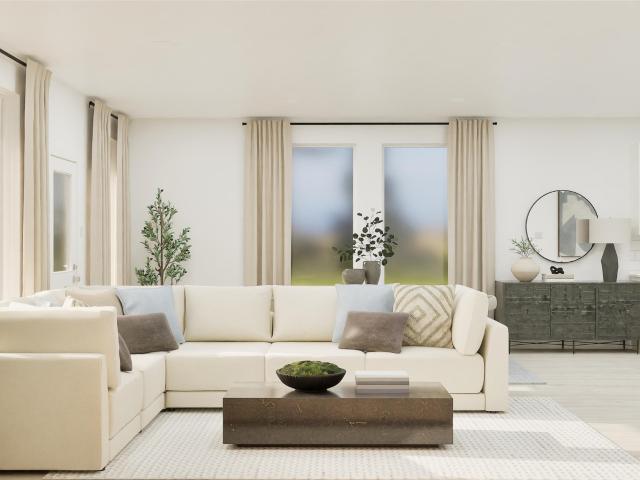
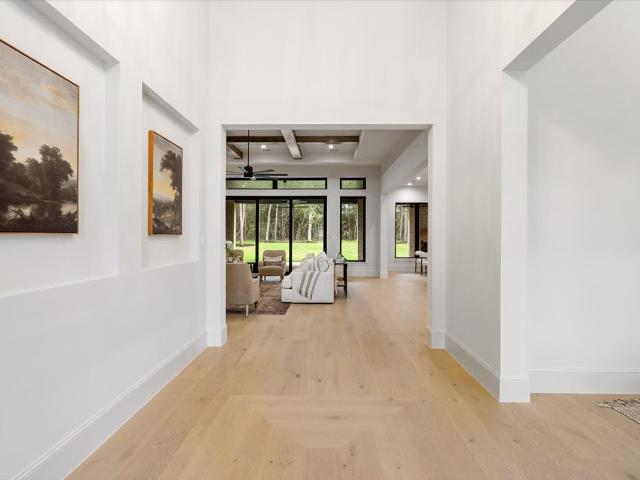
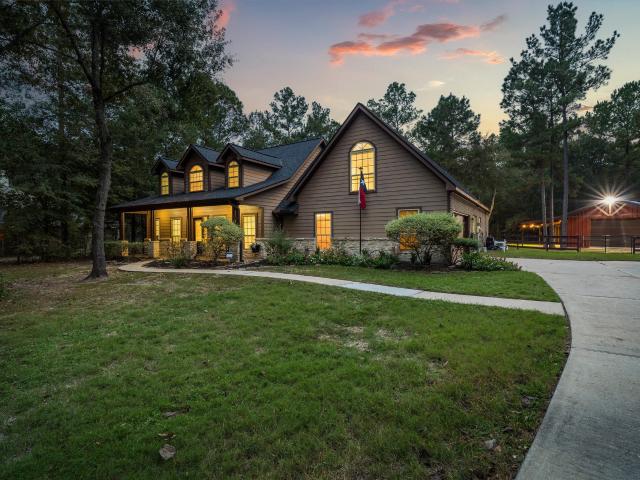
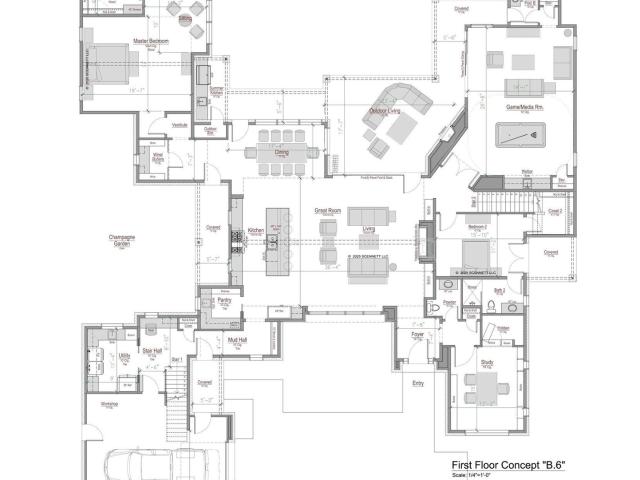
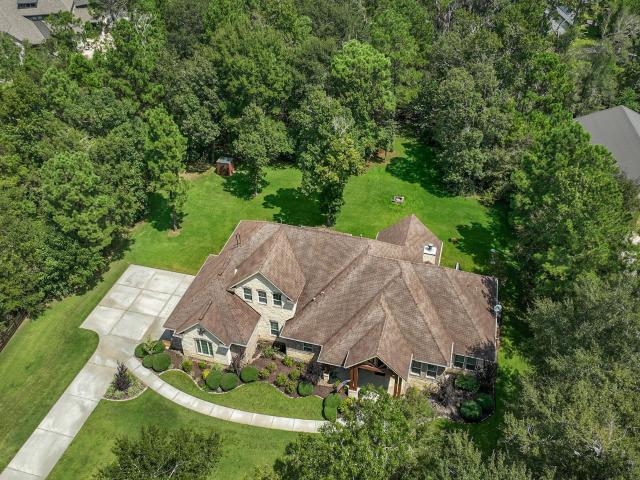
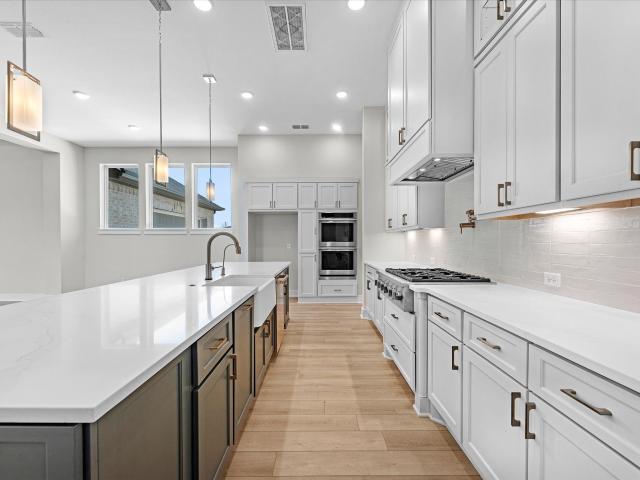
Discover unparalleled luxury in this Southern Living Custom home by Masterson Homes, nestled in the prestigious High Meadow Estates. This exquisite lakefront residence spans 1.7 acres, boasting a pool and versatile guest house. Enjoy mature landscaping from expansive porches and a serene screened porch. The main house features an open floor plan with family and dining rooms, a gourmet kitchen, plus a laundry, cubby, powder room, and office. The primary suite and two bedrooms with ensuite baths are on the main level, while upstairs offers a game room, office, bedroom with ensuite, and a flexible exercise room. The 700 sq. ft. Guest house is ideal for various uses, complete with a kitchenette and full bath. Luxurious details include vaulted ceilings, beams, beautiful mill work, handcrafted cabinets, pretty tile, and all the extra's like a whole house generator, private well, Attic Lift, and many more. This home is beautiful inside and out. Don't miss the oppurtunity to own this property
USD 1,975,000
13143 Pine Trace Street
View photo
House · for sale
USD 50,000
USD 33/sq.ft
13143 Pine Trace Street
Bobville
· 1,475 sq.ft · 3 Bedrooms · 2 Baths · House
· Patio · Equipped kitchen
Bobville · 1,475 sq.ft · 3 Bedrooms · 2 Baths · House · Patio · Equipped kitchen
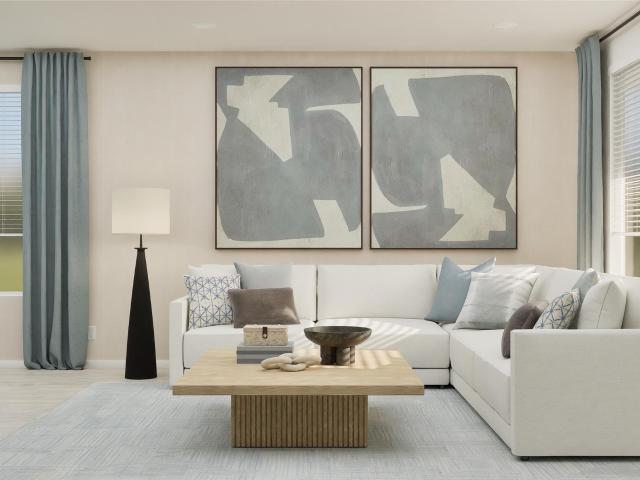
New Construction Lennar Houston Home. The Rio Floor Plan. This new three-bedroom home offers convenient single-floor living. An open-concept floorplan combines the kitchen, living and dining areas with access to a covered patio for seamless entertaining and multitasking. Three bedrooms are tucked away to the side of the home for enhanced comfort and privacy, including the luxe owner’s suite with a spa-inspired bathroom and walk-in closet. The completion date, prices and features may vary and are subject to change. Please verify with Lennar directly. Photos are for illustrative purposes only
USD 50,000
25835 Cherry Orchard Court
View photo
House · for sale
USD 597,794
USD 195/sq.ft
Updated
25835 Cherry Orchard Court
Bobville
· 3,057 sq.ft · 4 Bedrooms · 3 Baths · House
· Equipped kitchen
Bobville · 3,057 sq.ft · 4 Bedrooms · 3 Baths · House · Equipped kitchen
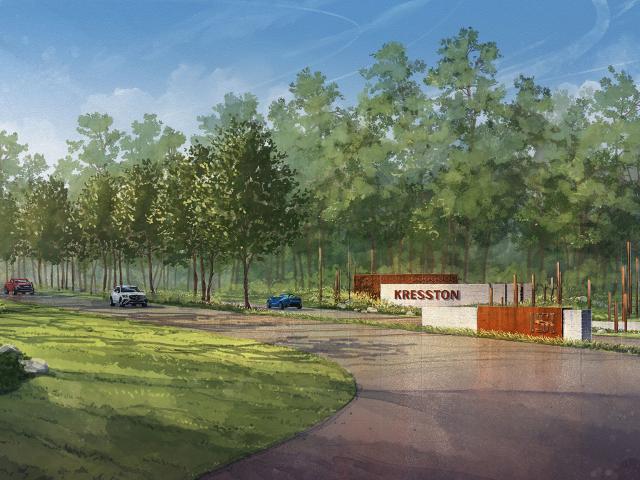
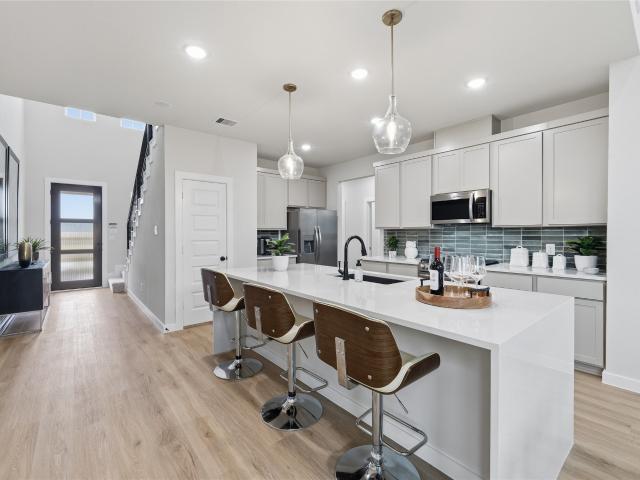
The Jacksboro floor plan by David Weekley Homes in Kresston. It’s easy to wake up on the right side of the bed in the Owner’s Retreat, which includes an en suite bathroom with shower & freestanding tub plus large walk-in closet. Prepare, present and enjoy your culinary masterpieces on the kitchen’s center island overlooking the open gathering spaces. Jack-and-Jill bedrooms and a private guest room help everyone find a space they can make their own. Show off your style and savor the livability in the expertly crafted family and dining spaces at the heart of this home. A sunlit study, lighting-minded TV room, and breezy extended covered porch provide great places to entertain guests and enjoy your leisure time in peace. Contact the David Weekley Homes at Kresston Team to experience the Best in Design, Choice and Service with this new
USD 597,794
25834 Cherry Orchard Court
View photo
House · for sale
USD 589,334
USD 204/sq.ft
25834 Cherry Orchard Court
Bobville
· 2,885 sq.ft · 4 Bedrooms · 3 Baths · House
· Garden · Equipped kitchen
Bobville · 2,885 sq.ft · 4 Bedrooms · 3 Baths · House · Garden · Equipped kitchen
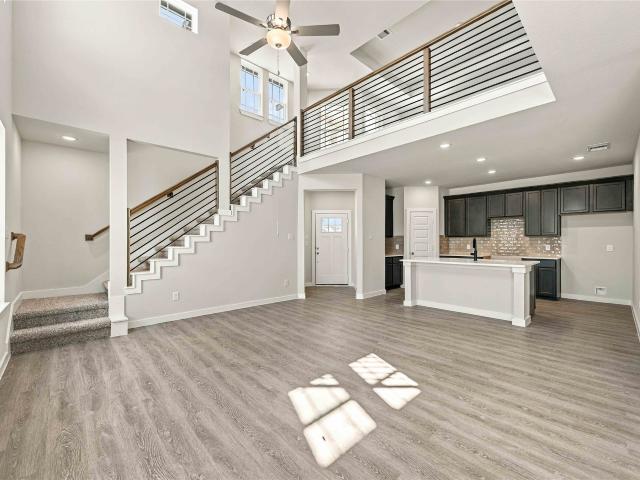
Build your future on a foundation of timeless comforts and top-quality construction with The Grapeland floor plan by David Weekley Homes in Kresston. The chef’s kitchen provides a dine-up island and an out-of-sight storage and prep space. Open sight lines and gentle sunlight allow your personal style to shine in the impressive family and dining spaces overlooking the covered porch and backyard. Leave the outside world behind and lavish in your Owner’s Retreat, featuring a superb bathroom and walk-in closet. A guest room and two junior bedrooms make it easy for this home to accommodate a variety of unique personalities. Send a message to the David Weekley Homes at Kresston Team to learn more about the energy efficiency innovations that enhance the design of this new home in Montgomery, Texas
USD 589,334
4458 Lily Bean Road
View photo
House · for sale
USD 2,250,000
USD 561/sq.ft
4458 Lily Bean Road
Bobville
· 4,004 sq.ft · 4 Bedrooms · 3 Baths · House
· Patio · Fireplace · Equipped kitchen · Parking
Bobville · 4,004 sq.ft · 4 Bedrooms · 3 Baths · House · Patio · Fireplace · Equipped kitchen · Parking
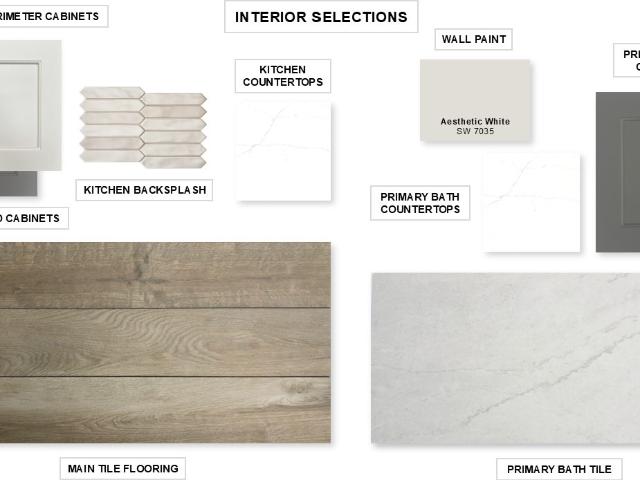
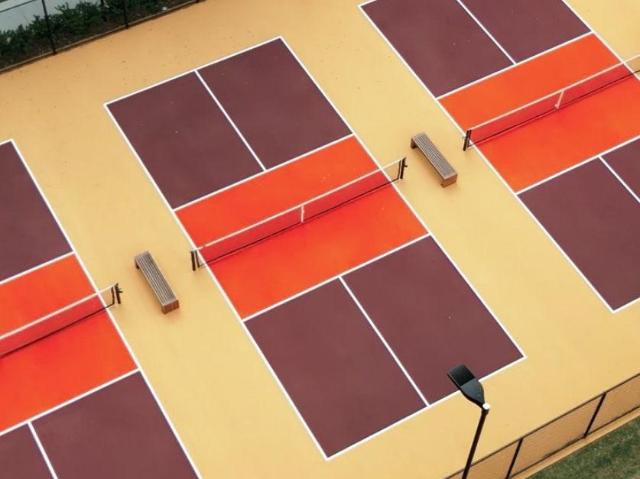
Nestled in the rolling hills of montgomery county in the prestigious bluejack national golf club & community, this stunning single-story home offers an open-concept floor plan with 4 bedrooms, 3.5 baths, a private study, an expansive great room with fireplace, and a 3-car attached garage. Distinctive interior features include high ceilings, quartz countertops throughout, large-format wood-look tile flooring, soft-closing cabinetry, a generous walk-in pantry, and a custom glass-enclosed wine display with wine refrigerator. The spa-like primary bath and spacious covered patio with outdoor kitchen further elevate the home. Bluejack national offers world-class amenities including the tiger woods-designed golf course, recreational facilities, walking trails, tennis and pickleball courts, clubhouse, dining, and more
USD 2,250,000
12922 Birchfall Court
View photo
House · for sale
USD 390,104
USD 186/sq.ft
12922 Birchfall Court
Bobville
· 2,088 sq.ft · 4 Bedrooms · 3 Baths · House
· Patio
Bobville · 2,088 sq.ft · 4 Bedrooms · 3 Baths · House · Patio
New Construction Lennar Houston Home. The Clearwater Floor Plan. This new single-level home is host to an inviting open-concept floorplan with convenient access to a covered patio, ready for seamless entertaining and multitasking. Three secondary bedrooms are located off the foyer, with the luxe owner’s suite tucked into a private rear corner, complete with a spa-inspired bathroom and walk-in closet. The completion date, prices and features may vary and are subject to change. Please verify with Lennar directly. Photos are for illustrative purposes only
USD 390,104
23644 Spring Branch Trail
View photo
House · for sale
USD 570,000
USD 246/sq.ft
23644 Spring Branch Trail
Bobville
· 2,314 sq.ft · 4 Bedrooms · 2 Baths · House
· Garden · Air conditioning · Swimming pool
Bobville · 2,314 sq.ft · 4 Bedrooms · 2 Baths · House · Garden · Air conditioning · Swimming pool
Welcome to the perfect blend of privacy, space, & comfort! Situated on an acre, this beautifully maintained pool home features a highly desirable floor plan designed for both everyday living & entertaining, offering spacious living areas, generous bedrooms, & a seamless flow throughout. Step outside to your own backyard oasis complete with a sparkling pool, expansive outdoor space, & no rear neighbors, creating a peaceful setting with exceptional privacy. The oversized lot offers endless possibilities for gardening, a workshop, RV or boat storage, play space, or simply enjoying the outdoors. With no HOA, you'll have the freedom to truly make this property your own without restrictive community regulations. Located in highly sought after Montgomery ISD, this home offers the perfect balance of country living, privacy, and convenience. Newer A/C and heating gives great peace of mind! Opportunities to own a property with acreage, a pool, no rear neighbors, & no HOA are rare, don't miss it!
USD 570,000
25083 Chisos Bend
View photo
House · for sale
USD 2,199,000
USD 402/sq.ft
25083 Chisos Bend
Bobville
· 5,468 sq.ft · 5 Bedrooms · 5 Baths · House
· Patio · Parking · Fireplace · Equipped kitchen
Bobville · 5,468 sq.ft · 5 Bedrooms · 5 Baths · House · Patio · Parking · Fireplace · Equipped kitchen
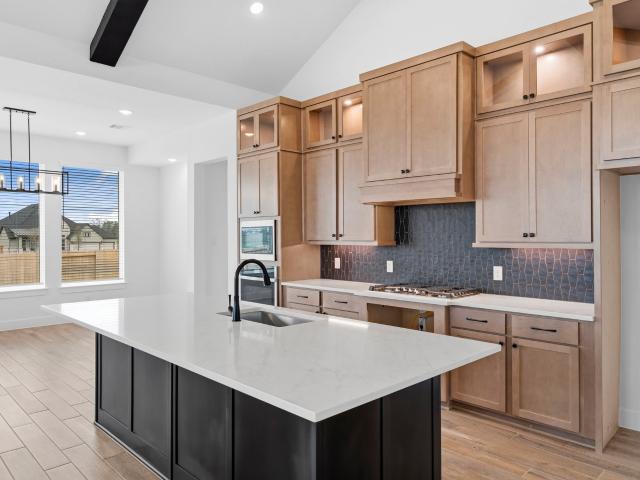
Thoughtfully constructed TAB 2026 Star Awards winner G&G Designs. Resting on a 1.5 acre lot in HMW, the exterior of the home features a horseshoe driveway leading to a 4 car garage with 18x8 doors to accommodate larger vehicles, covered patio space with an outdoor kitchen and fireplace tied in with a retaining wall. The interior of the home consists of 4 beds/baths and a study downstairs with a game room and 5th bedroom upstairs. Design is displayed upon entry with white oak floors leading to the family room with coffered ceilings and stone cast fireplace. The kitchen island is accented with Taj Mahal Quartzite contrasted by stained Alder while the dining room is fitted with vaulted ceilings, faux beams, and a butler’s pantry. Craftsmanship is shown by the bay windows on a radius wall in the primary and the second story built on open web trusses and 1? Inch subfloor. Quality is boasted from the Anderson window and Thermador appliance packages. Floor plan and design in the attachments!
USD 2,199,000
25115 Pomegranate Place
View photo
House · for sale
USD 271,000
USD 129/sq.ft
25115 Pomegranate Place
Bobville
· 2,099 sq.ft · 4 Bedrooms · 2 Baths · House
· Patio · Office room · Equipped kitchen · Parking
Bobville · 2,099 sq.ft · 4 Bedrooms · 2 Baths · House · Patio · Office room · Equipped kitchen · Parking
MLS# 20991-. Built by Imagination Homes. Imagination Homes proudly presents The Imagery floorplan! This thoughtfully designed two-story home offers 4 bedrooms, 2. 5 baths, a 2-car garage, and 2,101 SF of comfortable living space. The first floor features a bright open-concept layout where the family room flows into the dining area and kitchen—perfect for everyday living and entertaining. The kitchen includes a center island, ample counter space, and pantry storage, with a convenient powder bath nearby. The private first-floor primary suite offers a relaxing retreat with dual vanities, a a large shower, and walk-in closet. A versatile flex room on the main level is ideal for a home office, playroom, or workout space. Upstairs, three secondary bedrooms share a full bath. Enjoy outdoor living on the covered patio with NO rear neighbors. Located just 3 miles east of Hwy 249-Aggie Expressway, this home blends comfort, flexibility, and convenience. Schedule your tour today!
USD 271,000
12918 Birchfall Court
View photo
House · for sale
USD 280,990
USD 102/sq.ft
12918 Birchfall Court
Bobville
· 2,745 sq.ft · 4 Bedrooms · 3 Baths · House
· Patio · Equipped kitchen
Bobville · 2,745 sq.ft · 4 Bedrooms · 3 Baths · House · Patio · Equipped kitchen
New Construction Lennar Houston Home. The Navarre Floor Plan. This new single-level home boasts a modern and low-maintenance design. Three secondary bedrooms are located off the foyer, with a nearby study perfect for focusing on important tasks throughout the week. An inviting open-concept living area combines the kitchen, living and dining areas, with a nearby covered patio ready for outdoor entertainment and leisure. A lavish owner’s suite completes the home, offering direct access to an en-suite bathroom and generous walk-in closet. The completion date, prices and features may vary and are subject to change. Please verify with Lennar directly. Photos are for illustrative purposes only
USD 280,990
8604 Trinity Pines Court
View photo
House · for sale
USD 1,425,000
USD 330/sq.ft
8604 Trinity Pines Court
Bobville
· 4,306 sq.ft · 4 Bedrooms · 4 Baths · House
· Garden · Office room · Equipped kitchen · Parking · Swimming pool
Bobville · 4,306 sq.ft · 4 Bedrooms · 4 Baths · House · Garden · Office room · Equipped kitchen · Parking · Swimming pool
Open house sunday 11/8 (3-5pm) skip the year long build. Oversized 4+ vehicle garage w/ workshop. No mud. 1.5 acres. Ask about move-in package. New construction. Move-in ready! This custom 2-story estate in High Meadow Estates is finished & waiting for you. 4,314 sqft w/ 4 bedrooms, 4.5 baths, a dedicated home office + 2nd floor bonus space & a media room. There's space for everyone to work, play & live. The chef's kitchen is the heart of the home, w/ quartz countertops, commercial-grade appliances, Wisenbaker cabinetry & a generous walk-in pantry w/ dedicated space for extra appliances. Retreat to the owner's suite with its spa-like bath, and custom closet w/ built-ins, then step outside to your own 1.5-acre backyard w/ a full outdoor kitchen & expansive covered-patio, pool & generator ready, w/ plenty of room for a garden or a game of catch with plenty of green space left over. Low HOA, no MUD tax and all the peace and privacy of acreage living, just minutes from Lake Conroe
USD 1,425,000
511 Koda Bear Court
View photo
House · for sale
USD 561,040
USD 213/sq.ft
511 Koda Bear Court
Bobville
· 2,626 sq.ft · 4 Bedrooms · 3 Baths · House
· Patio · Garden · Office room · Equipped kitchen · Parking · Swimming pool
Bobville · 2,626 sq.ft · 4 Bedrooms · 3 Baths · House · Patio · Garden · Office room · Equipped kitchen · Parking · Swimming pool
Move in ready, this Malibu offers a dramatic open living space with vaulted ceilings and exposed beams, plus a kitchen finished with quartz countertops, built-in stainless-steel appliances, under cabinet lighting, and a true butler pantry. The primary suite is designed for convenience with a walk-through closet that connects directly to the utility room. Outside, a large, covered patio opens to an expansive backyard with plenty of space for entertaining, play, pets, or a future pool. An oversized three car tandem garage adds valuable parking and storage, while the home office provides a quiet place to work or study. A strong combination of architectural detail, thoughtful function, and generous outdoor space gives this Malibu its own appeal
USD 561,040
22169 Martin Road
View photo
House · for sale
USD 169,000
USD 94/sq.ft
22169 Martin Road
Bobville
· 1,787 sq.ft · 1 Bedroom · House
Bobville · 1,787 sq.ft · 1 Bedroom · House
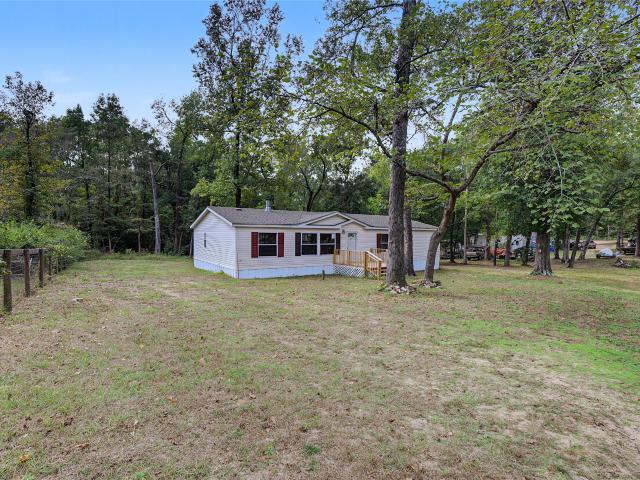
Discover 1.41 wooded acres in Deep Forest Estates! With plenty of trees and a beautiful natural setting, this property is ready for you to put in a home and make it your own. Enjoy the wooded surroundings while creating your own outdoor retreat
USD 169,000
10915 Crawford Circle
View photo
House · for sale
USD 824,900
USD 270/sq.ft
10915 Crawford Circle
Bobville
· 3,046 sq.ft · 4 Bedrooms · 2 Baths · House
· Garden · Office room · Equipped kitchen · Parking · Air conditioning · Swimming pool
Bobville · 3,046 sq.ft · 4 Bedrooms · 2 Baths · House · Garden · Office room · Equipped kitchen · Parking · Air conditioning · Swimming pool
Enjoy country-style living on over an acre, pie shaped, secluded and private lot, surrounded by mature trees! This 3-4-bedroom, 2-bath home features a dedicated office or formal dining room and 900 sq. Ft. game room or 4th bedroom up, and a backyard oasis with a heated pool and spa built just two years ago! Additional features include a 25X25’ shop and custom garage bonus room. Extensive updates include fresh interior wall paint throughout the entire home, including cabinets, doors and trim; new glass-top stove, vent hood, garbage disposal, and kitchen/breakfast area light fixtures. A/C units, both inside and outside, have been installed within the last two years, along with new A/C ducting in the main house. A newer roof (2022) and water heater (2023) provides peace of mind. Conveniently located on the outskirts of town, offering peaceful country living with easy access to nearby amenities!
USD 824,900
25357 High Meadow West Drive
View photo
House · for sale
USD 2,149,000
USD 392/sq.ft
25357 High Meadow West Drive
Bobville
· 5,479 sq.ft · 5 Bedrooms · 5 Baths · House
· Patio · Office room · Parking · Fireplace · Equipped kitchen · Cellar
Bobville · 5,479 sq.ft · 5 Bedrooms · 5 Baths · House · Patio · Office room · Parking · Fireplace · Equipped kitchen · Cellar
Custom luxury residence on over an acre lot. The family room features a gas fireplace with built-ins and sliding doors to the patio. Open to this space, the kitchen, includes Thermador appliances, breakfast bar, undercabinet lighting, soft-close cabinetry, and a wine room with beverage fridge. The office adds custom built-ins and a hidden room suitable for secure storage. The primary offers a sitting area, ensuite with separate vanities, soaking tub, shower, and large custom walk-in closet. A secondary downstairs bedroom includes an ensuite bathroom and private patio. Also downstairs, the game and media room provides a wet bar, beverage refrigerator, and patio access. Upstairs, a second game room accompanies 3 bedrooms, each with an ensuite bath. Outdoor living centers on a spacious covered patio with fireplace and summer kitchen. Additional highlights include a 3 car garage, epoxy flooring and Texas basement, generator, and water softener
USD 2,149,000
26532 Pioneer Pointe Court
View photo
House · for sale
USD 499,900
USD 200/sq.ft
26532 Pioneer Pointe Court
Bobville
· 2,497 sq.ft · 4 Bedrooms · 3 Baths · House
· Patio · Garden · Office room · Fireplace · Equipped kitchen · Parking
Bobville · 2,497 sq.ft · 4 Bedrooms · 3 Baths · House · Patio · Garden · Office room · Fireplace · Equipped kitchen · Parking
A home office with French doors is set at the entry, which leads to the open, light-filled living areas. The kitchen features a 5-burner gas cooktop, a corner walk-in pantry, and a generous island with built-in seating space. The dining area flows between the kitchen and the family room with a wood mantel fireplace, a wall of windows, and access to the extended covered backyard patio. A secluded primary suite highlights a wall of windows in the bedroom. Double doors lead to the primary bath with dual vanities, a freestanding tub, a glass-enclosed shower, and two large walk-in closets. Two secondary bedrooms, a full bath, and a guest suite with a private bath complete this single-story home. A mud room is off the two-car garage
USD 499,900
5854 Strawflower Lane
View photo
House · for sale
USD 344,109
USD 137/sq.ft
5854 Strawflower Lane
Bobville
· 2,508 sq.ft · 4 Bedrooms · 2 Baths · House
· Parking
Bobville · 2,508 sq.ft · 4 Bedrooms · 2 Baths · House · Parking
Our grandest home in the Cobalt Series, the Trinity floor plan boasts an impressive two-story floor plan that is sure to suit most any lifestyle. Upon entry, you are first greeted by the private study room that also has the option of transforming into a fifth bedroom if you would rather have the space for more guests to visit. Next, you will find the access to your convenient downstairs powder room, a walk-in utility room, as well as the entry to your two-and-a-half-car garage
USD 344,109
23506 Chisolm Trail
View photo
House · for sale
USD 1,179,000
USD 321/sq.ft
23506 Chisolm Trail
Bobville
· 3,670 sq.ft · 4 Bedrooms · 3 Baths · House
· Fireplace · Equipped kitchen · Parking
Bobville · 3,670 sq.ft · 4 Bedrooms · 3 Baths · House · Fireplace · Equipped kitchen · Parking
Experience exceptional privacy and custom craftsmanship on 1.62 +/. Wooded acres in desirable Section 3 of High Meadow Estates. Tucked at the end of a quiet cul-de-sac, this retreat enjoys mature trees, established landscaping and no busy roads or neighboring subdivisions behind the home. Predominantly one story, the home offers 4 bedrooms, 3.5 baths and an upstairs gameroom or flex space with a full bath. Soaring vaulted ceilings, exposed cedar beams and a floor-to-ceiling stone fireplace make a striking impression. Gather around the oversized kitchen island, cook on the 48-inch Bertazzoni gas range and enjoy abundant custom cabinetry. Unwind in the spacious primary suite with custom closet and oversized shower. Covered outdoor living features a vaulted wood ceiling and a built-in grill. Highlights include a whole-house generator, an irrigation well with 16 zones, a 24' deep 3-car garage, Palisades Zoysia grass, a tankless water heater and energy-efficient construction. No mud tax!
USD 1,179,000
25123 Pomegranate Place
View photo
House · for sale
USD 270,000
USD 122/sq.ft
25123 Pomegranate Place
Bobville
· 2,196 sq.ft · 4 Bedrooms · 2 Baths · House
· Patio · Equipped kitchen · Parking
Bobville · 2,196 sq.ft · 4 Bedrooms · 2 Baths · House · Patio · Equipped kitchen · Parking
MLS# 67170-. Built by Imagination Homes. The Epic floorplan! This beautifully designed two-story home with NO rear neighbors, offers 4 bedrooms, 2. 5 baths, a 2-car garage, and 2,203 SF of spacious living. The open-concept first floor seamlessly connects the family room, dining area, and kitchen. The kitchen features generous counter space, a large pantry, and convenient access to the utility room, plus a powder bath near the entry for guests. Tucked privately at the rear of the home, the first-floor primary suite offers a relaxing retreat with a spacious bedroom, walk-in closet, and en-suite bath with dual vanities, soaking tub, and separate shower. Upstairs, enjoy a versatile game room or second living area along with three secondary bedrooms sharing a full bath. A covered patio provides the perfect space for outdoor gatherings. Located in a quiet community just 3-5 minutes east of the Aggie Expressway-249 & 8 minutes south of Hwy 105
USD 270,000
25139 Weeren Road
View photo
House · for sale
USD 559,900
USD 194/sq.ft
25139 Weeren Road
Bobville
· 2,885 sq.ft · 4 Bedrooms · 2 Baths · House
· Balcony · Parking
Bobville · 2,885 sq.ft · 4 Bedrooms · 2 Baths · House · Balcony · Parking
Rare 5-acre opportunity offering exceptional flexibility with two separate residences, each with its own address. The main home features two flexible living spaces, four bedrooms, two full baths, and an upstairs balcony overlooking the acreage. The price includes main home 2,889 SF and a 1997, 896 SF manufactured home with two bedrooms, two baths, with inviting porches, ideal for multigenerational living, guests, a home business, or rental income. Additional improvements include a 1,200 SF workshop with 50 amp and 30 amp service, a 400 SF garage, carport, shared private well, and two septic systems. No HOA and no MUD offer lower-cost living. Animal friendly with room for chickens, hobbies, equipment, and outdoor enjoyment. Conveniently located in the growing FM 1486 area near Magnolia, Montgomery, SH 249, FM 1774, and FM 1488. Priced according to condition and ready for a buyer with vision. Create the country lifestyle, workspace, or investment opportunity you have been searching for
USD 559,900
26811 Wayland Court
View photo
House · for sale
USD 524,900
USD 223/sq.ft
26811 Wayland Court
Bobville
· 2,347 sq.ft · 4 Bedrooms · 3 Baths · House
· Patio · Garden · Office room · Equipped kitchen · Parking
Bobville · 2,347 sq.ft · 4 Bedrooms · 3 Baths · House · Patio · Garden · Office room · Equipped kitchen · Parking
Entry with 12-foot ceiling leads past a home office with French doors and a guest suite with a private full bath to the main living areas. Dining area flows between the family room with a wall of windows and the kitchen, which offers extra counter space, a corner walk-in pantry, and a generous island with seating space. Off the family room is the primary bedroom, which highlights a wall of windows overlooking the backyard. Double doors lead to primary bath with dual vanities, a garden tub, a separate glass-enclosed shower, and two walk-in closets. Two secondary bedrooms and a full bath complete this design. Covered backyard patio. Mud room off two-car garage
USD 524,900
26909 South Ranch House Road
View photo
House · for sale
USD 699,790
USD 155/sq.ft
26909 South Ranch House Road
Bobville
· 4,499 sq.ft · 5 Bedrooms · 4 Baths · House
· Patio · Equipped kitchen · Parking · Swimming pool
Bobville · 4,499 sq.ft · 5 Bedrooms · 4 Baths · House · Patio · Equipped kitchen · Parking · Swimming pool
Move in ready! Westin Homes NEW Construction (Jaxson IX, Elevation C) This stunning two-story home offers 5 bedrooms and 4.5 bathrooms with space, comfort, and style throughout. The expansive island kitchen flows into the family room, breakfast nook, and dining area—perfect for entertaining and everyday living. A private study sits on the first floor, while the primary suite features a spa-like bath with double walk-in closets. A secondary bedroom with private bath downstairs is ideal for guests. Upstairs includes three additional bedrooms, two full baths, a spacious game room, and a media room for movie nights. Enjoy outdoor living on the covered patio and the convenience of a 4-car tandem garage. Located in Kresston, a scenic master-planned community with trails, green spaces, and a planned amenity center featuring a pool, playground, and more. Visit the Westin Homes sales office to learn more!
USD 699,790
26100 North Skylight Brook Circle
View photo
House · for sale
USD 434,990
USD 174/sq.ft
26100 North Skylight Brook Circle
Bobville
· 2,486 sq.ft · 5 Bedrooms · 3 Baths · House
· Patio · Garden · Equipped kitchen · Swimming pool
Bobville · 2,486 sq.ft · 5 Bedrooms · 3 Baths · House · Patio · Garden · Equipped kitchen · Swimming pool
This beautiful Highland Home makes a lasting impression from the moment you step inside! Soaring ceilings and a stunning wall of windows fill the home with an abundance of natural light. The spacious kitchen is a chef’s dream, featuring ample cabinetry, stainless steel appliances, two pantries, and an oversized island perfect for gathering. Conveniently tucked behind the kitchen, the downstairs secondary bedroom offers a private retreat complete with an en-suite bathroom and walk-in shower. Upstairs, the fun continues with a game room perfect for a friendly game of pool or unforgettable game nights. But the real showstopper? The backyard! The enhanced patio creates the perfect setting for entertaining guests, unwinding after a long day, or enjoying your morning coffee while taking in the peaceful surroundings. This home truly offers the perfect blend of comfort, style, and indoor-outdoor living!
USD 434,990
6518 Canopy View Drive
View photo
House · for sale
USD 189,990
USD 131/sq.ft
6518 Canopy View Drive
Bobville
· 1,442 sq.ft · 3 Bedrooms · 2 Baths · House
· Equipped kitchen
Bobville · 1,442 sq.ft · 3 Bedrooms · 2 Baths · House · Equipped kitchen
New Construction Lennar Houston Home. The Kitson Floor Plan. This single-level home showcases a spacious open floorplan shared between the kitchen, dining area and family room for easy entertaining during gatherings. An owner’s suite enjoys a private location in a rear corner of the home, complemented by an en-suite bathroom and walk-in closet. There are two secondary bedrooms along the side of the home, which are comfortable spaces for household members and overnight guests. The completion date, prices and features may vary and are subject to change. Please verify with Lennar directly. Photos are for illustrative purposes only
USD 189,990
5788 Red Ginger Lane
View photo
House · for sale
USD 242,785
USD 137/sq.ft
5788 Red Ginger Lane
Bobville
· 1,765 sq.ft · 3 Bedrooms · 2 Baths · House
· Parking
Bobville · 1,765 sq.ft · 3 Bedrooms · 2 Baths · House · Parking
With convenience at the forefront, our Aquila floor plan will meet the lifestyle needs of most any family. Boasting 3 bedrooms and two full bathrooms, this single-story home is the perfect size for growing families or empty-nesters alike. As soon as you open the door, you are greeted by an elegant entryway that leads to the secondary and third bedrooms with the secondary bathroom in between. Down the hall, you'll pass the two-car garage. If you find yourself needing more storage space in the garage, opt for the larger garage and turn it into a 2.5-car or 3-car garage!
USD 242,785
419 East Rose Marie Lane
View photo
House · for sale
USD 338,290
USD 166/sq.ft
419 East Rose Marie Lane
Bobville
· 2,034 sq.ft · 4 Bedrooms · 3 Baths · House
· Patio · Garden · Office room · Equipped kitchen
Bobville · 2,034 sq.ft · 4 Bedrooms · 3 Baths · House · Patio · Garden · Office room · Equipped kitchen
Welcome to The Hills of Town Creek! This amazing one-story Passionflower II offers 4 bedrooms, 3 full baths, and a private home office. You’ll love the gorgeous designer finishes and the brand-new construction throughout the bright, open-concept living spaces. The large island kitchen flows seamlessly into the main area, where vaulted ceilings create an airy, spacious feel, while the covered patio in the backyard is perfect for outdoor relaxation. Sprinkler system and lush landscaping included! Located in a highly desirable area with no MUD taxes and a low HOA, this home delivers incredible style and value for 2026. Enjoy small town vibes and stroll through downtown Montgomery or spend a day on Lake Conroe with access to lake marinas, dining, and shopping. Convenient access to I-45 and zoned to Montgomery ISD. Offered by K. Hovnanian of Houston II, L. L.C
USD 338,290
3107 Estate Grove Court
View photo
House · for sale
USD 862,178
USD 214/sq.ft
3107 Estate Grove Court
Bobville
· 4,015 sq.ft · 4 Bedrooms · 3 Baths · House
· Office room · Fireplace · Equipped kitchen · Parking
Bobville · 4,015 sq.ft · 4 Bedrooms · 3 Baths · House · Office room · Fireplace · Equipped kitchen · Parking
A mahogany entry introduces single-level living centered on an open kitchen, dining area and Great Room, where a vaulted ceiling and linear electric fireplace define the gathering space. The kitchen combines Taj Mahal quartzite, a stained island, illuminated glass-front stacked cabinets and Monogram cooking appliances with double ovens. A home office and gameroom provide everyday flexibility, while a dedicated media room replaces the tandem garage area. Painted beams distinguish the primary suite, which includes a freestanding tub and a frameless shower with tile to the ceiling. Utility cabinetry adds practical storage
USD 862,178
26233 East Outrider Banks Circle
View photo
House · for sale
USD 279,999
USD 153/sq.ft
26233 East Outrider Banks Circle
Bobville
· 1,830 sq.ft · 3 Bedrooms · 2 Baths · House
· Patio · Office room · Equipped kitchen · Parking
Bobville · 1,830 sq.ft · 3 Bedrooms · 2 Baths · House · Patio · Office room · Equipped kitchen · Parking
Welcome to 26233 E Outrider Banks Circle, featuring the stunning Chantilly floor plan by Chesmar Homes in the sought-after Kresston master-planned community! This beautifully designed two-story home offers 3 bedrooms, 2.5 baths, a versatile flex room, and approximately 1,835 square feet of thoughtfully planned living space. The spacious open-concept design seamlessly connects the kitchen, dining, and family room, creating the perfect atmosphere for entertaining or everyday relaxation. A flexible secondary living area provides endless possibilities for a home office, game room, or personal retreat. Enjoy outdoor living on the covered patio and the convenience of an attached two-car garage. Located in Kresston, residents enjoy the charm of a thoughtfully planned community with convenient access to Magnolia, Montgomery, shopping, dining, and recreation. Discover the quality, style, and exceptional livability that make Chesmar Homes stand out!
USD 279,999
25478 Blossom Court
View photo
House · for sale
USD 328,630
USD 155/sq.ft
25478 Blossom Court
Bobville
· 2,120 sq.ft · 4 Bedrooms · 3 Baths · House
· Garden · Equipped kitchen
Bobville · 2,120 sq.ft · 4 Bedrooms · 3 Baths · House · Garden · Equipped kitchen
The Linden is a spacious and versatile 4-bedroom, 3-bathroom home designed for modern living. The open-concept downstairs layout seamlessly connects the kitchen, dining and living areas, creating the perfect space for gathering and entertaining. The large owner’s retreat features a walk-in closet and a luxury bath with a garden tub and oversized shower. Upstairs, a generous game room provides extra space for fun and relaxation. The Linden offers the perfect combination of space, style and flexibility. Magnolia Springs is one of Montgomery County's newest master-planned communities. Conveniently located along the Aggie Expressway (249), Magnolia Springs offers easy commuting and peaceful living. Enjoy amenities including a playscape and pickleball court. Natural creeks and scenic views complete the picture-perfect lifestyle at Magnolia Springs. Zoned to Magnolia ISD schools, it’s the perfect place to call home in zip code 77316
USD 328,630
25486 Blue Mistflower Drive
View photo
House · for sale
USD 329,282
USD 158/sq.ft
25486 Blue Mistflower Drive
Bobville
· 2,077 sq.ft · 4 Bedrooms · 3 Baths · House
· Patio
Bobville · 2,077 sq.ft · 4 Bedrooms · 3 Baths · House · Patio
The Matagorda is a four-bedroom, three-bath floorplan that offers 2,084 square feet. The large living area with soaring ceilings offering plenty of room for relaxation and entertaining. The owner's retreat is a private sanctuary, featuring a spacious bathroom and a generous walk-in closet. A second bedroom downstairs offers flexibility as a nursery, study or guest space, while an upstairs game room provides an additional space to enjoy. Upgraded features like the extended covered patio enhance your living space, where you can enjoy the outdoors. Enjoy amenities including a playscape and pickleball court. Natural creeks and scenic views complete the picture-perfect lifestyle at Magnolia Springs. Zoned to Magnolia ISD schools, it’s the perfect place to call home in zip code 77316
USD 329,282

Get email alerts

Don't miss out: be the first to know about new properties

The alert was correctly created

On subscribing you accept the conditions of use and the privacy policy
Alert
Receive new ads in your inbox
Save this search
Receive alerts for new listings

We'll send you an email when we have new properties for: "Properties for sale in Bobville"

The alert was correctly created

Harbour Town, Willis CCD Montgomery County Texas
Camellia, Conroe city Southeast Montgomery CCD Montgomery County Texas
Get email alerts and be the first to see new listings
Required field
On subscribing I accept the terms of the privacy policy
Perfect! You'll soon start receiving new listings via email
Alert
Receive an email when we have new ads for Properties for sale in Bobville
Save this search
Filters

Bedrooms

Size (sq.ft)

sq.ft
sq.ft

Price

USD
USD

Property type

Bathrooms

Clear all filters
Receive notifications when new entries are published.