343 houses for sale in Briarhill

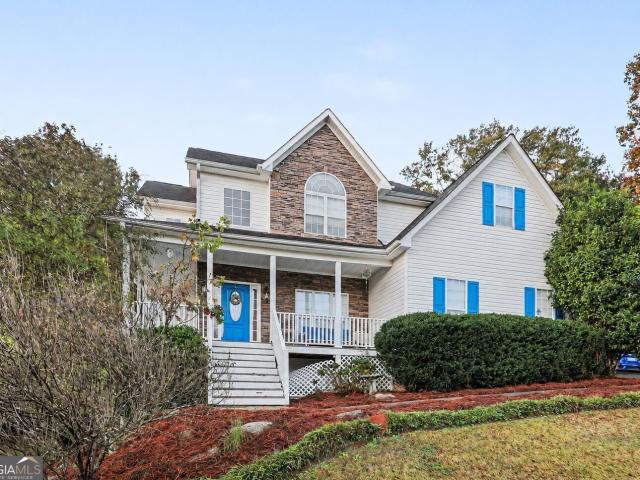
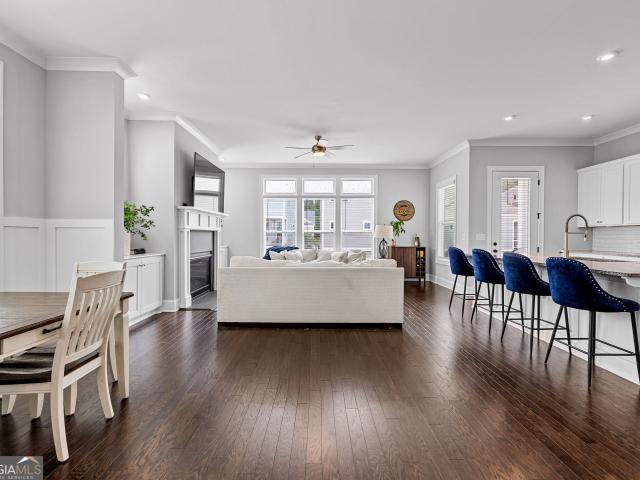
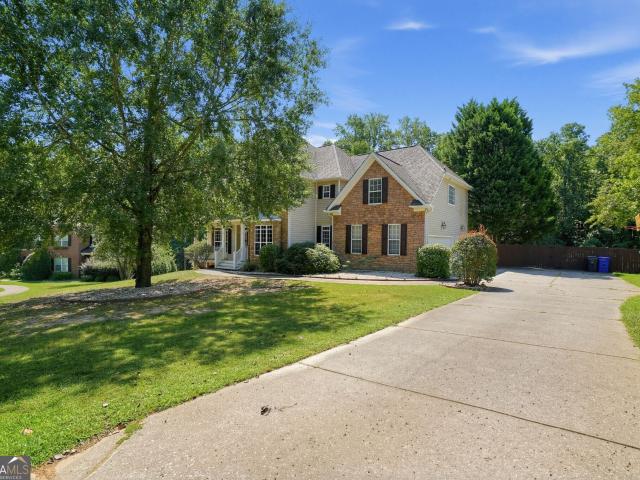
235 Line Creek Circle
View photo
House · for sale
USD 515,000
USD 153/sq.ft
New
235 Line Creek Circle
Briarhill
· 3,348 sq.ft · 3 Bedrooms · 3 Baths · House
· Garden · Office room · Deck · Fireplace · Equipped kitchen
Briarhill · 3,348 sq.ft · 3 Bedrooms · 3 Baths · House · Garden · Office room · Deck · Fireplace · Equipped kitchen
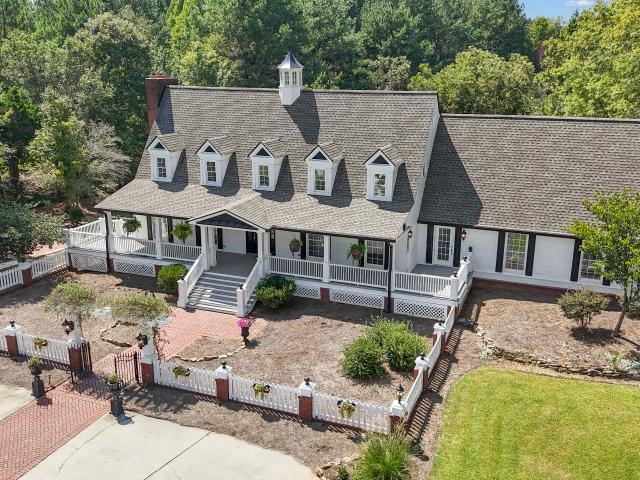
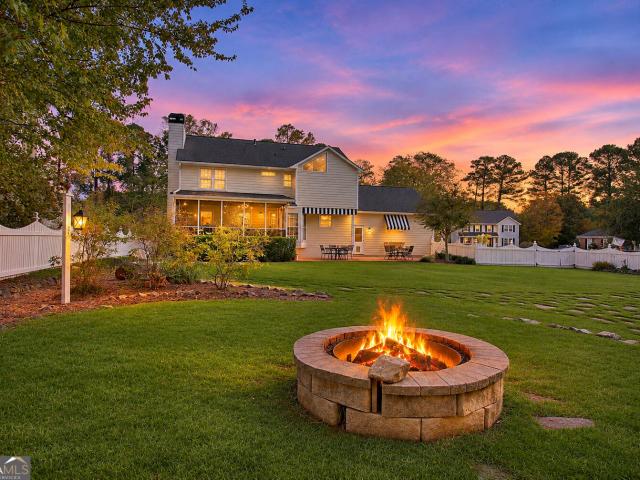
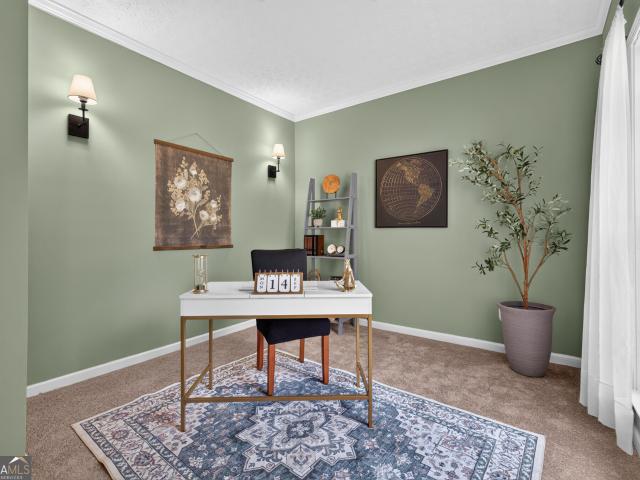
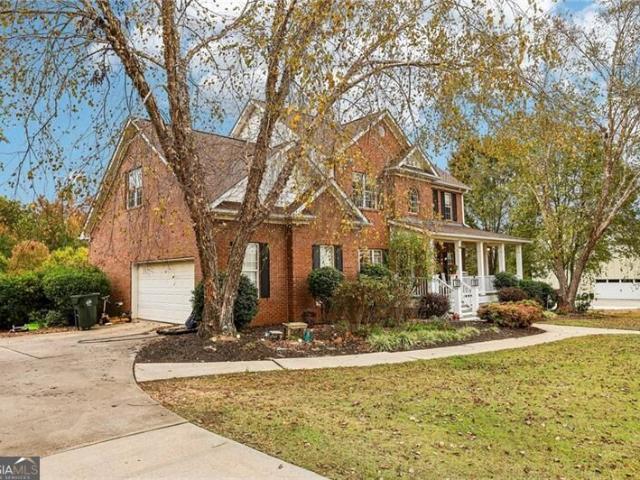
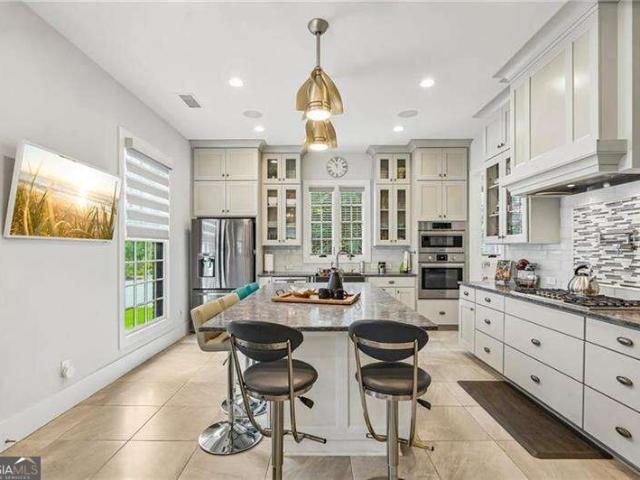
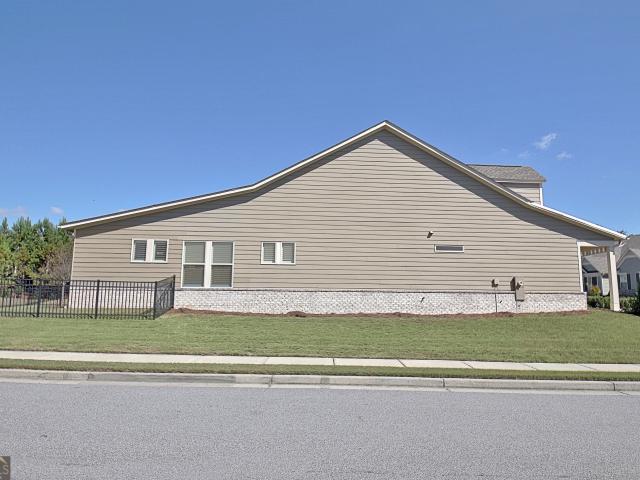
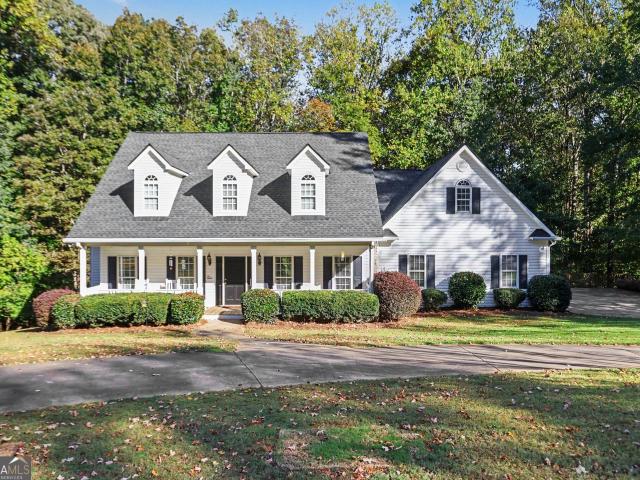
Your own private retreat on 2.4 acres, with room to breathe and everyday conveniences within easy reach. A circular driveway and sprawling front porch set the tone at 235 Line Creek Circle, where mornings begin with coffee outdoors and evenings wind down on the screened back porch overlooking the peaceful, wooded backyard. An adjoining open deck provides space for grilling and enjoying the setting. Inside, the vaulted great room with fireplace opens to the kitchen and breakfast area, creating a welcoming place for everyday living and gathering with friends. Generous cabinetry, granite countertops, and a breakfast bar offer room for cooking and conversation, while the separate dining room accommodates larger occasions. An additional front living room provides flexible space for a home office, reading room, or quiet retreat. The thoughtfully arranged floor plan offers privacy across three separate bedroom areas. The spacious main-level primary suite occupies one side of the home, while a
USD 515,000
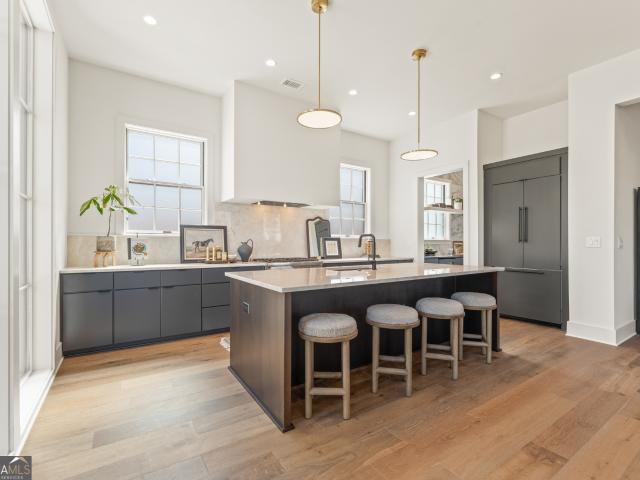
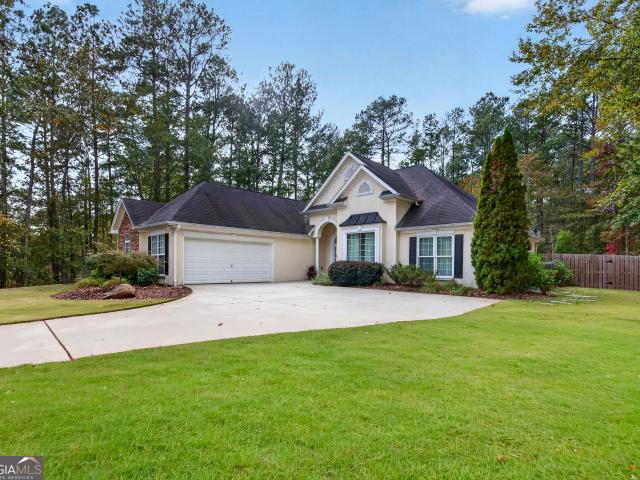
120 Tremont Parkway
View photo
House · for sale
USD 324,990
USD 170/sq.ft
Updated
120 Tremont Parkway
Briarhill
· 1,905 sq.ft · 4 Bedrooms · 3 Baths · House
· Garden · Deck · Equipped kitchen
Briarhill · 1,905 sq.ft · 4 Bedrooms · 3 Baths · House · Garden · Deck · Equipped kitchen
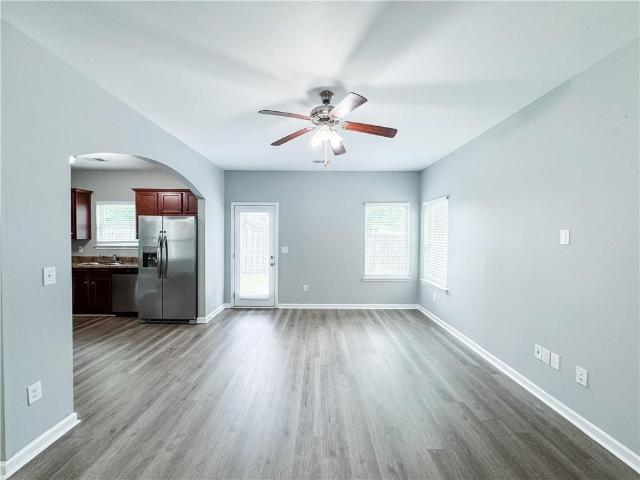
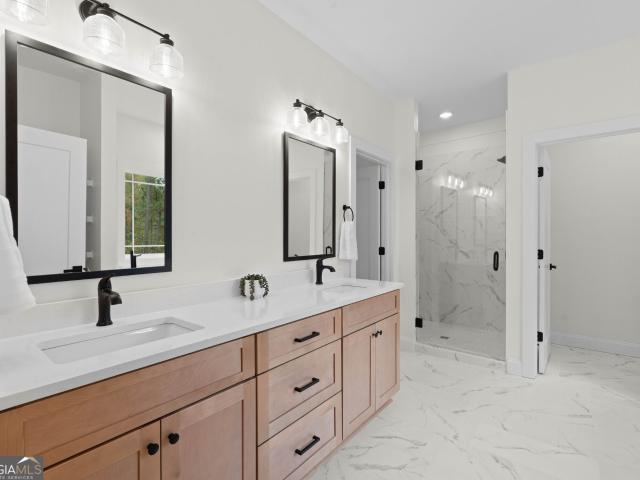
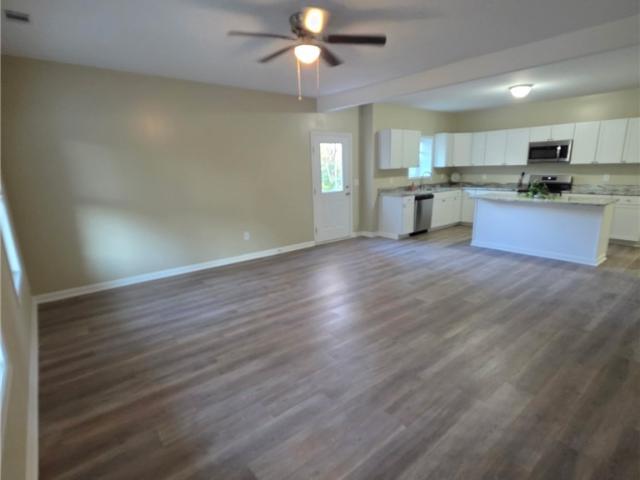
Welcome to this new construction 4-bedroom, 3.5-bath home in the heart of the Classic City! Step inside from the covered front porch to LVP flooring and an inviting family room that flows seamlessly into the kitchen, featuring granite countertops, stainless steel appliances, and a walk-in pantry. Don’t miss the primary bedroom with a spa-like ensuite, complete with double vanities, a standing shower, soaking tub, and ample walk-in closet. Upstairs, you’ll find three additional bedrooms, including a second ensuite, along with an additional sitting area perfect for relaxing, working, or creating a flexible living space. Step outside onto the back sun deck, the perfect spot to unwind while taking in your backyard. Enjoy a convenient Athens location close to parks, schools, restaurants, UGA, and the Middle Oconee River just a walk away. With new construction, plenty of space, and a great location, this home is ready for you to make it your own. Schedule your showing today!
USD 324,990
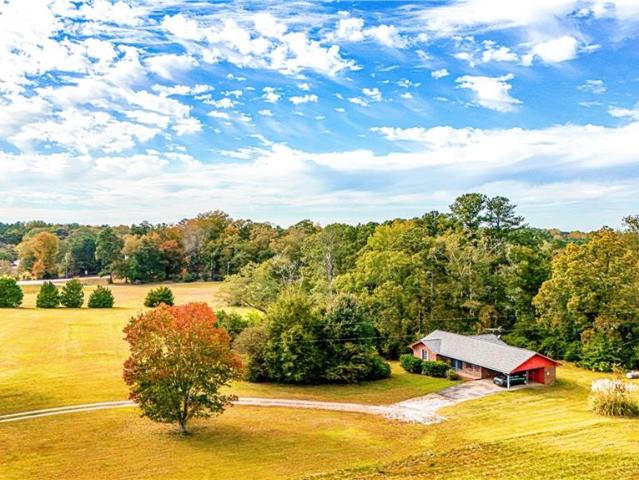
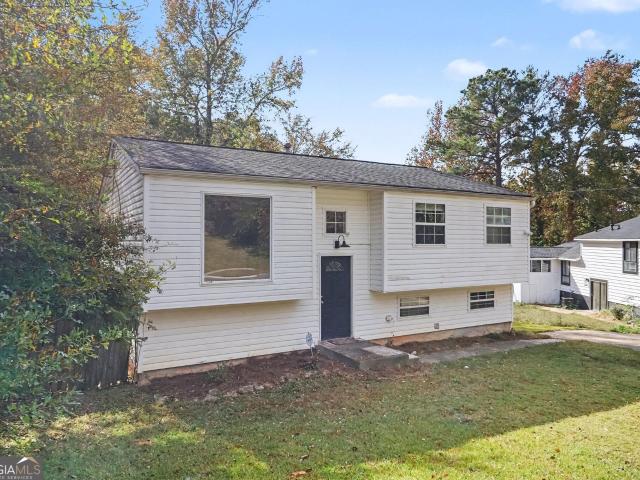
292 Tillman Road
View photo
House · for sale
USD 1,500,000
USD 321/sq.ft
292 Tillman Road
Briarhill
· 4,672 sq.ft · 4 Bedrooms · 4 Baths · House
· Garden
Briarhill · 4,672 sq.ft · 4 Bedrooms · 4 Baths · House · Garden
Tucked into one of Fayetteville's most exciting corridors. This hidden gem sits just a half mile from Trilith Studios, under a mile from the new US Soccer Center and provides easy airport access for travel, business and visiting families (about 28 minutes to Hartsfield-Jackson Atlanta International Airport) -perfect for anyone who wants a peaceful retreat with all the action nearby. This property is a true legacy estate on 11.7 private acres. It offers the rare mix of peace, presence and luxurious living: grounds for horses to gallop and children to explore, as well as room for multiple generations, picturesque space for hosting events and weddings if desired. All in a setting that feels miles away-yet within the convenience of nearby dining, entertainment, shopping and the unmistakable momentum of a premier destination. At the end of the private drive you step under a honeysuckle-laced pergola and into a setting with the charm of an English garden. An arrival like this, to your oversi
USD 1,500,000
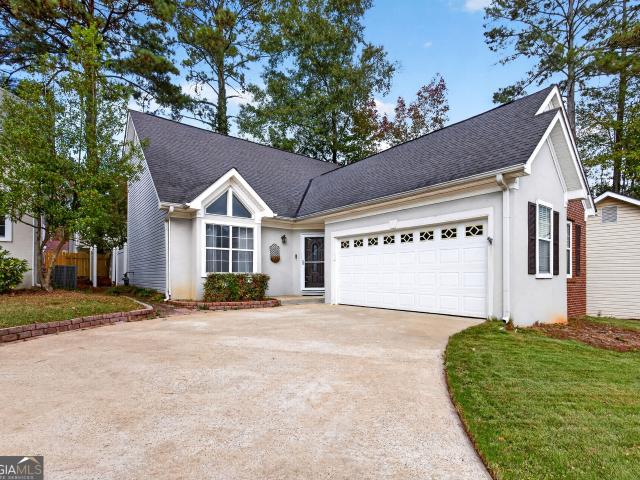
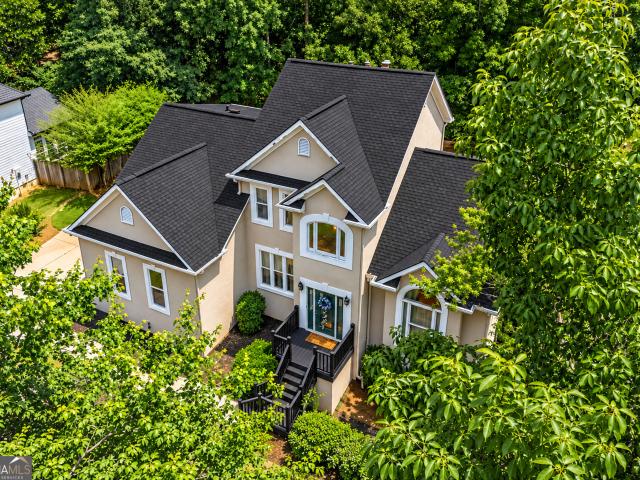
23 Strandhill Court
View photo
House · for sale
USD 460,000
USD 166/sq.ft
New
23 Strandhill Court
Briarhill
· 2,766 sq.ft · 4 Bedrooms · 4 Baths · House
· Garden · Deck · Parking
Briarhill · 2,766 sq.ft · 4 Bedrooms · 4 Baths · House · Garden · Deck · Parking
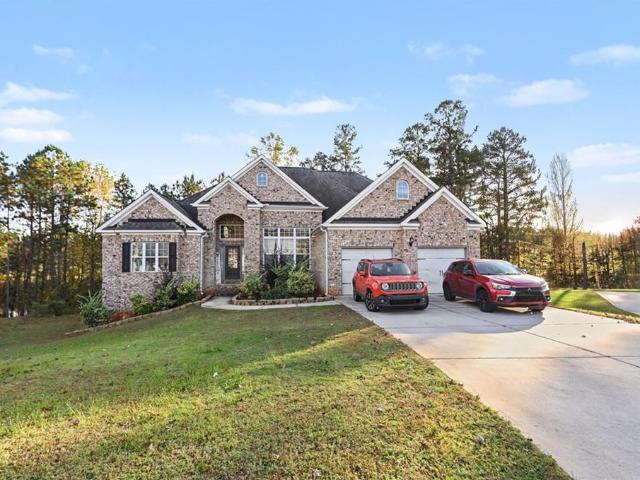
Built in 2020, this all-brick traditional home presents an excellent opportunity for investors, renovators, or buyers looking to add their personal touch and build equity. Situated on over half an acre in the Durham Lakes community, this spacious property offers 4 bedrooms, 4 full bathrooms, and 1 half bath, providing plenty of room and potential. The main-level owner's suite features a soaking tub, separate shower, double vanity, and walk-in closet. The two-story floor plan offers additional bedrooms and full bathrooms upstairs, creating flexibility for a variety of living arrangements. Additional features include hardwood flooring throughout the main living areas, a covered back deck, a private wooded backyard, an attached two-car garage, and a spacious lot. With its newer construction, classic brick exterior, generous square footage, and desirable layout, this property offers a great opportunity for someone willing to put in the work and unlock its full potential. Bring your vision
USD 460,000
218 Collierstown Way
View photo
House · for sale
USD 555,000
USD 234/sq.ft
218 Collierstown Way
Briarhill
· 2,368 sq.ft · 3 Bedrooms · 2 Baths · House
· Equipped kitchen
Briarhill · 2,368 sq.ft · 3 Bedrooms · 2 Baths · House · Equipped kitchen
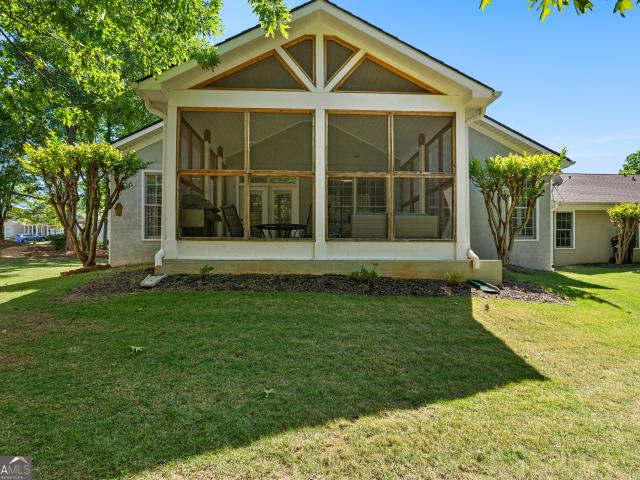
Perfectly sized and beautifully maintained, this charming 3-bedroom, 2-bath split-bedroom ranch in lexington park offers effortless living in the heart of peachtree city and a fantastic screened porch for year round outdoor enjoyment. Ideally positioned on a corner lot, the home has a lovely sense of space and curb appeal while the HOA handles lawn maintenance, making everyday living refreshingly easy. Step inside to a soaring, high-ceiling foyer that sets the tone for the bright and welcoming interior. Freshly painted walls, brand-new carpet, and updated light fixtures throughout create a crisp, move-in-ready feel. The home opens into a spacious family room centered around a cozy fireplace-perfect for relaxing evenings or gathering with friends. The kitchen overlooks both the family room and breakfast area, creating a natural flow for entertaining and everyday living. One of the home's standout features is the sunroom/reading room, a light-filled retreat that leads directly to the mag
USD 555,000
969 Palmetto Tyrone Road
View photo
House · for sale
USD 699,900
USD 202/sq.ft
969 Palmetto Tyrone Road
Briarhill
· 3,455 sq.ft · 4 Bedrooms · 2 Baths · House
· Fireplace · Equipped kitchen · Parking
Briarhill · 3,455 sq.ft · 4 Bedrooms · 2 Baths · House · Fireplace · Equipped kitchen · Parking
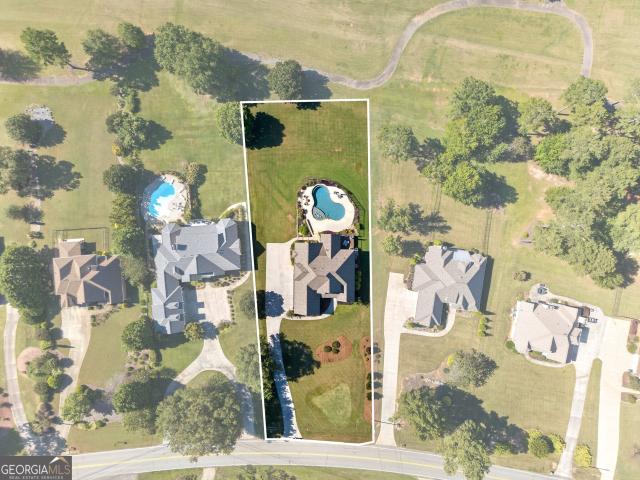
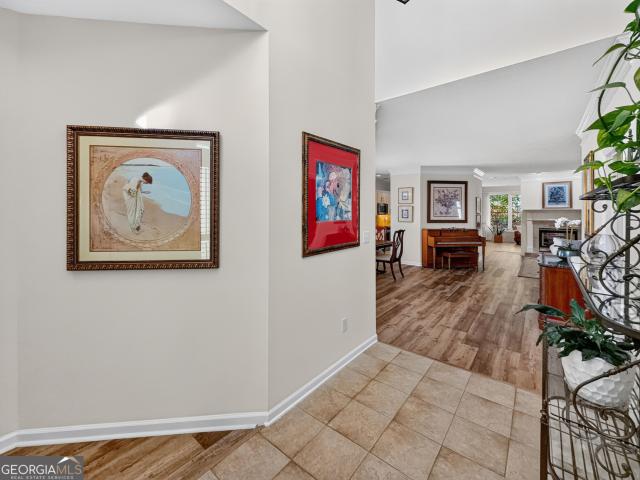
A setting this special is hard to find-and even harder to forget some homes are beautiful; others have a setting that simply cannot be recreated. Set back from the road on approximately. 825 acre, this exceptional Canongate Golf Course home enjoys picturesque views across multiple fairways, creating an incredible backdrop for everyday living. A long driveway leads to the newly painted exterior, welcoming front porch and three-car garage, while beautiful landscaping welcomes you inside. The dramatic two-story foyer opens to the gracious dining room and a soaring two-story great room filled with natural light and anchored by a fireplace. Throughout the home, whimsical, beautifully curated interiors add personality, warmth and an unexpected sense of style. The main-level primary suite offers a private retreat with a sitting area and a spacious bath featuring dual vanities, sunken tub and a separate shower. At the heart of the home, the kitchen features a breakfast bar and flows seamlessly
USD 699,900
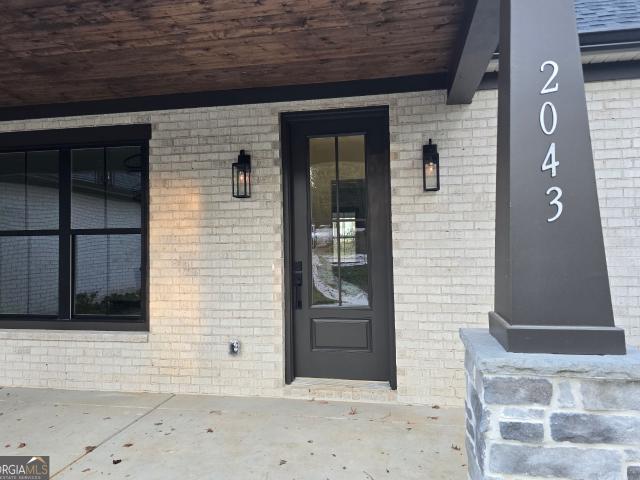
2043 Fischer Road LOT 1
View photo
House · for sale
USD 784,000
USD 238/sq.ft
2043 Fischer Road LOT 1
Briarhill
· 3,294 sq.ft · 4 Bedrooms · 3 Baths · House
· Fireplace · Equipped kitchen
Briarhill · 3,294 sq.ft · 4 Bedrooms · 3 Baths · House · Fireplace · Equipped kitchen
Meticulously crafted, custom-built home offering expansive acreage in the top-rated Cannongate Elementary, Blake Bass Middle, and Northgate High Schools. This exceptional Ranch style home is located in the heart of Sharpsburg on 3.01 Acres with NO HOA. This 4 Bedroom, 3.5 Bathrooms offers the perfect combination of elegance and space. The open style floorplan features three spacious bedrooms on the main level with the primary suite privately located, plus an additional bedroom upstairs. Step inside to a thoughtfully designed floor plan featuring a large, open great room ideal for entertaining, along with a warm and inviting keeping room-perfect for everyday living or cozy gatherings. The seamless flow of the main living areas creates an open yet comfortable atmosphere filled with natural light with 2 fireplaces. The kitchen is designed as the heart of the home and features a large island, and 2 walk-in pantries. Enjoy custom soft-close cabinets throughout the entire home. You'll love t
USD 784,000
395 Beaumont Farms Drive
View photo
House · for sale
USD 950,000
USD 150/sq.ft
395 Beaumont Farms Drive
Briarhill
· 6,297 sq.ft · 6 Bedrooms · 4 Baths · House
· Deck · Fireplace · Equipped kitchen · Cellar
Briarhill · 6,297 sq.ft · 6 Bedrooms · 4 Baths · House · Deck · Fireplace · Equipped kitchen · Cellar
Welcome to your dream multi-generational home, listed below the appraised value! This home truly has room for everyone and perfectly blends elegance, functionality, and comfort. Featuring multiple levels of living space, this property offers everything you need for luxurious everyday living and entertaining. From a main-level primary suite to a fully finished basement with its own kitchen. With the primary bedroom on the Main Floor, you can enjoy convenience and privacy in the spacious owner's suite, complete with an ensuite bath and ample closet space. The main living area flows seamlessly onto the deck with lake views, perfect for indoor-outdoor living. Walk into the well-appointed kitchen with modern appliances, plenty of counter space, and storage for the home chef. The kitchen flows into a breakfast nook and keeping room with an additional fireplace. Off the breakfast nook, there is a screened-in sunroom with lake views! Don't forget the charming front porch featuring ceiling fans
USD 950,000
102 Westmont Way
View photo
House · for sale
USD 545,000
USD 145/sq.ft
102 Westmont Way
Briarhill
· 3,757 sq.ft · 4 Bedrooms · 3 Baths · House
· Office room · Fireplace · Equipped kitchen
Briarhill · 3,757 sq.ft · 4 Bedrooms · 3 Baths · House · Office room · Fireplace · Equipped kitchen
Timeless elegance meets everyday luxury in the prestigious Southampton community! Situated on a beautifully landscaped private lot in the award-winning Fayette County School District, this impressive three-sided brick executive home offers exceptional curb appeal with a grand columned front porch that makes a lasting first impression. Inside, you'll find thoughtfully designed living spaces perfect for both entertaining and everyday living. The main level features a private executive office with custom-built cabinetry and workspace, an elegant formal dining room, and an expansive family room with custom built-ins and fireplace. The chef-inspired kitchen is the heart of the home, showcasing an oversized center island, abundant cabinetry, generous counter space, and seamless flow into the breakfast area and family room-ideal for hosting family and friends. Upstairs, a spacious loft provides the perfect flex space for a media room, playroom, or second living area. The luxurious owner's sui
USD 545,000
3140 Broadleaf Trail
View photo
House · for sale
USD 285,000
USD 167/sq.ft
3140 Broadleaf Trail
Briarhill
· 1,701 sq.ft · 3 Bedrooms · 2 Baths · House
· Equipped kitchen
Briarhill · 1,701 sq.ft · 3 Bedrooms · 2 Baths · House · Equipped kitchen
Welcome home to this charming 3-bedroom, 2.5-bath residence offering a comfortable layout with thoughtful details throughout. The home features beautiful arched doorways, decorative molding, and a spacious living area perfect for everyday living and entertaining. The kitchen offers stainless steel appliances and a functional design that makes meal preparation a breeze. Enjoy the convenience of being located near major highways for an easy commute, while also being close to shopping, dining, and everyday amenities. Situated in a growing and developing area, this home provides an excellent opportunity to own in a community with continued growth and convenience. Come see all this home has to offer! Some images in this listing have been virtually staged
USD 285,000
105 Sea Island Drive
View photo
House · for sale
USD 550,000
USD 266/sq.ft
105 Sea Island Drive
Briarhill
· 2,067 sq.ft · 2 Bedrooms · 2 Baths · House
· Garden · Fireplace · Equipped kitchen
Briarhill · 2,067 sq.ft · 2 Bedrooms · 2 Baths · House · Garden · Fireplace · Equipped kitchen
Welcome to 105 Sea Island Dr in Peachtree City. An elegant, one-level ranch where thoughtful updates meet an easy, open flow. A bright, inviting layout connects the updated kitchen, dining, and living spaces, anchored by a double-sided fireplace, built-in bookcases, and framed by plantation shutters. Beautifully updated kitchen showcases custom cabinetry, travertine tile, quartz counters, and stainless appliances. Fresh interior paint and new flooring elevate the airy feel throughout. Work or unwind in the handsome office with judges paneling and built-in bookcases. The sunroom and screened porch extend living outdoors, overlooking a private, level yard with a tranquil waterscape fountain-perfect for morning coffee or evening relaxation. The spacious primary suite features its own built-in bookcases and a charming window seat. The well-designed primary bath is filled with natural light, featuring a skylight, soaking tub, separate shower, along with a custom walk-in closet. A well-sized
USD 550,000
225 Rock Hill Drive
View photo
House · for sale
USD 475,000
USD 127/sq.ft
225 Rock Hill Drive
Briarhill
· 3,714 sq.ft · 4 Bedrooms · 2 Baths · House
· Garden · Office room · Fireplace · Equipped kitchen · Cellar
Briarhill · 3,714 sq.ft · 4 Bedrooms · 2 Baths · House · Garden · Office room · Fireplace · Equipped kitchen · Cellar
Welcome home to this spacious 4-bedroom home offering a fantastic layout, finished basement space, and an incredible fenced backyard! The kitchen features newer stainless steel appliances, granite countertops, white cabinetry, a breakfast bar, and a sunny breakfast area overlooking the backyard. Hardwood floors extend through the foyer, kitchen, breakfast area, and dining room, while 9-foot ceilings enhance the open feel of the main level. A dual-sided fireplace creates a warm focal point between the kitchen and family room. Upstairs, the primary suite features a trey ceiling, large walk-in closet, and private bath. One secondary bedroom offers a vaulted ceiling, while another includes an attached bonus room, providing great flexibility for a study, playroom, hobby space, or additional sitting area. The basement provides even more usable space with a large open room, office/library, and abundant storage. The backyard is completely enclosed with privacy fencing and offering a large, lev
USD 475,000
130 Carlyle Lane
View photo
House · for sale
USD 575,000
USD 481/sq.ft
130 Carlyle Lane
Briarhill
· 1,195 sq.ft · 2 Bedrooms · 2 Baths · House
· Garden · Equipped kitchen
Briarhill · 1,195 sq.ft · 2 Bedrooms · 2 Baths · House · Garden · Equipped kitchen
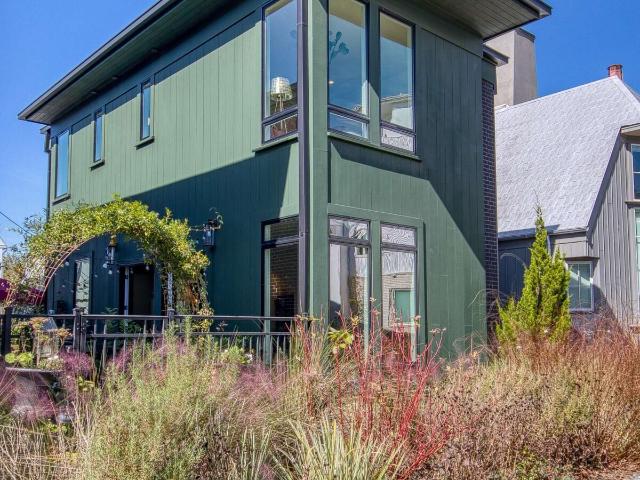
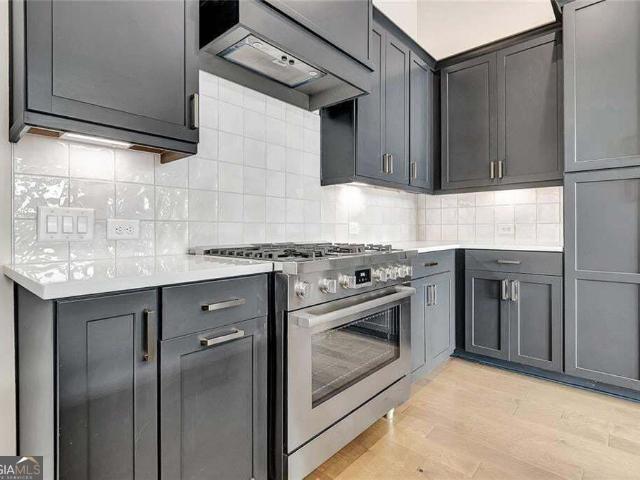
Distinctive architecture, light-filled interiors, and a dreamy garden courtyard make this Trilith home something special. Large windows, warm wood flooring, and an open main level create an inviting space for everyday living and entertaining. The kitchen pairs deep green cabinetry with white countertops, an oversized island with seating, stainless steel appliances, a gas range, and an apron-front sink. Open shelving and a wood accent wall add warmth and character, while statement pendant lighting completes the space. The adjoining living area features two sets of French doors that open to the courtyard, making it easy to bring the outdoors in. A stylish downstairs half bath features rich green walls, a wood vanity, a vessel sink, and a decorative pendant light. Outside, stone steps, lush greenery, climbing vines, and charming brick surroundings create a tucked-away garden retreat. Whether enjoying morning coffee, hosting friends, or unwinding beneath the string lights, this courtyard i
USD 575,000
504 Cottonwood Circle
View photo
House · for sale
USD 783,000
USD 269/sq.ft
504 Cottonwood Circle
Briarhill
· 2,906 sq.ft · 3 Bedrooms · 3 Baths · House
· Office room · Equipped kitchen · Parking
Briarhill · 2,906 sq.ft · 3 Bedrooms · 3 Baths · House · Office room · Equipped kitchen · Parking
Open sunday, nov. 8, 2-4pm! Welcome to 504 Cottonwood Circle. Where Beautiful Living Meets an Exceptional Lifestyle! Discover the highly desirable Laurel floor plan in the sought-after Cresswind community of Peachtree City! Designed for comfortable living and effortless entertaining, this home features an inviting open floor plan, an extended living room, and a screened porch that creates the perfect setting for relaxing or enjoying time with family and friends. The gourmet kitchen offers wonderful storage and opens seamlessly to the living and entertaining spaces, making gatherings a pleasure. A spacious private office provides the ideal work-from-home space or quiet retreat. The main level also features a guest suite, offering comfort and privacy for visiting family and friends. Upstairs, you'll find a generously sized private bedroom with a large closet and en-suite bathroom, creating a wonderful additional retreat. With three full bathrooms and a dedicated golf cart garage, this ho
USD 783,000
170 Rolison Way
View photo
Townhouse · for sale
USD 749,950
USD 402/sq.ft
170 Rolison Way
Briarhill
· 1,862 sq.ft · 3 Bedrooms · 2 Baths · Townhouse
· Office room · Terrace · Equipped kitchen · Lift
Briarhill · 1,862 sq.ft · 3 Bedrooms · 2 Baths · Townhouse · Office room · Terrace · Equipped kitchen · Lift
ELEVATOR INCLUDED in this end unit Palmyra Townhome. Last Palmyra home with elevator capability. Office and Model Home located at 240 Rolison Way. An exceptional opportunity on a premium corner homesite, with a lovely front terrace you won't want to miss. Discover the pinnacle of luxury living at Palmyra by Patrick Malloy Communities, perfectly positioned on a coveted corner lot within the sought-after Trilith community. These extraordinary homes blend modern comfort with timeless design, welcoming you with thoughtful craftsmanship and elegance from the moment you step through the door. Featuring 3 bedrooms and 2.5 baths, the open-concept floorplan is elevated by soaring 11-foot ceilings, creating a bright, airy ambiance throughout. The east-facing front terrace is the perfect spot to unwind in the afternoon shade while soaking in charming views of Trilith's distinctive, European-inspired architecture. Inside, the spacious kitchen features a generous breakfast bar, ideal for casual mea
USD 749,950
104 Greenblade Point
View photo
House · for sale
USD 609,990
USD 281/sq.ft
104 Greenblade Point
Briarhill
· 2,164 sq.ft · 4 Bedrooms · 2 Baths · House
Briarhill · 2,164 sq.ft · 4 Bedrooms · 2 Baths · House
104 Greenblade Pt is more than a home. It's the one you've been waiting for! This is so much more than a traditional 4-bedroom, 2.5-bath home in one of Peachtree City's most desirable school combinations! Besides the fact that this is in the most desirable area, next to the famous PTC golf cart paths, minutes to the biggest and most gorgeous lakes in Peachtree City, THIS home is not just a place to live, this home is a lifestyle upgrade that you deserve! Step inside, and it won't take long to see that this is a home that has been lovingly cherished, thoughtfully enhanced, and meticulously maintained. Over the years, the owners have poured their hearts into transforming and enhancing this property, thoughtfully maximizing every opportunity to make it truly exceptional-an impression you'll feel from the moment you pull into the driveway. Have you always dreamed of a gorgeous, updated bathroom that makes you feel like a million bucks? This is it! Or. Wanted modern upgrades like real beaut
USD 609,990
60 Tyler Woods Drive
View photo
House · for sale
USD 489,000
USD 170/sq.ft
60 Tyler Woods Drive
Briarhill
· 2,863 sq.ft · 4 Bedrooms · 2 Baths · House
· Fireplace · Equipped kitchen
Briarhill · 2,863 sq.ft · 4 Bedrooms · 2 Baths · House · Fireplace · Equipped kitchen
Lease Purchase Option Available*Welcome Home! This beautifully maintained 4-bedroom, 2.5-bath home offers an abundance of space, versatility, and comfortable living across three finished levels. Situated on a spacious 0.95-acre corner lot in a quiet, established neighborhood, this home provides the perfect blend of privacy and convenience. Step inside to discover brand-new carpet flooring and hardwoods throughout, creating a fresh, modern feel from the moment you enter. The main level features separate living and dining areas, with a charming brick fireplace serving as a warm focal point for the living space. The spacious kitchen offers plenty of room for gathering and entertaining, along with updated stainless-steel appliances and a built-in bench seat that adds both character and functionality. The generously sized primary suite offers a relaxing retreat with a walk-in closet, double vanity, separate soaking tub and shower, and private water closet. Three additional bedrooms provide
USD 489,000
2470 Fischer Road
View photo
House · for sale
USD 550,000
USD 210/sq.ft
2470 Fischer Road
Briarhill
· 2,616 sq.ft · 4 Bedrooms · 2 Baths · House
· Equipped kitchen
Briarhill · 2,616 sq.ft · 4 Bedrooms · 2 Baths · House · Equipped kitchen
Brand-new construction, five private acres, and no hoa. Discover the space, freedom, and modern comfort you've been looking for at 2470 Fischer Road in Sharpsburg. This beautifully designed craftsman-style home offers over 2,600 square feet of thoughtfully planned living space: a brand-new home with the privacy and breathing room only acreage can provide. BUYER INCENTIVE: With an acceptable offer, buyers may choose a builder-paid 2-1 interest-rate buydown OR $4,000 toward closing costs when using the preferred lender. An additional $4,000 contribution is also available from the preferred lender. A potential $8,000 in combined assistance, subject to lender terms and eligibility. Step inside to an inviting open-concept main level where the kitchen, dining, and family room come together as a natural gathering space. The kitchen is stylish and functional, featuring an oversized island, stainless steel appliances, and a walk-in pantry, while the adjoining family room is anchored by a firepl
USD 550,000
90 Highland Park Drive
View photo
House · for sale
USD 550,000
USD 201/sq.ft
90 Highland Park Drive
Briarhill
· 2,723 sq.ft · 5 Bedrooms · 3 Baths · House
· Garden · Parking · Equipped kitchen
Briarhill · 2,723 sq.ft · 5 Bedrooms · 3 Baths · House · Garden · Parking · Equipped kitchen
This 4-sided brick home with 5 bedrooms and 3 full bathrooms sits on over 1.5 private acres with a fully fenced backyard, and it offers everything you've been looking for. Located just minutes from Northgate High School, shopping, dining, and entertainment, with easy access to I-85, Hwy 54, and Hwy 34, they don't come much more convenient than this. Step into the two story foyer and you're greeted by a cozy den on the right and a large dining room on the left. Through the dining room you'll find the kitchen, featuring granite countertops, stainless steel gas appliances, a vent hood, plenty of cabinet space, and a pantry. Enjoy breakfast at the bar or in the breakfast room, both with a great view of the backyard. Relax in the spacious living room, and keep your guests comfortable with a main level bedroom and full bath. The two car garage is conveniently located off the kitchen, making grocery runs that much easier. Upstairs, the owner's suite offers plenty of space and tray ceilings. T
USD 550,000
190 3rd Street
View photo
House · for sale
USD 1,074,999
USD 484/sq.ft
190 3rd Street
Briarhill
· 2,217 sq.ft · 3 Bedrooms · 3 Baths · House
· Fireplace · Equipped kitchen
Briarhill · 2,217 sq.ft · 3 Bedrooms · 3 Baths · House · Fireplace · Equipped kitchen
Welcome to an extraordinary custom home perfectly situated on a coveted premiere corner lot, where every detail has been thoughtfully crafted to deliver an unparalleled luxurious living experience. This residence is designed for discerning buyers who value elegance, comfort, and cutting-edge modern conveniences, seamlessly blending style with functionality. Step inside to a chef's dream kitchen, complete with a massive, oversized island and state-of-the-art appliances, ideal for culinary enthusiasts and entertaining guests with ease. The expansive family room centers around a stunning fireplace, creating a warm and inviting ambiance for gatherings and relaxation. Adjacent to this space is an oversized dining room, uniquely designed as a versatile third bedroom featuring an attached bathroom with heated floors, a heated towel rack, and a stepless shower. This bedroom opens directly onto a charming covered side porch, offering a perfect spot to unwind outdoors. Upstairs, a spacious loft
USD 1,074,999
319 Lanesborough Way
View photo
House · for sale
USD 699,400
USD 206/sq.ft
319 Lanesborough Way
Briarhill
· 3,391 sq.ft · 4 Bedrooms · 3 Baths · House
· Office room · Balcony · Fireplace · Equipped kitchen
Briarhill · 3,391 sq.ft · 4 Bedrooms · 3 Baths · House · Office room · Balcony · Fireplace · Equipped kitchen
2020 construction + nearly 3,400 sq ft + McIntosh High School + under $700K = a Peachtree City opportunity worth seeing! From the moment you enter through the double doors, you'll notice the bright, open feel and beautiful hardwood floors. With 4 bedrooms, 3.5 baths, three spacious levels, and multiple flexible living spaces, there's room for everyone to spread out without sacrificing style. The main level offers a guest bedroom, full bath with a tiled glass-enclosed shower, bonus room perfect for a home office or flex space, and a built-in bar area with beverage coolers-ideal for entertaining or relaxing at home. Upstairs, the main living level is the true showstopper. Walls of windows fill the open living and dining areas with natural light, while a fireplace framed by built-ins creates a warm focal point. The kitchen is designed to impress with a large granite island, gas cooktop, double ovens, stainless appliances, and abundant cabinetry. Step outside to the covered balcony for mor
USD 699,400
220 Guild Lane
View photo
House · for sale
USD 2,095,000
USD 542/sq.ft
220 Guild Lane
Briarhill
· 3,864 sq.ft · 4 Bedrooms · 4 Baths · House
· Patio · Fireplace · Equipped kitchen · Parking · Swimming pool
Briarhill · 3,864 sq.ft · 4 Bedrooms · 4 Baths · House · Patio · Fireplace · Equipped kitchen · Parking · Swimming pool
100,000 builder incentive available. Contact the sales team for details! Located along Trilith's coveted Great Lawn, this new construction Estate Home features a private pool and patio, along with an accessory dwelling unit (ADU) above the attached 2.5-car garage. With its own entrance, the ADU includes a full kitchen, living area, bunk room or office space, full bath, and space for a stackable washer and dryer. The main level offers 10-foot ceilings, an open-concept kitchen and living area with a fireplace, a generous island, a walk-in pantry, and a separate scullery. Also on the main floor is the primary suite, which features an impressive wet room bathroom nearly the size of the bedroom itself, along with an oversized walk-in closet. Upstairs, two secondary bedrooms, each with a private en-suite bath, are separated by a versatile flex space, while geothermal heating and cooling and an EV charging station complete the home's features. Builder: McKinney Builders | Architect: Lew Olive
USD 2,095,000
485 Discovery Lake Drive
View photo
House · for sale
USD 660,000
USD 193/sq.ft
485 Discovery Lake Drive
Briarhill
· 3,412 sq.ft · 4 Bedrooms · 3 Baths · House
· Swimming pool
Briarhill · 3,412 sq.ft · 4 Bedrooms · 3 Baths · House · Swimming pool
1.14-acre corner lot | ranch floorplan + upstairs bonus room | all bedrooms on main | hardwood floors + soaring ceilings | front + back sprinkler system | pool + tennis + fitness center + lake | minutes to trilith studios + u. S. soccer national training center | imagine enjoying the space and privacy of a 1.14-ACRE LOT while having access to a community filled with recreational amenities just beyond your doorstep. This beautiful ranch-style home offers a combination that's increasingly difficult to find: all bedrooms and bathrooms conveniently located on the main level, an upstairs bonus room for added flexibility, and an expansive corner lot with room to enjoy the outdoors. Add the neighborhood's POOL, TENNIS COURTS, FITNESS CENTER, LAKE, AND WALKING PATHS, and you have a lifestyle that balances relaxation, recreation, and convenience. Step inside and immediately appreciate the impressive sense of space created by SOARING CEILINGS and beautiful HARDWOOD FLOORS. Natural light enhances
USD 660,000
7990 Fayetteville Road
View photo
House · for sale
USD 350,000
USD 290/sq.ft
7990 Fayetteville Road
Briarhill
· 1,206 sq.ft · 3 Bedrooms · 2 Baths · House
Briarhill · 1,206 sq.ft · 3 Bedrooms · 2 Baths · House
Discover the Potential of This Unique Fairburn Property! Opportunity awaits at 7990 Fayetteville Road in Fairburn, Georgia! This property offers a wonderful combination of land, privacy, and possibilities in a desirable South Fulton County location. Featuring a home with potential for updates and improvements, this property presents an excellent opportunity for buyers looking to create their own country retreat, investors seeking their next project, or builders exploring future possibilities. Enjoy the charm of a spacious setting with convenient access to Fairburn, Fayetteville, and the surrounding South Metro Atlanta area. Whether you're looking for a place to call home, an investment opportunity, or land with long-term potential, this property is worth exploring. Bring your vision and discover the possibilities! This property is being sold with the adjoining 1.5 acre lot. The home next door at 8005 Fayetteville Road is also available
USD 350,000
306 Everdale Rd
View photo
House · for sale
USD 395,000
USD 284/sq.ft
306 Everdale Rd
Briarhill
· 1,389 sq.ft · 3 Bedrooms · 2 Baths · House
· Patio · Garden · Parking · Fireplace · Equipped kitchen
Briarhill · 1,389 sq.ft · 3 Bedrooms · 2 Baths · House · Patio · Garden · Parking · Fireplace · Equipped kitchen
Cute as a button! This wonderful home in Peachtree City's Fairfield subdivision has been renovated and is move-in ready. Top-rated Peachtree City Schools! Light-filled with an easy living floor plan you will love the vaulted family room with cozy fireplace. Easy to maintain hardwood-like LVP flooring throughout family room, eat in area and kitchen. White kitchen features granite counters, tile backsplash, soft close drawers, stainless appliances including a refrigerator and a new oven/range. Spacious master bedroom with gorgeous ensuite of double vanity, granite counter, built-in medicine cabinets and huge master closet with plenty of storage. Upstairs you will find two spacious bedrooms and an additional full size bath. An extra feature is the tons of unfinished storage space in the attic. Step outside to enjoy the backyard space, patio and existing outbuilding for storage. Attached two car garage has a utility sink and epoxy floor. Take a quick golf cart ride to shopping, parks, rest
USD 395,000
25 Barbara Court
View photo
House · for sale
USD 730,000
USD 166/sq.ft
25 Barbara Court
Briarhill
· 4,392 sq.ft · 5 Bedrooms · 4 Baths · House
· Garden · Office room · Gym · Equipped kitchen · Cellar
Briarhill · 4,392 sq.ft · 5 Bedrooms · 4 Baths · House · Garden · Office room · Gym · Equipped kitchen · Cellar
Open house scheduled for sat. Oct. 24, 11 AM-1PM & SUN. Oct. 25, 11 AM-1PM! Welcome to 25 Barbara Court, where there's room to spread out, space to entertain, and a backyard that practically begs for summer parties! Nestled in Fayetteville's Beaverbrook Estates, this spacious home is filled with personality, versatility, and plenty of places to make your own. Step inside to a bright and welcoming floor plan featuring a spacious kitchen with granite countertops, stainless steel appliances, abundant cabinetry, and breakfast bar seating. Upstairs, you'll find four bedrooms, including an oversized primary suite with its own sitting area and a spacious ensuite featuring dual vanities, a soaking tub, and a separate tiled shower. And just when you think you've seen it all, head downstairs! The finished basement feels like a home within a home, offering a full bathroom and multiple finished spaces ready for movie nights, a game room, home gym, office, guest retreat, or a little bit of everythi
USD 730,000
125 Rocky Knoll Trail
View photo
House · for sale
USD 399,000
USD 219/sq.ft
125 Rocky Knoll Trail
Briarhill
· 1,819 sq.ft · 3 Bedrooms · 2 Baths · House
· Garden · Deck · Fireplace · Equipped kitchen
Briarhill · 1,819 sq.ft · 3 Bedrooms · 2 Baths · House · Garden · Deck · Fireplace · Equipped kitchen
THIS ABSOLUTE GEM OF A RANCH with an unbelievable backyard retreat is your single-level living dream come true! This amazing open floor plan 3 bedroom/2 bath home conveniently located in Fayetteville's Magnolia Place checks off all the boxes. Enter the two-story foyer straight into the huge family room with fireplace overlooking the nature lover's backyard. Enormous dining room with soaring ceiling. Enjoy the chef's kitchen with vaulted eat-in dining space that could also function as a keeping room. White cabinets, granite counters, stainless appliances including a refrigerator highlight the kitchen. Desirable split bedroom plan ensures extra privacy. Primary bedroom with ensuite, tile shower, soaking tub and enormous walk-in closet. Two additional spacious bedrooms with a second full bath. Open the backdoor and enter your own private haven with the oversized deck, cleared level backyard, lighted landscape as well as wooden privacy fence. What an amazing feature for this price point ho
USD 399,000
119 Kings Ridge Drive
View photo
House · for sale
USD 269,900
USD 160/sq.ft
119 Kings Ridge Drive
Briarhill
· 1,679 sq.ft · 3 Bedrooms · 2 Baths · House
· Garden · Office room · Deck · Equipped kitchen
Briarhill · 1,679 sq.ft · 3 Bedrooms · 2 Baths · House · Garden · Office room · Deck · Equipped kitchen
Opportunity awaits at 119 Kings Ridge in Peachtree City! Offering a flexible floor plan, multiple living areas, and plenty of potential, this split-level home presents an opportunity for buyers looking to make a home their own. The main level welcomes you with a spacious living area featuring hardwood-style flooring, neutral colors, and an oversized picture window that brings in abundant natural light. The adjoining kitchen and dining area offers generous cabinet storage, tile backsplash, and French doors leading to an elevated rear deck overlooking the backyard. The main level includes two bedrooms and two full bathrooms, including a generously sized primary bedroom with ample closet space. The finished lower level adds valuable flexibility with a third bedroom, a spacious additional living area ideal for a recreation room, home office, hobby space, or secondary gathering area, along with a dedicated laundry area and additional storage. Outside, the elevated rear deck overlooks a back
USD 269,900
306 Sandalin Lane
View photo
House · for sale
USD 765,000
USD 187/sq.ft
306 Sandalin Lane
Briarhill
· 4,090 sq.ft · 5 Bedrooms · 3 Baths · House
· Garden · Office room · Swimming pool · Gym · Deck · Fireplace · Equipped kitchen · Cellar
Briarhill · 4,090 sq.ft · 5 Bedrooms · 3 Baths · House · Garden · Office room · Swimming pool · Gym · Deck · Fireplace · Equipped kitchen · Cellar
This Beautiful 5 bedroom 3.5 bath home in desirable Windalier Ridge with no HOA and a prime North Peachtree City location. This spacious home offers a main-level primary suite with a spa-like bathroom featuring heated tile floors, jacuzzi tub, and separate shower plus an open floor plan with new hardwood floors, a dramatic 2-story foyer, palladium windows, and a vaulted sunroom that fills the space with natural light. The large kitchen is perfect for entertaining, featuring granite countertops, a walk-in pantry, and an oversized eat-in bar. Upstairs includes three additional bedrooms, while the finished basement showcases a fantastic in-law suite-complete with a second kitchen, living room with fireplace, bedroom, full bath, walk-in closet, and multiple flex rooms perfect for a home gym, office, or hobby space. Enjoy the private, large fenced backyard that backs to golf cart trails and with a deck, garden area, and irrigation system. Additional upgrades include brand-new front-facing w
USD 765,000
201 Cottonwood Circle
View photo
House · for sale
USD 537,000
USD 266/sq.ft
201 Cottonwood Circle
Briarhill
· 2,013 sq.ft · 2 Bedrooms · 2 Baths · House
· Equipped kitchen
Briarhill · 2,013 sq.ft · 2 Bedrooms · 2 Baths · House · Equipped kitchen
Beautifully Updated Beechwood in Cresswind Peachtree City! Enjoy the best of active adult living in Cresswind, Peachtree City's premier 55+ community, in this beautifully enhanced Beechwood ranch home situated on a desirable corner lot in Phase 4. With over 2,000 square feet of living space, this thoughtfully designed split-bedroom floor plan combines stylish finishes, comfortable living spaces, and inviting indoor-outdoor entertaining. A manicured lawn and welcoming covered front porch create a lovely first impression. Inside, the open-concept layout flows effortlessly from the spacious kitchen into the great room, where a beautiful built-in entertainment center adds a custom touch and creates an inviting space to relax or gather with friends and family. The well-appointed kitchen features soft-close glacier gray cabinetry, convenient pot-and-pan drawers, quartz countertops, stainless steel appliances, an undermount sink, subway tile backsplash, and an organized pantry system. The lig
USD 537,000

Get email alerts

Don't miss out: be the first to know about new properties

The alert was correctly created

On subscribing you accept the conditions of use and the privacy policy
Alert
Receive new ads in your inbox
Save this search
Receive alerts for new listings

We'll send you an email when we have new properties for: "Houses for sale in Briarhill"

The alert was correctly created

Smiths Crossroads, Peachtree City-Tyrone CCD Fayette County Georgia
Fayette Villa Estates
Get email alerts and be the first to see new listings
Required field
On subscribing I accept the terms of the privacy policy
Perfect! You'll soon start receiving new listings via email
Alert
Receive an email when we have new ads for Houses for sale in Briarhill
Save this search
Filters

Bedrooms

Size (sq.ft)

sq.ft
sq.ft

Price

USD
USD

Property type

Bathrooms

Clear all filters
Receive notifications when new entries are published.