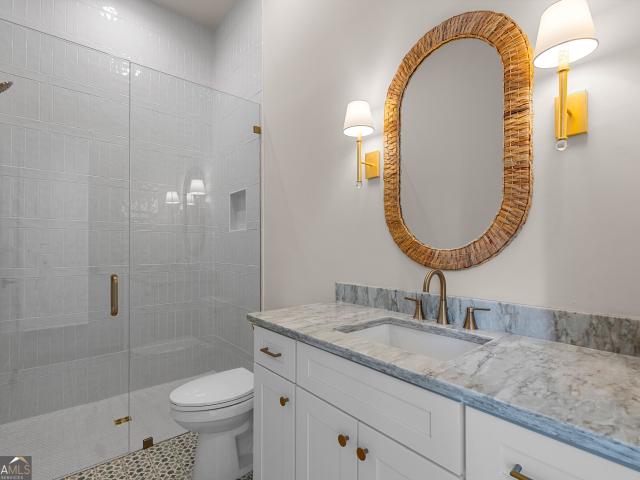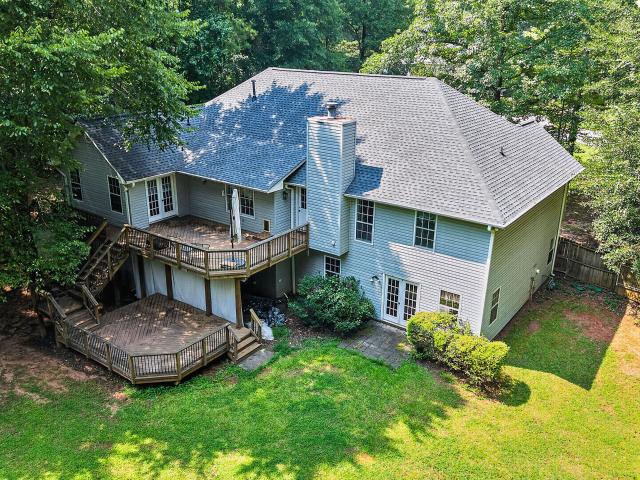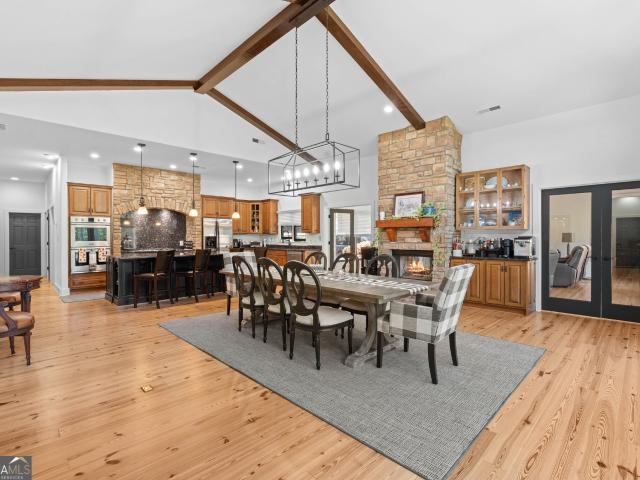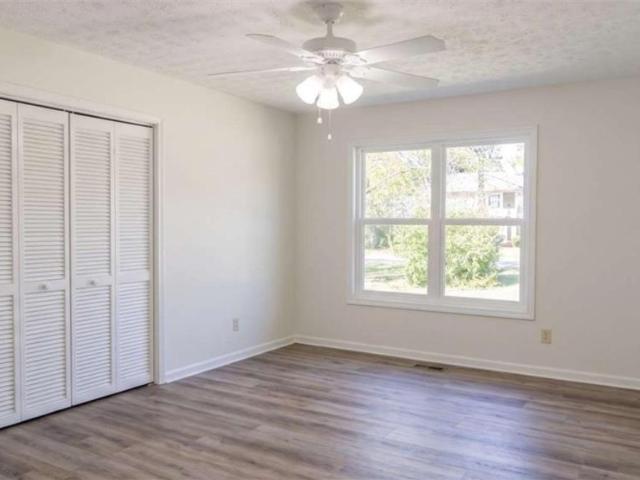
343 houses for sale in Briarhill

7107 Forest Lane
View photo
Townhouse · for sale
USD 205,000
USD 133/sq.ft
7107 Forest Lane
Briarhill
· 1,539 sq.ft · 2 Bedrooms · 2 Baths · Townhouse
· Patio · Garden · Parking
Briarhill · 1,539 sq.ft · 2 Bedrooms · 2 Baths · Townhouse · Patio · Garden · Parking
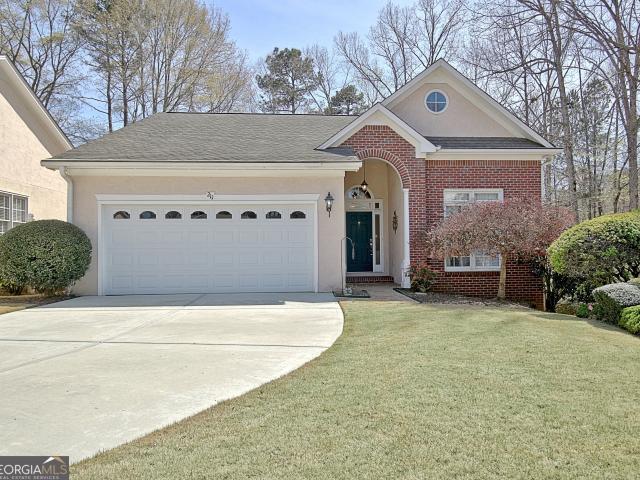
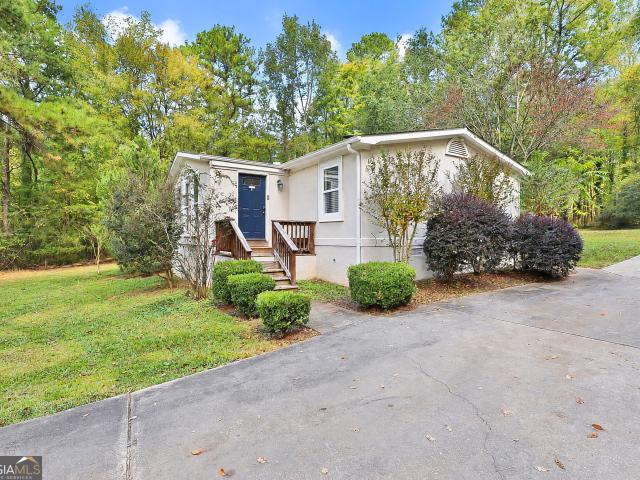
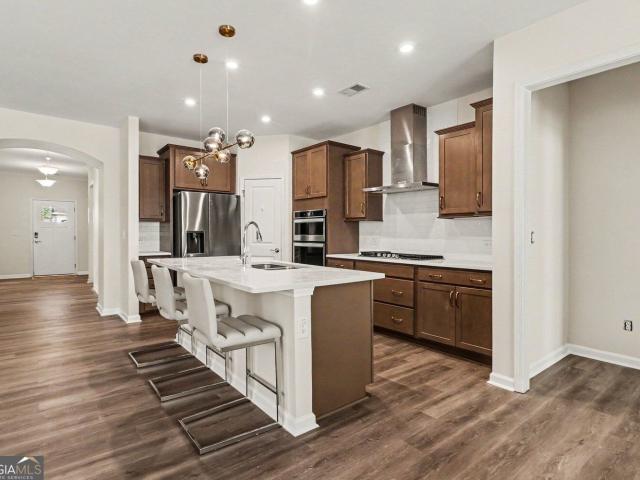
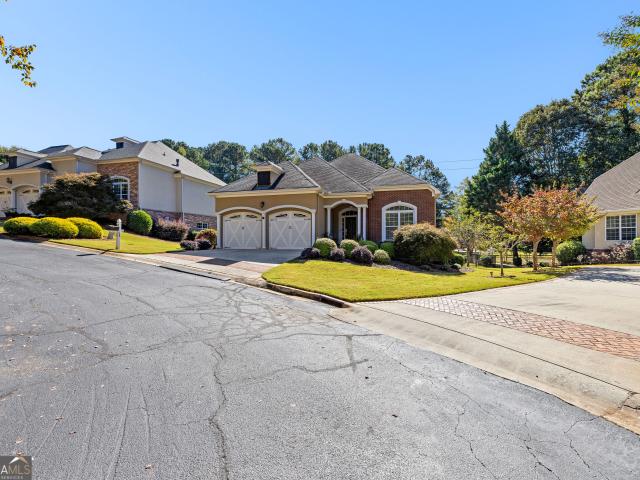
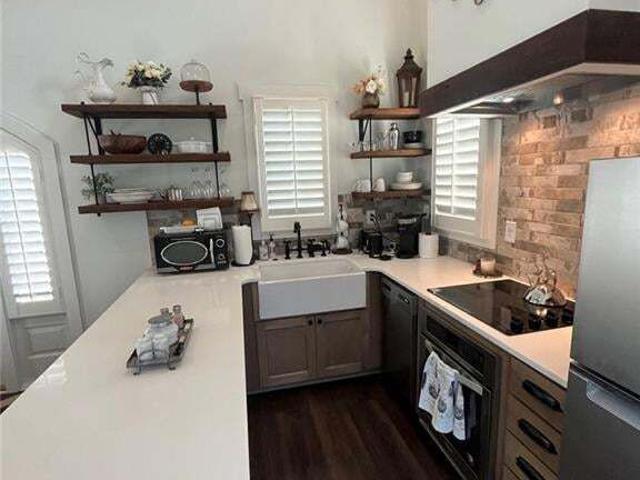
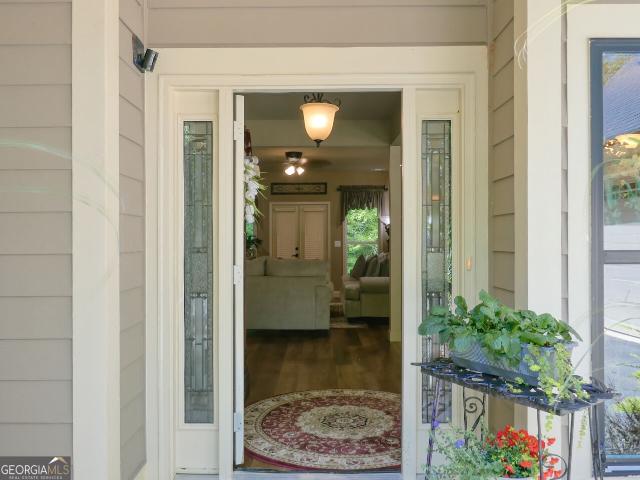
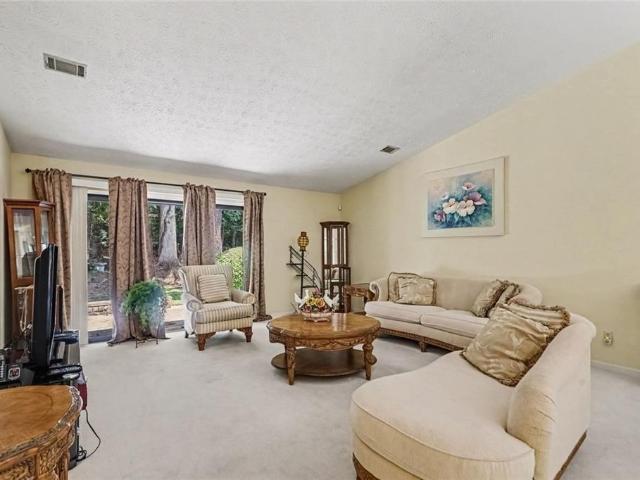
This charming low maintenance ranch-style townhome in a 55+ community is waiting for you! The brick-front home features a welcoming foyer, attached garage, two spacious bedrooms, and recently updated LVP flooring. The large living and dining room combination offers a beautiful built-in glass wall unit with lighting. The owners suite includes an accessible ensuite bathroom and dual closets. The spacious secondary bedroom features a large window that allows natural light to shine through plus two closets for added storage. Outside you can enjoy the extended patio, landscaped yard, and the private outdoor sitting area. Do not delay. Schedule a tour today
USD 205,000
661 5th Street
View photo
Townhouse · for sale
USD 449,000
USD 448/sq.ft
661 5th Street
Briarhill
· 1,001 sq.ft · 2 Bedrooms · 1 Bath · Townhouse
· Parking
Briarhill · 1,001 sq.ft · 2 Bedrooms · 1 Bath · Townhouse · Parking
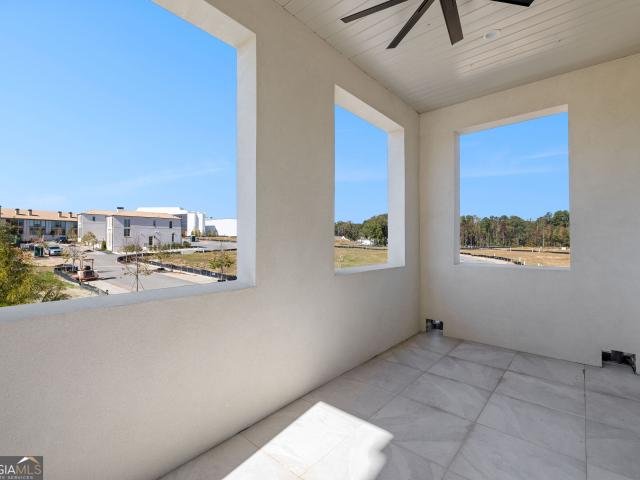
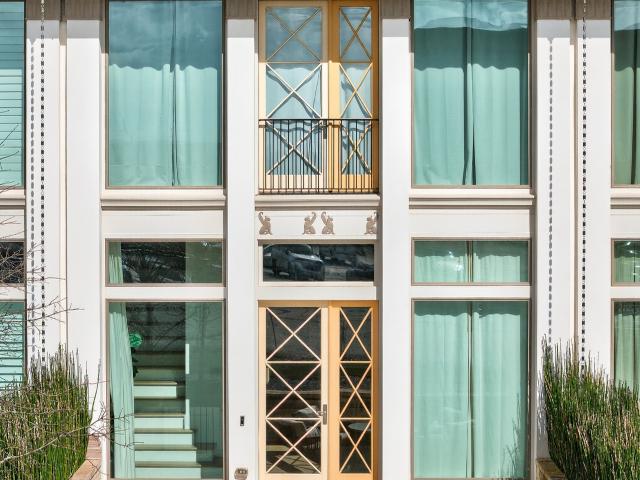
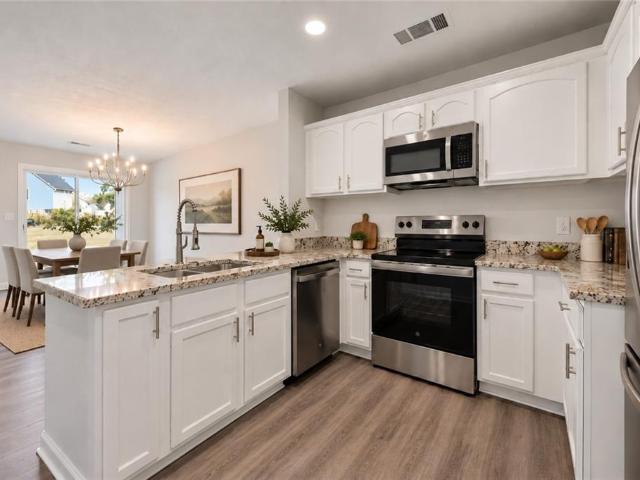
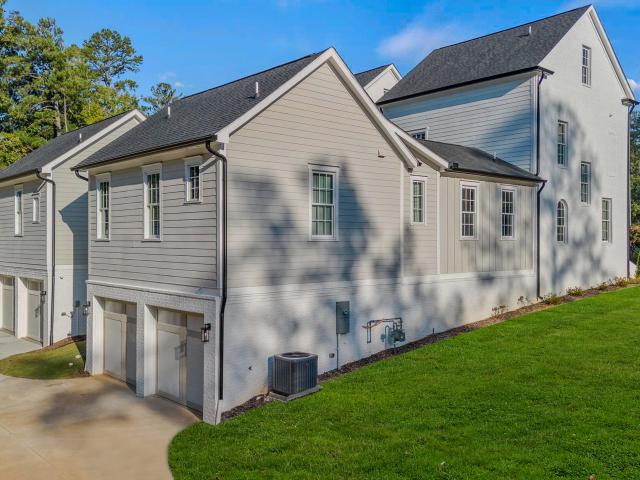
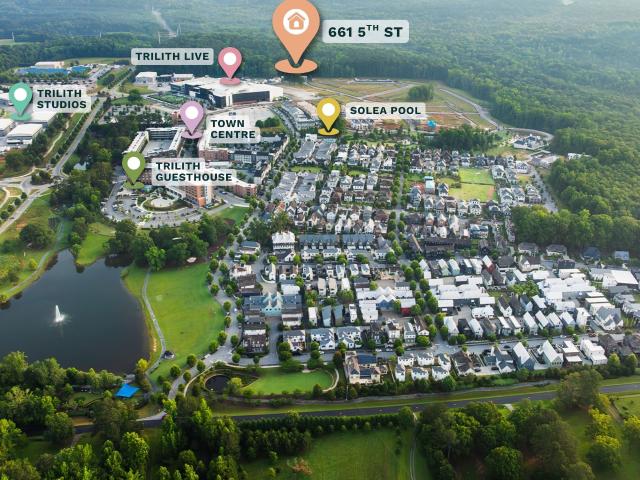
Ask us about 100% financing options. *. Discover a rare opportunity with our brand-new townhomes in Trilith, offering a unique option in this vibrant community. Perfectly situated near the exciting new Trilith LIVE entertainment district, these homes put you at the center of it all. Enjoy the convenience of and included appliance package, dedicated parking, and access to all of Trilith's world-class amenities. Located in the largest geothermal community in the United States, every Trilith Backlot Townhome comes equipped with a geothermal unit and is fully included in the purchase price for added value and efficiency. With only 8 homes available for IMMEDIATE OCCUPANCY, now is the time to secure your spot! *note. This is an INTERIOR UNIT and taxes are not established yet. Taxes will be estimated at closing. Interior photos are of the model home, which is located at 659 5th St
USD 449,000
7789 Old Thyme Road
View photo
House · for sale
USD 344,900
USD 112/sq.ft
7789 Old Thyme Road
Briarhill
· 3,068 sq.ft · 5 Bedrooms · 2 Baths · House
· Office room · Equipped kitchen · Parking
Briarhill · 3,068 sq.ft · 5 Bedrooms · 2 Baths · House · Office room · Equipped kitchen · Parking
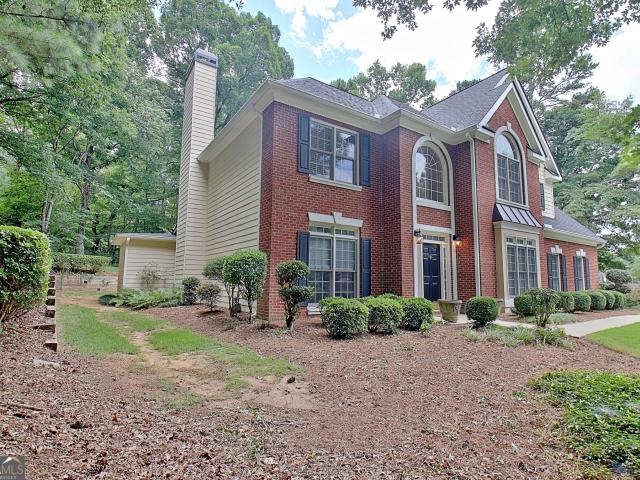
Discover the space and comfort you've been looking for in this impressive 5-bedroom, 2.5-bath home located in the established Oakley Township community of South Fulton! Offering over 3,000 square feet of living space, this spacious two-story home provides plenty of room for everyday living, entertaining, and relaxing. The generous floor plan offers multiple living areas with endless possibilities for creating the perfect gathering spaces, home office, or entertainment area. The kitchen serves as the heart of the home, providing a central space for preparing meals and bringing everyone together. Upstairs, the spacious primary suite offers a private retreat, while four additional bedrooms provide flexibility for guests, hobbies, or a growing household. With five bedrooms and an abundance of living space, this home offers the versatility today's buyers appreciate. An attached garage provides convenient parking and additional storage. Conveniently situated near shopping, dining, schools, a
USD 344,900
171 NE Broad Street
View photo
House · for sale
USD 280,000
USD 165/sq.ft
171 NE Broad Street
Briarhill
· 1,690 sq.ft · 3 Bedrooms · 2 Baths · House
· Garden · Equipped kitchen
Briarhill · 1,690 sq.ft · 3 Bedrooms · 2 Baths · House · Garden · Equipped kitchen
Charming 1920 cottage in the heart of Historic Downtown Fairburn, fully updated and ready to move in. New roof and new HVAC mean no surprise repair bills, and the remodeled kitchen is made for real cooking, not just coffee runs. All three bedrooms and both baths are on the main level, with no stairs to navigate. Enjoy the wraparound front porch for morning coffee and a private, tree-shaded backyard with covered porch for evenings outside. Head to downtown Fairburn's restaurants and shops in minutes, with easy access to Atlanta when you need it. A rare combination of historic character and modern, low-maintenance living on a level 0.32-acre lot. Home eligible for 100% financing, and downpayment assistance
USD 280,000
200 Hedgewood Court
View photo
House · for sale
USD 599,900
USD 231/sq.ft
200 Hedgewood Court
Briarhill
· 2,594 sq.ft · 4 Bedrooms · 3 Baths · House
· Fireplace · Equipped kitchen · Swimming pool
Briarhill · 2,594 sq.ft · 4 Bedrooms · 3 Baths · House · Fireplace · Equipped kitchen · Swimming pool
Discover the perfect blend of space, comfort, and versatility in this exceptional 4-bedroom, 3.5-bath home, ideally located in one of Peachtree City's most desirable areas with access to the award-winning McIntosh School District. Situated in a neighborhood with no HOA, this property offers the freedom you've been looking for while being just minutes from everything Peachtree City has to offer-including over 100 miles of golf cart paths connecting shopping, dining, parks, schools, and recreation. The main home features 3 bedrooms and 2.5 baths, New Carpet designed for both everyday living and entertaining. Gather in the spacious family room centered around a classic brick fireplace, host memorable dinners in the formal dining room, and enjoy cooking in the oversized kitchen featuring beautiful cherry cabinetry, abundant storage, and a charming breakfast room complete with a built-in buffet and bay window overlooking the pool. A laundry room and a dedicated exercise room with direct acc
USD 599,900
211 St. Simons Cove
View photo
House · for sale
USD 497,900
USD 270/sq.ft
211 St. Simons Cove
Briarhill
· 1,841 sq.ft · 2 Bedrooms · 2 Baths · House
· Garden · Fireplace
Briarhill · 1,841 sq.ft · 2 Bedrooms · 2 Baths · House · Garden · Fireplace
A peaceful cul-de-sac lot with a lovely private backyard, and a sunroom you'll want to linger in-welcome home to 211 Saint Simons Cove. This inviting two-bedroom, two-bath residence offers comfortable spaces to gather and quiet places to unwind. A beautiful fireplace connects the spacious family room and bright sunroom, adding warmth and charm to both spaces. Enjoy morning coffee overlooking the backyard, watch nature through the windows, or settle in for a relaxing evening by the fire. A dedicated dining area and an open, functional layout make everyday living comfortable and entertaining feel easy. With access to Peachtree City's golf cart paths and convenient proximity to shopping, dining, and local amenities, you can enjoy a connected lifestyle while coming home to your own peaceful retreat. Come for the sunroom, stay for the feeling of home. Schedule your showing today!
USD 497,900
806 Magnolia Walk
View photo
House · for sale
USD 1,089,000
USD 209/sq.ft
806 Magnolia Walk
Briarhill
· 5,188 sq.ft · 5 Bedrooms · 5 Baths · House
· Office room · Equipped kitchen · Cellar
Briarhill · 5,188 sq.ft · 5 Bedrooms · 5 Baths · House · Office room · Equipped kitchen · Cellar
Step inside a show stopping custom-built residence! This home presents refined architectural design centered around a private interior courtyard, complemented by a finished walkout basement and detached guest suite. The open concept main living space is defined by soaring vaulted ceilings with exposed wood beams, expansive windows and engineered hardwood floors. The designer kitchen features custom cabinetry, quartz countertops, a statement island, walk-in pantry, and premium stainless-steel appliances with a discreet half bath and laundry room conveniently located just off the kitchen. The main-level primary suite offers a spa-inspired bath with dual vanities, soaking tub, tile shower, and two walk in closets. Upstairs, two additional bedrooms provide private ensuite baths and walk in closets. The detached guest suite includes a private bedroom and full bath ideal for elevated guest accommodations or refined home office. The finished walkout basement spans 1879 square feet and include
USD 1,089,000
110 Ryder Circle
View photo
House · for sale
USD 1,548,900
USD 337/sq.ft
110 Ryder Circle
Briarhill
· 4,596 sq.ft · 5 Bedrooms · 4 Baths · House
Briarhill · 4,596 sq.ft · 5 Bedrooms · 4 Baths · House
A rare and true custom masterpiece where exceptional craftsmanship meets uncompromising luxury. An amazing 4600 sf Above Ground Two story home WITH MAIN FLOOR LIVING! Five bedrooms and 5.5 baths. *PHENOMENAL custom floor-to-ceiling cabinetry, beautiful lighting and Luxury Hardwoods throughout*. Large Entertainment spaces, a SPECTACULAR expansive Scullery in the gorgeous butler's pantry accompanied by floor to ceiling custom cabinets and intricate stone. Beautiful rear cozy screened porch with gorgeous sliding glass for indoor-outdoor living. This remarkable 2026 custom-built residence offering uncompromising luxury. This is not another newer construction home. With thoughtfully curated elevated materials, and exceptional functionality has come together in a way rarely found in Tyrone or adjacent Peachtree City. From the striking imported custom brickwork to the phenomenal floor-to-ceiling cabinetry. Rich custom wood flooring, exquisite marble and stone, with designer finishes throughou
USD 1,548,900
290 Central Avenue
View photo
House · for sale
USD 895,000
USD 492/sq.ft
290 Central Avenue
Briarhill
· 1,819 sq.ft · 3 Bedrooms · 3 Baths · House
· Fireplace · Equipped kitchen
Briarhill · 1,819 sq.ft · 3 Bedrooms · 3 Baths · House · Fireplace · Equipped kitchen
A private side courtyard and French door entry set the stage for this new construction Cottage Home in Trilith, featuring an open-concept kitchen and living area with a fireplace. The main level also includes a powder room and a guest bedroom with an en-suite bath and walk-in closet. The kitchen features a Bosch range, pot filler, floor-to-ceiling cabinetry, and a generous island with bar seating. Upstairs, the primary suite offers two walk-in closets and a private bath, while a second bedroom has its own en-suite bath and walk-in closet. A central flex space and separate laundry room provide separation between the two upstairs bedrooms. Builder: Simply Southern Traditional Homes | Architect: Lew Oliver, Inc. Designer: Palmer Kay Design | At Trilith, innovative homebuilding, sustainability, and a vibrant, connected community create a distinctive place to call home. Geothermal heating and cooling, paired with the Trilith Green Building Program's focus on energy efficiency, indoor air qu
USD 895,000
200 Palisades
View photo
House · for sale
USD 850,000
USD 202/sq.ft
200 Palisades
Briarhill
· 4,198 sq.ft · 4 Bedrooms · 5 Baths · House
· Office room · Fireplace · Cellar
Briarhill · 4,198 sq.ft · 4 Bedrooms · 5 Baths · House · Office room · Fireplace · Cellar
Be sure to ask about our LENDER-PAID 1-0 BUYDOWN option! Enjoy an interest rate that is 1% lower during your first year. *. Elevated living, exceptional entertaining, and the best of the peachtree city lifestyle come together in this beautifully maintained home offering 4 bedrooms, 5 full bathrooms, and thoughtfully designed living space. Tucked away on a CORNER LOT IN A CUL-DE-SAC, this MOVE-IN READY home blends timeless traditional style with inviting gathering spaces, a finished basement, and an impressive outdoor retreat designed to make every day feel special. Inside, the REFINED, SEMI-OPEN FLOOR PLAN offers the perfect balance of connection and separation, with distinct living spaces that feel both welcoming and functional. The living room features a FIREPLACE, creating a warm focal point for relaxing evenings or gathering with family and friends. A dedicated OFFICE provides a convenient work-from-home space, while the BONUS AND FLEX AREAS offer versatility for hobbies, recreatio
USD 850,000
41 Peachtree Lake Drive
View photo
House · for sale
USD 187,900
USD 161/sq.ft
41 Peachtree Lake Drive
Briarhill
· 1,163 sq.ft · 3 Bedrooms · 2 Baths · House
· Garden · Equipped kitchen · Parking
Briarhill · 1,163 sq.ft · 3 Bedrooms · 2 Baths · House · Garden · Equipped kitchen · Parking
Comfort, charm, and privacy in desirable Sharpsburg and the Northgate school district-all for under $200,000! Situated on nearly an acre, 41 Peachtree Lake Dr. Offers ample parking for vehicles, an RV, or a trailer, plus room to garden, entertain, and relax just minutes from shopping and dining. Inside, warm wood-look LVP flooring complements an updated kitchen with quartz countertops, stainless steel appliances, and a breakfast bar open to the light-filled dining area. The primary bath features a custom stone wall and tile flooring, while the secondary bath was completely renovated in 2023. Updates include architectural roof shingles, complete replacement window glass, and a new water heater in 2023; HVAC replacement in 2019; and replacement of the well tank, pressure switch, and fittings in 2024. The septic tank was pumped in 2024. Listing agent is a member of the seller's LLC. Seller has never occupied the home. Property is being sold AS IS
USD 187,900
310 Central Avenue
View photo
House · for sale
USD 1,295,000
USD 497/sq.ft
310 Central Avenue
Briarhill
· 2,605 sq.ft · 4 Bedrooms · 3 Baths · House
· Terrace · Fireplace · Equipped kitchen · Parking
Briarhill · 2,605 sq.ft · 4 Bedrooms · 3 Baths · House · Terrace · Fireplace · Equipped kitchen · Parking
Indoor and outdoor living come together across three levels in this new construction Village Home in Trilith, featuring a covered entry porch, main-level loggia, and upper-level open-air terrace, along with a two-car garage and elevator-ready design on a corner lot. The ground level offers a convenient drop zone and private en-suite bedroom with a zero-entry shower and laundry hookups tucked into the walk-in closet, while the main living level offers an open-concept kitchen and great room with a fireplace and powder room. The well-appointed kitchen includes a generous island, pot filler, Wolf range, a wet bar that could also serve as a coffee station, and a cleverly concealed walk-in pantry. Upstairs, the primary suite features French doors opening to the terrace, while two additional bedrooms share a full bath and a conveniently located laundry room with a folding shelf; premium custom closet built-ins throughout add an exceptional finishing touch. Builder: Simply Southern Traditional
USD 1,295,000
630 Heatherden Avenue
View photo
Townhouse · for sale
USD 637,000
USD 338/sq.ft
Updated
630 Heatherden Avenue
Briarhill
· 1,884 sq.ft · 3 Bedrooms · 2 Baths · Townhouse
· Fireplace
Briarhill · 1,884 sq.ft · 3 Bedrooms · 2 Baths · Townhouse · Fireplace
Highly motivated seller! Experience elevated living in the heart of Trilith, where thoughtful design, exceptional finishes, and a vibrant walkable community come together. This beautifully appointed three-bedroom, two-and-a-half-bath townhome offers 1,891 square feet of sophisticated living space, highlighted by soaring 12-foot ceilings on the main level, designer lighting, custom window treatments, and a striking Venetian-plaster fireplace that anchors the living area. Unlike many new-construction offerings, this home comes complete with more than $25,000 in thoughtfully selected upgrades and valuable inclusions. A premium refrigerator, washer and dryer, two mounted televisions, and custom draperies are already in place, creating a truly move-in-ready experience without the additional expense or wait associated with finishing a new home. The open-concept main level is designed for both comfortable everyday living and effortless entertaining. Upstairs, three bedrooms and a versatile lo
USD 637,000
120 Mulberry Court
View photo
House · for sale
USD 519,900
USD 360/sq.ft
120 Mulberry Court
Briarhill
· 1,442 sq.ft · 2 Bedrooms · 2 Baths · House
· Fireplace · Equipped kitchen
Briarhill · 1,442 sq.ft · 2 Bedrooms · 2 Baths · House · Fireplace · Equipped kitchen
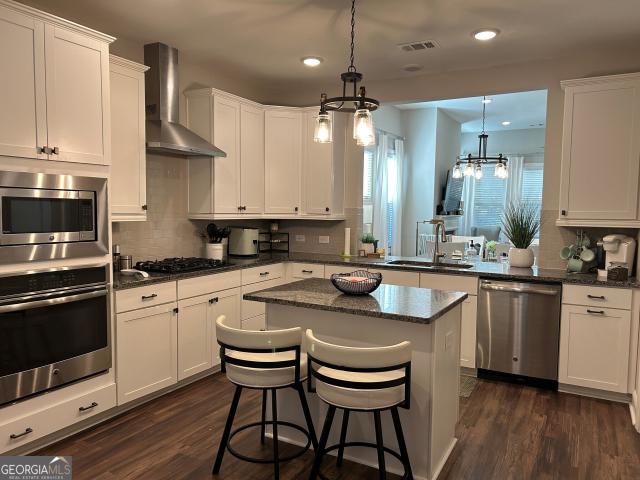
Once upon a lifestyle! Beautiful and Maintained home nestled in a highly sought-after community. Step into your next chapter and enjoy absolute serenity in this fully move-in ready property. All the details of this open floor plan and designer features have been thoughtfully crafted with your comfort in mind. The heart of the home features a spacious great room and dining room combination, creating an inviting environment for both large-scale entertaining and intimate everyday moments. Anchored by a built-in slate surround fireplace for more effect. The bright, open-concept kitchen is a chef's pleasure, seamlessly blending style and functionality. It comes fully equipped with premium granite countertops, a stylish tile backsplash, a must have-gas cook top, centrally located microwave and wall oven, custom cabinetry, impressive vented hood and sleek stainless-steel appliances. Also, a center island with pendant lighting is ideal for additional prep space, while the cozy breakfast area o
USD 519,900
363 Elkins Place
View photo
House · for sale
USD 575,000
USD 263/sq.ft
363 Elkins Place
Briarhill
· 2,185 sq.ft · 3 Bedrooms · 2 Baths · House
· Garden · Equipped kitchen · Parking
Briarhill · 2,185 sq.ft · 3 Bedrooms · 2 Baths · House · Garden · Equipped kitchen · Parking
One-Level Living in Peachtree City's desirable Everton community! Offering 3 Bedrooms, 2 Full Bathrooms, and the best of Peachtree City's sought-after Golf Cart Lifestyle, this inviting Ranch Home combines a Flexible Floor Plan with incredible neighborhood amenities. A Two-Car Garage and Covered Front Porch welcomes you inside, where neutral finishes and abundant Natural Light create a warm atmosphere. A central corridor leads to the main living spaces, offering plenty of room for everyday living and entertaining. The Kitchen features Stainless Steel Appliances, a Gas Cooktop, Rich Wood Cabinetry, Stone Countertops, a Subway Tile Backsplash, and a Large Central Island with Seating. The space sits adjacent to the Living Room, with a wall of Architectural Windows and a Wall-Mounted Entertainment Feature, and continues into the Formal Dining Room overlooking the backyard. Just off the Living Room, the Light-Filled Sitting Room is the perfect spot to enjoy morning coffee or a good book. Th
USD 575,000
123 Crown Court
View photo
House · for sale
USD 675,000
USD 239/sq.ft
123 Crown Court
Briarhill
· 2,820 sq.ft · 4 Bedrooms · 3 Baths · House
· Garden · Deck · Fireplace · Equipped kitchen
Briarhill · 2,820 sq.ft · 4 Bedrooms · 3 Baths · House · Garden · Deck · Fireplace · Equipped kitchen
Welcome to Cardiff Park in Peachtree City, where spacious living, everyday convenience, and a lifestyle worth coming home to all come together. This beautifully maintained four-bedroom, three-full-bath home offers a versatile floor plan with room to spread out, entertain, and enjoy everyday life without the upkeep of a large yard. Hardwood floors bring warmth and character to the main living areas and primary bedroom, while the kitchen combines style and practicality with abundant cabinetry, granite countertops, stainless steel appliances, a new refrigerator, and a walk-in pantry. NEW carpet in the secondary bedrooms and bonus room adds a fresh, comfortable touch. The living room makes an inviting gathering place, with soaring ceilings and a corner fireplace that will feel especially welcoming on chilly evenings. When the weather warms, the covered deck becomes a favorite place to enjoy morning coffee, dine outdoors, or simply unwind at the end of the day. It's an extension of the livi
USD 675,000
314 Grovewood Lane
View photo
House · for sale
USD 750,000
USD 232/sq.ft
314 Grovewood Lane
Briarhill
· 3,229 sq.ft · 4 Bedrooms · 2 Baths · House
· Garden · Office room · Air conditioning
Briarhill · 3,229 sq.ft · 4 Bedrooms · 2 Baths · House · Garden · Office room · Air conditioning
Welcome to this stunning 4-bedroom, 2.5-bath home offering 3,236 square feet of spacious living on a beautifully landscaped 1.02-acre lot with NO HOA! Combining privacy, comfort, and an unbeatable location, this exceptional property has everything you've been looking for! Step inside to discover a spacious and inviting floor plan featuring generous living areas and an oversized bonus room, perfect for a media room, home office, game room, or additional entertaining flex space. Unwind on the screened-in porch while enjoying peaceful views of the beautifully landscaped backyard, surrounded by mature trees. A dedicated workshop offers endless possibilities for hobbies, projects, or additional storage. Major updates provide added value and peace of mind! The roof is just 3 years old, one HVAC system is only 3 years old, and the second HVAC system has been recently replaced. Location, location, location! Enjoy the convenience of Peachtree City's sought-after golf cart lifestyle with easy ac
USD 750,000
300 Central Avenue
View photo
House · for sale
USD 895,000
USD 495/sq.ft
300 Central Avenue
Briarhill
· 1,808 sq.ft · 3 Bedrooms · 3 Baths · House
· Fireplace · Equipped kitchen
Briarhill · 1,808 sq.ft · 3 Bedrooms · 3 Baths · House · Fireplace · Equipped kitchen
Discover the Dahl'A' Cottage in Trilith, expertly crafted by Simply Southern Traditional Homes. This distinctive 3-bedroom, 3.5-bath home blends thoughtful design with inviting living spaces. The main level features a bedroom with an en-suite bath, a spacious kitchen with abundant storage, solid-surface countertops, upgraded appliances, and a walk-in pantry. A welcoming living room with a fireplace and a convenient powder room complete the main floor. Upstairs, the expansive owner's suite offers walk-in closets and a private bath. An additional bedroom with its own en-suite bath and closet provides comfortable space for family or guests. Builder: Simply Southern Traditional Homes | Architect: Lew Oliver, Inc. Designer: Palmer Kay Design | At Trilith, innovative homebuilding, sustainability, and a vibrant, connected community create a distinctive place to call home. Geothermal heating and cooling, paired with the Trilith Green Building Program's focus on energy efficiency, indoor air qu
USD 895,000
155 Central Avenue
View photo
House · for sale
USD 399,900
USD 1,550/sq.ft
Updated
155 Central Avenue
Briarhill
· 258 sq.ft · 1 Bedroom · 1 Bath · House
· Equipped kitchen
Briarhill · 258 sq.ft · 1 Bedroom · 1 Bath · House · Equipped kitchen
Stylish 1BR Micro Home in Trilith. Furnished Investment Opportunity with NEW PRICING. Experience upscale simplicity in this beautifully designed 1 bedroom, 1 bathroom micro home located in the heart of Trilith-South Atlanta's vibrant live-work-play community. Perfectly suited for executives, creatives, or industry professionals, this fully furnished, turnkey residence offers boutique-style living with everything you need and nothing you don't. The intelligently designed space features high ceilings, custom furnishings, and luxury finishes throughout. Enjoy an open layout with a fully equipped kitchen featuring premium appliances, a cozy living area, and a spa-style bathroom with a walk-in shower. The bedroom offers a peaceful retreat with a comfortable bed, fine linens, and ample built-in storage, plus a stacked washer and dryer for added convenience. Beyond its lifestyle appeal, this home sits in one of Atlanta's fastest-growing, most in-demand micro-communities-home to Trilith Studio
USD 399,900
140 Michael Court
View photo
House · for sale
USD 549,900
USD 195/sq.ft
140 Michael Court
Briarhill
· 2,809 sq.ft · 4 Bedrooms · 4 Baths · House
· Patio · Garden · Fireplace · Equipped kitchen
Briarhill · 2,809 sq.ft · 4 Bedrooms · 4 Baths · House · Patio · Garden · Fireplace · Equipped kitchen
Privacy with you own nature preserve at your back door. Charming custom built home situated on a secluded 1+ acre lot minutes from Trillith Studios, new soccer complex, and downtown Fayetteville is much larger than it appears. This gorgeous home backs up to the Ridge Nature Preseve which consists of approximately 15 miles of biking/walking trails and a tranquil creek. The entry foyer welcomes you in. The great room with fireplace has high soaring ceilings and is open into the beautiful kitchen appointed with granite counters, custom cabinets, stainless appliances, and breakfast area overlooking the private rear yard and stream. The split bedroom plan offers 4 spacious bedrooms and 4 full bathrooms. The primary bedroom is oversized and the adjacent bathroom has custom cabinets, granite counters, dual vanities, garden tub, separate shower, and 2 walk-in closets. A patio can be accessed from the primary bedroom as well as the great room. An outdoor fireplace located on the patio is perfec
USD 549,900
530 Parkway Road
View photo
Townhouse · for sale
USD 209,900
USD 136/sq.ft
530 Parkway Road
Briarhill
· 1,539 sq.ft · 3 Bedrooms · 2 Baths · Townhouse
· Patio · Parking · Equipped kitchen
Briarhill · 1,539 sq.ft · 3 Bedrooms · 2 Baths · Townhouse · Patio · Parking · Equipped kitchen
Freshly renovated and ready for its next owner, this 3 bedroom, 2.5 bath townhome in Union City comes with something many units in the community don’t: a one car garage. Inside, new paint, new light fixtures, and new outlets, switches, and plates give the home a clean, updated feel from top to bottom. The kitchen features granite countertops, stainless steel appliances, and painted cabinets with new hardware, and the eating area fills with natural light from a sliding door that opens to the back patio, a great setup for entertaining or relaxing outdoors. Upstairs, new carpet runs throughout the second level and leads to good size bedrooms, including a primary suite with a cathedral ceiling and a massive walk in closet. The primary bath offers a new double vanity, new mirrors, faucets, and fixtures, and a refinished tub and shower. The hall bath has been fully refreshed with a new vanity, toilet, mirror, and hardware plus a refinished tub and shower, and the half bath on the main level
USD 209,900
100 Anderson Road
View photo
House · for sale
USD 175,000
USD 232/sq.ft
100 Anderson Road
Briarhill
· 753 sq.ft · 2 Bedrooms · 1 Bath · House
· Garden
Briarhill · 753 sq.ft · 2 Bedrooms · 1 Bath · House · Garden
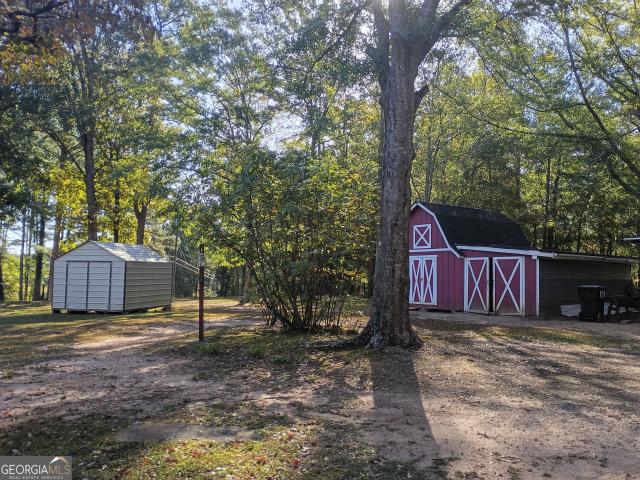
Charming fixer upper with 1.6 acres. 2 story barn and lean-to for storage or workshop. Plenty of room for a garden, dogs and burn pit. Private country feel with space between neighbors. Showing appointments 10-5. No after dark showings. Call Pam for schedule please. Not on showingtime
USD 175,000
930 Laurel Brooke Avenue
View photo
House · for sale
USD 849,000
USD 291/sq.ft
Updated
930 Laurel Brooke Avenue
Briarhill
· 2,917 sq.ft · 3 Bedrooms · 3 Baths · House
· Office room · Deck · Equipped kitchen · Parking · Cellar
Briarhill · 2,917 sq.ft · 3 Bedrooms · 3 Baths · House · Office room · Deck · Equipped kitchen · Parking · Cellar
Built in 2024 in the McIntosh School District. Builder Closeout Pricing! Discover beautifully designed new construction in Laurel Brooke, one of Peachtree City's most exciting communities, just minutes from Lake Peachtree. 930 Laurel in the middle home in a row of three; featuring 3 bedrooms, 3 full bathrooms, 1 half bathrooms, and hardwood floors throughout, this home offers spacious living across multiple levels, inviting outdoor spaces, and room to expand. Main Level: Enjoy a primary suite with a spa-inspired bathroom, a spacious living room, kitchen, laundry room, half bathroom, and deck. The oversized kitchen features an island with bar seating and a walk-in pantry. Second Floor: Two spacious bedrooms, two full bathrooms. Third Floor: A large bonus room provides flexible space for a media room, home office, or playroom. Partially Finished Basement: A mud bench, multiple closets, stubbed half bath, approximately 750-square-foot unfinished bonus room, and an oversized two-car garage
USD 849,000
100 Pendleton Trail
View photo
House · for sale
USD 699,000
USD 333/sq.ft
100 Pendleton Trail
Briarhill
· 2,099 sq.ft · 5 Bedrooms · 3 Baths · House
· Fireplace · Equipped kitchen
Briarhill · 2,099 sq.ft · 5 Bedrooms · 3 Baths · House · Fireplace · Equipped kitchen
Equal parts private retreat & entertainer's dream, this beautifully maintained home in sought-after Pendleton offers refined living, exceptional outdoor amenities, & a full acre of beautifully maintained property in the heart of Tyrone. Thoughtfully designed for both everyday comfort & effortless entertaining, the home offers the kind of versatility today's buyers value, blending generous living spaces, stylish finishes, & resort-inspired outdoor living into a property that feels both welcoming & memorable. Inside, rich hardwood floors flow throughout the main living areas, creating warmth across a floor plan designed to bring people together while still providing room to spread out. The well-appointed kitchen serves as the heart of the home, featuring granite countertops, abundant cabinetry, & an oversized island perfect for casual meals, holiday gatherings, & everything in between. Living & dining spaces nearby offer an inviting setting for hosting guests, while the updated fireplace
USD 699,000
260 5th Street
View photo
House · for sale
USD 1,999,000
USD 682/sq.ft
260 5th Street
Briarhill
· 2,928 sq.ft · 5 Bedrooms · 4 Baths · House
· Balcony · Fireplace · Equipped kitchen
Briarhill · 2,928 sq.ft · 5 Bedrooms · 4 Baths · House · Balcony · Fireplace · Equipped kitchen
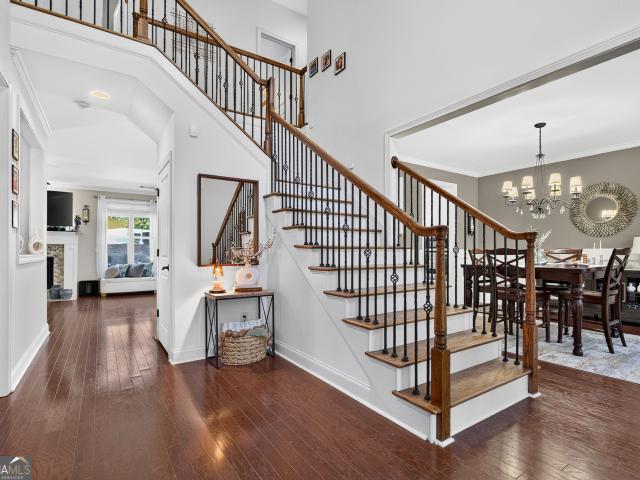
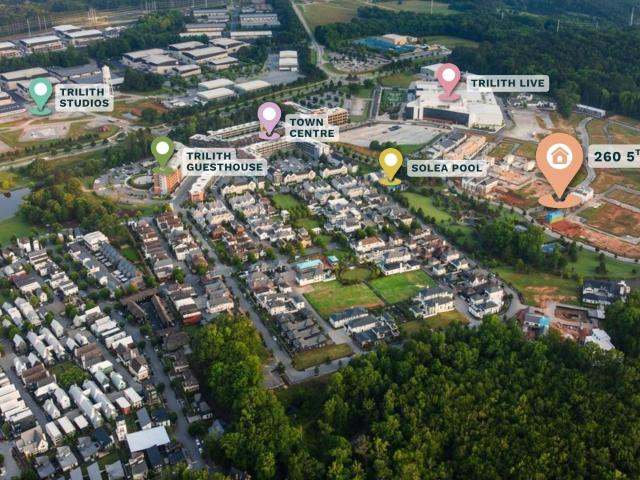
Designed by acclaimed architect Rodolfo Castro, this exceptional Trilith residence overlooks Central Park and pairs European-inspired architecture with a warm, refined interior defined by thoughtful detailing and timeless materials. A creamy exterior, standing-seam metal roof, graceful arched openings, expansive windows, and covered upper-level balconies create a distinctive architectural presence. Inside, custom kitchen millwork, a beautifully detailed range hood, Sub-Zero appliances and carefully selected hardware establish a cohesive design language. Elegant trim work, plaster fireplace detailing, and a sculptural staircase add character throughout, while thoughtfully designed bathrooms feature distinctive vanities, stone selections, and refined fixtures. Every detail reflects a coordinated vision of craftsmanship and understated luxury. Set within the extraordinary community of Trilith, residents enjoy a walkable town with curated shops and restaurants, parks, trails, and a vibrant
USD 1,999,000
193 Swanson Road
View photo
House · for sale
USD 739,000
USD 157/sq.ft
193 Swanson Road
Briarhill
· 4,704 sq.ft · 4 Bedrooms · 4 Baths · House
· Garden · Terrace · Fireplace · Equipped kitchen · Swimming pool
Briarhill · 4,704 sq.ft · 4 Bedrooms · 4 Baths · House · Garden · Terrace · Fireplace · Equipped kitchen · Swimming pool
Welcome home to 193 Swanson Rd. In Fayetteville! Sitting on 2.3 level acres with an in-ground saltwater pool and located in a non HOA community, this meticulously maintained 4 bedroom, 4.5 bath home offers over 4,500 finished square feet. The flexible floor plan offers room for everyone, with a split bedroom layout on the main level, a private bonus/bedroom suite upstairs, and a complete apartment on the terrace level-ideal for extended family, guests or multigenerational living. Inside, high ceilings and newly refinished hardwood floors welcome you on the main level. A large office with French doors sits to the left of the foyer, with the formal dining room to the right. The family room features a stacked stone wood-burning fireplace, built-in cabinetry, wainscoting, tray ceiling and a wall of windows overlooking the backyard and pool. The kitchen offers custom stained cabinetry, granite countertops, stainless appliances including double ovens, and a walk-in pantry. It opens to a spac
USD 739,000
340 6th Street
View photo
House · for sale
USD 799,000
USD 488/sq.ft
340 6th Street
Briarhill
· 1,636 sq.ft · 3 Bedrooms · 3 Baths · House
· Equipped kitchen
Briarhill · 1,636 sq.ft · 3 Bedrooms · 3 Baths · House · Equipped kitchen
3% builder incentive available. Contact the sales team for details. *. Begin your Trilith Lifestyle today in this new construction Cottage Home, pairing a light-filled main floor with two distinct and inviting outdoor gathering areas: an elevated side porch and a spacious brick courtyard. The kitchen offers room for a six-seat table and space for additional tall cabinetry or a coffee bar. A main-floor bedroom with a private entry and a full bath offers a convenient option for guests. Upstairs, the primary suite has space for a king-sized bed and the ensuite bathroom features a zero-entry shower. Builder: McKinney Builders | Architect: Lew Oliver, Inc. Designer: Bethany Jones Interiors | At Trilith, innovative homebuilding, sustainability, and a vibrant, connected community create a distinctive place to call home. Geothermal heating and cooling, paired with the Trilith Green Building Program's focus on energy efficiency, indoor air quality, and environmental responsibility, bring modern
USD 799,000
87 Tremont Street
View photo
House · for sale
USD 389,900
USD 192/sq.ft
87 Tremont Street
Briarhill
· 2,024 sq.ft · 3 Bedrooms · 3 Baths · House
· Garden · Gym · Deck · Equipped kitchen · Cellar
Briarhill · 2,024 sq.ft · 3 Bedrooms · 3 Baths · House · Garden · Gym · Deck · Equipped kitchen · Cellar
Welcome to this spacious ranch home situated on over an acre at the end of a peaceful cul-de-sac in the Northgate School District. Offering 3,364 square feet of finished and unfinished living space, this 3-bedroom, 3-bath home is filled with possibilities. The main level features generously sized rooms, while the finished walk-out basement expands your living space with a full kitchen, full bathroom, two versatile flex rooms ideal for a home office, gym, or hobby space, and a dedicated workshop. An unfinished attic offers even more potential for future expansion. Relax or entertain on the tiered deck overlooking the private, fully-fenced backyard, all while enjoying the convenience of being just 2.5 miles from Canongate Golf Course and minutes from shopping, dining, and I-85. With exceptional space, flexibility, and room to grow, this home is a rare opportunity you won't want to miss
USD 389,900
265 Blossom Ridge Trail
View photo
House · for sale
USD 1,500,000
USD 166/sq.ft
265 Blossom Ridge Trail
Briarhill
· 9,031 sq.ft · 7 Bedrooms · 7 Baths · House
· Cellar
Briarhill · 9,031 sq.ft · 7 Bedrooms · 7 Baths · House · Cellar
Be sure to ask about our LENDER-PAID 2-1 BUYDOWN option! Enjoy an interest rate that is 1% lower during your first year. *. Space, privacy, and exceptional versatility define this impressive fayetteville ranch with a full finished basement, offering 7 bedrooms, 7 full bathrooms, and over 9,000 square feet of living space. Designed with room for everyone, this MOVE-IN READY estate is an ideal opportunity for MULTIGENERATIONAL LIVING, a large household, or anyone seeking generous indoor and outdoor spaces without sacrificing convenience. Set on a PRIVATE, WOODED PROPERTY just minutes from major highways, shopping, dining, and medical facilities, this home offers a peaceful retreat with everyday essentials close at hand. Inside, the OPEN-CONCEPT DESIGN, UPDATED FINISHES, and abundant NATURAL LIGHT create a welcoming atmosphere with plenty of room to gather, entertain, and enjoy everyday life. The ranch-style floor plan features the primary suite on the main level, providing convenient one
USD 1,500,000
58 Alps Ct
View photo
House · for sale
USD 289,900
USD 178/sq.ft
58 Alps Ct
Briarhill
· 1,625 sq.ft · 3 Bedrooms · 2 Baths · House
· Equipped kitchen · Parking
Briarhill · 1,625 sq.ft · 3 Bedrooms · 2 Baths · House · Equipped kitchen · Parking
Step into this recently fully updated 3 bedroom, 2 bath home on a half-acre cul-de-sac lot in Fairburn! Nothing left to do but move in. New windows. New hvac. New LVP flooring throughout. Fresh paint inside and out. The brand new kitchen features shaker cabinets and granite countertops, and both updated bathrooms have granite as well. The 2-car garage has a new door and fresh paint, and the large lot offers plenty of room for outdoor living. Minutes from downtown Fairburn with easy access to shopping, dining and major highways. Schedule your showing today!
USD 289,900

Get email alerts

Don't miss out: be the first to know about new properties

The alert was correctly created

On subscribing you accept the conditions of use and the privacy policy
Alert
Receive new ads in your inbox
Save this search
Receive alerts for new listings

We'll send you an email when we have new properties for: "Houses for sale in Briarhill"

The alert was correctly created

Smiths Crossroads, Peachtree City-Tyrone CCD Fayette County Georgia
Fayette Villa Estates
Get email alerts and be the first to see new listings
Required field
On subscribing I accept the terms of the privacy policy
Perfect! You'll soon start receiving new listings via email
Alert
Receive an email when we have new ads for Houses for sale in Briarhill
Save this search
Filters

Bedrooms

Size (sq.ft)

sq.ft
sq.ft

Price

USD
USD

Property type

Bathrooms

Clear all filters
Receive notifications when new entries are published.