343 houses for sale in Briarhill

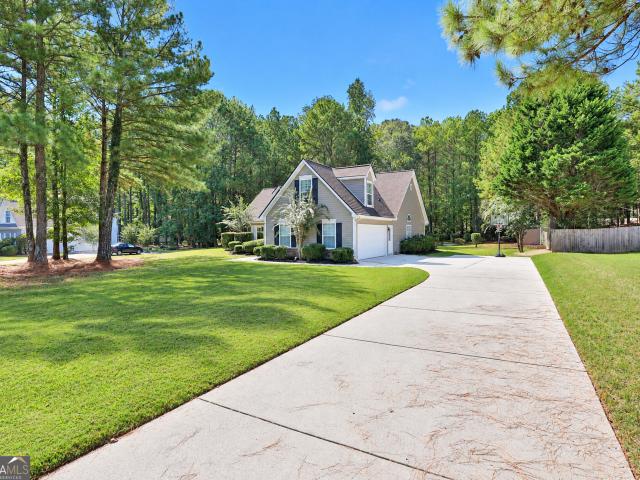
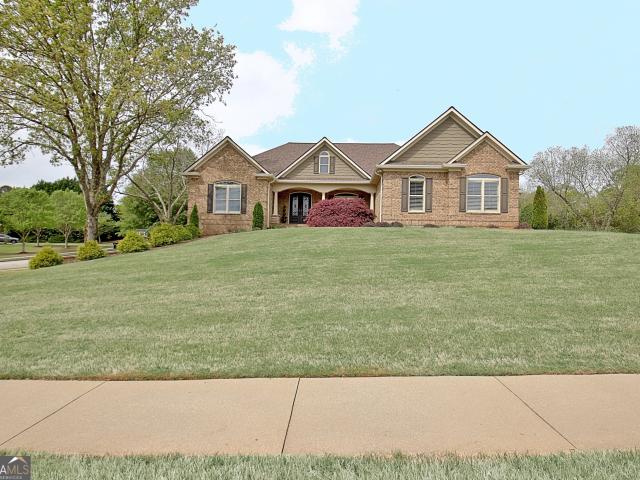
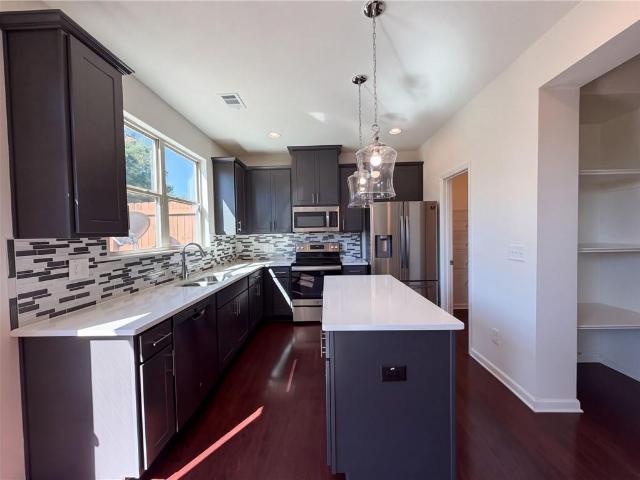
401 Walnut Grove Road
View photo
House · for sale
USD 490,000
USD 231/sq.ft
401 Walnut Grove Road
Briarhill
· 2,120 sq.ft · 4 Bedrooms · 2 Baths · House
· Garden · Office room · Equipped kitchen
Briarhill · 2,120 sq.ft · 4 Bedrooms · 2 Baths · House · Garden · Office room · Equipped kitchen
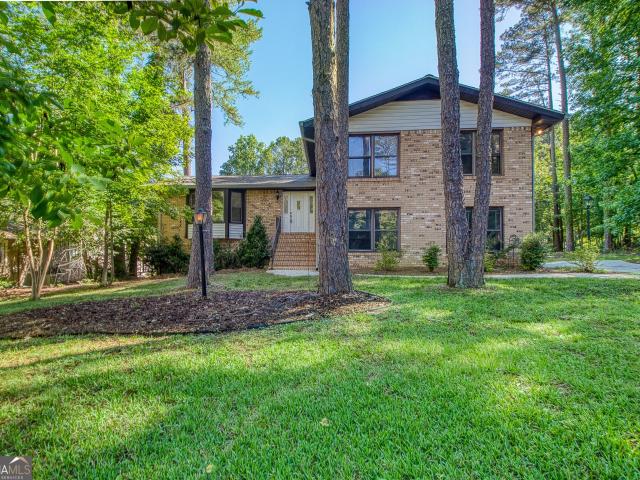
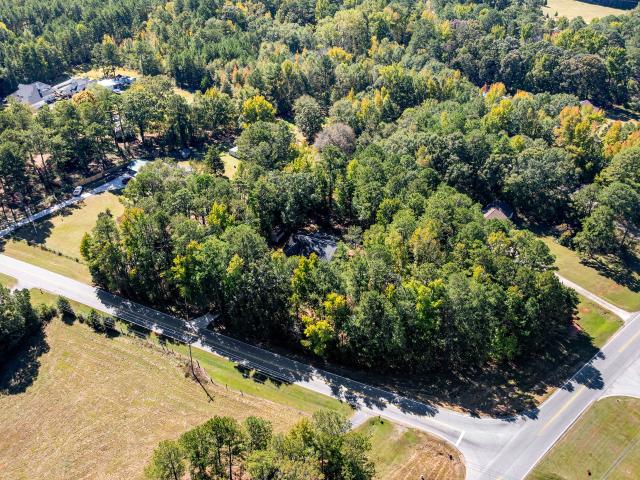
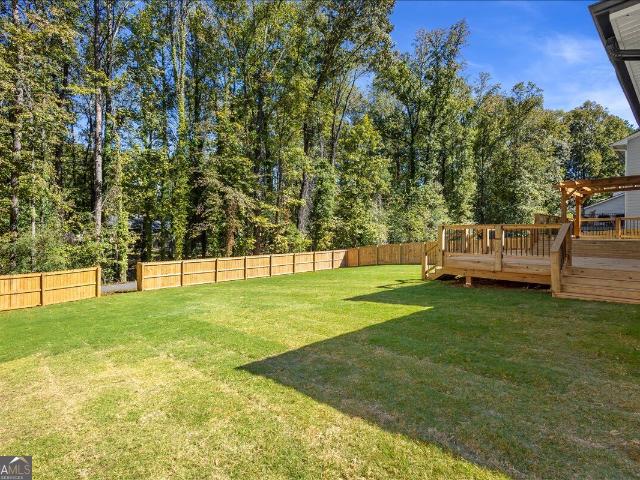
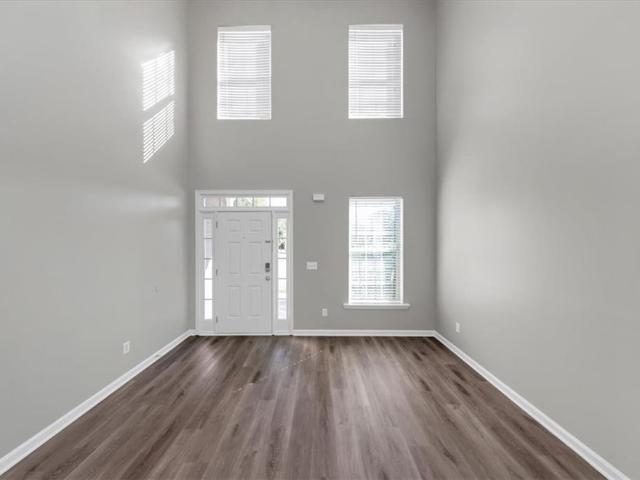
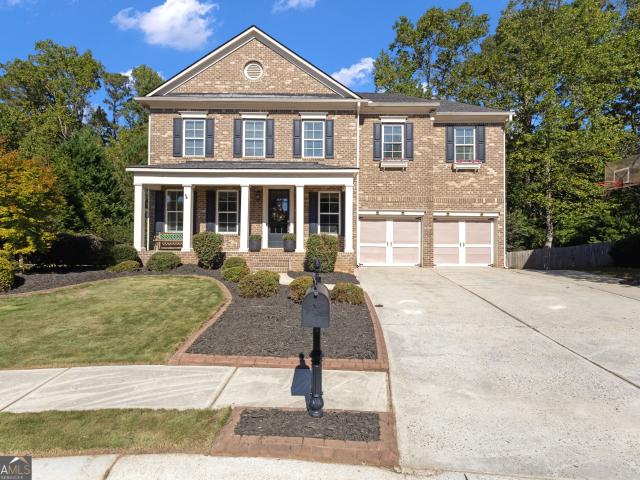
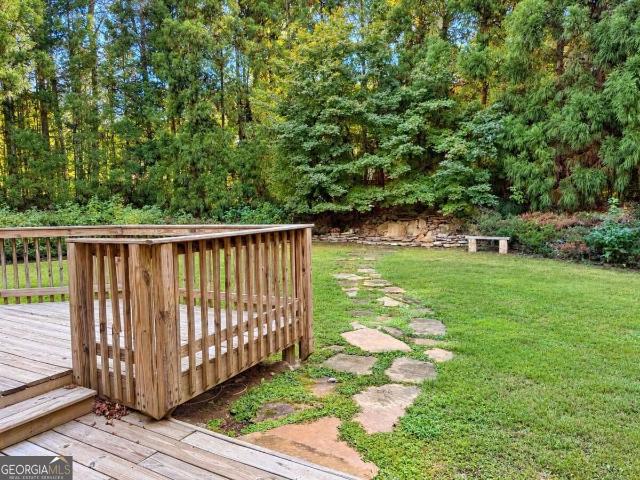
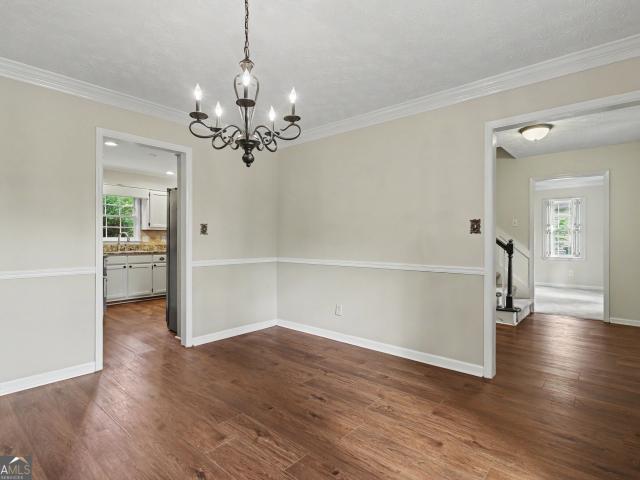
Classic four bedroom Pinegate home in a beautiful, established setting! This inviting traditional home is nestled among mature pines and lush landscaping, offering wonderful curb appeal and a peaceful setting. The welcoming front entry opens to a bright foyer and a flexible front room, perfect for an office, play room, or formal dining room, large living room, well-appointed kitchen with granite countertops and stainless steel appliances, laundry room, generous pantry, and a charming screened porch overlooking the large backyard with a fire pit for chilly evening gatherings. Upstairs are four bedrooms and two full baths, including a large primary suite with a beautiful newly renovated bathroom. This is a wonderful opportunity to own a home in the established Pinegate community, surrounded by charm, privacy, and natural beauty, conveniently located close to shopping, dining, and great schools, and just minutes to I-85
USD 490,000
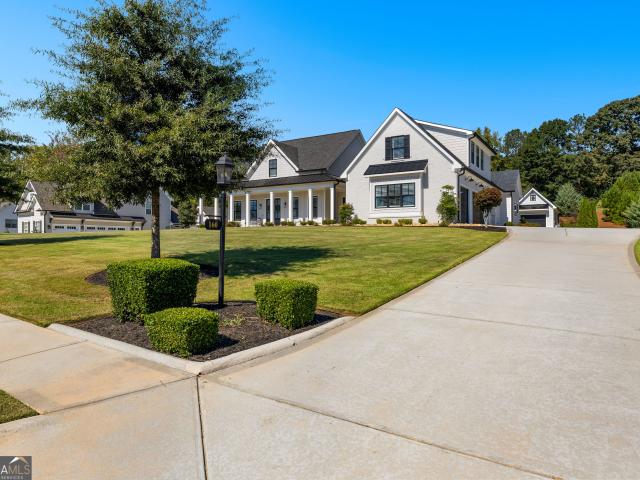
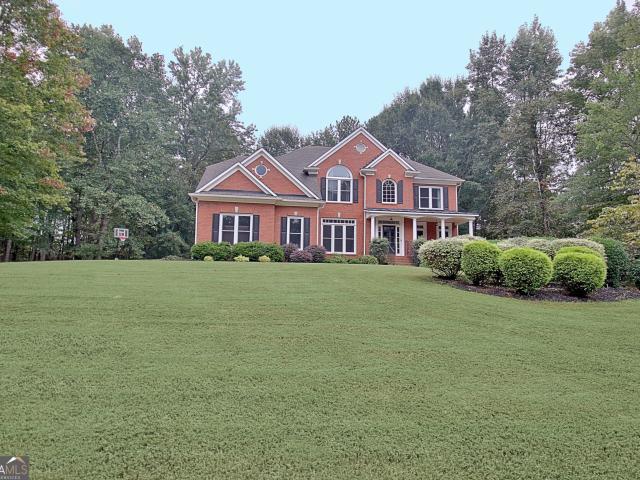
348 Loring Lane
View photo
House · for sale
USD 995,000
USD 190/sq.ft
348 Loring Lane
Briarhill
· 5,210 sq.ft · 6 Bedrooms · 5 Baths · House
· Office room · Terrace · Fireplace · Equipped kitchen · Swimming pool
Briarhill · 5,210 sq.ft · 6 Bedrooms · 5 Baths · House · Office room · Terrace · Fireplace · Equipped kitchen · Swimming pool
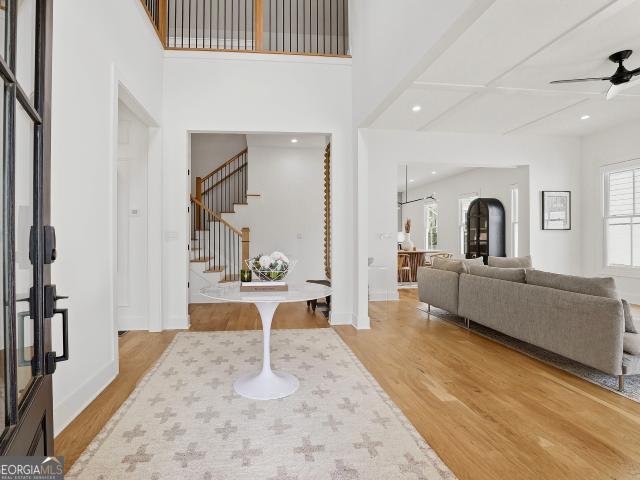
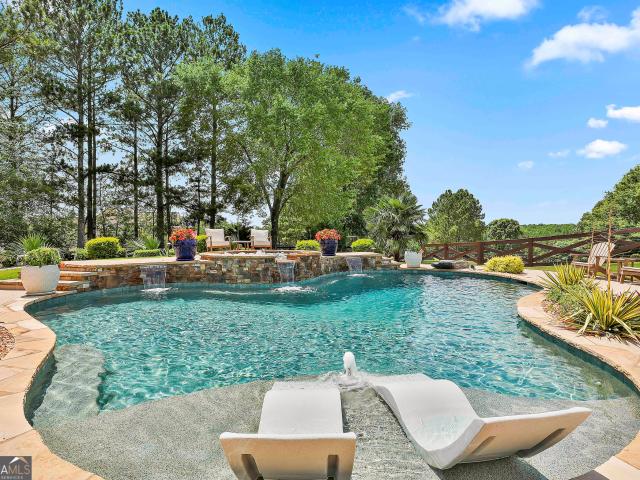
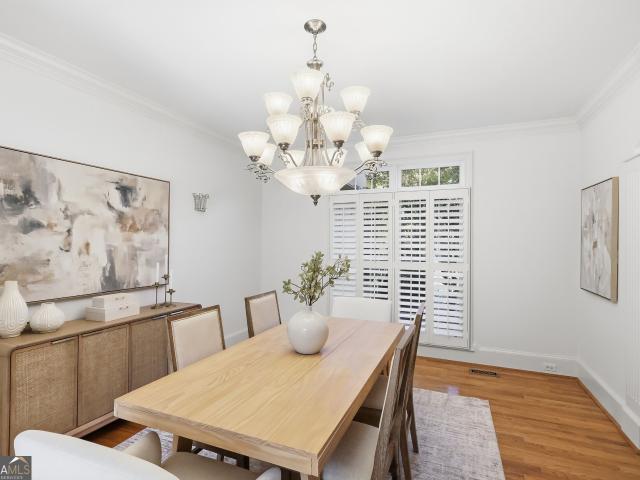
Worth the wait! Freshly painted and improved! Sought-after Kedron Hills neighborhood, North Peachtree City, with a $25,000 seller concession to make it your own. SPACE is what this house has to offer. This 6-bedroom, 4.5-bath home sits on a private 0.76 acre lot backing to greenbelt that will always remain private and perfect for that swimming pool. A dramatic two-story foyer opens to hardwood floors, abundant natural light, and a two-story great room anchored by a floor-to-ceiling stacked stone fireplace. The kitchen offers granite countertops, a huge center island, convection double ovens, butler's pantry, and an adjoining vaulted keeping room with tons of windows, all in an open plan made for entertaining. The owner's suite on the main connects to the front private office as you walk in. Upstairs offers two spacious bedrooms plus a flexible bonus space with its own closet and Jack-and-Jill bath, perfect as a third upstairs bedroom, playroom, or game room. The finished terrace level
USD 995,000
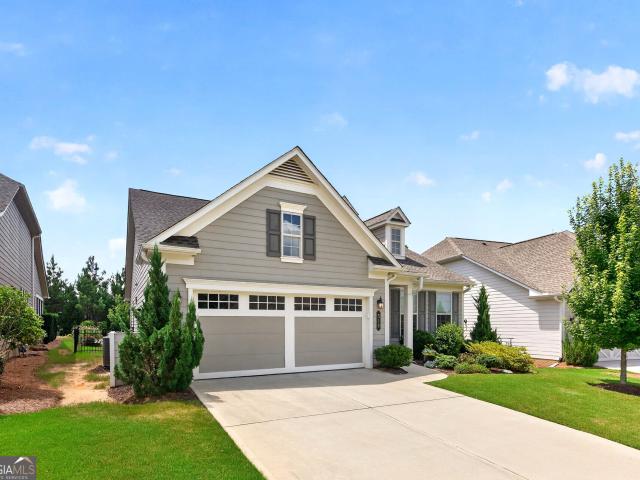
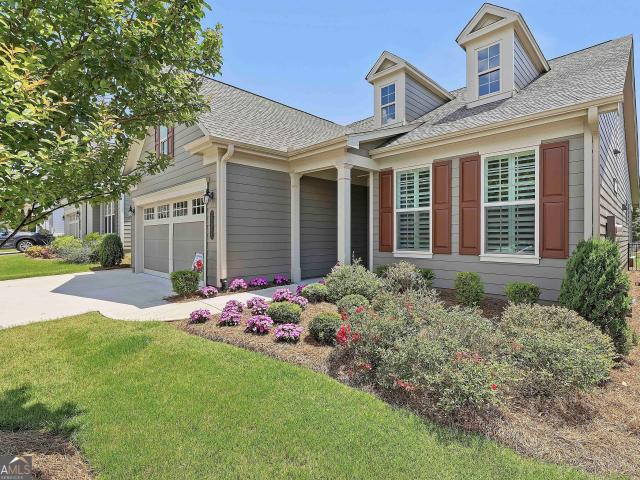
311 Ivy Vale Court
View photo
House · for sale
USD 464,900
USD 233/sq.ft
311 Ivy Vale Court
Briarhill
· 1,991 sq.ft · 4 Bedrooms · 2 Baths · House
· Office room · Equipped kitchen
Briarhill · 1,991 sq.ft · 4 Bedrooms · 2 Baths · House · Office room · Equipped kitchen
This is the ONE! On a quiet, wooded 1-acre lot in the heart of Tyrone, this adorable home offers a wonderful mix of privacy, comfort, and beautiful updates. Plus the convenience of golf cart access to nearby parks and shopping! The main level features an open family room filled with natural light, where tall ceilings create an airy, spacious feel. Nearby, the kitchen offers plenty of room for everyday meals and gatherings, complete with granite countertops, stainless steel appliances, a coordinating backsplash, and a refrigerator that remains with the home. A formal dining room with trey ceilings and wainscoting adds a touch of sophistication, and newly installed hardwood floors enhance the entire main level. A separate laundry room is tucked conveniently nearby. The owner's suite is located on the main floor, along with two additional bedrooms. Upstairs, a large bonus room expands the home's possibilities-perfect for a fourth bedroom, home office, playroom, or additional living area.
USD 464,900
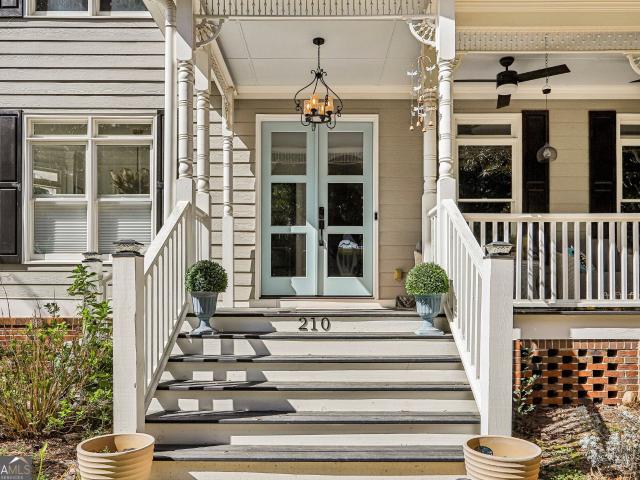
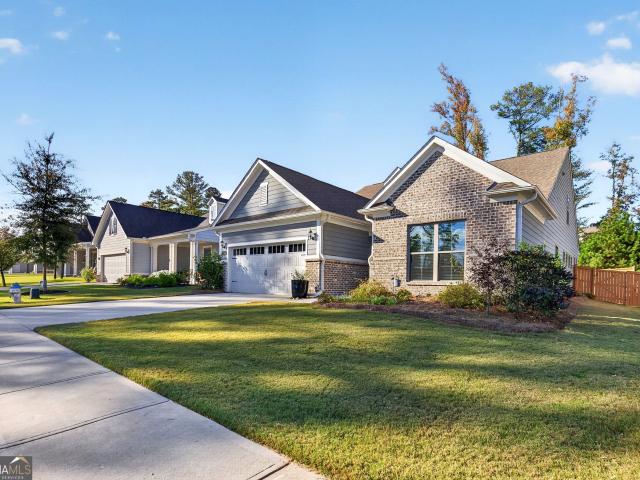
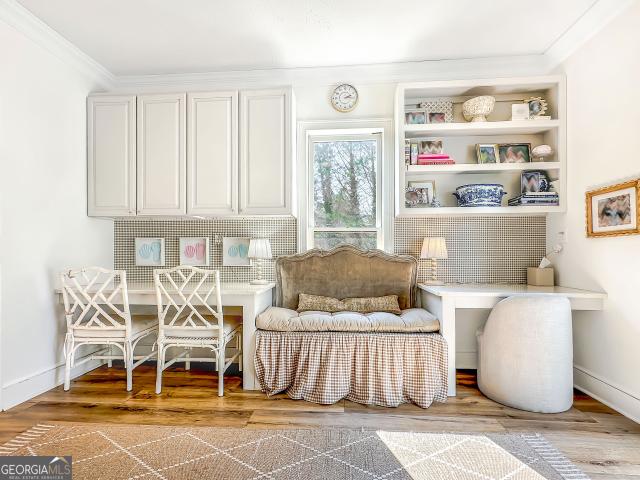
210 Mackenzie Lane
View photo
House · for sale
USD 749,999
USD 308/sq.ft
210 Mackenzie Lane
Briarhill
· 2,433 sq.ft · 4 Bedrooms · 3 Baths · House
· Fireplace
Briarhill · 2,433 sq.ft · 4 Bedrooms · 3 Baths · House · Fireplace
Stunning Home Totally Renovated with Luxury Upgrades Throughout Welcome to your dream home, where no cost was spared and everything is brand new. From the moment you walk up the charming front porch, the gorgeous front door welcomes you, accompanied by the peaceful sounds of birdsong on the country porch. Step inside and experience luxury like never before. This beautifully renovated home features new flooring throughout, creating a seamless flow from room to room. The cozy wine room sets the perfect ambiance for after-dinner drinks, while the elegant dining room invites you to host special dinners with family and friends. The open and airy family room boasts a new fireplace and offers a stunning view of the gourmet chef's kitchen-a space any culinary enthusiast will love to create in. Enjoy surround sound throughout the home! Just off the family room, a newly constructed screened-in porch provides a perfect spot to relax and enjoy the serene surroundings. Upstairs, the primary ensuite
USD 749,999
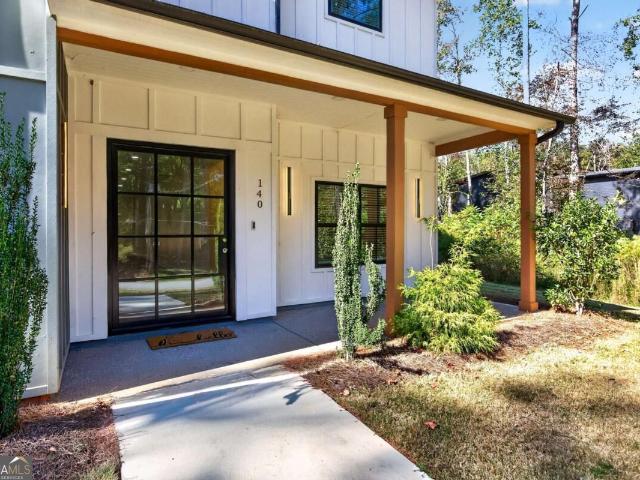
140 Wesley Place
View photo
House · for sale
USD 750,000
USD 113/sq.ft
140 Wesley Place
Briarhill
· 6,620 sq.ft · 7 Bedrooms · 7 Baths · House
· Equipped kitchen
Briarhill · 6,620 sq.ft · 7 Bedrooms · 7 Baths · House · Equipped kitchen
Welcome to modern luxury living in this impressive 7-bedroom, 7-full-bath, 2-half-bath home, offering an exceptional floor plan, spacious living areas, and thoughtfully designed features throughout. This home combines modern style, comfort, and functionality, with plenty of room to spread out and enjoy both indoor and outdoor living. An inviting covered front porch leads into the grand foyer, where you'll immediately appreciate the open floor plan, generous room sizes, and seamless flow between the main living areas. The expansive living room opens directly to the stunning chef's kitchen, creating an ideal setting for entertaining or simply enjoying everyday living. The kitchen is sure to impress, featuring beautiful quartz countertops, an oversized island with plenty of prep and gathering space, abundant cabinetry, and a convenient butler's pantry for additional storage and functionality. Whether hosting a large gathering or preparing a quiet dinner at home, this kitchen was designed
USD 750,000
660 Sandy Creek Road
View photo
House · for sale
USD 724,900
USD 217/sq.ft
660 Sandy Creek Road
Briarhill
· 3,337 sq.ft · 4 Bedrooms · 3 Baths · House
· Office room · Fireplace · Equipped kitchen
Briarhill · 3,337 sq.ft · 4 Bedrooms · 3 Baths · House · Office room · Fireplace · Equipped kitchen
Welcome to this beautifully maintained property offering timeless curb appeal, a spacious layout, and a wonderful blend of comfort and character. Set on an almost three acre level lot surrounded by mature trees, the home makes an impressive first impression with its brick accents, covered front porch, and beautifully landscaped entry. Inside, the main level features hardwood floors and abundant natural light creating a warm, inviting feel. Just off the foyer, French doors open to a handsome home office featuring rich bookcases, an ideal space for working from home, reading, or relaxing. The open flow through the main living areas to the beautiful kitchen with stainless appliances, abundant cabinet storage, granite counters, and pretty white cabinets, leads to the comfortable keeping room with a second fireplace. The highlight of the large primary suite is the gorgeously renovated bathroom and large closet. Two more bedrooms with a connected bath and laundry room round out the perfect m
USD 724,900
100 Wickham Drive
View photo
House · for sale
USD 985,000
USD 153/sq.ft
100 Wickham Drive
Briarhill
· 6,415 sq.ft · 5 Bedrooms · 4 Baths · House
· Terrace · Fireplace · Equipped kitchen
Briarhill · 6,415 sq.ft · 5 Bedrooms · 4 Baths · House · Terrace · Fireplace · Equipped kitchen
Welcome home to a place where space, comfort, and timeless design come together in the most inviting way. This beautifully crafted four-sided brick residence offers the ease of main-level living with the added bonus of a fully finished terrace level-perfectly designed for today's lifestyle. From the moment you step inside, you're greeted with warmth, natural light, and a layout that blends connection with privacy. The thoughtfully designed split bedroom plan allows everyone their own retreat, while the main living areas create an effortless flow for gathering and entertaining. Featuring four spacious bedrooms and three and a half bathrooms on the main level, this home is as functional as it is beautiful. At the heart of the home, a spacious living area is anchored by a stunning two-sided fireplace that extends into a light-filled sunroom-creating the perfect setting for morning coffee, quiet evenings, or simply enjoying the peaceful surroundings. The kitchen is truly a centerpiece-desi
USD 985,000
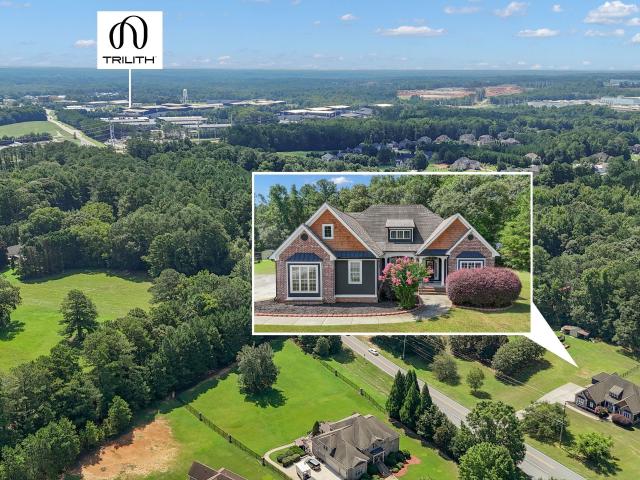
160 Brayden Drive
View photo
House · for sale
USD 1,100,000
USD 347/sq.ft
160 Brayden Drive
Briarhill
· 3,165 sq.ft · 4 Bedrooms · 3 Baths · House
· Garden · Equipped kitchen
Briarhill · 3,165 sq.ft · 4 Bedrooms · 3 Baths · House · Garden · Equipped kitchen
A Place to Call Home. Room to live. Space to breath. Imagine a home where mornings begin with coffee in the sunny breakfast room, conversations gather around the kitchen island and evenings wind down on a screened porch overlooking your own fenced backyard. With approximately one acre, more than 3,100 square feet, and thoughtful features that make everyday living easier, this inviting ranch-style home offers something special: room to enjoy life your way. ROOM FOR LIVING, INSIDE AND OUT Soaring ceilings over 11 feet high create an open, airy feel in the family room, while direct access to the vaulted 12' x 20' screened porch extends your living space outdoors. Enjoy quiet mornings, weekend gatherings, and relaxing evenings overlooking the fenced backyard. A KITCHEN THAT BRINGS EVERYONE TOGETHER Custom cabinetry with soft-close doors and dovetailed drawers, a generous center island, gas cooktop, two ovens and an oversized custom walk-in pantry with electrical outlets combine style and f
USD 1,100,000
510 Cottonwood Circle
View photo
House · for sale
USD 521,900
USD 306/sq.ft
510 Cottonwood Circle
Briarhill
· 1,701 sq.ft · 2 Bedrooms · 2 Baths · House
· Garden · Equipped kitchen
Briarhill · 1,701 sq.ft · 2 Bedrooms · 2 Baths · House · Garden · Equipped kitchen
Public Open House Saturday October 31, 2026 from 11:00 AM-1:00 PM. Looking to convert a 23'4'x8' covered lanai into an all-season living space? This Beachwood floor-plan option could enhance both the home's functionality and value while overlooking a beautifully landscaped private backyard. The open-concept ranch offers comfortable, low-maintenance living with thoughtful upgrades throughout. Step through the full-light front door into a bright, inviting floor plan designed for easy entertainment and everyday living. The heart of the home is the upgraded kitchen, featuring solid surface counter tops, an extended backsplash, custom pantry shelving, and an island perfect for gathering with family and friends. Adjacent living spaces flow seamlessly to a light-filled sunroom, ideal for relaxing or enjoying morning coffee. The primary suite provides a private retreat with an en suite bath featuring double vanities and a spacious walk-in closet with double shelving for organized storage. A fl
USD 521,900
534 Colebrook Way
View photo
House · for sale
USD 629,000
USD 210/sq.ft
534 Colebrook Way
Briarhill
· 2,992 sq.ft · 3 Bedrooms · 3 Baths · House
· Garden · Office room · Equipped kitchen
Briarhill · 2,992 sq.ft · 3 Bedrooms · 3 Baths · House · Garden · Office room · Equipped kitchen
Fabulous like new home in peachtree city's newest swim/tennis & pickleball community! This home is mostly one-level with an expansive, open layout providing the perfect backdrop for both comfortable everyday living and gracious entertaining! Off the foyer is a private guest suite and full bathroom. Adjacent, you'll find a fantastic dedicated home office with French doors, which could also be used as a formal living or dining room. At the heart of the home is the open concept kitchen/family/dining area. The kitchen features a large island with bar seating. Great for casual conversations and engaging with the chef! The kitchen is complete with statement pendant lights, quartz counters, large pantry, and stainless steel appliances. Open to the kitchen are the large family room and dining area! Just off the dining area is a wonderful, screened porch overlooking the fenced back yard. It is the perfect place to unwind after a long day and keep an eye on Fido! Also on the main level, is the f
USD 629,000
7927 Bluefin Trail
View photo
House · for sale
USD 269,990
USD 184/sq.ft
7927 Bluefin Trail
Briarhill
· 1,464 sq.ft · 3 Bedrooms · 2 Baths · House
· Patio · Fireplace · Equipped kitchen · Parking · Swimming pool
Briarhill · 1,464 sq.ft · 3 Bedrooms · 2 Baths · House · Patio · Fireplace · Equipped kitchen · Parking · Swimming pool
Welcome to 7927 Bluefin Trail, a recently renovated single-level ranch in sought-after Oakley Township. This 3-bedroom, 2-bath home offers 1,469 sq ft of easy, no-stairs living, built in 2008 on a low-maintenance lot. Inside, you'll find tile floors throughout with no carpet, fresh interior paint, and an open-concept layout that flows into the eat-in kitchen. The kitchen shines with brand-new stainless steel appliances, including the refrigerator and dishwasher. A cozy fireplace anchors the living room, and the primary suite features a tray ceiling and walk-in closet. The split-bedroom plan gives everyone privacy, which is ideal for families, roommates, or guests. Step outside to the fenced side patio for morning coffee, weekend grilling, or a safe spot for pets. The attached 2-car garage has a freshly painted floor that adds a clean, finished look plus plenty of parking and storage. Oakley Township residents enjoy a neighborhood pool, tennis courts, clubhouse, and playground. You'll h
USD 269,990
52 Star Spangled Lane
View photo
Townhouse · for sale
USD 470,000
USD 208/sq.ft
52 Star Spangled Lane
Briarhill
· 2,250 sq.ft · 3 Bedrooms · 2 Baths · Townhouse
· Patio · Equipped kitchen
Briarhill · 2,250 sq.ft · 3 Bedrooms · 2 Baths · Townhouse · Patio · Equipped kitchen
Open House Sat. Oct 24 from 11AM-1PM Enjoy the benefits of Townhome living in Peachtree City, GA! Your time is precious and here your HOA supports your exterior maintenance from Painting, to Roof replacement to landscaping with multiple amenities and more! This beautiful Townhome is one of the youngest in the community built in 2012 with 10 ft smooth ceilings throughout, approx. 2260 sq ft heated and cooled + Screened Porch. HVAC new in 2025 + Water Heater New in 2026! Step into the Screen Porch and onto the outdoor Flagstone patio to discover a lush, peaceful retreat overlooking a Greenbelt w/mature plantings & privacy fencing. There are 3 spacious bedrooms/closets and 2.5 bathrooms. Here you will find all the upgrades most buyers want including Granite counters, Hardwood Floors, Stainless Steel appliances, beautiful cabinetry and tile work & more. Open Floor Plan connects the Cook to guests and family! Spacious living areas from large Kitchen to Dining opening to Great Rm finishing w
USD 470,000
122 Brook Trail
View photo
House · for sale
USD 874,900
USD 168/sq.ft
122 Brook Trail
Briarhill
· 5,188 sq.ft · 7 Bedrooms · 5 Baths · House
· Garden · Fireplace · Equipped kitchen · Cellar
Briarhill · 5,188 sq.ft · 7 Bedrooms · 5 Baths · House · Garden · Fireplace · Equipped kitchen · Cellar
Welcome to 122 Brook Trail, located in Northgate Preserve, one of North Newnan's premier neighborhoods. Situated on a beautiful 1-acre lot with a private backyard, this spacious home offers an incredibly versatile floor plan, abundant storage, and a great location. The main level features real hardwood floors and a beautiful primary suite with an oversized custom closet and luxurious bath. Also on the main level is a second bedroom and full bath-perfect for guests or multi-generational living. The kitchen features a natural gas cooktop, center island, and breakfast area and opens to the keeping room with fireplace. A second fireplace in the family room creates another warm and inviting gathering space. Custom closets throughout the home and generous storage are an added bonus. Upstairs you'll find three additional bedrooms. One features a private ensuite bath, while the other two share a Jack-and-Jill bath with separate sinks. The finished basement offers even more living space with tw
USD 874,900
108 Tuliptree Terrace
View photo
House · for sale
USD 475,000
USD 181/sq.ft
108 Tuliptree Terrace
Briarhill
· 2,616 sq.ft · 5 Bedrooms · 3 Baths · House
· Terrace · Fireplace · Equipped kitchen · Cellar
Briarhill · 2,616 sq.ft · 5 Bedrooms · 3 Baths · House · Terrace · Fireplace · Equipped kitchen · Cellar
Spacious 5 bedroom 3.5 BATH Multi-Level Home Across from Huddleston Pond in the Heart of Peachtree City. Welcome to this beautifully updated multi-level home ideally situated on a quiet cul-de-sac in central Peachtree City, directly across from picturesque Huddleston Pond. Offering abundant living space, thoughtful updates, and a highly desirable location, this home is perfect for families of all sizes. The main level features a bright and functional layout with a spacious living room, dining room, and kitchen, creating an ideal setting for everyday living and entertaining. Upstairs, you'll find 4 generously sized bedrooms and 2 full bathrooms, including a comfortable primary suite. The lower level offers an inviting family room with fireplace and convenient half bath, providing the perfect space for relaxing, movie nights, or gathering with friends. The finished basement expands the home's flexibility with a private bedroom and full bathroom, making it ideal for guests, extended famil
USD 475,000
27 Palmetto Tyrone Road
View photo
House · for sale
USD 399,900
USD 218/sq.ft
27 Palmetto Tyrone Road
Briarhill
· 1,830 sq.ft · 4 Bedrooms · 2 Baths · House
· Fireplace
Briarhill · 1,830 sq.ft · 4 Bedrooms · 2 Baths · House · Fireplace
Enjoy the space and charm of this 4 bedroom, 2 bath ranch on 1.75 Acres in Newnan! The open floor plan creates a welcoming flow between living spaces, while hardwood floors throughout the home add warmth and character. The living room features a cozy fireplace, making it the perfect place to relax and unwind. Step outside to the beautiful screened in porch, ideal for enjoying your morning coffee, peaceful evenings, or gathering with family and friends. With one level living and plenty of room to enjoy the outdoors, don't miss this opportunity to make this home yours!
USD 399,900
301 Larkspur
View photo
House · for sale
USD 578,000
USD 329/sq.ft
301 Larkspur
Briarhill
· 1,755 sq.ft · 3 Bedrooms · 2 Baths · House
· Deck · Fireplace · Equipped kitchen
Briarhill · 1,755 sq.ft · 3 Bedrooms · 2 Baths · House · Deck · Fireplace · Equipped kitchen
Stunning Fully Renovated Home in Peachtree City! Experience modern luxury in this beautifully renovated home featuring state-of-the-art smart white glass Samsung kitchen appliances, elegant white quartz countertops, wood cabinetry with soft-close drawers, and a gorgeous kitchen island. The open-concept layout flows seamlessly into the dining area, complete with a temperature-controlled wine fridge and wine storage area. A unique modern speakeasy wall conceals the powder room, while the spacious living room features a beautifully renovated black wood fireplace. Upstairs, enjoy three spacious bedrooms, spa-inspired bathrooms, and a luxurious primary suite with a spacious walk-in closet and a stunning ensuite featuring a double vanity, double-shower-head design, sleek black cabinetry, and a bidet. Enjoy peace of mind with major updates, including a new architectural shingle roof, new furnace, new HVAC system, and new water heater. Additional upgrades include a two-tier deck with pergola,
USD 578,000
417 Bandon Way 417
View photo
House · for sale
USD 738,000
USD 223/sq.ft
417 Bandon Way 417
Briarhill
· 3,305 sq.ft · 4 Bedrooms · 3 Baths · House
Briarhill · 3,305 sq.ft · 4 Bedrooms · 3 Baths · House
A more rewarding way to make your move! The sellers want to help make homeownership more attainable and are offering a 2% seller incentive to give the next owner added flexibility! Elevated Living. Exceptional Space. A Home Designed Around Your Lifestyle! Discover a home that beautifully balances sophistication, comfort, and versatility at 417 Bandon Way, nestled on a quiet street in the sought-after Everton Parkside community of Peachtree City. Offering approximately 3,075 square feet of thoughtfully designed living space across three levels, this impressive Craftsman-inspired residence blends timeless architectural character with the flexibility today's homeowners' desire. From the beautifully landscaped approach and distinctive brick archways to the inviting front porch, every arrival feels like a warm welcome home. Step inside and discover an elegant entrance that introduces a home filled with natural light, generous proportions, and opportunities to make every space your own. The
USD 738,000
139 Mumsford Court
View photo
House · for sale
USD 299,900
USD 115/sq.ft
139 Mumsford Court
Briarhill
· 2,605 sq.ft · 3 Bedrooms · 2 Baths · House
· Equipped kitchen
Briarhill · 2,605 sq.ft · 3 Bedrooms · 2 Baths · House · Equipped kitchen
Located at the end of a culdesac, on an over-sized lot, and in the highly desirable Oakley Township! Ideally located just minutes from shopping, dining, grocery, top-rated schools and major roadways, this twostory home offers a NEW ROOF for added peace of mind, a spacious layout with multiple living areas and a bright interior. The main level features separate living and dining spaces along with a functional kitchen that provides generous cabinet storage and kitchen island. It showcases richly colored maple cabinets, solid-surface countertops, tile backsplash, and sleek stainless steel and black appliances, not to mention a spacious pantry. Upstairs, the large primary suite includes a tray ceiling, an ensuite bath with a separate soaking tub and shower, and a walkin closet. Two additional bedrooms, a loft offering flexible space, upstairs laundry for added convenience and a full bath complete the upper level. There is also enormous attic space for storage or the possibility for additio
USD 299,900
1145 Blair Lane
View photo
House · for sale
USD 899,000
USD 280/sq.ft
1145 Blair Lane
Briarhill
· 3,208 sq.ft · 4 Bedrooms · 3 Baths · House
· Garden · Fireplace · Equipped kitchen
Briarhill · 3,208 sq.ft · 4 Bedrooms · 3 Baths · House · Garden · Fireplace · Equipped kitchen
Welcome to this better than new 4 bedroom, 3.5 bathroom home in the prestigious Laurel Brooke community, offering luxurious finishes and a thoughtfully designed floor plan with the primary suite on the main level. This custom home has been lovingly updated by the owners to include a screened in back covered porch, professionally landscaped and fenced yard, site built custom closets, cabinet built in Fisher & Paykel refrigerator, natural stone fireplace with white oak mantle, millwork integrated with designer lighting, kitchen pot-filler, plus much more. A covered brick front porch welcomes you inside to a stunning two-story foyer that sets the tone for the home's elegant design. The heart of the home features an open-concept living space, where the living room with a cozy fireplace flows into the dining area and chef's kitchen. The kitchen is beautifully appointed with an oversized island with bar seating, top-of-the-line appliances, custom cabinetry, a walk-in pantry, and the added co
USD 899,000
413 Constitution Circle
View photo
House · for sale
USD 925,000
USD 182/sq.ft
413 Constitution Circle
Briarhill
· 5,059 sq.ft · 5 Bedrooms · 4 Baths · House
· Garden · Fireplace · Equipped kitchen · Swimming pool
Briarhill · 5,059 sq.ft · 5 Bedrooms · 4 Baths · House · Garden · Fireplace · Equipped kitchen · Swimming pool
Tucked away on a private cul-de-sac lot in sought-after Centennial subdivision, this spacious residence offers over 5,000 square feet of living space, a beautifully designed floor plan, and an exceptional backyard retreat complete with a saltwater in-ground swimming pool! Listed below in-hand appraisal! Step inside to discover an inviting, open layout featuring hardwood flooring throughout the main level, neutral paint tones, and elegant arched openings connecting the formal living and dining spaces. The dining room is beautifully accented with classic wainscoting, adding a touch of timeless elegance. The spacious kitchen features granite countertops, an oversized center island, stainless steel appliances, and a walk-in pantry, opening to the welcoming family room with custom built-ins and a feature fireplace. A generously sized main-level laundry room with ample cabinetry provides additional storage and everyday convenience, and a powder room complete the main level. Upstairs, the ove
USD 925,000
630 Kirby Lane
View photo
House · for sale
USD 1,850,000
USD 191/sq.ft
630 Kirby Lane
Briarhill
· 9,655 sq.ft · 6 Bedrooms · 5 Baths · House
· Fireplace · Equipped kitchen · Swimming pool
Briarhill · 9,655 sq.ft · 6 Bedrooms · 5 Baths · House · Fireplace · Equipped kitchen · Swimming pool
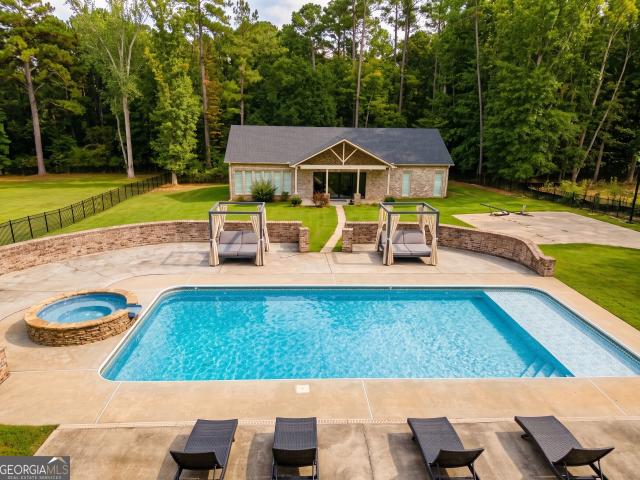
Welcome to Annelise Park, one of Fayetteville's most prestigious custom-home enclaves where scenic natural beauty, expansive acreage, and timeless architectural individuality come together. Rare Instant Equity Opportunity: Perfectly positioned on a private, lush 1.14-acre setting, this extraordinary custom-built estate delivers dual-living versatility and resort-style entertaining across three levels, complemented by a detached guest pool house. Step through the leaded-glass double doors into a soaring two-story foyer flanked by a formal executive living room/study and an elegant banquet-sized dining room detailed with coffered ceilings and shadowbox wainscoting. The heart of the home is a dramatic two-story grand family room boasting a gas fireplace, custom built-in cabinetry, and a double-stacked wall of windows bathing the space in natural light. The chef's gourmet kitchen is an entertainer's dream, equipped with solid slab granite countertops, an expansive prep-and-dining island, c
USD 1,850,000
102 Westmont Way
View photo
House · for sale
USD 525,000
USD 139/sq.ft
102 Westmont Way
Briarhill
· 3,757 sq.ft · 4 Bedrooms · 3 Baths · House
· Office room · Fireplace · Equipped kitchen
Briarhill · 3,757 sq.ft · 4 Bedrooms · 3 Baths · House · Office room · Fireplace · Equipped kitchen
Timeless elegance meets everyday luxury in the prestigious Southampton community! Situated on a beautifully landscaped private lot in the award-winning Fayette County School District, this impressive three-sided brick executive home offers exceptional curb appeal with a grand columned front porch that makes a lasting first impression. Inside, you'll find thoughtfully designed living spaces perfect for both entertaining and everyday living. The main level features a private executive office with custom-built cabinetry and workspace, an elegant formal dining room, and an expansive family room with custom built-ins and fireplace. The chef-inspired kitchen is the heart of the home, showcasing an oversized center island, abundant cabinetry, generous counter space, and seamless flow into the breakfast area and family room-ideal for hosting family and friends. Upstairs, a spacious loft provides the perfect flex space for a media room, playroom, or second living area. The luxurious owner's sui
USD 525,000
30 Dorset Court
View photo
House · for sale
USD 1,475,000
USD 201/sq.ft
30 Dorset Court
Briarhill
· 7,319 sq.ft · 5 Bedrooms · 5 Baths · House
· Garden · Swimming pool · Balcony · Fireplace
Briarhill · 7,319 sq.ft · 5 Bedrooms · 5 Baths · House · Garden · Swimming pool · Balcony · Fireplace
One in a million! Welcome to this extraordinary european showplace located in sought after beaumont farms, where timeless elegance meets resort-style living! Exquisitely designed and meticulously maintained, this remarkable home showcases exceptional craftsmanship, rich finishes, and an incredible'FIVE-STAR' BACKYARD RESORT featuring a spectacular pebble tech pool, cascading waterfalls, and hot tub! Balconies open from each bedroom with gorgeous lake, sunrise and sunset views, while the rear covered balcony overlooks the entire private resort! STEP INSIDE and the two story'grand room' will simply take your breath away with a dramatic two-way staircase, amazing 25-foot soaring ceilings, and a floor-to-ceiling stacked-stone fireplace! Just off the foyer, an elegant old-world library or billiard room showcases rich wood paneling, exquisite, coffered ceilings, and built-ins! A second great room offers a wine or beverage bar complete with a quartz countertop, and a wall of windows streaming
USD 1,475,000
180 5th Street
View photo
House · for sale
USD 2,790,000
USD 647/sq.ft
180 5th Street
Briarhill
· 4,306 sq.ft · 6 Bedrooms · 5 Baths · House
· Terrace · Equipped kitchen · Parking
Briarhill · 4,306 sq.ft · 6 Bedrooms · 5 Baths · House · Terrace · Equipped kitchen · Parking
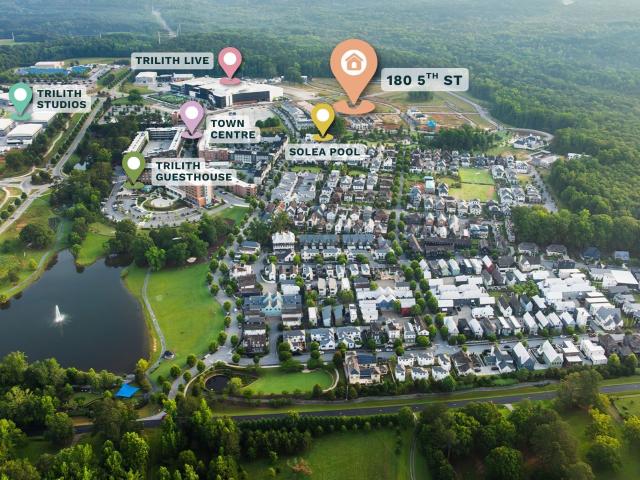
Experience the Amani Estate at Trilith, an elegant new construction home offering the highly sought after 2.5-car garage and a coveted ADU, perfect for guests or rental income. This brand-new Amani plan features over 1,000 sq ft of outdoor living space and three porches overlooking Trilith's Central Park for unmatched views and year-round enjoyment. Built by David Lewis & Co. Custom Home Builders and professionally designed by a New York-based Design Team, the home showcases finishes including boutique custom-built cabinets, custom plaster detailing, 8' European oak floors throughout, polished nickel and unlacquered brass fixtures, custom inset mirrors, and luxurious natural stone countertop selections. The gourmet kitchen offers Sub-Zero appliances with cabinet-front doors, a 48' Wolf Range, and a butler's pantry with matching millwork. A spa-style primary suite includes a large private terrace overlooking the park, while the ADU offers its own beautifully finished kitchen and bath. W
USD 2,790,000
1315 Sandy Creek Road
View photo
House · for sale
USD 2,499,000
USD 351/sq.ft
1315 Sandy Creek Road
Briarhill
· 7,115 sq.ft · 6 Bedrooms · 4 Baths · House
· Fireplace · Lift
Briarhill · 7,115 sq.ft · 6 Bedrooms · 4 Baths · House · Fireplace · Lift
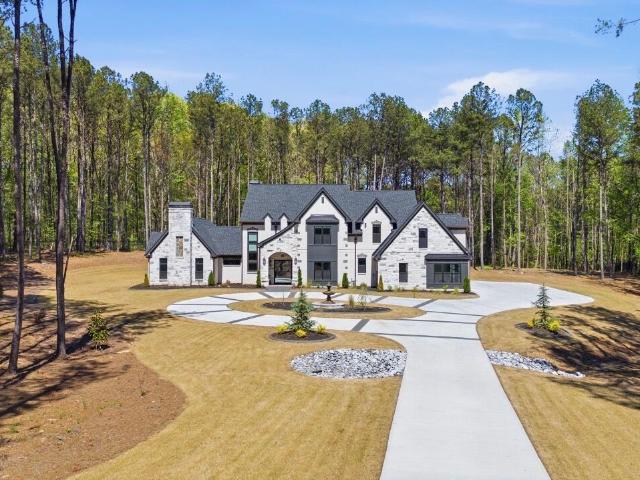
Welcome to 1315 Sandy Creek Road, featuring an exquisite gated estate where timeless European Elegance Meets Modern Luxury. Tucked behind private gates on nearly three landscaped acres within the prestigious River Oaks community, 1315 Sandy Creek Road is a remarkable European-inspired estate offering over 7,100 square feet of uncompromising craftsmanship, refined design, and resort-style living. Featuring 6 spacious bedrooms, 4 full baths, and 1 half bath, this one-of-a-kind residence was created for those who appreciate privacy, elegance, and exceptional attention to detail. The main-level owner's suite is a true private sanctuary. The spa-inspired owner's bath rivals the finest luxury resorts, featuring a cozy fireplace, heated marble floors, an oversized soaking tub, a Toto toilet, premium finishes, and an atmosphere designed for complete relaxation. The home also offers an elevator, providing seamless access between levels, blending convenience with refined living. At the heart of
USD 2,499,000
110 Reed Way
View photo
House · for sale
USD 4,199,000
USD 697/sq.ft
110 Reed Way
Briarhill
· 6,017 sq.ft · 5 Bedrooms · 6 Baths · House
· Equipped kitchen
Briarhill · 6,017 sq.ft · 5 Bedrooms · 6 Baths · House · Equipped kitchen
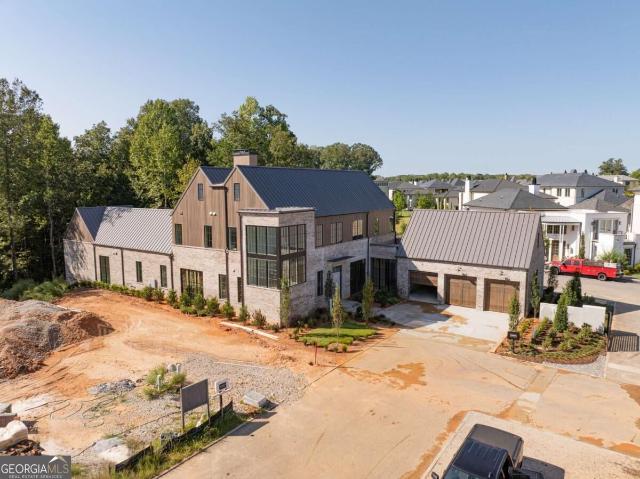
Set within the coveted Enclave at Trilith, this exceptional new construction presents a refined vision of modern luxury, thoughtfully designed by award-winning Loudermilk Homes. Every aspect of the residence reflects a commitment to sophisticated design, exceptional craftsmanship, and effortless living. A striking exterior of painted brick, natural wood, and dramatic rooflines creates an architectural presence that is both timeless and contemporary. Inside, expansive windows draw in abundant natural light, highlighting elegant interiors curated by a talented design team with an emphasis on comfort, beauty, and understated sophistication. The main level is designed for seamless everyday living and elevated entertaining. At its heart, the chef's kitchen features beautiful finishes and a fully equipped prep kitchen, creating an ideal setting for intimate dinners or larger gatherings. The spacious owner's suite offers a private retreat, while the conveniently positioned laundry room connec
USD 4,199,000
5536 Fairhaven Place
View photo
Townhouse · for sale
USD 300,000
USD 140/sq.ft
5536 Fairhaven Place
Briarhill
· 2,131 sq.ft · 3 Bedrooms · 2 Baths · Townhouse
· Patio · Garden · Fireplace · Equipped kitchen · Parking
Briarhill · 2,131 sq.ft · 3 Bedrooms · 2 Baths · Townhouse · Patio · Garden · Fireplace · Equipped kitchen · Parking
Incredible buyer incentives: $4,000 mortgage concession. Opendoor Home Loans will contribute up to $4,000 towards a permanent interest rate buy-down if you finance with Opendoor Home Loans LLC. In Fairburn’s Renaissance at South Park community, this townhome brings together detailed living spaces and a fenced backyard. A coffered ceiling, fireplace, and built-in shelving give the living room its character, with columns framing the adjoining dining area. The kitchen pairs dark cabinetry and light countertops with a mosaic backsplash, stainless-steel appliances, a pantry, and an island beneath glass pendant lights. Upstairs, the primary bedroom has a vaulted ceiling and an adjoining bath with a double vanity, soaking tub, and separate glass-enclosed shower. An open loft adds room for a desk or a second sitting area. A dedicated laundry room, attached two-car garage, and rear patio complete the layout. Included 100-Day Home Warranty with buyer activation
USD 300,000
125 Hedgewick Way
View photo
House · for sale
USD 597,000
USD 189/sq.ft
125 Hedgewick Way
Briarhill
· 3,154 sq.ft · 5 Bedrooms · 3 Baths · House
· Office room · Equipped kitchen · Cellar
Briarhill · 3,154 sq.ft · 5 Bedrooms · 3 Baths · House · Office room · Equipped kitchen · Cellar
Impressive space, timeless style & endless possibilities! Welcome to 125 hedgewick way, a beautifully appointed john wieland home featuring 5 spacious bedrooms plus an oversized upstairs bonus room, 3 full baths, an expansive unfinished basement with over 1,400 sq. Ft. and a generously sized lot offering endless possibilities! Step inside to a light-filled interior enhanced by NEW WINDOWS, generous room sizes, and a versatile floor plan designed for comfortable living and entertaining. The spacious kitchen is the heart of the home, featuring solid-surface countertops, high-end stainless steel appliances, abundant cabinetry, and ample workspace. A bedroom and full bath on the main level offer flexibility for guests, multi-generational living, or a private home office. Upstairs, you'll find the spacious owner's suite, three additional bedrooms, and an oversized bonus room/bedroom-providing exceptional flexibility for a media room, playroom, home office, or guest retreat. The expansive un
USD 597,000
502 Hazelnut Drive
View photo
House · for sale
USD 565,000
USD 332/sq.ft
502 Hazelnut Drive
Briarhill
· 1,701 sq.ft · 2 Bedrooms · 2 Baths · House
· Equipped kitchen · Parking
Briarhill · 1,701 sq.ft · 2 Bedrooms · 2 Baths · House · Equipped kitchen · Parking
Discover easy, elevated living in this upgraded 2-bedroom, 2-bathroom Beechwood floorplan in Cresswind, complete with a newer roof and thoughtful updates throughout. The welcoming foyer opens into a bright, spacious floorplan where the living room, dining area, and kitchen flow together. The kitchen features granite countertops, upgraded cabinetry and appliances, a tile backsplash, under-cabinet lighting, new pendant lights over the island, and a pantry with a custom organization system. The primary suite offers tray ceilings and a beautifully appointed en suite bathroom with dual vanities, a large walk-in tile shower, and an oversized walk-in closet with convenient direct access to the laundry room. A well-sized guest bedroom and full bathroom with a stand-up tile shower provide comfortable accommodations for visitors. Plantation shutters and blinds add to the home's polished feel, while the extended garage features epoxy flooring and a separate golf cart garage. Outdoor living is jus
USD 565,000
730 Shaw Road
View photo
House · for sale
USD 849,900
USD 213/sq.ft
730 Shaw Road
Briarhill
· 3,983 sq.ft · 5 Bedrooms · 3 Baths · House
· Office room · Fireplace · Equipped kitchen
Briarhill · 3,983 sq.ft · 5 Bedrooms · 3 Baths · House · Office room · Fireplace · Equipped kitchen
Exceptional Golf Course Living with Timeless Style and Space to Entertain! Discover the value, elegance, and comfort of this beautifully maintained traditional home overlooking Canongate Golf Course. Classic architectural details, rich wood trim, and beautiful moldings create a warm, inviting atmosphere throughout. A spacious tiled foyer welcomes you into a home thoughtfully updated and meticulously cared for. The remodeled gourmet kitchen features quartz countertops and backsplash, high-end stainless steel appliances and upscale lighting. The adjoining breakfast area offers beautiful golf course views. Formal living and dining rooms provide elegant spaces for entertaining, with the dining room accommodating up to 12 guests. The inviting family room showcases a stunning fireplace, rich judge's paneling, exposed beams, and beautiful hardwood floors. A main-level guest bedroom with a full bath offers flexibility for visitors or a private home office. Upstairs, the Master Bedroom Suite wi
USD 849,900

Get email alerts

Don't miss out: be the first to know about new properties

The alert was correctly created

On subscribing you accept the conditions of use and the privacy policy
Alert
Receive new ads in your inbox
Save this search
Receive alerts for new listings

We'll send you an email when we have new properties for: "Houses for sale in Briarhill"

The alert was correctly created

Smiths Crossroads, Peachtree City-Tyrone CCD Fayette County Georgia
Fayette Villa Estates
Get email alerts and be the first to see new listings
Required field
On subscribing I accept the terms of the privacy policy
Perfect! You'll soon start receiving new listings via email
Alert
Receive an email when we have new ads for Houses for sale in Briarhill
Save this search
Filters

Bedrooms

Size (sq.ft)

sq.ft
sq.ft

Price

USD
USD

Property type

Bathrooms

Clear all filters
Receive notifications when new entries are published.