989 properties for sale in Burnt Mills Manor

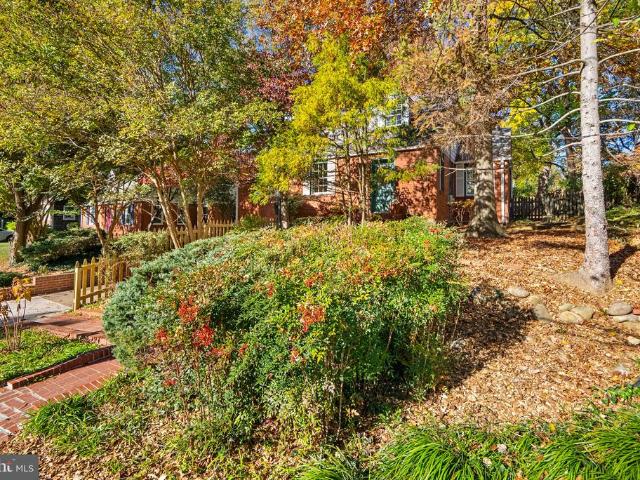
Wickshire Way
View photo
Condo · for sale
Request Details
Updated
Wickshire Way
Burnt Mills Manor
· 2,476 sq.ft · 1 Bath · Condo
Burnt Mills Manor · 2,476 sq.ft · 1 Bath · Condo
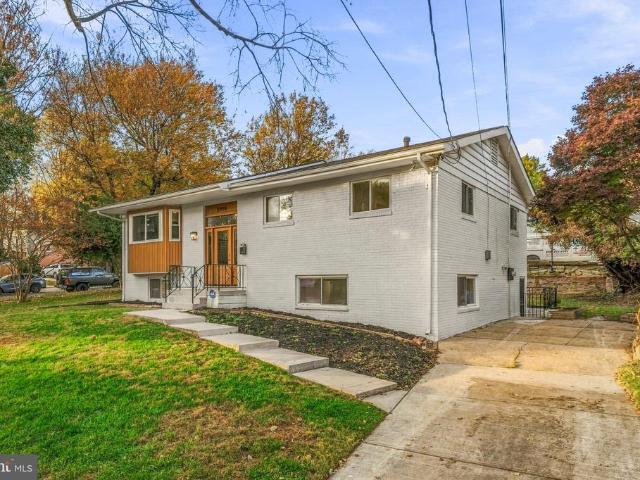
This is a Real Estate-Owned (REO)/post-foreclosure home owned or managed by a bank. All offers are considered; however, the highest and best will most likely be accepted
Request Details
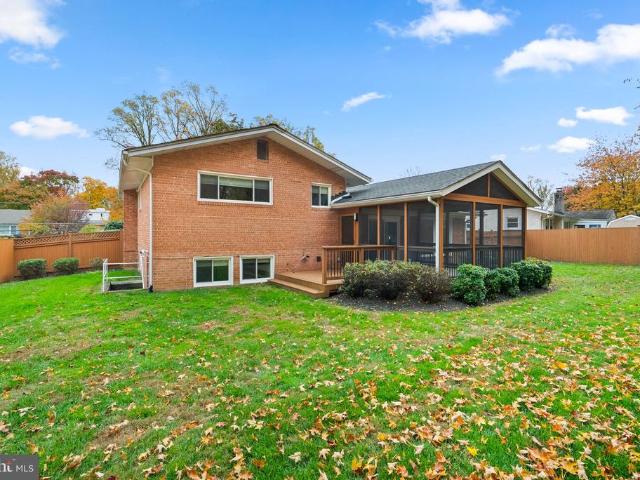
N Leisure World Blvd
View photo
Condo · for sale
Request Details
Updated
N Leisure World Blvd
Burnt Mills Manor
· 840 sq.ft · Condo
Burnt Mills Manor · 840 sq.ft · Condo
This is a Real Estate-Owned (REO)/post-foreclosure home owned or managed by a bank. All offers are considered; however, the highest and best will most likely be accepted
Request Details
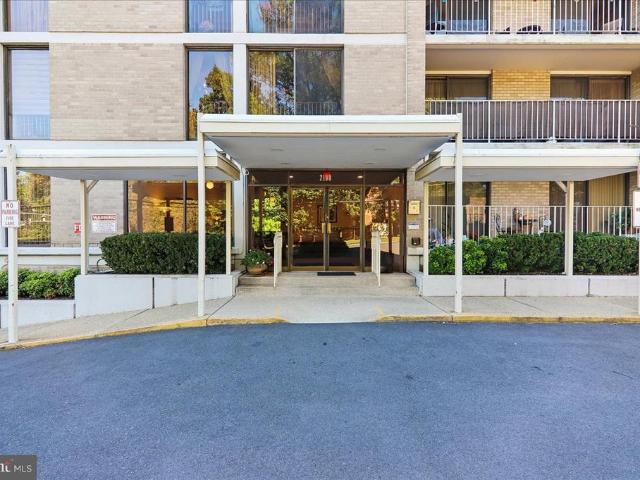
Glade Dr
View photo
Condo · for sale
Request Details
Updated
Glade Dr
Burnt Mills Manor
· 1,152 sq.ft · Condo
Burnt Mills Manor · 1,152 sq.ft · Condo
This is a Real Estate-Owned (REO)/post-foreclosure home owned or managed by a bank. All offers are considered; however, the highest and best will most likely be accepted
Request Details
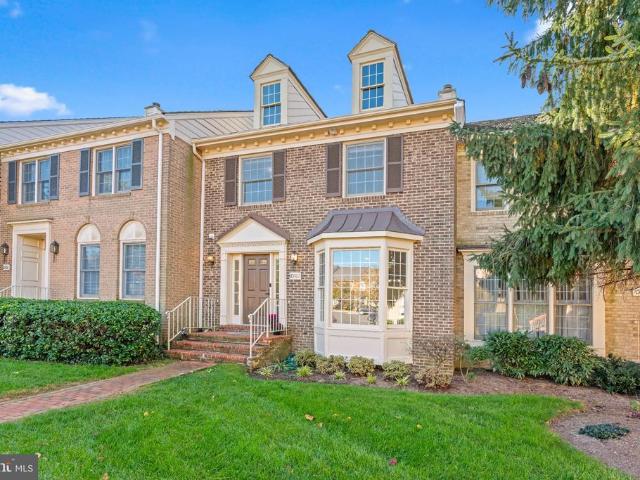
Nicholson Ln
View photo
Condo · for sale
Request Details
Updated
Nicholson Ln
Burnt Mills Manor
· 1,625 sq.ft · 1 Bath · Condo
Burnt Mills Manor · 1,625 sq.ft · 1 Bath · Condo
This is a Real Estate-Owned (REO)/post-foreclosure home owned or managed by a bank. All offers are considered; however, the highest and best will most likely be accepted
Request Details
Mcknew Rd
View photo
Townhouse · for sale
Request Details
Updated
Mcknew Rd
Burnt Mills Manor
· 1,335 sq.ft · 3 Baths · Townhouse
Burnt Mills Manor · 1,335 sq.ft · 3 Baths · Townhouse
This is a Real Estate-Owned (REO)/post-foreclosure home owned or managed by a bank. All offers are considered; however, the highest and best will most likely be accepted
Request Details
9319 Sudbury Road
View photo
House · for sale
USD 848,500
USD 390/sq.ft
New
9319 Sudbury Road
Burnt Mills Manor
· 2,174 sq.ft · 3 Bedrooms · 2 Baths · House
· Office room · Fireplace · Equipped kitchen
Burnt Mills Manor · 2,174 sq.ft · 3 Bedrooms · 2 Baths · House · Office room · Fireplace · Equipped kitchen
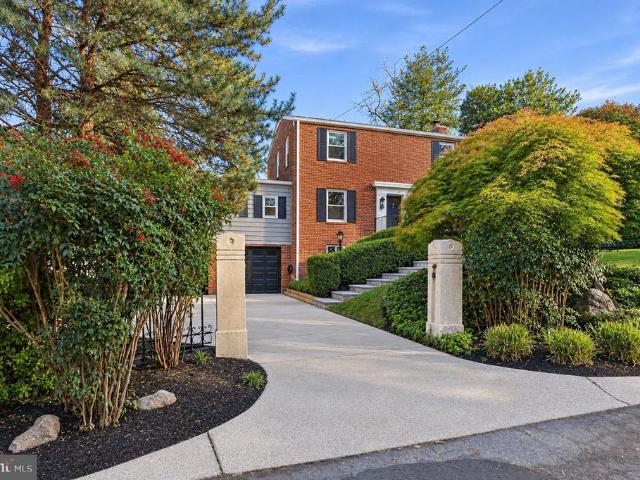
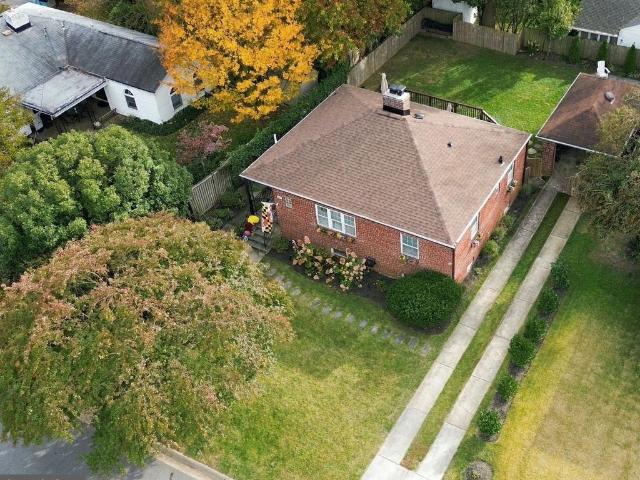
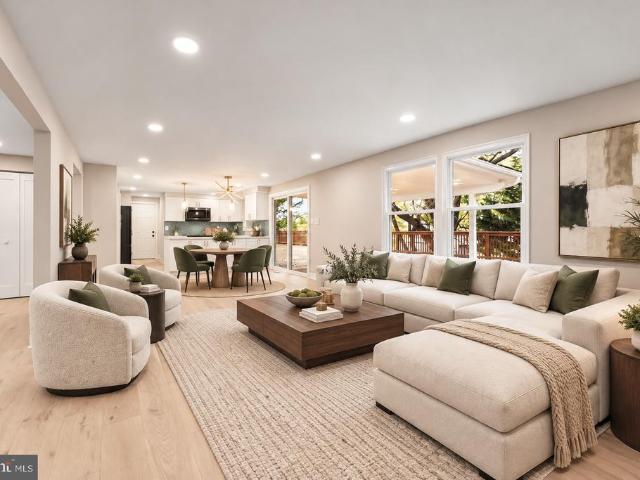
Best in Silver Spring! This unbelievably charming expanded red-brick colonial at the end of a quiet cul-de-sac in an established, inside the beltway neighborhood offers absolute perfection! Gorgeous finishes and thoughtful touches throughout the incredibly spacious, airy, & bright home include stunning refinished original oak hardwood floors, fabulous custom built-ins, an obsession-worthy kitchen with breathtaking high-end matched quartz countertops & whole-slab backsplash, cabinets galore, and an extended eat-in area flooded with natural light thanks to the skylight above. A french door partitioned bonus room perfect for using as a home office, playroom or den along with a dedicated dining room join forces with the crackling hearth of the living rooms wood burning fireplace to complete the main level, while three large same-level bedrooms including a fantastic primary suite with spa-grade en-suite bath and walk-in closet await upstairs. The expansive finished lower-level family room o
USD 848,500
9906 Sidney Road
View photo
House · for sale
USD 545,000
USD 328/sq.ft
New
9906 Sidney Road
Burnt Mills Manor
· 1,658 sq.ft · 3 Bedrooms · 2 Baths · House
· Office room · Equipped kitchen · Cellar
Burnt Mills Manor · 1,658 sq.ft · 3 Bedrooms · 2 Baths · House · Office room · Equipped kitchen · Cellar
Welcome to Argyle Club Estates! This charming brick Colonial, built in 1948, offers timeless character, comfortable living, and a well-maintained interior in a desirable neighborhood setting. With 1,666 square feet of living space, the home features three spacious bedrooms, two and a half bathrooms, and a welcoming layout designed for both everyday living and entertaining. Step inside to find beautiful hardwood floors and an abundance of natural light throughout the main living areas. The inviting living spaces provide a comfortable backdrop for relaxing, entertaining, and making yourself at home. The kitchen offers a functional foundation for preparing meals and gathering with family and friends, while the adjoining dining area provides a natural space for everything from casual dinners to holiday celebrations. The partially finished basement adds valuable flexibility and potential. Whether you envision a home office, recreation area, fitness space, media room, or hobby area, this add
USD 545,000
10801 Amherst Avenue # E
View photo
Condo · for sale
USD 299,900
USD 316/sq.ft
New
10801 Amherst Avenue # E
Burnt Mills Manor
· 947 sq.ft · 2 Bedrooms · 2 Baths · Condo
· Fireplace · Equipped kitchen · Parking
Burnt Mills Manor · 947 sq.ft · 2 Bedrooms · 2 Baths · Condo · Fireplace · Equipped kitchen · Parking
Walk to metro! Vaulted ceilings, wood-burning fireplace & private garage! Location, light, and lifestyle! Enjoy an exceptional combination of convenience and comfortable living in this sunny and spacious 2-bedroom, 2 bath condominium with a versatile loft, ideally located within walking distance of the Metro with easy access to the Red Line and multiple public transportation options. Shopping, restaurants, theaters, entertainment, private and public schools, and beautiful Montgomery County parks are all just moments away. Beautiful natural light, soaring vaulted ceilings, and an open, inviting layout make this home feel bright and spacious. Freshly painted throughout, the condo features new flooring and an updated kitchen with new countertops and a breakfast bar. Just off the kitchen, the adjoining dining area offers the perfect setting for relaxed everyday living or hosting family and friends. The inviting living room is a standout, featuring a working wood-burning fireplace and acces
USD 299,900
9820 Georgia Avenue # 21 302
View photo
Condo · for sale
USD 174,000
USD 224/sq.ft
New
9820 Georgia Avenue # 21 302
Burnt Mills Manor
· 775 sq.ft · 1 Bedroom · 1 Bath · Condo
· Equipped kitchen · Parking
Burnt Mills Manor · 775 sq.ft · 1 Bedroom · 1 Bath · Condo · Equipped kitchen · Parking
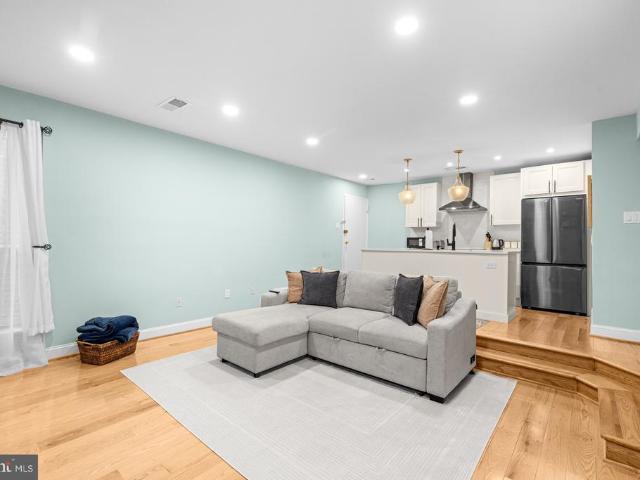
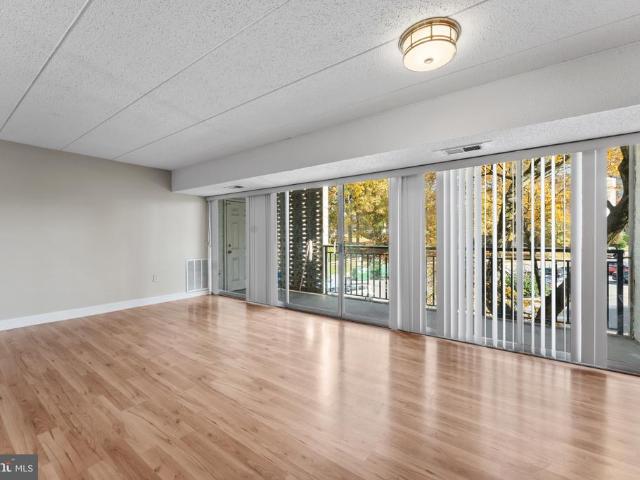
Beautifully renovated condominium with modern upgrades throughout. The expanded kitchen was thoughtfully redesigned to create a more open layout and features marble countertops, high-quality appliances, and brand-new cabinetry. Natural hardwood floors run throughout the unit, complemented by new lighting in every room, recessed lighting, and dimmer switches for customizable ambiance. The bathroom has been fully remodeled with high-quality tile and modern finishes. The spacious primary bedroom offers a generous walk-in closet with a stylish barn-style door. Unique to this property, the unit includes a full-size washer and dryer. Separate storage locker located in the lower level for added convenience. Conveniently located just a short walk to the Forest Glen Metro Station, the property also offers plenty of parking. FHA financing approved and move in ready!
USD 174,000
2209 Ellis Street
View photo
House · for sale
USD 799,900
USD 294/sq.ft
New
2209 Ellis Street
Burnt Mills Manor
· 2,713 sq.ft · 5 Bedrooms · 4 Baths · House
· Fireplace · Equipped kitchen · Parking
Burnt Mills Manor · 2,713 sq.ft · 5 Bedrooms · 4 Baths · House · Fireplace · Equipped kitchen · Parking
Fully renovated brick split foyer on a corner lot in Forest Glen Knolls, two blocks to Forest Glen Metro with easy access to I-495. New flooring, recessed lighting, new HVAC (2025) and a 2019 roof. The bright open main level flows from the living room, with an electric fireplace feature wall, through the dining area to a kitchen with white shaker cabinets, quartz counters, a waterfall peninsula with seating, a gas range and stainless appliances. Three main-level bedrooms include a primary suite with a glass-enclosed tile shower. The finished lower level adds a large recreation room, a full kitchen, two more bedrooms, two flex rooms for office or guests, two full baths, laundry and a side entrance. Five bedrooms and four baths in all, with about 2,700 sq ft of finished space. Driveway parking for two on a 0.21-acre corner lot. Nearby amenities include Marietta Schwartz Playground, McKenney Hills Park, Forest Glen Park, General Getty Neighborhood Park, Glenwood Recreation Club, Sligo Cre
USD 799,900
8720 Manchester Road # 5
View photo
Condo · for sale
USD 155,000
USD 221/sq.ft
New
8720 Manchester Road # 5
Burnt Mills Manor
· 700 sq.ft · 1 Bedroom · 1 Bath · Condo
· Office room · Equipped kitchen
Burnt Mills Manor · 700 sq.ft · 1 Bedroom · 1 Bath · Condo · Office room · Equipped kitchen
Twilight Open House Thur, 11/5 4PM-6PM*Perched on the top floor with a tranquil tree-canopy view overlooking Sligo Creek Park, this move-in-ready one-bedroom, one-bath co-op is a serene retreat of approximately 700 square feet a home that feels both calm and considered from the moment you step inside. Unwind in the separate dining room, where generous afternoon sunlight filters through the trees just beyond the glass made for slow coffees and lingering dinners. With plenty of room for a home office, daydream from your desk, watching Sligo Creek rush by below. Hardwood floors flow throughout to an oversized bedroom wrapped in soft morning light, a genuinely restful place to start and end the day. The newly renovated kitchen pairs crisp new cabinetry, countertops, and flooring with the cook's pleasure of gas cooking. The refreshed bathroom new vanity, mirror, lighting, and fixtures feels clean and modern. Fresh paint, all new outlets and switch covers, updated lighting and ceiling fans,
USD 155,000
602 Stirling Road
View photo
House · for sale
USD 740,000
USD 358/sq.ft
New
602 Stirling Road
Burnt Mills Manor
· 2,067 sq.ft · 4 Bedrooms · 2 Baths · House
· Garden · Parking
Burnt Mills Manor · 2,067 sq.ft · 4 Bedrooms · 2 Baths · House · Garden · Parking
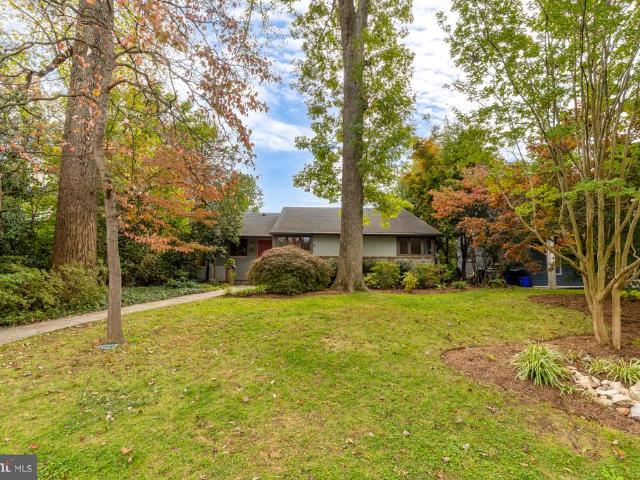
SPECTACULAR CLOSE IN SILVER SPRING STUNNER in the tranquil + welcoming Chalfonte South Four Corners neighborhood w/ a true sense of local community! Reschedule your weekend plans because you will NOT WANT TO MISS this bright home set on a large private lot. Calling all aspiring gourmet chefs, gardeners, outdoor living aficionados, artists, hobbyists, multi-generational families, and those that absolutely desire a truly turnkey property where unpacking your own stuff will be the only to-do in settling into this comfortable homebase. If pictures speak 1000 words, then touring this gem speaks a million words. There are unexpected surprises around every interior + exterior corner of this property. Unbelievably tasteful + functional renovations to a rock solid double brick 1950 2 level home w/ super rare detached garage + long driveway + extensive landscaped/hardscaped fenced yard. Your two and four legged friends will agree that the spacious level backyard is dreamy. Multiple outdoor dinin
USD 740,000
9310 Brookville Road
View photo
House · for sale
USD 1,550,000
USD 585/sq.ft
New
9310 Brookville Road
Burnt Mills Manor
· 2,648 sq.ft · 4 Bedrooms · 3 Baths · House
· Fireplace
Burnt Mills Manor · 2,648 sq.ft · 4 Bedrooms · 3 Baths · House · Fireplace
A rare piece of Montgomery County history: built in 1883 by the Wolfe family, this turreted Victorian was remarkably advanced for its era, with indoor plumbing fed by water tanks once housed in the turret, and electrical service added as early as 1887. Rescued from a shell and restored into a showpiece, the home layers original architecture with high-end, historically sympathetic updates at every turn. Enter beneath the original wraparound porch, with its hand-carved citrus medallions, through a front door replicating the historic original. Inside, a floating staircase with an original chestnut banister and hand-carved spindles by a New York craftsman rises above hand-laid mosaic floors with a Greek key motif and cast-bronze hardware. The front living room's coal-turned-gas fireplace wears an English surround beneath custom crown molding, alongside five windows retaining their original glass. In the main sitting room, a second English fireplace surround pairs sandblasted slate and inse
USD 1,550,000
500 Thayer Avenue # 505
View photo
Condo · for sale
USD 175,000
USD 205/sq.ft
New
500 Thayer Avenue # 505
Burnt Mills Manor
· 850 sq.ft · 2 Bedrooms · 1 Bath · Condo
Burnt Mills Manor · 850 sq.ft · 2 Bedrooms · 1 Bath · Condo
Come see this bright, spacious condo tucked into a quiet residential neighborhood. The condo features hardwood floors, fresh paint, large replacement windows, and a new vanity. Owner is responsible for electricity only; gas, water, trash and sewer are included in the monthly fee. This condo is a block away from Sligo Creek Park, and is very close to downtown Silver Spring, the Silver Spring Metro, and the Takoma Park Campus of Montgomery College. Ride-on bus 20 stops right out front! This condo is a great value in a very desirable location!
USD 175,000
13222 Ewood Lane
View photo
House · for sale
USD 500,000
USD 89/sq.ft
New
13222 Ewood Lane
Burnt Mills Manor
· 5,597 sq.ft · 5 Bedrooms · 4 Baths · House
· Office room · Equipped kitchen · Cellar
Burnt Mills Manor · 5,597 sq.ft · 5 Bedrooms · 4 Baths · House · Office room · Equipped kitchen · Cellar
Simulcast auction. Online pre-bidding begins November 17, 2026 at 10:00 AM ET. Live bidding begins November 19, 2026 at 11:00 AM ET, both on-site at 13222 Ewood Ln and online through the Ashland Auction Group bidding platform. List price is the suggested opening bid. A 10% buyers premium will be added to the high bid. On-site bidders must bring a $25,000 cashiers check. Online bidders must register and complete the required credit card authorization. Pre-auction offers may be accepted. Newly constructed detached home located on Ewood Lane in Silver Spring, featuring no HOA and no front foot fee, per prior listing information. The home offers nine-foot ceilings throughout, including the basement, large windows providing abundant natural light, and an open-concept layout connecting the kitchen, family room, and morning room. Additional main-level features include a formal dining room, dedicated office/library, and a bedroom suite suitable for guests or multigenerational living. The upper
USD 500,000
3606 Farragut Avenue
View photo
House · for sale
USD 1,595,000
USD 430/sq.ft
New
3606 Farragut Avenue
Burnt Mills Manor
· 3,703 sq.ft · 6 Bedrooms · 4 Baths · House
· Fireplace · Equipped kitchen
Burnt Mills Manor · 3,703 sq.ft · 6 Bedrooms · 4 Baths · House · Fireplace · Equipped kitchen
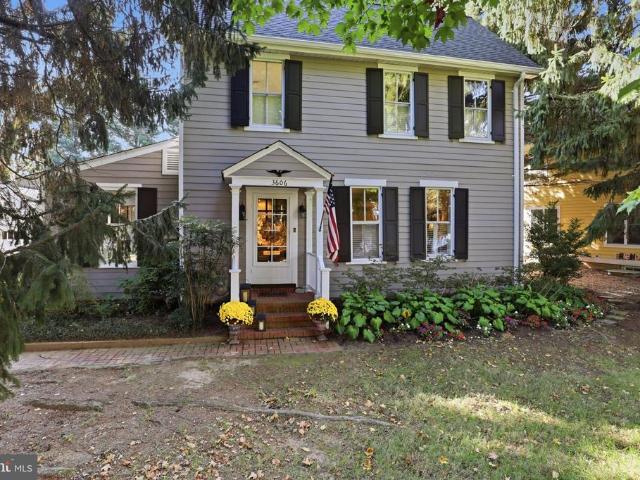
Welcome to one of the Town of Kensingtons most treasured homes! Dating back to the postCivil War era, this exceptional residence seamlessly blends historic character, timeless architectural details, and modern conveniences. Filled with natural light and offering expansive living spaces across three levels, this truly special home is ideal for both everyday living and entertaining. The main level welcomes you with an impressive living room featuring a fireplace and an equally spacious formal dining room adorned with beautiful custom molding. The dining room flows into an updated kitchen featuring white cabinetry, granite countertops, stainless steel appliances, and a generous center island perfect for casual meals and gathering with friends and family. A thoughtfully designed addition provides an expansive family room with a second main-level fireplace, oversized windows, and French doors opening to a spectacular screened-in porch. Complete with slate flooring, a beadboard ceiling, and
USD 1,595,000
2 Delford Avenue
View photo
House · for sale
USD 799,000
USD 209/sq.ft
New
2 Delford Avenue
Burnt Mills Manor
· 3,821 sq.ft · 5 Bedrooms · 3 Baths · House
· Garden · Fireplace
Burnt Mills Manor · 3,821 sq.ft · 5 Bedrooms · 3 Baths · House · Garden · Fireplace
Built in 1968, this contemporary home sits within a distinctive enclave featuring several architectural models and a shared modernist design language by Cohen, Haft & Associates. With five bedrooms, three full baths, one half bath, and more than 3,800 square feet of living space, theres room to spread out, gather together, and let your personality settle in. Original woodwork takes center stage. A sculptural open-riser staircase and beautifully crafted wood-slat partitions define spaces while allowing light to flow between them. The warm wood tones, geometric lines, and shifting patterns of sunlight create a sophisticated interplay of light, texture, and geometry that remains as compelling today as it was nearly six decades ago. Floor-to-ceiling windows in the adjoining living and dining areas put the wooded backyard on full display. The large wood-burning fireplace is equally eye-catching, with an asymmetrical stone hearth and integrated firewood storage. Picture a crackling fire, din
USD 799,000
1802 Metzerott Road # 301
View photo
Condo · for sale
USD 175,000
USD 159/sq.ft
New
1802 Metzerott Road # 301
Burnt Mills Manor
· 1,098 sq.ft · 3 Bedrooms · 1 Bath · Condo
· Swimming pool · Lift · Parking
Burnt Mills Manor · 1,098 sq.ft · 3 Bedrooms · 1 Bath · Condo · Swimming pool · Lift · Parking
Discover an exceptional investment opportunity in the heart of Presidential Park with this spacious 3-bedroom, 1.5-bathroom penthouse unit located within the well-established Presidential Park II Condo. Built in 1964, this mid-rise building combines traditional architectural charm with modern conveniences, making it an attractive option for discerning investors seeking reliable rental income. With a total finished area of 1,099 square feet, this unit offers ample living space, ideal for tenants looking for comfort and functionality. The property benefits from a comprehensive association fee that covers essential utilities such as gas, water, trash, and sewer, along with management and maintenance services. This ensures a hassle-free ownership experience, allowing you to focus on maximizing your investment returns. The building features desirable amenities, including common grounds, an elevator, and reserved parking, enhancing tenant satisfaction and retention. The absence of a pool red
USD 175,000
2800 Washington Avenue
View photo
House · for sale
USD 990,000
USD 380/sq.ft
New
2800 Washington Avenue
Burnt Mills Manor
· 2,605 sq.ft · 3 Bedrooms · 2 Baths · House
· Fireplace · Equipped kitchen
Burnt Mills Manor · 2,605 sq.ft · 3 Bedrooms · 2 Baths · House · Fireplace · Equipped kitchen
Tucked away just one quiet block from Rock Creek Park and Meadowbrook Park, this timeless Chevy Chase ranch perfectly balances mid-century character with sophisticated modern updates. Sitting comfortably back from the road amidst a canopy of mature trees, the property greets you with an inviting flagstone path and charming front porch. Inside, beautifully restored original hardwood floors flow seamlessly through an open layout. The heart of the main living space features a large, welcoming living and dining area anchored by a classic fireplace, which transitions effortlessly into a renovated kitchen complete with high-end custom cabinetry. Down the hall, the main level offers three comfortable bedrooms and two full bathrooms, including a sunlit, peaceful primary suite with an ensuite bath. The true showpiece of the residence is a stunning, architect-designed sunroom addition. Framed in rich redwood, this dramatic space boasts soaring vaulted ceilings and floor-to-ceiling windows that f
USD 990,000
1212 Cabinwood Place
View photo
House · for sale
USD 995,000
USD 200/sq.ft
New
1212 Cabinwood Place
Burnt Mills Manor
· 4,951 sq.ft · 4 Bedrooms · 3 Baths · House
· Sauna · Equipped kitchen · Swimming pool
Burnt Mills Manor · 4,951 sq.ft · 4 Bedrooms · 3 Baths · House · Sauna · Equipped kitchen · Swimming pool
Absolutely stunning home with indoor pool, sauna & exceptional entertaining spaces! Welcome to this beautifully DESIGNER-UPDATED HOME offering modern elegance, thoughtful design, and an impressive array of amenities. Featuring an open, light-filled floor plan, this home showcases wide-plank hardwood flooring, fresh neutral paint, designer lighting, and stylish finishes throughout. The stunning kitchen features white shaker cabinetry, Quartz countertops, custom herringbone tile backsplash, gold hardware, and a spacious peninsula ideal for entertaining. The inviting living spaces flow seamlessly outdoors, creating the perfect setting for everyday living and effortless indoor-outdoor entertaining. Upstairs, the spacious primary suite features vaulted ceilings, abundant natural light, and a beautifully appointed bathroom with a double vanity, modern fixtures, and elegant tilework. Additional bedrooms offer generous space, while custom walk-in closets provide excellent storage. The FINISHED
USD 995,000
13045 Sheffield Manor Drive
View photo
Townhouse · for sale
USD 530,000
USD 263/sq.ft
New
13045 Sheffield Manor Drive
Burnt Mills Manor
· 2,013 sq.ft · 3 Bedrooms · 2 Baths · Townhouse
· Office room · Gym · Deck · Equipped kitchen · Parking
Burnt Mills Manor · 2,013 sq.ft · 3 Bedrooms · 2 Baths · Townhouse · Office room · Gym · Deck · Equipped kitchen · Parking
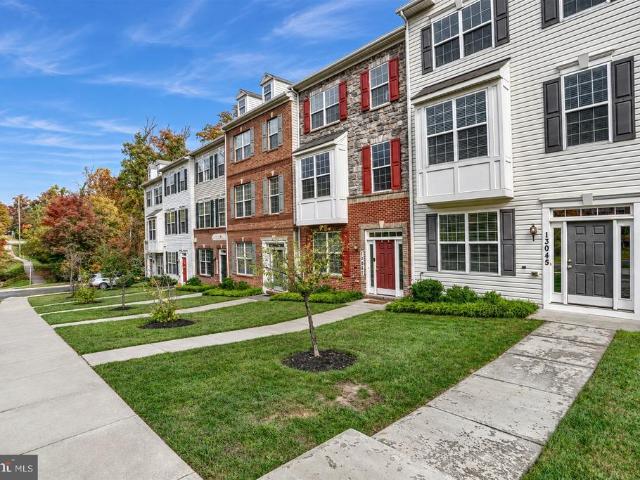
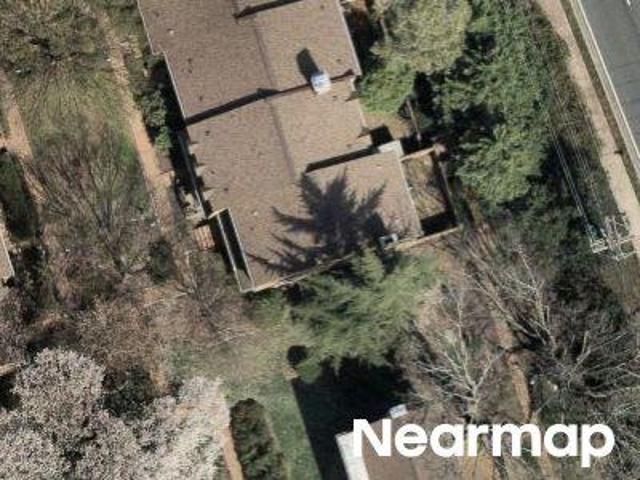
Built in 2014 in Towns of Tanglewood, this townhome has a built-in 2-car garage, 3 bedrooms, 2 full and 2 half baths, and 2,016 square feet on three finished levels. The entry level opens to a bright rec room with mahogany floors and its own half bath, ready for an office, gym or second living space. On the main level, the living room has crown molding, and the open kitchen has mahogany cabinetry and floors, an oversized granite island with a double sink, a gas cooktop, double wall ovens, stainless appliances, a pantry and recessed lighting. The dining area opens through sliding doors to a composite deck overlooking mature trees, and a second powder room sits on this level. Upstairs, the primary suite has a vaulted ceiling, a walk-in closet and a bath with a dual vanity, an oversized tiled shower with a seat, and a private water closet. Two more bedrooms, a hall bath and upper-level laundry, where the upgraded washer and dryer convey, complete the floor. New water heater (2026). The re
USD 530,000
4301 Brookfield Drive
View photo
House · for sale
USD 1,950,000
USD 423/sq.ft
New
4301 Brookfield Drive
Burnt Mills Manor
· 4,607 sq.ft · 5 Bedrooms · 4 Baths · House
· Gym · Equipped kitchen
Burnt Mills Manor · 4,607 sq.ft · 5 Bedrooms · 4 Baths · House · Gym · Equipped kitchen
New construction in sought-after kensington estates! An exceptional opportunity to own a beautifully designed new home on a generous corner lot by Award Winning Wormald Homes. The spacious floor plan offers five bedrooms and four-and-a-half baths. This thoughtfully designed residence combines elegant living spaces, modern conveniences, and exceptional room for entertaining and everyday living. The heart of the home is the spectacular Great Room, seamlessly connected to the gourmet kitchen to create an inviting open-concept living and entertaining space. The kitchen is designed to impress, with upscale finishes, generous workspace, and an ideal setting for gathering with family and friends. The fully finished lower level features a dedicated fitness room and an expansive recreation room with additional storage space. Enjoy the best of Kensington living, where small-town charm meets metropolitan convenience. Just moments away, explore Kensington's historic Antique Row, distinctive boutiq
USD 1,950,000
13224 Ewood Lane
View photo
House · for sale
USD 500,000
USD 121/sq.ft
New
13224 Ewood Lane
Burnt Mills Manor
· 4,101 sq.ft · 5 Bedrooms · 4 Baths · House
· Office room · Equipped kitchen · Cellar
Burnt Mills Manor · 4,101 sq.ft · 5 Bedrooms · 4 Baths · House · Office room · Equipped kitchen · Cellar
Simulcast auction. Online pre-bidding begins November 17, 2026 at 10:00 AM ET. Live bidding begins November 19, 2026 at 11:00 AM ET, both on-site at 13224 Ewood Ln and online through the Ashland Auction Group bidding platform. List price is the suggested opening bid. A 10% buyers premium will be added to the high bid. On-site bidders must bring a $25,000 cashiers check. Online bidders must register and complete the required credit card authorization. Pre-auction offers may be accepted. Newly constructed detached home located on Ewood Lane in Silver Spring, featuring no HOA and no front foot fee, per prior listing information. The home offers nine-foot ceilings throughout, including the basement, large windows providing abundant natural light, and an open-concept layout connecting the kitchen, family room, and morning room. Additional main-level features include a formal dining room, dedicated office/library, and a bedroom suite suitable for guests or multigenerational living. The upper
USD 500,000
1812 E West Highway # 1812
View photo
Condo · for sale
USD 290,000
USD 390/sq.ft
New
1812 E West Highway # 1812
Burnt Mills Manor
· 743 sq.ft · 2 Bedrooms · 1 Bath · Condo
· Parking
Burnt Mills Manor · 743 sq.ft · 2 Bedrooms · 1 Bath · Condo · Parking
Nestled in the charming Chevy Chase Crest neighborhood, this delightful 2-bedroom, 1-bathroom Colonial townhouse offers a perfect blend of comfort and convenience. This brick beauty exudes character while providing modern living essentials. Enjoy the ease of off-street parking and the peace of mind that comes with a well-maintained community, where lawn and road maintenance are included in the association fee. Just a stone's throw away, you'll find bus and metro stations, making commuting a breeze. The vibrant local scene is filled with parks, shops, and eateries, inviting you to explore and enjoy the neighborhood's warm atmosphere. With 750 sq. ft. Of thoughtfully designed space, this home is perfect for those seeking a cozy retreat. Whether you're sipping coffee on your porch or unwinding in your inviting living area, you'll feel right at home. Experience the charm of Chevy Chase Crest and make this lovely townhouse your own! Active in Bright MLS on 11/5/26
USD 290,000
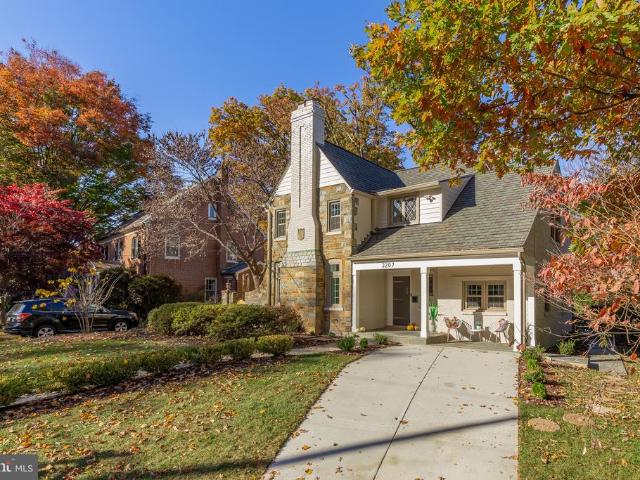
3207 Pickwick Lane
View photo
House · for sale
USD 1,895,000
USD 540/sq.ft
New
3207 Pickwick Lane
Burnt Mills Manor
· 3,509 sq.ft · 6 Bedrooms · 3 Baths · House
· Fireplace · Equipped kitchen
Burnt Mills Manor · 3,509 sq.ft · 6 Bedrooms · 3 Baths · House · Fireplace · Equipped kitchen
FIRST OPEN HOUSE, SUNDAY, NOV 8th, 1-4PM*Timeless English Tudor Charm Meets Parisian-Inspired Elegance in Chevy Chase's Sought-After Rollingwood Community! Beautifully reimagined with a sophisticated Parisian flair, this stunning 6-bedroom, 3.5-bath English Tudor with a brick and stone faade seamlessly blends original architectural charm with thoughtfully curated modern finishes. A welcoming front porch with a beautiful cedar ceiling sets the tone for the charm and character that await inside. Step inside the welcoming foyer, where an original arched doorway leads into an elegant living room featuring a wood-burning fireplace, paneled walls, and a second graceful archway opening to the formal dining room, adorned with classic wainscoting. The gorgeous, newly renovated chef's kitchen is a true showstopper, featuring custom cabinetry, quartz countertops, all-new Jen Air appliances, and a center island that opens to the dining room, creating an ideal setting for both everyday living and e
USD 1,895,000
25 Darwin Avenue
View photo
House · for sale
USD 800,000
USD 381/sq.ft
New
25 Darwin Avenue
Burnt Mills Manor
· 2,099 sq.ft · 2 Bedrooms · 1 Bath · House
· Equipped kitchen · Cellar
Burnt Mills Manor · 2,099 sq.ft · 2 Bedrooms · 1 Bath · House · Equipped kitchen · Cellar
Nestled in the charming Takoma Park community, this delightful Cape Cod home offers a perfect blend of classic design and modern comfort. Built in 1942 and with major renovation in 2026, this residence is a true gem. With 1,687 finished square feet, it features two spacious bedrooms and one and a half bathrooms, making it an ideal retreat for those seeking a cozy yet functional living space. Step inside to discover a warm and inviting interior adorned with solid hardwood floors and luxury vinyl plank finishes. The traditional floor plan flows seamlessly, showcasing a formal dining room perfect for gatherings. The kitchen boasts upgraded countertops and built-ins, providing both style and practicality. Relax in the luxurious bathroom featuring a soaking tub and a walk-in shower, designed for your comfort. Natural light fills the home through energy-efficient windows, enhancing the inviting atmosphere. The partially finished basement offers ample space for a workshop or additional storag
USD 800,000
2719 Weller Road
View photo
House · for sale
USD 669,900
USD 199/sq.ft
New
2719 Weller Road
Burnt Mills Manor
· 3,358 sq.ft · 4 Bedrooms · 2 Baths · House
· Garden · Equipped kitchen
Burnt Mills Manor · 3,358 sq.ft · 4 Bedrooms · 2 Baths · House · Garden · Equipped kitchen
Inside pics coming friday. There's something special about a home that offers room to spread out, beautiful natural light, and a peaceful place to unwind. Offering 4 bedrooms, 2.5 bathrooms, and 3,360 square feet on a. 24-acre lot, this home has been thoughtfully cared for and enjoyed for years. Hardwood floors welcome you throughout the main level, where large windows bring the outdoors in. The eat-in kitchen features granite countertops, stainless steel appliances, generous cabinet and counter space, and a large window that's perfect for enjoying the morning light with your coffee. The dining room's oversized picture window frames lovely views of the backyard, bringing the changing seasons into everyday moments. But the true heart of this home may be just beyond the living room. Step through the sliding glass doors onto the oversized screened-in porch, a peaceful retreat overlooking the beautifully landscaped backyard. Imagine relaxing with a cup of coffee as the birds welcome spring
USD 669,900
2100 Washington Avenue # 8 B
View photo
Condo · for sale
USD 300,000
USD 228/sq.ft
New
2100 Washington Avenue # 8 B
Burnt Mills Manor
· 1,313 sq.ft · 3 Bedrooms · 2 Baths · Condo
· Balcony · Equipped kitchen
Burnt Mills Manor · 1,313 sq.ft · 3 Bedrooms · 2 Baths · Condo · Balcony · Equipped kitchen
Discover an amazing living experience in the heart of Silver Spring, in this bright and spacious 3-bedroom, 2-bathroom apartment at Sudbury House. Spanning an impressive 1,319 square feet, this residence is designed for those who appreciate the finer things in life. Step inside to find a beautifully appointed interior featuring rich wood flooring that flows seamlessly throughout the open layout. Outfitted with stainless steel appliances, including a built-in gas range, microwave, dishwasher, and refrigerator, this kitchen combines functionality with style. The sleek design ensures that every meal is a delight, whether you're hosting a dinner party or enjoying a quiet breakfast. Retreat to the primary suite, where tranquility reigns. Each bedroom offers ample space and natural light, creating a serene atmosphere for relaxation and rejuvenation. Step outside onto your private balcony, where you can savor your morning coffee or unwind with a glass of wine as you take in the views of the v
USD 300,000
10808 Brewer House Road
View photo
Townhouse · for sale
USD 849,900
USD 334/sq.ft
New
10808 Brewer House Road
Burnt Mills Manor
· 2,540 sq.ft · 3 Bedrooms · 2 Baths · Townhouse
· Patio · Fireplace · Equipped kitchen · Swimming pool
Burnt Mills Manor · 2,540 sq.ft · 3 Bedrooms · 2 Baths · Townhouse · Patio · Fireplace · Equipped kitchen · Swimming pool
Freshly painted throughout, this stunning townhome in popular Tuckerman Station blends modern updates with exceptional space! The main level showcases glowing hardwoods, bright brand-new recessed lighting, and a high-ceilinged living room anchored by a lovely bay window. Flow seamlessly into the dining area and eat in kitchen with a cozy fireplace which exits directly to a large brick patio ideal for outdoor entertaining. Upgraded with LVP flooring across all stairways and the top floor features a spectacular primary suite complete with a private loft plus fireplace, oversized bath, and walk in closets. Two additional spacious bedrooms, another full bath, and a renovated upper-level laundry space round out the top floor. The Lower level has a large rec room and abundant storage. Top tier community amenities include a pool, tennis courts and walking pat nearby. Unbeatable location close to Grosvenor Metro, NIH, Whole Foods, I-495, and I-270. Open Saturday and Sunday 1-3
USD 849,900
14214 Plum Run Way
View photo
Townhouse · for sale
USD 535,000
USD 391/sq.ft
Updated
14214 Plum Run Way
Burnt Mills Manor
· 1,367 sq.ft · 3 Bedrooms · 2 Baths · Townhouse
· Garden · Deck · Fireplace · Equipped kitchen · Parking · Swimming pool
Burnt Mills Manor · 1,367 sq.ft · 3 Bedrooms · 2 Baths · Townhouse · Garden · Deck · Fireplace · Equipped kitchen · Parking · Swimming pool
Welcome home to this beautiful, spacious townhouse featuring an oversized one-car garage and stunning floors throughout! The entry level offers a versatile den or office space that can also be used as a bedroom. The second level boasts a spacious living room with a gas fireplace, a dining area, and a well-appointed kitchen, with access to a beautiful backyard deckperfect for relaxing or entertaining. The third level features three nicely appointed bedrooms, including an impressive primary suite with a large private bathroom and walk-in closet. Enjoy peace of mind with a brand-new roof, furnace, and water heater, along with a refurbished backyard deck. The community also offers wonderful amenities, including parks and a community swimming pool, and is conveniently located within walking distance of shops & restaurants. With generous living space, flexible room options, and major updates already completed, this home is a must-see!
USD 535,000

Get email alerts

Don't miss out: be the first to know about new properties

The alert was correctly created

On subscribing you accept the conditions of use and the privacy policy
Alert
Receive new ads in your inbox
Save this search
Receive alerts for new listings

We'll send you an email when we have new properties for: "Properties for sale in Burnt Mills Manor"

The alert was correctly created

Chestnut Hills, Wheaton District 13 Montgomery County Maryland
Sligo Woods
Get email alerts and be the first to see new listings
Required field
On subscribing I accept the terms of the privacy policy
Perfect! You'll soon start receiving new listings via email
Alert
Receive an email when we have new ads for Properties for sale in Burnt Mills Manor
Save this search
Filters

Bedrooms

Size (sq.ft)

sq.ft
sq.ft

Price

USD
USD

Property type

Bathrooms

Clear all filters
Receive notifications when new entries are published.