973 properties for sale in Burnt Mills Manor

10314 Inwood Avenue
View photo
House · for sale
USD 650,000
USD 413/sq.ft
Updated
10314 Inwood Avenue
Burnt Mills Manor
· 1,572 sq.ft · 3 Bedrooms · 3 Baths · House
· Garden · Equipped kitchen · Parking
Burnt Mills Manor · 1,572 sq.ft · 3 Bedrooms · 3 Baths · House · Garden · Equipped kitchen · Parking
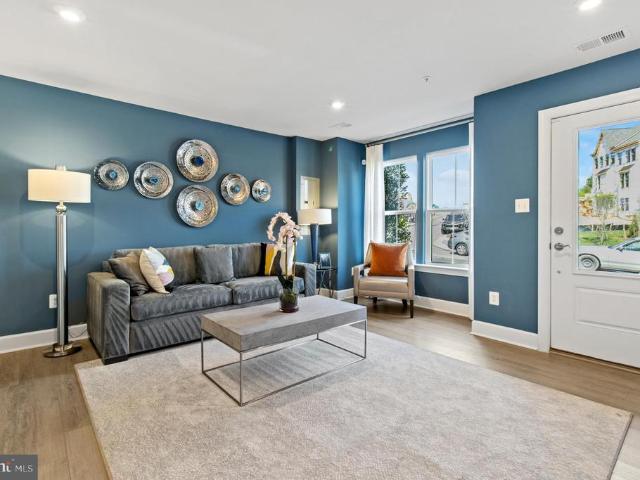
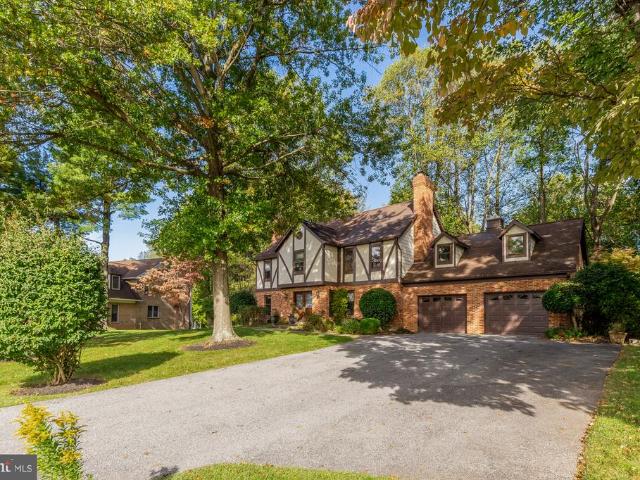
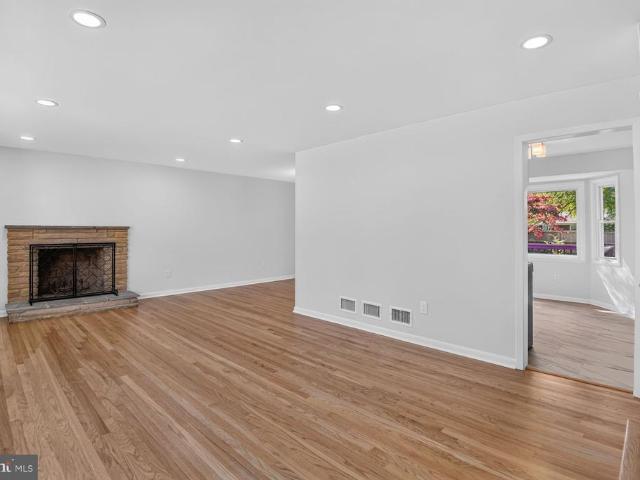
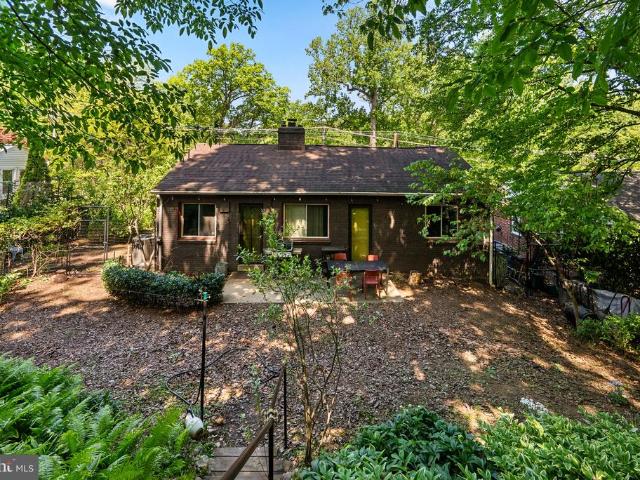
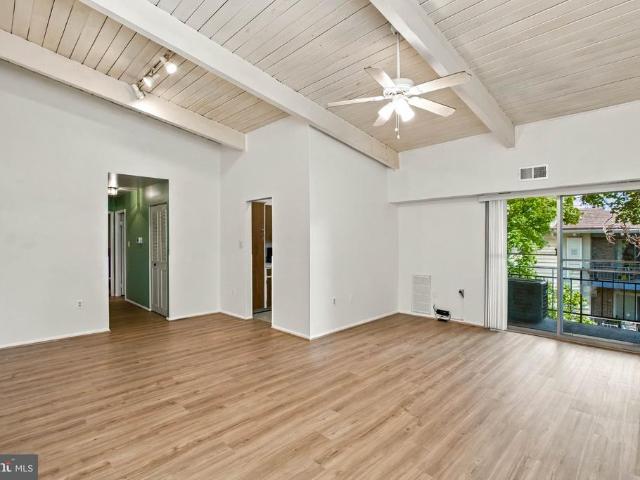
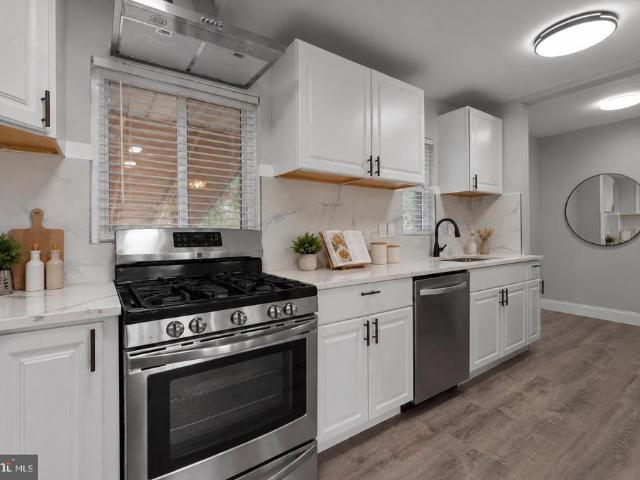
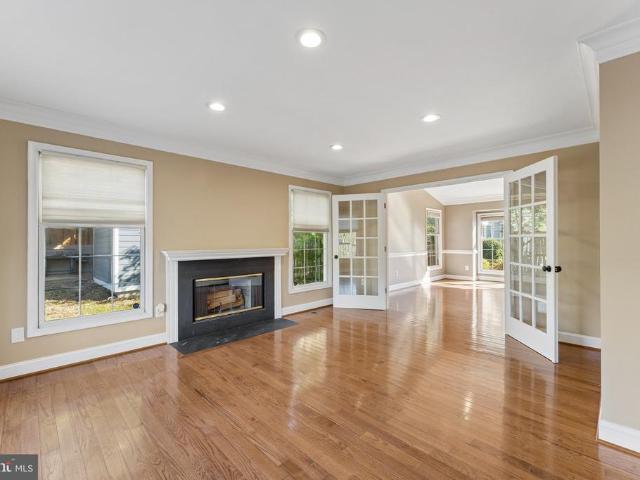
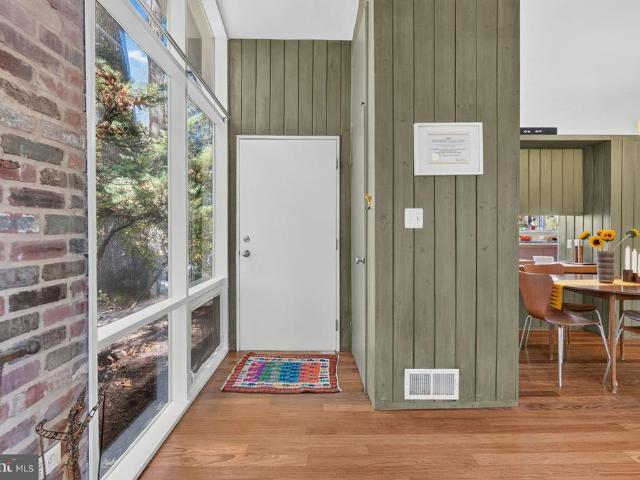
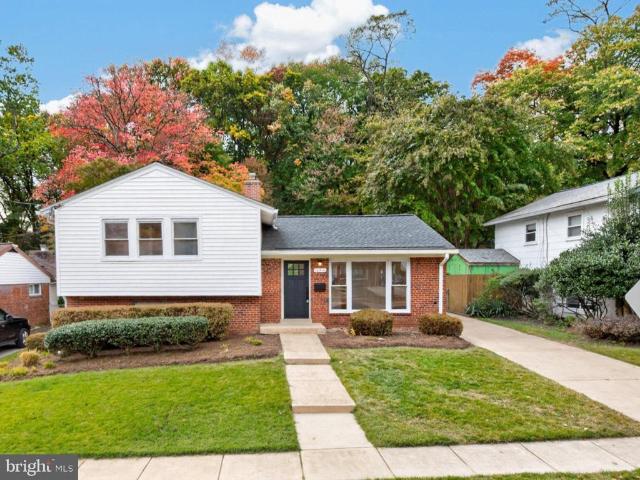
Open sunday 13 pm! Incredible ground-up remodel at 10314 Inwood Ave in sought-after Forest Estates! You will not believe the opportunity waiting inside this beautifully reimagined 3-bedroom, 3-full-bath home. Primary bedroom with an en-suite bath. Nearly everything is brand newkitchen, flooring, bathrooms, and moreplus a rear addition that flows seamlessly into the fully remodeled kitchen, creating the perfect open layout for everyday living and entertaining. Enjoy a spacious yard ideal for outdoor gatherings and play, reliable off-street parking, a solid roof, and a brand-new HVAC system installed in 2025. Move right in and start living the upgraded lifestyle you deserve. Prime location in highly desirable Forest Estates, this close-in neighborhood delivers the best of both worlds: easy commuting via Metro, I-495, Georgia Avenue, and 16th Street, plus abundant dining and shopping in Downtown Silver Spring, Westfield Mall, and close by Kensington. Nature lovers will thrive here. Youre
USD 650,000
9702 Dameron Drive
View photo
House · for sale
USD 600,000
USD 284/sq.ft
9702 Dameron Drive
Burnt Mills Manor
· 2,110 sq.ft · 3 Bedrooms · 2 Baths · House
· Garden · Office room · Gym · Fireplace · Equipped kitchen · Parking
Burnt Mills Manor · 2,110 sq.ft · 3 Bedrooms · 2 Baths · House · Garden · Office room · Gym · Fireplace · Equipped kitchen · Parking
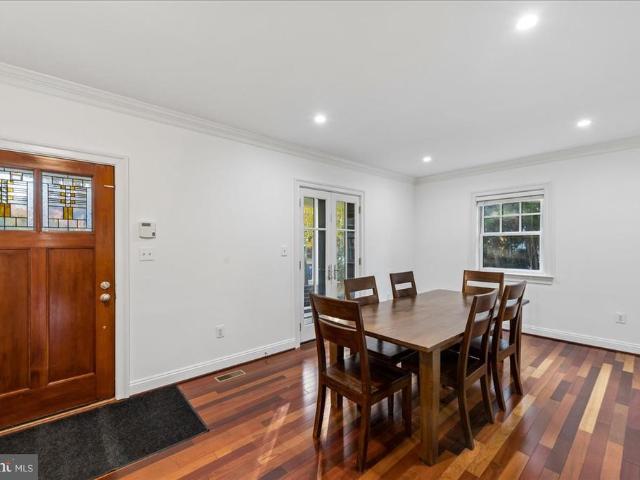
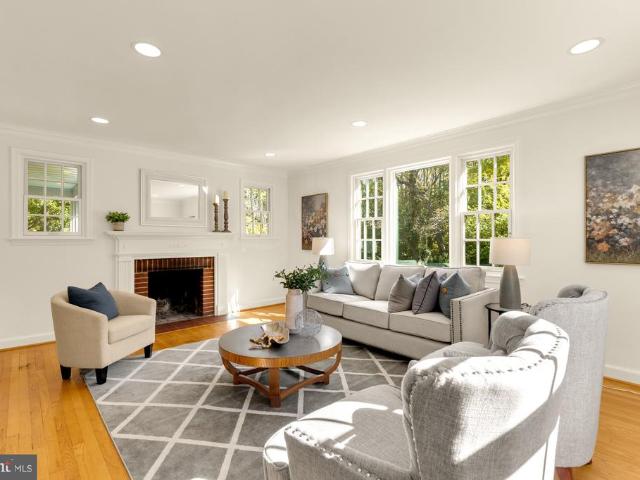
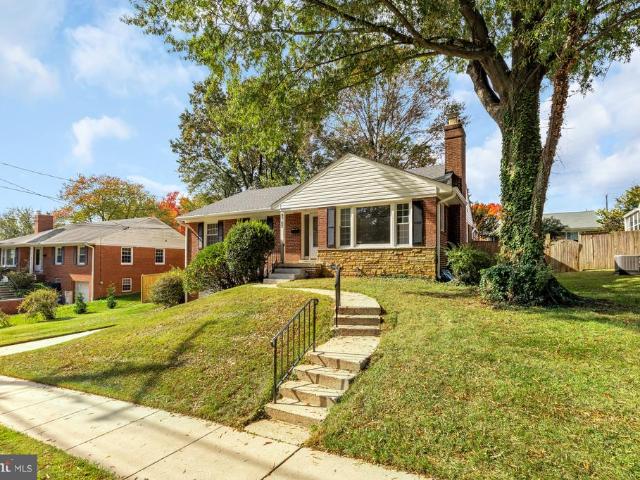
Three bedrooms, 2.5 baths, and plenty of room to spread out in a convenient Silver Spring location. The main level has a living room with a fireplace, a separate dining area, and a kitchen with access to the screened porch overlooking the fenced backyard. All three bedrooms are on this level, including a primary bedroom with an en-suite bath. The finished lower level adds recreation space, a bar, a half bath, laundry, and access to the attached garage. Theres flexibility here for a home office, gym, or a second living area. Walk to Holy Cross Hospital, Sligo Creek Park in about five minutes, or Forest Glen Metros Red Line in about ten. CVS, Aldi, and Sniders Super Foods are five minutes away, with Paccis Trattoria, Zinnia, and The Four Corners Pub nearby. Downtown Silver Spring is less than ten minutes away, and the Beltway is easy to reach. Property conveys in as-is condition. Inspections are welcome
USD 600,000
6007 Beake Street
View photo
Townhouse · for sale
USD 482,490
USD 294/sq.ft
6007 Beake Street
Burnt Mills Manor
· 1,636 sq.ft · 3 Bedrooms · 3 Baths · Townhouse
· Deck · Equipped kitchen · Parking
Burnt Mills Manor · 1,636 sq.ft · 3 Bedrooms · 3 Baths · Townhouse · Deck · Equipped kitchen · Parking
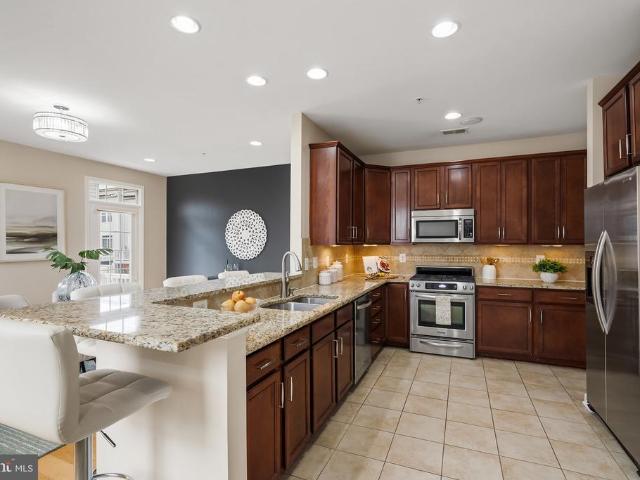
Experience The Hugo, a seamless blend of style and comfort. This exceptional home features 3 bedrooms, 3 full bathrooms and 1 half bath, offering ample space for all. It also includes a spacious one-car garage. As you step inside, youll be greeted by a meticulously crafted interior, showcasing elegance in every detail and a lower-level bedroom suite. The main floor boasts an open-concept design, perfect for effortless entertaining. The kitchen, a chefs paradise, is equipped with modern appliances, linen cabinetry, spacious quartz countertops, and plenty of storage, making it ideal for both everyday meals and culinary creativity. Just outside, a private 12' x 6' deck provides a serene space for enjoying your morning coffee or relaxing in peace. Upstairs, the primary bedroom offers a tranquil retreat, complete with a generous bathroom, A spacious second bedroom and a beautifully appointed hallway bathroom ensure privacy and comfort for family or guests. With its thoughtful layout and amp
USD 482,490
4403 Brookfield Drive
View photo
House · for sale
USD 1,299,900
USD 398/sq.ft
4403 Brookfield Drive
Burnt Mills Manor
· 3,261 sq.ft · 4 Bedrooms · 2 Baths · House
· Parking · Swimming pool · Deck · Fireplace · Cellar
Burnt Mills Manor · 3,261 sq.ft · 4 Bedrooms · 2 Baths · House · Parking · Swimming pool · Deck · Fireplace · Cellar
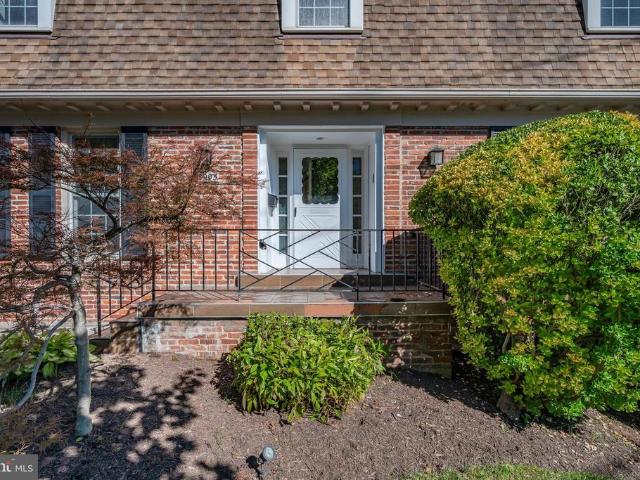
Lovely Craftsman's Colonial with open floor plan, granite counters, stainless steel appliances, large formal dining room, 1rst floor study and first floor family room w/fireplace and atrium doors to an expansive deck and side screen porch finished basement, hardwood floors on main level and Primary bedroom, Primary Bedroom with 2nd gas fireplace, separate shower & jacuzzi tub, first floor side hall w/ laundry and half bath, second floor w/ hall bath granite counters and 3 additional bedrooms &rear 2 car garage>close to Rock Creek Parkland hiking/biking trails
USD 1,299,900
11718 Leesborough Circle
View photo
Townhouse · for sale
USD 599,000
USD 314/sq.ft
11718 Leesborough Circle
Burnt Mills Manor
· 1,905 sq.ft · 4 Bedrooms · 3 Baths · Townhouse
· Office room · Deck · Equipped kitchen · Parking
Burnt Mills Manor · 1,905 sq.ft · 4 Bedrooms · 3 Baths · Townhouse · Office room · Deck · Equipped kitchen · Parking
End-unit living. Three finished levels. Two-car garage. Less than a mile from Wheaton Metro. Welcome to 11718 Leesborough Circle, an inviting four-bedroom, three-and-a-half-bath townhouse in Silver Spring's Leesborough community, offering a thoughtfully designed floor plan, abundant natural light, and exceptional access to shopping, dining, and transportation. The entry level welcomes you with a flexible bedroom and private full bathroom, ideal for overnight guests, a home office, or additional personal space. An attached rear-loading two-car garage adds everyday convenience and valuable storage. Upstairs, the main living level is designed for both entertaining and comfortable daily living. A chefs dream kitchen features wood cabinetry, granite countertops, stainless steel appliances, a large center island, and generous preparation and storage space. The adjoining dining and gathering area provides an inviting setting for meals and entertaining, with direct access to a full rear deck t
USD 599,000
4905 W Cedar Lane
View photo
House · for sale
USD 1,095,000
USD 286/sq.ft
4905 W Cedar Lane
Burnt Mills Manor
· 3,821 sq.ft · 6 Bedrooms · 3 Baths · House
· Patio · Garden · Office room · Deck · Fireplace · Equipped kitchen · Cellar
Burnt Mills Manor · 3,821 sq.ft · 6 Bedrooms · 3 Baths · House · Patio · Garden · Office room · Deck · Fireplace · Equipped kitchen · Cellar
Click on the virtual tour with the 3D walk-thru and discover the charm of this stunning 6-bedroom, 3.5-bathroom Dutch Colonial home, nestled on a beautifully landscaped corner lot in the desirable THE FOREST neighborhood. Built in 1967 and meticulously maintained, this residence seamlessly blends classic elegance with modern comfort. Step inside to find rich hardwood floors, exquisite crown moldings, and rustic exposed beams that create a warm, inviting atmosphere. The home features the luxury of two fireplaces, ideal for cozy evenings, alongside the everyday convenience of a main-floor laundry room. The highlight of this property is its fully finished basement, featuring a separate entrance, a fully equipped kitchenette, and a flexible layout perfect for an in-law suite or a private income-generating home office. Outside, your private garden oasis awaits, complete with a spacious deck and patio designed for seamless entertaining or quiet relaxation. Combining functionality with high s
USD 1,095,000
3584 Gleneagles Drive # 32 C
View photo
Condo · for sale
USD 185,000
USD 116/sq.ft
3584 Gleneagles Drive # 32 C
Burnt Mills Manor
· 1,593 sq.ft · 2 Bedrooms · 1 Bath · Condo
· Patio · Equipped kitchen
Burnt Mills Manor · 1,593 sq.ft · 2 Bedrooms · 1 Bath · Condo · Patio · Equipped kitchen
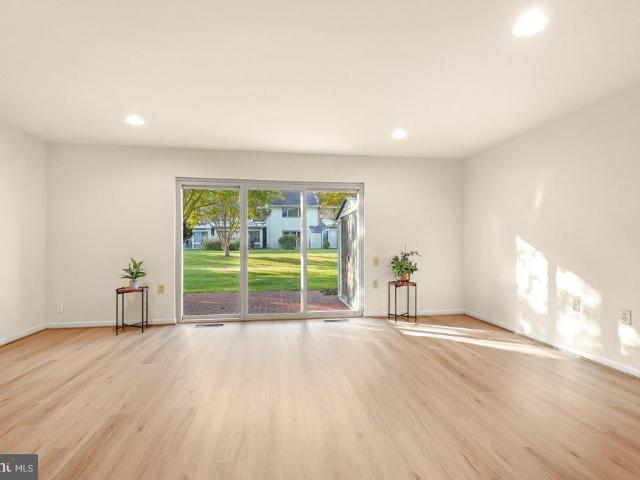
Gated 55+ Active Adult Community. Fabulous location! This spacious Berkley Model townhouse fronts to the 18th green of the Leisure World Golf Course and is just steps from Clubhouse I. The bright, generously sized main level features new luxury vinyl plank flooring flowing from the foyer through the dining and living rooms, creating a welcoming and cohesive living space. The large living and dining rooms offer plenty of room for entertaining, while the updated kitchen features recent stainless steel appliances, abundant cabinetry and counter space, and recessed lighting. A convenient powder room and full-size washer and dryer complete the main level. The living room opens through sliding glass doors to a rear brick patio with peaceful views, creating a wonderful outdoor space for morning coffee, dining, or simply relaxing and enjoying the tranquil setting. The rear patio also provides easy access to nearby walking trails. Upstairs, new carpeting leads to two enormous bedrooms, each off
USD 185,000
4416 Camley Way
View photo
House · for sale
USD 914,499
USD 191/sq.ft
4416 Camley Way
Burnt Mills Manor
· 4,768 sq.ft · 4 Bedrooms · 4 Baths · House
· Equipped kitchen
Burnt Mills Manor · 4,768 sq.ft · 4 Bedrooms · 4 Baths · House · Equipped kitchen
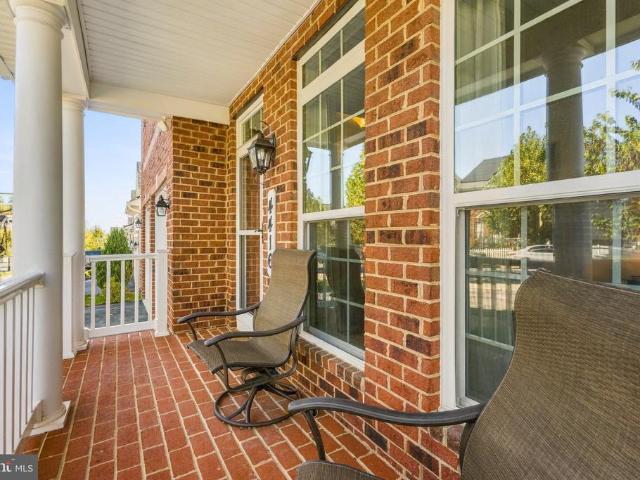
Welcome to a truly one-of-a-kind residence in the sought-after Bentley Park community. 4416 Camley Way is a rare find, featuring the Ryan Homes'Taylor Model'one of only two ever built in this 300-home subdivision. This home stands apart with a unique architectural layout and premium upgrades that you simply won't find elsewhere in the neighborhood. The curb appeal is immediate, thanks to a custom front porcha feature exclusive to this specific homecomplemented by a newly paved stone walkway and refreshed landscaping. Inside, the home feels brand new with fresh carpet throughout all levels. The main floor flows beautifully into a sun-filled morning room, now equipped with a new ceiling fan for year-round comfort. In the heart of the home, the kitchen is a chefs dream, outfitted with high-end appliances including a GE 5-burner gas cooktop, an LG ThinQ refrigerator with a craft ice maker, and an ultra-quiet Bosch SuperSilence Plus dishwasher. Upstairs, the primary suite serves as a sophis
USD 914,499
9204 Wilmer Street
View photo
House · for sale
USD 775,000
USD 249/sq.ft
9204 Wilmer Street
Burnt Mills Manor
· 3,111 sq.ft · 4 Bedrooms · 3 Baths · House
· Deck · Fireplace · Equipped kitchen · Parking
Burnt Mills Manor · 3,111 sq.ft · 4 Bedrooms · 3 Baths · House · Deck · Fireplace · Equipped kitchen · Parking
Welcome to 9204 Wilmer Street, a beautifully expanded and renovated brick Cape Cod nestled in the desirable Brookside Forest neighborhood of Silver Spring. Offering over 3,100 square feet of finished living space across three levels, four bedrooms, three full bathrooms, and a one-car garage, this home perfectly blends classic charm with modern living. The bright and inviting main level features beautiful hardwood floors throughout and an abundance of natural light. The spacious living room is highlighted by a wood-burning fireplace and surrounding windows, while a separate dining room is perfect for everyday meals and entertaining. The thoughtfully renovated kitchen features quartz countertops, stainless steel appliances, a beveled subway tile backsplash, and a large peninsula with seating for four. The kitchen opens seamlessly to an expansive family room with recessed lighting and access to a newly stained deck, while a charming screened-in porch off the kitchen offers another invitin
USD 775,000
4016 Decatur Avenue
View photo
House · for sale
USD 529,000
USD 793/sq.ft
4016 Decatur Avenue
Burnt Mills Manor
· 667 sq.ft · 2 Bedrooms · 1 Bath · House
· Garden · Deck · Equipped kitchen
Burnt Mills Manor · 667 sq.ft · 2 Bedrooms · 1 Bath · House · Garden · Deck · Equipped kitchen
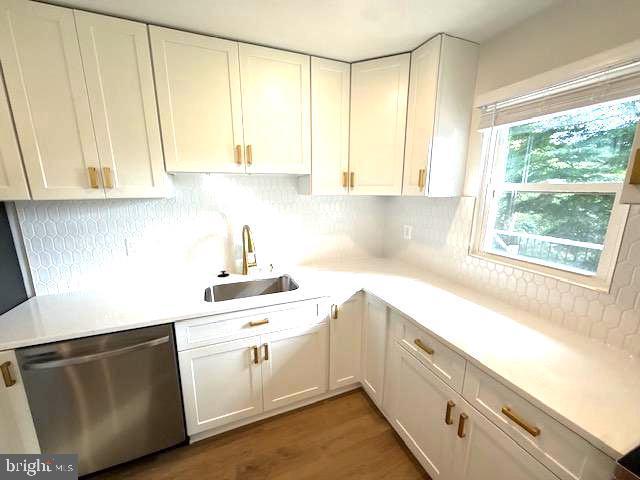
4016 Decatur Ave, Kensington, MD 20895 Beautiful from top to bottom, this stylish 2 bedroom, 1 bath detached cottage pairs refined finishes with an exceptionally efficient layout and inviting indoor outdoor living. The bright interior features wide plank oak LVP flooring, warm designer paint, crisp white trim, and a cohesive modern aesthetic throughout. The renovated kitchen is a true focal point, showcasing white shaker cabinetry, elegant stone countertops, brass hardware, a designer tile backsplash, new stainless steel appliances, and an island accented with warm wood detailing. The updated bathroom continues the elevated aesthetic with a floating oak vanity, stone top, fluted tile, curated brass fixtures, and a beautifully finished shower niche. Both bedrooms are thoughtfully designed with abundant natural light and modern finishes, while the primary bedroom enjoys direct access to the rear deck and backyard, creating a private connection to the homes outdoor spaces. The living area
USD 529,000
2054 University Boulevard W # 1
View photo
Condo · for sale
USD 428,000
USD 393/sq.ft
2054 University Boulevard W # 1
Burnt Mills Manor
· 1,087 sq.ft · 2 Bedrooms · 2 Baths · Condo
· Parking
Burnt Mills Manor · 1,087 sq.ft · 2 Bedrooms · 2 Baths · Condo · Parking
Modern Comfort, Stylish Living & Exceptional Convenience in Wheaton! Discover the perfect blend of style, comfort, and convenience at 2054 University Blvd W, Unit 1, Wheaton, MD 20902! This inviting 2-bedroom, 2-full-bath condo features contemporary finishes and beautiful hardwood floors, creating a warm, modern feel throughout. The thoughtfully designed layout offers comfortable living spaces, spacious bedrooms, and two full bathrooms to accommodate your everyday needs. A standout feature is the rare convenience of a private one-car garage plus an additional driveway parking space! Enjoy the ease of coming home with dedicated parking and extra space for a second vehicle. Ideally situated near shopping, restaurants, public transportation, and Metro, this home makes commuting and running daily errands a breeze. With convenient access to major commuter routes and the amenities of Wheaton and greater Montgomery County, you'll love the combination of modern living and a well-connected loca
USD 428,000
12803 Theresa Drive
View photo
House · for sale
USD 749,000
USD 246/sq.ft
12803 Theresa Drive
Burnt Mills Manor
· 3,035 sq.ft · 4 Bedrooms · 3 Baths · House
· Patio · Parking · Equipped kitchen
Burnt Mills Manor · 3,035 sq.ft · 4 Bedrooms · 3 Baths · House · Patio · Parking · Equipped kitchen
Warm, welcoming & spacious move-in-ready home with two car garage in lovely leafy North Springbrook. Large private lot. Chef's kitchen, renovated primary bath, screened in patio addition, charming covered slate entry, grand staircase in front hallway. Lots of storage. Easy access to shopping, restaurants, parks, Metro
USD 749,000
9517 51St Avenue
View photo
House · for sale
USD 499,999
USD 274/sq.ft
9517 51St Avenue
Burnt Mills Manor
· 1,819 sq.ft · 3 Bedrooms · 2 Baths · House
· Garden · Deck · Equipped kitchen · Cellar
Burnt Mills Manor · 1,819 sq.ft · 3 Bedrooms · 2 Baths · House · Garden · Deck · Equipped kitchen · Cellar
Welcome to this spacious and move-in ready 6-bedroom, 2-bathroom ranch-style home located in desirable College Park. With a thoughtfully designed layout and a modern feel throughout, this home offers both comfort and versatility for today's living needs. The main level features a bright living space, a full kitchen with stainless steel appliances, and generously sized bedrooms with plenty of natural light. The finished basement includes a second full kitchen, additional bedrooms, and a full bathroom, perfect for extended family, guests, or rental income potential. Step outside to enjoy a private deck overlooking the fully fenced large backyard ideal for entertaining, gardening, or relaxing with fire pit and shed for extra storage. Recent updates include new water heater (2025), new attic insulation (2025), new main level windows (2026), and new luxury vinyl flooring in basement (2026). Roof installed 2020. This centrally located property offers easy access to local shopping, schools, r
USD 499,999
2503 Avalon Place
View photo
House · for sale
USD 490,000
USD 272/sq.ft
2503 Avalon Place
Burnt Mills Manor
· 1,798 sq.ft · 5 Bedrooms · 2 Baths · House
· Garden · Equipped kitchen
Burnt Mills Manor · 1,798 sq.ft · 5 Bedrooms · 2 Baths · House · Garden · Equipped kitchen
Welcome to 2503 Avalon Place, a newly renovated 5-bedroom, 2-full-bath home featuring modern finishes and a thoughtfully updated interior. The stunning kitchen boasts 42-inch cabinets, quartz countertops, and stainless-steel appliances, while luxury vinyl plank flooring throughout the home adds a stylish, contemporary touch. Major updates include a new HVAC system and new windows for added comfort and peace of mind. Outside, enjoy a large backyard with plenty of space for entertaining, gardening, or relaxing. Conveniently located near the University of Maryland, PG Plaza Mall, shopping, dining, and major commuter routes, with access to Metro service in the area. This move-in-ready home combines generous living spaces, modern updates, and a convenient location. A must see home!
USD 490,000
133 Farmgate Lane
View photo
House · for sale
USD 820,000
USD 234/sq.ft
133 Farmgate Lane
Burnt Mills Manor
· 3,498 sq.ft · 5 Bedrooms · 3 Baths · House
· Parking
Burnt Mills Manor · 3,498 sq.ft · 5 Bedrooms · 3 Baths · House · Parking
Welcome to 133 Farmgate Lane, a hidden 5 Bed 4 Bath Silver Spring gem that is officially ready for its new owner(s). This home offers a level of charm and character that truly stands out, starting the moment you pull up to the spacious two-car garage and oversized driveway. Youll immediately notice the curb appeal, kept lush and vibrant all season long by a built-in sprinkler system that handles the heavy lifting for you. While the property itself feels like a sanctuary, the surrounding lifestyle is just as inviting. Youre perfectly positioned to enjoy the best of the areas outdoor recreation. Peachwood Neighborhood Park is nearby, offering tennis and basketball courts for an active afternoon. If youre looking for even more variety, Cloverly Local Park is just around the corner, and the sprawling Fairland Recreational Park is close by with miles of scenic trails and a premier Aquatics Complex to explore. After a day of being out and about, theres nothing quite like coming home to your
USD 820,000
11332 Melclare Drive
View photo
House · for sale
USD 540,000
USD 262/sq.ft
11332 Melclare Drive
Burnt Mills Manor
· 2,056 sq.ft · 4 Bedrooms · 3 Baths · House
· Equipped kitchen
Burnt Mills Manor · 2,056 sq.ft · 4 Bedrooms · 3 Baths · House · Equipped kitchen
Coming Soon. Amazing single family home many updates and upgrades. Turn key. Move in ready. Rental income potential with second primary bedroom with ensuite bathroom, kitchenette and exclusive private entrance. Minutes from shopping restaurants, entertainment as well as major roads like I-95 and route 1
USD 540,000
10600 Weymouth Street # 101
View photo
Condo · for sale
USD 215,000
USD 277/sq.ft
10600 Weymouth Street # 101
Burnt Mills Manor
· 775 sq.ft · 1 Bedroom · 1 Bath · Condo
· Office room
Burnt Mills Manor · 775 sq.ft · 1 Bedroom · 1 Bath · Condo · Office room
Sunny, charming, perfectly located, surrounded by nature and ready for immediate occupancy! This delightful one bedroom corner condominium offers an abundance of natural light, beautiful hardwood floors, custom bookcases in the Living Room, a'home office' in the hallway and top of the line replacement windows offering great energy efficiency. The bright, well maintained and airy living spaces create a warm and welcoming atmosphere making this an ideal place to call home. Enjoy a wonderful Bethesda location just steps away from the Parkside Swim/Tennis Club. Other amenities include two clubhouses (North and South), a children's playground, a ball field, and walking paths. One of the walking paths will take you to the Grosvenor Metro and the Music Center at Strathmore Hall. Enjoy some jazz on the lawn in the summer! There is easy access all around including a close location to jump on I-495 or the I-270 spur. Living at the Parkside Condominiums means you are uniquely positioned right bet
USD 215,000
8313 Piney Branch Road
View photo
House · for sale
USD 650,000
USD 293/sq.ft
8313 Piney Branch Road
Burnt Mills Manor
· 2,217 sq.ft · 4 Bedrooms · 2 Baths · House
· Garden · Terrace · Fireplace · Equipped kitchen
Burnt Mills Manor · 2,217 sq.ft · 4 Bedrooms · 2 Baths · House · Garden · Terrace · Fireplace · Equipped kitchen
Nestled on a hill in a large, verdant, nearly 10,000 SF lot, this updated ranch is sure to delight. Featuring gleaming hardwoods, the large living/dining room is light filled thanks to multiple picture windows and includes a wood fireplace flanked by built in bookshelves. You'll find three bedrooms with deep closets and a full bath with tub/shower as well as a windowed long galley kitchen. Downstairs you'll find loads of additional flexible space and a modern full custom second bathroom, laundry, two additional freezers, and a second fridge. Let your imagination run wild. With some drywall, and the existing egress windows, there is plenty of room to frame out a fourth bedroom or a home theater. The feast of a garden includes: Fig trees Apple tree Plum tree Crabapple trees Red currant bushes Gooseberries Blueberries Blackberries Raspberries The Perennial shade garden and terrace behind the home features Hellebores of in many colors (including some rare breeds), Solomons Seal, Virginia B
USD 650,000
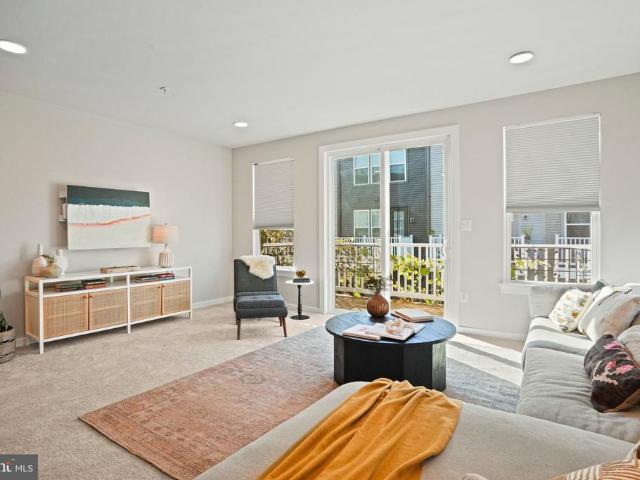
11372 Cherry Hill Road # 302
View photo
Condo · for sale
USD 165,000
USD 168/sq.ft
11372 Cherry Hill Road # 302
Burnt Mills Manor
· 980 sq.ft · 2 Bedrooms · 1 Bath · Condo
· Balcony · Parking
Burnt Mills Manor · 980 sq.ft · 2 Bedrooms · 1 Bath · Condo · Balcony · Parking
Condo fee includes all utilities*Rarely available TOP FLOOR unit in a secured building. This lovely 2 bedrooms 1 full and 1 half bath condo has been well maintained with fresh paint, new laminate flooring and brand new HVAC system. Spacious open floor plan with high vaulted ceilings, large master bedroom with walk-in closet and half bath. Second bedroom with adjacent full bath. Private balcony off living room. Full size washer/dryer in unit with additional storage space above. Assigned parking right in front of the main entrance. Ideally located within minutes to shopping centers including Orchard Center, White Oak Town Center, Medical Center and easy access to I495 & ICC. Schedule your tour today!
USD 165,000
1304 Quebec Street
View photo
House · for sale
USD 615,000
USD 240/sq.ft
1304 Quebec Street
Burnt Mills Manor
· 2,562 sq.ft · 6 Bedrooms · 3 Baths · House
· Patio · Equipped kitchen · Parking
Burnt Mills Manor · 2,562 sq.ft · 6 Bedrooms · 3 Baths · House · Patio · Equipped kitchen · Parking
Welcome to 1304 Quebec Street! This beautifully and fully renovated 6-bedroom, 3.5-bath single-family home offers approximately 2,570 square feet of finished living space, thoughtfully updated throughout with modern finishes and exceptional functionality. Step inside to discover a completely renovated interior featuring a brand-new kitchen, new appliances, updated bathrooms, and refreshed living spaces throughout. One of the standout features of this property is the inclusion of three brand-new washer and dryer sets, conveniently located on each level of the home, providing exceptional accessibility and everyday convenience. With six generously sized bedrooms, three full bathrooms, and one 1/2 bathroom, this home offers a versatile floor plan with ample space for comfortable living. The finished walk-out lower level provides additional living space and flexibility to accommodate a variety of needs. Outside, enjoy a private patio and an expansive driveway offering parking for approximat
USD 615,000
2004 Aventurine Way
View photo
House · for sale
USD 714,900
USD 272/sq.ft
2004 Aventurine Way
Burnt Mills Manor
· 2,626 sq.ft · 5 Bedrooms · 3 Baths · House
· Fireplace · Equipped kitchen · Parking · Cellar
Burnt Mills Manor · 2,626 sq.ft · 5 Bedrooms · 3 Baths · House · Fireplace · Equipped kitchen · Parking · Cellar
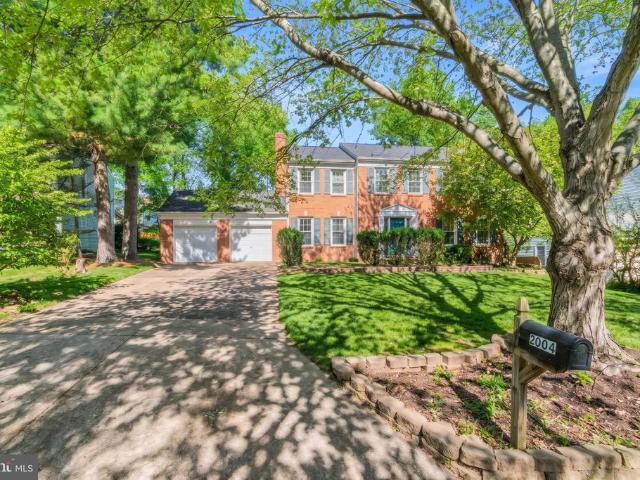
Welcome to 2004 aventurine way a beautifully updated home in the desirable snowdens mill community! This spacious 5-bedroom, 3.5-bathroom Colonial offers approximately 2,636 square feet of living space across three levels, an attached two-car garage, and a generous 0.22-acre lot in an established Silver Spring neighborhood. One of the property's biggest highlights is the extensive renovations and improvements completed in 2021! These updates include major improvements to the roof, kitchen, bathrooms, flooring, plumbing, electrical systems, masonry, and much more, offering a wonderful combination of comfort, functionality, and modern appeal. The main level offers comfortable living and entertaining spaces, including a welcoming living area with a fireplace, a spacious kitchen, and convenient access to the outdoor space. Upstairs, you'll find four bedrooms and two full bathrooms, providing a functional and comfortable layout. The fully finished basement with its own separate entrance is
USD 714,900
9610 Dewitt Drive # PH101
View photo
Condo · for sale
USD 710,000
USD 240/sq.ft
9610 Dewitt Drive # PH101
Burnt Mills Manor
· 2,949 sq.ft · 3 Bedrooms · 3 Baths · Condo
· Equipped kitchen
Burnt Mills Manor · 2,949 sq.ft · 3 Bedrooms · 3 Baths · Condo · Equipped kitchen
This very spacious 2-level condo features 2,950 sq ft, 3 bedrooms, and 3 full bathrooms; and combines historic character and charm with modern conveniences and high-end comfort. Located in the National Park Seminary complex, with over 100 years of history, the building was thoughtfully converted to condos in 2013. Condo PH101 is within what was the Presidents House when the building served as a school in the early 1900s. *. The light-filled main level provides beautiful wood floors, 9+ ft ceilings, and an inviting open-plan kitchen, living, and dining area thats perfect for entertaining or simply relaxing. This level includes 2 bedrooms: a very large and private primary bedroom suite with ensuite bathroom, separate anteroom, and large walk-in closet; as well as a 2nd large bedroom with walk-in closet. There's also a 2nd full bathroom and a full-sized washer and dryer conveniently located just outside the bedrooms. *. The lower level features a versatile large open room suitable for mul
USD 710,000
614 Sligo Avenue # 211
View photo
Condo · for sale
USD 95,000
USD 93/sq.ft
614 Sligo Avenue # 211
Burnt Mills Manor
· 1,012 sq.ft · 1 Bedroom · 1 Bath · Condo
· Lift · Parking
Burnt Mills Manor · 1,012 sq.ft · 1 Bedroom · 1 Bath · Condo · Lift · Parking
Welcome home to this beautifully maintained 1-bedroom, 1-bath condominium in the highly desirable Carolyn community. Offering approximately 890 square feet of comfortable living space, this charming residence combines timeless character with everyday convenience in an ideal location. Situated in a classic brick mid-rise building, this inviting condo features a spacious and thoughtfully designed layout perfect for first-time buyers, downsizers, or anyone seeking low-maintenance living. The bright living areas provide a warm and welcoming atmosphere, while the generous bedroom offers a peaceful retreat at the end of the day. Residents enjoy the convenience of elevator access, assigned parking, on-site laundry facilities, and beautifully maintained common grounds that foster a strong sense of community. Whether you're relaxing at home or connecting with neighbors, you'll appreciate the welcoming environment that makes The Carolyn such a special place to live. The condo fee includes many e
USD 95,000
5519 Charles Street
View photo
House · for sale
USD 1,825,000
USD 441/sq.ft
5519 Charles Street
Burnt Mills Manor
· 4,133 sq.ft · 5 Bedrooms · 4 Baths · House
· Equipped kitchen · Cellar
Burnt Mills Manor · 4,133 sq.ft · 5 Bedrooms · 4 Baths · House · Equipped kitchen · Cellar
New Construction by Award-Winning Wormald Homes! Welcome to 5519 Charles Street. Offering over 4,000 square feet of thoughtfully designed living space, this exceptional new construction home features 5 bedrooms and 4.5 baths, with an ideal blend of elegance, comfort, and functionality. The main level showcases a spacious great room, gourmet kitchen, formal dining room, and dedicated home officeperfect for both everyday living and entertaining. The fully finished basement expands the living space with a large recreation room, wet bar, private bedroom with full bath, and ample storage. With generous living areas and versatile spaces throughout, this home offers room to live, work, and entertain in style. Theres still time to customize select finishes and make this home your own! Contact us today for additional details and an opportunity to learn more about this exceptional new home by Wormald Homes
USD 1,825,000
5521 Charles Street
View photo
House · for sale
USD 1,799,900
USD 438/sq.ft
5521 Charles Street
Burnt Mills Manor
· 4,101 sq.ft · 5 Bedrooms · 4 Baths · House
· Equipped kitchen · Cellar
Burnt Mills Manor · 4,101 sq.ft · 5 Bedrooms · 4 Baths · House · Equipped kitchen · Cellar
New Construction by Award-Winning Wormald Homes! Welcome to 5521 Charles Street. Offering over 4,000 square feet of thoughtfully designed living space, this exceptional new construction home features 5 bedrooms and 4.5 baths, with an ideal blend of elegance, comfort, and functionality. The main level showcases a spacious great room, gourmet kitchen, formal dining room, and dedicated home officeperfect for both everyday living and entertaining. The fully finished basement expands the living space with a large recreation room, wet bar, private bedroom with full bath, and ample storage. With generous living areas and versatile spaces throughout, this home offers room to live, work, and entertain in style. Theres still time to customize select finishes and make this home your own! Contact us today for additional details and an opportunity to learn more about this exceptional new home by Wormald Homes
USD 1,799,900
7606 Hammond Avenue
View photo
House · for sale
USD 529,400
USD 327/sq.ft
7606 Hammond Avenue
Burnt Mills Manor
· 1,615 sq.ft · 4 Bedrooms · 2 Baths · House
· Office room · Parking
Burnt Mills Manor · 1,615 sq.ft · 4 Bedrooms · 2 Baths · House · Office room · Parking
Looking for a home with room to grow and the freedom to make it your own? This spacious, classic brick Colonial offers six bedrooms, an attached garage, and endless possibilities to bring your vision to life! Step inside and imagine the possibilities! The living room features a large panoramic window that welcomes natural light and creates a bright, inviting space to relax or entertain. The main level also offers a versatile bedroom that could easily become your dream home office, guest room, or creative space, along with a convenient half bathroom. Upstairs, you'll find three bedrooms and a full bathroom, while the lower level offers two additional bedrooms and another full bathroomproviding plenty of flexibility for guests, hobbies, or your changing needs. Yes, this home could use some TLC and updating, but that's where the opportunity begins! Bring your ideas, add your personal style, and transform this property into a home that reflects YOU. And here's an added bonus! The seller is
USD 529,400
10606 Taunton Court
View photo
House · for sale
USD 595,000
USD 281/sq.ft
10606 Taunton Court
Burnt Mills Manor
· 2,110 sq.ft · 4 Bedrooms · 3 Baths · House
· Fireplace · Equipped kitchen · Cellar
Burnt Mills Manor · 2,110 sq.ft · 4 Bedrooms · 3 Baths · House · Fireplace · Equipped kitchen · Cellar
Open house this sunday! 11/1/2026 from 12pm-2pm. Nestled in the desirable community of Sellman Estates, this charming Colonial-style home offers a wonderful blend of space, comfort, and convenience. Built in 1988, this well-maintained residence features over 2,100 square feet of living space, with four spacious bedrooms and three and a half bathrooms. Inside, youll find a warm and inviting atmosphere, with a cozy fireplace serving as a natural focal point for relaxing evenings and gatherings. The homes versatile layout offers comfortable living and entertaining spaces, while the basement provides additional flexibility for recreation, hobbies, guests, or extended living arrangements. The lower level is being finished to include a full bathroom, kitchen area, and a separate entrance, offering exciting possibilities for a variety of uses. Recent exterior improvements add to the homes appeal, including a brand-new roof, new gutters, PVC fascia, fiber-cement siding, soffit improvements, an
USD 595,000
14307 New Hampshire Avenue
View photo
House · for sale
USD 779,800
USD 256/sq.ft
14307 New Hampshire Avenue
Burnt Mills Manor
· 3,035 sq.ft · 4 Bedrooms · 3 Baths · House
· Garden
Burnt Mills Manor · 3,035 sq.ft · 4 Bedrooms · 3 Baths · House · Garden
Welcome to 14307 New Hampshire Avenue! Built in 2010 by Mitchell & Best and offered for sale by its original owner, this spacious, light-filled Colonial features 4 bedrooms, 3 full bathrooms, and 1 half bathroom, plus an unfinished room with potential for a fifth bedroom. The thoughtfully designed open floor plan offers an appealing combination of comfort, flexibility, and functionality. Situated on a desirable corner lot, the home enjoys an open, scenic setting overlooking HOA-maintained green space, mature trees, and attractive landscaping. The adjoining green space creates a beautiful natural backdrop and a sense of openness without the upkeep of a larger private yard. A dead-end street runs alongside the property with no through traffic, adding to the appeal of this unique setting. Inside, abundant natural light fills the living spaces, creating a bright and welcoming atmosphere throughout. The main level features formal living and dining rooms, a comfortable family room with a fir
USD 779,800
2512 Crimson Fox Drive
View photo
Townhouse · for sale
USD 575,000
USD 230/sq.ft
2512 Crimson Fox Drive
Burnt Mills Manor
· 2,497 sq.ft · 4 Bedrooms · 3 Baths · Townhouse
· Parking
Burnt Mills Manor · 2,497 sq.ft · 4 Bedrooms · 3 Baths · Townhouse · Parking
First open, sun 11/1 1-3 pm. Experience the perfect blend of modern sophistication and effortless living at 2512 Crimson Fox Dr. At the footsteps of the West-Hyattsville Metro Station. Built in 2021, the original construction included just a handful of end-of-row houses that are comparatively larger-2500 square feet vs 2200 square feet. And comparatively sunnier homes with four floors of side-facing windows. Visit and you will find that the extra elbow room and windows have a HUGE impact on overall living comfort. Nestled within the vibrant Riverfront community, this home is designed for both comfort and peace of mind. The ground floor welcomes you with a versatile guest or office suite, complete with its own ensuite bathroom and a clever Murphy bed. Perfect for a quiet workspace that easily transitions for overnight visitors. This floor also opens to a generous two-car garage with extra space for additional storage. The heart of the home unfolds on the second floor, where an expansive
USD 575,000
11618 College View Drive
View photo
House · for sale
USD 695,000
USD 679/sq.ft
11618 College View Drive
Burnt Mills Manor
· 1,023 sq.ft · 3 Bedrooms · 1 Bath · House
· Patio
Burnt Mills Manor · 1,023 sq.ft · 3 Bedrooms · 1 Bath · House · Patio
11618 College View Dr. Is an award-winning, renovated mid-century modern in the National Register-designated neighborhood of Hammond Wood in Silver Spring. Originally designed by Charles M. Goodman, the one-level 3-bedroom 1 full bathroom home was carefully renovated and preserved by a trio of architects who met and studied architecture at Sci-Arc in California. Bringing the LA mid-century vibe to the East Coast, Michael Cook of Cook Architecture, Carlos Zubieta of CZ-A and Tatiana Barhar of Verdego Design Group purchased the home in 2005 and won a Montgomery County Preservation award in 2006. They reimagined not only the aesthetics of the home but the major systems as well. They installed new electrical, plumbing, HVAC systems and installed double pane glass and newly refinished Brazilian cherry wood floor with Loba super matte finish throughout the home. They created a large flagstone patio with built-in seating and fire pit. Around six years ago, they replaced the sewer line from th
USD 695,000

Get email alerts

Don't miss out: be the first to know about new properties

The alert was correctly created

On subscribing you accept the conditions of use and the privacy policy
Alert
Receive new ads in your inbox
Save this search
Receive alerts for new listings

We'll send you an email when we have new properties for: "Properties for sale in Burnt Mills Manor"

The alert was correctly created

Sligo Woods
Chestnut Hills, Wheaton District 13 Montgomery County Maryland
Get email alerts and be the first to see new listings
Required field
On subscribing I accept the terms of the privacy policy
Perfect! You'll soon start receiving new listings via email
Alert
Receive an email when we have new ads for Properties for sale in Burnt Mills Manor
Save this search
Filters

Bedrooms

Size (sq.ft)

sq.ft
sq.ft

Price

USD
USD

Property type

Bathrooms

Clear all filters
Receive notifications when new entries are published.