664 houses for sale in Bush Hill Woods

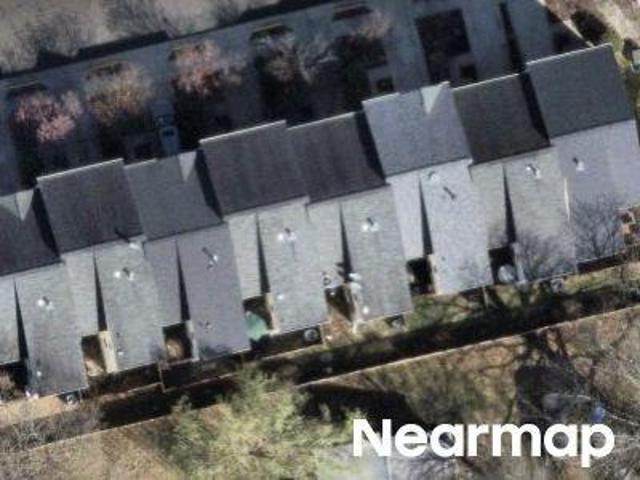
E Oxford Ave
View photo
House · for sale
Request Details
Updated
E Oxford Ave
Bush Hill Woods
· 1,356 sq.ft · 1 Bath · House
Bush Hill Woods · 1,356 sq.ft · 1 Bath · House
This is a Real Estate-Owned (REO)/post-foreclosure home owned or managed by a bank. All offers are considered; however, the highest and best will most likely be accepted
Request Details
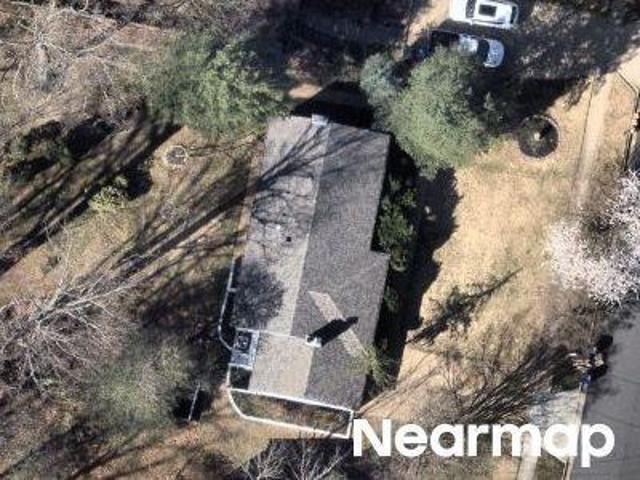
Hallie Rose St
View photo
Townhouse · for sale
Request Details
Updated
Hallie Rose St
Bush Hill Woods
· Townhouse
Bush Hill Woods · Townhouse
This is a Real Estate-Owned (REO)/post-foreclosure home owned or managed by a bank. All offers are considered; however, the highest and best will most likely be accepted
Request Details
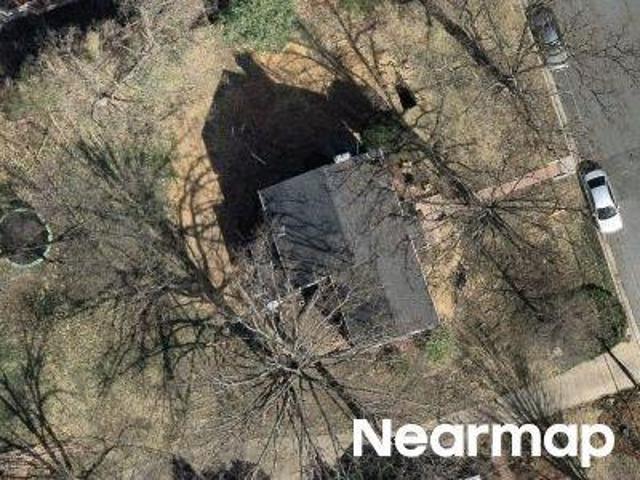
Military Dr
View photo
House · for sale
Request Details
Updated
Military Dr
Bush Hill Woods
· 1,335 sq.ft · 3 Bedrooms · 2 Baths · House
Bush Hill Woods · 1,335 sq.ft · 3 Bedrooms · 2 Baths · House
This is a Real Estate-Owned (REO)/post-foreclosure home owned or managed by a bank. All offers are considered; however, the highest and best will most likely be accepted
Request Details
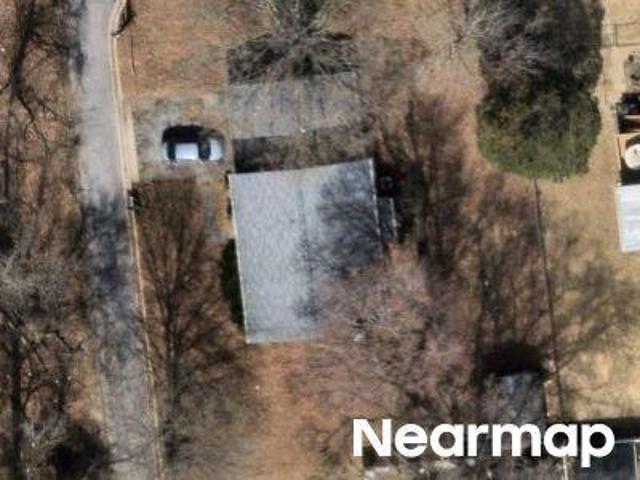
S Quincy St
View photo
House · for sale
Request Details
Updated
S Quincy St
Bush Hill Woods
· House
Bush Hill Woods · House
This is a Real Estate-Owned (REO)/post-foreclosure home owned or managed by a bank. All offers are considered; however, the highest and best will most likely be accepted
Request Details
Overlook Trl
View photo
House · for sale
Request Details
Updated
Overlook Trl
Bush Hill Woods
· 2,153 sq.ft · 2 Baths · House
Bush Hill Woods · 2,153 sq.ft · 2 Baths · House
This is a Real Estate-Owned (REO)/post-foreclosure home owned or managed by a bank. All offers are considered; however, the highest and best will most likely be accepted
Request Details
Whitlers Creek Ct
View photo
Townhouse · for sale
Request Details
Updated
Whitlers Creek Ct
Bush Hill Woods
· 1,507 sq.ft · 3 Bedrooms · 2 Baths · Townhouse
Bush Hill Woods · 1,507 sq.ft · 3 Bedrooms · 2 Baths · Townhouse
This is a Real Estate-Owned (REO)/post-foreclosure home owned or managed by a bank. All offers are considered; however, the highest and best will most likely be accepted
Request Details
5919 Ambassador Way
View photo
Townhouse · for sale
USD 689,900
USD 284/sq.ft
New
5919 Ambassador Way
Bush Hill Woods
· 2,422 sq.ft · 3 Bedrooms · 2 Baths · Townhouse
· Garden · Fireplace · Equipped kitchen
Bush Hill Woods · 2,422 sq.ft · 3 Bedrooms · 2 Baths · Townhouse · Garden · Fireplace · Equipped kitchen
Beautifully maintained end-of-row townhouse offering 3 bedrooms, 2 full baths, and 2 half baths in a convenient Alexandria location. Hardwood floors and a cozy fireplace add warmth and character to the main living spaces, while the gorgeous kitchen features stainless steel appliances, granite countertops, a breakfast bar, and ample cabinet storage. Spacious bedrooms provide comfortable retreats, and the lower-level rec room offers flexible space for entertaining, relaxing, or working from home. Enjoy the privacy of a fenced backyard, perfect for outdoor gatherings or everyday enjoyment. Ideally located near multiple bus stops and commuter rail options. Just minutes from shopping, dining, and entertainment in Kingstowne, Springfield Town Center, Rose Hill, and historic Old Town Alexandria. Dont miss the opportunity to make this inviting Alexandria townhouse your next homeschedule your private showing today
USD 689,900
3831 Eisenhower Avenue
View photo
Townhouse · for sale
USD 720,000
USD 391/sq.ft
New
3831 Eisenhower Avenue
Bush Hill Woods
· 1,841 sq.ft · 3 Bedrooms · 3 Baths · Townhouse
· Office room · Gym · Equipped kitchen · Parking
Bush Hill Woods · 1,841 sq.ft · 3 Bedrooms · 3 Baths · Townhouse · Office room · Gym · Equipped kitchen · Parking
Welcome to 3831 Eisenhower Ave, a beautifully maintained end-unit townhome offering 3 bedrooms, 3.5 baths, a 2-car garage, and a spacious, versatile layout in a convenient Alexandria location. The main level features gleaming hardwood floors, an inviting living and dining area, and a well-appointed kitchen with granite countertops, tile backsplash, and stainless steel appliances. Step outside from the main level onto the private deckperfect for morning coffee, outdoor dining, or relaxing at the end of the day. Upstairs, the spacious primary suite offers a walk-in closet and a private bath with dual vanity, soaking tub, and separate shower. Two additional bedrooms each feature their own attached full bath, providing exceptional comfort and privacy. The lower level offers a generous family room with direct access to the oversized 2-car garage, plus plenty of flexible space for a home office, media room, gym, or recreation area. Major systems have been thoughtfully updated, including the
USD 720,000
4769 Pender Court
View photo
House · for sale
USD 697,090
USD 174/sq.ft
New
4769 Pender Court
Bush Hill Woods
· 3,993 sq.ft · 6 Bedrooms · 5 Baths · House
· Gym · Deck · Equipped kitchen
Bush Hill Woods · 3,993 sq.ft · 6 Bedrooms · 5 Baths · House · Gym · Deck · Equipped kitchen
This three-story Madison floor plan at Pomeroy Park offers over 4,000 sq. Ft. with 6 bedrooms and 5 bathrooms. Features include an open kitchen with a granite island, 42-inch cabinets, and brand-new stainless-steel appliances. The kitchen flows seamlessly into the café and living room, and a morning room leads out onto the back deck. A first-floor bedroom looks out into the back-yard, and ties a bow on the thoughtfully designed layout. Upstairs you'll find the oversized Owner's Suite with dual walk-in closets. Two additional bedrooms share a hall bath, and a guest suite completes the second floor. The third floor is a showstopper that includes a sixth bedroom and bathroom with a loft space that could be used for a movie theater, fitness room, or playroom. Located in New Kent County, Pomeroy Park offers a peaceful setting with spacious, wooded homesites and plenty of room to spread out. Enjoy the charm of a more relaxed, rural atmosphere while still being conveniently located near I-64
USD 697,090
3534 Goddard Way
View photo
Townhouse · for sale
USD 897,900
USD 337/sq.ft
New
3534 Goddard Way
Bush Hill Woods
· 2,659 sq.ft · 3 Bedrooms · 2 Baths · Townhouse
· Equipped kitchen · Parking
Bush Hill Woods · 2,659 sq.ft · 3 Bedrooms · 2 Baths · Townhouse · Equipped kitchen · Parking
A welcoming home that blends timeless style with modern-day functionality. Exceptional value in Quaker Ridge. This beautifully maintained brick townhome offers over 2,600 square feet of thoughtfully designed living space, featuring hardwood floors, an open and inviting floor plan, high ceilings, abundant natural light, a spacious gourmet kitchen, and a two-car garage. The luxurious primary suite provides a peaceful retreat, while the private outdoor space is perfect for relaxing or entertaining. Ideally located just minutes from Old Town Alexandria, Washington, D. C. the Pentagon, I-395, Metro, shopping, dining, and parks, this home offers the perfect combination of comfort, style, and convenience. With its significant price improvement, this is an outstanding opportunity to own one of Quaker Ridge's best values
USD 897,900
1406 Coventry Lane
View photo
House · for sale
USD 3,195,000
USD 579/sq.ft
New
1406 Coventry Lane
Bush Hill Woods
· 5,511 sq.ft · 4 Bedrooms · 3 Baths · House
· Garden · Swimming pool
Bush Hill Woods · 5,511 sq.ft · 4 Bedrooms · 3 Baths · House · Garden · Swimming pool
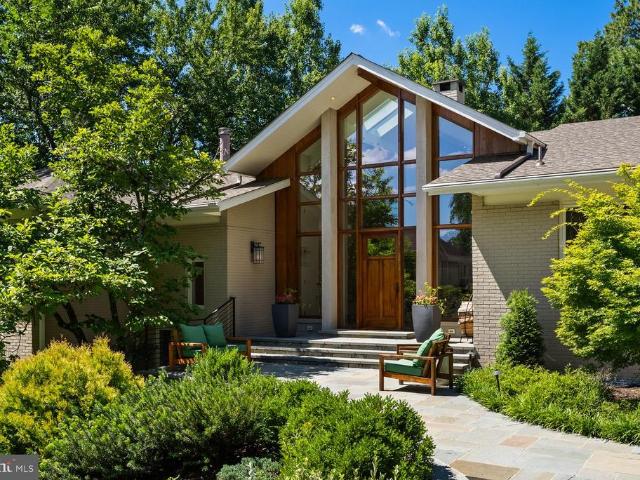
Brokers open house this wednesday, 9/9, 11:30. 1:30. Some homes make a statement. Others make you feel at home the moment you arrive. Few achieve both. Tucked behind a long private approach and surrounded by nearly one-half acre of meticulously landscaped grounds, this one-of-a-kind residence offers a rare combination of striking architecture and effortless livability. Thoughtfully reimagined through an extensive renovation, every space has been designed to welcome natural light, showcase exceptional craftsmanship, and create a seamless connection between indoor and outdoor living. Expansive walls of windows, soaring wood-clad ceilings, exposed structural beams, reclaimed wide-plank hardwood floors in warm natural tones and custom millwork create an architectural character that is both sophisticated and inviting. Sunlight fills nearly every room while framing tranquil views of the pool, terraces, and mature gardens. A dramatic glass-and-timber entry welcomes you into the heart of the h
USD 3,195,000
206 Wolfe Street
View photo
Townhouse · for sale
USD 1,895,000
USD 1,029/sq.ft
New
206 Wolfe Street
Bush Hill Woods
· 1,841 sq.ft · 2 Bedrooms · 2 Baths · Townhouse
· Garden · Fireplace · Equipped kitchen · Parking
Bush Hill Woods · 1,841 sq.ft · 2 Bedrooms · 2 Baths · Townhouse · Garden · Fireplace · Equipped kitchen · Parking
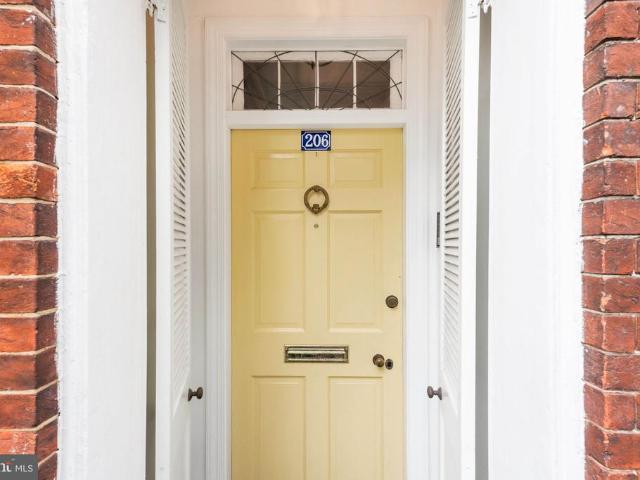
Beautifully positioned in the sought-after Southeast Quadrant of Old Town, 206 Wolfe Street is an exquisite brick end-unit residence offering historic character, gracious living spaces, a lush private garden, and the rare convenience of two-car off-street parking. With wonderful curb appeal and an elevated entrance that provides privacy from the street, the home makes an inviting first impression. Inside, the formal living room is warm and elegant, with high ceilings, beautiful natural light, and a fireplace anchoring the space. The generously sized dining room features handsome built-in joinery and opens directly to the garden, creating a lovely connection between the interior and outdoor spaces. The light-filled kitchen offers excellent storage and adjoins a particularly charming family room. Gorgeous tile floors, custom built-ins, and an abundance of windows give this space tremendous character and make it an inviting place to gather. From here, doors open to an enchanting, lushly l
USD 1,895,000
3922 Charles Avenue
View photo
Townhouse · for sale
USD 849,990
USD 433/sq.ft
New
3922 Charles Avenue
Bush Hill Woods
· 1,959 sq.ft · 3 Bedrooms · 2 Baths · Townhouse
· Fireplace · Equipped kitchen · Parking
Bush Hill Woods · 1,959 sq.ft · 3 Bedrooms · 2 Baths · Townhouse · Fireplace · Equipped kitchen · Parking
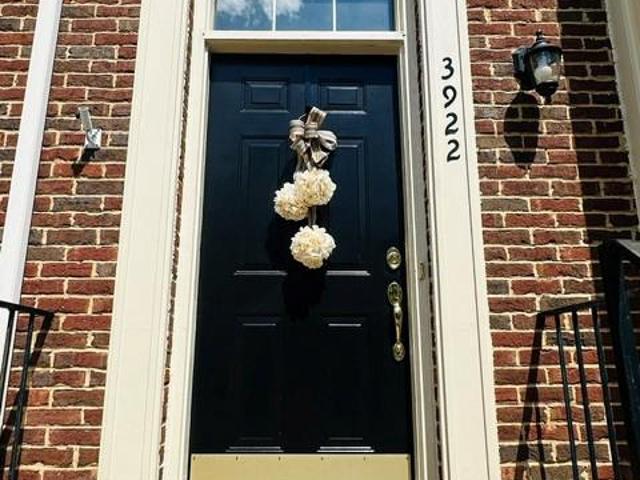
Welcome home to this luxurious brick-front garage townhome, perfectly situated in a dream Sunnyside location! This elegant 3-level, 3-bedroom, 2.5-bath residence is in excellent condition throughout and showcases sophisticated finishes at every turn. Step inside to gleaming refinished hardwood floors on the main level, complemented by crown molding, chair molding, and stylish 6-panel doors throughout. The sunken living room is a true showpiece, featuring a cozy gas fireplace and rich hardwood flooring an inviting space for relaxing or entertaining. The adjoining dining room continues the elegant theme with both crown and chair molding, ideal for hosting dinner parties or holiday gatherings. The kitchen is equipped with 48-inch cabinets offering ample storage, stainless steel appliances, gas cooking, granite countertops, and durable tile flooring, combining style with everyday functionality. Upstairs, the primary suite is a private retreat, complete with a custom walk-in closet and a sp
USD 849,990
2621 Childs Lane
View photo
House · for sale
USD 1,050,000
USD 490/sq.ft
New
2621 Childs Lane
Bush Hill Woods
· 2,142 sq.ft · 4 Bedrooms · 3 Baths · House
Bush Hill Woods · 2,142 sq.ft · 4 Bedrooms · 3 Baths · House
A rare opportunity to own a distinctive Mid-Century Modern residence in the coveted Stratford Landing community. Offering 4 bedrooms and 3 full baths, the home features an open and inviting layout with skylights in living area, hardwood flooring, positioned near water with a serene, wooded backdrop and seasonal Little Hunting Creek water views. A majestic magnolia tree creates an inviting first impression, setting the tone for this thoughtfully enhanced and beautifully curated home. The custom-built addition is a true architectural highlight, featuring dual skylights and dramatic Palladian window bathing the space in natural light with treed and water vistas. The main-level addition design seamlessly embraces its natural setting, creating an exceptional sense of connection between indoors and out. Upstairs you'll find the generously appointed bedrooms are complemented by two full baths. The primary suite showcases refined custom craftsmanship, including elegant wainscoting, custom clos
USD 1,050,000
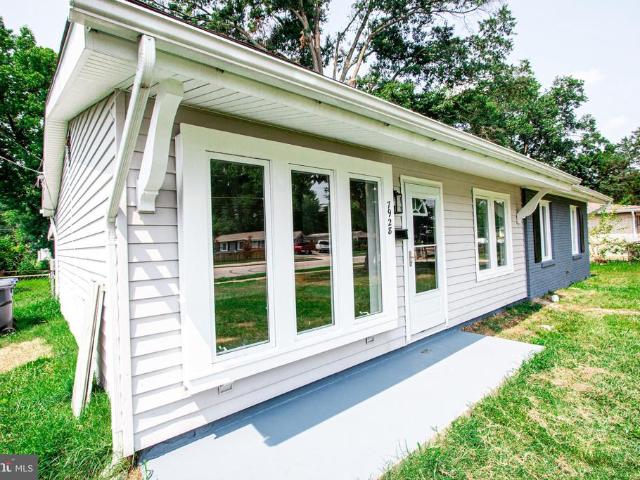
7928 Russell Road
View photo
House · for sale
USD 644,900
USD 460/sq.ft
New
7928 Russell Road
Bush Hill Woods
· 1,399 sq.ft · 4 Bedrooms · 2 Baths · House
· Garden
Bush Hill Woods · 1,399 sq.ft · 4 Bedrooms · 2 Baths · House · Garden
Ust Renovated 4-Bedroom Home in a Great Alexandria Location! Welcome to this beautifully renovated 4-bedroom, 2-full-bath home in Alexandria, VA! Featuring a fresh, updated interior and a flat, spacious yard, this property offers the perfect combination of comfort, style, and outdoor space. Enjoy the convenience of a rear enclosed porch, perfect for relaxing, entertaining, or enjoying your morning coffee. The homes desirable location provides easy access to shopping, dining, major roads, and everyday amenities. With its recent renovations, functional layout, flat yard, and excellent location, this home is a fantastic opportunity for homeowners looking for a move-in-ready property in Alexandria. 4 Bedrooms | 2 Full Baths | Just Renovated | Flat Yard | Rear Porch | Great Location
USD 644,900
5828 Apsley House Court
View photo
Townhouse · for sale
USD 644,000
USD 314/sq.ft
New
5828 Apsley House Court
Bush Hill Woods
· 2,045 sq.ft · 3 Bedrooms · 3 Baths · Townhouse
· Fireplace · Equipped kitchen · Cellar
Bush Hill Woods · 2,045 sq.ft · 3 Bedrooms · 3 Baths · Townhouse · Fireplace · Equipped kitchen · Cellar
Nestled in the charming Wellington Commons, this beautifully maintained Colonial townhouse offers a perfect blend of comfort and style. With 2000+ sq. ft. Of thoughtfully designed space, this home features four spacious bedrooms and three and a half bathrooms, including a luxurious primary bath with a soaking tub. The open floor plan is accentuated by gleaming hardwood floors and an inviting dining area, perfect for gatherings. The fully finished basement provides additional living space with a walkout entrance, cozy fireplace with a classic mantel, ideal for chilly evenings. The kitchen is equipped with modern appliances, including a dishwasher, microwave, and electric range, making meal prep a breeze. Located just minutes from public transportation and less than 10 miles from the airport, convenience is at your doorstep. Enjoy nearby parks, shopping, schools and dining options that enhance the vibrant community feel. This home is not just a place to live; it's a place to thrive. 1.7
USD 644,000
32 E Linden Street
View photo
House · for sale
USD 1,200,000
USD 659/sq.ft
New
32 E Linden Street
Bush Hill Woods
· 1,819 sq.ft · 3 Bedrooms · 2 Baths · House
· Fireplace · Equipped kitchen
Bush Hill Woods · 1,819 sq.ft · 3 Bedrooms · 2 Baths · House · Fireplace · Equipped kitchen
A home where historic character, thoughtful updates, and one of Alexandria's most walkable neighborhoods come together beautifully. Nestled in the heart of Rosemont, feel the enduring charm of early 1900s National Folk architecture blend with the comfort and functionality of today. From the inviting front porch, classic gabled roofline, symmetrical design, and plantation shutters, come appreciate an unforgettable first impression. Inside, rich hardwood flooring, crown molding, wainscoting, and custom window treatments establish a warm, sophisticated atmosphere throughout the main level. The front living room, centered around the first of three wood burning fireplaces, offers a welcoming space for quiet evenings, conversation, or entertaining guests. LED overhead lights add that extra light expected. Just beyond, the chef's kitchen flows effortlessly into the dining area and spacious family room, where custom built-ins frame the second fireplace and a motorized television mount creates
USD 1,200,000
6989 Villa Del Rey Court
View photo
Townhouse · for sale
USD 510,000
USD 315/sq.ft
New
6989 Villa Del Rey Court
Bush Hill Woods
· 1,615 sq.ft · 3 Bedrooms · 2 Baths · Townhouse
· Patio · Garden · Deck · Cellar
Bush Hill Woods · 1,615 sq.ft · 3 Bedrooms · 2 Baths · Townhouse · Patio · Garden · Deck · Cellar
Opportunity knocks in Springfield! This lovely 3-bedroom, 2.5-bath townhome offers a fantastic floor plan across three levels filled with great natural light. Upstairs, three bedrooms give you room to spread out. The main level offers a generous, light-filled living area and a large deck for entertaining, while the walk-out lower level features a finished basement that opens to a patio and fenced-in backyard. With major systems already updated, including roof and siding (2018), hvac (2023), and water heater (2026), you can bring your vision and build instant equity in a neighborhood where updated units command top dollar. Unbeatable commuter location just minutes to Springfield Metro, VRE, and park-and-ride, with quick access to I-95, I-395, and the Fairfax County Parkway. From Hooes Road Park to Springfield Town Center, Trader Joe's, Whole Foods, and Costco, everything you need is close at hand
USD 510,000
4334 Gingham Court
View photo
Townhouse · for sale
USD 689,000
USD 309/sq.ft
New
4334 Gingham Court
Bush Hill Woods
· 2,228 sq.ft · 4 Bedrooms · 2 Baths · Townhouse
· Garden · Deck · Equipped kitchen
Bush Hill Woods · 2,228 sq.ft · 4 Bedrooms · 2 Baths · Townhouse · Garden · Deck · Equipped kitchen
This is your chance at one of the rare end-townhomes in popular Loft Ridge offering a private oversized, fully fenced backyard, facing woods. Updated throughout, this 4 Br/2 full Ba/2 half Ba, with over 2,200 sq. Ft. is move-in ready. The main level features sparkling hardwood floors and recessed lighting throughout. A bright formal living room offers a gracious and open feel with near floor-to-ceiling windows. The gourmet kitchen (remodeled/expanded in 2015) features high-end cabinetry, stainless steel appliances and grey granite counters, as well as a pantry. Entertaining is easy w/ access from the eat-in kitchen to an expansive deck (2021). A main level powder room is ideal for guests. Upstairs are three generous bedrooms each with sizeable closets, new carpet and large windows allowing for extra light. The primary suite includes separate his and hers walk-in closets (and an updated en-suite bathroom with spa shower and double vanity). The upstairs hallway bathroom has a tub-shower
USD 689,000
7109 Tanworth Drive
View photo
Townhouse · for sale
USD 699,000
USD 339/sq.ft
New
7109 Tanworth Drive
Bush Hill Woods
· 2,056 sq.ft · 3 Bedrooms · 2 Baths · Townhouse
· Garden · Deck · Fireplace · Equipped kitchen
Bush Hill Woods · 2,056 sq.ft · 3 Bedrooms · 2 Baths · Townhouse · Garden · Deck · Fireplace · Equipped kitchen
Welcome home to 7109 Tanworth Dr, a beautifully maintained 3-level townhouse in the Milton Addition to Daventry Park! This renovated Amherst model offers 3 bedrooms, 2 full and 2 half bathrooms, and 2,012 total square feet across three finished levels. The upper level features 3 bedrooms and 2 full bathrooms, including a primary suite with cathedral ceilings, a walk-in closet, and a renovated bath with dual vanities, a soaking tub, and a separate shower. A convenient half bath & coat closet completes the main level, while the finished walk-out lower level adds a family room (or bedroom w/ door) with a gas fireplace and a refreshed half bath. Perfect for guests or additional living space. The kitchen shines with white cabinets, a stainless steel farmhouse sink, and stainless appliances updated in 2020, plus a kitchen island that conveys with the home. Step outside to the deck off the main level overlooking a fenced backyard, ideal for relaxing or entertaining. Major updates include 2026
USD 699,000
515 N St Asaph Street
View photo
Townhouse · for sale
USD 4,395,000
USD 909/sq.ft
New
515 N St Asaph Street
Bush Hill Woods
· 4,833 sq.ft · 5 Bedrooms · 5 Baths · Townhouse
· Equipped kitchen · Parking · Lift
Bush Hill Woods · 4,833 sq.ft · 5 Bedrooms · 5 Baths · Townhouse · Equipped kitchen · Parking · Lift
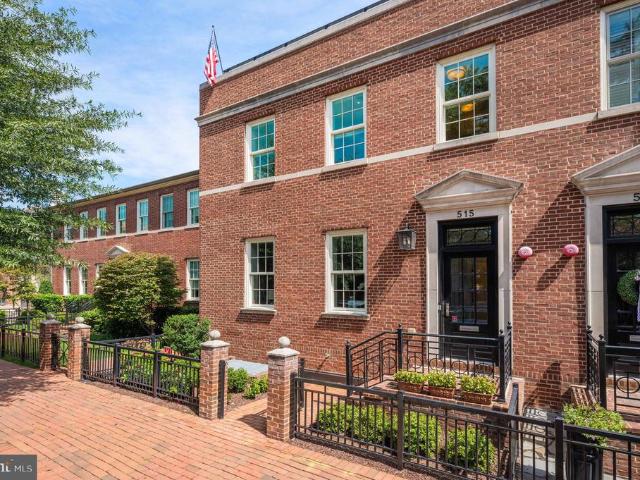
Exceptional in both design and execution, 515 North St. Asaph Street offers a rare level of luxury in the heart of Old Town. Thoughtfully appointed across four finished levels, with an elevator providing effortless access throughout, this remarkable residence offers five bedrooms, five full and three half baths, a private two-car garage, extraordinary outdoor spaces, and an exceptional degree of customization. The main level unfolds with a welcoming entry foyer and generously proportioned living and dining rooms. Beyond, the light-filled family room adjoins the kitchen, creating a wonderful sense of openness while maintaining distinct and gracious living spaces. The sophisticated kitchen is appointed with Thermador appliances, a wine refrigerator, abundant cabinetry, and an expansive peninsula with seating. Hickory hardwood floors extend throughout the main living spaces, adding warmth and character. A powder room completes this level. The family room opens to a professionally transfor
USD 4,395,000
317 A Custis Avenue E
View photo
Townhouse · for sale
USD 699,900
USD 812/sq.ft
New
317 A Custis Avenue E
Bush Hill Woods
· 861 sq.ft · 2 Bedrooms · 1 Bath · Townhouse
· Garden · Equipped kitchen
Bush Hill Woods · 861 sq.ft · 2 Bedrooms · 1 Bath · Townhouse · Garden · Equipped kitchen
Welcome to your charming sun-drenched oasis in the heart of desirable Del Ray! This 2-bedroom, 1-bathroom, semi-detached home offers the ideal blend of classic neighborhood charm and modern updates. Step inside to discover a bright and airy layout with fresh, upgraded lighting fixtures throughout. The kitchen features brand-new, modern appliances and a pantry space. The porch off the kitchen is great for dining al fresco or working from home on cool fall days. Head upstairs to find two comfortable bedrooms and a full bath, offering a peaceful layout away from the main living area. Out back, you'll find a rare Del Ray treasure: a spacious, fully fenced rear yard complete with a shed for extra storage. Whether you envision weekend BBQs, gardening, or outdoor play, this private yard provides an incredible space to unwind. Plus, the generous lot size offers exciting opportunities to expand or renovate down the road to fit your long-term needs. Stroll just two blocks to Mt. Vernon Avenue to
USD 699,900
8258 Cedar Landing Court
View photo
Townhouse · for sale
USD 589,000
USD 348/sq.ft
New
8258 Cedar Landing Court
Bush Hill Woods
· 1,690 sq.ft · 4 Bedrooms · 3 Baths · Townhouse
· Office room · Deck · Equipped kitchen · Parking
Bush Hill Woods · 1,690 sq.ft · 4 Bedrooms · 3 Baths · Townhouse · Office room · Deck · Equipped kitchen · Parking
Welcome Home! Charming townhouse and ready to move in to this 4 bed/3.5 bath townhome with 4th bedroom/home office/bonus room option on the lower level. Just unpack your boxes! Nestled in a hidden gem neighborhood, this home has approximately 1700 sf of finished living area on 3 levels. Two assigned parking spaces in front with easy front door access. Spacious kitchen and open floor plan on the main level with taller ceilings in the living room! Three generously sized bedrooms on the upper level include abundant closet and storage space with an added bonus of attic storage. The lower features multiple living arrangements and bonus rooms to expand your day to day footprint. This home has some vintage features that remain and the age and condition are reflected in the price. Great investment opportunity to build immediate equity and update where & when & to your personal taste & as your budget permits! Main level deck creates an extended indoor/outdoor living experience that leads to the
USD 589,000
122 Sanborn Place
View photo
Townhouse · for sale
USD 949,900
USD 519/sq.ft
New
122 Sanborn Place
Bush Hill Woods
· 1,830 sq.ft · 3 Bedrooms · 2 Baths · Townhouse
· Office room · Equipped kitchen · Parking
Bush Hill Woods · 1,830 sq.ft · 3 Bedrooms · 2 Baths · Townhouse · Office room · Equipped kitchen · Parking
Tucked away in a private enclave with no through street, this beautifully updated townhome offers the perfect blend of luxury, privacy, and location just moments from the shops, restaurants, and vibrant energy of Del Ray's beloved Avenue. Thoughtfully redesigned with today's buyer in mind, this exceptional three-level home showcases sophisticated finishes, timeless style, and effortless indoor-outdoor living. From the moment you arrive, you'll appreciate the welcoming front entry, one-car garage, private driveway, guest parking, and space for up to three vehicles. The entry level features a spacious foyer and a versatile flex roomideal for a home office, fitness studio, guest space, or second living area. The main living level is filled with natural light and enhanced by rich hardwood flooring, fresh designer paint, and an open-concept floor plan perfect for everyday living and entertaining. At the heart of the home is a stunning, fully renovated chef's kitchen featuring premium applia
USD 949,900
8512 Wagon Wheel Road
View photo
House · for sale
USD 844,900
USD 348/sq.ft
New
8512 Wagon Wheel Road
Bush Hill Woods
· 2,422 sq.ft · 4 Bedrooms · 3 Baths · House
· Garden · Office room · Gym · Fireplace · Equipped kitchen · Swimming pool
Bush Hill Woods · 2,422 sq.ft · 4 Bedrooms · 3 Baths · House · Garden · Office room · Gym · Fireplace · Equipped kitchen · Swimming pool
A standout offering in Riverside Estates, this beautifully updated 4-bedroom, 3-bath split-foyer pairs refined interior spaces with an exceptional 0.39-acre setting and private in-ground pool. The bright, open-concept main level creates an effortless flow between the living, dining, and kitchen areas, highlighted by hardwood floors and abundant natural light. The renovated kitchen serves as the centerpiece with granite countertops, stainless steel appliances, generous cabinetry, and a center island. The adjoining living area offers views overlooking the backyard and pool, bringing the outdoor setting into the heart of the home. Three bedrooms and two updated full baths complete the main level. The expansive lower level offers impressive versatility, featuring a spacious recreation room anchored by a wood-burning fireplace and built-in shelving, an additional bedroom, full bath, and a separate flex room ideal for a home office, gym, playroom, or hobby space. Direct access to the backyar
USD 844,900

Get email alerts

Don't miss out: be the first to know about new properties

The alert was correctly created

On subscribing you accept the conditions of use and the privacy policy
Alert
Receive new ads in your inbox
Save this search
Receive alerts for new listings

We'll send you an email when we have new properties for: "Houses for sale in Bush Hill Woods"

The alert was correctly created

Duke Gardens
Shirley Duke
Get email alerts and be the first to see new listings
Required field
On subscribing I accept the terms of the privacy policy
Perfect! You'll soon start receiving new listings via email
Alert
Receive an email when we have new ads for Houses for sale in Bush Hill Woods
Save this search
Filters

Bedrooms

Size (sq.ft)

sq.ft
sq.ft

Price

USD
USD

Property type

Bathrooms

Clear all filters
Receive notifications when new entries are published.