668 houses for sale in Carroll Knolls

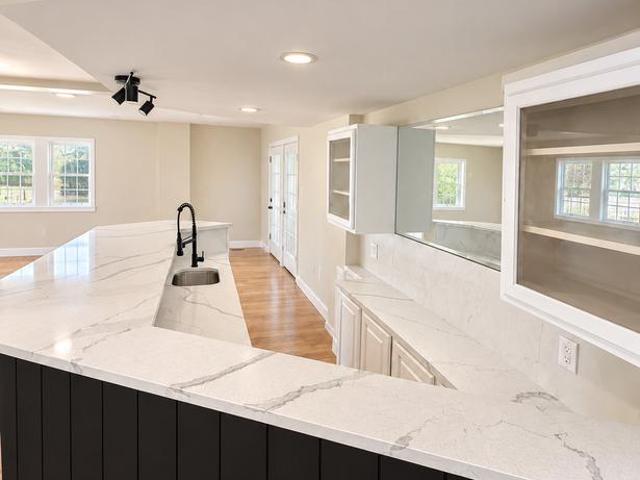
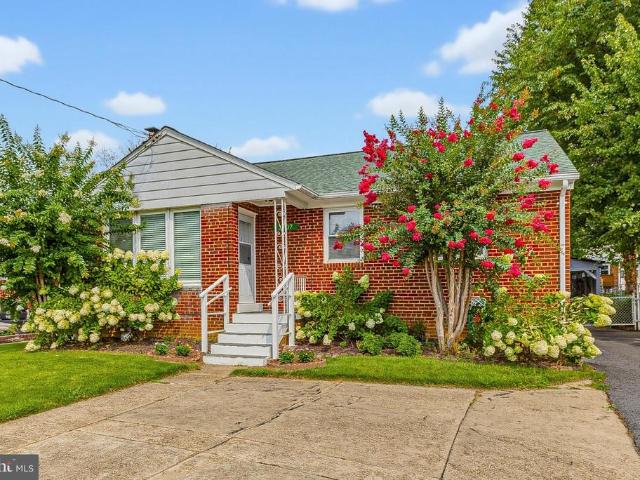
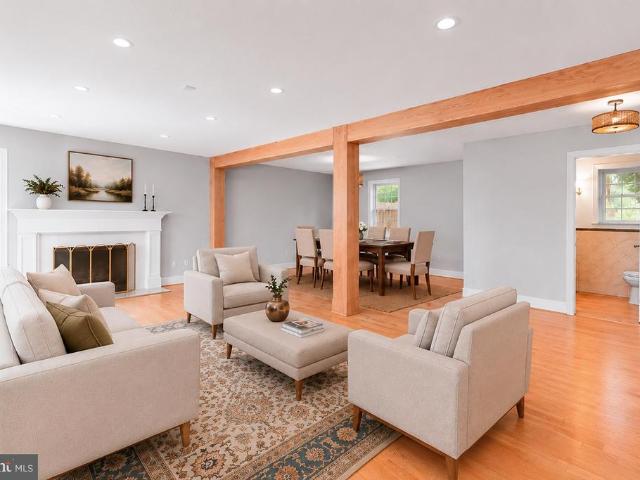
9502 Edgeley Road
View photo
House · for sale
USD 1,195,000
USD 362/sq.ft
New
9502 Edgeley Road
Carroll Knolls
· 3,294 sq.ft · 4 Bedrooms · 3 Baths · House
· Equipped kitchen
Carroll Knolls · 3,294 sq.ft · 4 Bedrooms · 3 Baths · House · Equipped kitchen
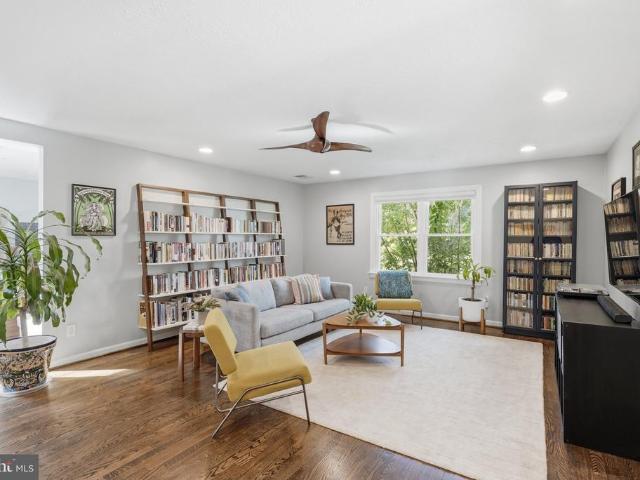
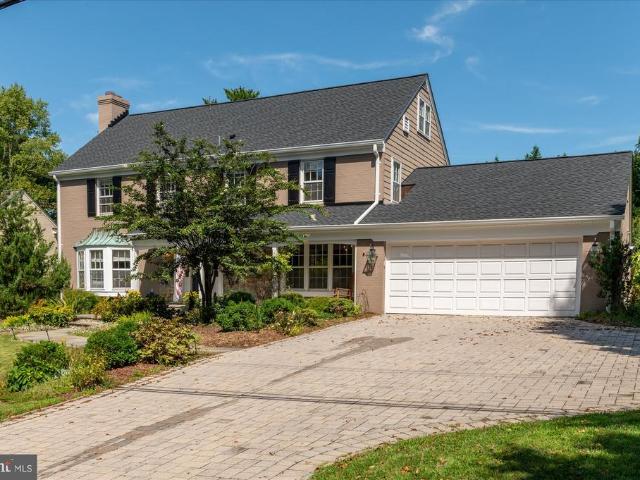
Located inside the Beltway and in the highly desirable Alta Vista Bethesda subdivision, this exquisite Colonial-style residence offers a harmonious blend of elegance and comfort, perfect for those seeking a refined lifestyle. With a major renovation completed in 2007, this home boasts modern amenities while retaining its classic colonial charm. Step inside to discover a spacious interior that spans 3,304 square feet, featuring gleaming hardwood flooring throughout the main and upper levels. The heart of the home is the inviting spacious kitchen, equipped with upgraded countertops, GE Cafe stainless steel appliances, and a spacious eat-in area that encourages casual gatherings. The kitchen island serves as a focal point, ideal for culinary creations and entertaining guests. The main level showcases a sophisticated dining area adorned with crown moldings and chair railings, creating an atmosphere of warmth and elegance. Relax in the light filled dining room, where a beautifully crafted s
USD 1,195,000
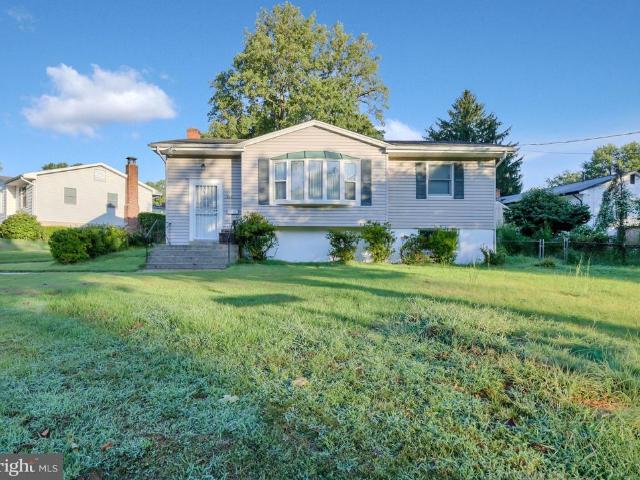
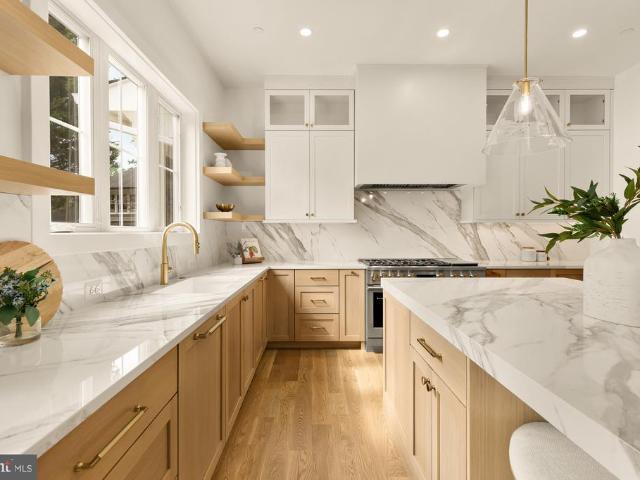
4101 Elizabeth Street
View photo
House · for sale
USD 557,000
USD 309/sq.ft
New
4101 Elizabeth Street
Carroll Knolls
· 1,798 sq.ft · 3 Bedrooms · 2 Baths · House
· Office room
Carroll Knolls · 1,798 sq.ft · 3 Bedrooms · 2 Baths · House · Office room
Nestled in the charming Wheaton Woods neighborhood, this delightful split-foyer home offers a wonderful blend of comfort, functionality, and convenience. Built in 1959 and thoughtfully maintained, the home features approximately 1,800 square feet of living space with plenty of room for everyday living and entertaining. Step inside to a warm and inviting atmosphere filled with natural light. The main level features a spacious living area, ideal for relaxing at home or gathering with family and friends. Three generously sized bedrooms and a full bathroom provide comfortable accommodations on the main level. The lower level expands the homes versatility, offering additional living space and a full bathroom. Whether used as a home office, recreation room, playroom, hobby area, or guest space, this level provides plenty of flexibility to suit a variety of needs. Outside, the 0.19-acre lot offers space for gardening, outdoor activities, or simply enjoying the fresh air. A newly installed roo
USD 557,000
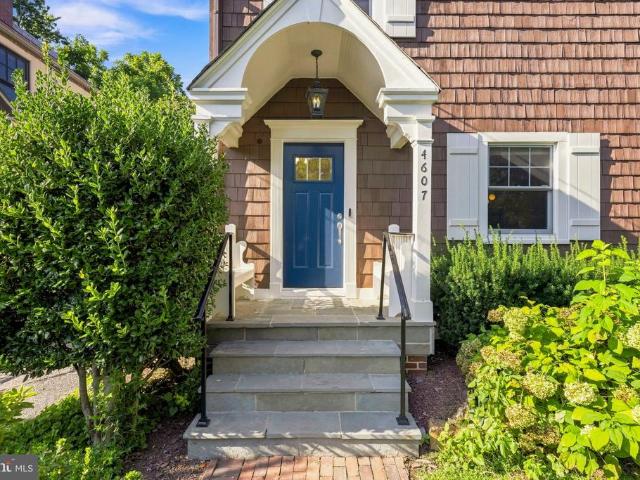
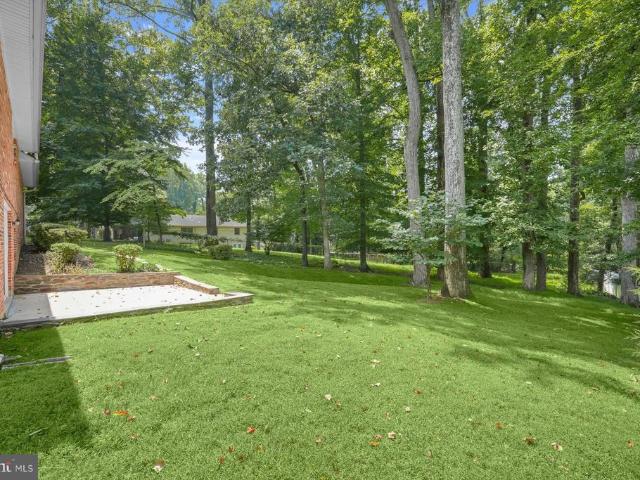
4607 Norwood Drive
View photo
House · for sale
USD 1,995,000
USD 478/sq.ft
New
4607 Norwood Drive
Carroll Knolls
· 4,166 sq.ft · 5 Bedrooms · 4 Baths · House
· Office room
Carroll Knolls · 4,166 sq.ft · 5 Bedrooms · 4 Baths · House · Office room
Perfectly located on a tree-lined street in Chevy Chase West, this beautifully maintained home blends timeless character with the functionality and flexibility of a more modern floor plan, boasting a newly renovated carriage house and access to Norwood Park at the end of the block. Thoughtfully expanded and updated over the years, it offers the spaces and flow that support modern living while retaining the warmth, craftsmanship, and charm that make older homes so special. Filled with natural light and designed for both everyday living and entertaining, the property is further distinguished by a fully renovated detached carriage house, an exceptional and rarely available feature that provides remarkable flexibility for guests, a private home office, an au pair suite, or multigenerational living. A welcoming entry hall sets the tone for the home, opening to bright, inviting living spaces. The spacious living room offers flexibility for both formal entertaining and comfortable everyday li
USD 1,995,000
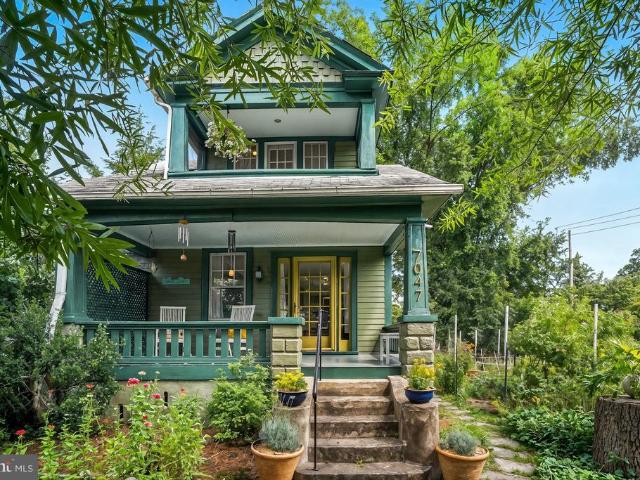
14208 N Gate Drive
View photo
House · for sale
USD 849,000
USD 238/sq.ft
New
14208 N Gate Drive
Carroll Knolls
· 3,563 sq.ft · 5 Bedrooms · 3 Baths · House
· Garden · Deck · Balcony · Fireplace · Equipped kitchen · Concierge
Carroll Knolls · 3,563 sq.ft · 5 Bedrooms · 3 Baths · House · Garden · Deck · Balcony · Fireplace · Equipped kitchen · Concierge
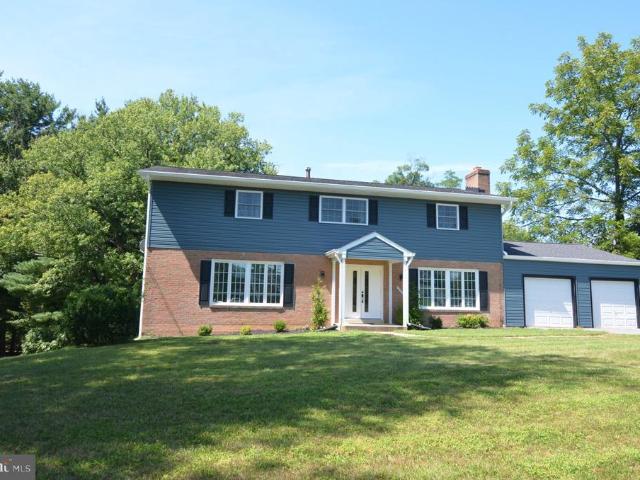
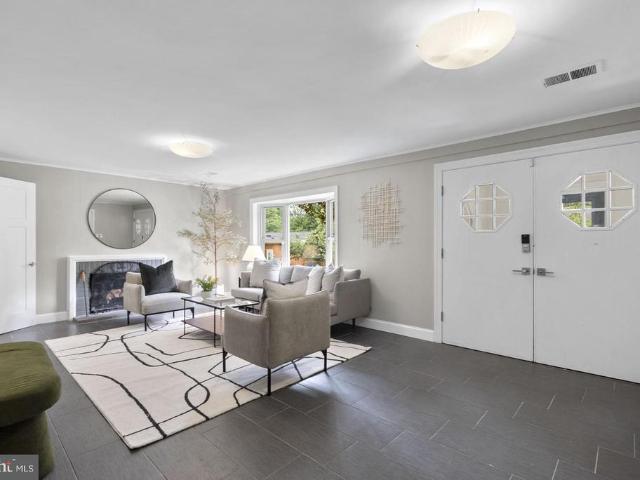
Luxury Colonial in one of the nicest areas of Layhill. Be amazed at the outstanding renovation of this generous home perched on one of the largest lots in the neighborhood. More than a half-acre of private paradise with mature trees graced by a gentle stream and lovely rear lawn for all of your garden pleasures. French double door entry into reception foyer with large storage/coat closet. Enjoy the huge living room and separate dining room with French door access to a lovely balcony deck over-looking the rear. Renovated and expanded, the amazing kitchen will thrill the most particular chef. Ample counter space between the rear row and extensive island, each with over-sized prep sinks to add efficiency to your cooking endeavors. Forest green cabinetry blend with sleek black quartz counters topped with over-sized subway tile backsplash, new stainless gourmet appliances. The kitchen opens to the family room with brick wood-burning fireplace, mud-room with laundry, storage and second refri
USD 849,000
10869 Lockwood Drive
View photo
Townhouse · for sale
USD 399,999
USD 176/sq.ft
New
10869 Lockwood Drive
Carroll Knolls
· 2,271 sq.ft · 3 Bedrooms · 3 Baths · Townhouse
Carroll Knolls · 2,271 sq.ft · 3 Bedrooms · 3 Baths · Townhouse
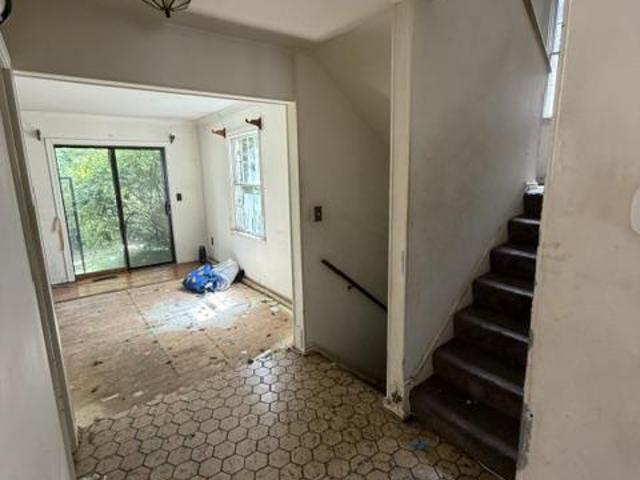
Fantastic opportunity to build sweat equity in this all-brick end-unit townhome nestled in the desirable Northwest Branch Estates community. This fixer-upper offers great potential for an investor, renovator, or buyer looking to customize a home and add value. The property is in need of renovation and is being sold strictly As-Is, with the seller making no repairs. Enjoy a prime location just minutes from Trader Joes, shopping, restaurants, and a variety of entertainment options. Conveniently located near Colesville Road and I-495, providing easy access to Downtown Silver Spring, surrounding communities, and major commuter routes. Bring your vision and take advantage of this opportunity to transform this property into something special!
USD 399,999
420 Burnt Mills Avenue
View photo
House · for sale
USD 650,000
USD 235/sq.ft
New
420 Burnt Mills Avenue
Carroll Knolls
· 2,756 sq.ft · 3 Bedrooms · 3 Baths · House
· Garden · Office room · Fireplace · Equipped kitchen · Cellar
Carroll Knolls · 2,756 sq.ft · 3 Bedrooms · 3 Baths · House · Garden · Office room · Fireplace · Equipped kitchen · Cellar
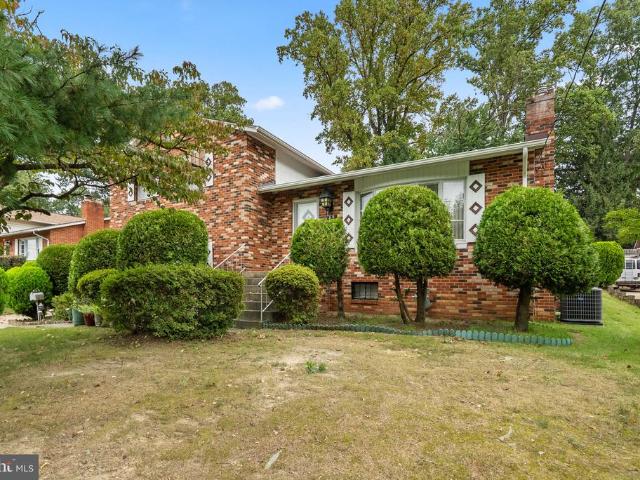
Welcome to 420 Burnt Mills Ave, a spacious split-level home offering a versatile layout, generous living spaces, and plenty of opportunity to make it your own. A welcoming front entry leads into the comfortable living room, featuring hardwood floors and a wood-burning fireplace. The large dining room flows seamlessly into the spacious kitchen, with ample room for everyday living and entertaining. Upstairs, the primary suite offers its own private full bathroom, accompanied by two additional bedrooms and a full hallway bathroom, with hardwood floors throughout. The lower level provides even more flexibility with a family room, two additional flex rooms, a full bathroom, a bar area, and a convenient side entrance leading directly to the driveway. Continue down another level to discover a second kitchen with its own walk-up basement entrance, creating excellent potential for extended living, guests, a home office, or other flexible uses. Outside, enjoy a large, private yard with plenty of
USD 650,000
4111 Blackpool Road
View photo
House · for sale
USD 615,000
USD 328/sq.ft
New
4111 Blackpool Road
Carroll Knolls
· 1,873 sq.ft · 4 Bedrooms · 2 Baths · House
· Equipped kitchen
Carroll Knolls · 1,873 sq.ft · 4 Bedrooms · 2 Baths · House · Equipped kitchen
Welcome to 4111 Blackpool Road: a beautifully maintained, light-filled split-level home where thoughtful renovation meets timeless design. Set behind mature trees and a gentle rise from the street, this solid-brick residence has a welcoming presence from the moment you arrive. A long driveway leads to the rear entrance, now complemented by a brand-new privacy fence, new front door and new storm doors, adding both function and curb appeal. Inside, natural light takes center stage. Beautiful hardwood floors and generous windows create a bright, open and airy atmosphere throughout the home, while the split-level layout provides distinct spaces for everyday living, entertaining, working from home, and relaxing without sacrificing a sense of connection. At the heart of the home is the fully renovated chefs kitchen, thoughtfully designed for both serious cooking and effortless gathering. Floor-to-ceiling cabinetry provides exceptional storage, while quartz countertops offer abundant prep spa
USD 615,000
5815 Folkstone Road
View photo
House · for sale
USD 995,000
USD 608/sq.ft
New
5815 Folkstone Road
Carroll Knolls
· 1,636 sq.ft · 3 Bedrooms · 3 Baths · House
· Parking
Carroll Knolls · 1,636 sq.ft · 3 Bedrooms · 3 Baths · House · Parking
Well maintained 4 level split, many updates, attached garage, nice level property, well inside the beltway, easy access to bus route, metro rail, NIH, Walter Reed
USD 995,000
4 Sedgwick Lane
View photo
House · for sale
USD 3,299,000
USD 542/sq.ft
New
4 Sedgwick Lane
Carroll Knolls
· 6,082 sq.ft · 6 Bedrooms · 6 Baths · House
· Fireplace · Equipped kitchen
Carroll Knolls · 6,082 sq.ft · 6 Bedrooms · 6 Baths · House · Fireplace · Equipped kitchen
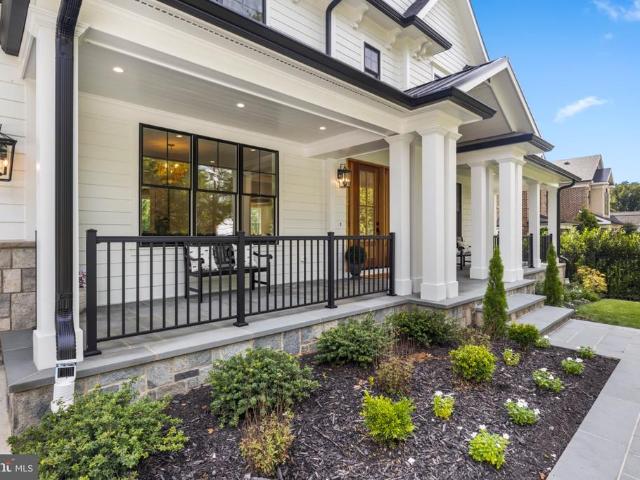
Set on a sprawling, deep lot in North Bethesdas coveted Luxmanor neighborhood, this exceptional custom home blends sophisticated transitional design with impressive scale and thoughtful functionality. Crisp white siding, bold black-framed windows, handsome stone accents, and warm natural-wood details create a striking yet timeless exterior, while an expansive wrap front porch offers an inviting introduction. Inside, the space unfolds across four beautifully designed levels. Sun-filled living spaces, wide-plank hardwood floors, solid-core doors, custom millwork, and coffered and beamed ceilings elevate the interiors. The main level is designed for both effortless entertaining and comfortable everyday living, with an elegant dining room, private den, spacious family room with a gas fireplace, and a spectacular chefs kitchen featuring custom cabinetry, quartz countertops, an oversized island, and an exceptional suite of Wolf and Sub-Zero appliances. A scullery provides additional prep spa
USD 3,299,000
11321 Empire Lane
View photo
Townhouse · for sale
USD 870,000
USD 343/sq.ft
New
11321 Empire Lane
Carroll Knolls
· 2,530 sq.ft · 3 Bedrooms · 3 Baths · Townhouse
· Patio · Equipped kitchen
Carroll Knolls · 2,530 sq.ft · 3 Bedrooms · 3 Baths · Townhouse · Patio · Equipped kitchen
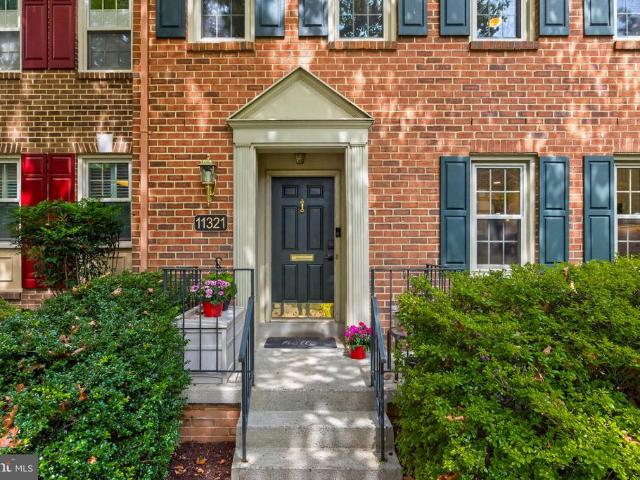
This is the one you have been looking for! Located in the highly desired Old Georgetown Village, this tastefully updated townhome offers a perfect blend of comfort and convenience. Upon entering, one immediately appreciates the FULLY RENOVATED AND EXPANDED kitchen, which is truly a one-of-a-kind in the neighborhood. From there the floorplan seamlessly blends an open floor plan connecting the living and dining area. The main level also features a conveniently placed powder room. The upstairs features 3 bedrooms and 2 full bathrooms. This includes the spacious primary bedroom, which has its own ensuite bath. All of the rooms are large in size and have great closet space. The fully finished, walkout, lower level is filled with natural light and the incredible family/rec room provides the perfect spot for those hangout/movie nights. It also features a spacious den and a full bathroom perfect for guests. From the lower level, one can also access the spacious rear patio, which is perfect for
USD 870,000
1224 Simmons Drive
View photo
House · for sale
USD 475,000
USD 537/sq.ft
New
1224 Simmons Drive
Carroll Knolls
· 883 sq.ft · 3 Bedrooms · 1 Bath · House
· Garden · Equipped kitchen
Carroll Knolls · 883 sq.ft · 3 Bedrooms · 1 Bath · House · Garden · Equipped kitchen
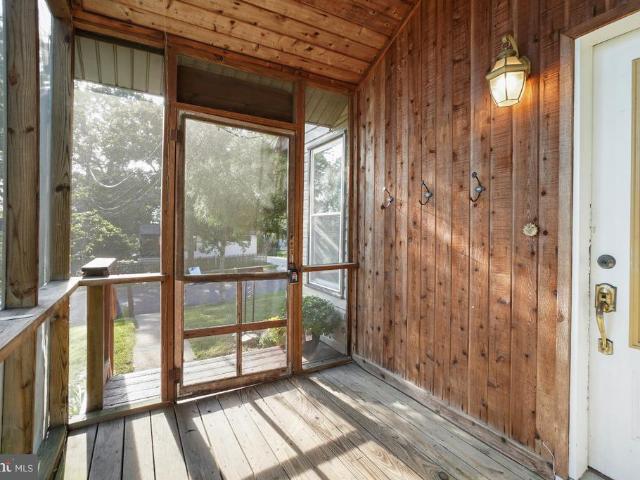
Charming expanded 3-bedroom, 1-bath home in an exceptional locationpriced under $500k! Enjoy true one-level living with a screened porch, hardwood floors; the kitchen features a dramatic vaulted ceiling, new refrigerator (2026), new dishwasher (2025), and gas cooking. The dining room is bright and welcoming, with direct access to the deckperfect for relaxing and entertaining. The full bathroom renovation (2026) adds a fresh, modern touch. Additional highlights include washer/dryer (2023) and attic storage for extra convenience. Unique cozy loft above the kitchen. HVAC and the hot water heater are in the attic, accessed through the loft. Roof of house and shed replaced in 2020. Outside, youll love the private, fully fenced backyard on a. 18-acre lot, complete with a spacious shed. Just 1 block to Hillside Park tennis and basketball courts. 3 miles to Starbucks, convenient to shopping and restaurants, and only 10 minutes to Pike & Rose. Located between the Rockville and Twinbrook Metros,
USD 475,000
13709 Mills Avenue
View photo
House · for sale
USD 780,000
USD 269/sq.ft
New
13709 Mills Avenue
Carroll Knolls
· 2,895 sq.ft · 3 Bedrooms · 3 Baths · House
· Equipped kitchen
Carroll Knolls · 2,895 sq.ft · 3 Bedrooms · 3 Baths · House · Equipped kitchen
Welcome to 13709 Mills Avenue, a spacious brick raised rambler set on a beautiful. 69-acre lot in Silver Spring. Offering more than 3,000 square feet of finished living space across two levels, this versatile home combines generous room sizes, flexible living spaces and a gorgeous, private setting. On a beautiful street lined with cherry blossoms. The main level features hardwood floors, an inviting living room and a spacious dining area with large windows throughout bringing in wonderful natural light and showcasing the surrounding greenery. The updated kitchen features stainless steel appliances, a down draft range hood with a six burner stove and abundant cabinetry. The primary suite has finished out closet systems and a large updated en suite bath. Two additional bedrooms on this floor share an updated hall bath with a tub. The expansive walk-out lower level with new LVP flooring dramatically extends the home's living space and offers exceptional flexibility. Featuring a second kit
USD 780,000
6717 Michaels Drive
View photo
House · for sale
USD 2,100,000
USD 364/sq.ft
New
6717 Michaels Drive
Carroll Knolls
· 5,769 sq.ft · 6 Bedrooms · 4 Baths · House
· Office room · Fireplace · Equipped kitchen
Carroll Knolls · 5,769 sq.ft · 6 Bedrooms · 4 Baths · House · Office room · Fireplace · Equipped kitchen
Welcome to 6717 Michaels Drive, a stunning detached home on a. 43-acre lot in Bethesda, Maryland, where classic colonial-inspired architecture meets contemporary luxury. This meticulously maintained residence features a versatile floor plan with six to seven bedrooms, four full bathrooms, and two half baths, perfectly suiting modern living and sophisticated entertaining. The main level boasts a traditional layout marrying natural hardwood floors with gorgeous slate stone, while expansive windows flood the space with natural light. Enter into your welcoming foyer. To the right is an office fit for any professional. To the left is a vast dining room featuring the first of three wood-burning fireplaces and plenty of space for your grand piano! Flow seamlessly into the chef's kitchen, adorned with a second fireplace, a massive island, an eat-in breakfast area, and a spacious pantry. This gourmet space is equipped with premium GE Monogram appliances and stone countertops. The mudroom boasts
USD 2,100,000
822 Loxford Terrace
View photo
House · for sale
USD 669,900
USD 275/sq.ft
New
822 Loxford Terrace
Carroll Knolls
· 2,433 sq.ft · 3 Bedrooms · 2 Baths · House
· Terrace · Parking
Carroll Knolls · 2,433 sq.ft · 3 Bedrooms · 2 Baths · House · Terrace · Parking
New price + seller financing incentive! Now offered at $669,900, with sellers offering up to $7,500 toward an allowable interest-rate buydown and/or buyer closing costs with an acceptable offer, subject to lender approval. Ask your lender how this contribution could help reduce upfront costs or mortgage payments. Beautifully maintained and extensively updated, this move-in-ready Forest Knolls home offers more than 2,400 square feet of finished living space, three bedrooms, two full and one half baths, a versatile den, multiple gathering spaces, and a private setting surrounded by mature trees. One of the home's most distinctive features is the attached garage with adjoining workshop and dedicated storage room. An uncommon neighborhood amenity with wonderful possibilities for hobbies, projects, storage, or workspace. Major improvements include a roof installed in 2018 per prior seller disclosure documents, new HVAC (2025), EV charging hookup, and extensive interior renovations. The welc
USD 669,900
1440 Smith Village Road
View photo
House · for sale
USD 1,000,000
USD 260/sq.ft
New
1440 Smith Village Road
Carroll Knolls
· 3,832 sq.ft · 5 Bedrooms · 5 Baths · House
· Swimming pool · Fireplace · Equipped kitchen · Parking
Carroll Knolls · 3,832 sq.ft · 5 Bedrooms · 5 Baths · House · Swimming pool · Fireplace · Equipped kitchen · Parking
Spacious 3,519 sq ft home with an open layout, large kitchen, wet bar, living, dining and family areas fireplace, 5 bedrooms and 5 baths. Upstairs features 3 en-suite bedrooms, including a primary suite with walk-in closet, soaking tub and separate shower. Enjoy an outdoor hot tub, detached 880 sq ft in-law suite with 2 rooms, full kitchen, bath, laundry and HVAC, plus a 1,200 sq ft 4-car garage/workshop with 30-ft height and parking for 12+ cars
USD 1,000,000
3507 Randolph Road
View photo
House · for sale
USD 529,900
USD 326/sq.ft
New
3507 Randolph Road
Carroll Knolls
· 1,625 sq.ft · 3 Bedrooms · 2 Baths · House
· Patio · Garden · Fireplace · Equipped kitchen · Parking
Carroll Knolls · 1,625 sq.ft · 3 Bedrooms · 2 Baths · House · Patio · Garden · Fireplace · Equipped kitchen · Parking
Open House Saturday September 12th (1-3pm). This gorgeous rambler home has been beautifully remodeled and cared for exceptionally by long time owners! Located in sought after Connecticut Avenue Estates, this stunning property features a large living room with fireplace, three spacious main level bedrooms, a recently updated full bathroom, a convenient dining room addition, and an impressive gourmet kitchen that was also expanded by an addition! A finished lower level with a walk-up entry to the backyard, includes an additional full bathroom, a guest room, a sizable family room, laundry room, and plenty of storage space! A majestic backyard is filled with natural beauty, mature landscaping, and a private patio that is perfect for entertainment or relaxation! An oversized, detached carport includes parking for two and an attached shed! Enjoy close proximity to Metro, local shopping, area schools, and major commuter routes! Come quickly!
USD 529,900
2230 Wimbledon Circle
View photo
Townhouse · for sale
USD 519,000
USD 297/sq.ft
New
2230 Wimbledon Circle
Carroll Knolls
· 1,744 sq.ft · 3 Bedrooms · 2 Baths · Townhouse
· Deck · Fireplace · Equipped kitchen
Carroll Knolls · 1,744 sq.ft · 3 Bedrooms · 2 Baths · Townhouse · Deck · Fireplace · Equipped kitchen
Enjoy space and privacy in this three bedroom, two full and two half bathroom townhome in Silver Spring. This quiet end unit features three levels of living space with fully updated kitchen and bathrooms and a spacious private deck. Step inside the welcoming foyer that leads into the family room complete with French doors, plush carpet and an inviting fireplace. The main level offers rich wood flooring complimented by white trim and large sun-filled windows. Gather in the spacious living room with plenty of room for seating. The adjacent dining area is ready for any occasion and features an elegant chair rail. The kitchen is the heart of this home with beautiful granite countertops, stainless steel appliances including a wine refrigerator and plenty of cabinet space for easy storage. Enjoy casual meals in the breakfast area offering access to the deck. All three bedrooms are located on the upper level for added privacy. The master suite is a relaxing space featuring double closets, plu
USD 519,000
5319 King Charles
View photo
Townhouse · for sale
USD 730,000
USD 378/sq.ft
New
5319 King Charles
Carroll Knolls
· 1,927 sq.ft · 3 Bedrooms · 2 Baths · Townhouse
· Office room · Deck · Fireplace · Equipped kitchen
Carroll Knolls · 1,927 sq.ft · 3 Bedrooms · 2 Baths · Townhouse · Office room · Deck · Fireplace · Equipped kitchen
Charming Brick Townhome in Sought-After Grosvenor Mews Bethesda! Welcome home to this beautiful 3-bedroom, 4-bathroom brick townhouse in one of Bethesda's most desirable communities. Offering approximately 1,500 square feet of thoughtfully designed living space across two levels plus a finished lower level, this home blends comfort, character, and unbeatable convenience. The main level features warm hardwood flooring, a cozy living room with a fireplace, and a well-appointed kitchen with hardwood cabinetry. A sliding glass door off the main level leads to a private deck, ideal for entertaining or unwinding at the end of the day. The upper level offers three generously sized bedrooms providing privacy and flexibility for family, guests, or a home office setup. The master bedroom has a loft, perfect for winding down. A half bath on the main level adds everyday convenience, while the finished lower level delivers a recreation room complete with a half bathroom and walk-out sliding doors t
USD 730,000
6023 Walhonding Road
View photo
House · for sale
USD 1,399,000
USD 454/sq.ft
6023 Walhonding Road
Carroll Knolls
· 3,078 sq.ft · 5 Bedrooms · 3 Baths · House
· Garden · Equipped kitchen · Parking
Carroll Knolls · 3,078 sq.ft · 5 Bedrooms · 3 Baths · House · Garden · Equipped kitchen · Parking
Rarely available space, style, and premier location! This expanded 5BR/3.5BA Colonial in Glen Echo Heights masterfully blends formal architectural elegance with casual, modern living spaces. From the formal double parlor to the vast, sun-kissed family room off the custom eat-in kitchen, every inch of the 3,729-square-foot floor plan is bathed in natural light. A main-floor executive study provides the ultimate work-from-home setup. The upper level plays host to 4 bedroomsincluding a primary suite with a massive walk-in closetwhile the finished lower level functions as a perfect guest or au-pair suite with its own bedroom, full bath, and huge game room. Situated on an expansive, ultra-private quarter-acre lot, the tiered backyard creates a serene backdrop for outdoor entertaining. Driveway parking for multiple cars plus an attached garage adds absolute convenience. Enjoy rapid access to DC, the newly developed Westbard shopping hub, and local swim clubs, all while being zoned for the na
USD 1,399,000
5435 Mohican Road
View photo
House · for sale
USD 3,175,000
USD 529/sq.ft
New
5435 Mohican Road
Carroll Knolls
· 5,995 sq.ft · 5 Bedrooms · 5 Baths · House
· Gym · Deck
Carroll Knolls · 5,995 sq.ft · 5 Bedrooms · 5 Baths · House · Gym · Deck
Welcome to 5435 Mohican Roadan exceptional new construction home by Castlewood Homes and Terra Innovations, ideally located just four blocks from Mohican Swim Club and the C&O Canal entrance. Set on a generous 10,504-square-foot lot, this thoughtfully designed home offers five bedrooms, five beautifully appointed bathrooms, a versatile loft, and two powder rooms on the main level. Enjoy seamless indoor-outdoor living with a covered porch off the family room and a separate grilling deck. The dream mudroom is as functional as it is beautiful, with both front and rear entrances, custom cubbies, a large pantry closet, and a back staircase leading directly to the homework loft and bedroom-level laundry. The walkout lower level is filled with natural light from four large windows and French doors and offers even more space for entertaining and everyday living, with a 40-foot-long recreation room, spacious bar area, fitness room, fifth bedroom with full bath, and direct access to an expansive
USD 3,175,000
9118 Seven Locks Road
View photo
House · for sale
USD 995,000
USD 305/sq.ft
New
9118 Seven Locks Road
Carroll Knolls
· 3,261 sq.ft · 5 Bedrooms · 3 Baths · House
· Fireplace · Equipped kitchen
Carroll Knolls · 3,261 sq.ft · 5 Bedrooms · 3 Baths · House · Fireplace · Equipped kitchen
First open. Thursday, sept 10, 4-7 pm! Welcome to 9118 Seven Locks Road, a wonderfully spacious and inviting brick home set on nearly half an acre in Bethesda's sought-after Burning Tree Manor neighborhood. With approximately 3,000 square feet of living space, a flexible floor plan, and a beautiful wooded setting, this well-cared-for residence offers a rare combination of character, comfort, and room to spread out. A welcoming entry opens to bright, generously proportioned formal living and dining rooms with hardwood floors and abundant natural light. At the heart of the home is a renovated kitchen featuring extensive cabinetry, stone countertops, stainless steel appliances, a gas cooktop, breakfast bar seating, and excellent storage. The kitchen flows seamlessly into an expansive family and dining area highlighted by exposed brick, handsome wood ceiling beams, a fireplace, built-ins, and walls of windows overlooking the surrounding greenery. With ample room for both dining and relaxed
USD 995,000
7047 Eastern Avenue
View photo
House · for sale
USD 1,125,000
USD 604/sq.ft
New
7047 Eastern Avenue
Carroll Knolls
· 1,862 sq.ft · 5 Bedrooms · 3 Baths · House
· Deck · Equipped kitchen
Carroll Knolls · 1,862 sq.ft · 5 Bedrooms · 3 Baths · House · Deck · Equipped kitchen
This picturesque bungalow built in 1920, is a Contributing Resource in Historic Takoma Park. Perched on a hill above the hustle of the street below, and just one block to METRO, you can't ask for more convenience! With spacious rooms, wonderful light, four-five bedrooms and three full bathrooms, this home is designed for both relaxation and entertaining. The charming two level front porches add character and comfort. Enter the main level from the front porch, into a large bright living room with beautiful refinished original wood floors throughout. A pellet stove was added for cozy winter fires. The living room opens to a renovated combination dining and kitchen addition which features a farmhouse sink, quartz counters, and miles of gorgeous cabinetry, including a huge pantry cupboard and a dining area built-in china cabinet. Enter the kitchen to unload groceries from the rear driveway via the deck, or from the spacious mudroom next to it. A main floor bedroom or office plus an updated
USD 1,125,000
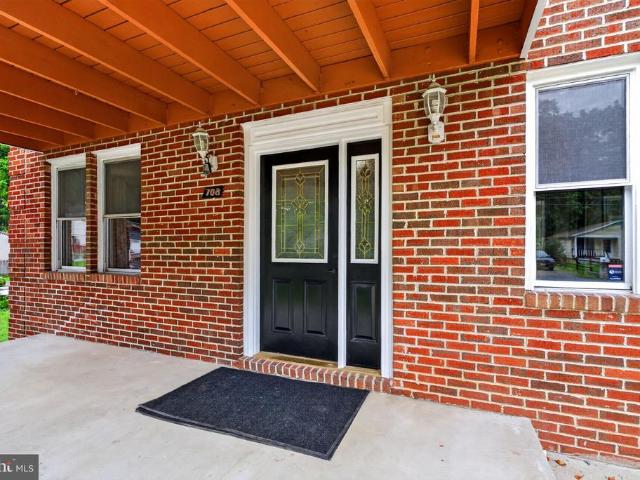
708 Rosemere Avenue
View photo
House · for sale
USD 674,900
USD 211/sq.ft
New
708 Rosemere Avenue
Carroll Knolls
· 3,186 sq.ft · 6 Bedrooms · 4 Baths · House
· Office room · Equipped kitchen
Carroll Knolls · 3,186 sq.ft · 6 Bedrooms · 4 Baths · House · Office room · Equipped kitchen
Open saturday 10am-1pm. Stunning Custom Brick Colonial featuring 6 Bedrooms and 4 Full Baths, beautifully renovated and truly move-in ready! Bring your imagination to this double lot totalling. 49 acre lot, included and conveys with this sale. Step inside to discover all-new gunstock hardwood flooring throughout the upper two levels, designer lighting, recessed lighting, crown molding, chair rail detailing, modern ceiling fans, and thoughtful finishes throughout. The versatile main level offers a full bathroom, designated home office, and an additional bedroomperfect for guests, multigenerational living, or an in-law suite. A conveniently located laundry closet adds even more functionality. The bright eat-in kitchen is designed for both everyday living and entertaining, featuring a center island with seating, gas cooking, crisp white cabinetry, white quartz countertops, and stainless steel appliances, glass and stainless flue style exhaust with LED lighting. Loads of cabinetry, and dra
USD 674,900
6713 Gude
View photo
House · for sale
USD 540,000
USD 350/sq.ft
New
6713 Gude
Carroll Knolls
· 1,539 sq.ft · 2 Bedrooms · 2 Baths · House
Carroll Knolls · 1,539 sq.ft · 2 Bedrooms · 2 Baths · House
Investor opportunity in takoma park! Built in 1939, this 2.5-story home offers approximately 1,544 total square feet with 2 bedrooms and 2 full baths on a. 12-acre fenced lot. The property is ready for renovationbring your vision and unlock its potential! Renovated nearby properties have achieved significantly higher sales prices, making this a compelling opportunity for investors, renovators, or buyers looking to build equity. Ideally located just over a half mile from the Takoma Metro Red Line, offering convenient access to Washington, D. C. and beyond. Enjoy the dining, shopping, recreation, and neighborhood favorites of Historic Takoma Park, with multiple parks, the Takoma Park Farmers Market, Takoma Beverage Company, Takoma Urban Park, and the shops and restaurants along Laurel Avenue all nearby. Prime takoma park location + renovation potential = opportunity! Mortgage savings may be available for buyers of this listing
USD 540,000
9407 Hale Place
View photo
House · for sale
USD 1,049,000
USD 658/sq.ft
9407 Hale Place
Carroll Knolls
· 1,593 sq.ft · 4 Bedrooms · 2 Baths · House
· Fireplace · Parking
Carroll Knolls · 1,593 sq.ft · 4 Bedrooms · 2 Baths · House · Fireplace · Parking
Set on nearly three-quarters of a wooded acre in Silver Springs Linden Forest neighborhood, this 1890 4-bedroom, 2-bath home is only now being offered by its third owning family a rare chance to steward a property that has been loved and lived in for well over a century, believed to have first served as a country home for its original owner. From the moment you arrive, the character is unmistakable: an antique light post out front doubles as EV charging for off-street parking, hinting at the thoughtful blend of old and new found throughout. Inside, custom fixtures, original architectural details, ornamental fireplaces, and hand-painted murals tell the story of generations of care this is a home with more soul than youll find almost anywhere else on the market. The main level centers around a cozy family room warmed by a wood-burning stove, ideal for curling up on cold winter nights, plus a full bath for main-level convenience. A rear living room addition added by the current owners ope
USD 1,049,000

Get email alerts

Don't miss out: be the first to know about new properties

The alert was correctly created

On subscribing you accept the conditions of use and the privacy policy
Alert
Receive new ads in your inbox
Save this search
Receive alerts for new listings

We'll send you an email when we have new properties for: "Houses for sale in Carroll Knolls"

The alert was correctly created

Forest Glen, District 13 Montgomery County Maryland
Georgetown Junction
Get email alerts and be the first to see new listings
Required field
On subscribing I accept the terms of the privacy policy
Perfect! You'll soon start receiving new listings via email
Alert
Receive an email when we have new ads for Houses for sale in Carroll Knolls
Save this search
Filters

Bedrooms

Size (sq.ft)

sq.ft
sq.ft

Price

USD
USD

Property type

Bathrooms

Clear all filters
Receive notifications when new entries are published.