1,609 houses for sale in Castle Rock town

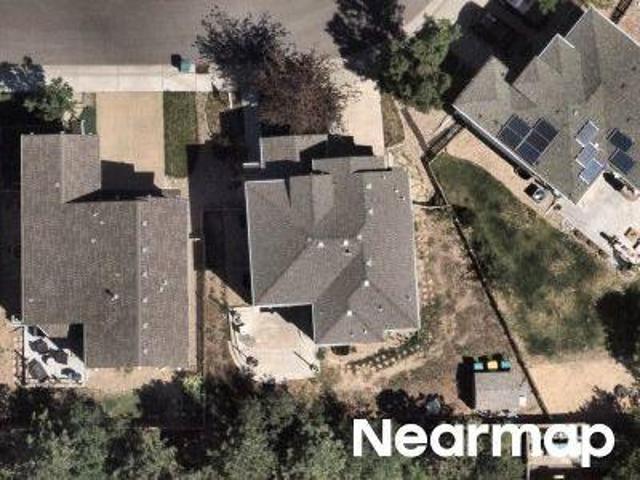
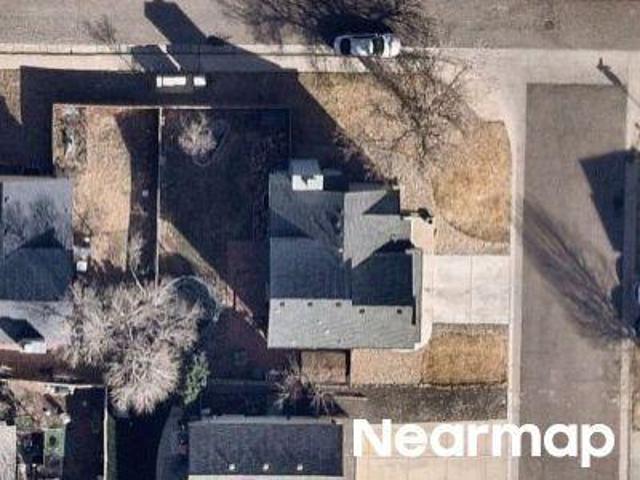
Sawgrass Dr
View photo
House · for sale
Request Details
Updated
Sawgrass Dr
Castle Rock town
· 5,328 sq.ft · 4 Bedrooms · 5 Baths · House
Castle Rock town · 5,328 sq.ft · 4 Bedrooms · 5 Baths · House
This home is in preforeclosure, which means the homeowner is in default (missed payments). Therefore, there could be an opportunity to strike a great deal with the owner and the bank
Request Details
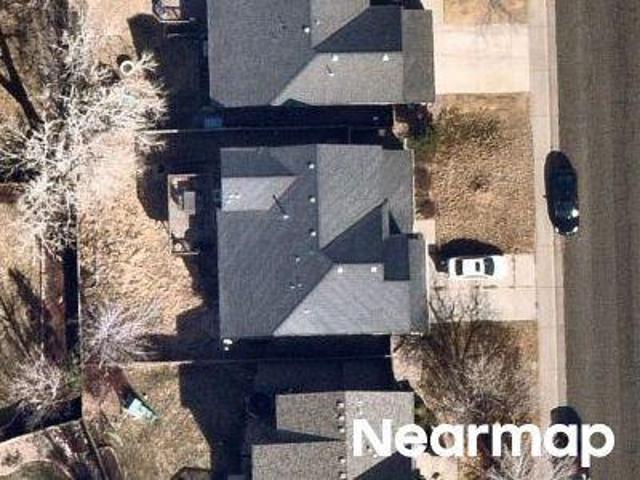
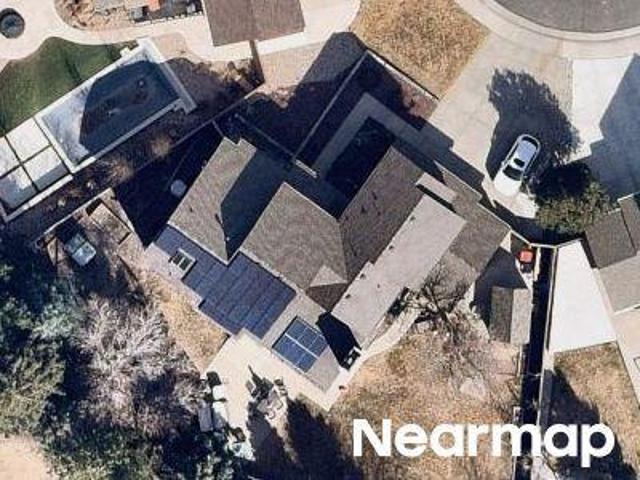
Mountain View Ln
View photo
Townhouse · for sale
Request Details
Updated
Mountain View Ln
Castle Rock town
· 2,454 sq.ft · 4 Bedrooms · 4 Baths · Townhouse
Castle Rock town · 2,454 sq.ft · 4 Bedrooms · 4 Baths · Townhouse
This home is in preforeclosure, which means the homeowner is in default (missed payments). Therefore, there could be an opportunity to strike a great deal with the owner and the bank
Request Details
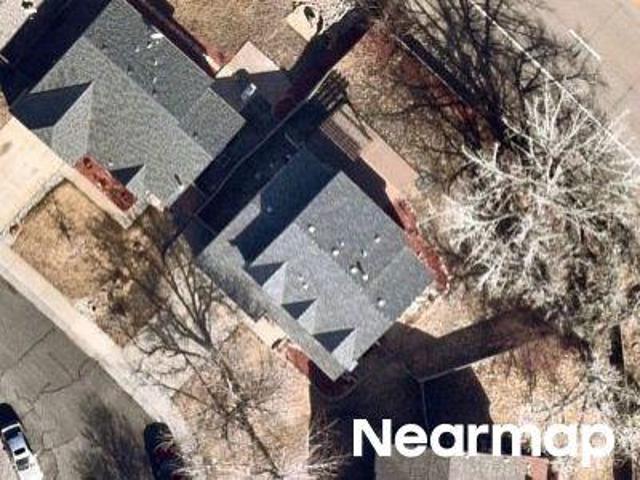
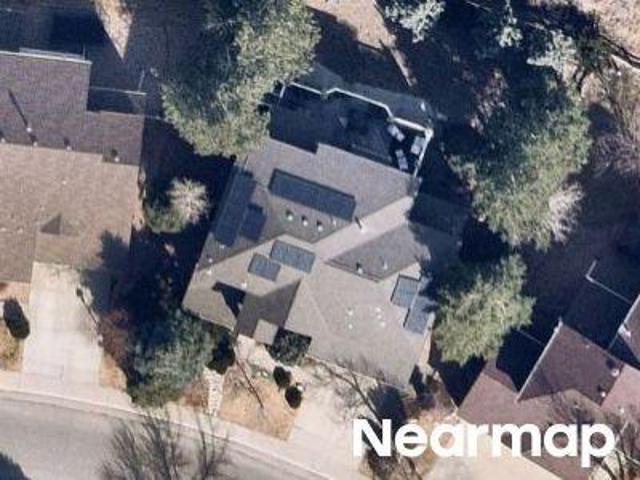
Jewelberry Cir
View photo
House · for sale
Request Details
Updated
Jewelberry Cir
Castle Rock town
· 2,594 sq.ft · 4 Bedrooms · 3 Baths · House
Castle Rock town · 2,594 sq.ft · 4 Bedrooms · 3 Baths · House
This home is in preforeclosure, which means the homeowner is in default (missed payments). Therefore, there could be an opportunity to strike a great deal with the owner and the bank
Request Details
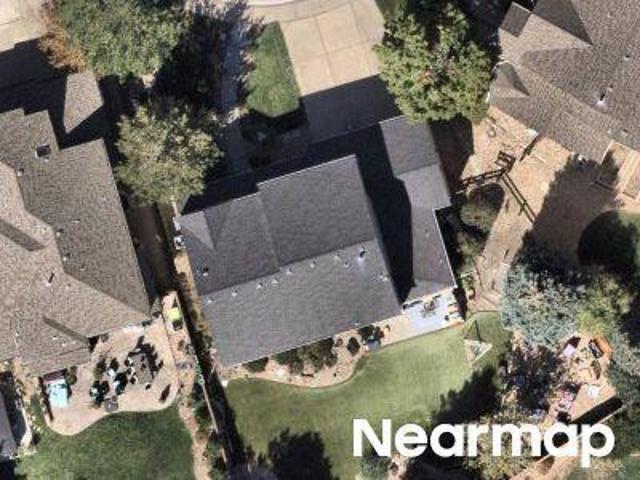
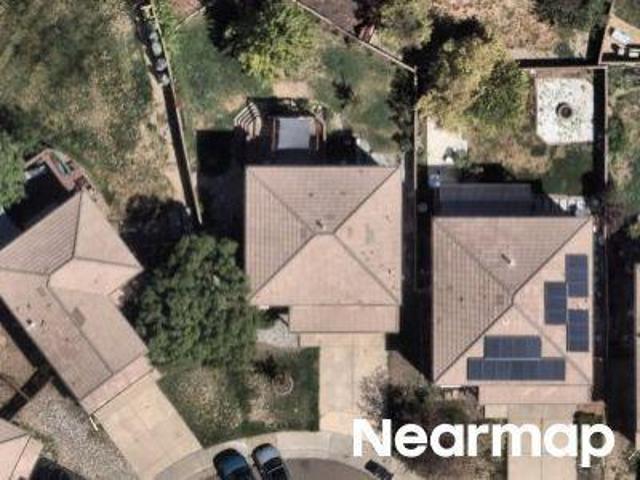
S Hackberry St
View photo
House · for sale
Request Details
Updated
S Hackberry St
Castle Rock town
· 2,433 sq.ft · 4 Bedrooms · 3 Baths · House
Castle Rock town · 2,433 sq.ft · 4 Bedrooms · 3 Baths · House
This home is in preforeclosure, which means the homeowner is in default (missed payments). Therefore, there could be an opportunity to strike a great deal with the owner and the bank
Request Details
Could you also be interested in
Rosewalk Cir
View photo
House · for sale
Request Details
Updated
Rosewalk Cir
Castle Rock town
· 1,905 sq.ft · 3 Bedrooms · 2 Baths · House
Castle Rock town · 1,905 sq.ft · 3 Bedrooms · 2 Baths · House
This home is in preforeclosure, which means the homeowner is in default (missed payments). Therefore, there could be an opportunity to strike a great deal with the owner and the bank
Request Details
Southbury Ct
View photo
House · for sale
Request Details
Updated
Southbury Ct
Castle Rock town
· 4,327 sq.ft · 4 Bedrooms · 4 Baths · House
Castle Rock town · 4,327 sq.ft · 4 Bedrooms · 4 Baths · House
This home is in preforeclosure, which means the homeowner is in default (missed payments). Therefore, there could be an opportunity to strike a great deal with the owner and the bank
Request Details
White Cloud Ct
View photo
House · for sale
Request Details
Updated
White Cloud Ct
Castle Rock town
· 2,217 sq.ft · 3 Bedrooms · 3 Baths · House
Castle Rock town · 2,217 sq.ft · 3 Bedrooms · 3 Baths · House
This home is in preforeclosure, which means the homeowner is in default (missed payments). Therefore, there could be an opportunity to strike a great deal with the owner and the bank
Request Details
Stratford Ct
View photo
House · for sale
Request Details
Updated
Stratford Ct
Castle Rock town
· 3,165 sq.ft · 4 Bedrooms · 3 Baths · House
Castle Rock town · 3,165 sq.ft · 4 Bedrooms · 3 Baths · House
This home is in preforeclosure, which means the homeowner is in default (missed payments). Therefore, there could be an opportunity to strike a great deal with the owner and the bank
Request Details
Winterthur Way
View photo
House · for sale
Request Details
Updated
Winterthur Way
Castle Rock town
· 2,949 sq.ft · 4 Bedrooms · 4 Baths · House
Castle Rock town · 2,949 sq.ft · 4 Bedrooms · 4 Baths · House
This home is in preforeclosure, which means the homeowner is in default (missed payments). Therefore, there could be an opportunity to strike a great deal with the owner and the bank
Request Details
Lyndenwood Pt
View photo
House · for sale
Request Details
Updated
Lyndenwood Pt
Castle Rock town
· 1,711 sq.ft · 3 Bedrooms · 3 Baths · House
Castle Rock town · 1,711 sq.ft · 3 Bedrooms · 3 Baths · House
This home is in preforeclosure, which means the homeowner is in default (missed payments). Therefore, there could be an opportunity to strike a great deal with the owner and the bank
Request Details
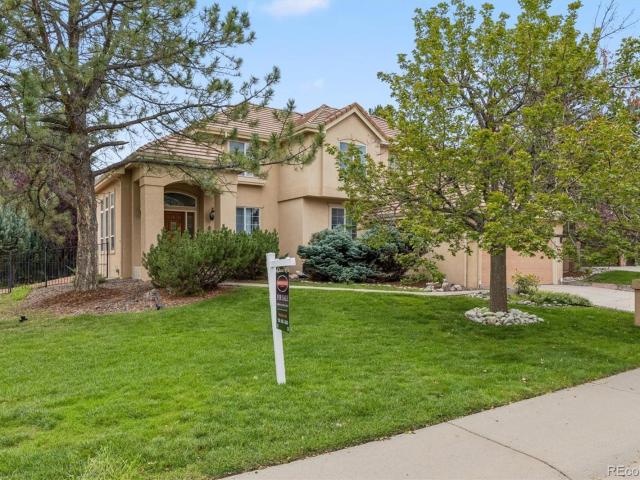
8948 E Cedar Hill Place
View photo
House · for sale
USD 1,400,000
USD 379/sq.ft
8948 E Cedar Hill Place
Castle Rock town
· 3,692 sq.ft · 5 Bedrooms · 3 Baths · House
· Fireplace · Equipped kitchen · Cellar
Castle Rock town · 3,692 sq.ft · 5 Bedrooms · 3 Baths · House · Fireplace · Equipped kitchen · Cellar
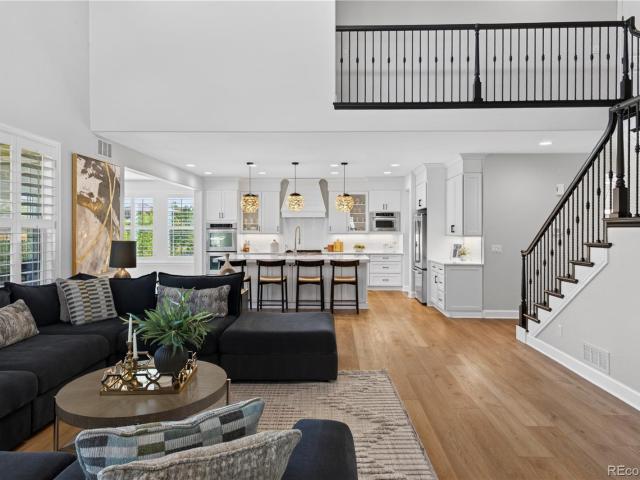
Welcome to this beautifully renovated residence, where modern design, comfort, and timeless elegance come together. Thoughtfully updated from top to bottom, this exceptional home offers a fresh, sophisticated feel with high-end finishes and an inviting open layout. The completely renovated kitchen is truly the heart of the home, featuring a stunning modern design, gorgeous cabinetry, expansive island, stylish countertops, and a spacious pantry. It is both beautiful and functional, creating the perfect setting for everyday living and entertaining. Soaring ceilings and abundant natural light enhance the spacious living areas, while multiple fireplaces add warmth and character. The elegant staircase leads to a private primary suite with vaulted ceilings, a fireplace, and a luxurious ensuite retreat with a jetted tub. All 5 chandeliers on main floor and all draperies throughout the house are excluded, Also the basement refrigerator is excluded. The finished basement provides additional fle
USD 1,400,000
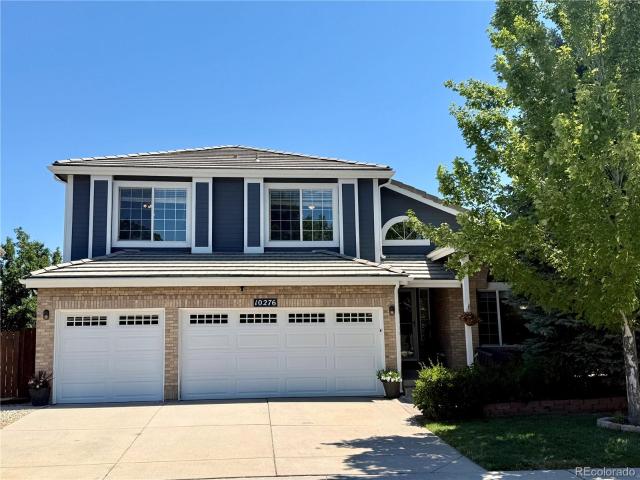
10276 Jill Avenue
View photo
House · for sale
USD 859,900
USD 216/sq.ft
10276 Jill Avenue
Castle Rock town
· 3,972 sq.ft · 5 Bedrooms · 3 Baths · House
· Fireplace · Equipped kitchen · Parking · Cellar
Castle Rock town · 3,972 sq.ft · 5 Bedrooms · 3 Baths · House · Fireplace · Equipped kitchen · Parking · Cellar
Exceptional value! Priced $29,100 below a May 2026 appraisal of the same floor plan, this beautifully maintained walkout home offers an outstanding opportunity in Highlands Ranch's desirable Eastridge community. Featuring five bedrooms, four bathrooms, a three-car garage, and a finished walkout basement, this spacious home offers a versatile floor plan designed to accommodate a variety of lifestyles. The main level includes a formal living room, formal dining room, a private office with French doors, a powder bath, and an inviting family room with a gas fireplace that opens to the kitchen. The kitchen features granite countertops, stainless steel appliances, including a dual-oven electric range, abundant cabinetry, a breakfast nook, generous bar seating, and ample prep space. A gas line provides the option to install either a gas range in the current location or a built-in island cooktop. The adjacent built-in buffet offers additional storage and countertop space, with plumbing rough-i
USD 859,900
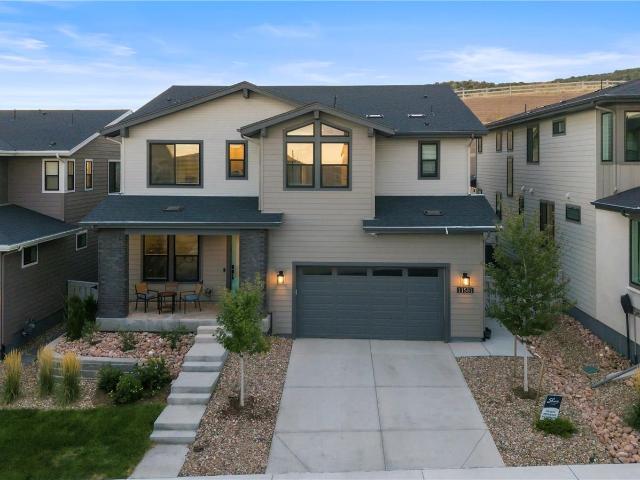
11581 Toccata Trail
View photo
House · for sale
USD 1,174,999
USD 352/sq.ft
11581 Toccata Trail
Castle Rock town
· 3,337 sq.ft · 5 Bedrooms · 4 Baths · House
· Deck · Fireplace · Equipped kitchen · Parking
Castle Rock town · 3,337 sq.ft · 5 Bedrooms · 4 Baths · House · Deck · Fireplace · Equipped kitchen · Parking
Beautiful two-story home backing to open space in Lyric at RidgeGate, offering 5 bedrooms, 4 bathrooms, a spacious loft, private study with double doors, covered deck, and a 2-bay garage with additional storage. The inviting great room features a vaulted ceiling, fireplace with full-height tile surround, horizontal iron railing, and natural-tone EVP flooring throughout the main level. Thoughtful interior upgrades include modern LED lighting, window blinds throughout, freshly painted walls, doors, and trim, plus stylish barn doors at the laundry room and primary bath. The kitchen showcases floor-to-ceiling backsplash and new appliances. The primary suite features a beautiful bathroom with designer tile, soaking tub, quartz countertops, and a walk-in shower. The laundry room has also been enhanced with an added utility sink for everyday convenience. Additional electrical and smart-home enhancements include an upgraded designer lighting package, professionally installed ceiling fans throu
USD 1,174,999
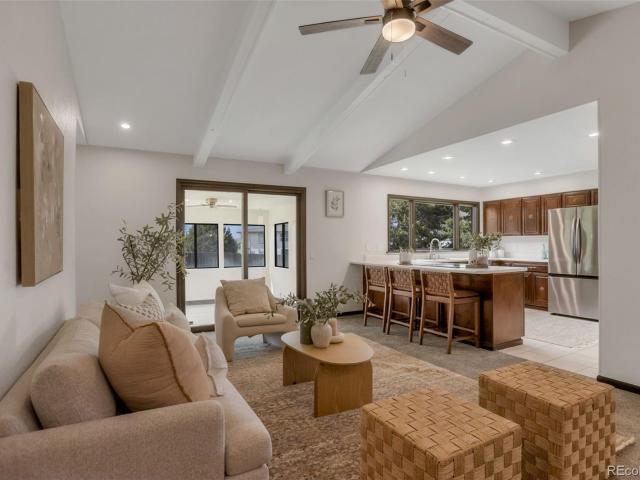
1791 Mcarthur Ranch Road
View photo
House · for sale
USD 1,250,000
USD 338/sq.ft
1791 Mcarthur Ranch Road
Castle Rock town
· 3,692 sq.ft · 3 Bedrooms · 2 Baths · House
· Fireplace · Cellar
Castle Rock town · 3,692 sq.ft · 3 Bedrooms · 2 Baths · House · Fireplace · Cellar
Rare opportunity to own a gated 1.9-acre property in the heart of Lone Tree. Surrounded by mature trees, this spacious all-brick ranch-style home offers exceptional privacy while providing convenient access to everything the city has to offer. Featuring 3 bedrooms, 4 bathrooms, fresh interior paint, new carpet throughout most of the home, and all-new appliances, this move-in-ready residence combines comfort with timeless appeal. The expansive primary suite features a private ensuite bath, while two fireplaces create warm, inviting gathering spaces. A formal dining room provides the perfect setting for hosting family and friends. The finished basement offers exceptional flexibility with a spacious media room, home office, or potential fourth bedroom, complete with its own full bathroom and an oversized storage area. Step outside to enjoy the serenity and privacy of your tree-lined estate, all while being just a short walk from the Bluffs Regional Park Trail, Rock Canyon High School, and
USD 1,250,000
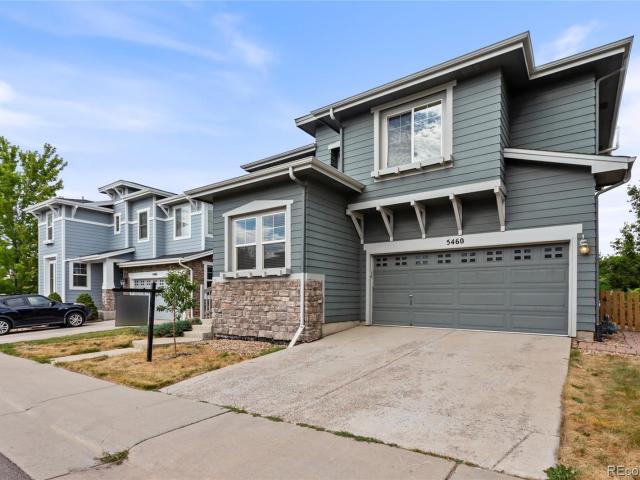
5460 Jaguar Way
View photo
House · for sale
USD 578,000
USD 331/sq.ft
5460 Jaguar Way
Castle Rock town
· 1,744 sq.ft · 3 Bedrooms · 2 Baths · House
· Garden · Deck · Fireplace · Equipped kitchen · Air conditioning
Castle Rock town · 1,744 sq.ft · 3 Bedrooms · 2 Baths · House · Garden · Deck · Fireplace · Equipped kitchen · Air conditioning
Best value in the neighborhood! Regular sale, not a short sale or foreclosure! Why pay more when you can have the space, updates, and comfort you've been looking for at an exceptional value? This beautifully maintained, move-in-ready home features BRAND-NEW A/C AND FURNACE, refinished flooring, new carpeting, soaring ceilings, and a bright, open floor plan. With major mechanical upgrades completed, buyers can enjoy added comfort, peace of mind, and fewer big-ticket expenses! Step inside and appreciate the spacious, light-filled interior. A dedicated main-floor office provides the perfect work-from-home setup, while the open living and dining areas offer an inviting space for everyday living and entertaining. The kitchen flows seamlessly into the main living area, complemented by a cozy gas fireplace. Step outside onto the back deck overlooking a backyard with raised garden beds, ideal for summer gatherings, gardening, or enjoying Colorado's beautiful weather. Upstairs, a versatile loft
USD 578,000
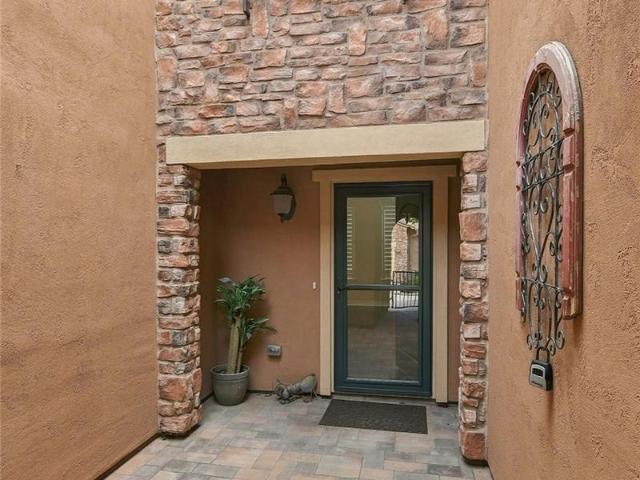
9218 Viaggio Way
View photo
Townhouse · for sale
USD 714,900
USD 388/sq.ft
9218 Viaggio Way
Castle Rock town
· 1,841 sq.ft · 2 Bedrooms · 2 Baths · Townhouse
· Patio · Fireplace · Equipped kitchen
Castle Rock town · 1,841 sq.ft · 2 Bedrooms · 2 Baths · Townhouse · Patio · Fireplace · Equipped kitchen
Welcome to this meticulously crafted townhome in highly sought-after Tresana. Spanning 1,847 sq ft, this 2-bedroom, 3-bathroom home perfectly balances elegance, comfort, & functionality. Lovingly maintained by the original owner, it reflects true pride of ownership. You'll be greeted by charming Tuscan-style architecture & a peaceful private courtyard—an ideal spot to relax and unwind. Inside, enjoy soaring ceilings, abundant natural light, & rich engineered hardwood floors. The inviting living room features a gas fireplace with a custom Italian mantel, creating a cozy, refined ambiance. The fully upgraded kitchen is a chef’s dream, offering stainless steel appliances (including double oven), granite countertops, custom tile backsplash, ample cabinetry, & a generous island with seating. The adjacent dining area opens to a west-facing brick laid patio—perfect for outdoor dining & relaxation. The main level also features a powder room, laundry room, & direct access to the oversized finis
USD 714,900
592 Meadowleaf Lane
View photo
House · for sale
USD 899,999
USD 272/sq.ft
592 Meadowleaf Lane
Castle Rock town
· 3,305 sq.ft · 4 Bedrooms · 3 Baths · House
· Patio · Garden · Equipped kitchen
Castle Rock town · 3,305 sq.ft · 4 Bedrooms · 3 Baths · House · Patio · Garden · Equipped kitchen
Perfectly positioned backing to open space with gorgeous mountain views, this exceptional home offers the privacy, scenery, and outdoor living buyers are looking for. The large, flat, fully fenced backyard is ideal for entertaining, play, or relaxing while enjoying the peaceful setting, with both covered and uncovered patio spaces to take in the views year-round. Inside, hardwood floors flow throughout the main level, complemented by timeless plantation shutters and custom closet systems throughout the home. The well-appointed kitchen features granite countertops, a five-burner cooktop, and an open layout designed for everyday living and entertaining. The formal dining room offers flexibility and can easily serve as a private home office. Upstairs, you'll find three bedrooms, including the spacious primary suite with mountain views, a five-piece bath, and a custom walk-in closet. A generously sized laundry room is conveniently located on the upper level with washer and dryer included.
USD 899,999
8519 Gold Peak Drive # E
View photo
Townhouse · for sale
USD 465,000
USD 320/sq.ft
8519 Gold Peak Drive # E
Castle Rock town
· 1,453 sq.ft · 2 Bedrooms · 2 Baths · Townhouse
· Patio · Office room · Fireplace · Equipped kitchen · Parking
Castle Rock town · 1,453 sq.ft · 2 Bedrooms · 2 Baths · Townhouse · Patio · Office room · Fireplace · Equipped kitchen · Parking
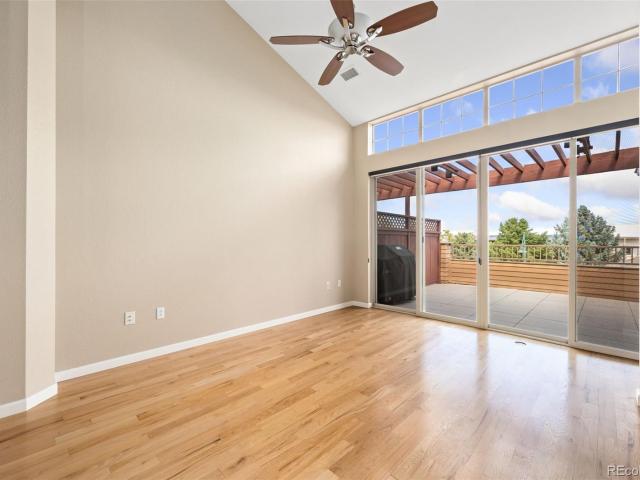
Turn-key gold peak townhome with vaulted ceilings, dedicated office & oversized 2-car garage! Welcome to low-maintenance living in the gated Palomino Park community. This inviting 2-bedroom, 2-bath home offers 1,457 finished square feet, an open, light-filled layout, and thoughtfully selected finishes throughout. The kitchen features granite countertops, a stainless-steel sink with a glass washer, matching LG appliances, 42-inch Walnut Shaker cabinetry, a pantry, a breakfast bar, tile flooring, and a vaulted ceiling. Hardwood flooring flows through the dining area and living room, where a vaulted ceiling and cozy fireplace create a comfortable gathering space. The living room is also prewired for surround sound and provides access to the covered patio, which includes a natural-gas grill connection. The primary suite features a vaulted ceiling, private patio access, an expanded (retreat) area, a ceiling fan, and an en-suite 3/4 bath with a tiled shower, updated lighting, chrome fixtures
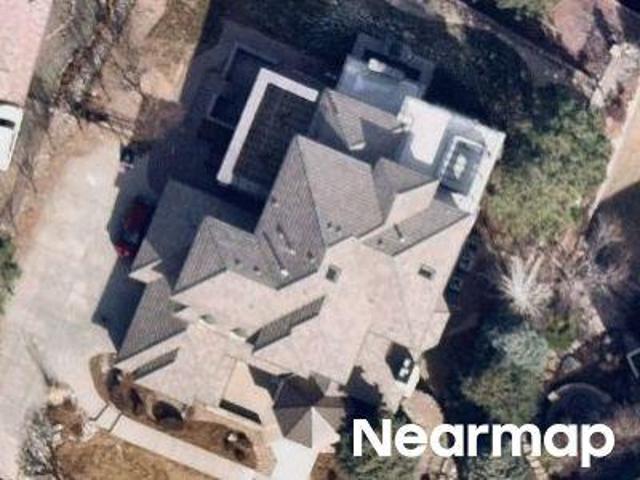
USD 465,000
255 Maplehurst Point
View photo
House · for sale
USD 1,850,000
USD 335/sq.ft
255 Maplehurst Point
Castle Rock town
· 5,511 sq.ft · 6 Bedrooms · 5 Baths · House
· Office room · Deck · Equipped kitchen
Castle Rock town · 5,511 sq.ft · 6 Bedrooms · 5 Baths · House · Office room · Deck · Equipped kitchen
Buyer incentive. Rate buy down. 5.875% rate avail. Situated on a quiet cul-de-sac within the gated community BACKCOUNTRY and backing to an open space area. This highly sought. After Serenity Star floor-plan offers an exceptional blend of privacy, style, and functionality. New flooring and designer lighting enhance the beautifully appointed interior. The main level features a private office or main floor guest suite with private bath and French doors, an elegant dining room, dramatic two-story great room, and an updated designer kitchen ideal for entertaining. Upstairs, the spacious primary suite showcases mountain views, an updated spa-like bath with soaking tub and dual closets, plus three additional bedrooms—including one with an en-suite bath and two connected by a Jack-and-Jill bath. The finished walk-out lower level offers a generous open living area, bar, two additional bedrooms and a full bath. Step outside to enjoy Colorado evenings on the huge wrap around deck and the serene o
USD 1,850,000
7528 Indian Wells Lane
View photo
House · for sale
USD 860,000
USD 254/sq.ft
7528 Indian Wells Lane
Castle Rock town
· 3,380 sq.ft · 5 Bedrooms · 4 Baths · House
· Garden · Office room · Equipped kitchen · Parking · Cellar
Castle Rock town · 3,380 sq.ft · 5 Bedrooms · 4 Baths · House · Garden · Office room · Equipped kitchen · Parking · Cellar
Welcome to this exceptional home in the coveted Terra Ridge community of Lone Tree, where thoughtful updates, beautiful west facing mountain views, and an ideal location come together on a spacious private ¼-acre lot. Situated on a quiet cul-de-sac, this meticulously maintained two-story residence offers 5 bedrooms, 4 bathrooms, finished basement, and a 3-car plus garage with extended depth. Step inside to soaring vaulted ceilings, beautiful solid hardwood floors throughout, and an impressive staircase that creates a welcoming first impression. The main level offers an office, living room, dining room, ¾ bathroom, laundry room, and an inviting family room connected to the chef’s kitchen. The kitchen features stainless steel appliances, gas stove, a generous island with seating, and a sunny eating area, while large windows fill the space with natural light and showcase the stunning views. Both the kitchen and family room provide easy access to the private backyard, where a covered gazeb
USD 860,000
878 Graland Lane
View photo
House · for sale
USD 1,045,000
USD 223/sq.ft
878 Graland Lane
Castle Rock town
· 4,682 sq.ft · 5 Bedrooms · 4 Baths · House
· Fireplace · Equipped kitchen
Castle Rock town · 4,682 sq.ft · 5 Bedrooms · 4 Baths · House · Fireplace · Equipped kitchen
Beautifully positioned on a large corner lot in a quiet cul-de-sac, this Highlands Ranch home delivers the space, setting, and mountain views buyers are hoping to find. From the moment you step inside, the vaulted ceilings, plantation shutters, warm wood floors, and abundant natural light create an inviting first impression. The living room is a standout, with mountain views, a gas fireplace, and a bright, open feel that makes the home feel both elegant and comfortable. The kitchen offers granite counters, a large island, double ovens, a breakfast nook, and a custom floor tile design that adds character and charm. Just off the kitchen, the family room gives you another welcoming gathering space with a second fireplace and built-ins. The main level my office includes a Jack n Jill bath, laundry room with utility sink, a bedroom, and a bonus room/office. Creating more flexible living space that make day-to-day living easy. Upstairs, the spacious primary suite feels like its own retreat w
USD 1,045,000
8898 Cactus Flower Way
View photo
House · for sale
USD 825,000
USD 244/sq.ft
8898 Cactus Flower Way
Castle Rock town
· 3,369 sq.ft · 5 Bedrooms · 3 Baths · House
· Garden · Equipped kitchen
Castle Rock town · 3,369 sq.ft · 5 Bedrooms · 3 Baths · House · Garden · Equipped kitchen
Welcome to 8898 Cactus Flower Way, a fully Remodeled beautiful home offering spacious living areas, modern finishes, and plenty of room to enjoy both inside and out. The inviting main level features an open living and dining area with abundant natural light, while the updated kitchen showcases blue cabinetry, modern quartz countertops, stainless steel appliances, and a skylight. Multiple spacious bedrooms provide flexibility for guests, work from home space, or everyday living. The bathrooms have been refreshed with stylish finishes, including updated vanities, natural stone tile work, and a beautiful freestanding tub. The finished lower level adds valuable additional living space. Outside, enjoy a generous fenced backyard with mature trees and plenty of room for entertaining, relaxing, or gardening. Conveniently located in the Littleton/Highlands Ranch area with easy access to shopping, dining, parks, and major roadways. Some of the pictures have been digitally staged to show the home
USD 825,000
36736 View Ridge Drive
View photo
House · for sale
USD 899,000
USD 272/sq.ft
Updated
36736 View Ridge Drive
Castle Rock town
· 3,305 sq.ft · 5 Bedrooms · 3 Baths · House
· Garden · Deck · Fireplace · Equipped kitchen · Cellar
Castle Rock town · 3,305 sq.ft · 5 Bedrooms · 3 Baths · House · Garden · Deck · Fireplace · Equipped kitchen · Cellar
Welcome to a beautifully maintained ranch-style home in the coveted Ponderosa Park community—an exceptional property offering privacy, usability, and the kind of lifestyle buyers actively seek but rarely find. The main level features an open, sun-filled layout with updated flooring, a warm fireplace, and expansive windows that capture the surrounding Colorado landscape. The kitchen is smartly designed with excellent functionality with a pantry, stainless steel appliances overlooking the covered deck. The primary suite offers a peaceful retreat with a walk-in closet and ensuite bath featuring a soaking tub and walk-in shower. Two additional bedrooms and a full hall bath complete the main level. The finished walkout basement dramatically expands your living space with a large family/rec room, built-in bar, two bedrooms, a full bath, and generous storage; ideal for entertainment, guests, or multi-use living. Outdoors, the property shines with mature trees, a fenced yard, fire pit, and a p
USD 899,000
10561 Raven Run
View photo
House · for sale
USD 1,250,000
USD 371/sq.ft
10561 Raven Run
Castle Rock town
· 3,369 sq.ft · 5 Bedrooms · 3 Baths · House
· Patio · Deck · Fireplace · Equipped kitchen · Parking · Cellar
Castle Rock town · 3,369 sq.ft · 5 Bedrooms · 3 Baths · House · Patio · Deck · Fireplace · Equipped kitchen · Parking · Cellar
Experience the dramatic red-rock setting of Roxborough Park from this beautifully updated home, ideally situated on a half-acre cul-de-sac lot with more than 3,300 finished square feet, 4 bedrooms, 6 bathrooms, a 3-car garage, and a finished walk-out basement. One of the home’s standout features is the way the surrounding scenery can be enjoyed from throughout the interior, with red-rock and natural landscape views from nearly every room. Large windows bring the outdoors in, while multiple decks and patios across the different levels create exceptional indoor-outdoor living and plenty of space to relax, dine, or entertain. The main level features a bright living room with soaring windows, a gas fireplace, and direct access to an expansive deck. The spacious kitchen includes granite countertops, stainless steel appliances, abundant cabinetry, generous workspace, and an open connection to the dining and gathering areas. A private French-door office, separate laundry room, and updated pow
USD 1,250,000
104 Whitehaven Circle
View photo
Townhouse · for sale
USD 484,995
USD 341/sq.ft
104 Whitehaven Circle
Castle Rock town
· 1,421 sq.ft · 2 Bedrooms · 2 Baths · Townhouse
· Balcony · Fireplace · Parking
Castle Rock town · 1,421 sq.ft · 2 Bedrooms · 2 Baths · Townhouse · Balcony · Fireplace · Parking
Welcome to Highlands Ranch’s Indigo Hills neighborhood. This 2-bedroom, 2-bath townhome offers 1,422 square feet of low-maintenance living plus a 2-car attached garage. Bright, inviting spaces drenched in natural light. Enhanced by a working gas fireplace in the living area, hardwood floors and new carpet and new bathroom luxury vinyl flooring. The two covered balconies extend the living space outdoors for morning coffee, evening relaxation, or container gardening. The generous primary suite features an en-suite bathroom and a walk-in closet, creating a private retreat. A second bedroom and full bath add versatility for guests, a home office, or shared living. A dedicated laundry area and attached garage provide everyday convenience and storage. This Indigo Hills townhome stands out for its quiet feel, practical layout, and solid HOA value. Monthly dues of $368 cover exterior maintenance, including snow removal, landscaping, exterior painting, and roof care, making it an attractive opt
USD 484,995
8970 Green Meadows Drive
View photo
House · for sale
USD 895,000
USD 284/sq.ft
8970 Green Meadows Drive
Castle Rock town
· 3,143 sq.ft · 4 Bedrooms · 3 Baths · House
· Fireplace · Equipped kitchen · Parking · Cellar
Castle Rock town · 3,143 sq.ft · 4 Bedrooms · 3 Baths · House · Fireplace · Equipped kitchen · Parking · Cellar
Space, style, and exceptional indoor-outdoor living come together in this beautifully updated 2-story home near the trails and parks of Highlands Ranch. With 4 bedrooms, a 3-car garage, finished basement, and an impressive collection of amenities, this move-in-ready home is designed for everyday living and entertaining. Step inside to gleaming hardwood floors flowing throughout the main level, complemented by sunlight streaming through large picture windows. The open-concept family room flows into the beautifully appointed kitchen, highlighted by a cozy gas fireplace with a stacked granite surround. The main-level bedroom, with an adjoining bathroom, offers flexibility as a bedroom, office, or guest room. The kitchen is a standout, featuring espresso cabinetry with rollouts and under-cabinet lighting, a glass-inlaid upper cabinet, granite counters, and stainless appliances. The updated main-level bathroom features a sleek glass shower surround. Upstairs, a versatile loft offers space f
USD 895,000
9927 Spring Hill Lane
View photo
House · for sale
USD 719,000
USD 285/sq.ft
9927 Spring Hill Lane
Castle Rock town
· 2,519 sq.ft · 3 Bedrooms · 3 Baths · House
· Garden · Fireplace · Equipped kitchen · Cellar
Castle Rock town · 2,519 sq.ft · 3 Bedrooms · 3 Baths · House · Garden · Fireplace · Equipped kitchen · Cellar
Welcome to this lovely Highlands Ranch home designed for everyday living in mind with a larger backyard and no homes immediately behind, providing more privacy. From the moment you step inside, Vaulted Ceilings and an inviting Living Room open to the Dining Room create a welcoming first impression. The Finished Basement offers exceptional flexibility as a private 4th Bedroom with it's own newly updated 3/4 bathroom. The Kitchen is flooded with natural light and features warm wood cabinets with helpful pull-out drawers, Granite counters, Stainless appliances that include a gas stove/oven and Bosch Dishwasher. The comfortable family room, complete with gas fireplace, flows effortlessly to the kitchen where the breakfast bar creates an easy gathering space for meals. Main floor 1/2 bath and Laundry with rare exterior door. Upstairs, the spacious Primary Suite provides a true retreat with beautifully remodeled Bathroom, separate walk-in closet, vaulted ceilings and mountain views. Two addi
USD 719,000
9937 Gwendelyn Place
View photo
House · for sale
USD 749,900
USD 232/sq.ft
9937 Gwendelyn Place
Castle Rock town
· 3,229 sq.ft · 3 Bedrooms · 2 Baths · House
· Equipped kitchen
Castle Rock town · 3,229 sq.ft · 3 Bedrooms · 2 Baths · House · Equipped kitchen
Welcome to this beautifully maintained David Weekley home in the highly sought-after Mansion Pointe neighborhood of Highlands Ranch. Lovingly cared for and thoughtfully updated, this residence offers the perfect combination of comfort, functionality, and future potential. The light-filled floorplan features spacious living and dining areas, an inviting family room, and a dedicated main-floor office ideal for working from home, studying, or creating a private retreat. The kitchen serves as the heart of the home with abundant workspace, generous storage, and seamless flow into the main living areas, making everyday living and entertaining effortless. Upstairs, the spacious primary suite offers a relaxing escape, highlighted by an updated spa-inspired bathroom and ample closet space. Two additional bedrooms provide flexibility for family, guests, or hobbies. Major improvements have already been completed, including newer windows, roof, and mechanical systems, allowing the next owner to mo
USD 749,900
8496 Pawnee Road
View photo
House · for sale
USD 850,000
USD 210/sq.ft
8496 Pawnee Road
Castle Rock town
· 4,047 sq.ft · 5 Bedrooms · 3 Baths · House
· Fireplace · Equipped kitchen
Castle Rock town · 4,047 sq.ft · 5 Bedrooms · 3 Baths · House · Fireplace · Equipped kitchen
Mountain Views, Greenbelt Privacy & Colorado Living in The Pinery! *. Discover this spacious 5-bedroom, 4-bath home, backing to a peaceful greenbelt with beautiful mountain views from the upper level. Offering over 4,000 finished square feet, this distinctive home combines architectural character, modern updates, and exceptional indoor-outdoor living. Step inside to soaring vaulted ceilings, exposed beams, abundant natural light, and a dramatic three-story fireplace. The open floor plan features generous living and dining spaces, while the beautifully remodeled kitchen offers white soft-close cabinetry, butcher block countertops, a farmhouse sink, stainless steel appliances, and a charming breakfast nook. Upstairs, the expansive primary suite features vaulted ceilings, a cozy fireplace, ensuite bath, and loft sitting area. Three additional bedrooms and access to the upper deck offer flexibility and beautiful views. The finished walk-out lower level provides versatile living space with
USD 850,000
4515 Silver Cliff Court
View photo
House · for sale
USD 1,250,000
USD 265/sq.ft
4515 Silver Cliff Court
Castle Rock town
· 4,715 sq.ft · 3 Bedrooms · 3 Baths · House
· Office room · Deck · Fireplace · Equipped kitchen
Castle Rock town · 4,715 sq.ft · 3 Bedrooms · 3 Baths · House · Office room · Deck · Fireplace · Equipped kitchen
Located on a quiet cul-de-sac in the revered Village at Castle Pines, this light and bright 3 bedroom | 4 bathroom residence offers generous living and entertaining spaces and a desirable low-maintenance, lock-and-leave lifestyle. With hardwood floors throughout the main level, large windows that bring the outside in, 3 separate access doors to the huge back deck, and soaring ceilings, this home is a perfect gathering spot for everyone you want to spend quality time with. An inviting foyer opens to a comfortable living room that sits adjacent to the dining room. Perfect for entertaining. With a useful office nearby. Day-to-day life is centered around the updated open concept family room | kitchen combo. Complemented by a dual-sided fireplace with linear stone surround, granite counters, large center island, abundant cabinets, and stainless steel appliances. Enjoy morning tea in the cozy breakfast nook or meander out to the spacious deck as hummingbirds flutter back and forth through th
USD 1,250,000

Get email alerts

Don't miss out: be the first to know about new properties

The alert was correctly created

On subscribing you accept the conditions of use and the privacy policy
Alert
Receive new ads in your inbox
Save this search
Receive alerts for new listings

We'll send you an email when we have new properties for: "Houses for sale in Castle Rock town"

The alert was correctly created

Red Hawk Townhomes
The Pines at Castle Rock Apartments
Get email alerts and be the first to see new listings
Required field
On subscribing I accept the terms of the privacy policy
Perfect! You'll soon start receiving new listings via email
Alert
Receive an email when we have new ads for Houses for sale in Castle Rock town
Save this search
Filters

Bedrooms

Size (sq.ft)

sq.ft
sq.ft

Price

USD
USD

Property type

Bathrooms

Clear all filters
Receive notifications when new entries are published.