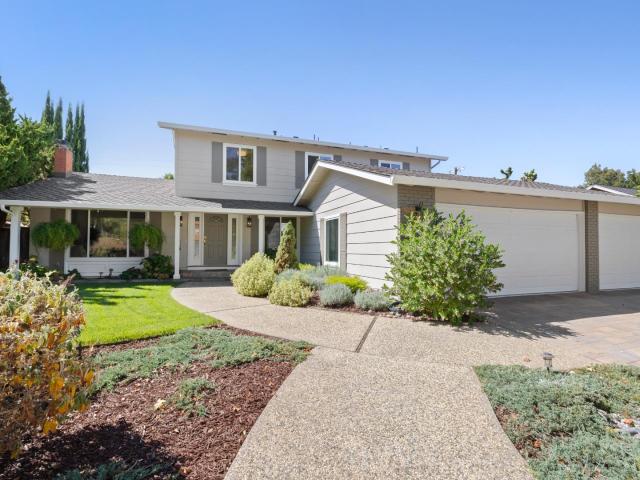
290 houses for sale in Charleston Meadows

215 Okeefe
View photo
House · for sale
USD 2,980,000
USD 1,068/sq.ft
215 Okeefe
Charleston Meadows
· 2,788 sq.ft · 4 Bedrooms · 4 Baths · House
· Patio · Fireplace · Equipped kitchen
Charleston Meadows · 2,788 sq.ft · 4 Bedrooms · 4 Baths · House · Patio · Fireplace · Equipped kitchen
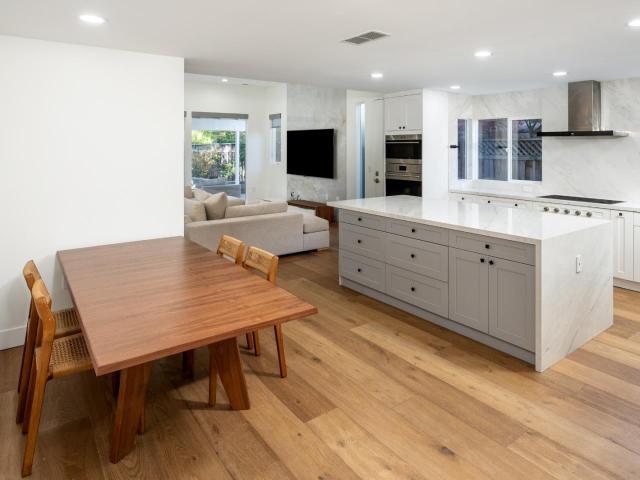
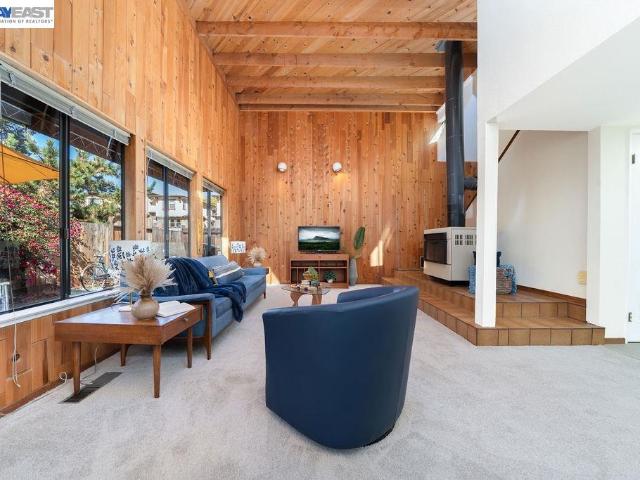
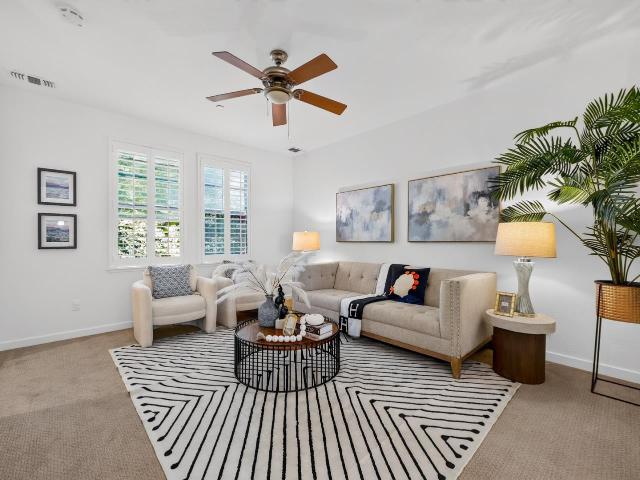
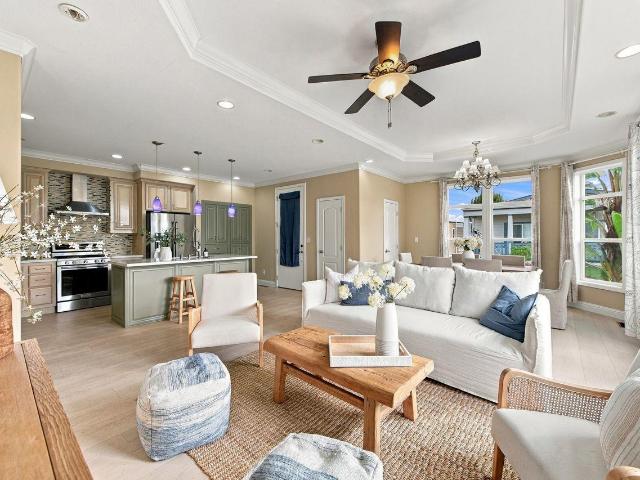
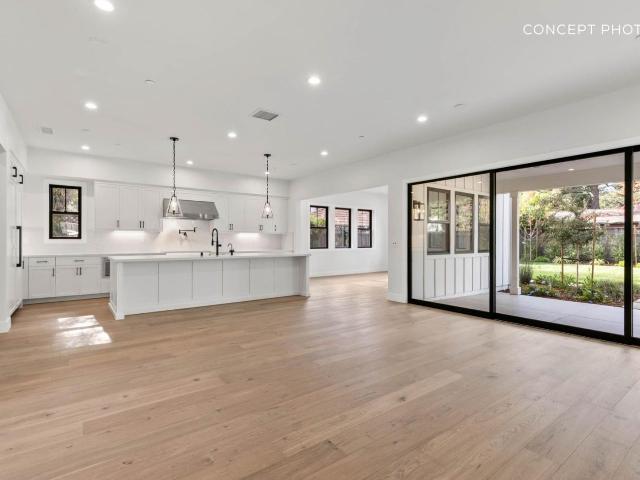
Exceptional Presale Opportunity! Two purchase options available: $2.98M for the property as-is or $4.98M for the completed brand-new home. Buy early for the opportunity to personalize select finishes and create your dream home! Thoughtfully designed with modern elegance and quality craftsmanship, this stunning two-story residence features 3 spacious bedroom suites, each with its own private bathroom, plus a convenient powder room. The open-concept floor plan offers a bright and inviting family room with a contemporary fireplace, a gourmet kitchen with a large center island, and an elegant dining area, perfect for everyday living and entertaining. Expansive windows bring in abundant natural light, while generous outdoor patios provide seamless indoor-outdoor living. An attached ADU with its own private entrance, kitchen, bedroom, and bathroom offers excellent flexibility for extended family, guests, or potential rental income. Additional highlights include a luxurious primary suite with
USD 2,980,000
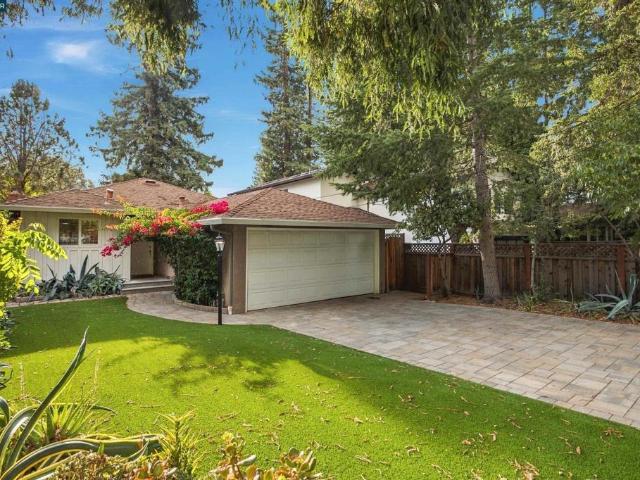
1765 Drew Avenue
View photo
House · for sale
USD 1,988,000
USD 1,725/sq.ft
1765 Drew Avenue
Charleston Meadows
· 1,152 sq.ft · 3 Bedrooms · 1 Bath · House
· Patio · Garden · Equipped kitchen · Parking
Charleston Meadows · 1,152 sq.ft · 3 Bedrooms · 1 Bath · House · Patio · Garden · Equipped kitchen · Parking
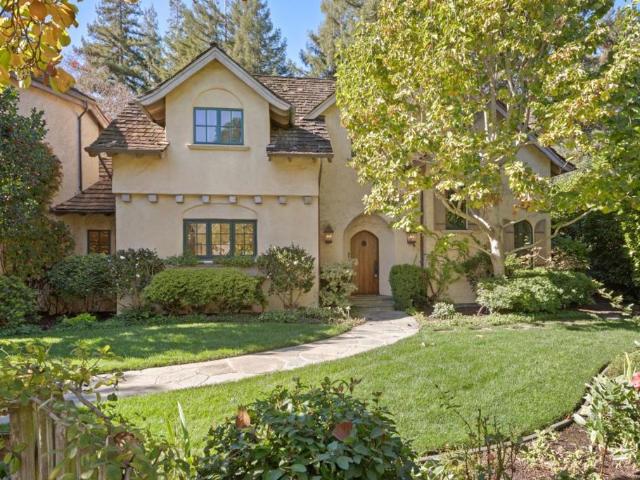
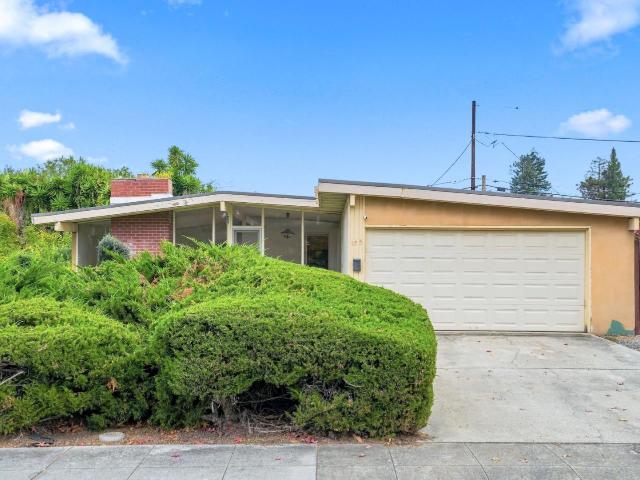
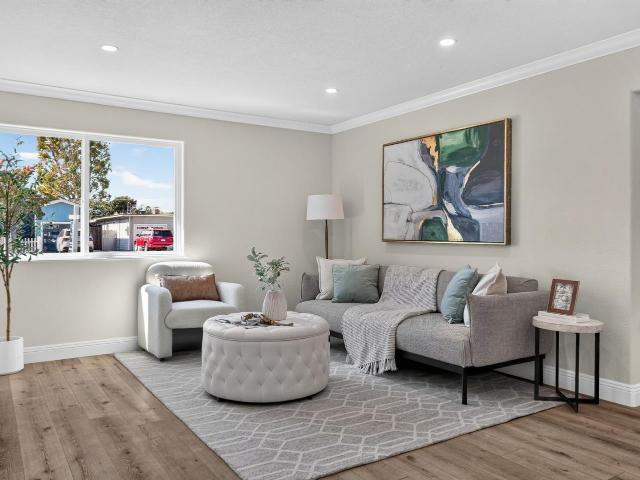
Welcome to Rex Manor, where tree-lined streets, friendly neighbors and a welcoming community meet Silicon Valley's leading technology companies. Brimming with natural light, this refreshed 3-bedroom home sits on an oversized lot with mature trees, lush landscaping, many fruit trees, and a vegetable garden. Room to spread out or come together! Enjoy a spacious eat-in kitchen, large living room, and expansive separate family room. The private primary bedroom opens to the garden and patio perfect for morning coffee or unwinding at day's end. Fresh updates include luxury vinyl plank flooring, interior and exterior paint, contemporary lighting, ceiling fans, custom shutters, porcelain tile, and stainless steel appliances. Washer, dryer, refrigerator, and oversized 2-car garage included. Weekends. Browse Mountain View's Farmers' Market, dine along Castro Street, bike Shoreline trails, or explore nearby Rengstorff Park and Magical Bridge Playground. Caltrain and commuter routes are within eas
USD 1,988,000
1321 Bryant Street
View photo
House · for sale
USD 4,000,000
USD 6,633/sq.ft
1321 Bryant Street
Charleston Meadows
· 603 sq.ft · 1 Bedroom · 1 Bath · House
· Parking
Charleston Meadows · 603 sq.ft · 1 Bedroom · 1 Bath · House · Parking
An exceptional opportunity in the heart of Old Palo Alto. Situated on a generous 7,500-square-foot parcel with desirable 50-by-150-foot dimensions, 1321 Bryant Street offers a compelling canvas for those envisioning a custom residence in one of Palo Alto's most established neighborhoods. The property currently features a modest one-bedroom cottage and a detached garage, presenting an opportunity to reimagine the site to suit your vision. Surrounded by the architectural character and tree-lined streets that define Old Palo Alto, this location offers convenient access to Stanford University, downtown Palo Alto, neighborhood amenities, and leading Silicon Valley employers. Whether creating a personal retreat or exploring development possibilities, discover the potential of this distinctive Old Palo Alto property. Buyer to verify all development possibilities with the City of Palo Alto
USD 4,000,000
800 E Charleston Road 15
View photo
Townhouse · for sale
USD 1,488,000
USD 808/sq.ft
800 E Charleston Road 15
Charleston Meadows
· 1,841 sq.ft · 3 Bedrooms · 2 Baths · Townhouse
· Patio · Gym · Equipped kitchen · Parking · Swimming pool
Charleston Meadows · 1,841 sq.ft · 3 Bedrooms · 2 Baths · Townhouse · Patio · Gym · Equipped kitchen · Parking · Swimming pool
Nestled in a tranquil corner of Charleston Village, this rare designer townhouse is a quiet sanctuary that lives like a single-family home. Sophisticated architecture, vaulted ceilings and beautiful upgrades define the 1,850-sqft, 3-bedroom, 2.5-bath residence. The open floor plan encompasses a family room, dining area and custom remodeled kitchen with a central island, Italian cabinetry and quartz countertops. Fully turnkey with new dual-zone HVAC, electrical panel, Lutron smart lighting, smart home app, Level 2 EV charging and upstairs laundry. The 2-car attached garage adds a wall gym and electric heating, while overhead racks and an insulated, shelved attic provide ample storage. Outside, the patio is a true retreat with teak flooring, ivy wall, BBQ, fountain and fruit trees. Community amenities include a heated pool and spa, and the HOA covers water, garbage and common areas. Walk to acclaimed Fairmeadow Elementary, JLS Middle, Mitchell Park, JCC, Cubberley Community Center and mo
USD 1,488,000
1511 Queensbury Avenue
View photo
House · for sale
USD 4,500,000
USD 1,857/sq.ft
1511 Queensbury Avenue
Charleston Meadows
· 2,422 sq.ft · 4 Bedrooms · 2 Baths · House
· Garden · Deck · Fireplace · Equipped kitchen · Swimming pool
Charleston Meadows · 2,422 sq.ft · 4 Bedrooms · 2 Baths · House · Garden · Deck · Fireplace · Equipped kitchen · Swimming pool
Welcome to 1511 Queensbury Avenue, a beautifully refreshed Los Altos residence on a quiet, tree-lined cul-de-sac corner lot with no through traffic. Fresh interior paint, new carpet, gleaming refinished hardwood floors, crown molding and plantation shutters set an elegant tone as you step through the double entry doors. Enjoy the spacious formal living room with its large picture window overlooking the backyard and the dining room with a new chandelier and a wood-burning brick fireplace, opening to a skylit covered deck. The dramatic family room soars beneath a vaulted, beamed ceiling, bathed in light from clerestory windows. The kitchen delights with freshly painted cabinetry and a sunny breakfast nook. The primary suite overlooks the pool and features a dual closet area with built-in vanity, complemented by three spacious auxiliary bedrooms. The grounds feature a sparkling pool, mature landscaping and vibrant bougainvillea, creating a private retreat for effortless California enterta
USD 4,500,000
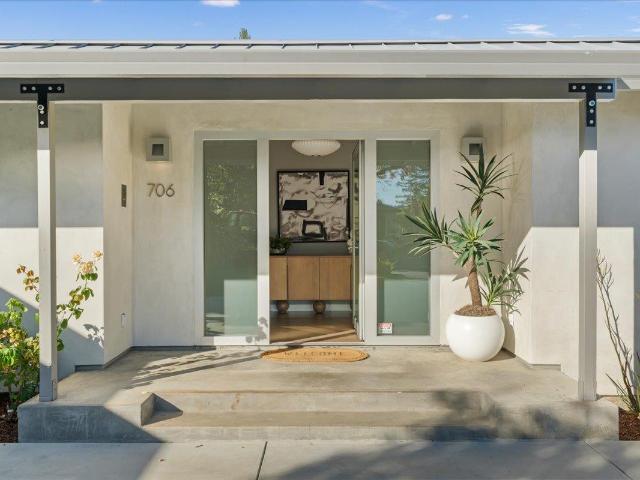
706 Benvenue Avenue
View photo
House · for sale
USD 5,798,000
USD 2,448/sq.ft
706 Benvenue Avenue
Charleston Meadows
· 2,368 sq.ft · 3 Bedrooms · 3 Baths · House
· Garden · Deck · Equipped kitchen
Charleston Meadows · 2,368 sq.ft · 3 Bedrooms · 3 Baths · House · Garden · Deck · Equipped kitchen
Located at the end of a cul-de-sac on coveted Benvenue Avenue, this inviting contemporary home captures the ease of California living. A peaceful retreat in a neighborhood cherished for its privacy and neighborly spirit. Three bedrooms, three baths, and a versatile courtyard-facing flex room provide room to gather and space to recharge, with each room enjoying direct outdoor access. Mirage maple flooring brings warmth and continuity throughout the home. The bright, welcoming kitchen features custom cabinetry, premium Wolf, Sub-Zero, and Miele appliances, and an 11-foot island that makes everything from a simple breakfast to a celebratory dinner a pleasure. Expansive LaCantina folding glass doors connect indoor comfort with outdoor living, inviting morning coffee in the sunshine, alfresco dinners with friends, and quiet evenings around the fire pit. Mature greenery, ipe decks, a charming courtyard, raised garden beds, and an outdoor kitchen with a Wolf barbecue and Sub-Zero refrigerator
USD 5,798,000
1744 Begen
View photo
House · for sale
USD 3,498,000
USD 1,900/sq.ft
1744 Begen
Charleston Meadows
· 1,841 sq.ft · 3 Bedrooms · 3 Baths · House
· Patio · Garden · Equipped kitchen · Air conditioning
Charleston Meadows · 1,841 sq.ft · 3 Bedrooms · 3 Baths · House · Patio · Garden · Equipped kitchen · Air conditioning
Tastefully Remodeled with high-end finishes! Single-level home on a deep lot in Mountain Views sought-after Cuesta Park neighborhood! Open floor plan with seamless flow between living-dining-kitchen-family room-backyard; all 3 bedrooms offer ensuite bathroom access. Floor-to-ceiling porcelain tiles, wide-plank wood floors, dual-pane windows, central AC, recessed lights; bathrooms feature floating vanities with illuminated mirrors and smart electronic toilets. Modern island kitchen, with white European-style cabinets, porcelain countertops with ceiling-height backsplash; quality appliances include Wolf 5-burner gas cooktop, Wolf microwave and oven, Miele dishwasher. Family room boasts 10+ ft ceilings and is fully open to the kitchen and overlooks the backyard. Primary bedroom also has 10+ ft ceilings, an ensuite bath with wrap around porcelain tiled walls, a large walk-in closet with custom cabinets, and opens to a private patio and yard. Large bonus area: 550 sq. Ft. of mostly finished
USD 3,498,000
194 Felton Drive
View photo
House · for sale
USD 6,250,000
USD 1,954/sq.ft
194 Felton Drive
Charleston Meadows
· 3,197 sq.ft · 4 Bedrooms · 4 Baths · House
· Garden · Office room · Terrace · Equipped kitchen · Parking
Charleston Meadows · 3,197 sq.ft · 4 Bedrooms · 4 Baths · House · Garden · Office room · Terrace · Equipped kitchen · Parking
Beautifully crafted custom home built in 2002 at the end of a quiet lane in the best and most desirable location in Felton Gables with direct access to Atherton's Holbrook Palmer Park. Freshly painted interiors complemented by hewn antique pecan hardwood floors, rustic ceiling beams, and numerous French doors opening to the enchanting award winning gardens. 3 levels feature 4 bedrooms, each with en suite bath, plus a powder room and customized office. Formal living and dining rooms, spacious kitchen with premium appliances, and adjoining family room. Luxurious upstairs primary suite with sitting area, customized walk-in closet, and bath with steam shower and jetted tub. Inviting outdoor spaces include an arbor-covered dining terrace, fire pit terrace, and lush landscaping for exceptional privacy. Attached 2-car garage with EV charging. Just one mile from downtown Menlo Park. Award Winning Menlo Par City School District. One of a Kind Home
USD 6,250,000
900 University Avenue
View photo
House · for sale
USD 19,988,000
USD 2,564/sq.ft
900 University Avenue
Charleston Meadows
· 7,793 sq.ft · 5 Bedrooms · 6 Baths · House
· Terrace · Fireplace · Equipped kitchen · Swimming pool
Charleston Meadows · 7,793 sq.ft · 5 Bedrooms · 6 Baths · House · Terrace · Fireplace · Equipped kitchen · Swimming pool
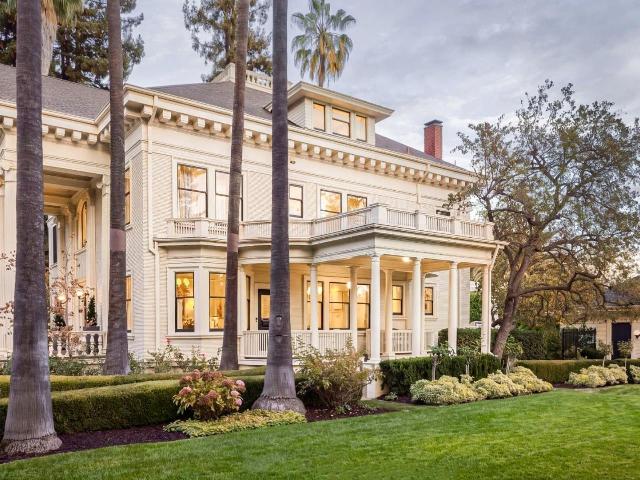
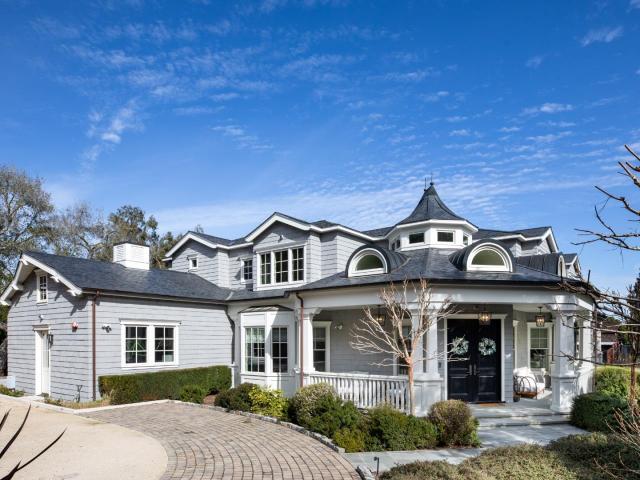
Set behind gates on nearly an acre along Palo Alto's storied University Avenue, the Squire House is a grand Neoclassical estate of nearly 8,400 total sq. Ft. This estate features a magnificent two-story portico with stately Ionic columns, a richly detailed pediment, and elegant arched entry. Inside, quarter-sawn oak floors, marble finishes, intricate millwork, and abundant natural light complement gracious formal rooms, a marble kitchen, private study, and generous living room with fireplace. Four bedrooms include a luxurious primary suite and spacious guest suite, while a finished lower level with game room and theater and a top-floor flex space provide room for recreation, work, and entertaining. Meticulously landscaped grounds feature sweeping lawns, a swimming pool, and trellis-covered terrace with fireplace, while a separate one-bedroom guest house offers additional space for guests or extended stays. Ideally located near downtown Palo Alto, Stanford University, and highly regarde
USD 19,988,000
2318 Jane Lane
View photo
House · for sale
USD 2,198,000
USD 1,582/sq.ft
2318 Jane Lane
Charleston Meadows
· 1,389 sq.ft · 3 Bedrooms · 2 Baths · House
· Patio · Garden · Office room · Fireplace · Equipped kitchen
Charleston Meadows · 1,389 sq.ft · 3 Bedrooms · 2 Baths · House · Patio · Garden · Office room · Fireplace · Equipped kitchen
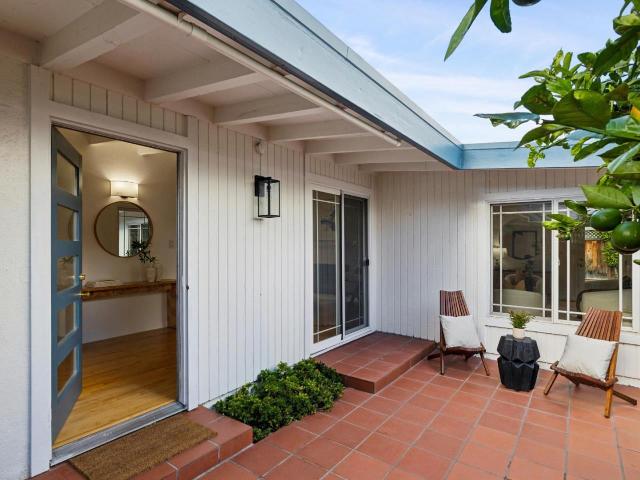
A private entry courtyard sets the stage for this beautifully expanded three-bedroom, two-bath contemporary home in Mountain View's beloved Monta Loma neighborhood. Classic mid-century architectural elements define the light-filled interior, where a vaulted, beamed ceiling, walls of glass, a central fireplace, and thoughtfully designed open floor plan create a sense of space and warmth. The beautifully remodeled kitchen features custom cabinetry, quartz countertops, Miele appliances, and an expansive center island, opening seamlessly to the great room to create an ideal setting for both everyday living and entertaining. A separate family room offers exceptional flexibility for a home office, wellness space, or playroom. Hardwood floors extend throughout, adding warmth, while the remodeled primary and hall bathrooms reflect the home's contemporary aesthetic. Nearly every main living space enjoys views of and direct access to the rear patio and beautifully cultivated garden, connect the
USD 2,198,000
278 Montebello Ave
View photo
House · for sale
USD 1,300,000
USD 950/sq.ft
278 Montebello Ave
Charleston Meadows
· 1,367 sq.ft · 2 Bedrooms · 2 Baths · House
· Garden · Fireplace · Equipped kitchen
Charleston Meadows · 1,367 sq.ft · 2 Bedrooms · 2 Baths · House · Garden · Fireplace · Equipped kitchen
Welcome to 278 Montebello Ave. Mountain View. This two story home is a must see, sitting on a corner lot with a lush lawn and mature trees it welcomes you home before you even enter. The home has high vaulted ceilings, exposed beams, natural wood finishes and bran new carpet throughout. The many skylights and extra large windows invite warmth and natural beauty. The entry way has a skylight and a spacious closet. The kitchen features a large storage area, accent window, double sink, microwave, free standing oven with flat top stove, tile counters, and attached is a laundry room with lots of storage, cupboards and counter space. You’ll find one bedroom on the lower level with a slider access to to the back yard and a large closet. Adjacent to the downstairs bedroom, is a full bathroom with a shower/tub and plenty of storage. The living room and dining area have large windows, high ceilings, and a skylight. The cozy wood-burning fireplace offers a great place to gather with guests or chi
USD 1,300,000
185 Palmer Avenue
View photo
House · for sale
USD 1,798,000
USD 1,304/sq.ft
185 Palmer Avenue
Charleston Meadows
· 1,378 sq.ft · 3 Bedrooms · 2 Baths · House
Charleston Meadows · 1,378 sq.ft · 3 Bedrooms · 2 Baths · House
Welcome to 185 Palmer Avenue, an exceptional opportunity to create your dream home in the highly desirable Monta Loma neighborhood of Mountain View. This 3 bed 2 bath home set on an expansive corner lot is ready for a complete transformation for buyers looking to remodel, reimagine, and make it their own. Enjoy convenient access to major commute routes including Highways 85, 101, and Central Expressway, as well as Downtown Mountain View, the Caltrain, San Antonio Shopping Center, and leading Silicon Valley tech campuses. Take advantage of this wonderful Silicon Valley living opportunity today!
USD 1,798,000
1671 Morgan Street
View photo
House · for sale
USD 1,849,000
USD 1,576/sq.ft
1671 Morgan Street
Charleston Meadows
· 1,173 sq.ft · 3 Bedrooms · 2 Baths · House
· Patio · Office room · Fireplace · Equipped kitchen
Charleston Meadows · 1,173 sq.ft · 3 Bedrooms · 2 Baths · House · Patio · Office room · Fireplace · Equipped kitchen
Discover the perfect blend of charm & modern living in this delightful Mountain View home. This airy, light-filled home is as functional as it is cozy for effortless daily living. The kitchen boasts freshly painted cabinetry, granite countertops, new gas range & hood. It flows into the dining area & spacious living room, where hardwood floors & wood-burning fireplace create a warm & cozy atmosphere. A large sliding glass door connects the indoor living space to the back patio, offering a seamless transition for outdoor dining & entertaining. The primary suite features hardwood floors & updated ensuite bathroom complete with a new vanity, mirror, lighting, a resurfaced tile shower & new tiled floor. Two additional bedrooms provide versatile space, including one with a built-in office setup, ideal for those working from home. The guest bathroom has also been refreshed with a new vanity, mirror & lighting, complemented by a resurfaced tub/tile surround & new tiled floor. Freshly painted i
USD 1,849,000
25501 Chapin Road
View photo
House · for sale
USD 19,500,000
USD 2,377/sq.ft
25501 Chapin Road
Charleston Meadows
· 8,202 sq.ft · 8 Bedrooms · 7 Baths · House
· Office room · Gym · Balcony · Swimming pool · Cellar
Charleston Meadows · 8,202 sq.ft · 8 Bedrooms · 7 Baths · House · Office room · Gym · Balcony · Swimming pool · Cellar
This exceptional estate commands immediate attention with its scale, close-in location, and resort-caliber amenities on approximately 1.16 acres. Built in 2017, the main home spans three levels with 7 bedrooms, office, 6 full baths, and 2 half-baths, complemented by a separate 1-bedroom, 1-bath guest house. Interiors reflect refined craftsmanship throughout, with soaring ceilings, crisp white architectural elements, and an easy connection of indoor living spaces to loggias, balconies, and landscaped grounds. Designed for both grand entertaining and everyday enjoyment, amenities include a customized wine cellar, theatre, recreation room with full bar, gym, dedicated study center, a pool and spa, pickleball court, expansive level lawn, and even a quarter-pipe skate ramp. A gated circular driveway, full circular motor court, and wraparound front porch complete the sense of arrival. All this plus a close-in location less than one-half mile from the Village and with access to highly regarde
USD 19,500,000
211 W Evelyn Avenue
View photo
Townhouse · for sale
USD 1,698,000
USD 998/sq.ft
211 W Evelyn Avenue
Charleston Meadows
· 1,701 sq.ft · 3 Bedrooms · 3 Baths · Townhouse
· Garden · Office room · Balcony · Equipped kitchen
Charleston Meadows · 1,701 sq.ft · 3 Bedrooms · 3 Baths · Townhouse · Garden · Office room · Balcony · Equipped kitchen
Enjoy Downtown Mountain View living in this former model townhome, within walking distance of Castro Street dining, Caltrain, and the Sunday farmers market. Built in 2014, this home offers 3 bedrooms, 3.5 bathrooms, and approximately 1,704 sq ft of living space, with each bedroom featuring its own full bathroom. The first-floor bedroom suite provides flexibility for a home office or visiting guests. On the main level, an open great room connects the living, dining, and kitchen areas, creating an inviting space for everyday living and entertaining. Warm wood cabinetry and a central kitchen island make the kitchen a natural gathering place. Upstairs, two additional bedroom suites include a spacious primary retreat with room for a king-size bed, a walk-in closet, and a wide dual-sink vanity. Custom white plantation shutters throughout complement the thoughtfully designed interiors. A private front yard and two balconies offer outdoor space for morning coffee or a quiet break. Walk to dinn
USD 1,698,000
586 Borregas Avenue
View photo
House · for sale
USD 1,788,000
USD 988/sq.ft
586 Borregas Avenue
Charleston Meadows
· 1,808 sq.ft · 3 Bedrooms · 2 Baths · House
· Patio · Garden · Office room · Equipped kitchen
Charleston Meadows · 1,808 sq.ft · 3 Bedrooms · 2 Baths · House · Patio · Garden · Office room · Equipped kitchen
Step into a beautifully reimagined Sunnyvale home where contemporary design, natural light, and effortless living come together. Extensively updated and meticulously maintained, the home features an open-concept layout with wide-plank flooring and recessed lighting, creating a polished yet comfortable atmosphere. The remodeled kitchen is the heart of the home, featuring stainless steel appliances, a farmhouse sink, decorative tile backsplash, generous cabinetry, and a waterfall-edge island with bar seating, gas cooktop, and statement range hood. It flows seamlessly into the dining and living areas, ideal for daily life and entertaining. A separate living area offers flexible space for a family room, media room, playroom, or home office. The spacious primary suite features a private en-suite bath, while indoor laundry adds everyday convenience. The landscaped backyard extends the living space outdoors, with a patio framed by mature trees for outdoor dining, entertaining, or relaxing. En
USD 1,788,000
1220 Tasman Drive 293
View photo
House · for sale
USD 48,000,000
USD 21,333/sq.ft
1220 Tasman Drive 293
Charleston Meadows
· 2,250 sq.ft · 3 Bedrooms · 2 Baths · House
· Office room · Swimming pool
Charleston Meadows · 2,250 sq.ft · 3 Bedrooms · 2 Baths · House · Office room · Swimming pool
Welcome to 1220 Tasman Drive #293, ideally situated in one of the very best locations within the desirable Adobe Wells community. This is an all age community. Perfectly positioned along a mid-loop location, this home offers an exceptional blend of privacy, convenience, and access to the communitys outstanding amenities. Thoughtfully updated and refreshed for sale, the home features new flooring, fresh interior paint, dual-pane windows, and additional upgrades that enhance its comfort and appeal. Enjoy close proximity to the sparkling pool and spa, recreation facility, fitness facilities, basketball courts, and community offices, making it easy to take full advantage of everything Adobe Wells has to offer. Conveniently located near major Silicon Valley technology campuses, with easy access to Highways 237, 101, and 85, this home places work, recreation, shopping, and everyday essentials within easy reach. Experience the best of Adobe Wells livinga premier community location, fresh upda
USD 48,000,000
1671 Woodland Avenue
View photo
House · for sale
USD 1,498,000
USD 529/sq.ft
1671 Woodland Avenue
Charleston Meadows
· 2,831 sq.ft · 4 Bedrooms · House
· Parking
Charleston Meadows · 2,831 sq.ft · 4 Bedrooms · House · Parking
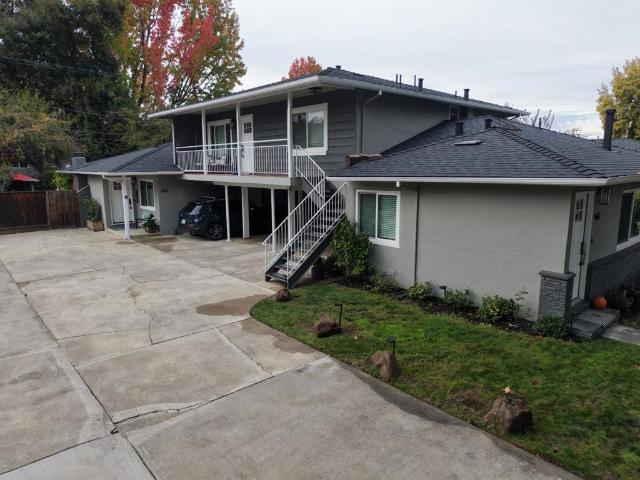
Exceptional Investment Opportunity in East Palo Alto! An exciting opportunity to acquire two four-unit buildings at 1671 & 1681 Woodland Avenue, offered together as an eight-unit residential investment property. Each building features four one-bedroom, one-bathroom residences, with dedicated parking for each unit. Ideally located in the heart of Silicon Valley, the property offers convenient access to Palo Alto, Menlo Park, Stanford University, Meta, and major employment centers. Just minutes from downtown Palo Alto, University Avenue, Stanford Shopping Center, and major commuter routes, residents enjoy easy access to dining, shopping, recreation, and everyday conveniences. With its desirable Peninsula location and proximity to major employers, this offering presents a compelling opportunity for multifamily investors. 1671 Woodland & 1681 Woodland are being offered sale together
USD 1,498,000
1238 Woodview Terrace
View photo
House · for sale
USD 4,995,000
USD 3,135/sq.ft
1238 Woodview Terrace
Charleston Meadows
· 1,593 sq.ft · 5 Bedrooms · 3 Baths · House
· Garden · Terrace · Fireplace · Equipped kitchen
Charleston Meadows · 1,593 sq.ft · 5 Bedrooms · 3 Baths · House · Garden · Terrace · Fireplace · Equipped kitchen
Located just steps from Montclaire Elementary and Rancho San Antonio Open Space Preserve, this beautifully transformed Los Altos home offers a seamless blend of modern luxury and thoughtful design. Soaked in natural light through southern exposure, the versatile floor plan opens to a living room featuring vaulted exposed-beam ceilings and a classic wood-burning fireplace. The main level showcases new wide-plank European white oak hardwood flooring, Level 5 smooth drywall, double-pane windows, and new interior doors and trim throughout. A dedicated main-floor office sits off the foyer, complemented by a full main-level bedroom & bathroom. At the heart of the home, the updated kitchen complete with new appliances, wine refrigerator & built-in ovens flows into an open great room concept that overlooks the backyard. Upstairs, a skylit stairwell with a new white oak and jet-black spindle railing leads to four bedrooms, including an impressive master suite with vaulted ceilings, walk-in clos
USD 4,995,000
1762 Pilgrim Avenue
View photo
House · for sale
USD 6,595,000
USD 1,476/sq.ft
1762 Pilgrim Avenue
Charleston Meadows
· 4,467 sq.ft · 5 Bedrooms · 5 Baths · House
· Garden · Office room · Equipped kitchen
Charleston Meadows · 4,467 sq.ft · 5 Bedrooms · 5 Baths · House · Garden · Office room · Equipped kitchen
Brand new traditional-style new construction on a low-traffic, tree-lined street in the Miramonte neighborhood of Mountain View sits on a rare large lot. The main level is organized around an open great room, designated dining nook, and a kitchen with Wolf and Sub-Zero appliances and a butler's pantry. Stacking glass sliders open to a covered outdoor living area, connecting the main living space to the expansive rear yard. A pocket office and flex space add further range to the first floor, and a main-level secondary bedroom with its own walk-in closet and en suite bath rounds out the level. Upstairs, the primary suite features a dedicated retreat, freestanding tub, walk-in shower, dual vanities, and a walk-in closet. Each of the three secondary bedrooms has its own en suite bath, and a dedicated laundry room completes the upper level. Gemello Park, El Monte Avenue, and El Camino Real shopping and dining are nearby. Downtown Mountain View, downtown Los Altos, Foothill Expressway, and H
USD 6,595,000
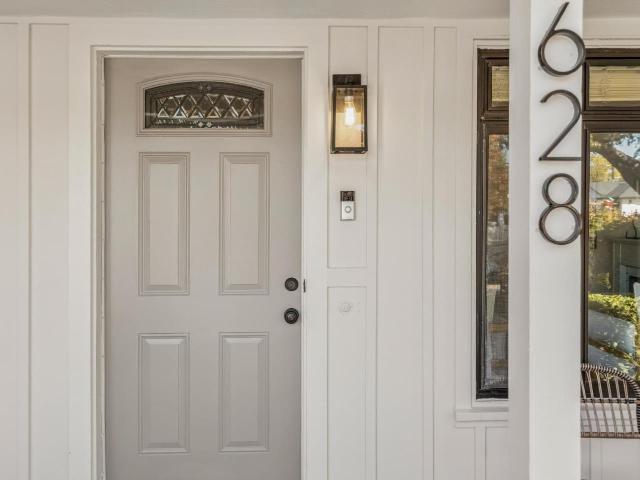
628 Manzanita Avenue
View photo
House · for sale
USD 1,998,000
USD 1,289/sq.ft
628 Manzanita Avenue
Charleston Meadows
· 1,550 sq.ft · 3 Bedrooms · 2 Baths · House
· Garden · Air conditioning
Charleston Meadows · 1,550 sq.ft · 3 Bedrooms · 2 Baths · House · Garden · Air conditioning
Nestled in one of Sunnyvale's most sought-after tree-lined neighborhoods, this beautifully remodeled 3-bedroom, 2-bathroom residence offers the perfect blend of luxury, comfort, and convenience. Thoughtfully updated with high-end finishes and premium appliances throughout, greatly upgraded cozy backyard, the home delivers a sophisticated living experience with modern style and functionality. Hardwood floor and dual pane windows throughout the house, along with a newer furnace and central air conditioning system for year-round comfort. Just moments from vibrant Murphy Avenue, you'll have easy access to popular restaurants, caf s, boutiques, and community events. Commuters will appreciate the proximity to Caltrain and major Silicon Valley employers including Google, Apple, Meta, and LinkedIn. Experience the best of urban living in a highly walkable neighborhood where exceptional dining, entertainment, and transportation options are just steps from your door
USD 1,998,000
462 Waverley Street
View photo
House · for sale
USD 3,480,000
USD 1,019/sq.ft
462 Waverley Street
Charleston Meadows
· 3,412 sq.ft · 5 Bedrooms · House
· Garden
Charleston Meadows · 3,412 sq.ft · 5 Bedrooms · House · Garden
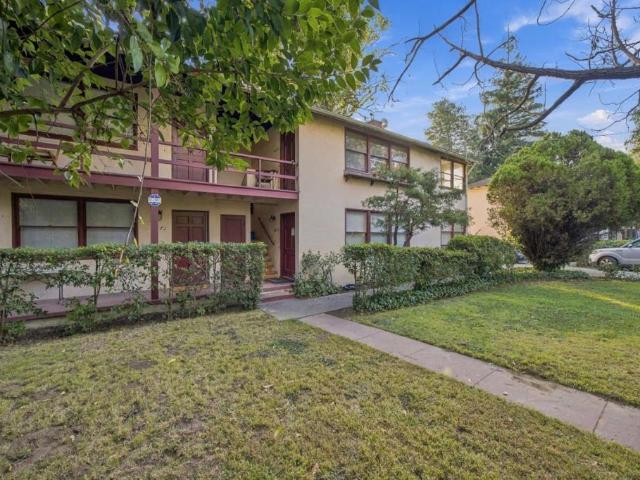
True turnkey trohpy triplex in menlo park! Must see! Extensive interior and exterior renovations in 2025/2026 delivering premium rental income. Ideal for Owner-Occupier or Investor. 2+1 Owner's Unit with huge private Yard (currently Owner-Occupied). 2+1 unit on 2nd floor is rented at $5,650 and 1+1 front unit is rented at $4,850. All interiors fully renovated & furnished and all furnishings included in sale! Upgraded electrical system and brand new roof installed in October 2026. No shared walls. Single-family home living experience! In-Home washer & dryer for all units. Located on a beautiful tree-lined street in highly sought after Linfield Oaks neighborhood. Less then 1 mile walk or bike to: Menlo Park & Palo Alto Caltrain stops, Santa Cruz Ave / Downtown Menlo Park, University Ave / Downtown Palo Alto, and the nearest edge of Stanford Campus. Numerous local parks, outdoor activities, and hiking and biking trails, etc. Including Burgess Park less than a 500ft walk just around the co
USD 3,480,000
325 Sylvan Avenue 13
View photo
House · for sale
USD 498,000
USD 312/sq.ft
Updated
325 Sylvan Avenue 13
Charleston Meadows
· 1,593 sq.ft · 3 Bedrooms · 2 Baths · House
· Garden · Fireplace · Equipped kitchen · Air conditioning · Swimming pool · Heating
Charleston Meadows · 1,593 sq.ft · 3 Bedrooms · 2 Baths · House · Garden · Fireplace · Equipped kitchen · Air conditioning · Swimming pool · Heating
Beautifully updated and move-in ready home in a prime Mountain View location! Updated with fresh interior paint and brand-new carpetingl. The bright, open-concept floor plan features elegant tray ceilings, crown molding, and a welcoming living room with an electric fireplace. The stylish kitchen offers quartz countertops, white cabinetry, stainless steel appliances, a center island, and a pantry. Retreat to the spacious primary suite featuring a walk-in closet and spa-inspired ensuite bath with dual sinks, separate shower, and a relaxing soaking tub. Enjoy year-round comfort with central heating and air conditioning. Step outside to a spacious yard perfect for outdoor enjoyment, complete with a planter box for gardening enthusiasts and a large storage shed for added convenience. Relax on the covered front porch or take advantage of the community amenities, including a clubhouse and sparkling swimming pool. Ideally located just minutes from vibrant Downtown Mountain View, with its wonde
USD 498,000
230 Selby Ln
View photo
House · for sale
USD 2,588,000
USD 1,938/sq.ft
230 Selby Ln
Charleston Meadows
· 1,335 sq.ft · 2 Bedrooms · 1 Bath · House
· Deck · Equipped kitchen
Charleston Meadows · 1,335 sq.ft · 2 Bedrooms · 1 Bath · House · Deck · Equipped kitchen
Here is your chance to own a home in Atherton! Timeless charm, and an inviting indoor-outdoor connection makes this a wonderful opportunity to own a coveted Atherton address. This appealing home blends classic character with everyday comfort. Warm hardwood floors, plantation shutters, and recessed lighting create an inviting backdrop throughout the living spaces. The beautifully updated kitchen features crisp white cabinetry, a subway tile backsplash, generous storage and Bosch stainless steel appliances. Updated bathrooms complement the home’s understated style. Sliding glass doors open to an expansive deck framed by mature trees, where a substantial wood pergola creates a lovely setting for outdoor dining, relaxed gatherings, or a quiet morning coffee. The connection between the interior and outdoor spaces adds to the home’s easy, comfortable appeal. With its inviting character, tasteful improvements, and established setting, this Selby Lane home offers an exceptional opportunity to
USD 2,588,000
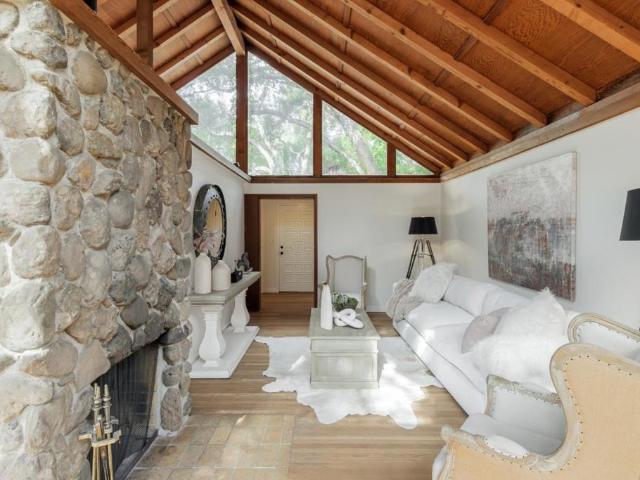
29 Stowe Lane
View photo
House · for sale
USD 2,998,000
USD 1,237/sq.ft
29 Stowe Lane
Charleston Meadows
· 2,422 sq.ft · 4 Bedrooms · 3 Baths · House
· Deck · Fireplace · Equipped kitchen
Charleston Meadows · 2,422 sq.ft · 4 Bedrooms · 3 Baths · House · Deck · Fireplace · Equipped kitchen
Welcome to this one-of-a-kind, Mid-Century Modern home nestled next to the San Francisquito creek, among a canopy of mature trees in the bucolic Stanford Weekend Acres neighborhood. This exceptional home blends timeless design with contemporary updates. Filled with natural light the home boasts dramatic walls of glass framing woodland/creek side views, soaring open beam ceilings, a two sided, river rock fireplace & beautiful hardwood floors. The open-concept kitchen has been tastefully updated with quartz counter tops, new stainless steel appliances, a breakfast bar & is open to the living space. Several doors seamlessly connect the living area to a deck, offering effortless indoor-outdoor living. Ideally situated at the gateway to the Santa Cruz Mountains, the location offers immediate access to hiking, biking, & equestrian trails, while being just moments from the 280 freeway, Stanford Golf Course, Sharon Heights Golf & Country Club, Ladera Oaks Swim & Tennis Club, Stanford Universit
USD 2,998,000
1354 Dale Avenue 9
View photo
Townhouse · for sale
USD 1,250,000
USD 847/sq.ft
1354 Dale Avenue 9
Charleston Meadows
· 1,475 sq.ft · 2 Bedrooms · 2 Baths · Townhouse
· Garden · Balcony · Fireplace · Equipped kitchen · Parking · Air conditioning · Heating · Swimming pool
Charleston Meadows · 1,475 sq.ft · 2 Bedrooms · 2 Baths · Townhouse · Garden · Balcony · Fireplace · Equipped kitchen · Parking · Air conditioning · Heating · Swimming pool
This Mountain View home offers 1,478 sq ft of living space featuring 2 bedrooms with a balcony, 2 full bathrooms plus a half bath on the ground floor. The newly upgraded kitchen includes designer quartz countertops, new cabinets, smart appliances, a refrigerator, adjacent to a dining area that opens into a cute backyard. New LVT flooring runs throughout the lower level home. The living room features a fireplace, and heating is provided by forced air with central AC for cooling. Laundry facilities are conveniently located on the upper floor. The property sits on a 1,054 sq ft lot and includes a 2-car garage. The home is part of the Mountain View Whisman elementary school district. Community amenities include a pool facility. Close to all shopping, tech employers, walking trails and so much more. Disclosures link at request
USD 1,250,000
188 S Bernardo Avenue
View photo
House · for sale
USD 2,698,888
USD 1,501/sq.ft
188 S Bernardo Avenue
Charleston Meadows
· 1,798 sq.ft · 3 Bedrooms · 3 Baths · House
· Garden · Office room · Parking · Equipped kitchen
Charleston Meadows · 1,798 sq.ft · 3 Bedrooms · 3 Baths · House · Garden · Office room · Parking · Equipped kitchen
Welcome to this exquisitely renovated home (With PERMITS), located minutes from Apple, Google, Nvidia, and other tech giants. Originally a 2-bedroom, 1-bath, this home has been thoughtfully expanded to approximately 1,800 sq ft and now offers 3 spacious bedrooms plus an office that can be used for 4th bedroom and 3 elegant full baths, along with a brand-new detached garage. Designed with comfort and sophistication in mind, the home features a sunlit open floor plan, bright and airy bedrooms, and top-quality finishes throughout. All-new copper plumbing upgraded electrical wiring and panel, recessed lighting, new dual-pane windows, and a new HVAC system offer peace of mind and modern efficiency. The gourmet kitchen showcases top-of-the-line appliances, sleek cabinetry, and quartz countertops. The bathrooms are adorned with luxurious Italian tiles and upscale fixtures, creating spa-inspired spaces throughout. Step outside to a beautifully landscaped backyard, and new concrete pavers wrapp
USD 2,698,888
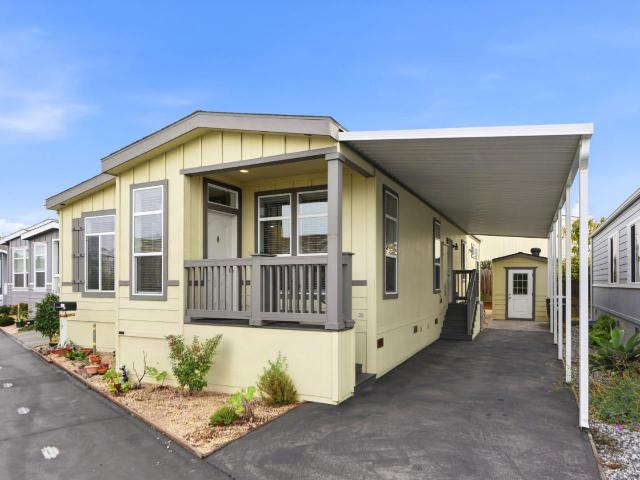
1050 Borregas Avenue 61
View photo
House · for sale
USD 249,000
USD 152/sq.ft
1050 Borregas Avenue 61
Charleston Meadows
· 1,636 sq.ft · 2 Bedrooms · 2 Baths · House
· Fireplace · Equipped kitchen · Air conditioning · Heating
Charleston Meadows · 1,636 sq.ft · 2 Bedrooms · 2 Baths · House · Fireplace · Equipped kitchen · Air conditioning · Heating
Affordable and spacious home with lots of natural light in a 55+ park. Large living room with open beam ceiling. Family room has a wood-burning fireplace, wet bar, and sliding glass doors out to both porches. Dining room includes a built-in hutch. Kitchen has a breakfast bar, lots of cabinets and counter space, a pantry, and includes all appliances. Central heating and A/C. Inside laundry room includes washer/dryer. Large front and back porch, perfect for that morning coffee or afternoon relaxation. Open House Sunday 10/25 from 1-4pm 1976 Dual-wide S/N A/B5720
USD 249,000
3920 Park Boulevard
View photo
House · for sale
USD 3,688,000
USD 784/sq.ft
3920 Park Boulevard
Charleston Meadows
· 4,704 sq.ft · 4 Bedrooms · 3 Baths · House
· Office room · Equipped kitchen · Parking
Charleston Meadows · 4,704 sq.ft · 4 Bedrooms · 3 Baths · House · Office room · Equipped kitchen · Parking
Reimagined. Expanded. Beautifully renewed. Remodel and Expansion completed in June 2026. Discover modern Palo Alto living at 3920 Park Boulevard, comprehensively renovated and expanded under full permits issued in 2025. Offering approximately 1,719 sq. Ft. with 4 bedrooms and 3 full bathrooms, this thoughtfully designed home features two spacious primary suites, an open-concept floor plan, and expansive floor-to-ceiling windows filled with natural light. The beautifully appointed kitchen features Wi-Fi-enabled Thermador appliances, while premium Porcelanosa Spanish tile elevates the bathrooms. The impressive primary retreat offers approximately 500 sq. Ft. of private living space, including a bedroom, office, full kitchen, and living area ideal for flexible or multigenerational living. A brand-new roof, new HVAC, upgraded plumbing and electrical systems, and an attached garage with EV charging complete the home. Ideally located near Stanford University, Downtown Palo Alto, Gunn High Sc
USD 3,688,000
930 Haven Avenue
View photo
House · for sale
USD 998,000
USD 1,008/sq.ft
930 Haven Avenue
Charleston Meadows
· 990 sq.ft · 2 Bedrooms · 1 Bath · House
· Patio · Garden · Fireplace · Equipped kitchen
Charleston Meadows · 990 sq.ft · 2 Bedrooms · 1 Bath · House · Patio · Garden · Fireplace · Equipped kitchen
Welcome to this charming 2 bedroom 1 bath home in Friendly Acres. The spacious living room features a distinctive stone fireplace with a sliding door that accesses the patio and yard. The dining room has a vintage style light fixture with fan and a wall of windows with views to the yard. Attractive touches include crown molding and baseboards throughout the home, fresh paint inside and out, new carpet in all rooms, with laminate flooring in the entry, kitchen, and bathroom, and all double pane windows. The eat-in kitchen is light and bright with gas range and ceiling fan and there are two large bedrooms, both with ceiling fans. The hall bathroom offers a separate tub and stall shower. The enclosed patio is perfect for dining, recreation, or just enjoying the yard while in the shade. A private, fenced backyard provides an oasis filled with flowers, trees, berries, and assorted vegetables in raised beds. There is also a detached 120 square foot structure that can easily serve as an offic
USD 998,000

Get email alerts

Don't miss out: be the first to know about new properties

The alert was correctly created

On subscribing you accept the conditions of use and the privacy policy
Alert
Receive new ads in your inbox
Save this search
Receive alerts for new listings

We'll send you an email when we have new properties for: "Houses for sale in Charleston Meadows"

The alert was correctly created

Whisman Station
Castro City
Get email alerts and be the first to see new listings
Required field
On subscribing I accept the terms of the privacy policy
Perfect! You'll soon start receiving new listings via email
Alert
Receive an email when we have new ads for Houses for sale in Charleston Meadows
Save this search
Filters

Bedrooms

Size (sq.ft)

sq.ft
sq.ft

Price

USD
USD

Property type

Bathrooms

Clear all filters
Receive notifications when new entries are published.