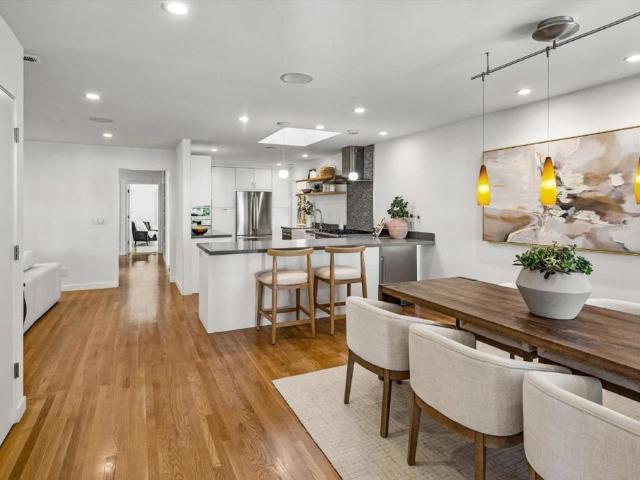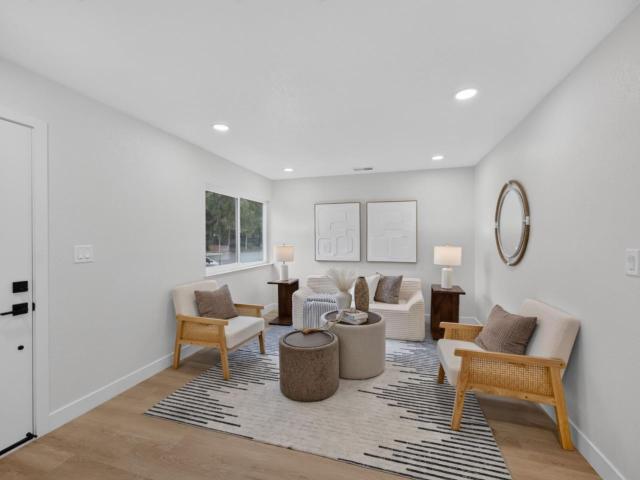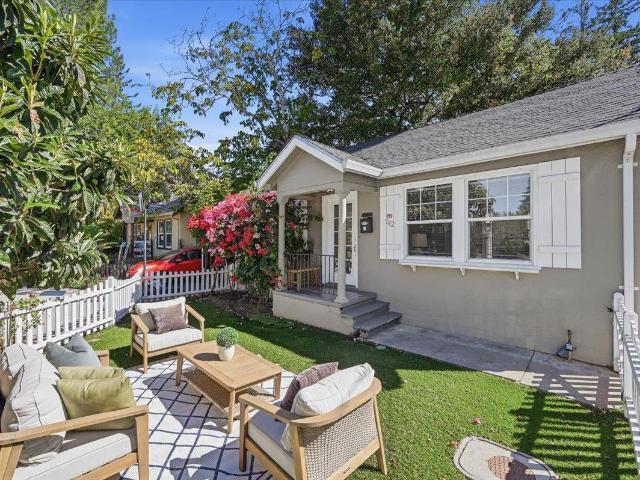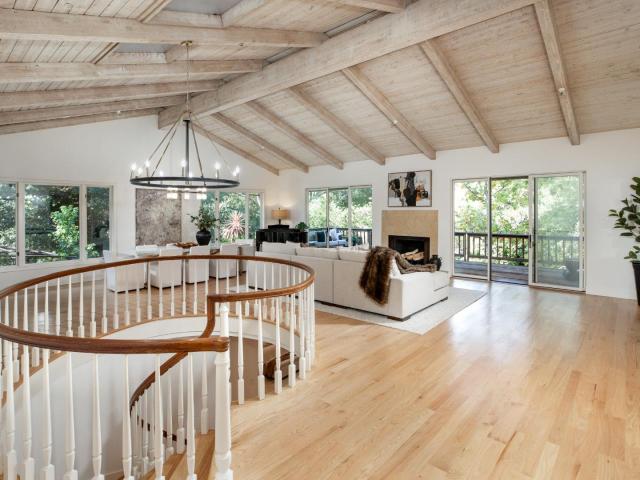
290 houses for sale in Charleston Meadows

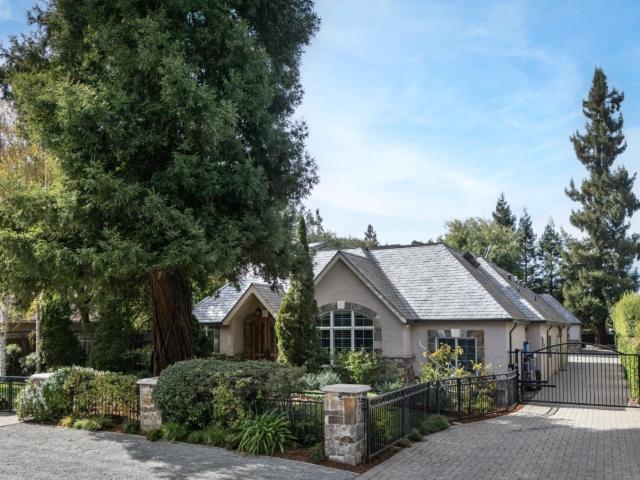
716 Linden Avenue
View photo
House · for sale
USD 7,988,000
USD 2,195/sq.ft
716 Linden Avenue
Charleston Meadows
· 3,638 sq.ft · 5 Bedrooms · 4 Baths · House
· Office room · Terrace · Fireplace · Equipped kitchen · Parking · Swimming pool · Cellar
Charleston Meadows · 3,638 sq.ft · 5 Bedrooms · 4 Baths · House · Office room · Terrace · Fireplace · Equipped kitchen · Parking · Swimming pool · Cellar
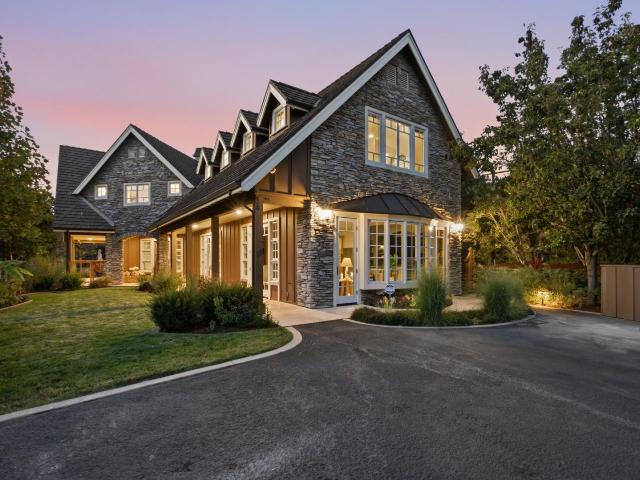
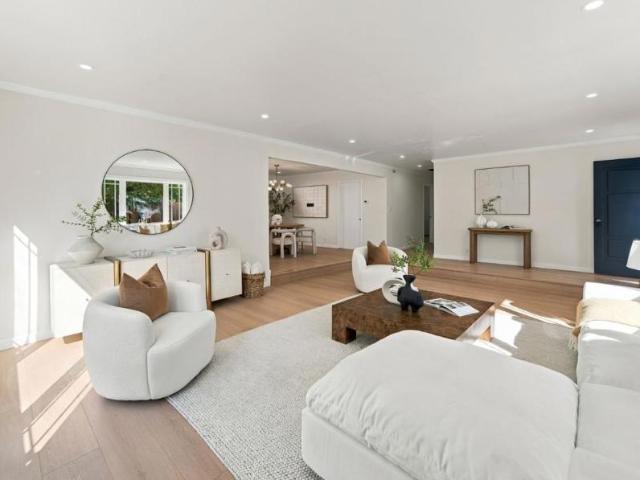
Exceptional quality and bright interiors define this timeless one-story home. Beautifully appointed throughout with superior craftsmanship, the home features refined architectural detailing, extensive millwork, limestone and hardwood floors, and a fireplace with solid marble mantelpiece, all contributing to an elegant yet inviting atmosphere. 4 bedrooms, office and 3.5 baths (approx. 2,818 square feet) with generous gathering spaces that include formal living and dining room complemented by a large family room off the kitchen opening to the rear grounds. Providing exceptional flexibility, a two-story, 1-bedroom, 1-bath guest house with kitchenette (Approx. 653 square feet) adjoins the finished garage with bonus half-bath. Remarkable privacy surrounds the resort-inspired grounds, where a covered terrace, large pool and separate spa, outdoor shower, children's playhouse, and vast lawn invite outdoor living and entertaining. Basement room-potential wine cellar (approx. 173 square feet) Th
USD 7,988,000
2019 Saint Julien Court
View photo
Townhouse · for sale
USD 1,599,000
USD 1,068/sq.ft
2019 Saint Julien Court
Charleston Meadows
· 1,496 sq.ft · 3 Bedrooms · 2 Baths · Townhouse
· Patio · Garden · Office room · Equipped kitchen · Parking
Charleston Meadows · 1,496 sq.ft · 3 Bedrooms · 2 Baths · Townhouse · Patio · Garden · Office room · Equipped kitchen · Parking
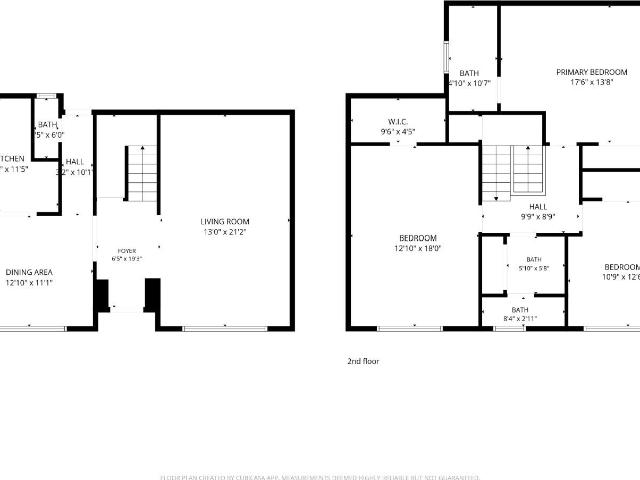
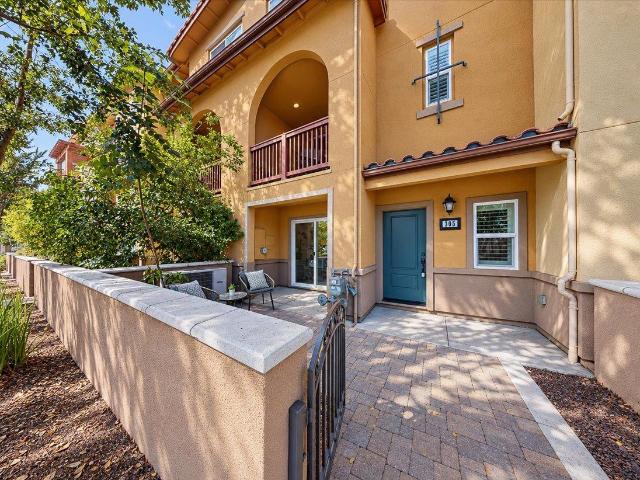
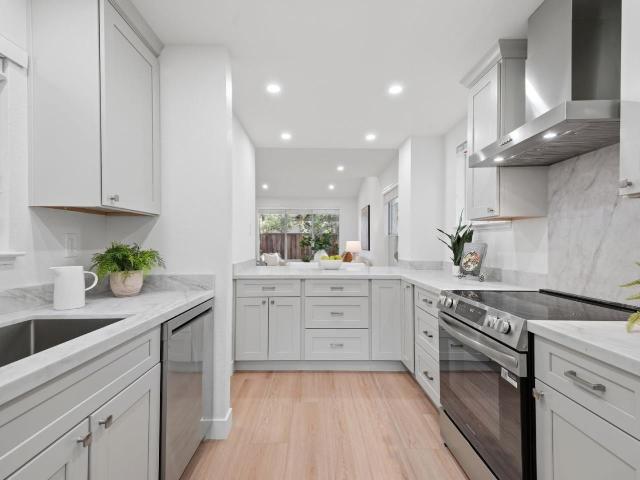
Beautifully reimagined and tucked away at the rear of the complex, this light-filled, 3-bedroom, 2.5-bath end-unit 2 story townhome offers contemporary style, comfort, and exceptional indoor-outdoor living. Soaring vaulted ceilings enhance the open living and dining areas, complemented by fresh interior paint and new flooring throughout. The renovated kitchen features updated cabinetry, countertops, all-new stainless steel appliances, and a peninsula with breakfast bar seating. Upstairs, the primary suite boasts vaulted ceilings, two spacious closets, and an en-suite bath with dual vanities. A versatile bonus room adjoining the living area offers flexibility as a family room, home office, or guest retreat, with direct backyard access. Fresh landscaping and an inviting patio setting enhance the wraparound yard, creating an ideal space for outdoor dining and entertaining. Additional highlights include updated bathroom vanities, interior laundry, an attached one-car garage, and driveway p
USD 1,599,000
280 Yerba Buena Place
View photo
House · for sale
USD 5,990,000
USD 2,173/sq.ft
280 Yerba Buena Place
Charleston Meadows
· 2,756 sq.ft · 5 Bedrooms · 4 Baths · House
· Garden · Fireplace · Equipped kitchen
Charleston Meadows · 2,756 sq.ft · 5 Bedrooms · 4 Baths · House · Garden · Fireplace · Equipped kitchen
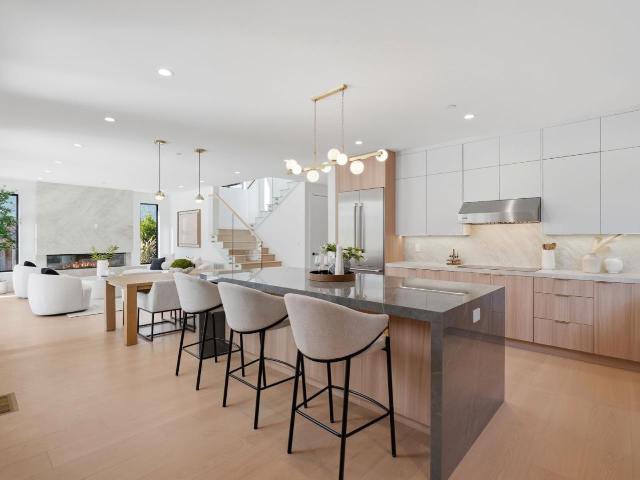
Welcome to this brand-new, beautifully designed modern home tucked away on a quiet cul-de-sac in desirable Los Altos! Offering approximately 2,159 sq. Ft. in the main residence plus a 600 sq. Ft. attached ADU, this exceptional property combines contemporary style, energy efficiency, and versatile living. The light-filled main home features soaring high ceilings, an open-concept living and dining area, and a stunning kitchen with island, perfect for everyday living and entertaining. An elegant electric fireplace creates a warm focal point, while sleek glass railings add a touch of modern sophistication to the staircase. Beautiful sliding glass doors seamlessly connect indoor and outdoor living, opening to a low-maintenance backyard with artificial turfideal for relaxing and entertaining. Energy-efficient features include owned solar panels and a heat pump system for heating and air conditioning. The attached ADU offers a private living area, kitchen, bedroom, and bathroom, ideal for ext
USD 5,990,000
428 Casita Way
View photo
House · for sale
USD 4,998,000
USD 1,813/sq.ft
428 Casita Way
Charleston Meadows
· 2,756 sq.ft · 4 Bedrooms · 2 Baths · House
· Equipped kitchen
Charleston Meadows · 2,756 sq.ft · 4 Bedrooms · 2 Baths · House · Equipped kitchen
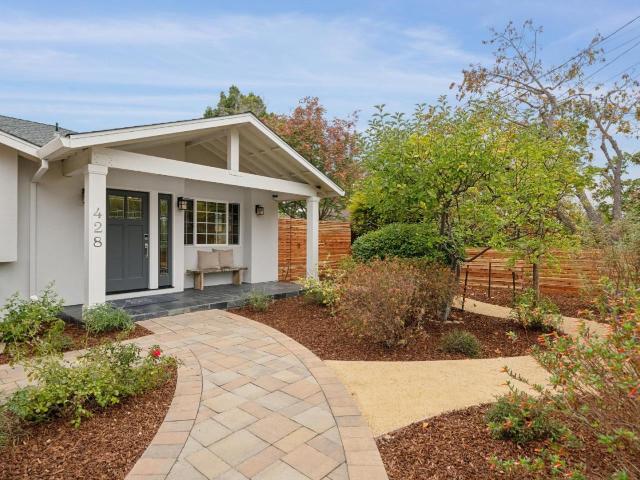
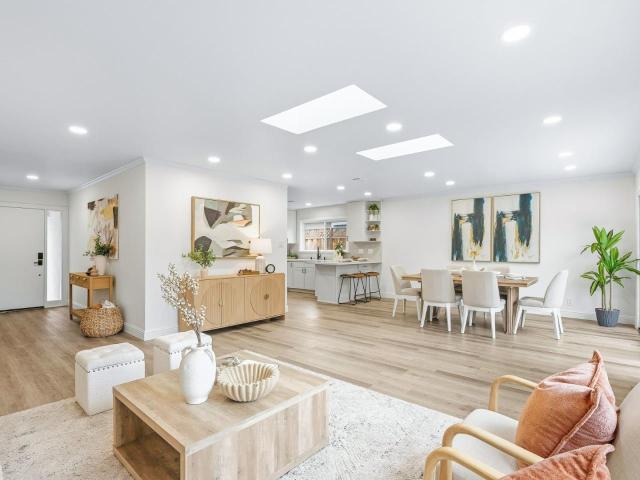
Beautifully transformed with designer finishes and exceptional indoor-outdoor living, this one-level Los Altos home presents a fresh, sophisticated setting. Just one mile from the Village, the home was extensively remodeled down to the studs and reconfigured with an open-concept design in 2014. The home features 4 bedrooms and 2.5 baths, with white oak floors, abundant natural light, and refined architectural details throughout. Tray ceilings, crown moldings, numerous skylights, and thoughtfully selected lighting enhance the interiors. A spacious formal living room, open formal dining area, & family room provide inviting gathering spaces, complemented by a poolside sunroom designed for indoor-outdoor living. At the heart of it all is the beautifully appointed kitchen with quartzite countertops, Carrara marble backsplashes, and quality stainless steel appliances. The thoughtfully arranged floor plan provides privacy for the primary suite, with three additional bedrooms & a full bath in
USD 4,998,000
1544 Todd Street
View photo
House · for sale
USD 3,299,000
USD 2,236/sq.ft
Updated
1544 Todd Street
Charleston Meadows
· 1,475 sq.ft · 3 Bedrooms · 2 Baths · House
· Patio · Garden · Equipped kitchen
Charleston Meadows · 1,475 sq.ft · 3 Bedrooms · 2 Baths · House · Patio · Garden · Equipped kitchen
Discover this beautifully updated single-story home at 1544 Todd St. In a desirable Mountain View neighborhood, offering an inviting blend of modern style, comfort, and convenience. Fresh interior and exterior paint, new LVP flooring, recessed lighting, and skylights create a bright, airy atmosphere throughout the open floor plan. The spacious remodeled kitchen features crisp white cabinetry, Quartz countertops, stainless steel appliances, abundant storage, and a breakfast bar overlooking the dining and living areas. Tastefully updated bathrooms, generously sized bedrooms, and thoughtful finishes add to the home's appeal. Step outside to a private backyard with a new concrete patio and fresh landscaping, perfect for relaxing or hosting gatherings. Located within the highly regarded Los Altos school district (Springer Elementary, Blach MS, Los Altos HS), this home is minutes from vibrant downtown Mountain View's restaurants, cafes, parks, and Caltrain. Enjoy convenient access to major S
USD 3,299,000
1092 Polk Avenue
View photo
House · for sale
USD 1,998,000
USD 1,307/sq.ft
1092 Polk Avenue
Charleston Meadows
· 1,528 sq.ft · 4 Bedrooms · 2 Baths · House
· Patio · Fireplace · Equipped kitchen
Charleston Meadows · 1,528 sq.ft · 4 Bedrooms · 2 Baths · House · Patio · Fireplace · Equipped kitchen
Classic Sunnyvale ranch living near Washington Park! Located in one of Sunnyvale's most established neighborhoods, this 4-bedroom, 2-bath home offers 1,534 sq. Ft. of light-filled living space and an exceptional Silicon Valley location. A spacious living room with a picture window and fireplace flows into the dining area and beautifully updated kitchen, creating an inviting setting for gathering and entertaining. The kitchen features generous countertops, warm wood cabinetry, stainless steel appliances including a Viking gas range and French-door refrigerator, plus breakfast bar seating. Sliding doors from the dining area and kitchen create effortless indoor-outdoor connections. Outside, a covered pergola with overhead heater shelters a travertine patio, complemented by a built-in redwood bench, grassy lawn, and fruit trees including fig and persimmon. Four flexible bedrooms and two updated bathrooms with floating vanities and glass-enclosed showers complete the layout. Fresh paint, ne
USD 1,998,000
115 Durham Street
View photo
House · for sale
USD 3,800,000
USD 1,441/sq.ft
115 Durham Street
Charleston Meadows
· 2,637 sq.ft · 5 Bedrooms · 2 Baths · House
· Patio · Office room · Swimming pool · Fireplace · Equipped kitchen · Parking
Charleston Meadows · 2,637 sq.ft · 5 Bedrooms · 2 Baths · House · Patio · Office room · Swimming pool · Fireplace · Equipped kitchen · Parking
Wonderful 5 bedroom & 2 bathroom 2,640+/. SF home on a 7,542+/. SF lot in the highly sought after Willows neighborhood of Menlo Park. Majestic Redwood Trees at front with pavers driveway with ample parking. Stone steps and landing. 1st level solid oak hardwood floors. Double pane windows throughout. European kitchen with stainless appliances, Quartz counter tops with breakfast bar, gas stove & wine refrigerator. Programable lighting, recessed speakers & canned lighting, fireplace insert & window seating at the bay window. Breakfast nook. Fully finished garage with laundry and 240amp for EV charging. Tiled bathroom with jacuzzi tub over shower. 2nd heating/cooling zone with a heat pump upstairs. Oak laminate flooring on stairs & both upper bedrooms. Large primary suite has a tiled bathroom, shower stall & a large walk in closet. 5th bedroom / baby room / office at top of stairs. Back porch with trellis perfect for outdoor eating steps down to aggregate patio. Yoga / artist studio. Fence
USD 3,800,000
250 Stierlin Road
View photo
House · for sale
USD 1,988,888
USD 1,848/sq.ft
250 Stierlin Road
Charleston Meadows
· 1,076 sq.ft · 3 Bedrooms · 2 Baths · House
· Parking
Charleston Meadows · 1,076 sq.ft · 3 Bedrooms · 2 Baths · House · Parking
Fully renovated single-family home in the Moffett Boulevard / Moffett-Whisman neighborhood of Mountain View. This charming 3-bedroom, 2-bathroom residence offers approximately 1,080 square feet of living space on a roughly 4,4004,600 sq ft lot. Originally built in 1940, the home has been completely updated while retaining its classic character and single-story layout. Enjoy modern finishes throughout, an attached garage, and a practical floor plan ideal for comfortable everyday living. Located in one of Silicon Valleys most convenient pockets, the property sits near major tech campuses (including Google), with easy access to Highway 101, Highway 85, Central Expressway, and Caltrain. Downtown Mountain Views Castro Street restaurants, shops, and amenities are just a short drive or bike ride away. Nearby parks and the Stevens Creek Trail add outdoor appeal, and the home is served by the Mountain View Whisman School District (Theuerkauf Elementary, Crittenden Middle) and Mountain View High
USD 1,988,888
742 Homer Avenue
View photo
House · for sale
USD 1,998,000
USD 2,541/sq.ft
742 Homer Avenue
Charleston Meadows
· 786 sq.ft · 3 Bedrooms · 2 Baths · House
· Garden · Equipped kitchen
Charleston Meadows · 786 sq.ft · 3 Bedrooms · 2 Baths · House · Garden · Equipped kitchen
This charming home at 742 Homer Ave offers abundant natural light, inviting interiors, and a thoughtfully arranged layout that makes effective use of the available space. The updated kitchen features a gas stove and provides a welcoming setting for everyday cooking. A skylit attic with installed flooring adds bright bonus space beyond the main living areas, giving the home extra versatility. Outside, a fenced yard provides a sense of privacy and extends the usable space outdoors, with room for a dining table, comfortable seating, or a garden. It is a pleasant place to enjoy morning coffee, share a meal, or unwind at the end of the day. Set in the heart of Palo Alto within the top-rated Palo Alto Unified School District, the home combines a sought-after neighborhood with a walkable lifestyle. Downtown caf s, restaurants, and boutique shops are close at hand, making it easy to step out for coffee or dinner. Stanford University and Caltrain are also nearby, rounding out a location with co
USD 1,998,000
730 Morningside Road
View photo
House · for sale
USD 5,498,000
USD 1,373/sq.ft
730 Morningside Road
Charleston Meadows
· 4,004 sq.ft · 4 Bedrooms · 4 Baths · House
· Garden · Deck · Fireplace · Equipped kitchen · Parking
Charleston Meadows · 4,004 sq.ft · 4 Bedrooms · 4 Baths · House · Garden · Deck · Fireplace · Equipped kitchen · Parking
Rare privacy in exclusive Morningside Circle! Tucked into a gated enclave of just 10 homes, this expansive residence enjoys one of the community's most coveted settings, surrounded by lush greenery near Adobe Creek and just over half a mile from Los Altos Village. Offering approximately 4,008 sq. Ft. the distinctive two-level floor plan features 4 bedrooms and 4 full baths. Soaring wood-paneled ceilings, skylights, and oversized windows fill the home with natural light. A dramatic living and dining room opens to a spacious deck, while the kitchen features a center island, new Sub-Zero refrigerator, and adjoining breakfast area. The main-level primary suite offers a fireplace, sitting area, walk-in closet, and marble bath. Downstairs, three additional bedrooms, including two en suite, open directly to the rear deck. Three decks and an exclusive-use garden surrounded by mature landscaping create a remarkably private retreat. Exceptional storage, an attached three-car garage, and a commun
USD 5,498,000
12950 Brendel Drive
View photo
House · for sale
USD 8,200,000
USD 2,387/sq.ft
12950 Brendel Drive
Charleston Meadows
· 3,434 sq.ft · 4 Bedrooms · 4 Baths · House
· Equipped kitchen
Charleston Meadows · 3,434 sq.ft · 4 Bedrooms · 4 Baths · House · Equipped kitchen
Nestled in a highly desirable location close to downtown Los Altos, this private and serene property offers an exceptional blend of elegant interiors, beautifully designed outdoor spaces, and effortless CA living, all complemented by peaceful hill views. The home has been thoughtfully enhanced, exuding a warm and inviting space perfect for both relaxed everyday living and sophisticated entertaining. The indoor and outdoor spaces flow seamlessly together, featuring an updated kitchen with marble countertops alongside an expansive outdoor kitchen and entertaining area. Beyond lies a cozy fire pit, built-in barbecue station, ample artificial lawn, new fencing, and extensive landscaping, creating inviting areas for dining, recreation, and quiet relaxation. Inside, refined finishes provide a sense of understated elegance and warmth. Renovated bathrooms, marble kitchen surfaces, and a designer-built custom wet bar with wine storage elevate the interiors while maintaining a comfortable, welco
USD 8,200,000
1811 Woodland Avenue
View photo
House · for sale
USD 1,100,000
USD 518/sq.ft
1811 Woodland Avenue
Charleston Meadows
· 2,120 sq.ft · House
· Garden · Parking
Charleston Meadows · 2,120 sq.ft · House · Garden · Parking
Front unit Vacant and completely updated down to the studs with permits. Owners did a beautiful job, come see for yourself. Rear unit occupied with long term clean professional who takes care care of their home. Amazing access to HWY 101, downtown Palo Alto, Stanford, and much more. Each unit has attached private garage, washer/dryer hookups, as well as access to a private yards
USD 1,100,000
263 E Hemlock Avenue
View photo
House · for sale
USD 1,658,000
USD 1,425/sq.ft
263 E Hemlock Avenue
Charleston Meadows
· 1,163 sq.ft · 3 Bedrooms · 2 Baths · House
· Garden · Fireplace · Equipped kitchen · Parking · Swimming pool
Charleston Meadows · 1,163 sq.ft · 3 Bedrooms · 2 Baths · House · Garden · Fireplace · Equipped kitchen · Parking · Swimming pool
Charming Sunnyvale Home with Recent Improvements! Welcome to this inviting 3-bedroom home in a convenient Sunnyvale location near Columbia Middle School, Columbia Park, and major high-tech employers. This light-filled home features a spacious living room with modern flooring and a cozy fireplace, an updated kitchen with custom cabinetry and granite countertops, and a generous dining area ideal for everyday living and entertaining. Recent improvements include a complete roof replacement with new plywood sheathing and replacement of damaged wood as needed, new gutter leaf guards, refreshed front yard landscaping, artificial turf in the backyard, some new fencing, a widened and resurfaced concrete driveway, and garage improvements. Fresh interior and exterior paint add to the home's appeal. Enjoy the large backyard, perfect for outdoor gatherings and relaxation. Columbia Park offers convenient access to recreational amenities, including a pool, tennis courts, and BBQ areas. Just a few mil
USD 1,658,000
1525 Tyler Park Way
View photo
Townhouse · for sale
USD 1,495,000
USD 907/sq.ft
1525 Tyler Park Way
Charleston Meadows
· 1,647 sq.ft · 2 Bedrooms · 2 Baths · Townhouse
· Office room · Balcony · Fireplace · Equipped kitchen
Charleston Meadows · 1,647 sq.ft · 2 Bedrooms · 2 Baths · Townhouse · Office room · Balcony · Fireplace · Equipped kitchen
Welcome to this light-filled Cuesta Park home, where comfort, style, and convenience come together in inviting spaces designed for both everyday living and entertaining. At the heart of the home, the updated kitchen features quartz countertops, a breakfast bar, and an adjoining dining area. A convenient half bath completes the main level. Vaulted ceilings, skylights, and rich hardwood floors fill the home with warmth and natural light, while the fireplace adds coziness to the welcoming living room. Just beyond, an enclosed front courtyard extends your living space outdoors for private al fresco dining, weekend barbecues, and relaxing. Upstairs, the spacious primary suite offers a peaceful retreat with its own en suite bath and a private balcony. The 2nd bedroom and full bathroom with an oversized soaking tub are ideal for family or guests. A 3rdl room provides flexibility for a home office, nursery, fitness space, or potential third bedroom. Additional highlights include central heatin
USD 1,495,000
2184 Chuleta Court
View photo
House · for sale
USD 3,999,500
USD 1,234/sq.ft
2184 Chuleta Court
Charleston Meadows
· 3,240 sq.ft · 3 Bedrooms · 4 Baths · House
· Patio · Garden · Office room · Fireplace · Equipped kitchen · Parking · Heating
Charleston Meadows · 3,240 sq.ft · 3 Bedrooms · 4 Baths · House · Patio · Garden · Office room · Fireplace · Equipped kitchen · Parking · Heating
Quiet cul-de-sac in desirable Highlands area. Lovingly maintained 3-bedroom, 4-bath home offers privacy, versatile floor plan & wonderful indoor/outdoor flow. Expansive 11,978SF lot with lovely views. Spacious living room with fireplace & separate dining room provide inviting spaces to relax & entertain. Light-filled kitchen features abundant cabinetry, breakfast area, walk-in pantry & desk. Large family room with fireplace opens to covered patio with built-in BBQ. Adjoining office, full bath & laundry room offer flexibility for potential 4th bedroom or multi-generational living. 3 oversized bedrooms, each with its own bath, including primary suite with extensive built-in storage & jetted tub. Additional highlights: recessed lighting, mostly dual-pane windows, some fresh paint, new carpeting, whole-house fan, forced-air heat & roof installed in 2025. Expansive backyard for entertaining & gardening: 2 patios, lovely views, planting area & 3 storage sheds. Attached 2-car garage with work
USD 3,999,500
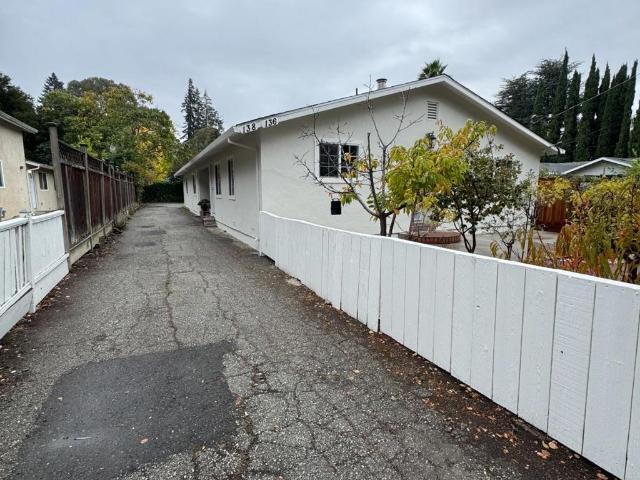
136 Donohoe Street
View photo
House · for sale
USD 1,495,000
USD 639/sq.ft
136 Donohoe Street
Charleston Meadows
· 2,336 sq.ft · 5 Bedrooms · House
· Patio · Garden · Parking · Equipped kitchen
Charleston Meadows · 2,336 sq.ft · 5 Bedrooms · House · Patio · Garden · Parking · Equipped kitchen
Live in one and rent the other! Excellent unit mix with front owners unit offering 3 bed 2 bath and rear unit 2 bed 2 bath. Great location and well maintained on a tree lined street adjacent to new high end homes and Menlo Park. Vacant owners unit offers a spacious light filled living room with coved ceiling detail, kitchen with quality wood cabinetry, granite counter tops with full height backsplash and stainless steel appliances. Primary bedroom suite with bath and 2 additional bedrooms with a well appointed hall bath. Private front yard patio with fruit trees and white picket fence. Rear unit is currently tenant occupied. Month to month. And offers 2 bedrooms and 2 baths. Financials only account for rear unit rent as the owner occupied the front unit. There is a 1 car garage and 2 car carport in the rear with ample parking. Additional features include, laminate and tile floors, newer composition roof, double pane windows and solar. This is a great opportunity!
USD 1,495,000
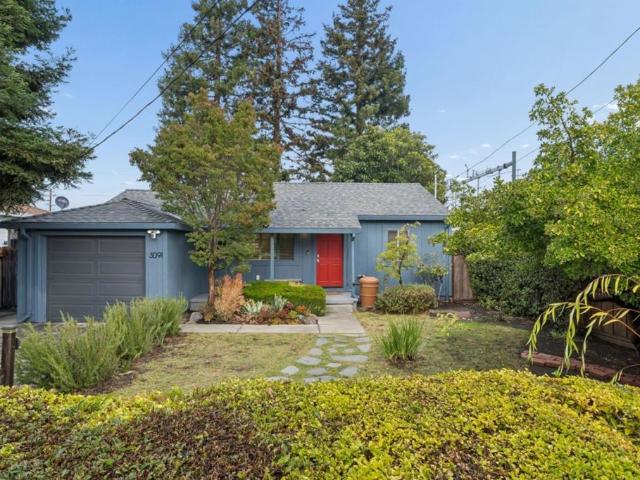
3091 Glendale Avenue
View photo
House · for sale
USD 1,299,000
USD 1,855/sq.ft
3091 Glendale Avenue
Charleston Meadows
· 700 sq.ft · 2 Bedrooms · 1 Bath · House
· Garden · Equipped kitchen · Air conditioning
Charleston Meadows · 700 sq.ft · 2 Bedrooms · 1 Bath · House · Garden · Equipped kitchen · Air conditioning
Discover 3091 Glendale Avenue, a charming two-bedroom, one-bath home in Redwood City's established Selby Park neighborhood, set on an expansive lot with a peaceful, park-like backyard. The home offers a comfortable floor plan with hardwood floors, central A/C, and a kitchen featuring stainless steel appliances. Significant improvements include a new roof, all-new electrical, and extensive plumbing improvements addressing older clay pipes throughout the property, including connections serving the house and extending beneath the sidewalk and into the street. The electrical system is reportedly solar and EV-charger-ready, offering potential for future upgrades. The generous backyard enjoys abundant greenery and plenty of room for entertaining, gardening, recreation, or creating your own outdoor retreat, along with a gas line and connection for a BBQ, fire pit, or outdoor kitchen. The substantial lot also presents an exciting opportunity to expand the existing home or customize the propert
USD 1,299,000
301 College Avenue
View photo
House · for sale
USD 3,995,000
USD 932/sq.ft
301 College Avenue
Charleston Meadows
· 4,284 sq.ft · 8 Bedrooms · House
· Patio · Terrace · Parking
Charleston Meadows · 4,284 sq.ft · 8 Bedrooms · House · Patio · Terrace · Parking
Rare opportunity to own an exceptionally spacious triplex in Palo Altos desirable College Terrace neighborhood, offering approximately 4,290 sf of living space across three substantial residences. The front residence is the largest, a two-story 3-bedroom, 2.5-bath home with generous living areas and laminate flooring. The middle residence offers 3 bedrooms and 2 baths on one level, while the private rear two-story 2-bedroom, 2-bath residence features its own patio and direct access to covered carport parking. Each unit offers unusually spacious rooms and a level of livability rarely found in a three-unit property. Additional amenities include six covered carport spaces, storage, and shared laundry. Ideally located near Stanford University, California Avenue shopping and dining, Caltrain, and major Silicon Valley employment centers, the property offers an exceptional combination of location, size, and long-term potential. Current rents are below market providing future income-growth pot
USD 3,995,000
305 Santa Diana Terrace
View photo
Townhouse · for sale
USD 1,190,000
USD 778/sq.ft
305 Santa Diana Terrace
Charleston Meadows
· 1,528 sq.ft · 3 Bedrooms · 2 Baths · Townhouse
· Office room · Terrace · Balcony · Equipped kitchen · Parking · Air conditioning
Charleston Meadows · 1,528 sq.ft · 3 Bedrooms · 2 Baths · Townhouse · Office room · Terrace · Balcony · Equipped kitchen · Parking · Air conditioning
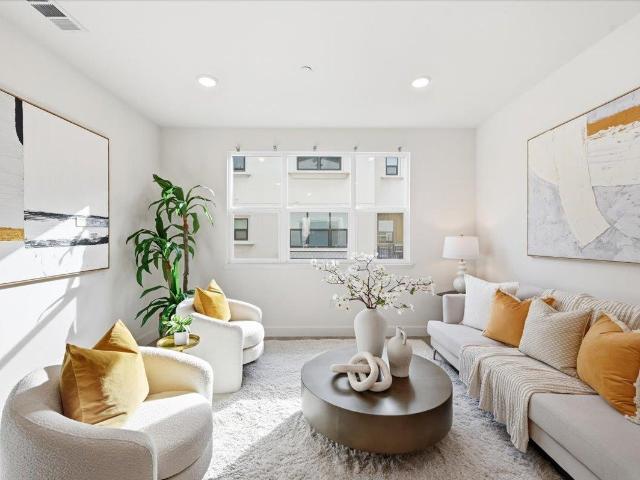
Welcome to this beautifully designed PUD townhome in the highly desirable Arques Place community of Sunnyvale. Built in 2015, this modern home offers a functional floor plan, contemporary finishes, and comfortable living. The ground floor features a bright office with outdoor access and a convenient storage area. The main living level offers an open and light-filled layout with large windows and a glass door leading to a private balcony. The modern kitchen features a generous center island, granite countertops, stainless steel appliances, and ample cabinetry. A convenient half bath completes this level. Upstairs, the spacious primary suite features a walk-in closet and an en-suite bathroom with dual vanity sinks. Two additional bedrooms and a hallway bathroom with a quartz countertop and shower-over-tub complete the upper level. Additional features include brand-new carpeting, central A/C, double-pane windows, in-unit laundry, and an attached 2-car garage. Ideally located near Apple Pa
USD 1,190,000
600 E Weddel Drive 35
View photo
House · for sale
USD 270,000
USD 222/sq.ft
600 E Weddel Drive 35
Charleston Meadows
· 1,216 sq.ft · 3 Bedrooms · 2 Baths · House
· Equipped kitchen · Parking
Charleston Meadows · 1,216 sq.ft · 3 Bedrooms · 2 Baths · House · Equipped kitchen · Parking
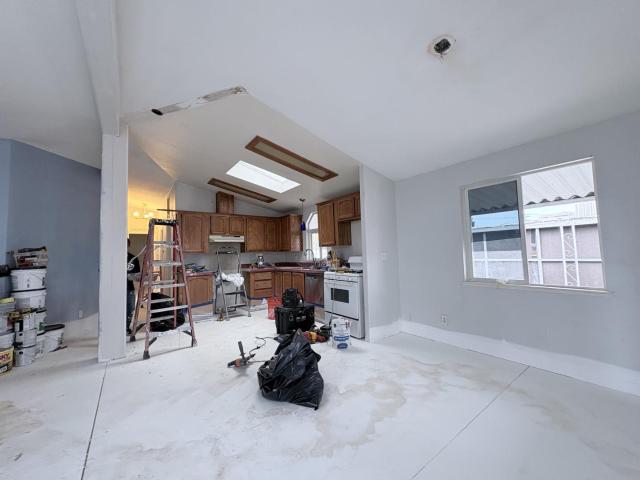
Welcome to this inviting 3-bedroom, 2-bathroom home built in 1997, offering 1,222 sq. Ft. of comfortable living space in the desirable El Dorado Mobile Home Park! Featuring a spacious open-concept layout with abundant natural light, this home creates a bright and welcoming atmosphere. Exciting updates included new flooring, quartz kitchen countertops, bathroom vanities, and fresh paint, giving the home a refreshed, modern feel. Additional highlights include a dedicated laundry area and parking for multiple vehicles. Located in an all-age community, El Dorado offers convenient access to major freeways, shopping, dining, and everyday essentials
USD 270,000
591 16th Avenue
View photo
House · for sale
USD 2,498,000
USD 1,303/sq.ft
591 16th Avenue
Charleston Meadows
· 1,916 sq.ft · 4 Bedrooms · 2 Baths · House
· Garden · Equipped kitchen · Swimming pool
Charleston Meadows · 1,916 sq.ft · 4 Bedrooms · 2 Baths · House · Garden · Equipped kitchen · Swimming pool
Tucked away on a quiet Menlo Park cul-de-sac, this beautifully transformed home brings together sophisticated interiors, spectacular landscaping & exceptional resort living. Set on an expansive over 10,000 sf lot, this 4bd, 2ba home offers nearly 2,000 sf of single level living with bright, generous spaces to relax & entertain. A brand new kitchen takes center stage, complemented by spacious bedrooms, remodeled baths w/modern finishes, new fixtures, lighting & fresh paint inside & out. Light filled living & dining areas offer inviting spaces to gather, while the backyard is a destination of its own. A sparkling pool anchors the outdoors, w/multiple areas 4 dining, entertaining & lounging. Fresh new landscaping in both front & back yards. Whether hosting or enjoying a quiet afternoon poolside, this setting captures the best of California living. A separate outdoor office space provides a welcome retreat for quiet work area or creative pursuits. Ideally located near Stanford University,
USD 2,498,000
749 Santa Cecilia Terrace
View photo
Townhouse · for sale
USD 1,088,888
USD 790/sq.ft
749 Santa Cecilia Terrace
Charleston Meadows
· 1,378 sq.ft · 2 Bedrooms · 2 Baths · Townhouse
· Terrace · Balcony · Equipped kitchen
Charleston Meadows · 1,378 sq.ft · 2 Bedrooms · 2 Baths · Townhouse · Terrace · Balcony · Equipped kitchen
Discover contemporary living in this stunning newer townhome with dual primary suites in the heart of Silicon Valley. Thoughtfully designed, this home offers 2 bedrooms, 2.5 bathrooms, and approximately 1,378 square feet of inviting living space. The bright, open main level seamlessly connects spacious living and dining areas with a gourmet kitchen featuring sleek quartz countertops and an expansive island with bar seatingperfect for everyday living and entertaining. A private balcony and convenient powder room complete the main level. Upstairs, both bedroom suites feature private full bathrooms, while the primary retreat includes a generous walk-in closet and dual-sink vanity. Dual-zone HVAC, dual-pane windows, and a tankless water heater provide comfort and efficiency. Ideally located near Apples Mathilda Campus, Google, LinkedIn, and other major employers, with convenient access to Highways 101 and 237, Central Expressway, Downtown Sunnyvale, parks, shopping, and dining. A beautiful
USD 1,088,888
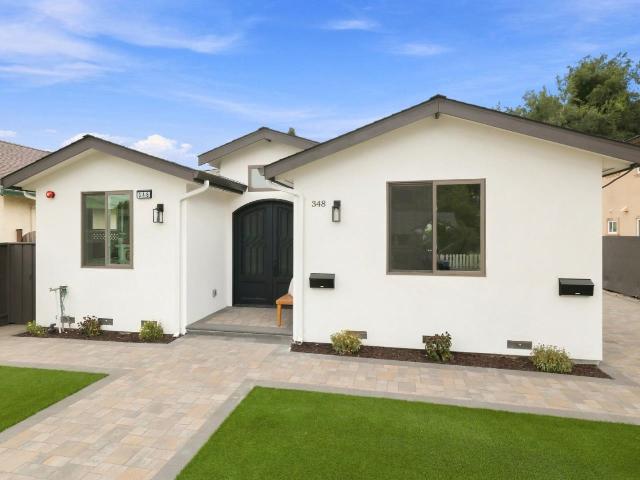
348 Angel Avenue
View photo
House · for sale
USD 2,499,000
USD 1,031/sq.ft
348 Angel Avenue
Charleston Meadows
· 2,422 sq.ft · 5 Bedrooms · 4 Baths · House
· Equipped kitchen · Parking
Charleston Meadows · 2,422 sq.ft · 5 Bedrooms · 4 Baths · House · Equipped kitchen · Parking
Stunning new construction featuring a thoughtfully designed 4-bedroom, 3-bath main residence plus a 1-bedroom, 1-bath ADU, a brand-new detached 2-car garage with EV charger, and approximately 2,793 SF of total building area. The home showcases soaring ceilings, smooth-finish walls, engineered white oak flooring, and a bright open-concept layout with separate living and family rooms. The sophisticated gourmet chefs kitchen features premium KitchenAid appliances, custom cabinetry, a generous waterfall island, and full-height quartz backsplash. The luxurious primary suite offers a large walk-in closet and spa-inspired bath with a freestanding tub. All bathrooms feature full wall tiles, Hansgrohe shower systems, and TOTO toilets. The private ADU includes its own kitchen, living space, laundry hookups, and dedicated 200-amp electrical service, while the main house also features 200-amp service. Additional features include paid-off solar, brand-new HVAC and roof, Andersen energy-efficient wi
USD 2,499,000
758 Holbrook Place
View photo
House · for sale
Request Details
Updated
758 Holbrook Place
Charleston Meadows
· 1,550 sq.ft · 4 Bedrooms · 2 Baths · House
· Patio · Garden · Equipped kitchen
Charleston Meadows · 1,550 sq.ft · 4 Bedrooms · 2 Baths · House · Patio · Garden · Equipped kitchen
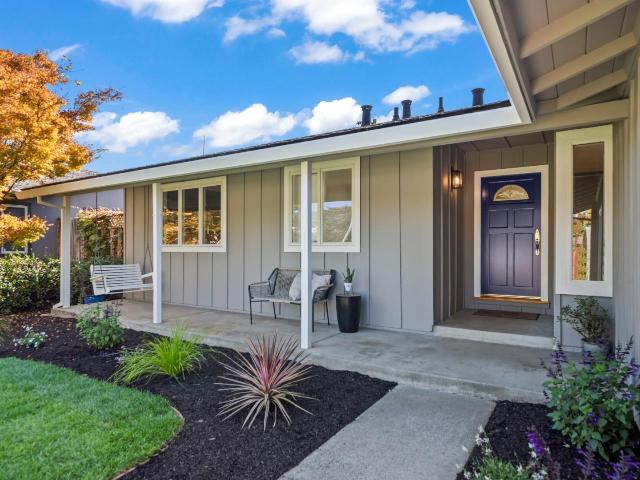
Light-filled home in the highly-coveted Cumberland South neighborhood! Cook delicious meals in the beautiful kitchen that features new stainless appliances set in crisp white cabinets with stylish black hardware. A peninsula with seating opens to the family room with a large skylight for easy entertaining. The meticulously-updated home also boasts glistening hardwood floors, dual closets in the primary suite, fresh exterior paint, & fresh interior paint with stylish accent walls. The professionally-landscaped private backyard includes a large patio beneath a long white pergola surrounded by a verdant lawn, colorful shrubs & flowers, & a fruiting orange tree. Out front, a covered porch with a classic white swing overlooks a lush lawn & flowering plants. Located in the heart of Silicon Valley close to Apple, Google, Meta, Amazon, & more; commuter routes; scrumptious restaurants; & high-end amenities! And just 0.5 miles to multiple playgrounds, pickleball & tennis courts, sprawling lawns,
Request Details
317 319 Waverly Street
View photo
House · for sale
USD 2,399,000
USD 960/sq.ft
317 319 Waverly Street
Charleston Meadows
· 2,497 sq.ft · 4 Bedrooms · House
· Garden
Charleston Meadows · 2,497 sq.ft · 4 Bedrooms · House · Garden
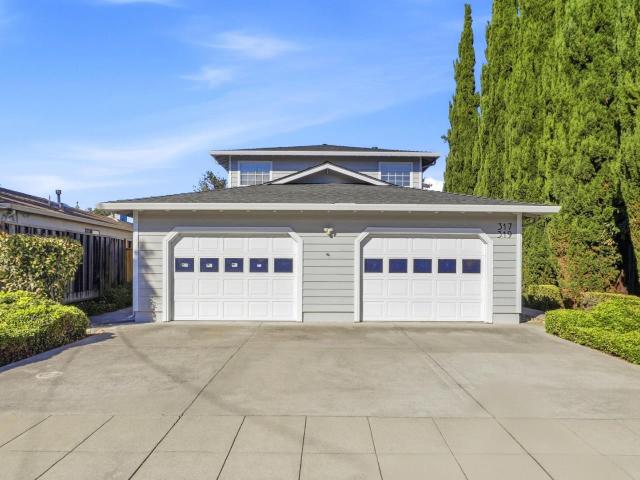
Highly rated Sunnyvale schools (Cumberland School District). Rare opportunity for an owner-user or investor just minutes from Downtown Sunnyvale. Live in the spacious three-bedroom residence while generating rental income from the separate one-bedroom unit. Discover a rare opportunity at 317-319 Waverly Street, a well-maintained duplex ideally located near the heart of thriving downtown Sunnyvale, CA. Built in 1988, the property offers approximately 2,500 square feet of living space on a generous 5,800-square-foot lot, featuring two distinct residences: a spacious three-bedroom, one-and-a-half-bath unit and a one-bedroom, one-and-a-half-bath unit. The versatile layout appeals to investors seeking long-term rental income as well as owner-occupants looking to offset their housing costs with supplemental income. With its townhome-style design, private yard space, and convenient location near downtown Sunnyvale's shopping, dining, and amenities, 317-319 Waverly Street presents an exception
USD 2,399,000
264 Leland Avenue
View photo
House · for sale
USD 4,988,000
USD 1,838/sq.ft
264 Leland Avenue
Charleston Meadows
· 2,713 sq.ft · 4 Bedrooms · 3 Baths · House
· Patio · Garden · Balcony · Fireplace · Equipped kitchen · Parking
Charleston Meadows · 2,713 sq.ft · 4 Bedrooms · 3 Baths · House · Patio · Garden · Balcony · Fireplace · Equipped kitchen · Parking
Set on a peaceful street in West Menlo, this well-appointed home makes a memorable first impression, with great curb appeal and a stepstone path leading through the fenced front yard to the front door. Inside, hardwood floors, classic crown molding, and refined finishes of marble and quartz create a clean, timeless backdrop. The living room flows into a walk-out dining room, while the marble-finished kitchen features Thermador appliances and opens to a comfortable family room with fireplace and direct access to the backyard. Four bedrooms are thoughtfully arranged across both levels, including a main-level guest suite and an upstairs primary suite with its own private balcony. Beneath towering shade trees, the peaceful backyard offers a patio and lawn for outdoor living and relaxation. Additional highlights include air conditioning and a two-car garage, while the enviable location places Stanford University, Sand Hill Road, and a prestigious country club just minutes away, with downtow
USD 4,988,000
704 Borello Way
View photo
House · for sale
USD 2,099,000
USD 789/sq.ft
Updated
704 Borello Way
Charleston Meadows
· 2,659 sq.ft · 4 Bedrooms · House
· Patio · Garden · Parking · Fireplace · Equipped kitchen
Charleston Meadows · 2,659 sq.ft · 4 Bedrooms · House · Patio · Garden · Parking · Fireplace · Equipped kitchen
Duplex located in a well-established residential neighborhood near Downtown Mountain View and the heart of Silicon Valley. Close proximity to Downtown's variety of restaurants, shopping, community events and entertainment. Easy access for the commuter to 82, 237, 85 and public transit. This duplex offers a total of 4 bedrooms and 3.5 baths with a 2 car attached garage with approx. 2,662 sq. Ft. 702 Borello Way offers 2 bedrooms and 1.5 baths, with approx. 1,100 sq. Ft. of living area, Living Room with fireplace, Family Room with slider to the back patio area, Dining Area adjacent to the kitchen, Kitchen with flat surface cooktop, built in oven, dishwasher and tile countertop, laundry in garage and a private patio area. 704 Borello Way offers 2 bedrooms and 2 bath with approx. 1,500 sq. Ft. of living area, Living Room with fireplace, Family Room with slider to backyard, Dining Area with tile flooring opens to the backyard ideal for entertaining, Kitchen with flat surface cooktop, built
USD 2,099,000
650 Ashton Avenue
View photo
House · for sale
USD 2,788,000
USD 2,539/sq.ft
650 Ashton Avenue
Charleston Meadows
· 1,098 sq.ft · 3 Bedrooms · 3 Baths · House
· Air conditioning
Charleston Meadows · 1,098 sq.ft · 3 Bedrooms · 3 Baths · House · Air conditioning
Great opportunity in Midtown Palo Alto! This light and bright mid-century modern home features 3 bedrooms, 2 bathrooms with 1,100 sf, plus a detached 420 sq ft cottage with a full bath. Features include vaulted ceilings, skylights, recessed lighting, mini-split A/C, a newer roof, and solar panels on both structures. Ideally located near Mitchell Park and Library, pickleball courts, Midtown shops, restaurants, and the Sunday California Avenue Farmers Market. Serviced by top-rated Palo Alto schools: Fairmeadow Elementary, JLS Middle, and Gunn High School
USD 2,788,000
204 N Frances Street
View photo
House · for sale
USD 998,000
USD 1,363/sq.ft
204 N Frances Street
Charleston Meadows
· 732 sq.ft · 2 Bedrooms · 1 Bath · House
· Garden · Office room · Equipped kitchen · Parking
Charleston Meadows · 732 sq.ft · 2 Bedrooms · 1 Bath · House · Garden · Office room · Equipped kitchen · Parking
Don't miss this charming home near Downtown Sunnyvale! This premier location is walking distance to Caltrain, vibrant Murphy Avenue, and Murphy Park. The low-maintenance yards offer entry from two sides of this corner lot, with mature fruit trees in the front. The efficient floorplan features a kitchen/dining/living room combination, two bedrooms and two bathrooms, and air conditioning units. An additional office has an independent entrance for flexible use. There is storage galore in multiple lockable sheds as well as the oversized one-car garage. This home oozes potential. Its location offers the perfect balance between charming living spaces and walkability to restaurants and public transportation. Minutes from Google and leading tech campuses. It is ready to welcome you home!
USD 998,000
290 N Rengstorff Avenue
View photo
House · for sale
USD 1,500,000
USD 1,079/sq.ft
290 N Rengstorff Avenue
Charleston Meadows
· 1,389 sq.ft · 3 Bedrooms · 2 Baths · House
· Parking
Charleston Meadows · 1,389 sq.ft · 3 Bedrooms · 2 Baths · House · Parking
Best single-family value in Mountain View! This three-bedroom, two-bath fixer offers almost 1,400 square feet of living space on a 6,700-square-foot lot. Recent improvements include dual-pane windows, garage door replacement, new paint throughout and an updated electrical service. With further improvements, this property offers fantastic value for those looking to settle into this established neighborhood or a great margin for an investor, Bring your vision, your designer, and your contractor to create a home that reflects your own style. Convenient access to top rated local schools, Monta Loma Park, shopping and dining at The Village at San Antonio Center. Also a short trip to downtown Mountain View's Castro Street. Close to Caltrain, Central Expressway and Highways 101 and 85 provide connections throughout Silicon Valley and to major employment centers. A great opportunity in an established Mountain View location!
USD 1,500,000

Get email alerts

Don't miss out: be the first to know about new properties

The alert was correctly created

On subscribing you accept the conditions of use and the privacy policy
Alert
Receive new ads in your inbox
Save this search
Receive alerts for new listings

We'll send you an email when we have new properties for: "Houses for sale in Charleston Meadows"

The alert was correctly created

Whisman Station
Castro City
Get email alerts and be the first to see new listings
Required field
On subscribing I accept the terms of the privacy policy
Perfect! You'll soon start receiving new listings via email
Alert
Receive an email when we have new ads for Houses for sale in Charleston Meadows
Save this search
Filters

Bedrooms

Size (sq.ft)

sq.ft
sq.ft

Price

USD
USD

Property type

Bathrooms

Clear all filters
Receive notifications when new entries are published.