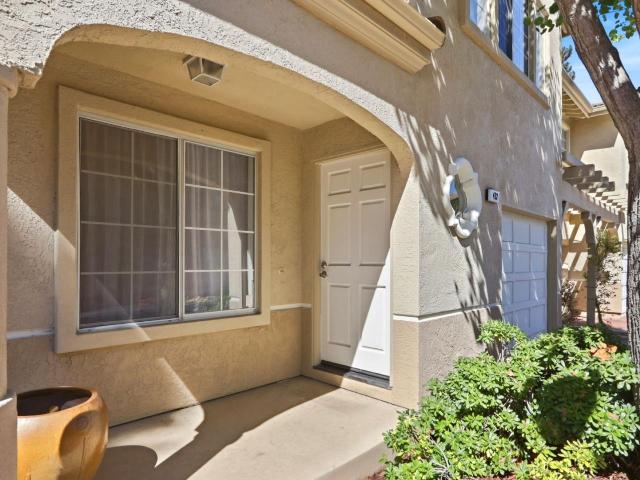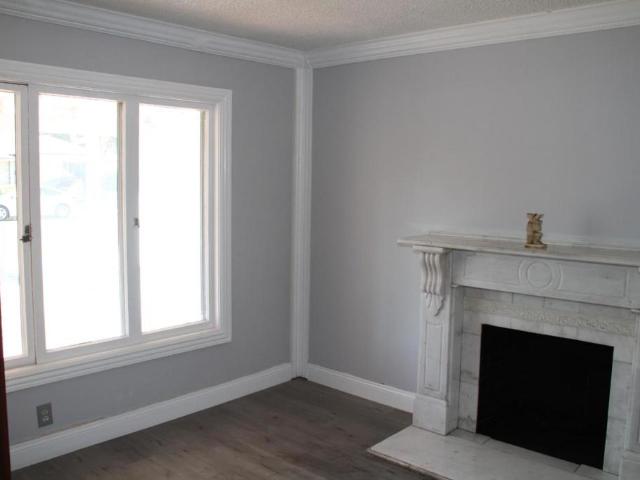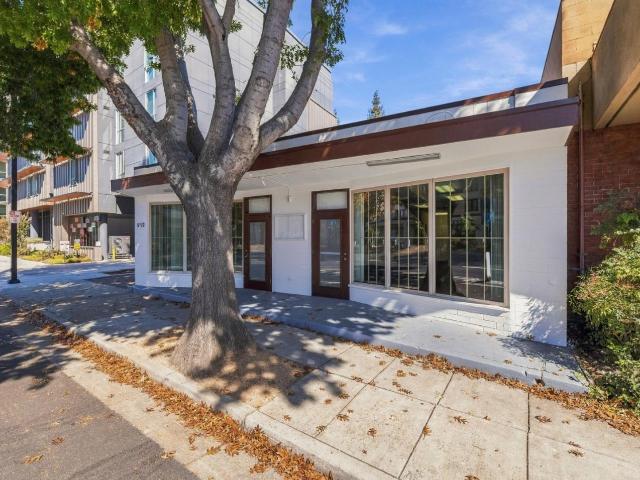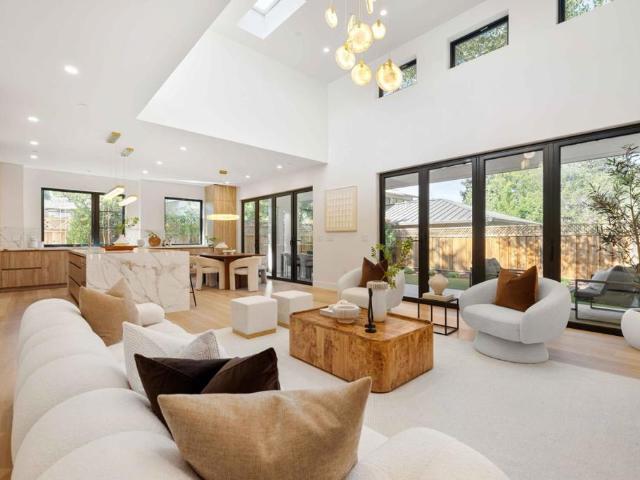
290 houses for sale in Charleston Meadows

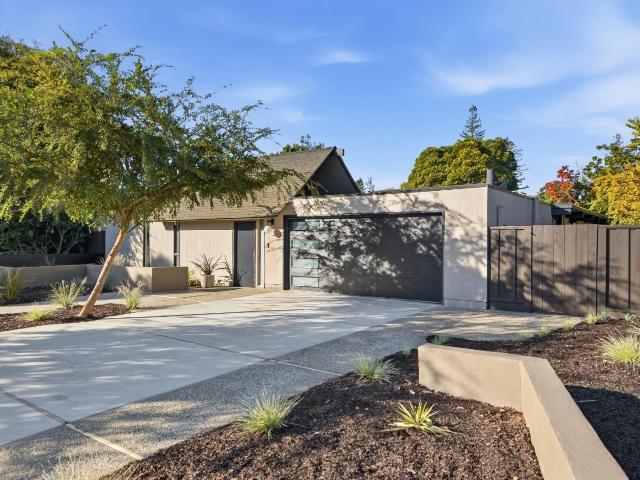
771 Lewiston Court
View photo
House · for sale
USD 3,198,000
USD 1,394/sq.ft
771 Lewiston Court
Charleston Meadows
· 2,293 sq.ft · 5 Bedrooms · 2 Baths · House
· Patio · Garden · Office room · Parking · Deck · Equipped kitchen
Charleston Meadows · 2,293 sq.ft · 5 Bedrooms · 2 Baths · House · Patio · Garden · Office room · Parking · Deck · Equipped kitchen
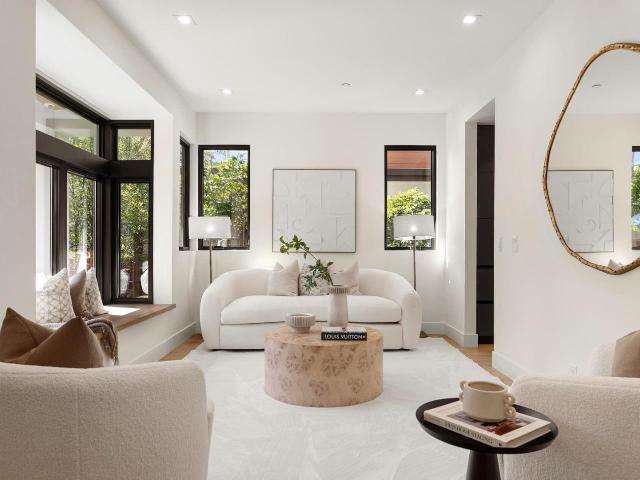
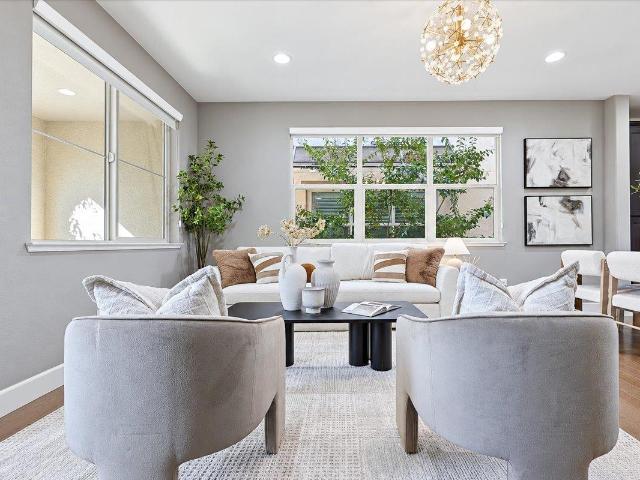
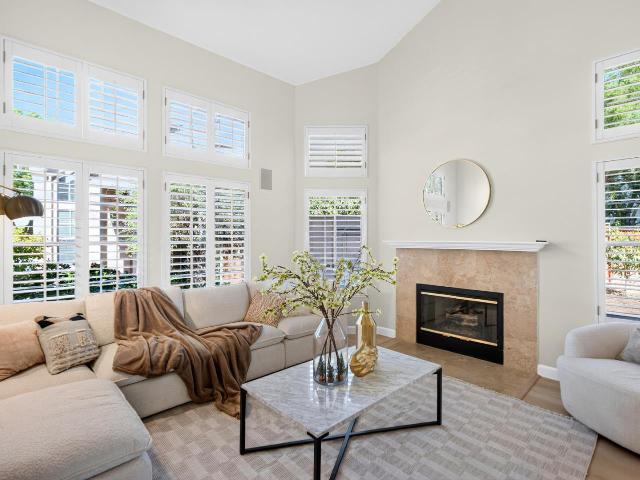
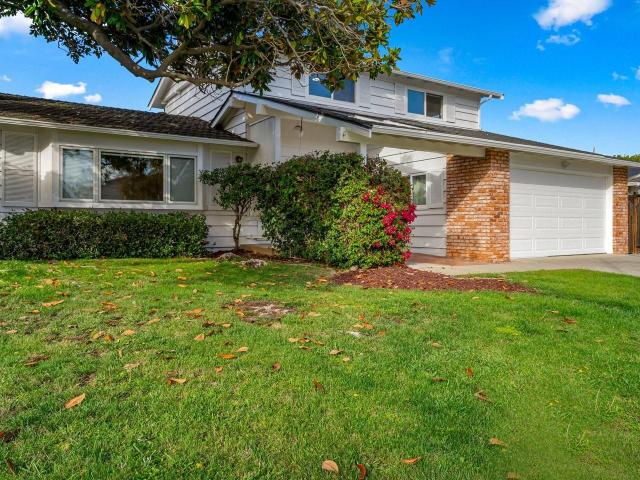
Welcome to this beautiful home with Cupertino schools on a quiet court in Sunnyvale. Open kitchen with abundant cabinet space, skylight and built-in study/office nook. Inviting living room with expansive picture windows. Stunning family room with vaulted open beam ceilings and beautiful windows. Casual and formal dining spaces. Incredible light throughout the home. All 5 bedrooms are spacious. Two large downstairs bedrooms. Double-pane windows. Huge backyard with dining patio, deck, fruit tree and room for kids and dogs to play. Attached 2 car garage plus oversized driveway. Excellent commute location near the borders of Cupertino and Los Altos. Convenient access to many technology company campuses without getting on a freeway. Walking distance to Serra Park, schools & shops. Award-winning schools: Homestead High, Cupertino Middle and West Valley Elementary
USD 3,198,000
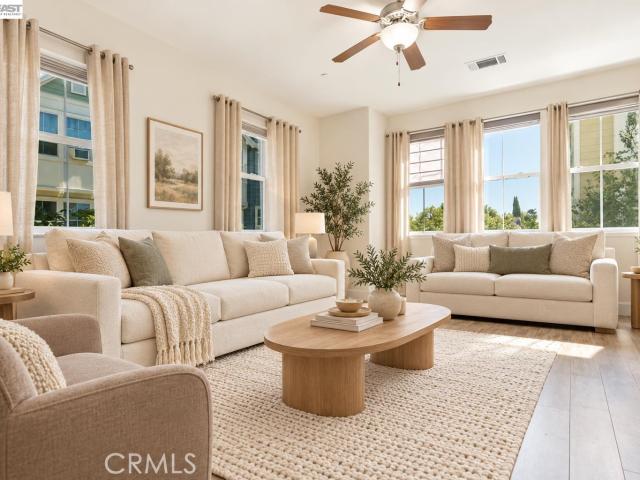
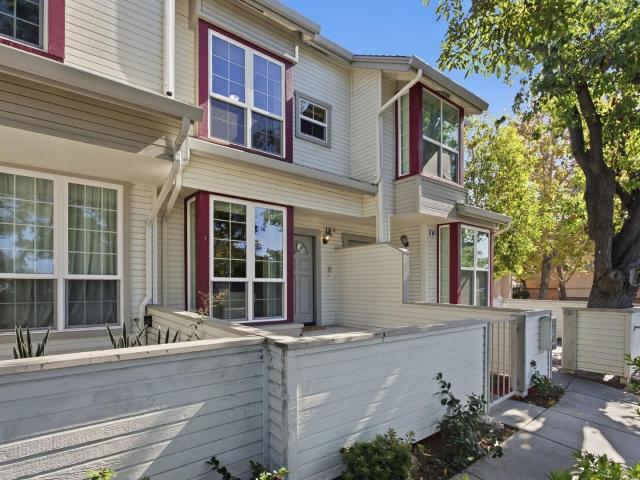
401 Kara Terrace 4
View photo
Townhouse · for sale
USD 1,248,223
USD 958/sq.ft
401 Kara Terrace 4
Charleston Meadows
· 1,302 sq.ft · 2 Bedrooms · 2 Baths · Townhouse
· Terrace · Equipped kitchen
Charleston Meadows · 1,302 sq.ft · 2 Bedrooms · 2 Baths · Townhouse · Terrace · Equipped kitchen
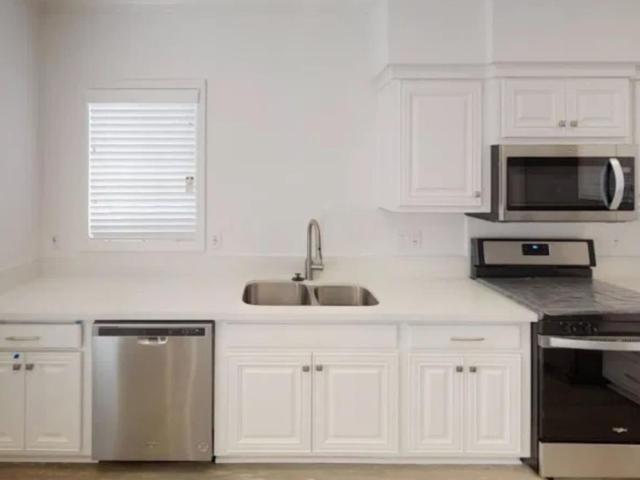
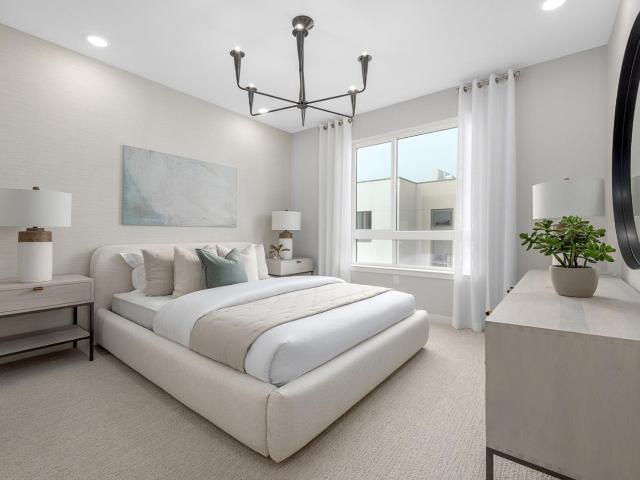
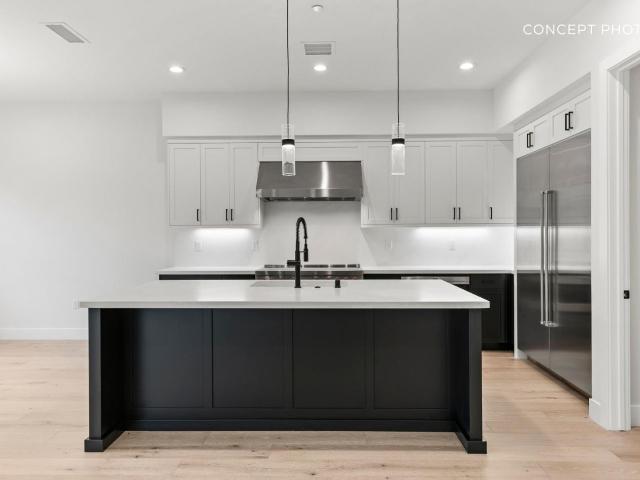
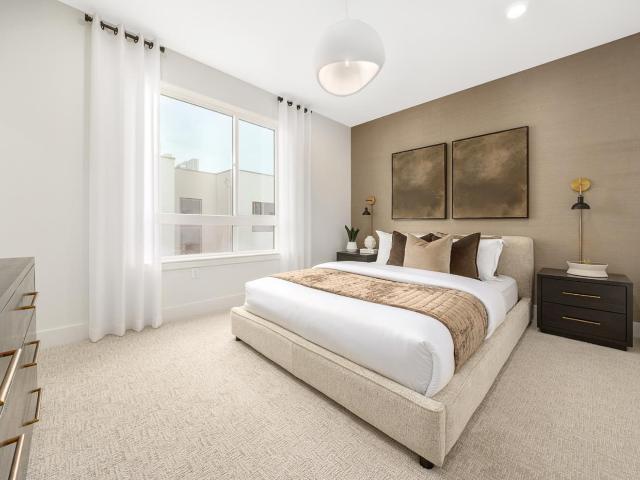
This upgraded, spacious corner home features a gourmet kitchen with upgraded White cabinets, full backsplash, and quartz countertops. Enjoy a peaceful setting just minutes to downtown, VTA, Levis Stadium, with easy access to Highways 237 & 101. Photos are of a model home, not of the actual home
USD 1,248,223
434 Fernando Avenue
View photo
House · for sale
USD 4,900,000
USD 1,387/sq.ft
434 Fernando Avenue
Charleston Meadows
· 3,531 sq.ft · 6 Bedrooms · 5 Baths · House
· Patio · Garden · Balcony · Equipped kitchen
Charleston Meadows · 3,531 sq.ft · 6 Bedrooms · 5 Baths · House · Patio · Garden · Balcony · Equipped kitchen
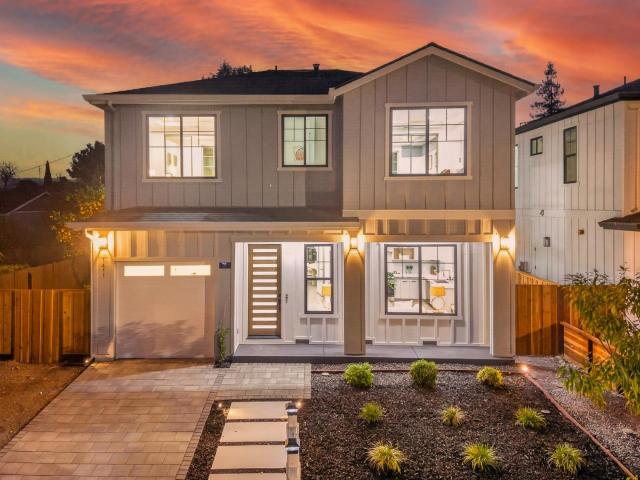
A striking example of West Coast Contemporary design, this beautifully crafted home makes a memorable first impression with its crisp modern aesthetic and exceptional curb appeal. Inside, more than 3,500 SF unfold across three levels, with high ceilings, wide-plank floors, and natural light creating a bright, airy interior. The main level moves from a welcoming living room into an impressive great room, where the kitchen, dining area, and family room come together in one expansive space. Sleek cabinetry, Miele appliances, and an oversized island anchor the kitchen, while a wall of folding glass doors opens the family room to the backyard. Six bedrooms offer remarkable flexibility, including an upstairs primary suite with a spa-inspired bath and private balcony, while the lower level offers a self-contained guest retreat with its own full kitchen and two bedrooms. Outside, a covered patio with heaters and a ceiling fan creates an inviting setting for year-round entertaining, directly ba
USD 4,900,000
276 Atherton Avenue
View photo
House · for sale
USD 29,988,000
USD 3,385/sq.ft
276 Atherton Avenue
Charleston Meadows
· 8,859 sq.ft · 5 Bedrooms · 7 Baths · House
· Terrace · Equipped kitchen · Swimming pool
Charleston Meadows · 8,859 sq.ft · 5 Bedrooms · 7 Baths · House · Terrace · Equipped kitchen · Swimming pool
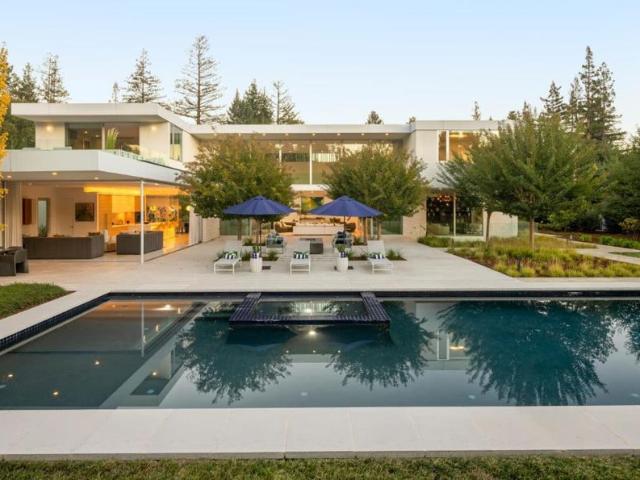
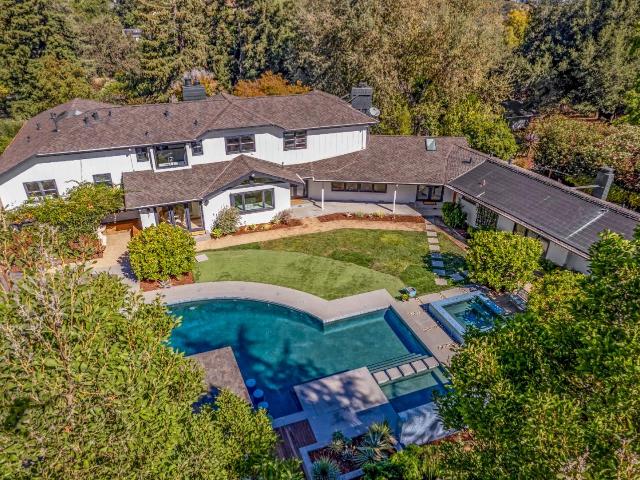
Behind gates on more than an acre in prestigious West Atherton, this bespoke estate offers a refined expression of contemporary West Coast architecture, with clean geometry, exceptional materials, and a profound connection to the outdoors. Nearly 9,400 SF, including the guest house, unfold through dramatic spaces and varied scales, centered on a soaring double-height living room with walls of glass opening completely to the outdoors. A steel-and-glass staircase spirals through all three levels, while a steel-and-acrylic bridge connects the two wings above. Marble and richly detailed finishes bring quiet refinement throughout, with five en suite bedrooms including a privately positioned primary suite with a generous roof terrace. The architecture extends into grounds with a pool, expansive lawn, outdoor kitchen, and guest house with its own kitchen and full bath. The lower level adds a wet bar, cinema, temperature-controlled wine storage, and versatile spaces for recreation or relaxatio
USD 29,988,000
440 Moffet Boulevard 86
View photo
House · for sale
USD 264,900
USD 367/sq.ft
440 Moffet Boulevard 86
Charleston Meadows
· 721 sq.ft · 2 Bedrooms · 2 Baths · House
· Equipped kitchen · Parking
Charleston Meadows · 721 sq.ft · 2 Bedrooms · 2 Baths · House · Equipped kitchen · Parking
Welcome to this beautiful 2022 model home located in the, all ages, desirable Moffet Mobile Home Park. Offering 730 square feet of thoughtfully designed living space, this home features 2 spacious bedrooms and 2 full bathrooms, perfect for comfortable living. The open-concept kitchen comes equipped with sleek stainless-steel appliances, ideal for both everyday cooking and entertaining. Enjoy added convenience with in-unit laundry hookups, a ceiling fan for year-round comfort, and a modern layout that maximizes space and natural light. Enjoy the outdoors year-round with a spacious carport and covered awning, providing both shade and protection for your vehicle and outdoor relaxation space. Whether you're looking to downsize or find an affordable home with modern amenities, this move-in ready property offers an exceptional blend of style and functionality in a quiet, welcoming community. The above information including square footage is based on data received from the seller and/or from
USD 264,900
316 Fair Oaks Ave
View photo
Townhouse · for sale
USD 1,388,000
USD 781/sq.ft
316 Fair Oaks Ave
Charleston Meadows
· 1,776 sq.ft · 4 Bedrooms · 3 Baths · Townhouse
· Office room · Equipped kitchen · Parking
Charleston Meadows · 1,776 sq.ft · 4 Bedrooms · 3 Baths · Townhouse · Office room · Equipped kitchen · Parking
Discover modern comfort and effortless living in this stunning end-unit PUD, filled with abundant natural light and thoughtful contemporary upgrades. The main level showcases an airy, open floor plan and a sun-filled living room. The gourmet kitchen features a spacious island, SS appliances, a gas cooktop, and custom cabinetry. Upstairs, the inviting primary suite offers dual vanities, a walk-in shower, and a generous walk-in closet. Two additional bedrooms provide comfortable space for family or guests. A private bedroom and full bathroom on the entry level offer flexibility for guests, a home office, or multigenerational living. Additional highlights include three-zone air conditioning, custom Elfa closet organizers, and a two-car garage. The well-maintained community features a central courtyard, clubhouse, and BBQ area, with low HOA dues that include water and garbage service. Enjoy an exceptional Sunnyvale location within walking distance of the Apple campus, Fair Oaks Park, and M
USD 1,388,000
401 Tonkin Terrace 6
View photo
Townhouse · for sale
USD 1,050,653
USD 887/sq.ft
401 Tonkin Terrace 6
Charleston Meadows
· 1,184 sq.ft · 2 Bedrooms · 2 Baths · Townhouse
· Terrace
Charleston Meadows · 1,184 sq.ft · 2 Bedrooms · 2 Baths · Townhouse · Terrace
The Plan 2A home is spacious and beautiful and offers single-level living and an open gathering area with two bedrooms and two bathrooms. The main living area makes preparing dinner with friends and family easy, perfect for entertaining! The private primary suite offers you the space, storage, & seclusion needed to create your own sanctuary. This is an elevator-served building
USD 1,050,653
751 San Benito Avenue
View photo
House · for sale
USD 3,300,000
USD 1,277/sq.ft
751 San Benito Avenue
Charleston Meadows
· 2,583 sq.ft · 4 Bedrooms · 4 Baths · House
· Balcony · Fireplace · Equipped kitchen
Charleston Meadows · 2,583 sq.ft · 4 Bedrooms · 4 Baths · House · Balcony · Fireplace · Equipped kitchen
Discover modern luxury in Menlo Park. Built in 2021, this exceptional 4 bedroom, 4 bathroom residence offers high ceilings, sunlit open concept spaces, and architectural details designed for the effortless flow of everyday life. At the heart of the home, the main level features a chef inspired quartz kitchen anchored by a spacious center island with seating, custom cabinetry, and premium stainless steel appliances. The open layout transitions seamlessly into expansive gathering and dining areas centered around an elegant linear fireplace framed by beautiful floor to ceiling glass sliding doors that invite effortless indoor/outdoor flow. The upper level offers thoughtful privacy and layout design, headlined by a serene primary retreat featuring a spa like bath and a private outdoor balcony. Additional en-suite and main floor bedrooms deliver tailored flexibility for guests, family, or a dedicated work from home setting. Positioned in a coveted Menlo Park setting, this beautifully appoin
USD 3,300,000
837 DWIGHT Avenue
View photo
House · for sale
USD 1,638,000
USD 1,536/sq.ft
837 DWIGHT Avenue
Charleston Meadows
· 1,066 sq.ft · 3 Bedrooms · 1 Bath · House
· Garden · Fireplace · Equipped kitchen · Air conditioning · Heating
Charleston Meadows · 1,066 sq.ft · 3 Bedrooms · 1 Bath · House · Garden · Fireplace · Equipped kitchen · Air conditioning · Heating
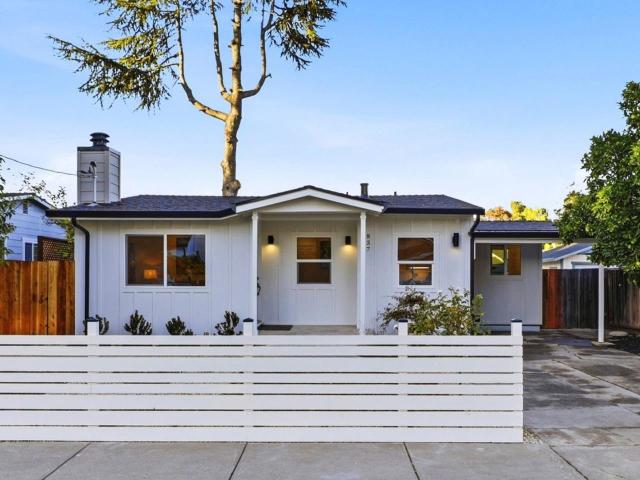
OPEN HOUSE 11/7 & 11/8 11:30AM-3:00PM This charming 3-bedroom, 1.5-bath home offers 1,073 sq ft of living space on a generous 5,000 sq ft lot. The interior features a cozy wood-burning fireplace and an open kitchen/family room layout filled with ample natural light and a vaulted ceiling. The recently renovated eat-in kitchen with gas range provides a comfortable space for casual meals and everyday living. Additional highlights include central heat and A/C, recessed lighting, inside laundry, EV charging outlet, new laminate flooring, new bedroom and hallway doors and fresh paint throughout. The front yard boasts established citrus trees, orange, tangerine, and pink grapefruit with lemon trees on the side. The spacious back yard is the perfect spot to relax and enjoy the cool afternoon breeze. Situated on a quiet, low-traffic street with no through access, the home is just steps from Victory Village Park. It is located in the highly regarded Sunnyvale School District and is convenient to
USD 1,638,000
3543 Park Boulevard
View photo
House · for sale
USD 2,498,000
USD 2,607/sq.ft
3543 Park Boulevard
Charleston Meadows
· 958 sq.ft · 2 Bedrooms · 1 Bath · House
· Garden · Office room · Equipped kitchen
Charleston Meadows · 958 sq.ft · 2 Bedrooms · 1 Bath · House · Garden · Office room · Equipped kitchen
Conveniently located in Palo Alto's Ventura neighborhood, this single level home offers a 3 bed, 2 bath main house and a detached 390 sq. Ft. ADU with private side entrance. A charming front porch welcomes you into the light filled living room with beautiful hardwood floors. Eat-in kitchen with abundant counter and storage space features a six burner Wolf range. The detached ADU features a kitchenette and full bathroom, offering potential rental income, luxurious guest space or home office/studio. Multi-zone mini-split HVAC for year round comfort. Private backyard offers multiple spaces to gather and relax with raised garden beds and mature plantings. Less than 1 mile to California Ave. With CalTrain station and fabulous dining, shopping, recreation, and year-round farmers market on Sunday. Top rated Palo Alto Schools, this is a must-see!
USD 2,498,000
216 Valparaiso Avenue
View photo
House · for sale
USD 9,950,000
USD 2,505/sq.ft
216 Valparaiso Avenue
Charleston Meadows
· 3,972 sq.ft · 4 Bedrooms · 4 Baths · House
· Parking · Swimming pool
Charleston Meadows · 3,972 sq.ft · 4 Bedrooms · 4 Baths · House · Parking · Swimming pool
More than one level acre of gated privacy just one block from the Menlo Circus Club is the setting for this light-filled, move-in-ready home. Classic and timeless in character, the primarily one-level floor plan features 4 generously sized bedrooms and 4 baths with hardwood floors, refined millwork, and numerous French doors throughout the main level. Spacious formal and casual living venues provide wonderful flexibility, with numerous connections to the expansive rear grounds. The 1.01-acre property with private well features a pool and spa, screened-in gazebo, mature trees, and vast areas for outdoor living and recreation. There are two separate 2-car garages, plus significant off-street parking. Wonderfully comfortable as it is today, this property also presents possibilities for future renovation, expansion, or new construction, all in a private setting with close proximity to excellent public and private schools
USD 9,950,000
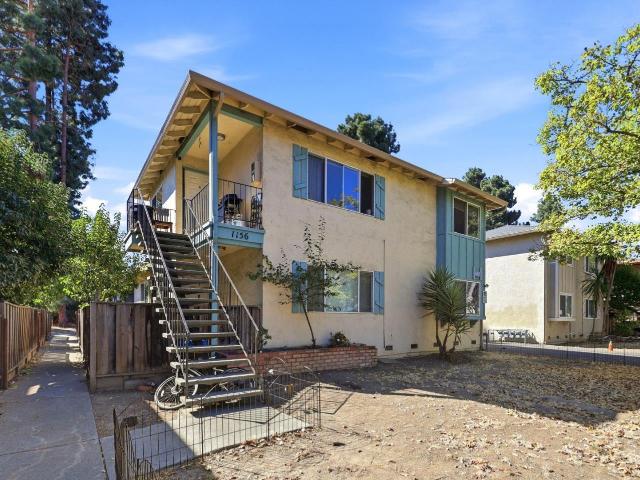
1156 Ayala Drive
View photo
House · for sale
USD 1,880,000
USD 628/sq.ft
1156 Ayala Drive
Charleston Meadows
· 2,992 sq.ft · 7 Bedrooms · House
· Parking
Charleston Meadows · 2,992 sq.ft · 7 Bedrooms · House · Parking
Strong monthly rental income of $10,180! 1156 Ayala Drive, a four-unit multifamily investment opportunity located in Sunnyvale, California. Built in 1964, the property consists of approximately 3,000 square feet of building area situated on a 7,700-square-foot lot. The unit mix features three two-bedroom/one-bathroom units and one one-bedroom/one-bathroom unit, providing highly desirable floor plans in one of Silicon Valleys strongest rental markets. The property also offers eight parking spaces consisting of carport and open parking
USD 1,880,000
207 Hawthorne Avenue
View photo
House · for sale
USD 3,990,000
USD 1,273/sq.ft
207 Hawthorne Avenue
Charleston Meadows
· 3,132 sq.ft · 5 Bedrooms · House
Charleston Meadows · 3,132 sq.ft · 5 Bedrooms · House
The property is located at the corner of Emerson St and Hawthorne Ave. The unit at 171 Emerson Street is a two-bedroom, two-bath residence. 207 Hawthorne Avenue includes 3 existing 1-bedroom, 1-bath units plus a 1-bedroom, 1-bath ADU with permit issued. The 4-unit plus ADU configuration offers multiple rental income streams for established portfolio builders and an opportunity for buyers considering a residence with additional rental income, low maintenance and in a high demand area. Located in downtown Palo Alto, this unique property combines a residence with multiple rental units and proven income potential, while maintaining the warmth and appeal of a classic residential home rather than the feel of a multi-unit apartment complex. Proximity to University Avenue's restaurants, cafes, and boutiques. Nearby Johnson Park, Palo Alto Caltrain, and Stanford University enhances the locations residential and investment appeal. Top-rated local schools add significant value. Palo Alto was rece
USD 3,990,000
850 Arroyo Ct
View photo
House · for sale
USD 3,998,000
USD 1,250/sq.ft
850 Arroyo Ct
Charleston Meadows
· 3,197 sq.ft · 5 Bedrooms · 3 Baths · House
· Garden
Charleston Meadows · 3,197 sq.ft · 5 Bedrooms · 3 Baths · House · Garden
Experience the elegance of Peninsula living in one of Silicon Valley's most prestigious and desirable communities. Ideally located near Stanford University, highly acclaimed Palo Alto schools, scenic hiking and biking trails, and beautiful parks. This exceptional home features a picturesque backyard that is perfect for relaxing and entertaining. Enjoy effortless access to world-class shopping at Stanford Shopping Center, fine dining, charming downtown destinations, and Silicon Valley's leading technology campuses. Come experience this exceptional Palo Alto home and discover its remarkable features, coveted location, and the sophisticated lifestyle it has to offer
USD 3,998,000
821 Cumberland Drive
View photo
House · for sale
USD 2,798,000
USD 1,375/sq.ft
821 Cumberland Drive
Charleston Meadows
· 2,034 sq.ft · 4 Bedrooms · 2 Baths · House
· Equipped kitchen
Charleston Meadows · 2,034 sq.ft · 4 Bedrooms · 2 Baths · House · Equipped kitchen
821 Cumberland Drive pairs signature midcentury architecture with designer finishes and extensively updated systems. A dramatic A-frame roofline and central atrium bring natural light into the home, creating the indoor-outdoor connection that makes Eichler living so special. The custom kitchen features Taj Mahal quartzite countertops, a full-height backsplash, custom cabinetry, premium appliances, and a walk-in pantry. White oak flooring, smooth-finish walls, beautifully appointed bathrooms, and custom closets bring warmth and cohesion throughout. The transformation extends well beyond the finishes, with a new roof, new electrical wiring, updated plumbing and drainage, and a new high-efficiency heating and air-conditioning system. Outside, refreshed landscaping, an outdoor kitchen, and a dedicated fire pit area create inviting spaces for entertaining and everyday enjoyment. With highly regarded schools, a generous lot, and a comprehensive renovation that honors its architectural charac
USD 2,798,000
908 Arietta Dr
View photo
Townhouse · for sale
USD 1,449,000
USD 968/sq.ft
908 Arietta Dr
Charleston Meadows
· 1,496 sq.ft · 3 Bedrooms · 2 Baths · Townhouse
· Balcony · Equipped kitchen · Parking
Charleston Meadows · 1,496 sq.ft · 3 Bedrooms · 2 Baths · Townhouse · Balcony · Equipped kitchen · Parking
Welcome to this stunning tri-level end-unit townhouse in the heart of Mountain View! Built in 2014, this 3-bedroom, 2.5-bath residence showcases luxury finishes throughout, including recessed lighting, elegant carpet, tile and wood flooring, and marble countertops in the kitchen and bathrooms. The entry-level foyer offers convenient washer/dryer hookups and direct access to the 2-car attached garage. Upstairs, the main living level features an open-concept living and dining area flowing into a gourmet kitchen equipped with top-of-the-line appliances—perfect for entertaining. Step out onto the private balcony to enjoy serene views of the park, lush greenery, and distant mountains. The top level boasts a bright and spacious primary suite plus two additional bedrooms and a full bathroom, providing ample space for family and guests. Located in a pet-friendly 14-unit community with a park, playground, picnic and BBQ areas, this home is ideally situated in the award-winning Los Altos–Mountai
USD 1,449,000
996 Belmont Terrace 10
View photo
Townhouse · for sale
USD 899,000
USD 679/sq.ft
996 Belmont Terrace 10
Charleston Meadows
· 1,324 sq.ft · 2 Bedrooms · 2 Baths · Townhouse
· Terrace · Fireplace · Equipped kitchen · Parking
Charleston Meadows · 1,324 sq.ft · 2 Bedrooms · 2 Baths · Townhouse · Terrace · Fireplace · Equipped kitchen · Parking
Welcome home to this bright and charming 2-suite townhome in the heart of Sunnyvale! Tucked within the Mayfair community beneath soaring mature trees, it offers a peaceful, serene setting just minutes from it all. Extra windows fill every level with natural light, creating an open, airy feel throughout. The inviting living room features a gas fireplace and large windows, flowing into the adjacent dining room and a charming eat-in kitchen. Upstairs, the oversized primary suite boasts an en-suite bath and spacious dual closets, while the junior suite offers its own en-suite bath and large closet. Attached 2-car tandem garage with laundry area, plus plenty of storage throughout. Enjoy the community pool and spa; HOA includes water, garbage and more. Zoned to top-rated Sunnyvale schools, including award-winning Homestead High. Stroll to nearby parks and enjoy easy access to Downtown Sunnyvales dining, Whole Foods, Target, AMC and Caltrain. Minutes to Amazon, Google, Nvidia, Meta and more,
USD 899,000
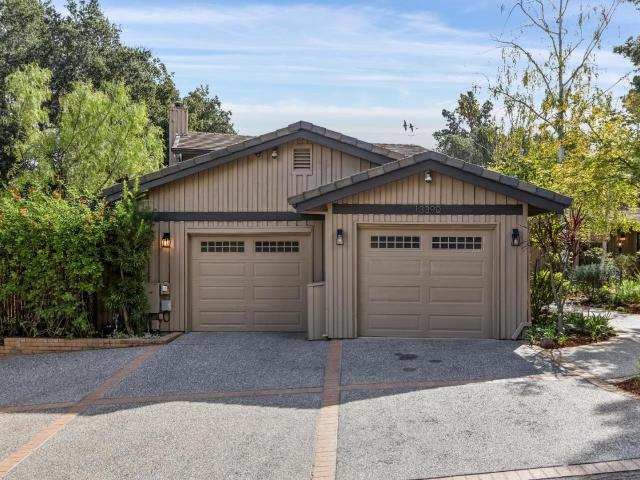
13390 Lennox Way
View photo
House · for sale
USD 6,250,000
USD 1,531/sq.ft
13390 Lennox Way
Charleston Meadows
· 4,080 sq.ft · 6 Bedrooms · 3 Baths · House
· Office room · Fireplace · Equipped kitchen
Charleston Meadows · 4,080 sq.ft · 6 Bedrooms · 3 Baths · House · Office room · Fireplace · Equipped kitchen
A remarkable sense of serenity awaits on more than one acre just moments from downtown Los Altos. Located on a private street and surrounded by majestic oaks, mature landscaping, and verdant natural beauty, this 6-bedroom, 3-bath home feels worlds away while remaining within walking distance of town. Warm wood, tile, soaring ceilings, skylights, and expansive windows give the 4,084-square-foot interior distinctive character while drawing the verdant surroundings into every room. Exceptionally spacious living areas include a dramatic vaulted living room with a focal-point fireplace and library overlook, a light-filled dining room, and a skylit kitchen open to the generous family room. The thoughtful floor plan provides wonderful flexibility, with a privately positioned primary suite with an adjacent bedroom ideal for an office or nursery, three bedrooms grouped together with access to a full bath, and a separate bedroom suite well suited for guests, in-laws, or an au pair. Outside, conn
USD 6,250,000
1466 Ben Roe Drive
View photo
House · for sale
USD 6,750,000
USD 2,042/sq.ft
1466 Ben Roe Drive
Charleston Meadows
· 3,305 sq.ft · 5 Bedrooms · 4 Baths · House
· Garden · Equipped kitchen
Charleston Meadows · 3,305 sq.ft · 5 Bedrooms · 4 Baths · House · Garden · Equipped kitchen
Traditional-style new construction in South Los Altos occupies a low-traffic street with a level of quiet and separation from through traffic that few competing properties in this submarket can match. The layout is organized around flexibility and connection. An open kitchen with Wolf and Sub-Zero appliances flows into the expanded great room and dining nook, with stacking glass sliders opening to the backyard. A first-floor jr. primary suite extends the range of the main level in a way most homes in this market do not offer. A self-contained ADU with its own living area, kitchenette, bedroom, and en suite bath provides added flexibility. Upstairs, the primary suite features a freestanding tub, dual vanities, and a walk-in shower. Two secondary bedrooms and a laundry room round out the upper level. Grant Park, Woodland Library, St. Simon Parish & School, and Woodland Vista Swim & Racquet are nearby. Downtown Los Altos, Rancho San Antonio Open Space Preserve, downtown Sunnyvale, and Hwy
USD 6,750,000
1411 San Ramon Avenue
View photo
House · for sale
USD 2,688,000
USD 1,314/sq.ft
1411 San Ramon Avenue
Charleston Meadows
· 2,045 sq.ft · 4 Bedrooms · 3 Baths · House
Charleston Meadows · 2,045 sq.ft · 4 Bedrooms · 3 Baths · House
BRAND NEW 2026 tech-forward construction in a prime Mountain View location, assigned to highly regarded Los Altos High School! Conveniently located near Downtown Mountain View, Sylvan Park, Stevens Creek Trail, Google, and Apple. This beautifully designed 4-bedroom, 3.5-bath residence offers modern luxury, exceptional craftsmanship, and energy-efficient living. Premium features include elegant hardwood flooring, European solid cabinetry, quartz countertops, a gas stove, workstation sink, and a premium Caf see-through refrigerator. Luxurious bathrooms feature Grohe plumbing fixtures and shower systems, Toto toilets, custom tile, curbless showers with frameless glass, and washlet provisions. Soaring 10-foot ceilings, 9-foot second-floor ceilings, and skylights create a bright, airy living environment. Additional highlights include a gas tankless water heater, Cat 6A wiring, security-camera prewiring, future-fiber conduit, fully owned solar panels, a 220V EV charging outlet, QII insulatio
USD 2,688,000
165 Piedra Drive
View photo
House · for sale
USD 2,488,000
USD 1,197/sq.ft
165 Piedra Drive
Charleston Meadows
· 2,077 sq.ft · 3 Bedrooms · 2 Baths · House
· Equipped kitchen
Charleston Meadows · 2,077 sq.ft · 3 Bedrooms · 2 Baths · House · Equipped kitchen
Large 2 story home in the popular Washington Park area. Upstairs family room may be able to be made into a large bedroom or 2 bedrooms. Combination hardwood flooring, along with carpet and other wood flooring. Eat in space in kitchen, as well as a living room/dining room combination. This home is convenient to downtown Sunnyvale, Caltrain, Apple, Google, 237 and 101 freeways
USD 2,488,000
848 Summit Court
View photo
House · for sale
USD 3,488,000
USD 1,301/sq.ft
848 Summit Court
Charleston Meadows
· 2,680 sq.ft · 5 Bedrooms · 3 Baths · House
· Fireplace · Equipped kitchen · Parking · Air conditioning
Charleston Meadows · 2,680 sq.ft · 5 Bedrooms · 3 Baths · House · Fireplace · Equipped kitchen · Parking · Air conditioning
Newly remodeled two-story stunner showcasing soaring vaulted ceilings and an abundance of natural light! Nestled at the end of a peaceful cul-de-sac within a Top-Rated school district, just down the street from Las Palmas Park and about a mile from Downtown Sunnyvale, this gem offers convenient access to grocery stores, restaurants, a movie theater and more! Step inside to discover an airy, open layout featuring engineered wood floors, recessed lighting, dual-pane windows and a central vacuum system. Heat/AC and two cozy gas fireplaces provide year-round comfort. The gourmet kitchen features granite countertops/island with sink and high-end stainless-steel appliances, including a Sub-Zero fridge and Wolf range. Comfy sized bedrooms offer ample closet space, while the primary suite features a spa-like en-suite bathroom with dual sinks, skylight, steam shower and tub with view. Additional highlights include a two-car garage, attic and laundry room with washer/dryer/sink. Step outside to
USD 3,488,000
527 Tyndall Street
View photo
Townhouse · for sale
USD 1,538,000
USD 1,298/sq.ft
527 Tyndall Street
Charleston Meadows
· 1,184 sq.ft · 2 Bedrooms · 2 Baths · Townhouse
· Patio · Garden · Fireplace · Equipped kitchen · Parking
Charleston Meadows · 1,184 sq.ft · 2 Bedrooms · 2 Baths · Townhouse · Patio · Garden · Fireplace · Equipped kitchen · Parking
Rare find, downtown living in this lovely 2 suites townhomes. Set within a small community of only 3 homes. Main level features an open living and dining space with a gas-log fireplace and adjacent built-in bookshelves. Corian-finished kitchen equipped with a bright garden window. Hickory wood floors and new SPC luxury vinyl floors. Sliding glass doors lead to be private patio. Half bath serving guests and living area. Dual-pane windows with a north/south orientation for low utility costs. Attached 1-car garage. Just a short stroll to highly acclaimed dining, cafes, shopping, groceries, and library. Excellent Los Altos Schools
USD 1,538,000
963 Beech Street
View photo
House · for sale
USD 1,250,000
USD 1,161/sq.ft
963 Beech Street
Charleston Meadows
· 1,076 sq.ft · 3 Bedrooms · 2 Baths · House
· Garden · Parking
Charleston Meadows · 1,076 sq.ft · 3 Bedrooms · 2 Baths · House · Garden · Parking
Charming 3-bedroom, 2-bathroom single-family home located on Beech Street, one of the premier residential streets in East Palo Alto. Recent upgrades prior to sale include fresh paint inside and out, new flooring throughout, updated light fixtures, and fully remodeled bathrooms. Capital improvements: brand-new roof installed in 2024, fully upgraded electrical wiring complete with a 200-amp main panel, a backup Tesla Powerwall for energy efficiency and uninterrupted power security, and a complete house re-plumb including a newly replaced main water service line to the street. The large backyard provides ample outdoor space for relaxation, exercise, and social gatherings. Why buy a condo when you can own single-family land for the same price? Enjoy total independence with zero monthly HOA fees, ample parking, and limitless backyard potential. Unbeatable Silicon Valley location with seamless access to tech campuses, Stanford, primary commuter routes, dining, and shopping. Move right in and
USD 1,250,000
1921 Palo Alto Way
View photo
House · for sale
USD 2,998,000
USD 2,320/sq.ft
1921 Palo Alto Way
Charleston Meadows
· 1,292 sq.ft · 4 Bedrooms · 3 Baths · House
· Patio · Garden · Office room · Fireplace · Equipped kitchen · Parking
Charleston Meadows · 1,292 sq.ft · 4 Bedrooms · 3 Baths · House · Patio · Garden · Office room · Fireplace · Equipped kitchen · Parking
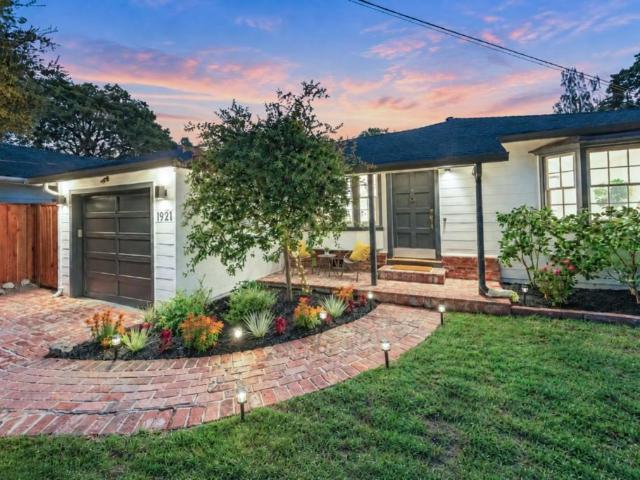
Beautifully transformed in 2026, this West Menlo Park home blends thoughtful design with effortless indoor-outdoor living. The reimagined kitchen showcases new cabinetry, countertops, backsplash, and stainless steel appliances. The glass door welcomes streaming sunlight with garden views and provides direct access to the lush lawn and ample fruit trees. Beautifully updated bathrooms, new hardwood flooring, redesigned laundry area and finished attached garage enhance the home's comfort and appeal. Outside, a sun-drenched garden, brick patio, and lush landscaping create inviting spaces for entertaining. The garden cottage offers a cozy fireplace, kitchenette, full bath, and defined sleeping nook, ideal for guests or a home office. Nestled in one of Menlo Parks most cherished neighborhoods, this home is surrounded by beautiful tree-lined streets, a welcoming community, and a charming walkable setting. Located within the prized Las Lomitas School District, this exceptional location is just
USD 2,998,000
26209 Dori Lane
View photo
House · for sale
USD 7,788,000
USD 1,566/sq.ft
26209 Dori Lane
Charleston Meadows
· 4,973 sq.ft · 7 Bedrooms · 4 Baths · House
· Garden · Equipped kitchen · Swimming pool
Charleston Meadows · 4,973 sq.ft · 7 Bedrooms · 4 Baths · House · Garden · Equipped kitchen · Swimming pool
Grand in Scale. Warm at Heart. A home best experienced in person. Set on a beautiful, nearly level acre, this California Traditional offers room to gather and space to retreat. Soaring ceilings welcome you; garden views invite you to stay. The eat-in kitchen features a generous island and expansive backyard views. Formal dining, living and music rooms set the stage for celebrations, conversation and creativity. A tree-framed study offers quiet inspiration. Secondary bedrooms share a wing with laundry nearby. Above, the primary suite occupies its own level, overlooking the pool and grounds, with a window-side soaking tub and separate shower. Outside, summer days linger beside a pool with built-in seating, a separate children's pool and spa. A built-in grill, warming drawer, refrigerator and dish storage make outdoor entertaining effortless. Pear, peach and apple trees grace the front yard. Connected to the home by just one interior door, the ADU has its own entrance, kitchen, breakfast
USD 7,788,000
432 Bella Corte
View photo
Townhouse · for sale
USD 1,999,800
USD 1,080/sq.ft
432 Bella Corte
Charleston Meadows
· 1,851 sq.ft · 4 Bedrooms · 2 Baths · Townhouse
· Patio · Fireplace · Equipped kitchen
Charleston Meadows · 1,851 sq.ft · 4 Bedrooms · 2 Baths · Townhouse · Patio · Fireplace · Equipped kitchen
Step into luxury in this charming Mediterranean duplex-style townhome, tucked away in an exclusive 16-unit lovely community. Enjoy the elegant living room with warm wood floors and a marble surround fireplace. Updated kitchen shines with white shaker cabinets, quartz countertops, stacked stone backsplash, and stainless steel appliances, opens to cozy family room with double glass doors lead to the secluded expansive outdoor retreat. The primary suite featuring the cathedral ceilings, an oval soaking tub, and frameless glass enclosure shower. Complete with a private low-maintenance brick patio surrounded by mature trees for relaxing or entertaining. This home is perfectly located near parks, schools, shopping, and major tech campuses like Google, Intuit, Microsoft, etc. Welcome to schedule a tour of this inviting two-story Mediterranean retreat blends elegant and everyday comfort!
USD 1,999,800
2260 Pulgas Avenue
View photo
House · for sale
USD 849,000
USD 829/sq.ft
2260 Pulgas Avenue
Charleston Meadows
· 1,023 sq.ft · 3 Bedrooms · 2 Baths · House
· Garden · Fireplace
Charleston Meadows · 1,023 sq.ft · 3 Bedrooms · 2 Baths · House · Garden · Fireplace
As-is sale. Wonderful opportunity to make it your own! Opportunity Knocks! Whether you are an investor, a flipper or a homeowner looking to create a home that reflects your own style, this property offers plenty potential and possibilities. Buyers verify SQFT, permitted and unpermitted area independently. This home offers a welcoming layout with fresh paint, new carpet in the bedrooms and vinyl flooring. This bright living spaces and charming wood-burning fireplace add warmth and character, providing a great foundation for your vision. Great front yard adds curb appeal while the specious private backyard offers plenty of room too relax, entertain, plant your favorite vegetables, or grow your own fruit trees. Enjoy a convenient location near major tech companies like Google and Intuit as well as Stanford shopping center, IKEA with easy access to HWY 101 and Dumbarton Bridge. Bring your imagination and unlock the possibilities. This is an excellent opportunities an personalize, improve a
USD 849,000
920 W El Camino Real
View photo
House · for sale
USD 2,887,888
USD 813/sq.ft
920 W El Camino Real
Charleston Meadows
· 3,552 sq.ft · House
· Office room · Air conditioning
Charleston Meadows · 3,552 sq.ft · House · Office room · Air conditioning
Prime commercial and residential compound directly on high-traffic El Camino Real! Defined by its versatile CRA zoning, this standout property unlocks endless possibilities with a unique trifecta of usable spaces. The layout features a primary commercial building with two street-facing office/assembly spaces (#912 and #914), an attached 2-bedroom, 1-bathroom residential unit (#916), and a charming detached 1-bedroom, 1-bathroom Spanish-style single-family home (#920). Situated on a 7,841 sq. Ft. lot. This ideal mixed-use configuration delivers immediate opportunities for multiple streams of rental income, a dynamic live/work setup, or future redevelopment. Highlights include central AC, gas heating, separate meters, and exceptional street frontage with high daily traffic exposure near downtown Castro Street
USD 2,887,888
3569 Laguna Avenue
View photo
House · for sale
USD 5,988,000
USD 1,931/sq.ft
3569 Laguna Avenue
Charleston Meadows
· 3,100 sq.ft · 6 Bedrooms · 6 Baths · House
· Patio · Garden · Balcony · Equipped kitchen
Charleston Meadows · 3,100 sq.ft · 6 Bedrooms · 6 Baths · House · Patio · Garden · Balcony · Equipped kitchen
Overlooking iconic Bol Park, this newly constructed home makes a striking statement in the sought-after Barron Park. Interiors of 3,100 total square feet pair clean lines and soaring ceilings with generous glass, wide-plank floors, beautiful finishes, and an inviting sense of warmth. At the heart of the home, the great room brings the kitchen, dining, and living spaces together, with custom cabinetry, a sleek 10-foot island, and Wi-Fi-enabled Thermador appliances giving the kitchen both presence and performance. Folding glass doors connect the living spaces to the landscaped backyard, where a large covered patio and synthetic lawn create an inviting setting for entertaining. A spacious landing opens to a large front-facing balcony, adding another outdoor space to enjoy the surroundings. The main home offers four bedrooms, all with en-suite baths, while a two-bedroom attached guest house provides flexibility for family, visitors, or rental income. Air conditioning, integrated smart-home
USD 5,988,000

Get email alerts

Don't miss out: be the first to know about new properties

The alert was correctly created

On subscribing you accept the conditions of use and the privacy policy
Alert
Receive new ads in your inbox
Save this search
Receive alerts for new listings

We'll send you an email when we have new properties for: "Houses for sale in Charleston Meadows"

The alert was correctly created

Whisman Station
Castro City
Get email alerts and be the first to see new listings
Required field
On subscribing I accept the terms of the privacy policy
Perfect! You'll soon start receiving new listings via email
Alert
Receive an email when we have new ads for Houses for sale in Charleston Meadows
Save this search
Filters

Bedrooms

Size (sq.ft)

sq.ft
sq.ft

Price

USD
USD

Property type

Bathrooms

Clear all filters
Receive notifications when new entries are published.