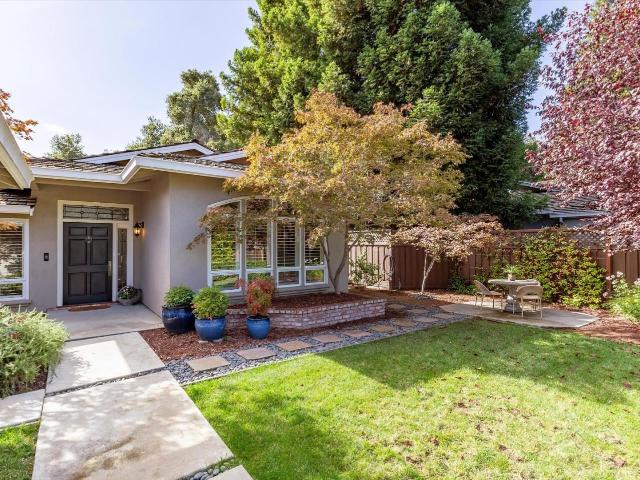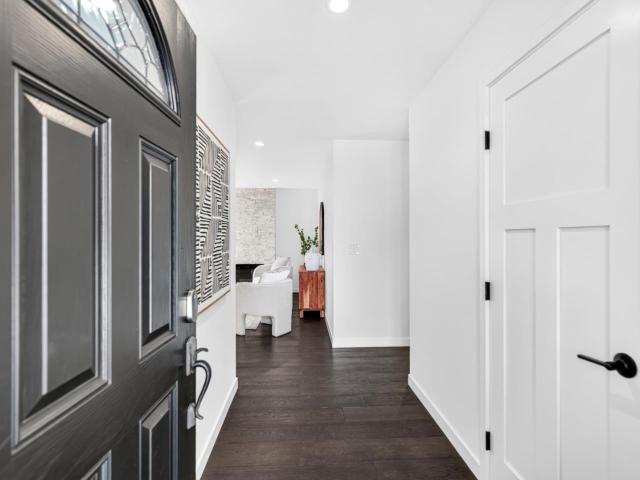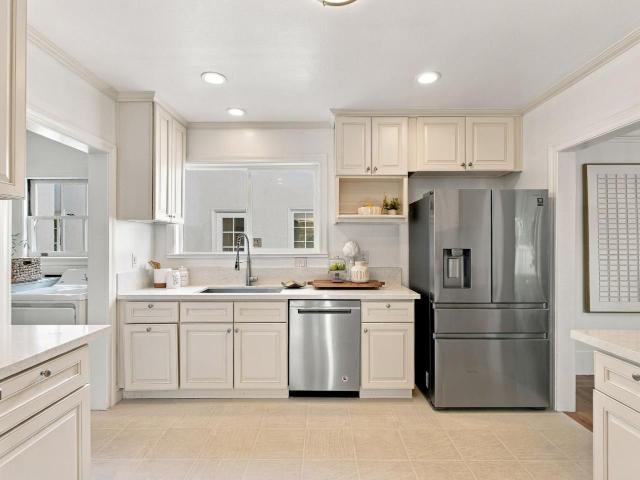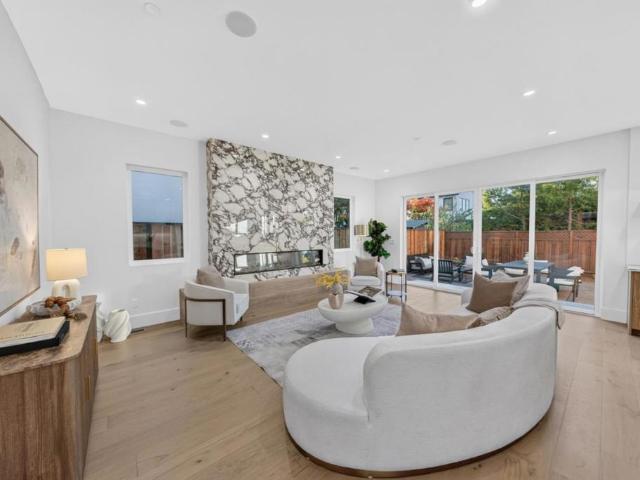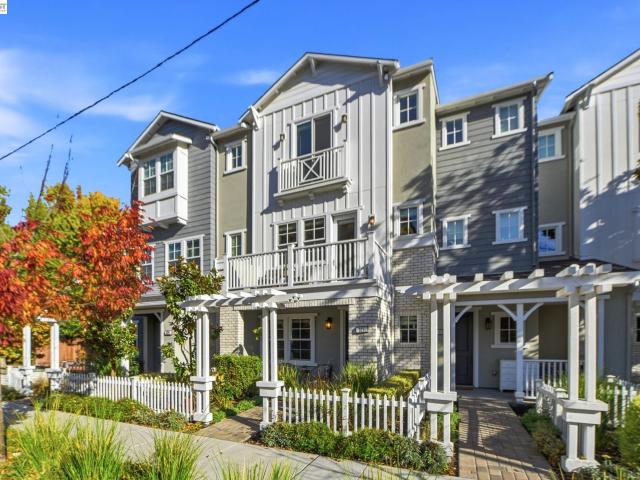
290 houses for sale in Charleston Meadows

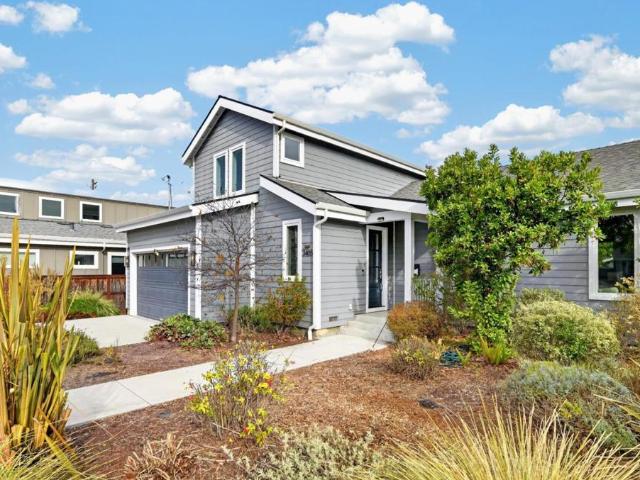
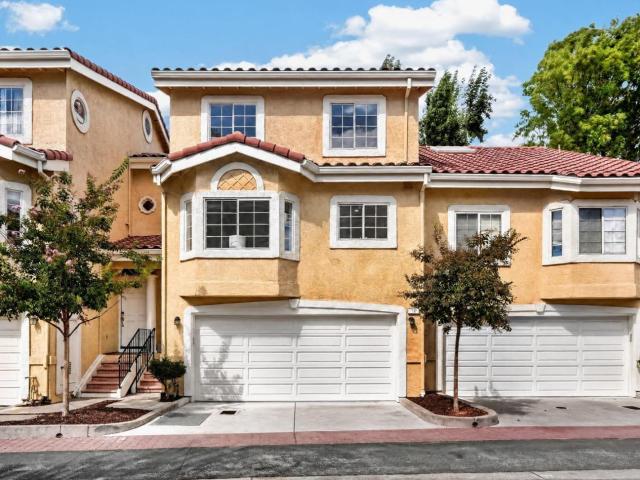
327 Sierra Vista Ave
View photo
Townhouse · for sale
USD 1,999,000
USD 1,125/sq.ft
327 Sierra Vista Ave
Charleston Meadows
· 1,776 sq.ft · 3 Bedrooms · 2 Baths · Townhouse
· Balcony · Parking
Charleston Meadows · 1,776 sq.ft · 3 Bedrooms · 2 Baths · Townhouse · Balcony · Parking
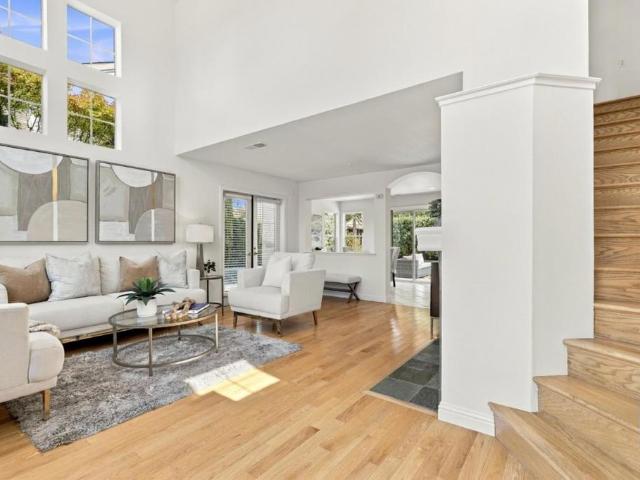
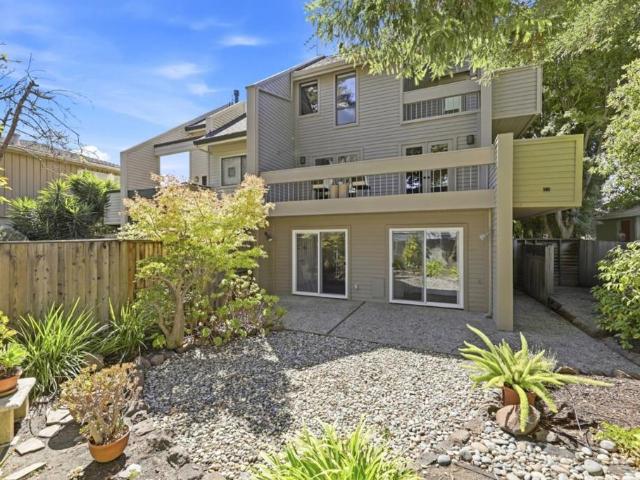
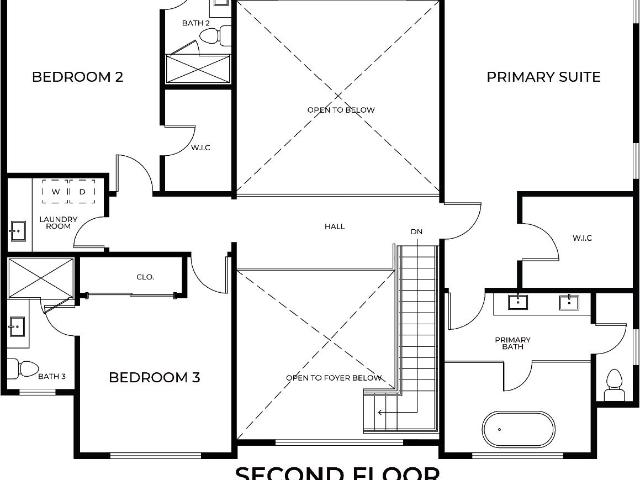
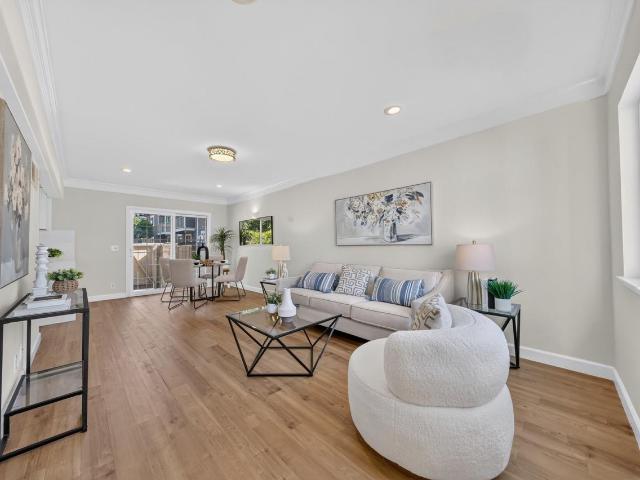
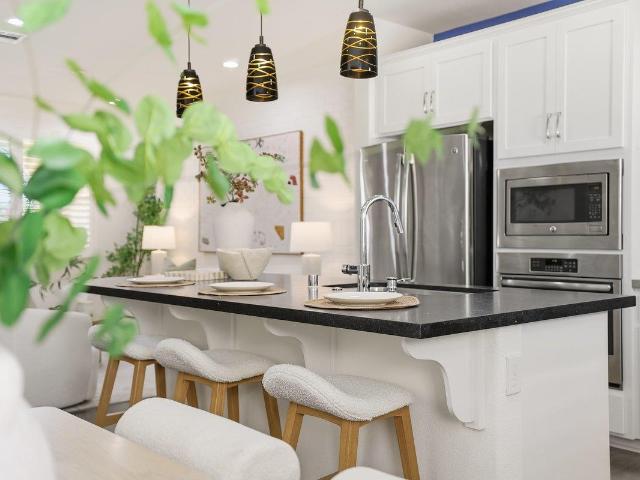
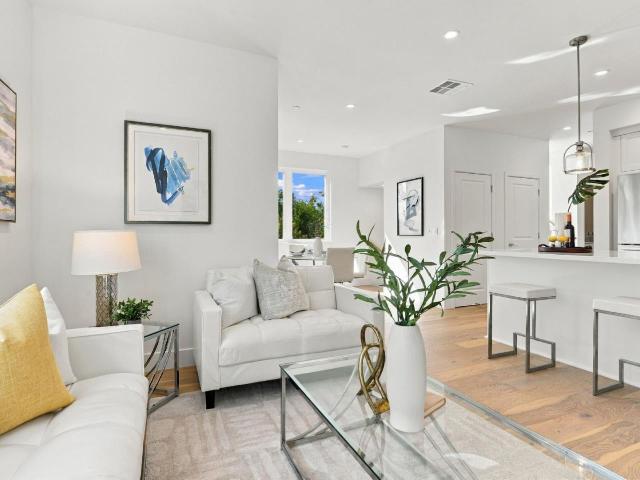
Modern Mountain View Townhome with Thoughtful Design Discover comfort, natural light, and practical modern features at 327 Sierra Vista Avenue. High ceilings, large windows, and generous built-in storage create an inviting home, while a private balcony offers space to relax outdoors. Designed with seismic resistance in mind, the home features a reinforced foundation system and closely spaced horizontal and vertical structural supports. Dual-zone air conditioning provides separate temperature control across living areas, while a whole-house exhaust system helps draw out accumulated warm air. A tankless water heater delivers hot water on demand. An attached garage and in-home laundry add everyday convenience. HOA dues include walls-in insurance coverage. Enjoy contemporary townhome living in a convenient Mountain View location
USD 1,999,000
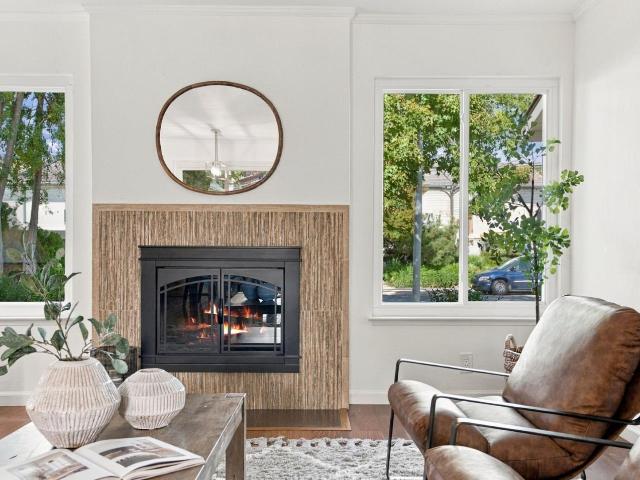
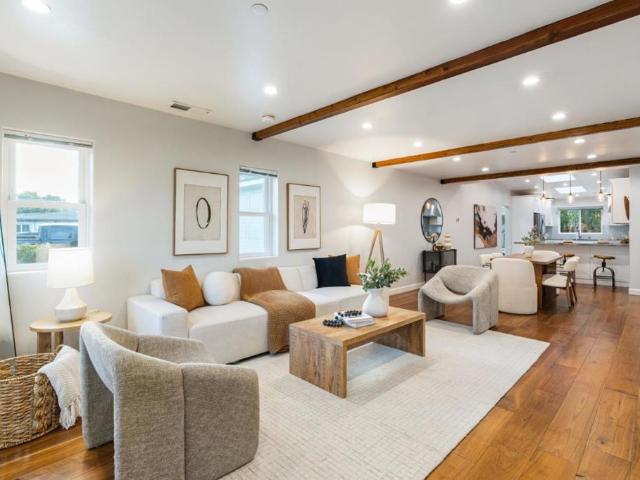
1109 Wright Avenue
View photo
House · for sale
USD 1,988,000
USD 1,139/sq.ft
1109 Wright Avenue
Charleston Meadows
· 1,744 sq.ft · 4 Bedrooms · 2 Baths · House
· Garden · Equipped kitchen · Parking
Charleston Meadows · 1,744 sq.ft · 4 Bedrooms · 2 Baths · House · Garden · Equipped kitchen · Parking
Rare Find! Single-Family Feel. One Shared Wall. Zero hoa dues! Experience the space, privacy, and comfort of single-family living in this beautifully updated 4-bedroom, 2.5-bath duet residence offering 1,754 sq. Ft. The remodeled kitchen and bathroom, fresh interior paint, and spa-inspired primary suite with elegant marble finishes create a sophisticated, move-in-ready retreat. A bamboo walk-in closet adds a distinctive touch to the primary bedroom. Additional highlights include a new roof and an attached two-car garage with epoxy flooring. The generous backyard is perfect for entertaining, featuring mature shade trees and established fruit trees for a serene outdoor escape. Enjoy the freedom of no monthly HOA dues and the convenience of being moments from vibrant downtown Mountain View's dining, shopping, and entertainment. A rare opportunity to enjoy timeless classic living in the heartbeat of Silicon Valley!
USD 1,988,000
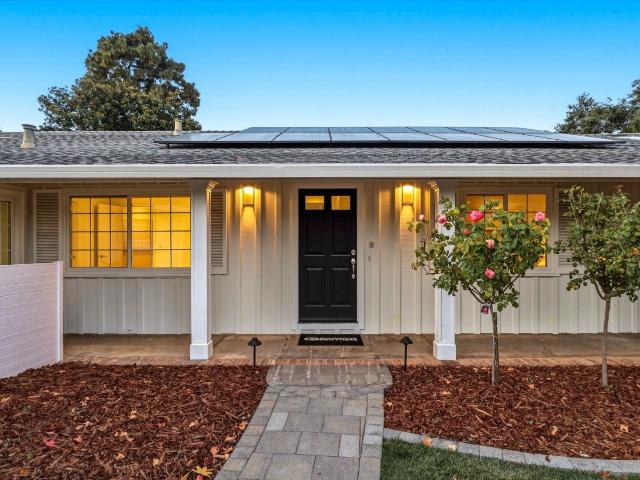
366 Pismo Terrace
View photo
House · for sale
USD 1,999,990
USD 1,486/sq.ft
366 Pismo Terrace
Charleston Meadows
· 1,345 sq.ft · 3 Bedrooms · 2 Baths · House
· Patio · Garden · Terrace · Fireplace · Equipped kitchen · Air conditioning
Charleston Meadows · 1,345 sq.ft · 3 Bedrooms · 2 Baths · House · Patio · Garden · Terrace · Fireplace · Equipped kitchen · Air conditioning
Beautifully refreshed 3 bed, 2.5 bath home in the desirable Somerset community. The spacious living room is highlighted by soaring ceilings, tile-surround fireplace. Kitchen opens directly into a comfortable dining area or possible family room, featuring a convenient breakfast nook, French doors from living room opens to a private, peaceful patio, while a large glass sliding door off dining area/kitchen leads to the paved backyard, offering an inviting and a low-maintenance setting for outdoor entertaining and family gatherings. The spacious primary suite with vaulted ceilings and abundant windows. The newly updated primary bathroom features double vanity, brand new shower with modern tile finishes and walk-in closet. Newly updated hallway bath with new tiles, new vanity light. High-end Mirage solid wood flooring add warms throughout the home. Newer light fixtures and freshly painted interiors. Central A/C. Exceptional location just minutes from Washington Park and less than a mile fro
USD 1,999,990
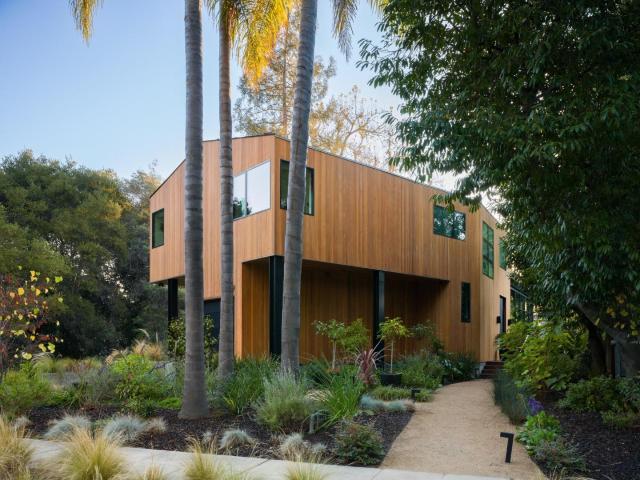
858 Arbor Road
View photo
Townhouse · for sale
USD 1,988,000
USD 1,061/sq.ft
858 Arbor Road
Charleston Meadows
· 1,873 sq.ft · 3 Bedrooms · 2 Baths · Townhouse
· Garden · Office room · Deck · Balcony · Equipped kitchen · Parking
Charleston Meadows · 1,873 sq.ft · 3 Bedrooms · 2 Baths · Townhouse · Garden · Office room · Deck · Balcony · Equipped kitchen · Parking
Single-family living in sought-after Allied Arts, blocks from downtown Menlo Park and a bike ride to Stanford. One of only two residences on the lot, this light-filled 3 bed, 2 bath + office townhome lives like a house: a private backyard shaded by mature redwood and maple trees, three balconies, and a driveway of its own. Soaring ceilings and skylights brighten the foyer and living room, where a wall of glass opens to a large deck. The remodeled kitchen, with heated floors, and the dining area open to a second balcony overlooking the garden. The spacious primary suite has its own balcony, walk-in closet, bath with soaking tub and separate shower, and an adjoining office ideal for working from home. Built-in bookshelves in living room and office. Two more bedrooms and a full bath suit family, guests, or multigenerational living. Attached 2-car garage and laundry room. Walk to downtown shops, restaurants, cafes, Lyle Park, and the Allied Arts Guild. Top-rated Menlo Park schools
USD 1,988,000
399 Hawthorne Avenue
View photo
House · for sale
USD 4,990,000
USD 1,167/sq.ft
399 Hawthorne Avenue
Charleston Meadows
· 4,273 sq.ft · 5 Bedrooms · 5 Baths · House
· Deck · Equipped kitchen
Charleston Meadows · 4,273 sq.ft · 5 Bedrooms · 5 Baths · House · Deck · Equipped kitchen
Explore the potential of this approx. 10,044 SF flat lot in sought-after Los Altos, offered as land only for $4.99M or as a completed new construction home for $8.5M. The proposed two-story residence offers approx. 3,086 SF, 3 bed and 3.5 bath, plus an attached approx. 1,195 SF ADU with 2 bed and 2 bath, totaling approx. 4,281 SF of living space. The proposed plan features a dramatic two-story foyer and an open layout where the kitchen with large island, dining and living areas flow to an expansive rear deck for indoor-outdoor entertaining. The main level also offers a den with closet for a home office or guest room. The attached ADU has its own entrance, living room, kitchen, laundry, a primary suite with walk-in closet and private bath, plus a second bedroom and bath, ideal for multigenerational living or guests. Close to downtown Los Altos Village and its shops, restaurants and caf s, with easy commute access and acclaimed Los Altos schools. Buyers can personalize select design elem
USD 4,990,000
532 Tyrella Avenue 49
View photo
Townhouse · for sale
USD 1,098,000
USD 981/sq.ft
532 Tyrella Avenue 49
Charleston Meadows
· 1,119 sq.ft · 3 Bedrooms · 1 Bath · Townhouse
· Patio · Garden · Balcony · Equipped kitchen · Air conditioning · Swimming pool · Heating · Parking
Charleston Meadows · 1,119 sq.ft · 3 Bedrooms · 1 Bath · Townhouse · Patio · Garden · Balcony · Equipped kitchen · Air conditioning · Swimming pool · Heating · Parking
Welcome to this charming, beautifully updated 3-bedroom, 1.5-bath Mountain View townhome! This light-filled home features luxury vinyl plank flooring and a remodeled kitchen with quartz countertops, new cabinetry, a pantry, newly installed cooktop, and Bosch dishwasher. The spacious living and dining areas flow seamlessly to a private backyard patio, where a lovely lemon tree and lush greenery create an inviting setting for relaxing or entertaining. A convenient main-level powder room, inside laundry, distinctive rope-accented staircase, and versatile under-stair space add character and functionality. Enjoy year-round comfort with central heating and air conditioning installed in 2021. Upstairs, three bedrooms include a primary retreat with a private balcony overlooking peaceful common greenery. Enjoy community amenities including a swimming pool and park, plus two parking spaces, one covered and one uncovered. Ideally situated near vibrant downtown Mountain View, shopping, dining, par
USD 1,098,000
306 Santa Diana Terrace
View photo
House · for sale
USD 1,280,000
USD 825/sq.ft
306 Santa Diana Terrace
Charleston Meadows
· 1,550 sq.ft · 3 Bedrooms · 2 Baths · House
· Patio · Office room · Terrace · Balcony · Equipped kitchen
Charleston Meadows · 1,550 sq.ft · 3 Bedrooms · 2 Baths · House · Patio · Office room · Terrace · Balcony · Equipped kitchen
Charming model home: 3 bedrooms + a dedicated office, 2.5 baths, this is a PUD. What really makes this home special is that it was the model home for the community, so you'll notice thoughtful design details and upgrades throughout that weren't standard in the other units. A dedicated office with built-in cabinetry and direct patio access on the first floor; a really functional bonus space that's completely separate from the three bedrooms upstairs. On the main level, you have a massive kitchen island, an open living and dining space. And upstairs, the primary suite has its own model-home touches, including a custom accent wall, detailed ceiling treatment, and great natural light. You also get a private balcony, giving you another outdoor space to relax and enjoy. HOA covers water and garbage. Located within walking distance to Apple Campus 3, Applied Materials, Fair Oaks Park, and Magical Bridge Sunnyvale. Just a few minutes' drive to Downtown, Whole Foods, Costco, restaurants, and th
USD 1,280,000
3164 Emerson Street
View photo
House · for sale
USD 2,498,000
USD 2,232/sq.ft
3164 Emerson Street
Charleston Meadows
· 1,119 sq.ft · 3 Bedrooms · 1 Bath · House
· Patio · Garden · Fireplace · Equipped kitchen
Charleston Meadows · 1,119 sq.ft · 3 Bedrooms · 1 Bath · House · Patio · Garden · Fireplace · Equipped kitchen
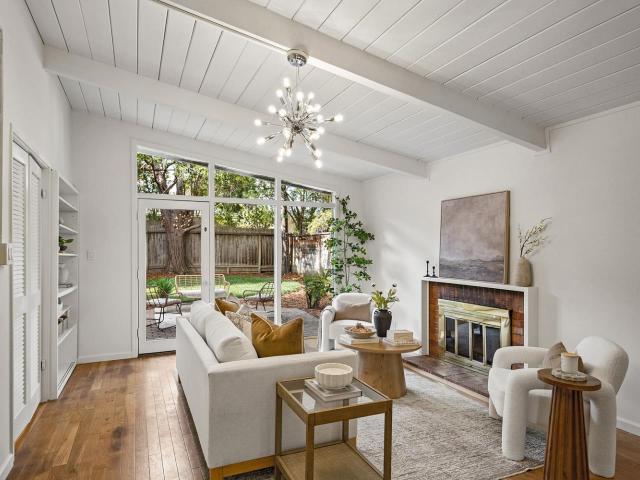
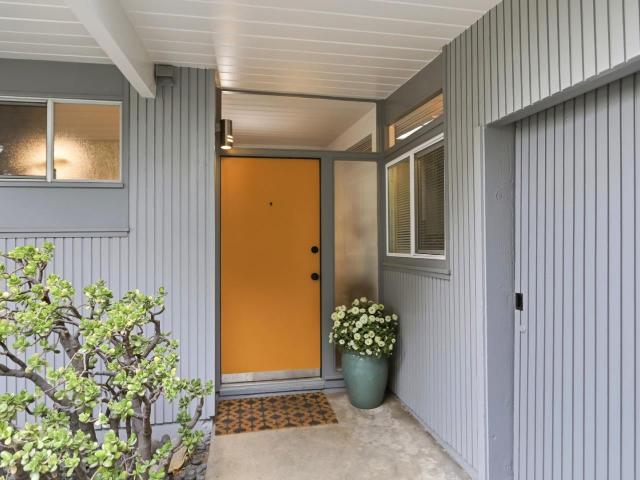
Located in a coveted Midtown neighborhood, this timeless home offers mid-century style, numerous updates, open-concept living spaces, and a deep park-like yard. Framed by a towering redwood, established landscaping, and a welcoming paver pathway, the covered entry opens through a glass view door into a light-filled living space. Here, impressive vaulted tongue-and-groove ceilings, a stylish Sputnik chandelier, a classic brick fireplace, built-in shelving, and a dramatic floor-to-ceiling wall of glass create an airy, elegant ambiance that seamlessly connects indoor living with the outdoors. The kitchen is equipped with natural wood cabinetry, tiled countertops, quality stainless steel appliances, and a bright, sunny dining area framed by corner windows. Three inviting bedrooms with high ceilings enjoy easy access to the full bath. The expansive, tree-lined backyard offers exceptional privacy in a tranquil setting, complete with a large paver patio, lush new lawn, and a second lounge pat
USD 2,498,000
433 Sylvan Avenue 86
View photo
House · for sale
USD 199,900
USD 139/sq.ft
433 Sylvan Avenue 86
Charleston Meadows
· 1,432 sq.ft · 2 Bedrooms · 2 Baths · House
· Garden · Equipped kitchen · Parking
Charleston Meadows · 1,432 sq.ft · 2 Bedrooms · 2 Baths · House · Garden · Equipped kitchen · Parking
Corner lot living in Sunset Estates! This 1971 home offers approximately 1,440 square feet with 2 bedrooms, 2 bathrooms, and wood laminate flooring throughout. Enjoy a family room with a wet bar, an open dining area, and a well-equipped kitchen with oven, stove, refrigerator, and dishwasher. The master bathroom features double sinks and a shower; the guest bedroom has a walk-in closet; the guest bathroom has a tub and shower. A bright enclosed sunroom houses the included washer and dryer, and a covered carport and backyard shed add convenience and storage. Stop by today!
USD 199,900
508 Durham Street
View photo
House · for sale
USD 2,299,950
USD 1,327/sq.ft
508 Durham Street
Charleston Meadows
· 1,733 sq.ft · 3 Bedrooms · 2 Baths · House
· Fireplace · Equipped kitchen
Charleston Meadows · 1,733 sq.ft · 3 Bedrooms · 2 Baths · House · Fireplace · Equipped kitchen
Discover the potential of this 3-bedroom, 2-bath home in Menlo Parks highly sought-after Willows neighborhood! Set on a generous 7,000 sq. Ft. lot, this mostly original home offers a wonderful opportunity to bring your vision to life and create a home that reflects your personal style. Inside, youll find expansive bedrooms, hardwood floors, and a spacious primary suite with its own private bath. The inviting living room features a cozy fireplace, while the eat-in kitchen and separate dining area offer comfortable spaces for everyday living and entertaining. Whether you envision thoughtful updates or a complete transformation, this property offers a compelling opportunity to unlock its potential in a desirable Menlo Park location. Bring your imagination and make this special property your own!
USD 2,299,950
55 Oak Street
View photo
House · for sale
USD 4,995,000
USD 1,856/sq.ft
55 Oak Street
Charleston Meadows
· 2,691 sq.ft · 3 Bedrooms · 2 Baths · House
· Office room · Parking
Charleston Meadows · 2,691 sq.ft · 3 Bedrooms · 2 Baths · House · Office room · Parking
Charming Los Altos Home in a Private Setting. Tucked away on a private flag lot, this lovely three-bedroom, two-and-a-half-bath home offers a wonderful blend of comfort, privacy, and convenience. Situated on a level parcel, the property provides an inviting setting for outdoor relaxation, gardening, and entertaining. A versatile bonus living space attached to the garage, complete with its own private entrance, adds flexibility and possibilities for a home office, creative studio, hobby room, or guest retreat. The peaceful, tucked-away setting offers a welcome sense of seclusion while being just moments from the charming shops, restaurants, and caf s of downtown Los Altos, as well as the Los Altos Library and Hillview Community Center. With its desirable location, flexible living spaces, and convenient access to shopping, dining, recreation, and community amenities, this inviting property presents a wonderful opportunity to enjoy the best of Los Altos living
USD 4,995,000
1554 Ashcroft Way
View photo
House · for sale
USD 3,388,000
USD 1,851/sq.ft
1554 Ashcroft Way
Charleston Meadows
· 1,830 sq.ft · 4 Bedrooms · 2 Baths · House
· Garden · Fireplace · Equipped kitchen · Parking · Air conditioning · Heating
Charleston Meadows · 1,830 sq.ft · 4 Bedrooms · 2 Baths · House · Garden · Fireplace · Equipped kitchen · Parking · Air conditioning · Heating
Newly remodeled solar smart home nestled in a peaceful, highly sought-after neighborhood along the Cupertino/Los Altos border. Just a short stroll from Top-Rated schools, parks and Homestead Crossing Shopping Center. Step inside to discover an inviting, open floor plan adorned with engineered wood flooring, while dual-pane windows and skylights bathe the interiors in natural light. Enjoy year-round comfort with central heat/AC, complemented by a cozy fireplace. The updated kitchen features high-end stainless steel appliances, quartz countertops/island with sink and dining area. The primary suite offers dual closets and a spa-like en-suite bath with heated floors, luxury fixtures, dual sinks, soaking tub and stall shower with skylight above. Additional highlights include a pavers driveway, two-car garage with EV charger (240v), washer/dryer and custom organizer. Outdoors, a professionally designed backyard by Applewood offers two distinct spaces for relaxation or play, along with organi
USD 3,388,000
1535 Cowper Street
View photo
House · for sale
USD 7,788,000
USD 2,837/sq.ft
1535 Cowper Street
Charleston Meadows
· 2,745 sq.ft · 6 Bedrooms · 4 Baths · House
· Garden · Terrace · Fireplace · Equipped kitchen · Swimming pool · Cellar
Charleston Meadows · 2,745 sq.ft · 6 Bedrooms · 4 Baths · House · Garden · Terrace · Fireplace · Equipped kitchen · Swimming pool · Cellar
Outstanding opportunity to enjoy today or reimagine for the future in the heart of Old Palo Alto. Spacious one-level floor plan with 6 bedrooms, family room, 4 baths and fully painted partial basement. Refreshed with new paint inside and out, updated flooring, kitchen, and baths, plus beautiful landscaping including newer electronic driveway and pedestrian gates. Original Spanish Colonial Revival details include graceful arches, decorative tile accents, coffered ceilings, and a striking fireplace in the formal living room. French doors open to a charming front courtyard and expansive terrace, plus there is a fenced side yard with pool. Just one block from Gamble Garden, one mile from downtown University Avenue, and minutes from Stanford University and acclaimed Palo Alto schools
USD 7,788,000
567 7th Avenue
View photo
House · for sale
USD 2,999,000
USD 1,161/sq.ft
567 7th Avenue
Charleston Meadows
· 2,583 sq.ft · 4 Bedrooms · 3 Baths · House
· Office room · Fireplace · Equipped kitchen · Parking
Charleston Meadows · 2,583 sq.ft · 4 Bedrooms · 3 Baths · House · Office room · Fireplace · Equipped kitchen · Parking
New construction 2026! 567 7th Ave offers 2,593 square feet of meticulous interiors complete with a two-car garage. The open floor plan brings the kitchen and main living area together, with striking Calacatta Viola slabs highlighting the island countertop and fireplace. A first-floor bedroom with an ensuite bath offers flexibility as a guest suite or home office, complemented by a separate powder room serving the common areas. Upstairs, three additional bedrooms include a relaxing primary suite with a walk-in closet and a beautifully appointed bathroom featuring Porcelanosa tile. A fully owned solar energy system and an integrated Ubiquiti UniFi home network support modern living, from renewable energy to connectivity for work, streaming, and everyday use
USD 2,999,000
3405 Spring Street
View photo
House · for sale
USD 2,290,000
USD 1,209/sq.ft
3405 Spring Street
Charleston Meadows
· 1,894 sq.ft · 3 Bedrooms · 2 Baths · House
· Office room · Equipped kitchen · Parking
Charleston Meadows · 1,894 sq.ft · 3 Bedrooms · 2 Baths · House · Office room · Equipped kitchen · Parking
Modern design, soaring vaulted ceilings, and sophisticated finishes define this beautifully crafted 2020-built home. The spacious great room creates an inviting atmosphere, flowing seamlessly into a gourmet kitchen featuring chef-style appliances, an oversized island, and abundant counter space and storage. The main-level primary suite offers a private retreat with an extra-large walk-in closet and a spa-inspired bathroom. Upstairs, two generously sized bedrooms with vaulted ceilings and ample closet space provide versatile options for family, guests, or a home office, complemented by a full bathroom with a tub/shower. Designer details throughout include custom doors and cabinetry, curated tile and countertops, handcrafted light fixtures, an elegant iron stair railing, and custom-tinted white oak flooring. A convenient powder room, in-home laundry, and attached two-car garage with EV charging capability add everyday functionality. Conveniently located near meta and other major Silicon
USD 2,290,000
3242 Fair Oaks Avenue
View photo
House · for sale
USD 1,698,000
USD 852/sq.ft
3242 Fair Oaks Avenue
Charleston Meadows
· 1,991 sq.ft · 3 Bedrooms · 2 Baths · House
· Garden · Equipped kitchen · Parking
Charleston Meadows · 1,991 sq.ft · 3 Bedrooms · 2 Baths · House · Garden · Equipped kitchen · Parking
Exceptional craftsmanship and sophisticated finishes define this beautifully rebuilt home in a remarkably convenient Peninsula location. An open-concept floor plan with skylights and abundant natural light centers on a grand kitchen with custom cabinetry, striking waterfall countertops, smart connected appliances, and a generous pantry. Real walnut hardwood floors, Italian tile and premium lighting elevate the inviting interiors, while thoughtfully designed indoor-outdoor spaces make entertaining effortless. Two spacious bedrooms, a large dedicated laundry room, and abundant closet storage complete the main level. Upstairs, the expansive primary suite is perched above it all with commanding Bay Area views, incredible natural light, a huge closet, and a spa-inspired ensuite bath with stunning finishes and dual vanities. An impressive finished attached garage adds exceptional versatility. Set on a rare corner lot. Other amenities include a dual HVAC system and a fenced, park-like yard, a
USD 1,698,000
698 Benvenue Avenue
View photo
House · for sale
USD 4,998,000
USD 2,264/sq.ft
698 Benvenue Avenue
Charleston Meadows
· 2,207 sq.ft · 4 Bedrooms · 3 Baths · House
· Garden · Fireplace · Equipped kitchen
Charleston Meadows · 2,207 sq.ft · 4 Bedrooms · 3 Baths · House · Garden · Fireplace · Equipped kitchen
Nestled on a peaceful cul-de-sac just moments from downtown Los Altos, this beautifully remodeled single-story ranch home offers the perfect blend of luxury, comfort, and timeless charm. Situated on an expansive lot with impressive street frontage, the property showcases exceptional curb appeal, lush landscaping, and a spacious backyard ideal for entertaining and enjoying the California lifestyle. Freshly painted inside and out, the home offers a crisp, refreshed feel, creating a like-new living experience for its lucky new owners. Beautifully refinished hardwood floors and abundant natural light complement the inviting living spaces. The expansive family room features soaring cathedral ceilings, a cozy fireplace, built-in shelving, and seamless outdoor access. The chef's kitchen is a culinary dream, featuring premium high-end appliances, including a professional-grade Wolf range, a skylight, and a charming dining area. The primary suite offers a peaceful retreat with sliding glass doo
USD 4,998,000
419 Palm Street
View photo
House · for sale
USD 11,200,000
USD 3,400/sq.ft
419 Palm Street
Charleston Meadows
· 3,294 sq.ft · 5 Bedrooms · 5 Baths · House
· Office room · Terrace · Fireplace · Equipped kitchen · Parking
Charleston Meadows · 3,294 sq.ft · 5 Bedrooms · 5 Baths · House · Office room · Terrace · Fireplace · Equipped kitchen · Parking
A Masterwork of Steel, Glass, and Soul. Every so often, a home comes along that doesn't just sit on a lot, but breathes with it. Tucked away at the end of a quiet cul-de-sac, the Palm House is an architectural fusion of vertical cedar and expansive windows, creating a seamless dialogue between modern design and the lush, creek-side landscape it inhabits. The heart of the residence is the expansive great room, where dramatic airplane hangar doors retract to merge the interior with the natural canopy outdoors. Luxury is felt in every detail; the polished cement and white oak radiant heat floors, limestone surfaced fireplace, chefs kitchen with Wolf and Sub-Zero appliances, jewel box powder room, and the copper and velvet accented garage turned speakeasy. A moss wall backs the sculptural floating staircase leading to a den and 5 ensuite bedrooms each with stunning views. The sophisticated primary suite includes a private office and secluded terrace. Outside, the property extends across th
USD 11,200,000
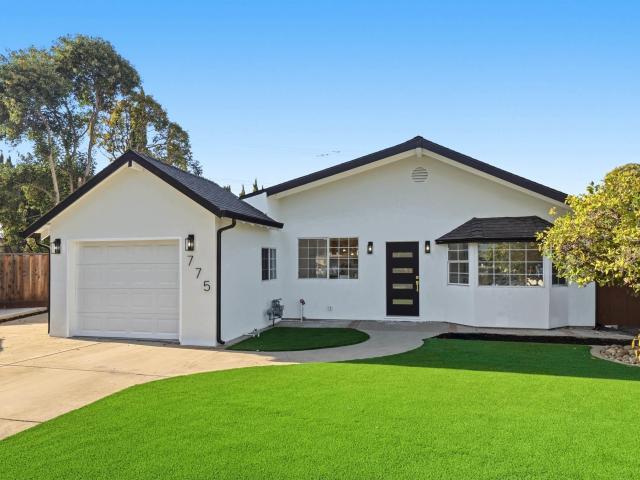
775 Madrone Ave
View photo
House · for sale
USD 1,998,888
USD 1,316/sq.ft
775 Madrone Ave
Charleston Meadows
· 1,518 sq.ft · 5 Bedrooms · 2 Baths · House
· Patio · Garden · Office room · Equipped kitchen
Charleston Meadows · 1,518 sq.ft · 5 Bedrooms · 2 Baths · House · Patio · Garden · Office room · Equipped kitchen
Beautifully remodeled this 5 bedroom & 2 bathroom Sunnyvale home offers approximately 1,525 sq ft of bright, inviting living space with stylish finishes and seamless indoor and outdoor flow. Vaulted ceilings and a skylight enhance the open living and dining areas, while new flooring, recessed lighting and a fresh neutral palette create a cohesive, contemporary feel. The thoughtfully redesigned kitchen features warm wood cabinetry, a striking marble look backsplash, sleek counters, new stainless steel appliances and gold toned fixtures. Its open layout makes everyday meals and entertaining effortless. Five bedrooms offer flexibility for guest accommodations, home offices or creative pursuits, complemented by two beautifully updated bathrooms. A sliding glass door opens to a spacious backyard featuring an expansive patio, covered gazebo lounge and generous level lawn. Mature evergreen trees create a welcoming backdrop for outdoor dining, weekend gatherings and quiet evenings at home. A n
USD 1,998,888
18 Tyrella Court
View photo
Townhouse · for sale
USD 1,490,000
USD 881/sq.ft
18 Tyrella Court
Charleston Meadows
· 1,690 sq.ft · 3 Bedrooms · 2 Baths · Townhouse
· Patio · Garden · Balcony · Fireplace · Equipped kitchen · Parking
Charleston Meadows · 1,690 sq.ft · 3 Bedrooms · 2 Baths · Townhouse · Patio · Garden · Balcony · Fireplace · Equipped kitchen · Parking
Welcome to this updated townhouse with PUD ownership in a desirable Mountain View location, featuring an open and inviting floor plan with skylights and plenty of natural light. The spacious living room features a fireplace, ideal for everyday living and entertaining. The kitchen features new quartz countertops, a new refrigerator and stove, and a formal dining area with built-in cabinetry and bookshelves. Additional highlights include recessed lighting, double-pane windows, low-maintenance flooring, and convenient upstairs laundry. The primary suite features a dual-sink vanity and private balcony. Both bathrooms feature skylights and beautifully remodeled finishes. The private backyard offers a generous patio, perfect for outdoor dining and relaxation, with direct access from the living room. An attached two-car garage provides convenient parking and storage. Ideally located in the heart of Silicon Valley's Whisman neighborhood, walking or biking distance to Google, Microsoft, Waymo,
USD 1,490,000
11550 Magdalena Avenue
View photo
House · for sale
USD 6,498,000
USD 1,255/sq.ft
11550 Magdalena Avenue
Charleston Meadows
· 5,177 sq.ft · 4 Bedrooms · 3 Baths · House
· Garden · Balcony · Equipped kitchen
Charleston Meadows · 5,177 sq.ft · 4 Bedrooms · 3 Baths · House · Garden · Balcony · Equipped kitchen
Entering through the private driveway, the spacious motor court welcomes you to this inviting residence where high wood beamed ceilings and brilliant sunlight radiates throughout w/multiple skylights. This expansive floor plan offers generously sized rooms and is designed for both everyday living and entertaining. The kitchen features multiple dining options, including a dedicated casual dining area, 2 dining bars, and an entertainment bar. The family room and billiards room are conveniently arranged around the kitchen w/access to the backyard. The elegantly appointed formal dining room is ideal for hosting large gatherings, featuring a dry bar and glass French doors for privacy. Conveniently adjoining the room is a butlers pantry w/sink and refrigerator. Two en suite bedrooms feature a luxurious primary suite w/bright sunshine and grand living space w/ French doors to the balcony and backyard views. The spa bath offers a large built-in dresser, luxurious soaking tub, and walk-in close
USD 6,498,000
1111 MORSE Avenue 27
View photo
House · for sale
USD 374,995
USD 241/sq.ft
1111 MORSE Avenue 27
Charleston Meadows
· 1,550 sq.ft · 3 Bedrooms · 2 Baths · House
· Equipped kitchen · Air conditioning
Charleston Meadows · 1,550 sq.ft · 3 Bedrooms · 2 Baths · House · Equipped kitchen · Air conditioning
One of the nicest homes in top sunnyvale park. This is a special (high flat ceiling model) more like a single family home. Extra windows to let more natural light in. Gourmet kitchen features gleaming granite counters with cherrywood cabinets & skylight. Extra granite counter & cabinet large bay style window in front bedroom. Great primary suite with double closets & extra storage. Bath has granite counters with dual sinks. With large shower. Shows great only 16 year young. Central a/c refrigerator, washer & dryer may stay. A wonderful place to call home
USD 374,995
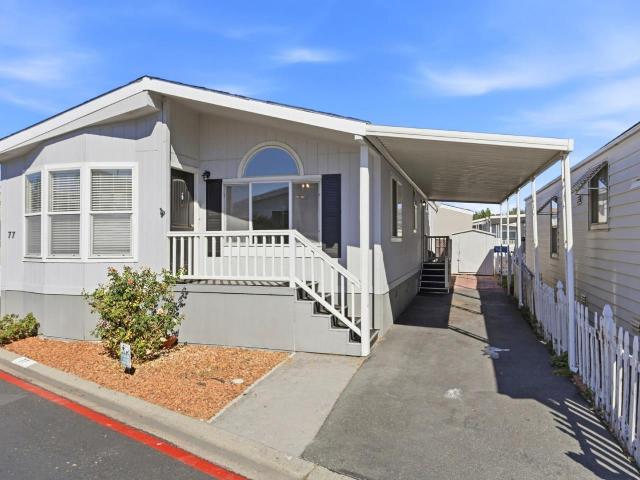
600 E Weddell Drive 77
View photo
House · for sale
USD 279,000
USD 212/sq.ft
600 E Weddell Drive 77
Charleston Meadows
· 1,313 sq.ft · 3 Bedrooms · 2 Baths · House
· Fireplace · Equipped kitchen
Charleston Meadows · 1,313 sq.ft · 3 Bedrooms · 2 Baths · House · Fireplace · Equipped kitchen
Now available in the all-age community of El Dorado, this charming 3 bedroom, 2 bath home offers a spacious and inviting layout designed for comfortable living and entertaining. The bright and airy living space features vaulted ceilings, a cozy fireplace, and an abundance of windows that fill the home with natural light. At the heart of the home is a beautifully appointed kitchen featuring a large center island, skylight, generous cabinetry, and plenty of storage. The open design creates a seamless flow between the kitchen, dining, and living areas, making it ideal for gatherings with family and friends. Wood laminate flooring runs throughout the home, while all three bedrooms offer comfortable living space. All appliances are included, making this home move-in ready. Plus, the communitys proximity to HWY 101 ensures that youre just minutes away from shopping, dining, and all that the vibrant Sunnyvale area has to offer. Dont miss out on this opportunity to own a piece of peaceful livi
USD 279,000
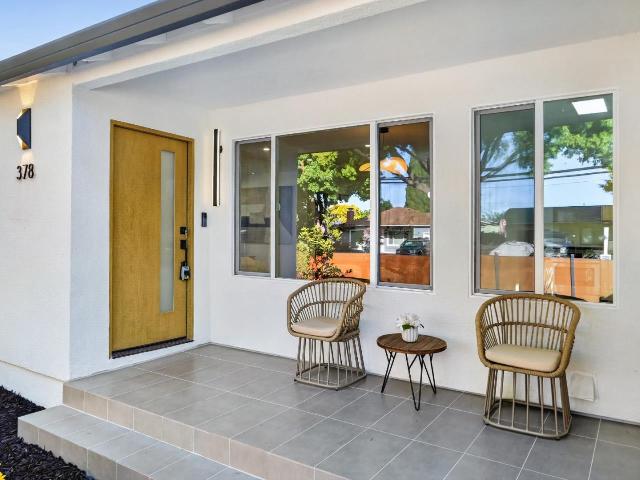
378 E Duane Avenue
View photo
House · for sale
USD 1,899,000
USD 1,458/sq.ft
378 E Duane Avenue
Charleston Meadows
· 1,302 sq.ft · 3 Bedrooms · 2 Baths · House
· Garden · Equipped kitchen · Parking
Charleston Meadows · 1,302 sq.ft · 3 Bedrooms · 2 Baths · House · Garden · Equipped kitchen · Parking
Fully permitted remodel & premium finishes. This stunning 3-bedroom, 2-bathroom home seamlessly blends modern luxury and everyday comfort. The bright, open-concept layout showcases a chef-inspired kitchen featuring custom designer wood cabinetry, genuine Taj Mahal quartzite island and countertops throughout, and premium Bosch appliances. Luxurious Spanish Porcelanosa porcelain tile elevates the bathrooms, including the primary suite with floor-to-ceiling tile, an oversized walk-in shower, and a sleek floating vanity. Additional designer finishes include AB-grade engineered hardwood flooring, Level 5 smooth walls, and premium Milgard windows. Thoughtful upgrades provide lasting comfort and efficiency, including solar panels, 200-amp electrical service, a new HVAC system and water heater, recessed LED lighting throughout. The finished garage features durable epoxy flooring and upgraded lighting. Outside, enjoy a professionally landscaped backyard with mature fruit trees and a private gar
USD 1,899,000
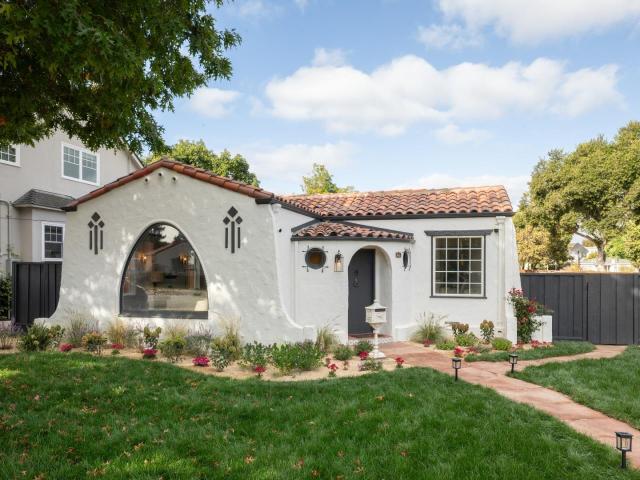
505 S Frances Street
View photo
House · for sale
USD 2,750,000
USD 1,616/sq.ft
505 S Frances Street
Charleston Meadows
· 1,701 sq.ft · 3 Bedrooms · 2 Baths · House
· Patio · Fireplace · Equipped kitchen
Charleston Meadows · 1,701 sq.ft · 3 Bedrooms · 2 Baths · House · Patio · Fireplace · Equipped kitchen
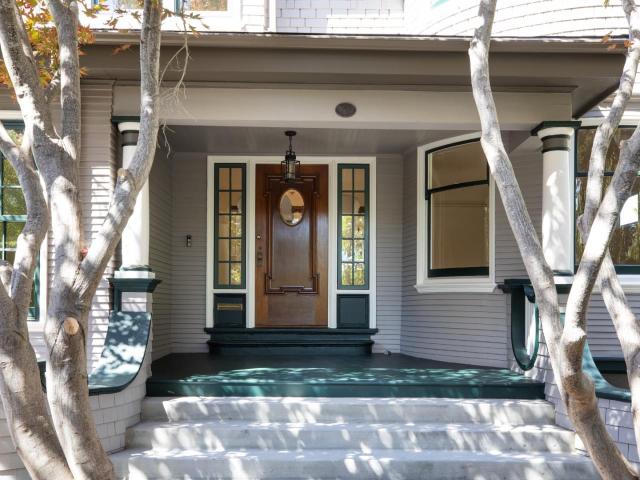
ABSOLUTE GEM in the Heritage District! Charm and Quality Abound in this Gorgeous 1935 Spanish Colonial Revival Home Steps Away from Downtown and Historic Murphy Ave's restaurants, Farmers market, Festivals, Music & more. Designed by renowned architect Louis Scott, this home is surely a contender for Sunnyvale's Most Charming! Curb Appeal: Arched picture window, Distinctive entry portico, Spanish tile roof. Step inside to gorgeous white oak floors, stunning living room with arched alcoves, vaulted wood-plank ceiling featuring dark timber beams w/period ironwork and original brick fireplace with sculpted plaster chimney breast. This Home is Northeast-facing and has an exceptionally smart floor plan, boasts spacious light-filled public and private living areas featuring wonderful period details. Features include: Exceptionally spacious dining room, Luxury kitchen w/ Top appliances, six-burner gas range and lovely breakfast nook opening to a charming patio with original ironwork. Sunny lau
USD 2,750,000
35 Amherst Ct
View photo
House · for sale
USD 1,925,000
USD 1,139/sq.ft
35 Amherst Ct
Charleston Meadows
· 1,690 sq.ft · 3 Bedrooms · 3 Baths · House
· Office room
Charleston Meadows · 1,690 sq.ft · 3 Bedrooms · 3 Baths · House · Office room
Welcome to 35 Amherst Ct, a beautifully appointed contemporary home that seamlessly combines comfort, style, and convenience. Nestled on a quiet, private court in a desirable Menlo Park neighborhood, this 1,700-square-foot, two-story residence offers a thoughtfully designed floor plan with 3 bedrooms and 3 bathrooms. Built in 2005, the home features soaring vaulted ceilings, rich hardwood flooring, and abundant natural light, creating a warm and inviting atmosphere throughout. The versatile layout includes a convenient downstairs bedroom and full bathroom, ideal for guests, a home office, or multigenerational living. Upstairs, a spacious primary suite and a junior suite provide comfort and privacy. Enjoy the perfect balance of peaceful residential living and everyday convenience, with easy access to Highways 101 and 280, the Dumbarton Bridge, Stanford Shopping Center, and a variety of shopping and dining options. This inviting home offers an exceptional opportunity to enjoy comfortable
USD 1,925,000
1101 Juana Court
View photo
Townhouse · for sale
USD 2,488,000
USD 1,306/sq.ft
1101 Juana Court
Charleston Meadows
· 1,905 sq.ft · 4 Bedrooms · 4 Baths · Townhouse
· Patio · Office room · Deck · Equipped kitchen
Charleston Meadows · 1,905 sq.ft · 4 Bedrooms · 4 Baths · Townhouse · Patio · Office room · Deck · Equipped kitchen
Final Plan 4 Prime Corner Location with Park Views. Plan 4 offers a thoughtfully designed layout. Ground-floor bedroom and bath suite ideal for guests, family, or a private home office. Gourmet kitchen featuring Bosch stainless appliances, white shaker cabinets, and spacious coat & pantry closets. Private patio and deck, perfect for indoor-outdoor living and entertaining. Mid-level bedroom with full bath for additional versatility. Primary suite features a walk-in closet and en-suite bathroom. Additional Top-floor bedroom with bath, offering privacy and flexibility. Perfectly positioned next to scenic Greer Park in Palo Alto. Designed for those seeking modern style and practical luxury, 28Fifty is where contemporary comfort meets daily convenience. Community features include a green park for outdoor enjoyment and neighborhood gatherings. Enjoy quick access to top tech employers, Hwy 101, and 3 miles from downtown Palo Alto's acclaimed shops and restaurants. Highly rated Palo Alto Schoo
USD 2,488,000
3525 Park Boulevard
View photo
House · for sale
USD 1,998,000
USD 1,996/sq.ft
3525 Park Boulevard
Charleston Meadows
· 1,001 sq.ft · 3 Bedrooms · 1 Bath · House
· Patio · Garden · Equipped kitchen
Charleston Meadows · 1,001 sq.ft · 3 Bedrooms · 1 Bath · House · Patio · Garden · Equipped kitchen
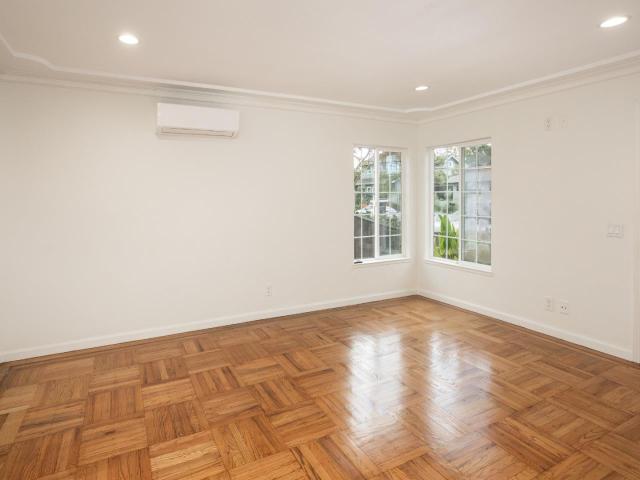
Ideally situated in Palo Alto's desirable Ventura neighborhood, this inviting three-bedroom, one-bath single-story residence features. 1,009 square feet of thoughtfully arranged living space with abundant natural light and set on a. 5,000-square-foot lot. The welcoming living room features newly refinished parquet hardwood floors, large windows, and classic architectural details. An inviting eat-in kitchen offers generous cabinetry, granite countertops, and a spacious adjoining dining area, ideal for everyday meals and casual gatherings. A separate laundry room with direct backyard access adds everyday convenience, while mini-split heating and air conditioning provide year-round comfort. Outside, the gated backyard offers a private, low-maintenance setting with a newly planted lawn, fruit trees, covered patio, and a detached storage room. Enjoy an exceptional location just minutes from the shops and restaurants along California Avenue, Stanford University, and downtown Palo Alto. With
USD 1,998,000
510 E Charleston Road
View photo
House · for sale
USD 2,675,000
USD 2,460/sq.ft
510 E Charleston Road
Charleston Meadows
· 1,087 sq.ft · 3 Bedrooms · 2 Baths · House
· Garden · Equipped kitchen
Charleston Meadows · 1,087 sq.ft · 3 Bedrooms · 2 Baths · House · Garden · Equipped kitchen
Discover the timeless appeal of Eichler living in this beautifully refreshed mid-century Palo Alto home. Featuring renovated kitchen and bathrooms, fresh paint inside and out, and newly landscaped front and back yard, this home is move-in ready and full of warmth and charm. Its cozy floor plan offers easy everyday living with the distinctive architectural appeal that makes Eichler homes so special. The generous lot size offers wonderful opportunity for outdoor relaxation and expansion potential. Conveniently located near schools, shopping, park and everyday amenities, this home presents a wonderful opportunity to enjoy the sought-after Palo Alto lifestyle
USD 2,675,000
755 University Avenue
View photo
House · for sale
USD 13,200,000
USD 2,213/sq.ft
755 University Avenue
Charleston Meadows
· 5,963 sq.ft · 6 Bedrooms · 5 Baths · House
· Office room · Terrace · Gym · Equipped kitchen · Cellar
Charleston Meadows · 5,963 sq.ft · 6 Bedrooms · 5 Baths · House · Office room · Terrace · Gym · Equipped kitchen · Cellar
A rare marriage of historic Palo Alto character & sophisticated modern living, this beautiful residence unfolds across 4 levels with roughly 5,969 sf. Original architectural details take center stage, from graceful curved rooms & expansive bay windows to intricate millwork, rich wood paneling & beautifully inlaid hardwood floors. An extensive renovation completed in 2026 introduces refined contemporary finishes & modern amenities throughout. Generous, light-filled rooms create an elegant sense of scale, complemented by a beautifully appointed kitchen & newly renovated designer baths. A new basement dramatically extends the homes living & entertaining possibilities, w/a spacious recreation/living area, a dedicated home theater & 2 flexible-use spaces ideal for a gym, office or wellness retreat. Tucked away on the top floor, a private suite w/bedroom, living area, kitchenette, full bath & a secluded treetop terrace. Ideally positioned in one of Palo Altos most coveted locations, just blo
USD 13,200,000

Get email alerts

Don't miss out: be the first to know about new properties

The alert was correctly created

On subscribing you accept the conditions of use and the privacy policy
Alert
Receive new ads in your inbox
Save this search
Receive alerts for new listings

We'll send you an email when we have new properties for: "Houses for sale in Charleston Meadows"

The alert was correctly created

Whisman Station
Castro City
Get email alerts and be the first to see new listings
Required field
On subscribing I accept the terms of the privacy policy
Perfect! You'll soon start receiving new listings via email
Alert
Receive an email when we have new ads for Houses for sale in Charleston Meadows
Save this search
Filters

Bedrooms

Size (sq.ft)

sq.ft
sq.ft

Price

USD
USD

Property type

Bathrooms

Clear all filters
Receive notifications when new entries are published.