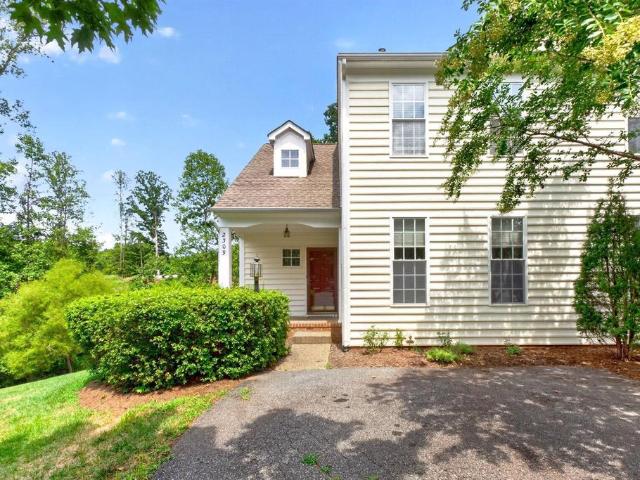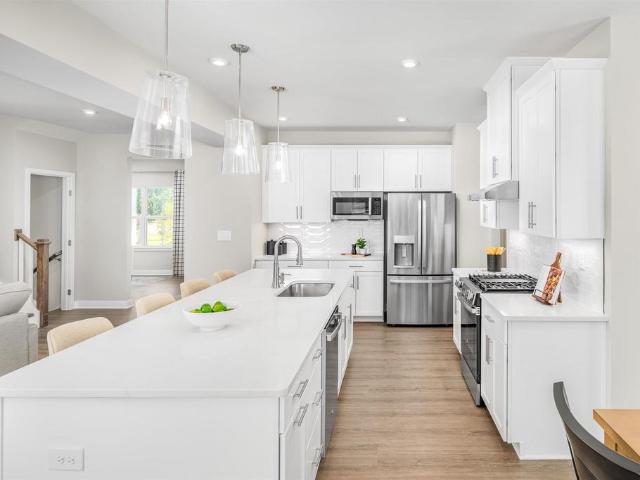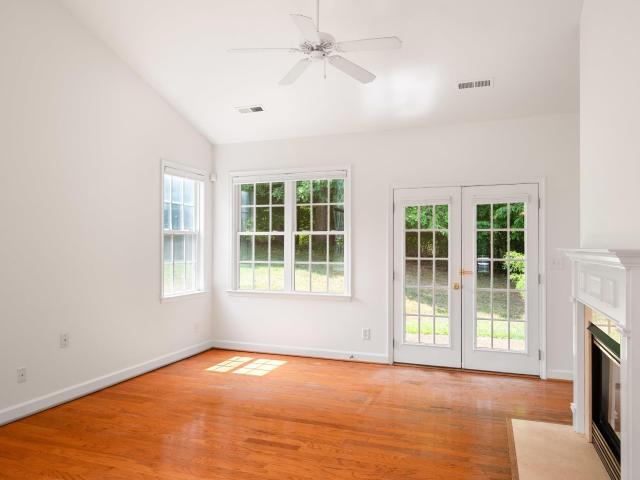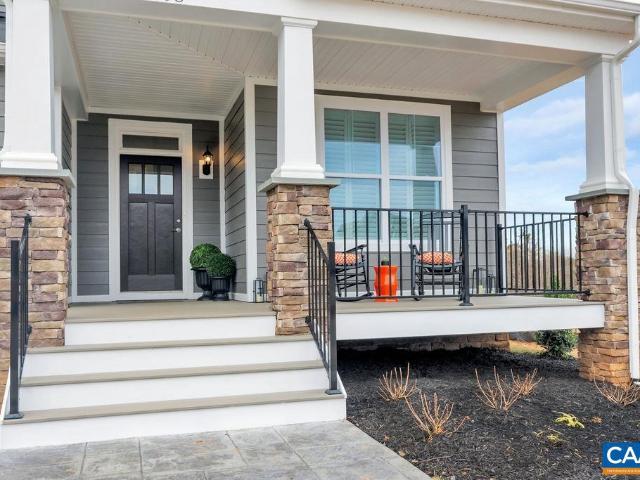
1,230 properties for sale in Charlottesville city

6029 Steep Rock Pl
View photo
House · for sale
USD 1,109,900
USD 365/sq.ft
6029 Steep Rock Pl
Charlottesville city
· 3,035 sq.ft · 4 Bedrooms · 3 Baths · House
· Deck · Fireplace · Swimming pool · Cellar
Charlottesville city · 3,035 sq.ft · 4 Bedrooms · 3 Baths · House · Deck · Fireplace · Swimming pool · Cellar
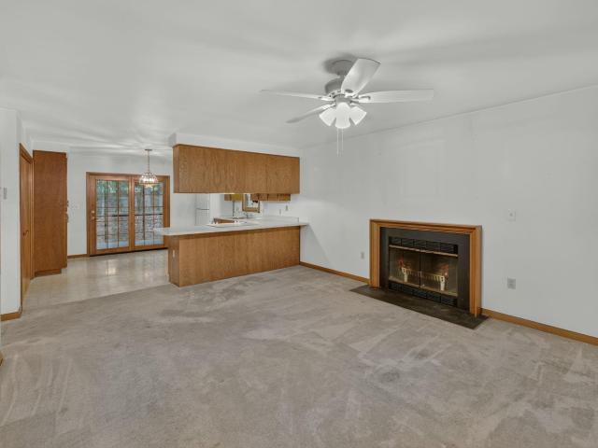
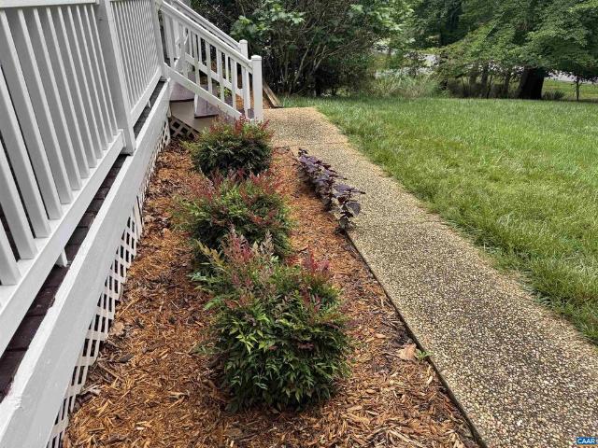
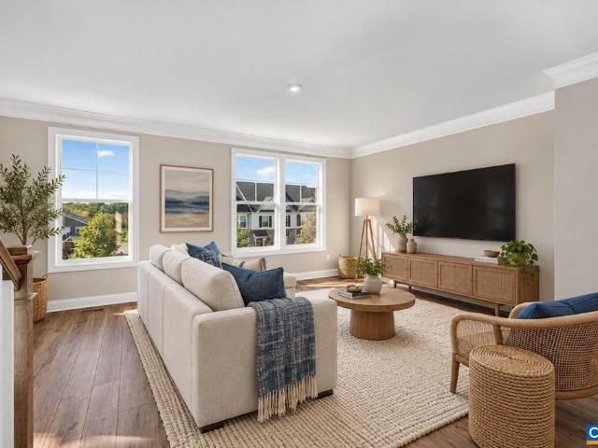
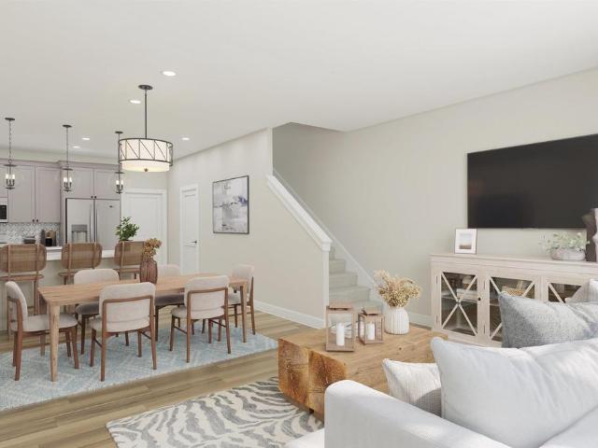
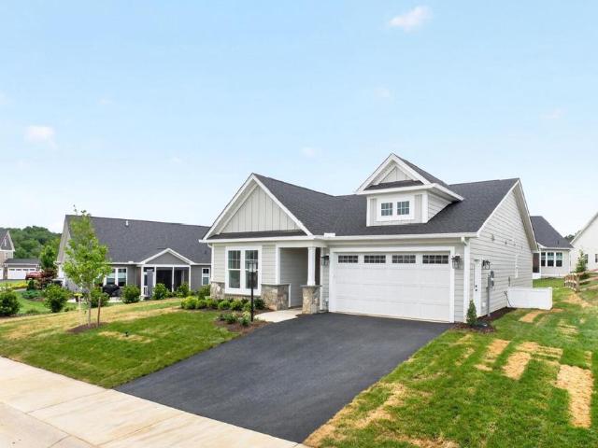
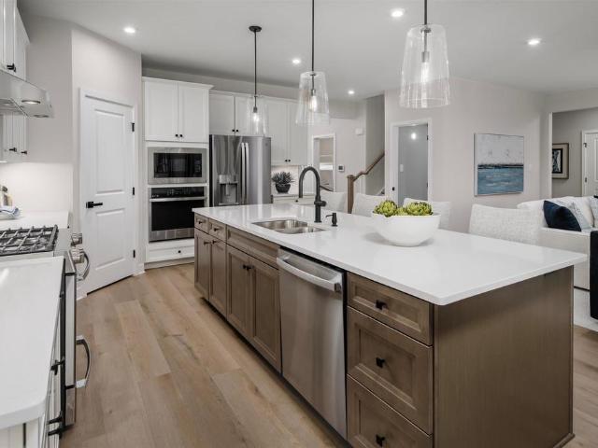
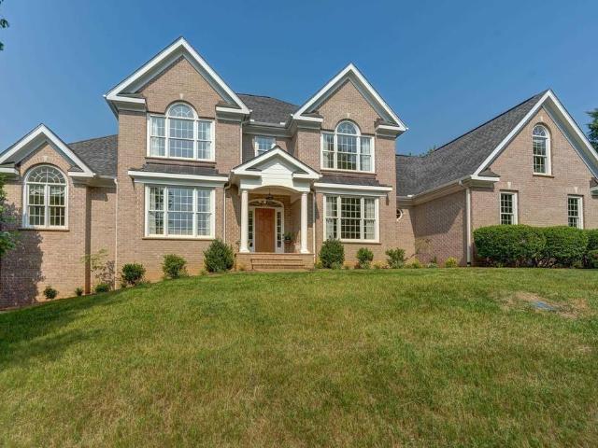
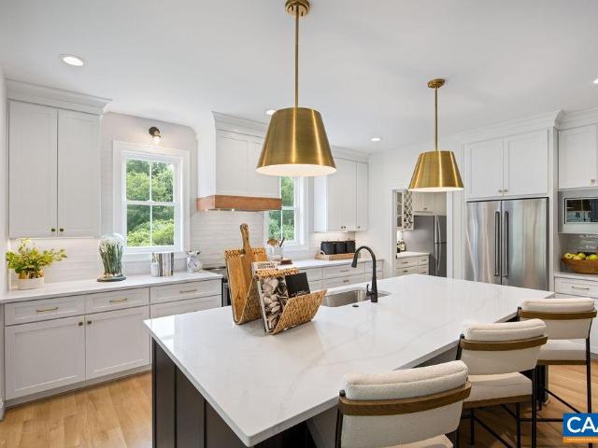
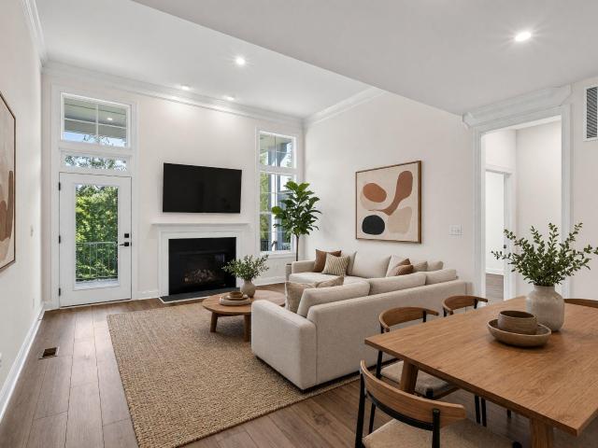
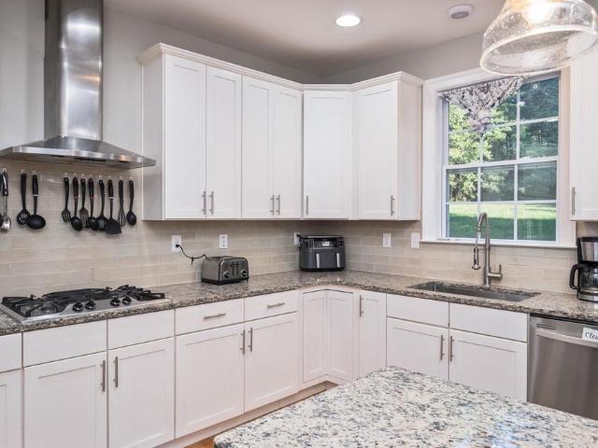
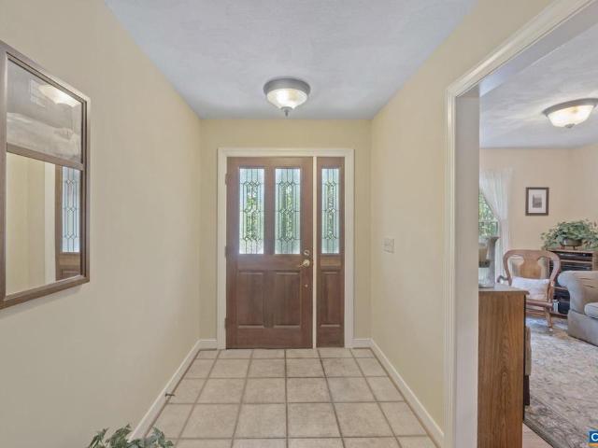
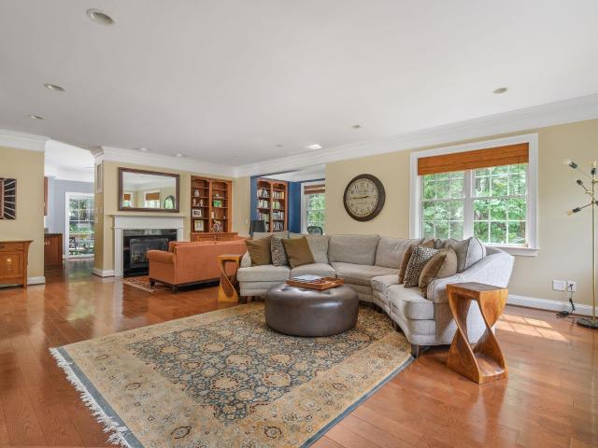
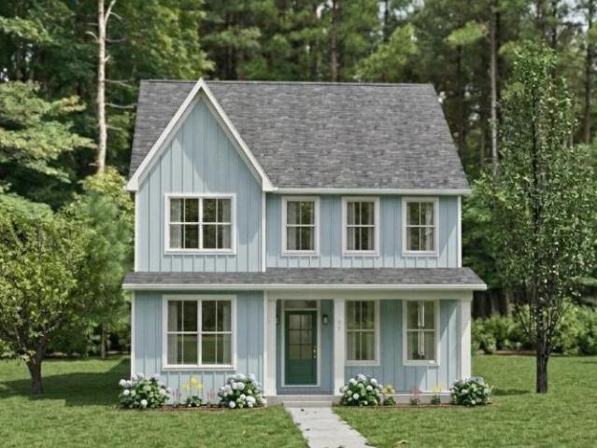
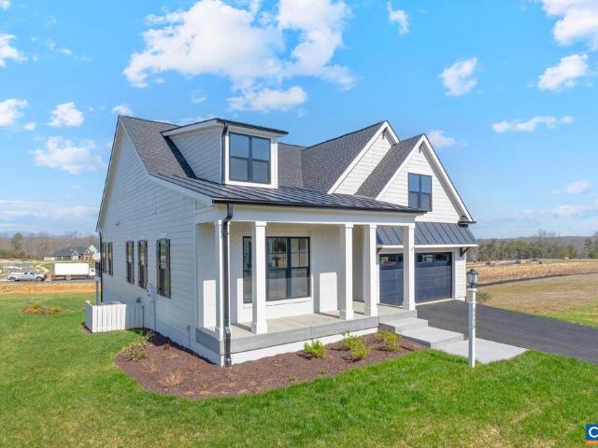
Model Home Investment Opportunity. The Pavilion Model Home offers premier main-level living with a spacious Walkout Basement. The open-concept interior features soaring vaulted ceilings and expansive windows that flood the home with light. Designed for effortless living, the plan includes a walk-in pantry, a Screened Porch with vaulted ceiling, plus a grill deck for outdoor entertaining. Quality & Efficiency built-in: This semi-custom home is engineered with 2x6 exterior walls, R-19 insulation, and a 15 SEER multi-zone HVAC. Every home is tested for peak efficiency. Premium finishes include a custom Mahogany front door and solid wood shelving in all closets, custom fireplace, custom built-in bookcases and so much more. Come see for yourself. Located in North Pointe, a walkable community with a clubhouse, pool, fitness center. Conveniently near everyday favorite retail and dining along 29N and Charlottesville. Photos of actual home*, Granite Counter, Maple Cabinets, Painted Cabinets, Qu
USD 1,109,900
2534 4 montgomery ridge rd
View photo
House · for sale
USD 1,430,000
USD 331/sq.ft
2534 4 montgomery ridge rd
Charlottesville city
· 4,316 sq.ft · 5 Bedrooms · 4 Baths · House
· Terrace · Equipped kitchen · Parking
Charlottesville city · 4,316 sq.ft · 5 Bedrooms · 4 Baths · House · Terrace · Equipped kitchen · Parking
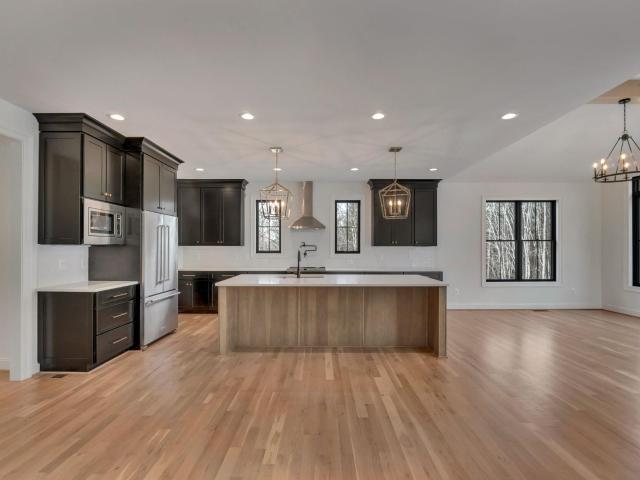
The Parksley floor plan is one of the builder’s most popular designs, offering a traditional two-story layout that delivers both comfort and functionality for today’s modern homebuyer. The main level features an open-concept kitchen with a spacious walk-in pantry, seamlessly connected to a bright morning room at the rear of the home—an inviting space filled with natural light and ideal for casual dining. A well-appointed mudroom and additional storage area are conveniently located off the two-car garage. Upstairs, the home offers a generously sized laundry room and a primary suite complete with two walk-in closets. Three additional bedrooms and two full bathrooms provide ample space for family and guests. The lower-level terrace includes a finished recreation room, an additional bedroom, and a full bathroom, creating flexible living space perfect for entertaining or extended stays. Montgomery Ridge Phase IV may be one of the last communities in Albemarle County offering spacious half-a
USD 1,430,000
854 jefferson dr
View photo
House · for sale
USD 299,000
USD 250/sq.ft
854 jefferson dr
Charlottesville city
· 1,195 sq.ft · 3 Bedrooms · 2 Baths · House
· Parking
Charlottesville city · 1,195 sq.ft · 3 Bedrooms · 2 Baths · House · Parking
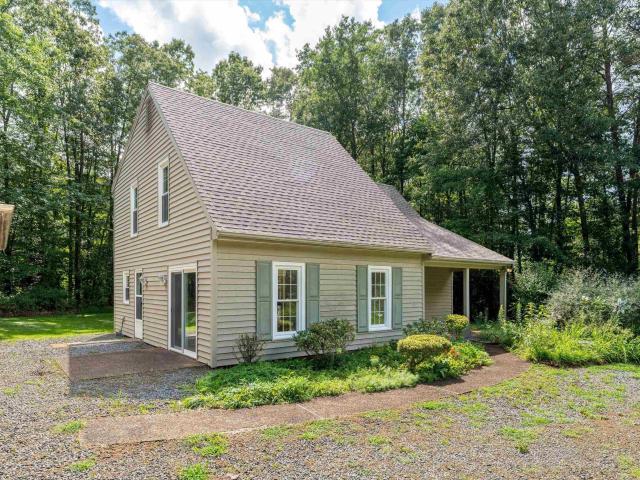
One-level Lake living under $300K! Buy with confidence. This home comes with a pre-listing home inspection and a one-year home warranty included! Location, location, location! Enjoy one-level living in this inviting 3-bedroom, 2-bath home ideally situated near many of Lake Monticello’s most popular amenities. Walk to the Main Beach, playgrounds, tennis, pickleball and basketball courts, and the Main Clubhouse—putting recreation and lake living practically at your doorstep. Inside, the comfortable one-level floor plan makes everyday living easy. An attached garage provides convenience, while a large storage shed offers plenty of additional space for tools, lake gear, and outdoor equipment. Step outside to the screened porch, a peaceful spot to enjoy your morning coffee, unwind at the end of the day, or simply take in the sights and sounds of nature. With its desirable location, one-level living, great storage, and easy access to Lake Monticello amenities, this home offers the relaxed li
USD 299,000
3431 steamer dr
View photo
House · for sale
USD 695,000
USD 215/sq.ft
3431 steamer dr
Charlottesville city
· 3,229 sq.ft · 4 Bedrooms · 3 Baths · House
· Office room · Deck · Equipped kitchen
Charlottesville city · 3,229 sq.ft · 4 Bedrooms · 3 Baths · House · Office room · Deck · Equipped kitchen
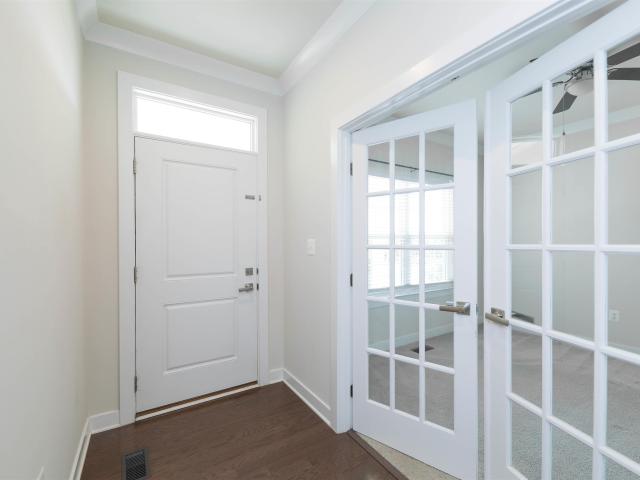
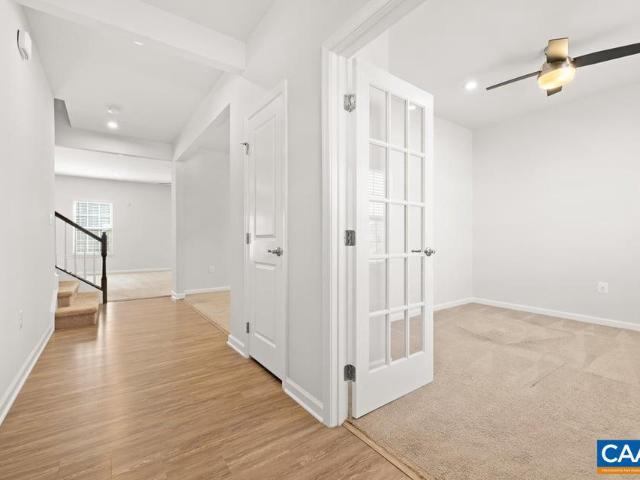
Discover the popular columbia model. A spacious 4 br & 3 1/2 bath home designed for modern living. The open concept main level will flow seamlessly from the great room and into the gourmet kitchen and dining area. At the heart of this area is the oversized kitchen island with granite top, paired with stainless steel appliances. Adding to this are upgraded hardwood floors throughout the main level including the private home office with french doors. Upstairs is an extra large primary suite with a very generous walk-in closet. Step outside to enjoy the large covered front porch or the fully covered composite deck out back. Located in rivanna village; just outside the glenmore country club community
USD 695,000
Could you also be interested in
32 greene ct
View photo
House · for sale
USD 399,900
USD 254/sq.ft
32 greene ct
Charlottesville city
· 1,572 sq.ft · 3 Bedrooms · 2 Baths · House
· Parking
Charlottesville city · 1,572 sq.ft · 3 Bedrooms · 2 Baths · House · Parking
New price! Now listed at $399,900 and move-in ready and packed with valuable updates, this well-maintained home offers the freedom of no HOA along with a detached two-car garage—perfect for extra parking, storage, or hobbies. Recent improvements provide added peace of mind and include a new roof (2021), garage doors (2021), Leaf Guard gutters (2020), well pump and pressure tank (2025), washer and dryer (2025), updated primary bath shower (2023), new toilets (2026), septic pumped (2026), replacement windows (2004), and updated siding (2005). Thoughtfully maintained and ready for its next owner, this property combines practical upgrades, functional space, and the flexibility of country living without HOA restrictions
USD 399,900
5362 break heart rd
View photo
House · for sale
USD 1,845,000
USD 532/sq.ft
5362 break heart rd
Charlottesville city
· 3,466 sq.ft · 4 Bedrooms · 2 Baths · House
· Office room · Terrace
Charlottesville city · 3,466 sq.ft · 4 Bedrooms · 2 Baths · House · Office room · Terrace
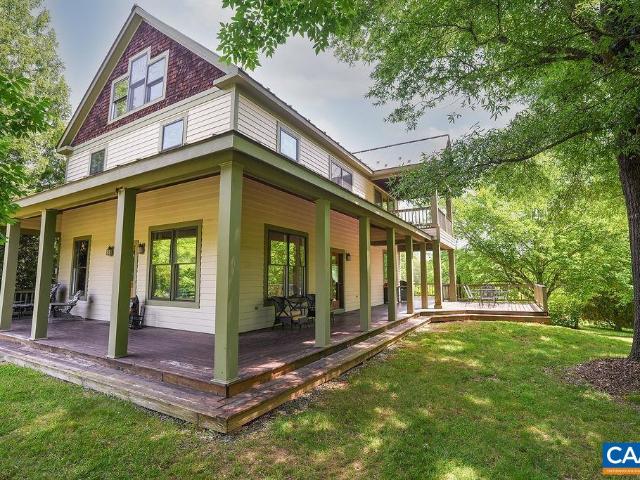
Experience the beauty and tranquility of country living with this custom-built farmhouse nestled on 75 picturesque acres in sought after Western Albemarle County. Surrounded by breathtaking mountain vistas and serene pasture views, this exceptional property offers privacy, natural beauty and endless possibilities for equestrian, agricultural or recreational pursuits. The thoughtfully designed residence features approximately 3400 sq. Ft. of living space, with 4 bedrooms (primary suite with lovely private covered porch), 2.5 baths, flex space on 3rd floor perfect for a playroom, office or teen space. The terrace level offers spectacular space for entertaining and living with lots of natural light. Tons of storage throughout the home plus beautiful built-ins. Warm and inviting interiors blend timeless farmhouse charm with modern comfort. A winding driveway leads to the home, offering a peaceful approach enhancing the property's sense of seclusion. Outdoor amenities include a 2-stall hors
USD 1,845,000
47 Bridlewood Dr
View photo
House · for sale
USD 474,900
USD 134/sq.ft
47 Bridlewood Dr
Charlottesville city
· 3,541 sq.ft · 5 Bedrooms · 3 Baths · House
· Garden · Equipped kitchen · Cellar
Charlottesville city · 3,541 sq.ft · 5 Bedrooms · 3 Baths · House · Garden · Equipped kitchen · Cellar
This inviting two-story home offers room to live, relax, and create. With 5 bedrooms and 3.5 baths, the home includes a spacious living room, formal dining room, and an eat-in kitchen accented by beautiful granite countertops. The full basement adds valuable versatility with a cozy family room featuring a surround-sound speaker system plus a flex area perfect for crafting, projects, or additional storage. Enjoy the convenience of two laundry hook-up locations, a level yard, and a private, peaceful setting, all close to Lake Monticello shopping and amenities. Motivated sellers. Quick closing possible. *some photos are virtually staged, Granite Counter
USD 474,900
323 Harvest Dr
View photo
Condo · for sale
USD 375,000
USD 226/sq.ft
323 Harvest Dr
Charlottesville city
· 1,658 sq.ft · 3 Bedrooms · 2 Baths · Condo
· Equipped kitchen · Swimming pool
Charlottesville city · 1,658 sq.ft · 3 Bedrooms · 2 Baths · Condo · Equipped kitchen · Swimming pool
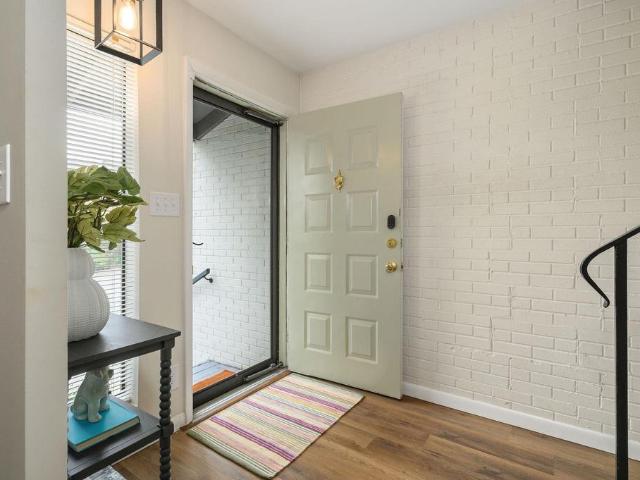
Located just minutes from UVA Grounds, Darden, UVA Law School, JPJ Arena and Scott Stadium, this charming 3-bedroom, 2.5-bath condominium offers easy access to Charlottesville? S many amenities and the convenience of lock-and-leave living. The inviting first floor features a comfortable living room, dining room, renovated kitchen with adjoining breakfast area and family room. A distinctive painted brick wall and architectural staircase lead to the second floor, where the spacious primary suite with sitting area is joined by two additional bedrooms and a full bath. Enjoy the neighborhood? S private pool, green space and convenient location? An ideal combination of comfort, community and carefree living. Solid Surface Counter, Wood Cabinets
USD 375,000
3 roadview ter
View photo
House · for sale
USD 375,000
USD 182/sq.ft
3 roadview ter
Charlottesville city
· 2,056 sq.ft · 4 Bedrooms · 3 Baths · House
· Patio · Deck · Fireplace · Equipped kitchen · Cellar
Charlottesville city · 2,056 sq.ft · 4 Bedrooms · 3 Baths · House · Patio · Deck · Fireplace · Equipped kitchen · Cellar
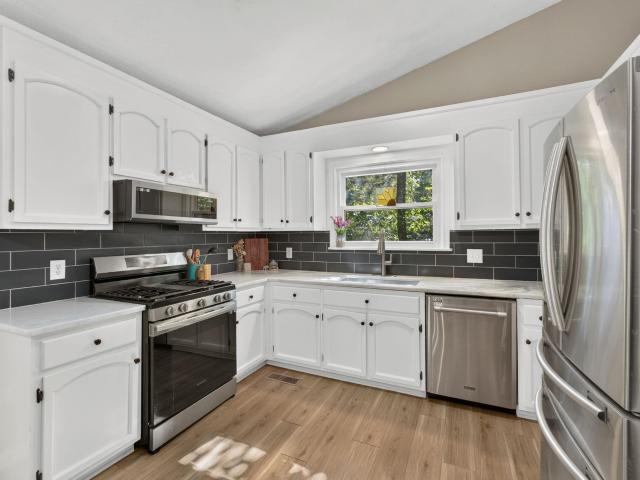
Charming Ranch with a Finished Walkout Basement in the amenity-rich Lake Monticello community! Tucked among mature trees on a private lot, this 4-Bedroom, 3-Bath home welcomes you with a Wide Front Porch and offers flexible living space with peaceful wooded views. The light-filled Living Room features a Vaulted Ceiling, Skylight, and Painted Brick Fireplace, flowing into the Dining Area and Updated Kitchen with White Cabinetry, Stone Countertops, Subway Tile Backsplash, and Stainless Steel Appliances. The Main-Level Primary Suite includes a Private Bathroom and access to the Expansive Rear Deck, while two additional Bedrooms share a Full Bathroom. Downstairs, the Finished Walkout Basement adds a spacious Fireside Family Room, Fourth Bedroom, Full Bathroom, Laundry, storage, and access to the Covered Patio. Major updates include a New Roof in 2020, plus New HVAC, Washer, Dryer, and Kitchen Appliances in 2023. Enjoy resort-style lake living with Sandy Beaches, Marina and Boat Launch, Com
USD 375,000
500 crestwood dr 2306
View photo
Condo · for sale
USD 515,000
USD 382/sq.ft
500 crestwood dr 2306
Charlottesville city
· 1,345 sq.ft · 2 Bedrooms · 2 Baths · Condo
· Gym · Balcony · Swimming pool · Parking
Charlottesville city · 1,345 sq.ft · 2 Bedrooms · 2 Baths · Condo · Gym · Balcony · Swimming pool · Parking
A must see lovely home, now an even lower price! Beautiful 3rd floor condo with 2BR/2BA and beautiful sunrise views from your private balcony, plus your own designated parking spot and storage unit. The lifestyle at University Village amply supports its active adult community, with a condo fee that covers heat & air, electricity, basic cable, water, sewer, trash and all community amenities, including year round heated 75’ pool, fitness rooms, library, art studio, LYFT services and more. There are also guest bedrooms for your overflow visitors and fine dining is available at residents' option. Pets allowed! Make plans to see this one today!
USD 515,000
810 Park Ridge Dr
View photo
Townhouse · for sale
USD 516,344
USD 266/sq.ft
810 Park Ridge Dr
Charlottesville city
· 1,938 sq.ft · 4 Bedrooms · 3 Baths · Townhouse
· Office room · Deck · Equipped kitchen · Parking
Charlottesville city · 1,938 sq.ft · 4 Bedrooms · 3 Baths · Townhouse · Office room · Deck · Equipped kitchen · Parking
Just completed, this end unit Poplar II townhome in Glenbrook offers three levels of flexible living surrounded by mountain views, trails, and neighborhood spaces. This home features farmhouse-style architecture with stone accents and a modern, open layout. The main living level includes a spacious kitchen with a walk-in pantry, a light-filled dining area, and access to an elevated rear deck. On the first floor, a private bedroom with an adjacent full bath adds versatility for guests or a home office. Upstairs, three additional bedrooms include a comfortable primary suite. A two-car garage, oak stairs, upgraded trim, solid core doors, wood shelving, and energy-efficient systems add thoughtful detail throughout. Actual photos; virtual staging is provided for inspirational purposes only. Walkable to Crozet Park with future trail access planned to downtown Crozet. Located near the neighborhood fire pit and playground!,Painted Cabinets, Quartz Counter
USD 516,344
21B Forbes Dr
View photo
House · for sale
USD 389,495
USD 236/sq.ft
21B Forbes Dr
Charlottesville city
· 1,647 sq.ft · 3 Bedrooms · 2 Baths · House
· Equipped kitchen · Parking
Charlottesville city · 1,647 sq.ft · 3 Bedrooms · 2 Baths · House · Equipped kitchen · Parking
Step into the Elm, a two-level interior condo offering approximately 1,653 square feet of living space in Brookhill Square, a brand-new section of the established Brookhill neighborhood in Charlottesville. This home features 3 bedrooms and 2.5 bathrooms, with an open main level that connects the family room, dining area, and kitchen, complete with a large island and pantry. A half bath and an attached one-car garage with direct entry add to the convenience. Upstairs, the primary bedroom includes an en suite bath and spacious walk-in closet, while two additional bedrooms share a full hall bath. A centrally located laundry closet adds everyday ease. Brookhill Square offers low-maintenance living in a new phase of a thoughtfully planned community just off Route 29 North, where walking trails, green spaces, and access to shopping, dining, and commuter routes come together in one well-situated location. This is a brand-new floor plan, and photos are not yet available. Features, specificatio
USD 389,495
127A Marcella St
View photo
House · for sale
USD 759,900
USD 511/sq.ft
127A Marcella St
Charlottesville city
· 1,485 sq.ft · 3 Bedrooms · 2 Baths · House
· Equipped kitchen · Parking · Cellar
Charlottesville city · 1,485 sq.ft · 3 Bedrooms · 2 Baths · House · Equipped kitchen · Parking · Cellar
The Daisy is a brand new floor plan available to build in the Brookhill neighborhood. This one-level home offers three bedrooms and two full bathrooms on the main level with a layout that keeps daily living simple and comfortable. The open kitchen, dining area, and family room flow together easily, with the nearby primary bedroom featuring a private bath and walk-in shower. This home also includes an unfinished basement with options to finish a recreation room, additional bedroom, and third full bathroom, expanding the living space and offering flexibility for guests, hobbies, or additional living areas. A two-car garage adds convenience, and the manageable footprint offers the comfort of a detached home with a practical layout. This home is not yet built. All photos are of a similar home previously constructed and may show upgraded features. Pricing varies by elevation, and lot premiums may apply. Build time is typically 7 to 8 months. Granite Counter, Maple Cabinets, Painted Cabinets
USD 759,900
102 westminster rd
View photo
House · for sale
USD 699,000
USD 177/sq.ft
102 westminster rd
Charlottesville city
· 3,940 sq.ft · 5 Bedrooms · 3 Baths · House
· Office room · Equipped kitchen
Charlottesville city · 3,940 sq.ft · 5 Bedrooms · 3 Baths · House · Office room · Equipped kitchen
Multi generational home & move in ready! Close to uva & barracks rd. Sellers are now offering an assumable VA Loan at 5.75% interest rate for qualified buyers. Welcome home to a classic 5 bedroom, 3 bathroom, 3948 sq ft Canterbury Hills residence with all of the right space and updates in all of the right places! This home provides a functional floor plan that was designed for space & privacy with entertainment areas made for hosting guests and the luxury of room to work from a home office. The heart of the home is the kitchen which connects the main level between the foyer, family room, dining & sun room. Upstairs provides a desirable primary bedroom with en suite bath, plus 2 additional large main level bedrooms & shared full bath. Downstairs provides 2 more bedrooms & Bathroom, a fitness / flex room, generous sized finished rec area with wet bar & even more storage space! Additional features are the living room built ins, window treatments, & updated kitchen. The outside offers matu
USD 699,000
6110 Mossy Rock Rd
View photo
House · for sale
USD 736,215
USD 182/sq.ft
6110 Mossy Rock Rd
Charlottesville city
· 4,026 sq.ft · 5 Bedrooms · 5 Baths · House
· Fireplace · Equipped kitchen · Cellar
Charlottesville city · 4,026 sq.ft · 5 Bedrooms · 5 Baths · House · Fireplace · Equipped kitchen · Cellar
Welcome to Rivanna Village Single-Family, where elevated design meets luxurious living. The Lehigh basement features an open-concept main level with a spacious great room, chef-inspired kitchen, and a private flex space, along with a generous owner? S suite and well-appointed secondary bedrooms, complemented by quartz countertops, designer cabinetry, and optional gas fireplaces. The finished basement adds valuable additional living space, ideal for a recreation room with the option to include a basement bedroom and full bathroom. Durable James Hardie siding with stone accents adds timeless curb appeal. Ideally situated in a peaceful setting just minutes from Charlottesville, this community offers exceptional amenities including a dog park, walking trails, and inviting green spaces. New homes are estimated for delivery in late 2026. For a limited time, receive an additional $20,000 toward closing. Maple Cabinets, Painted Cabinets, Quartz Counter
USD 736,215
7 Dover Ct
View photo
House · for sale
USD 998,000
USD 223/sq.ft
7 Dover Ct
Charlottesville city
· 4,456 sq.ft · 6 Bedrooms · 4 Baths · House
· Fireplace · Equipped kitchen
Charlottesville city · 4,456 sq.ft · 6 Bedrooms · 4 Baths · House · Fireplace · Equipped kitchen
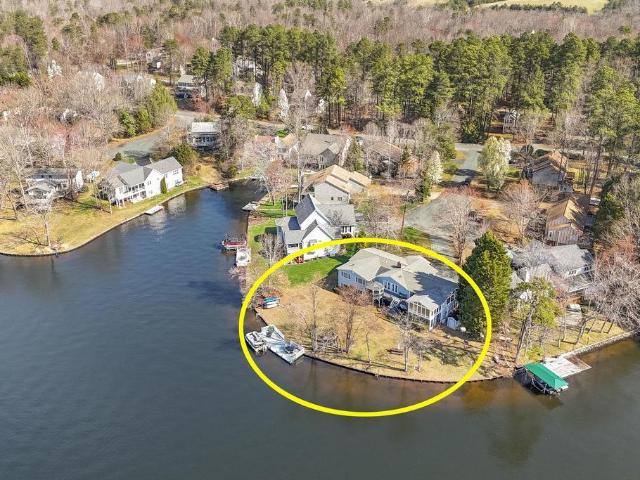
Your Key to the Lake Is Waiting! Come discover this Renovated, Spacious Waterfront Dream Home that is situated on an oversized lot w/over 200' of deep waterfrontage & boat dock. Level walk from the house directly to the Waters Edge. Designed for both entertaining & quiet relaxation w/expansive views of the lake & sunsets. The heart of the home is the designer kitchen w/Cherry cabinets, granite counters, center island, pantry, tile backsplash, ss appliances. The open kitchen leads to a large dining area and 16' x 13' Sunroom that is your perfect perch for the Amazing Sunsets. Relax in your family room w/fireplace, built in bookcases, primary bedroom w/attached bath & sitting area which can be utilized as an exercise or hobby area. 3 addt'l bedrooms on 1st level w/attached baths, bamboo & pine hardwood floors. The finished lower level boasts; Private Accommodations for guests or extended family w/a full kitchen, full bath, 2 bedrooms, laundry & living rm. There is also a large dedicated
USD 998,000
22 Tanglewood Rd
View photo
House · for sale
USD 315,000
USD 223/sq.ft
22 Tanglewood Rd
Charlottesville city
· 1,410 sq.ft · 3 Bedrooms · 2 Baths · House
· Garden · Fireplace · Equipped kitchen · Parking · Swimming pool
Charlottesville city · 1,410 sq.ft · 3 Bedrooms · 2 Baths · House · Garden · Fireplace · Equipped kitchen · Parking · Swimming pool
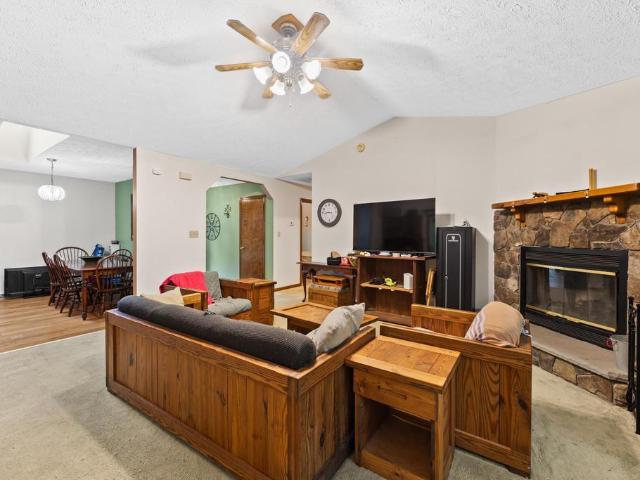
Lake life starts here! Just four blocks from Lake Monticello? S Main Beach, pool, clubhouse, and main gate, this custom-built ranch delivers the location buyers want with the ease of one-level living. Step inside to a bright, vaulted living room featuring a stone-surround wood-burning fireplace and bay window. The dining area is filled with natural light from a skylight, while the adjoining kitchen offers generous cabinet space and convenient access to the two-car garage. The spacious primary suite includes a walk-in closet, but the screened porch may quickly become your favorite room in the house? Perfect for morning coffee, quiet evenings, and listening to the birds. Outside, enjoy a near-level backyard with plenty of room to relax, play, garden, or entertain, plus a storage shed for the extras. With a desirable Lake Monticello location and plenty of opportunity to add your own style, this home is ready for its next chapter. Bring your vision and make it yours!,Formica Counter, Oak C
USD 315,000
194a otis st
View photo
House · for sale
USD 879,900
USD 421/sq.ft
194a otis st
Charlottesville city
· 2,088 sq.ft · 4 Bedrooms · 3 Baths · House
· Office room · Equipped kitchen · Cellar
Charlottesville city · 2,088 sq.ft · 4 Bedrooms · 3 Baths · House · Office room · Equipped kitchen · Cellar
The Willow floor plan is now available to build on select walkout basement homesites in Brookhill. The first floor features an open family room, kitchen, and dining area, along with a primary bedroom located just off the family room with an attached bath and spacious closet. Two additional bedrooms, a full bathroom, a home office, and a half bathroom are also located on the main level. The walkout basement is unfinished, offering the option to add more finished living space in the future. It can be finished to include a recreation room, additional bedroom, full bathroom, and still provide a large storage and utility area. Additional options are available, including a screened porch and upper loft. This home is not yet built. All photos are of a similar home previously constructed and may show upgraded features, optional selections, and finishes not included in the base price. Pricing varies by elevation and selected options, and lot premiums may apply. Build time is typically 7 to 8 mo
USD 879,900
455 Foxdale Ln
View photo
House · for sale
USD 1,650,000
USD 282/sq.ft
455 Foxdale Ln
Charlottesville city
· 5,845 sq.ft · 7 Bedrooms · 5 Baths · House
· Garden · Terrace · Fireplace · Equipped kitchen
Charlottesville city · 5,845 sq.ft · 7 Bedrooms · 5 Baths · House · Garden · Terrace · Fireplace · Equipped kitchen
Elegant home and a spacious yard in Foxchase, western Albemarle. This custom-built estate is designed for multigenerational living, with primary suite options on all three levels for extended family, live-in care, or separate retreats under one roof. Located ten minutes from the University of Virginia and UVA Health System, with quick access to I-64, Crozet, the Blue Ridge Mountains, and the Monticello Wine Trail. The main level features a two-story great room with gas fireplace and built-ins, a gourmet kitchen with new stainless appliances, cherry cabinetry, and granite countertops, plus formal living and dining rooms. The main-level primary suite includes a gas fireplace and built-in bookshelves. Hardwood floors run throughout the main and upper levels. Upstairs, a second primary suite offers a jetted tub and separate shower, while three additional bedrooms share two full baths, ideal for a large or multigenerational household. The finished walk-out terrace level adds a rec room, a t
USD 1,650,000
2534 1 montgomery ridge rd
View photo
House · for sale
USD 1,665,000
USD 343/sq.ft
2534 1 montgomery ridge rd
Charlottesville city
· 4,844 sq.ft · 5 Bedrooms · 4 Baths · House
· Terrace · Deck · Parking
Charlottesville city · 4,844 sq.ft · 5 Bedrooms · 4 Baths · House · Terrace · Deck · Parking
Montgomery Ridge Phase IV may be one of the last communities in Albemarle County offering spacious half-acre homesites. This ultra-rare enclave of just 14 homesites provides exceptional wooded privacy while remaining only minutes from Route 29. All homesites are served by public water and sewer, natural gas, and fiber-optic internet. The James is a unique dual-primary floor plan that combines the convenience of main-level living with the space and bedroom count of a larger traditional home. The open-concept design is ideal for both entertaining and everyday living. Step outside to your screened porch or open deck and enjoy the peaceful wooded setting. Upstairs, you'll find a spacious laundry room, a large second primary suite, and two additional bedrooms. The bonus room above the garage can be finished to provide even more living space. The walkout terrace level includes a finished recreation room, bedroom, and full bath, with additional unfinished areas available for future expansion.
USD 1,665,000
190 otis st
View photo
Townhouse · for sale
USD 743,495
USD 265/sq.ft
190 otis st
Charlottesville city
· 2,799 sq.ft · 4 Bedrooms · 3 Baths · Townhouse
· Office room · Fireplace · Equipped kitchen · Parking · Cellar
Charlottesville city · 2,799 sq.ft · 4 Bedrooms · 3 Baths · Townhouse · Office room · Fireplace · Equipped kitchen · Parking · Cellar
Welcome to the Grove at Brookhill, a peaceful neighborhood tucked into the woods yet just moments from Route 29 North in Charlottesville. This to-be-built Bayberry villa is anticipated for completion in August 2027 and offers easy main-level living with a spacious primary suite, private en suite bath, and generous walk-in closet. The open-concept kitchen features a walk-in pantry and flows into a light-filled family room with a gas fireplace and 12' ceilings. A mudroom and laundry area complete the main level. Upstairs includes two additional bedrooms, a full bath, an open loft, a pocket office, and plenty of storage. The fully finished walkout basement adds even more living space with a large rec room, an additional bedroom, and a full bath. A spacious screened porch extends the living area outdoors, while a two-car garage adds everyday convenience. Photos are of a similar home and may show features, finishes, and options not included in this offering. Some photos have been virtually
USD 743,495
118 Logan Dr
View photo
House · for sale
USD 725,000
USD 254/sq.ft
118 Logan Dr
Charlottesville city
· 2,852 sq.ft · 4 Bedrooms · 2 Baths · House
· Patio · Fireplace · Equipped kitchen · Cellar
Charlottesville city · 2,852 sq.ft · 4 Bedrooms · 2 Baths · House · Patio · Fireplace · Equipped kitchen · Cellar
You will not want to miss this beautiful property in Hancock Farms. Upon entering the home you are greeted with the breathtaking dining room that includes upgraded trim work and a tray ceiling. Step into the living room and enjoy a good book by the gas fireplace and the natural light that comes in from the oversized windows. The open floor plan to the kitchen allows for the ease of everyday living to flawless entertaining. The kitchen offers a built-in wall oven and microwave, gas range, island, tiled backsplash, large pantry and more! The mudroom off the kitchen boasts a wooden locker room as well as your washer and dryer. Enjoy a first floor primary bedroom with a spa-like ensuite bathroom and a generous walk-in closet. On the second level you will find 3 spacious bedrooms, each with an oversized walk-in closet. The full basement allows for endless possibilities with the flexibility to finish and an abundance of storage space. Step outside and enjoy your rear patio, relaxing under th
USD 725,000
2309 Ravenswood Ct
View photo
Townhouse · for sale
USD 399,000
USD 224/sq.ft
2309 Ravenswood Ct
Charlottesville city
· 1,776 sq.ft · 3 Bedrooms · 2 Baths · Townhouse
· Fireplace · Cellar
Charlottesville city · 1,776 sq.ft · 3 Bedrooms · 2 Baths · Townhouse · Fireplace · Cellar
This villa home offers main level living with a walk-out unfinished basement. Maintenance Free Living! The Great Room features a vaulted ceiling, skylights and natural light, and gas fireplace. Main Level Primary Suite with laundry, walk-in closet, and primary bath. The second level features 2 large bedrooms with jack and jill bath. 1050sq. Ft of additional space in the basement offering abundant storage or room for future expansion. This home is priced to allow you to add upgrades and make the home your own. Enjoy the Forest Lakes lifestyle with the area's bath amenities included! Schedule your showing today!,Formica Counter, Wood Cabinets, Fireplace in Living Room
USD 399,000
25 Terrapin Trce
View photo
House · for sale
USD 627,724
USD 259/sq.ft
25 Terrapin Trce
Charlottesville city
· 2,422 sq.ft · 4 Bedrooms · 2 Baths · House
· Office room · Fireplace · Equipped kitchen
Charlottesville city · 2,422 sq.ft · 4 Bedrooms · 2 Baths · House · Office room · Fireplace · Equipped kitchen
Welcome to refined living in one of Keswick? S most desirable communities, Rivanna Village, where thoughtful design meets the convenience of new construction. The Columbia offers a beautifully crafted open-concept layout, perfect for both everyday living and effortless entertaining. At the heart of the home is a stunning designer kitchen featuring an expansive island, quartz countertops, abundant prep space, and elegant cabinetry. The spacious great room creates a warm, inviting atmosphere that is ideal for gathering, and improved by the optional gas fireplace for additional charm. A main level flex space provides versatility for a home office or formal dining room. Upstairs, retreat to the serene owner? S suite, complemented by three generously sized secondary bedrooms designed for comfort and convenience. A welcoming front porch enhances curb appeal, while durable James Hardie siding with stone accents delivers lasting quality and low-maintenance living. Set in a community that offer
USD 627,724
2320 ravenswood ct
View photo
Townhouse · for sale
USD 325,000
USD 251/sq.ft
2320 ravenswood ct
Charlottesville city
· 1,292 sq.ft · 2 Bedrooms · 2 Baths · Townhouse
· Patio · Fireplace · Equipped kitchen · Swimming pool
Charlottesville city · 1,292 sq.ft · 2 Bedrooms · 2 Baths · Townhouse · Patio · Fireplace · Equipped kitchen · Swimming pool
Charming one-level attached home in Forest Lakes offering 2 bedrooms and 2 full baths. The open floor plan features a spacious kitchen, living room, and dining area centered around a gas fireplace, creating a comfortable space for everyday living. Enjoy outdoor living on the large rear patio. Residents have access to Forest Lakes' extensive amenities, including two swimming pools, 10 lighted tennis courts, basketball courts, a fitness center, sand volleyball, recreation fields, and miles of paved and natural walking trails. The price reflects the opportunity to update and make the home your own. Conveniently located just minutes from Target, Harris Teeter, Kohl's, dining, and everyday conveniences
USD 325,000
21A Steep Rock Pl
View photo
House · for sale
USD 679,900
USD 317/sq.ft
21A Steep Rock Pl
Charlottesville city
· 2,142 sq.ft · 3 Bedrooms · 2 Baths · House
· Patio · Deck · Equipped kitchen · Cellar
Charlottesville city · 2,142 sq.ft · 3 Bedrooms · 2 Baths · House · Patio · Deck · Equipped kitchen · Cellar
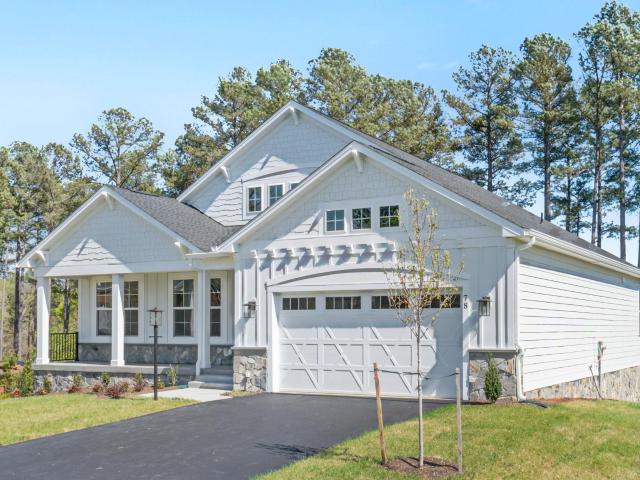
The Kempton single-family design features a light-filled 2-story great room, 3-5 bedrooms, 2.5-4.5 baths, and a covered front porch. The versatile kitchen design includes granite countertops, maple cabinetry, and stainless steel appliances. The Kempton plan also offers additional choices such as a morning room extension, covered or screened rear deck/patio, and multiple exterior architectural designs. Basement options available for extra storage and living space. Lot premiums may apply. Personalize your home in our 3,000 sq ft professionally staffed Design Center. Pearl Certified. Similar photos. Granite Counter, Maple Cabinets
USD 679,900
2 Whippoorwill Ln
View photo
House · for sale
USD 509,000
USD 184/sq.ft
2 Whippoorwill Ln
Charlottesville city
· 2,766 sq.ft · 4 Bedrooms · 2 Baths · House
· Garden · Office room · Parking · Fireplace · Equipped kitchen
Charlottesville city · 2,766 sq.ft · 4 Bedrooms · 2 Baths · House · Garden · Office room · Parking · Fireplace · Equipped kitchen
Come inside! You'll be impressed when you see this Spacious & Immaculate Custom Built Home. Location! Location! Tucked Away at the end of a cul de sac next to the Reserve Area & A Private Path to the Beach. Enter into your large foyer & hardwood floors throughout 1st level. There is a Formal Dining Rm, Living Rm, Family Rm w/Wood burning Fireplace, built in bookcases. Large chef's kitchen w/garden window, double oven/microwave, plenty of counter space & cabinets, Jennaire cook top, breakfast bar, pantry, breakfast rm. View the private outdoors through your oversized windows & doors. Wide hallways, wide solid wood doors throughout. Huge primary bedroom w/attached bath, whirlpool tub & shower + 2 closets. Take in the quiet & nature while sitting on your Amazing 24' x 12' Side Screen Porch. Attached 2 car garage on grade w/floored attic storage. Large Laundry/Mud room off garage w/sink & cabinets. Lower level features a 4th bedroom, home office/bonus rm w/a large utility rm for added stor
USD 509,000
731 cairn heights ct
View photo
Townhouse · for sale
USD 899,000
USD 269/sq.ft
Updated
731 cairn heights ct
Charlottesville city
· 3,337 sq.ft · 4 Bedrooms · 3 Baths · Townhouse
· Patio · Office room · Fireplace · Equipped kitchen · Lift
Charlottesville city · 3,337 sq.ft · 4 Bedrooms · 3 Baths · Townhouse · Patio · Office room · Fireplace · Equipped kitchen · Lift
Tucked among & surrounded by mature trees, this spacious end unit townhome offers peace and privacy, while being walkable to UVA Grounds/sports events and only minutes from shopping, restaurants and all things Charlottesville. Hardwood floors, extensive millwork and abundant natural light with large windows enhance the open main level, anchored by a two-sided gas fireplace. The generous kitchen features warm wood cabinetry, granite counters, stainless appliances and a sunny breakfast area with built-in cabinetry, window seat and direct access to the private brick patio surrounded by greenery. A handsome home office with floor-to-ceiling bookcases is both functional and adds a classic feel. An elevator offers easy access between levels. The expansive primary suite includes multiple windows, a large custom walk-in closet, and a spacious bath with soaking tub, double vanity and oversized tiled shower. A second large bedroom nearby offers an en suite bath. And, on the top level, 2 more spa
USD 899,000
14a crewe st
View photo
House · for sale
USD 776,779
USD 266/sq.ft
14a crewe st
Charlottesville city
· 2,917 sq.ft · 3 Bedrooms · 3 Baths · House
· Office room · Deck · Equipped kitchen · Parking · Cellar
Charlottesville city · 2,917 sq.ft · 3 Bedrooms · 3 Baths · House · Office room · Deck · Equipped kitchen · Parking · Cellar
To be built. The Greenbrier with Carriage House offers a spacious and flexible design featuring 3–5 bedrooms and 2.5–4.5 baths. Rent the space over the garage or use it personally. The main level includes an open kitchen with granite countertops, maple cabinetry, and stainless-steel appliances, overlooking a bright great room and dining area — ideal for everyday living and entertaining. A flexible front room can serve as a home office, playroom, or formal space, while the mudroom conveniently connects to the garage. Extend your living area outdoors with an optional open, covered, or screened deck. Upstairs, the home features a large primary suite with a walk-in closet and private bath, along with two additional bedrooms, a full bath, and a laundry room with optional upgrades. The optional finished basement offers even more possibilities, including a recreation room, wet bar, full bath, and additional bedroom — perfect for guests or multi-generational living. For added versatility, Make
USD 776,779
4400 Sunset Dr
View photo
House · for sale
USD 549,900
USD 163/sq.ft
4400 Sunset Dr
Charlottesville city
· 3,369 sq.ft · 4 Bedrooms · 3 Baths · House
· Patio · Office room · Equipped kitchen · Parking · Cellar
Charlottesville city · 3,369 sq.ft · 4 Bedrooms · 3 Baths · House · Patio · Office room · Equipped kitchen · Parking · Cellar
Just Listed in Riverwood! This beautifully maintained 4-bedroom, 3.5-bath home offers nearly 3,400 sq. Ft. of thoughtfully designed living space, including a large finished basement, additional storage room, patio & grassy space. The main level features 9-foot ceilings, LVP flooring, neutral wall colors & a spacious kitchen with a supersized island w-additional dining area, granite counters, gas cooking & recessed lighting. Enjoy a true formal home office with french door, plus a flexible first floor bonus room ideal as a playroom or second office. A convenient mudroom with built-in storage adds everyday functionality coming in from the garage. Upstairs, you? Ll find generously sized bedrooms & a second-floor laundry room for added ease of use. The primary suite includes two walk-in closets, a double vanity, walk-in shower, water closet, & ceramic tile flooring. The finished basement features an oversized family room, flex space & large storage. Slider door leads to the outside private
USD 549,900

Get email alerts

Don't miss out: be the first to know about new properties

The alert was correctly created

On subscribing you accept the conditions of use and the privacy policy
Alert
Receive new ads in your inbox
Save this search
Receive alerts for new listings

We'll send you an email when we have new properties for: "Properties for sale in Charlottesville city"

The alert was correctly created

University of Virginia
North Downtown
Get email alerts and be the first to see new listings
Required field
On subscribing I accept the terms of the privacy policy
Perfect! You'll soon start receiving new listings via email
Alert
Receive an email when we have new ads for Properties for sale in Charlottesville city
Save this search
Filters

Bedrooms

Size (sq.ft)

sq.ft
sq.ft

Price

USD
USD

Property type

Bathrooms

Clear all filters
Receive notifications when new entries are published.