1,233 properties for sale in Charlottesville city

1425 Trailside Ct # 203
View photo
Condo · for sale
USD 325,000
USD 443/sq.ft
1425 Trailside Ct # 203
Charlottesville city
· 732 sq.ft · 1 Bedroom · 1 Bath · Condo
· Balcony · Equipped kitchen · Parking
Charlottesville city · 732 sq.ft · 1 Bedroom · 1 Bath · Condo · Balcony · Equipped kitchen · Parking
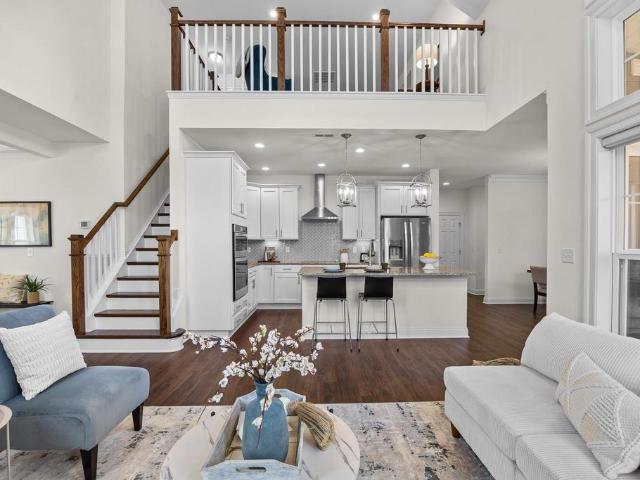
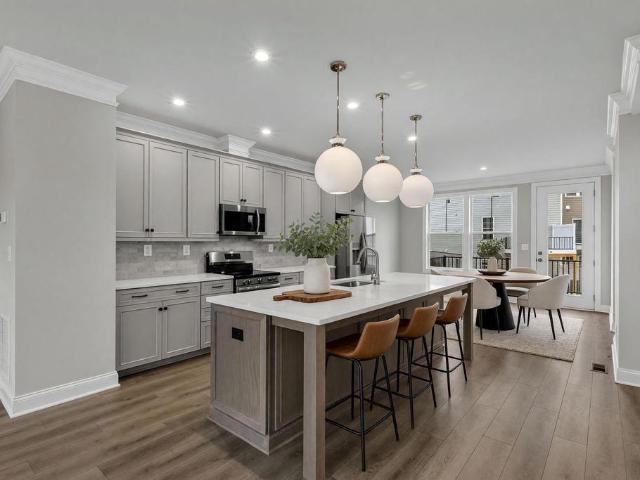
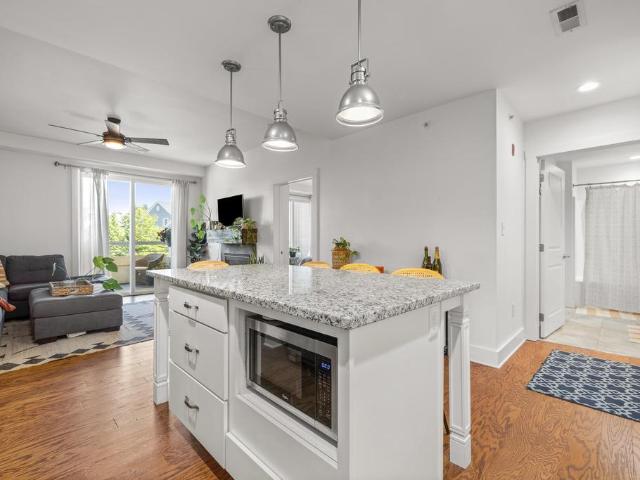
Experience elevated living at River House, Pantops' premier condominium community. This beautifully maintained luxury building features a secure entrance, elegant common areas, a fitness center, private storage, and inviting outdoor gathering spaces with a community fire pit. Residents enjoy direct access to the Rivanna River, scenic nature trails, complimentary kayaks, and two dedicated parking spaces all just minutes from downtown Charlottesville, UVA, and within walking distance of local dining and coffee. Inside, you'll find a spacious one-bedroom, one-bath residence featuring a beautifully appointed chef's kitchen with granite countertops, a large island, stainless steel appliances, and an upscale range hood. The expansive covered balcony spans the length of the home, creating the perfect outdoor retreat to enjoy your morning coffee or unwind with a glass of wine while taking in the peaceful surroundings
USD 325,000
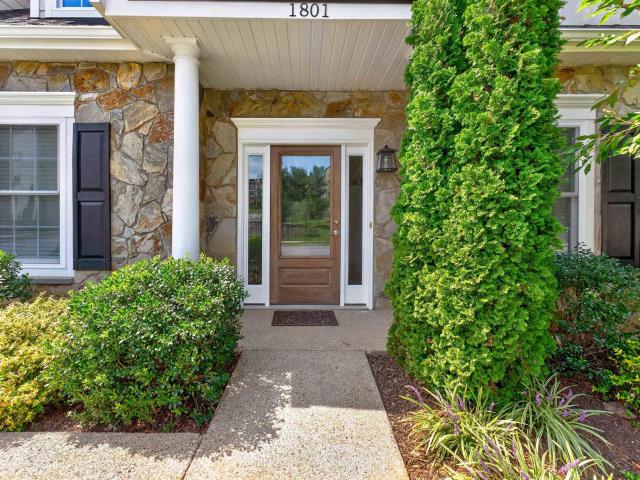
1801 marietta dr
View photo
Townhouse · for sale
USD 800,000
USD 262/sq.ft
1801 marietta dr
Charlottesville city
· 3,046 sq.ft · 3 Bedrooms · 3 Baths · Townhouse
· Patio · Garden · Equipped kitchen · Swimming pool
Charlottesville city · 3,046 sq.ft · 3 Bedrooms · 3 Baths · Townhouse · Patio · Garden · Equipped kitchen · Swimming pool
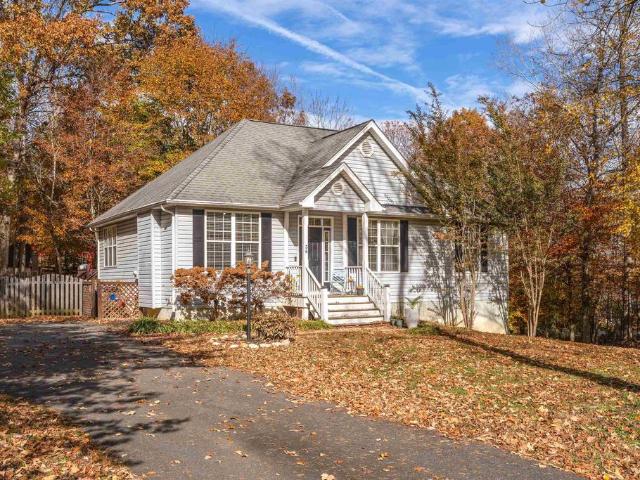
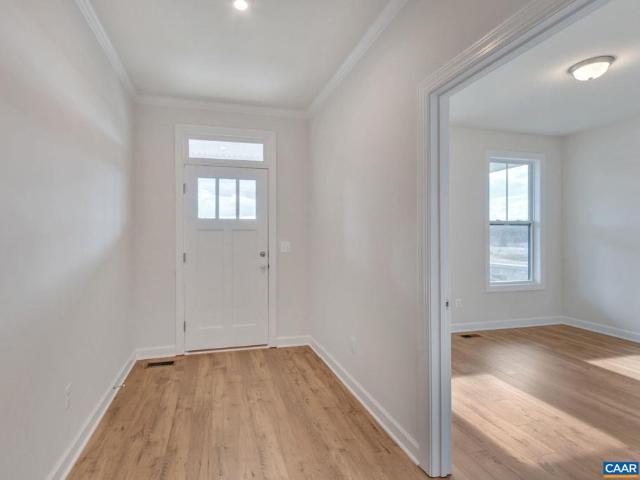
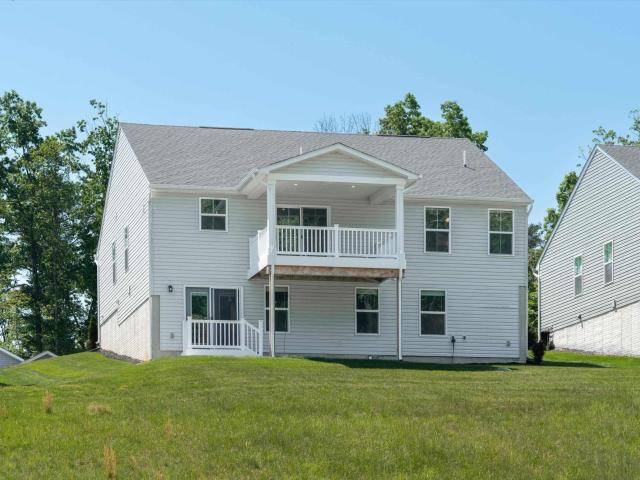
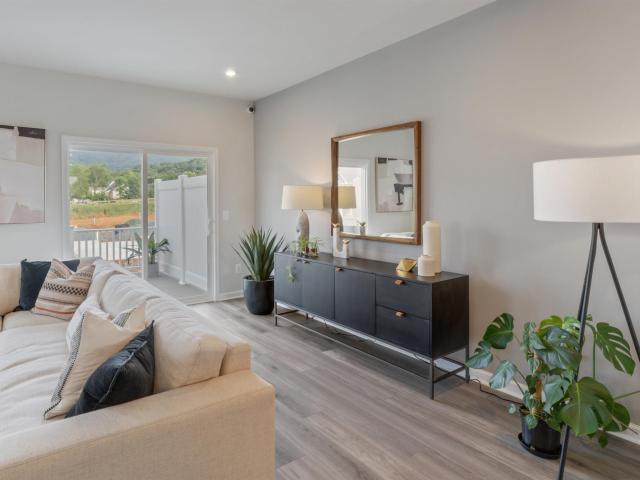
Easy living meets exceptional versatility in this thoughtfully designed Cascadia home! Built in 2019, the main level offers a spacious home with Universal Design elements for comfortable one-level living. Vaulted ceilings enhance the bright, open feel, while the delightful kitchen features beautiful views and black honed, leathered-granite countertops. EcoSmart construction and an impressive HERS rating of 54 provide enhanced energy efficiency, comfort and indoor air quality. The generously sized lower-level ADU offers a full kitchen, bedroom, full bath, patio and separate entrance—ideal for guests, extended family or additional living space—plus generous storage. Enjoy low-maintenance living with yard care included in the $150/month HOA. Cascadia amenities include a spectacular pool and clubhouse with 180 Blue Ridge Mountain views (especially spectacular sunset views), garden plots, trails and playgrounds. Minutes to Downtown, I-64 and shopping, with Darden Towe Park just across the s
USD 800,000
3490 Steamer Dr
View photo
Townhouse · for sale
USD 409,000
USD 202/sq.ft
3490 Steamer Dr
Charlottesville city
· 2,024 sq.ft · 3 Bedrooms · 2 Baths · Townhouse
· Deck · Equipped kitchen · Parking
Charlottesville city · 2,024 sq.ft · 3 Bedrooms · 2 Baths · Townhouse · Deck · Equipped kitchen · Parking
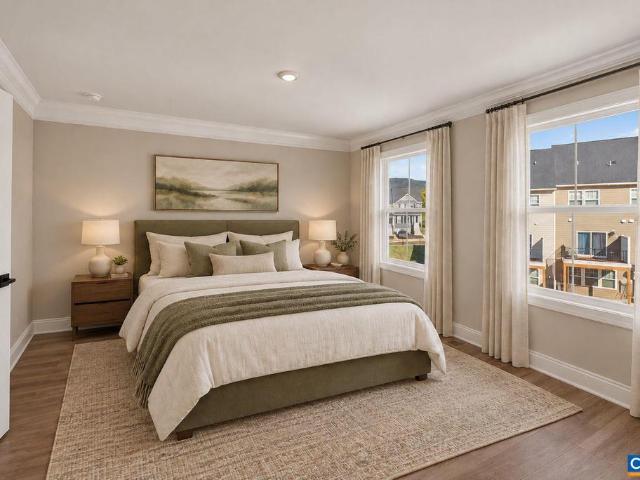
New price! Open sat 10/3 1-3pm. This 3-bed, 2.5-bath, Rivanna Village townhome features main-level entry, open-concept light-filled first floor, sunroom, a 2-car attached garage, and spacious primary suite with walk-in closet, gorgeous tray ceiling, and ensuite primary bath with soaker tub, glass shower, and two sinks! Enjoy meals and gatherings in the modern eat-in kitchen with granite counters, island, bar seating, double door pantry, under-mount stainless sink, and SS appliances or grill out on the Trex deck! Convenient laundry on the same level as the bedrooms! Located just 5 minutes from Pantops & 15 minutes from UVA, the hospital, and the Downtown Mall! Rivanna Village includes walking trails, a dog park, with play and picnic areas coming soon!,Granite Counter
USD 409,000
26 Norford Dr
View photo
House · for sale
USD 379,000
USD 264/sq.ft
26 Norford Dr
Charlottesville city
· 1,432 sq.ft · 3 Bedrooms · 2 Baths · House
· Garden · Deck · Equipped kitchen · Parking
Charlottesville city · 1,432 sq.ft · 3 Bedrooms · 2 Baths · House · Garden · Deck · Equipped kitchen · Parking
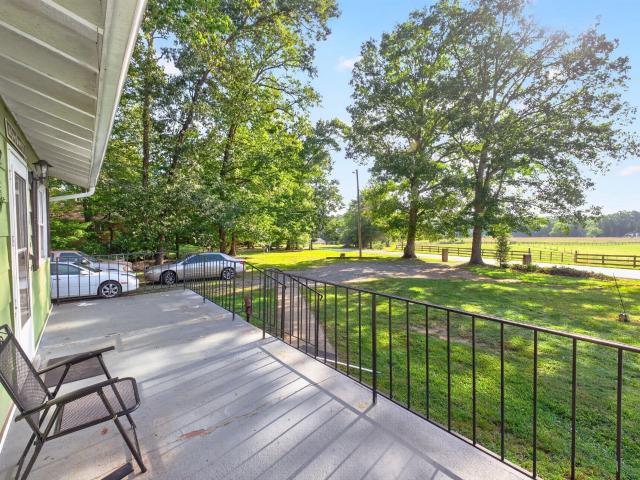
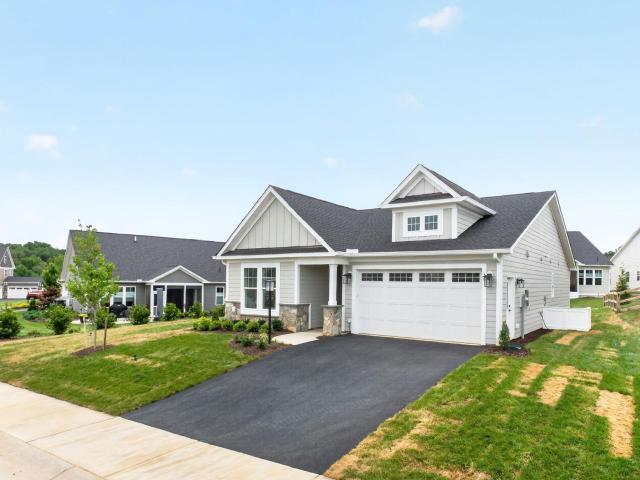
Welcome to 26 Norford Drive in Ruckersville's Oxford Hills community! Built in 2018, this Craftsman-style home offers 3 bedrooms, 2.5 baths, 1,440 finished sq. Ft. an attached 2-car garage, and a fully fenced 0.23-acre lot. Existing VA loan may be assumable at a 3.99% interest rate, subject to lender/VA approval, buyer qualification and applicable assumption requirements. The comfortable two-story layout features living and dining spaces, a well-equipped kitchen, and a convenient main-level half bath. Thoughtful updates include a stainless-steel double-bowl sink and faucet, garbage disposal, two-stage water filtration system, dishwasher, newer refrigerator, pantry and closet shelving, new washer and dryer (2025), updated half-bath vanity and faucet (2025), Nest thermostat (2026), garage-door insulation, overhead garage storage, and a key-code front-door lock. Enjoy the fenced backyard from the 12' x 16' Trex composite deck, built in 2022. A standout feature is the 20' x 20' workshop, a
USD 379,000
Could you also be interested in
5046 Lazy Branch Ln
View photo
House · for sale
Request Details
5046 Lazy Branch Ln
Charlottesville city
· 9,052 sq.ft · 3 Bedrooms · 3 Baths · House
· Office room · Equipped kitchen
Charlottesville city · 9,052 sq.ft · 3 Bedrooms · 3 Baths · House · Office room · Equipped kitchen
Thoughtfully designed for effortless main level living, the Palladio combines the convenience of a 1st floor primary suite with the spaciousness, all located in one of Keswick? S most sought-after communities in Rivanna Village. A beautifully appointed kitchen anchors the open-concept layout, featuring quartz countertops, elegant cabinetry, a spacious island, and abundant prep space. The space flows naturally into the dining area and generous family room, creating a seamless environment for both everyday living and casual entertaining with the covered rear porch extending the living space outdoors for relaxed gatherings. A versatile flex room on the main level offers the ideal space for a home office or library, along with a second bedroom and full bathroom. The primary suite is thoughtfully positioned for comfort and privacy, featuring a spa-inspired bath and generous walk-in closet. Upstairs, a spacious loft provides additional living space, accompanied by a third bedroom and a full
Request Details
1029 Bristlecone Ln
View photo
Townhouse · for sale
USD 419,900
USD 248/sq.ft
1029 Bristlecone Ln
Charlottesville city
· 1,690 sq.ft · 3 Bedrooms · 3 Baths · Townhouse
· Garden · Office room · Fireplace · Equipped kitchen · Parking
Charlottesville city · 1,690 sq.ft · 3 Bedrooms · 3 Baths · Townhouse · Garden · Office room · Fireplace · Equipped kitchen · Parking
Immaculate 3 BR, 3 BA home in popular Forest Lakes South! Fantastic fenced backyard with storage shed backs to wooded common area, while the screened porch offers a great spot to relax or entertain. Inside you'll love the hardwood flooring, 9 ft ceilings, updated kitchen & bathrooms, tall ceilings and easy, versatile floorplan. Dining area is open to the cozy living room with gas fireplace (with blower). Main-level living is possible with a primary bedroom and en suite bath, laundry room, second full bath and additional bedroom all on the first floor. Upstairs offers a second primary suite option with full bath and walk-in closet, plus a loft that's ideal for guests, teens or a home office. Storage is plentiful, and ALL 3 bedrooms feature walk-in closets! Roof is less than 1 year old, and the home was just power washed with freshly painted exterior trim, water heater replaced in 2024. The 1-car garage offers additional storage, a quiet-close garage door and new opener. Amenities abound
USD 419,900
319 Avondale Ln
View photo
Townhouse · for sale
USD 899,000
USD 249/sq.ft
New
319 Avondale Ln
Charlottesville city
· 3,606 sq.ft · 4 Bedrooms · 3 Baths · Townhouse
· Garden · Office room
Charlottesville city · 3,606 sq.ft · 4 Bedrooms · 3 Baths · Townhouse · Garden · Office room
Open saturday 10/31 & sunday 11/1, 12-2 pm! Enjoy low-maintenance living in the heart of ever popular Old Trail! This beautifully designed, Craig-built, MOVE IN READY, end-unit villa offers a light-filled, open floor plan with the flexibility of spacious primary suites on both the main and upper levels. The main-level Owner's Suite allows for easy ONE-LEVEL LIVING, while the upstairs suite provides an ideal retreat for family or guests and includes its own gathering space, a lovely loft. Bright, inviting living spaces flow seamlessly to the screened porch, perfect for morning coffee or relaxing outdoors. Just beyond is a private, FENCED REAR YARD. An especially appealing feature for pets, gardening, or simply enjoying your own outdoor space without extensive upkeep. With its versatile floor plan, dedicated home office, abundant natural light, and two primary suites, this GORGEOUS VILLA offers an exceptional opportunity to enjoy the easy-care lifestyle and wonderful amenities of sought-
USD 899,000
36 Hatchechubee Rd
View photo
House · for sale
USD 389,900
USD 161/sq.ft
36 Hatchechubee Rd
Charlottesville city
· 2,411 sq.ft · 4 Bedrooms · 2 Baths · House
· Garden · Deck · Fireplace · Swimming pool
Charlottesville city · 2,411 sq.ft · 4 Bedrooms · 2 Baths · House · Garden · Deck · Fireplace · Swimming pool
Welcome home to this charming 4-bedroom, 2.5-bath Colonial located on a spacious corner lot in the desirable Cherokee section just outside the main gate of Lake Monticello! Built in 2001 and thoughtfully maintained, this home offers a bright and inviting floor plan, complete with a cozy gas fireplace in the living room. Step outside to enjoy the large freshly stained back deck, refreshed fire pit setup and fully fenced backyard? Perfect for entertaining, pets, gardening, or simply relaxing outdoors. As a Lake Monticello resident, you'll enjoy access to beaches, parks, golf, pool, clubhouse dining, boating, and more, while appreciating the convenience of an easy in-and-out location. Whether you're looking for your primary residence or a place to enjoy all that lake living has to offer, this home is ready to welcome you. Schedule your private tour today and discover all that Lake Monticello living has to offer!,Granite Counter, Maple Cabinets, Fireplace in Living Room
USD 389,900
800 Park Ridge Dr
View photo
Townhouse · for sale
USD 463,332
USD 239/sq.ft
800 Park Ridge Dr
Charlottesville city
· 1,938 sq.ft · 3 Bedrooms · 2 Baths · Townhouse
· Office room · Deck · Equipped kitchen · Parking
Charlottesville city · 1,938 sq.ft · 3 Bedrooms · 2 Baths · Townhouse · Office room · Deck · Equipped kitchen · Parking
Move-in ready and brand new in Glenbrook! This just-completed Poplar II townhome offers farmhouse-inspired style, standout finishes, and a great location surrounded by mountain views, green spaces, and walking trails just minutes from Downtown Crozet. Inside, the kitchen makes a statement with modern wood cabinetry and a walk-in pantry, while the open main living area leads to a spacious rear deck for enjoying the outdoors. A first-floor study with an adjacent half bath offers flexible space for a home office, den, or whatever suits your needs. Oak stairs, solid-core interior doors, wood shelving, and an energy-efficient furnace are just a few of the details that set this home apart. Plus, there's a two-car garage for everyday convenience. Glenbrook offers a community fire pit, playground, and a nearby path connecting to Crozet Park, with downtown shops and restaurants close by. Construction is complete, the home is ready for move-in, and the photos show the actual home! Virtual stagin
USD 463,332
1360 running deer dr
View photo
House · for sale
USD 40,000,000
USD 44,792/sq.ft
1360 running deer dr
Charlottesville city
· 893 sq.ft · 2 Bedrooms · 1 Bath · House
· Garden · Deck · Equipped kitchen · Parking
Charlottesville city · 893 sq.ft · 2 Bedrooms · 1 Bath · House · Garden · Deck · Equipped kitchen · Parking
Enjoy the quiet side of Keswick without giving up everyday convenience. Set on 0.6 acres with pastoral views and a peaceful rural feel, this charming one-level home offers simple, comfortable living just minutes from Pantops, Charlottesville, Route 250, I-64, and area wineries. Inside, a warm living room flows to the kitchen, while a separate rear family room adds flexible space to relax, work, or gather. The functional kitchen features white wood cabinetry and modern stainless steel appliances. Two light-filled bedrooms share a full bath, and a dedicated laundry room adds everyday practicality. Outside, enjoy a welcoming front porch, rear deck, storage shed, ample driveway parking, and plenty of level yard space for gardening, play, or future possibilities. No HOA, plus Firefly fiber and Xfinity availability, make this an appealing blend of value, simplicity, and location
USD 40,000,000
21B Steep Rock Pl
View photo
House · for sale
USD 749,900
USD 376/sq.ft
21B Steep Rock Pl
Charlottesville city
· 1,991 sq.ft · 3 Bedrooms · 3 Baths · House
· Patio · Deck · Equipped kitchen · Cellar
Charlottesville city · 1,991 sq.ft · 3 Bedrooms · 3 Baths · House · Patio · Deck · Equipped kitchen · Cellar
True main level living, with a primary suite, kitchen, great room, two additional bedrooms (full baths en suite), and laundry all on one level. The kitchen features granite countertops, maple cabinetry, and stainless-steel appliances. The Azalea also offers additional choices including a covered or screened rear deck or patio, and multiple exterior architectural designs. Basement options available for extra storage and living space. Lot premiums may apply. Personalize your home in our 3,000 sq ft professionally staffed Design Center. Pearl Certified. Similar photos. Granite Counter, Maple Cabinets
USD 749,900
356 South Pantops Dr
View photo
Condo · for sale
USD 259,000
USD 207/sq.ft
Updated
356 South Pantops Dr
Charlottesville city
· 1,249 sq.ft · 2 Bedrooms · 2 Baths · Condo
· Office room · Deck · Fireplace · Equipped kitchen · Parking
Charlottesville city · 1,249 sq.ft · 2 Bedrooms · 2 Baths · Condo · Office room · Deck · Fireplace · Equipped kitchen · Parking
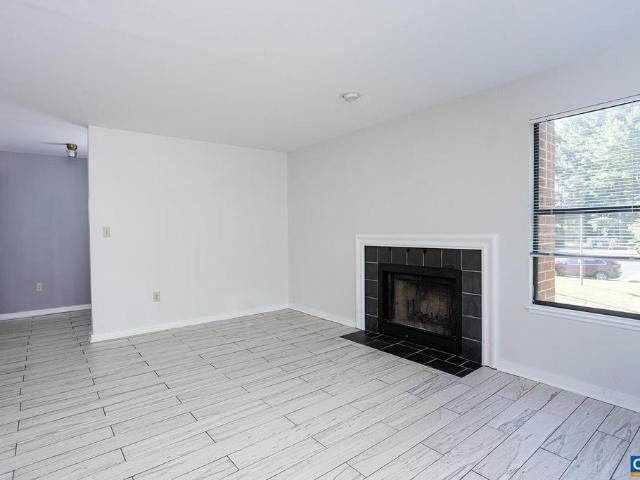
Easy, move-in-ready living meets a private setting in this spacious 2-bedroom, 2-bath condo in Overlook at Pantops. Tucked toward the rear of the community, this second-floor home offers abundant natural light, peaceful wooded views, and seasonal mountain views. Covered decks accessible from the dining area and both bedrooms creates an inviting extension of the living space. Inside, ceramic tile flows through the living, dining, and kitchen areas, while a gas fireplace with slate surround creates a warm focal point. The primary suite features a private bath and generous walk-in closet, while the second bedroom offers flexibility for guests, a home office, or additional living space. In-unit laundry, two exterior storage closets, open parking, and community pool access add everyday convenience. Water, sewer, trash, and area maintenance are included in the condo fee. Just minutes from Downtown Charlottesville, UVA, Martha Jefferson Hospital, shopping, dining, Route 250, I-64, and nearby
USD 259,000
99 park dr
View photo
House · for sale
USD 394,900
USD 227/sq.ft
99 park dr
Charlottesville city
· 1,733 sq.ft · 3 Bedrooms · 2 Baths · House
· Patio · Garden · Office room · Equipped kitchen
Charlottesville city · 1,733 sq.ft · 3 Bedrooms · 2 Baths · House · Patio · Garden · Office room · Equipped kitchen
Open house 10/24 11am-1pm. Assumable FHA 3.125% loan! Offering easy main-level living in the desirable Village Oaks community! LVP flooring thru-out the main living areas, and the open-concept floor plan provides a comfortable layout for everyday living and entertaining. The kitchen features quartz countertops, stainless steel appliances, a large island, recessed lighting, pantry and plenty of prep space. A sliding glass door leads to the covered patio and fully fenced backyard with attractive, low-maintenance metal fencing. The backyard gets great sunshine and includes a garden area with raised beds, perfect for anyone who enjoys gardening or outdoor living. The spacious primary suite features a walk-in closet and private bath with double vanity and walk-in shower. Two nicely sized guest bedrooms offer additional space, while a true home office with French doors provides a dedicated place to work. Additional features include a large foyer, spacious laundry room, attractive stone exter
USD 394,900
792 Park Ridge Dr
View photo
Townhouse · for sale
USD 549,682
USD 239/sq.ft
792 Park Ridge Dr
Charlottesville city
· 2,293 sq.ft · 4 Bedrooms · 3 Baths · Townhouse
· Office room · Terrace · Deck · Equipped kitchen · Parking
Charlottesville city · 2,293 sq.ft · 4 Bedrooms · 3 Baths · Townhouse · Office room · Terrace · Deck · Equipped kitchen · Parking
Just completed, this end unit Poplar II townhome in Glenbrook offers four levels of flexible living surrounded by mountain views, trails, and neighborhood spaces. This home features farmhouse-style architecture with stone accents and a modern, open layout. The main living level includes a spacious kitchen with a walk-in pantry, a light-filled dining area, and access to an elevated rear deck. On the first floor, a private bedroom with an adjacent full bath adds versatility for guests or a home office. Upstairs, three additional bedrooms include a comfortable primary suite. The top level offers a loft and a rooftop terrace with views of the Blue Ridge. A two-car garage, oak stairs, upgraded trim, solid core doors, wood shelving, and energy-efficient systems add thoughtful detail throughout. Actual photos; virtual staging is provided for inspirational purposes only. Walkable to Crozet Park with future trail access planned to downtown Crozet. Located across from the neighborhood fire pit a
USD 549,682
128 marcella st
View photo
House · for sale
USD 816,625
USD 335/sq.ft
128 marcella st
Charlottesville city
· 2,433 sq.ft · 4 Bedrooms · 3 Baths · House
· Equipped kitchen · Parking · Cellar
Charlottesville city · 2,433 sq.ft · 4 Bedrooms · 3 Baths · House · Equipped kitchen · Parking · Cellar
The Daisy is a brand new floor plan in the Brookhill neighborhood. This one-level home offers three bedrooms and two full bathrooms on the main level with a layout that keeps daily living simple and comfortable. The open kitchen, dining area, and family room flow together easily, with the nearby primary bedroom featuring a private bath and walk-in shower. This home also includes a fully finished basement with a recreation room, additional bedroom, and third full bathroom, expanding the living space and offering flexibility for guests, hobbies, or additional living areas. A two-car garage adds convenience, and the manageable footprint offers the comfort of a detached home with a practical layout. This home is not yet built. All photos are of a similar home previously constructed and may show upgraded features. Pricing varies by elevation, and lot premiums may apply. Build time is typically 7 to 8 months
USD 816,625
5150 break heart rd
View photo
House · for sale
USD 2,300,000
USD 1,396/sq.ft
5150 break heart rd
Charlottesville city
· 1,647 sq.ft · 4 Bedrooms · 1 Bath · House
Charlottesville city · 1,647 sq.ft · 4 Bedrooms · 1 Bath · House
The Back Farm' of White Hall Estate. This tract has approximately 78.57 acres, fronting on Break Heart Rd and Slam Gate Rd, and features a 4 bedroom, 1.5 bath cottage, with several spectacular homesites having panoramic Blue Ridge Mountain views. Approximately half the farm is open land, with beautiful rolling pastures and hayfields, numerous acres of hardwood and pine forest, and several strong, clear streams flowing through the proeprty. There are numerous sheds and outbuildings for equipment, storage and agricultural endeavors. Just 14± miles from the City of Charlottesville, with great views, a myriad of agricultural and recreational opportunities, and superb tranquility
USD 2,300,000
2837 Rambling Brook Ln
View photo
House · for sale
USD 662,900
USD 235/sq.ft
2837 Rambling Brook Ln
Charlottesville city
· 2,820 sq.ft · 4 Bedrooms · 3 Baths · House
· Deck · Fireplace · Equipped kitchen · Cellar
Charlottesville city · 2,820 sq.ft · 4 Bedrooms · 3 Baths · House · Deck · Fireplace · Equipped kitchen · Cellar
Open house? Saturday 2?4 pm! price reduced? NOW $662,900! ?Former Stanley Martin Model Home | Premium Homesite | Privacy & Scenic Views Come see this exceptional former model home in Crozet, situated on one of the community? S premium homesites backing to protected trees, open space, and a peaceful babbling brook. Features include:? Gourmet kitchen with GE Profile appliances? Carrara Marmi quartz countertops & oversized island? Custom built-in homework center? Bright family room with wall of windows & electric fireplace? Private deck overlooking the woods? Spacious primary suite with walk-in closet? Bedroom-level laundry & flexible loft/sitting area? 695 sq. Ft. finished walkout basement? 4th bedroom, full bath & recreation room? High ceilings & abundant storage? Community clubhouse & playground? 2837 Rambling Brook Lane, Crozet, VA 22932? Saturday | 2:00?4:00 PM? Now $662,900 Come take a look, walk the property, and experience the privacy and setting for yourself. This is a home you r
USD 662,900
1961 delila dr
View photo
House · for sale
USD 640,000
USD 226/sq.ft
1961 delila dr
Charlottesville city
· 2,831 sq.ft · 4 Bedrooms · 3 Baths · House
· Patio · Office room · Terrace · Equipped kitchen
Charlottesville city · 2,831 sq.ft · 4 Bedrooms · 3 Baths · House · Patio · Office room · Terrace · Equipped kitchen
Open SAT 7/18, 11am-1pm. Impeccably maintained and move-in ready, this exceptional home in sought-after Wickham Pond offers the perfect blend of comfort, style, and functionality with gorgeous mountain views. Designed with today's lifestyle in mind, the spacious floor plan includes four generously sized bedrooms, a dedicated home office, an expansive kitchen that opens to the main living areas, and a finished recreation room with a full bath on the terrace level. Built-in Sonos speakers provide seamless audio throughout, making entertaining effortless. The primary suite features a custom walk-in closet thoughtfully designed for maximum organization and storage. Step outside to a beautifully landscaped patio, an ideal setting for relaxing or dining outdoors while enjoying peaceful mountain views. Enjoy the best of both worlds with convenient access to downtown Crozet, local schools, outdoor recreation, shopping, and dining, all just a short drive from UVA and Charlottesville
USD 640,000
321 rolkin rd
View photo
Townhouse · for sale
USD 399,990
USD 194/sq.ft
321 rolkin rd
Charlottesville city
· 2,056 sq.ft · 4 Bedrooms · 3 Baths · Townhouse
· Garden · Terrace · Parking · Deck · Equipped kitchen
Charlottesville city · 2,056 sq.ft · 4 Bedrooms · 3 Baths · Townhouse · Garden · Terrace · Parking · Deck · Equipped kitchen
Spacious 4 level end unit townhome with private side yard. Convenient to shopping, hospitals, UVa. Easy access to I-64. Former model offers many upgrades, fiberboard cement siding, custom millwork, stainless steel appliances, sprinkler system, and security system. Hardwood floors throughout the open plan main level featuring 9’ ceilings, eat-in island kitchen with attached deck for morning coffee. Maple cabinetry with a coffee glaze. Brand new carpet throughout the remaining levels. Terrace level offers laundry room, ½ bath and additional finished area for office or exercise equipment. Attached two car garage with opener and exterior keypad, plus driveway accommodates two more cars. Dual HVAC units replaced in 2021. Two guest bedrooms plus two primary suites! Work from home? Media room? Teen suite? Amazing flexibility: Bring your imagination!
USD 399,990
4517 briarwood dr
View photo
House · for sale
USD 505,000
USD 207/sq.ft
4517 briarwood dr
Charlottesville city
· 2,433 sq.ft · 3 Bedrooms · 3 Baths · House
· Garden · Office room · Parking · Deck · Equipped kitchen
Charlottesville city · 2,433 sq.ft · 3 Bedrooms · 3 Baths · House · Garden · Office room · Parking · Deck · Equipped kitchen
Step inside this move in ready Briarwood home offering space, flexibility, and a location that makes everyday living easy. Just minutes to CHO Airport, Route 29, shopping, and dining. The main level offers an open, functional layout with hardwood floors, granite countertops, a kitchen island, gas range, and custom shelving. Ideal for both everyday living and entertaining. Upstairs, the spacious primary suite features a large walk in closet and a soaking tub, along with two additional bedrooms and a full bath. The bedroom level laundry adds everyday convenience with built in storage. The walk out lower level provides excellent flexibility, featuring a large rec room, full bath, and an additional finished space perfect for a home office, guest area, or potential non conforming fourth bedroom. Enjoy the outdoors with a rear deck overlooking a fully fenced backyard. A two car garage with built in storage and added features like a security system complete the home. HOA fees cover trash remo
USD 505,000
3d corsham st
View photo
House · for sale
USD 784,900
USD 273/sq.ft
3d corsham st
Charlottesville city
· 2,874 sq.ft · 4 Bedrooms · 3 Baths · House
· Patio · Office room · Deck · Equipped kitchen · Cellar
Charlottesville city · 2,874 sq.ft · 4 Bedrooms · 3 Baths · House · Patio · Office room · Deck · Equipped kitchen · Cellar
To be built. The Madison single-family design is a sizeable home featuring 4-5 bedrooms, 3.5-5.5 baths, a large primary bedroom suite, jack and jill bath, and a covered front porch. The thoughtfully designed kitchen features granite countertops with a large island, maple cabinetry, oversized windows, and stainless steel appliances. The Addison also offers additional choices including a morning room extension, main level home office, a covered or screened rear deck/patio, and multiple exterior options. Basement options available for extra storage and living space. Lot premiums may apply. Personalize your home in our 3,000 sq ft professionally staffed Design Center. Pearl Certified. Similar photos
USD 784,900
3332 cliffstone blvd
View photo
House · for sale
USD 998,000
USD 355/sq.ft
3332 cliffstone blvd
Charlottesville city
· 2,809 sq.ft · 4 Bedrooms · 4 Baths · House
· Deck · Fireplace · Equipped kitchen · Swimming pool
Charlottesville city · 2,809 sq.ft · 4 Bedrooms · 4 Baths · House · Deck · Fireplace · Equipped kitchen · Swimming pool
A rare North Pointe offering with main-level living: a like-new Craig Builders Chesapeake where quality and setting do the talking. Sited on a cul-de-sac and backing to woods, the home enjoys elevated, private views. Inside, a vaulted living room anchored by a stone fireplace opens to a soaring screened porch and grilling deck. The main level lives complete on its own; the upstairs loft and bedrooms and the walkout lower level with wet bar and guest suite extend it as needed. Throughout, the finishes reflect a discerning hand: a gourmet kitchen, designer selections, professional landscaping, custom Hunter Douglas shades, and a 50-amp EV charger, all in near-new condition. Enjoy North Pointe's pool, clubhouse, fitness center, and walking trails, with fiber internet available; minutes from the new AstraZeneca campus, Route 29, and Charlottesville. Available immediately, and offered below the cost to build new
USD 998,000
1610 derby ln
View photo
House · for sale
USD 399,000
USD 200/sq.ft
1610 derby ln
Charlottesville city
· 1,991 sq.ft · 3 Bedrooms · 2 Baths · House
Charlottesville city · 1,991 sq.ft · 3 Bedrooms · 2 Baths · House
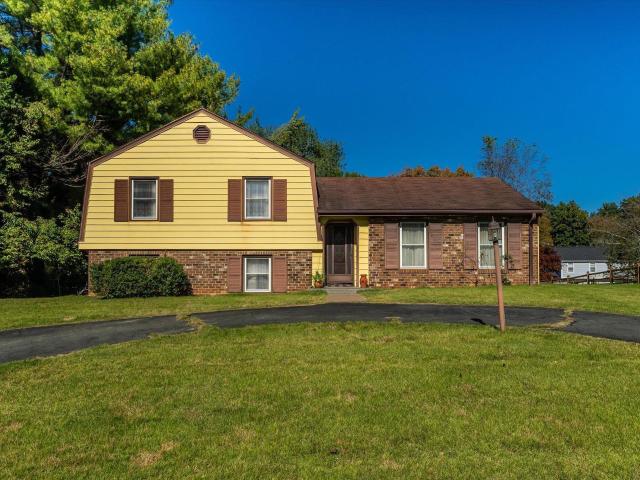
Located in the Hollymead neighborhood, this three-bedroom, two-and-a-half-bath split-level home offers considerable potential in a highly convenient location. Situated on a beautiful, flat, and open lot, the property provides ample space for outdoor living, gardening, recreation, or future enhancements. A circular driveway provides easy access to the home, while an existing pad offers a potential location for a shed or additional storage. Inside, the home features a versatile split-level floor plan, along with generous closet space in each room, a practical feature not always found in homes throughout the area. The functional layout, ample storage, and usable outdoor space make this property particularly appealing for those seeking a home with long-term potential. Offered below its current assessed value, the property presents an attractive opportunity in a desirable neighborhood. Just minutes from Route 29 North and its wide selection of shopping, dining, grocery stores, and everyday
USD 399,000
821 heathfield ln
View photo
Townhouse · for sale
USD 549,000
USD 247/sq.ft
821 heathfield ln
Charlottesville city
· 2,217 sq.ft · 3 Bedrooms · 2 Baths · Townhouse
· Equipped kitchen
Charlottesville city · 2,217 sq.ft · 3 Bedrooms · 2 Baths · Townhouse · Equipped kitchen
Seller is offering an $8,000 credit toward a 2-1 mortgage rate buydown, potentially reducing the buyer’s interest rate by 2% the first year and 1% the second year! Contact the listing agent for participating lender details and program eligibility. Welcome to one of the most convenient villas in Crozet, featuring the largest one-level living floor plan offered in the Glenbrook community. Designed for both comfort and style, this light-filled home offers an open-concept layout with a gourmet kitchen showcasing a large granite island, white cabinetry, stainless steel appliances (new fridge & dishwasher), subway tile backsplash, and seamless flow into the dining and living areas. The screened porch extends your living space outdoors, creating the perfect spot to relax or entertain. The main-level primary suite provides a peaceful retreat with a beautifully appointed bath, tiled walk-in shower, double vanities, and generous walk-in closet. Upstairs, the versatile loft is enhanced by skyligh
USD 549,000
2083 aviano way
View photo
House · for sale
USD 695,000
USD 233/sq.ft
2083 aviano way
Charlottesville city
· 2,982 sq.ft · 4 Bedrooms · 2 Baths · House
· Patio · Garden · Parking
Charlottesville city · 2,982 sq.ft · 4 Bedrooms · 2 Baths · House · Patio · Garden · Parking
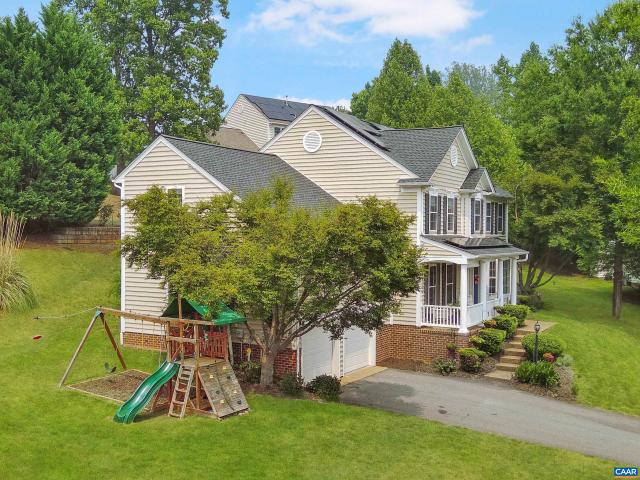
Move-in ready 4-bedroom, 2.5-bath home tucked away on a quiet cul-de-sac in the highly desirable Fontana neighborhood. This inviting home features an open floor plan with beautiful hardwood flooring throughout the main level, creating an ideal space for everyday living and entertaining. Recent updates include new carpet, fresh interior paint, and a new stove, & retractable TV console making it easy to settle right in. The main level opens to a spacious rear patio, perfect for outdoor dining and relaxing. A rare level side yard provides ample space for a playscape, gardening, pets, or outdoor activities. Owner owned/paid off Solar panels offsetting 90% of electricity costs, offering both energy efficiency and long-term savings. The oversized garage with high ceilings provides abundant storage and flexibility for hobbies or workshop space. Residents of Fontana enjoy outstanding neighborhood amenities, including a community pool, tennis courts, scenic walking trails, and direct access to
USD 695,000
1893 Amberfield Dr
View photo
House · for sale
USD 499,000
USD 166/sq.ft
1893 Amberfield Dr
Charlottesville city
· 3,003 sq.ft · 4 Bedrooms · 2 Baths · House
· Garden · Office room · Gym · Deck · Parking · Swimming pool · Cellar
Charlottesville city · 3,003 sq.ft · 4 Bedrooms · 2 Baths · House · Garden · Office room · Gym · Deck · Parking · Swimming pool · Cellar
Open saturday, 8/29. Noon to 2 PM! Now $499K & $5K closing cost credit w/acceptable offer! Over $100k below county assessment! Located in Forest Lakes North, this 4-bedroom, 2.5-bath home with a 1-car garage is just a short walk to the neighborhood clubhouse, pool, tennis courts, soccer fields, and playground. Here you will find a spacious floorplan that easily adapts to everyday life. Floor-to-ceiling built-in bookcases anchor the living room, while glass French doors open to the adjoining family room with wood-burning FP. Fresh interior paint and hardwood flooring throughout the main living areas and all four bedrooms provide a classic backdrop for your personal style. Spacious primary bedroom w/en suite and walk-in closet. Finished basement offers flexible space for a home theater, game room, office, hobby room, or gym with rough-in for future bathroom. Outside, the deck and pergola overlook mature trees and private backyard space that is ideal for entertaining or relaxing. Major up
USD 499,000
93 archer dr
View photo
House · for sale
USD 464,900
USD 161/sq.ft
93 archer dr
Charlottesville city
· 2,885 sq.ft · 4 Bedrooms · 3 Baths · House
· Patio · Equipped kitchen · Cellar
Charlottesville city · 2,885 sq.ft · 4 Bedrooms · 3 Baths · House · Patio · Equipped kitchen · Cellar
Owner Financing Available as an option! Built in 2023, this fabulous, like-new home in Village Oaks is completely move-in ready for new owners. Enjoy the ease of one-level living PLUS the convenience of a FINISHED walk-out basement leading to a large patio. The basement includes an additional bedroom, full bathroom, a wet bar, and multiple open entertainment areas perfect for additional living space and entertaining family and friends! The basement also has two large storage areas. The main level has an open floor plan, featuring a gourmet kitchen with soft light-gray cabinets, granite countertops, a huge island, and pantry. Kitchen is open to the living room and dining room area and directly off the dining room is a back covered porch with views of the retention pond and private wood area (retention pond will be fenced in by the HOA). The spacious bedrooms upstairs all include ceiling fan and lots of storage space. Dedicated laundry room with tub and washer and dryer on main level. Ta
USD 464,900
3038 rambling brook ln
View photo
Townhouse · for sale
USD 399,435
USD 191/sq.ft
3038 rambling brook ln
Charlottesville city
· 2,088 sq.ft · 4 Bedrooms · 2 Baths · Townhouse
· Deck · Equipped kitchen · Parking
Charlottesville city · 2,088 sq.ft · 4 Bedrooms · 2 Baths · Townhouse · Deck · Equipped kitchen · Parking
Pleasant Green in the Heart of Crozet! The LUCAS Lot 105 is coming soon and will be move-in, NOV/DEC, Located just steps from Downtown Crozet and only 15 miles from UVA, this 4-bedroom townhome is thoughtfully designed with an oversized 1-car garage & flexible living spaces to fit today’s lifestyle. The entry level features a bedroom with a full bath ready to be made into a, perfect spot for guests. On the open-concept main level, enjoy an open concept living area, a gourmet kitchen with GE stainless steel appliances, quartz countertops, a large island, and dining space that opens to a private deck for easy entertaining. Upstairs, the primary suite offers a walk-in closet and dual-vanity bath, complemented by Two additional bedrooms, a full bath, and convenient bedroom-level laundry. Enjoy HOA-maintained lawn care and new-home warranty coverage, along with access to community amenities such as fire pits, Grilling Stations, a renovated clubhouse, playgrounds, basketball court, and more—
USD 399,435
257 palmer pl
View photo
House · for sale
USD 799,900
USD 324/sq.ft
257 palmer pl
Charlottesville city
· 2,465 sq.ft · 3 Bedrooms · 3 Baths · House
· Office room · Equipped kitchen · Parking · Cellar
Charlottesville city · 2,465 sq.ft · 3 Bedrooms · 3 Baths · House · Office room · Equipped kitchen · Parking · Cellar
Construction has started on this custom contemporary farmhouse, thoughtfully designed for the main floor and multigenerational living. The first floor boasts an open concept kitchen, dining, and living area, featuring a custom kitchen with an extra-large island, a spacious walk-in pantry, high-quality wood cabinets, elegant quartz countertops, a stylish tile backsplash, and upgraded appliances. The primary suite on the main floor offers convenient access to the laundry room and a home office, complete with a large custom walk-in closet, an oversized his-and-her vanity, and a walk-in tile shower. Enjoy the serene outdoors from the rear covered porch. The upstairs is tailored for multigenerational living, with both bedrooms equipped with private bathrooms and a separate living area for added comfort and privacy. The heated basement spans nearly 1,700 square feet and is ready to be finished into additional living space. Additional features include a two-car attached garage and a paved dri
USD 799,900
5869 mccomb st
View photo
House · for sale
USD 322,000
USD 332/sq.ft
5869 mccomb st
Charlottesville city
· 969 sq.ft · 2 Bedrooms · 1 Bath · House
· Sauna
Charlottesville city · 969 sq.ft · 2 Bedrooms · 1 Bath · House · Sauna
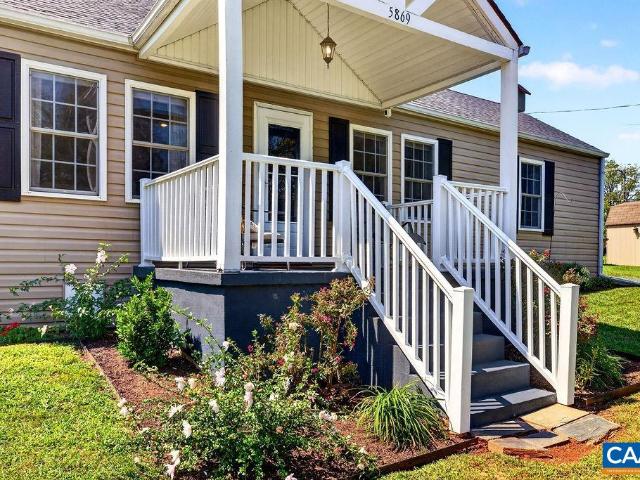
7,000 Toward a Mortgage Rate Buydown or Closing Costs! Welcome to the heart of downtown Crozet, where modern updates meet the charm and convenience of small-town living. This fully updated home offers an exceptional opportunity just steps from everything Crozet has to offer. Start your morning with a coffee at Yellow Mug, grab wings at Fardowners, or unwind with a cold plunge and sauna at Reset Crozet—all just moments from your front door. When you're ready to explore beyond town, enjoy easy access to King Family Vineyards, Chiles Peach Orchard, and Charlottesville, including UVA. With thoughtful updates throughout and an unbeatable location, this home puts the best of Crozet right at your fingertips. Whether you're looking for a full-time residence, weekend getaway, or investment opportunity, this is downtown Crozet living at its best. To make this opportunity even more appealing, the sellers are offering $7,000 toward a 2-1 mortgage rate buydown, potentially reducing the buyer's init
USD 322,000

Get email alerts

Don't miss out: be the first to know about new properties

The alert was correctly created

On subscribing you accept the conditions of use and the privacy policy
Alert
Receive new ads in your inbox
Save this search
Receive alerts for new listings

We'll send you an email when we have new properties for: "Properties for sale in Charlottesville city"

The alert was correctly created

University of Virginia
North Downtown
Get email alerts and be the first to see new listings
Required field
On subscribing I accept the terms of the privacy policy
Perfect! You'll soon start receiving new listings via email
Alert
Receive an email when we have new ads for Properties for sale in Charlottesville city
Save this search
Filters

Bedrooms

Size (sq.ft)

sq.ft
sq.ft

Price

USD
USD

Property type

Bathrooms

Clear all filters
Receive notifications when new entries are published.