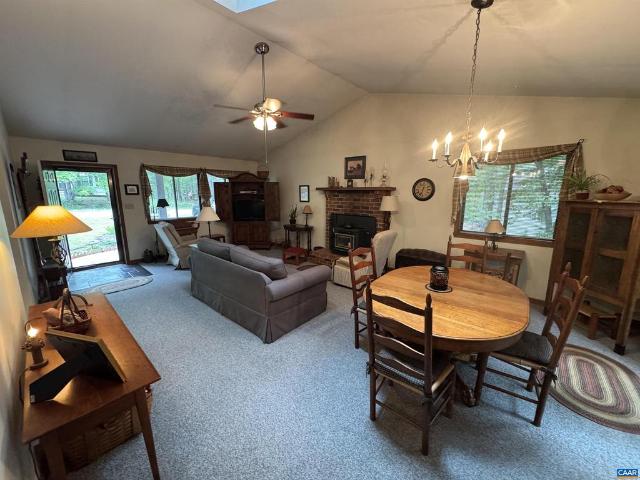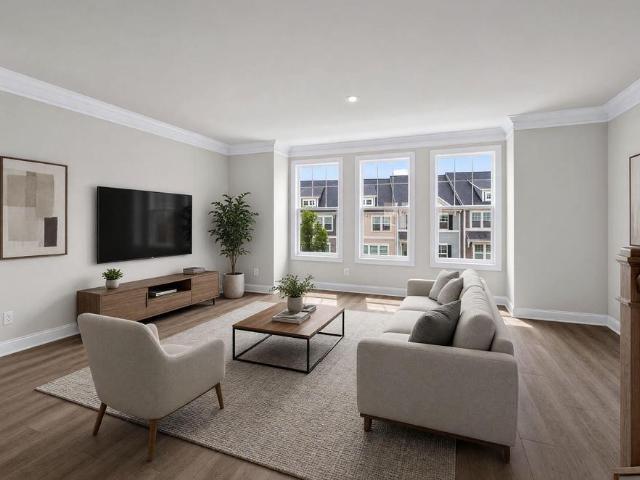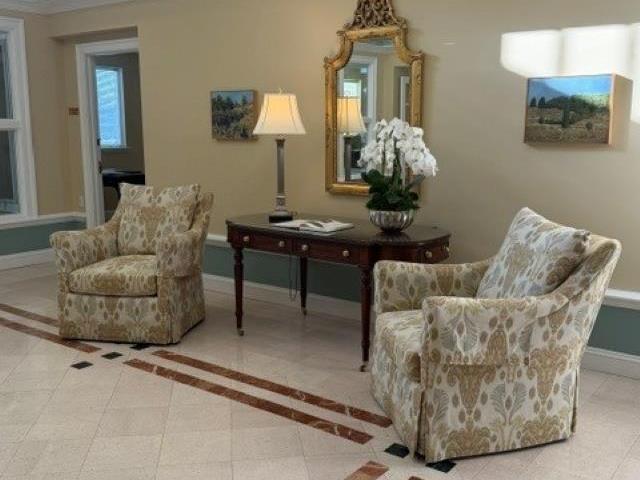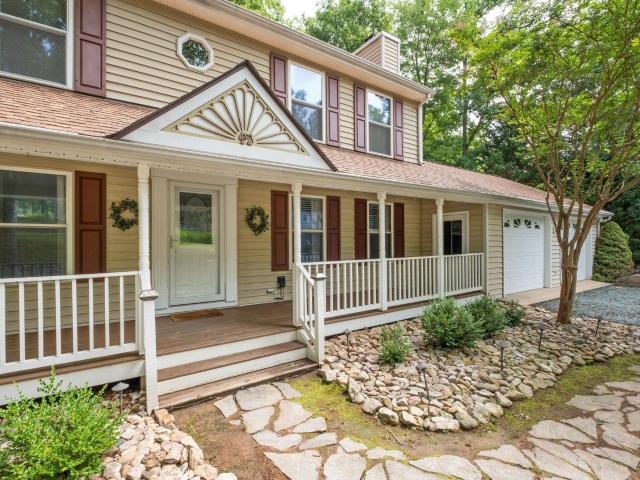
1,233 properties for sale in Charlottesville city

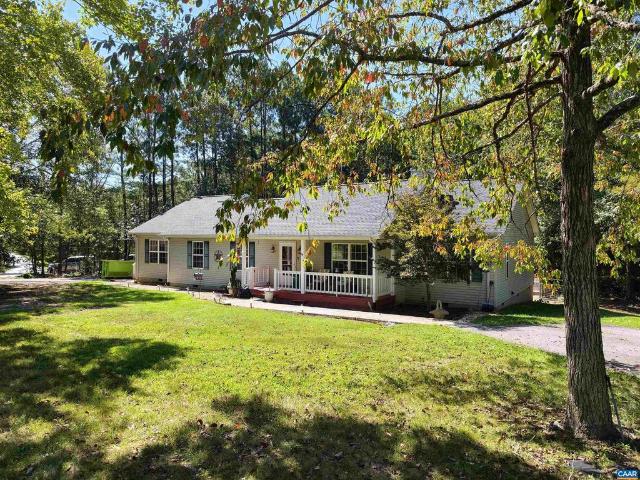
462 burchs creek rd
View photo
House · for sale
USD 558,500
USD 285/sq.ft
462 burchs creek rd
Charlottesville city
· 1,959 sq.ft · 3 Bedrooms · 2 Baths · House
· Parking · Deck · Fireplace · Equipped kitchen
Charlottesville city · 1,959 sq.ft · 3 Bedrooms · 2 Baths · House · Parking · Deck · Fireplace · Equipped kitchen
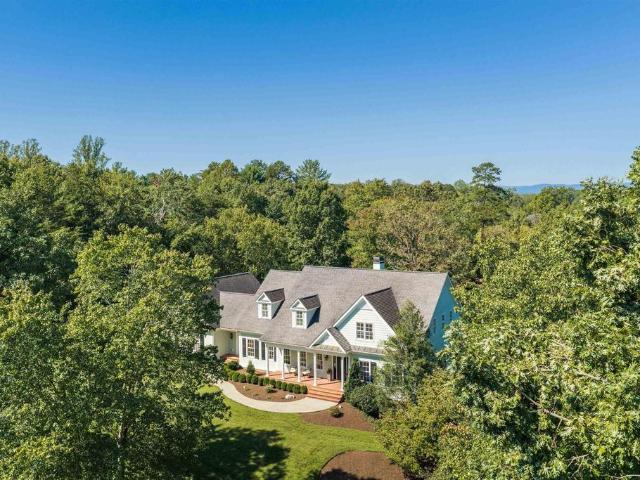
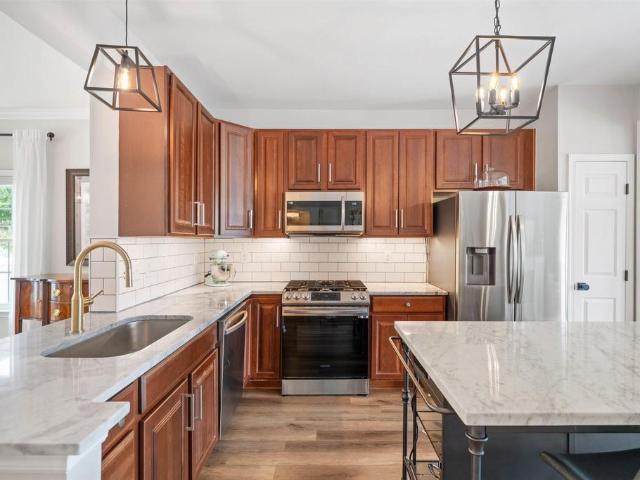
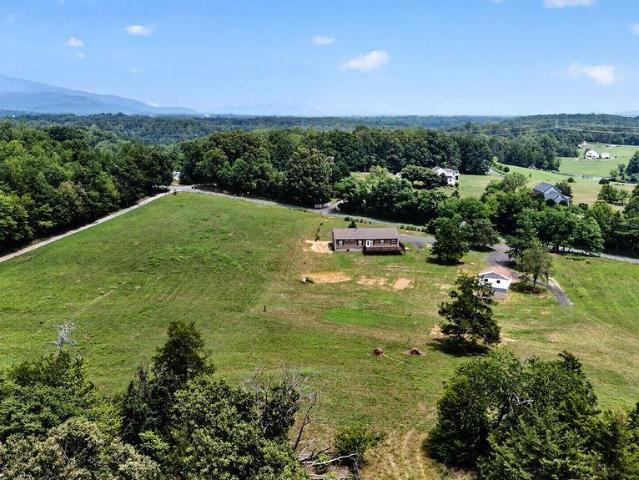
A delightful ranch-style residence with mountain and pastoral views, located near downtown Crozet & Western Albemarle Schools with easy access to the Crozet exit on Interstate 64. This property offers the best of country living with the benefit of a convenient location and a beautiful setting at the base of Yellow Mountain. Moments away from all the wineries & breweries. Only ten minutes from the confluence of the Blue Ridge Parkway, Skyline Drive, Shenandoah National Park and the Appalachian Trail. The home has an open concept kitchen/dining area, featuring a large living room with a coffered ceiling, a barn board accent wall, and a fireplace with a raised hearth flanked by built-in bookshelves. A spacious master bath provides a double vanity, soaking tub and large walk-in closet. The rear 600 square foot deck has wonderful southern exposure. The land is all open and level. Ready for gardening, chickens, livestock, or whatever outdoor pursuits you enjoy. Large Detached garage. 2X6 ext
USD 558,500
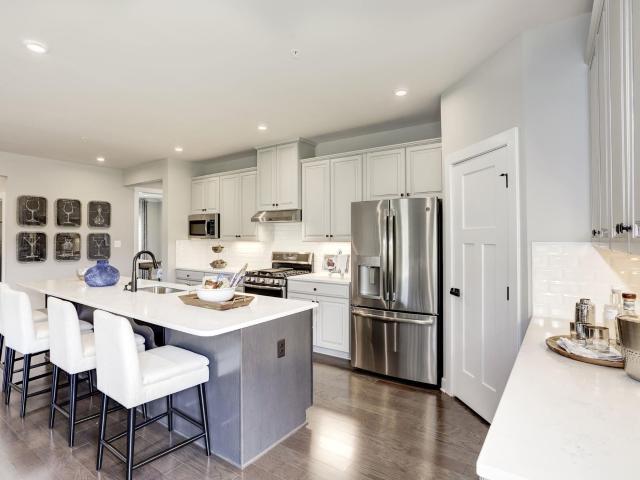
5860 meander way
View photo
House · for sale
USD 635,140
USD 242/sq.ft
5860 meander way
Charlottesville city
· 2,616 sq.ft · 3 Bedrooms · 3 Baths · House
· Office room · Equipped kitchen
Charlottesville city · 2,616 sq.ft · 3 Bedrooms · 3 Baths · House · Office room · Equipped kitchen
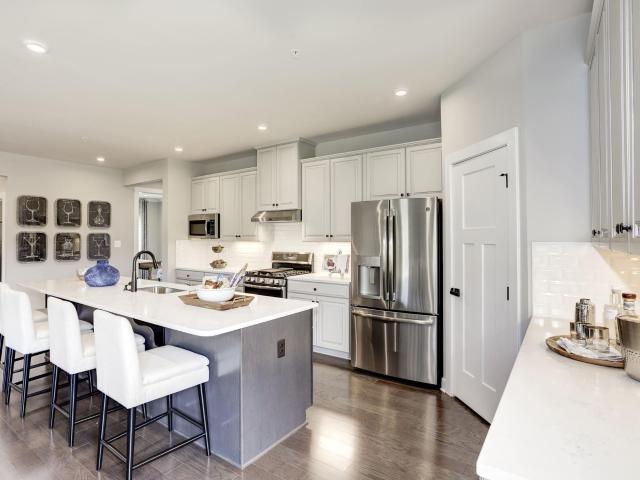
Thoughtfully designed for effortless main level living, the Palladio combines the convenience of a 1st floor primary suite with the spaciousness, all located in one of Keswick’s most sought-after communities in Rivanna Village. A beautifully appointed kitchen anchors the open-concept layout, featuring quartz countertops, elegant cabinetry, a spacious island, and abundant prep space. The space flows naturally into the dining area and generous family room, creating a seamless environment for both everyday living and casual entertaining with the covered rear porch extending the living space outdoors for relaxed gatherings. A versatile flex room on the main level offers the ideal space for a home office or library, along with a second bedroom and full bathroom. The primary suite is thoughtfully positioned for comfort and privacy, featuring a spa-inspired bath and generous walk-in closet. Upstairs, a spacious loft provides additional living space, accompanied by a third bedroom and a full b
USD 635,140
5669 wayland dr
View photo
House · for sale
USD 399,000
USD 289/sq.ft
5669 wayland dr
Charlottesville city
· 1,378 sq.ft · 3 Bedrooms · 1 Bath · House
· Garden · Parking · Fireplace · Equipped kitchen
Charlottesville city · 1,378 sq.ft · 3 Bedrooms · 1 Bath · House · Garden · Parking · Fireplace · Equipped kitchen
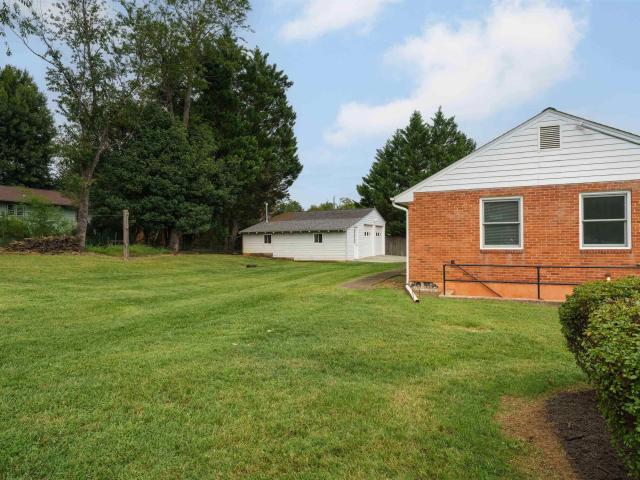
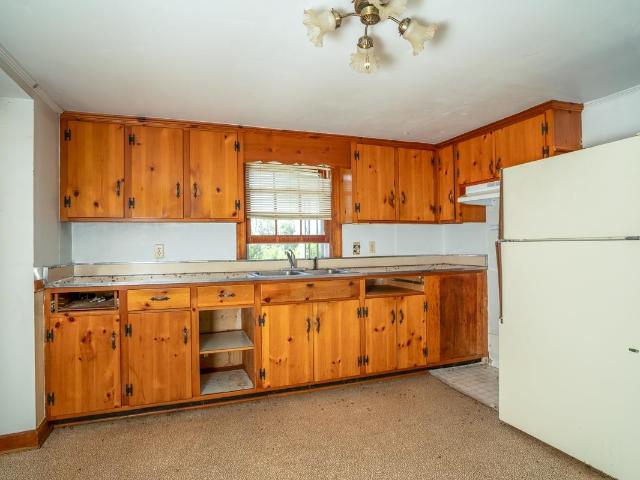
Just blocks from downtown Crozet and walkable to Crozet Elementary, this well cared for brick rancher is ready for your updates. The 1,382 square foot main level offers 3 bedrooms, 1 bathroom, original hardwood floors ready for refinishing, a brick fireplace with a pine mantel, and a built in bookshelf in the living room. The kitchen retains its original knotty pine cabinetry, a blank canvas ready for your fresh vision. Outside, a large, flat, tree lined lot is anchored by a flowering crepe myrtle out front, with plenty of room to garden, entertain, or simply enjoy the shade. The true bonus is the detached garage, offering over 750 square feet with a heated workshop, perfect for hobbies, storage, or a home business. This is a rare opportunity to put your own stamp on a solid, well built home in an unbeatable Crozet location, moments from local shops, restaurants, and breweries, yet tucked into a quiet, established neighborhood with sidewalks to school. Bring your vision and make it you
USD 399,000
2671 powell creek dr
View photo
House · for sale
USD 400,000
USD 334/sq.ft
2671 powell creek dr
Charlottesville city
· 1,195 sq.ft · 3 Bedrooms · 2 Baths · House
· Gym · Fireplace · Equipped kitchen · Swimming pool
Charlottesville city · 1,195 sq.ft · 3 Bedrooms · 2 Baths · House · Gym · Fireplace · Equipped kitchen · Swimming pool
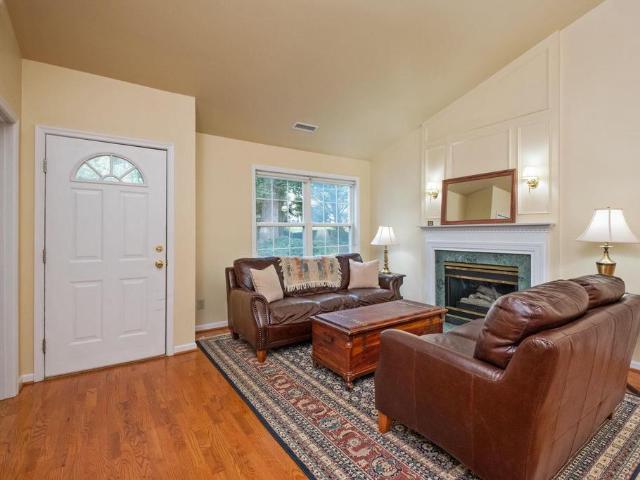
Welcome to 2671 Powell Creek Dr. Enjoy rare single-level living in the sought-after Forest Lakes South community. Mature flowering trees and established landscaping welcome you to this inviting home. Inside, the spacious living room features vaulted ceilings, real wood floors, and a cozy fireplace. The adjacent dining area offers plenty of room for a large table and entertaining. The bright kitchen provides abundant natural light, cabinet and counter space, plus a pantry. The spacious primary suite includes a large walk-in closet and en-suite bath with dual vanities. A split-bedroom floor plan places two additional bedrooms and a full bath on the opposite side of the home for added privacy. Outside, mature landscaping creates a peaceful setting with wooded views behind the home, while the beautifully maintained lawn is a standout feature. Plus a brand new roof installed just a few months ago. Forest Lakes South amenities; including a pool, tennis courts, clubhouse, fitness room, and pl
USD 400,000
Could you also be interested in
20 Fairwood Pl
View photo
House · for sale
USD 535,000
USD 191/sq.ft
20 Fairwood Pl
Charlottesville city
· 2,788 sq.ft · 4 Bedrooms · 3 Baths · House
· Fireplace · Equipped kitchen
Charlottesville city · 2,788 sq.ft · 4 Bedrooms · 3 Baths · House · Fireplace · Equipped kitchen
Join us.open house sunday november 1st from 2pm-4pm. Custom-built by Taylor Lyn Homes, this gorgeous home offers exceptional one-level living with thoughtful details throughout! A welcoming tiled foyer opens to soaring 9' ceilings, hardwood floors, oversized trim, transoms, vaulted ceilings and skylights. The spacious living room features a wall of windows, beautiful stone detailing at the fireplace, while the formal dining room with large windows is perfect for entertaining. The beautifully appointed kitchen offers granite counters, abundant cabinetry, island, breakfast bar, veggie sink, wine rack and pull-outs in the pantry perfect for storage. A private split-bedroom design features a lovely primary suite with tray ceiling, two walk-in closets, double vanities and a stepless tiled shower with rain showerhead and grab bars. Generous guest bedrooms plus a bonus room with private full bath and mini split provide flexible living space. Walk-in storage too. Enjoy the outdoors from the la
USD 535,000
1185 layne pl
View photo
House · for sale
USD 200,000
USD 208/sq.ft
1185 layne pl
Charlottesville city
· 958 sq.ft · 3 Bedrooms · 1 Bath · House
Charlottesville city · 958 sq.ft · 3 Bedrooms · 1 Bath · House
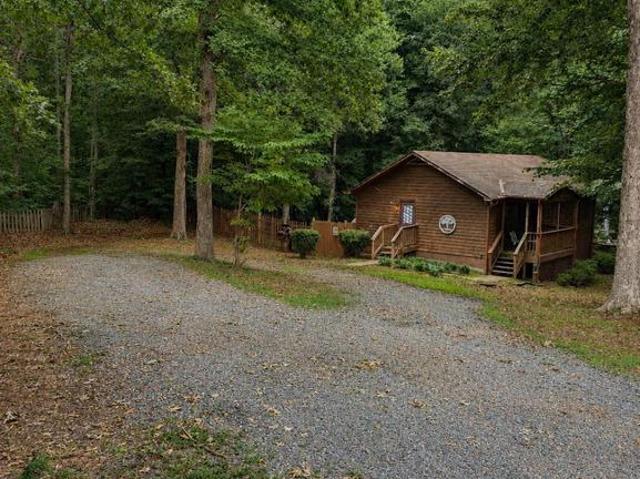
Investors! Location, location, location! This home is less than 3 minutes from King Family Vineyards in the heart of Crozet, VA and is ready for the savvy investor to give it the love it needs! The house is situated on over an acre, tucked away from the main road for added privacy. The single wide trailer is not currently hooked up to water or sewer and conveys with the property. Bring your imagination and your tool belt, this cottage will be beautiful again with some TLC. This is a highly sought-after area and this location has NO HOA and has potential to be a rock-star short term rental, long term rental or primary home! Reach out to your favorite Realtor to tour today! Convenient to Afton, Charlottesville, Waynesboro, i64 and more! Sold as-is
USD 200,000
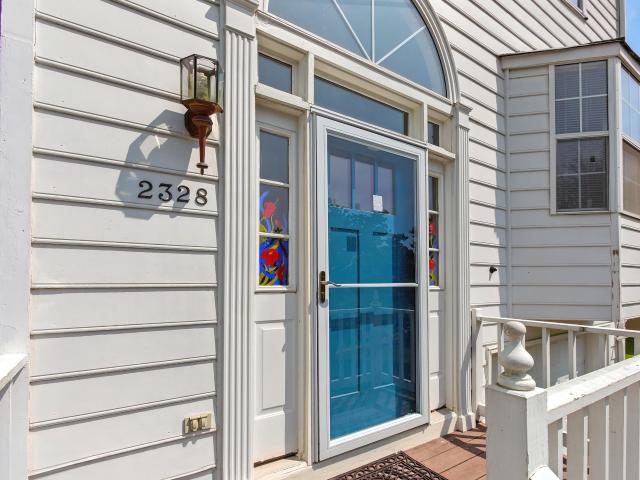
2328 austin dr
View photo
Townhouse · for sale
USD 319,900
USD 190/sq.ft
2328 austin dr
Charlottesville city
· 1,679 sq.ft · 3 Bedrooms · 2 Baths · Townhouse
· Patio · Garden · Equipped kitchen · Parking
Charlottesville city · 1,679 sq.ft · 3 Bedrooms · 2 Baths · Townhouse · Patio · Garden · Equipped kitchen · Parking
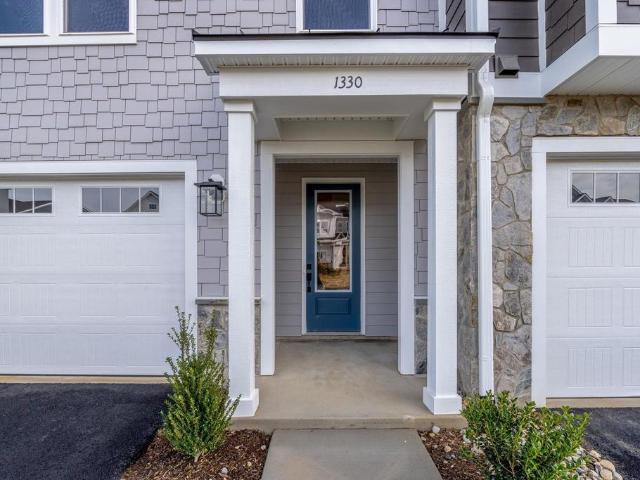
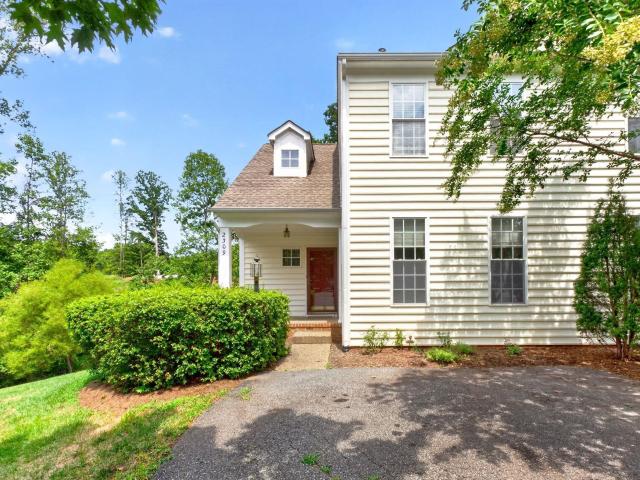
Welcome to this inviting duplex-style townhome offering bright living spaces, a thoughtful layout, and plenty of room to make it your own. Step inside to a traditional floor plan filled with natural light. The spacious kitchen features a sunny breakfast nook that looks out over the large backyard—perfect for casual meals or morning coffee. A designated dining area flows into the open, light-filled sitting room, ideal for both relaxing and entertaining. The main level includes a comfortable primary bedroom with a private ensuite bath, plus two additional generously sized bedrooms. The finished lower level offers a versatile rec room with built-in shelving and a separate laundry room. Enjoy the outdoors in the expansive rear yard with a patio and lush green grass—ideal for play, gardening, or weekend barbecues. With an attached 1-car garage, driveway parking, and solid bones throughout, this home is ready for your personal touches and updates to truly make it shine
USD 319,900
3538 Thicket Run Pl
View photo
House · for sale
USD 849,000
USD 294/sq.ft
3538 Thicket Run Pl
Charlottesville city
· 2,885 sq.ft · 4 Bedrooms · 3 Baths · House
· Office room · Swimming pool · Deck · Fireplace · Equipped kitchen · Parking
Charlottesville city · 2,885 sq.ft · 4 Bedrooms · 3 Baths · House · Office room · Swimming pool · Deck · Fireplace · Equipped kitchen · Parking
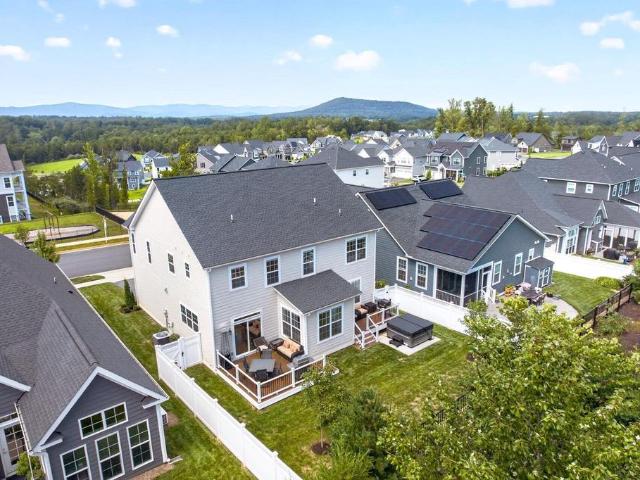
Imagine ending each day with breathtaking sunsets over the Blue Ridge Mountains! Built in 2022, this beautifully designed 4-bedroom home offers nearly 2,900 finished square feet of incredible upgrades & effortless living. Sunlight fills the open main level, where a immaculate kitchen with granite countertops, expansive island & gas range flows into an inviting living space with a cozy gas fireplace. A dedicated office makes working from home a pleasure with inspiring mountain views. Outside, two Trex decks create the perfect setting for grilling, gathering or unwinding in the brand-new hot tub beneath the stars. Upstairs, retreat to a light-filled primary suite, while three additional bedrooms offer the privacy of attached baths. Thoughtful garage upgrades add convenience & storage. Beyond your doorstep, North Pointe has a vibrant lifestyle with pool, clubhouse, fitness center, trails, parks & sport courts? All just minutes from Charlottesville!,Granite Counter, Painted Cabinets
USD 849,000
31 golf dr
View photo
Townhouse · for sale
USD 595,888
USD 309/sq.ft
31 golf dr
Charlottesville city
· 1,927 sq.ft · 4 Bedrooms · 3 Baths · Townhouse
· Office room · Gym · Deck · Equipped kitchen · Parking
Charlottesville city · 1,927 sq.ft · 4 Bedrooms · 3 Baths · Townhouse · Office room · Gym · Deck · Equipped kitchen · Parking
Under construction. April/may delivery. End unit. The Avon is a modern townhome thoughtfully designed for everyday comfort and flexibility. On the entry level, you’ll find the 4th bedroom, a full bath, and a 2-car garage. Upstairs, the main level offers a bright and open layout, with large windows that fill the space with natural light. The L-shaped kitchen features ample cabinetry and a convenient pantry, flowing seamlessly into the dining area and great room. A tucked-away nook off the kitchen adds flexibility—perfect for a home office or additional storage—while the rear covered deck expands your living space outdoors. The top level features a spacious primary suite with a walk-in closet, along with two additional bedrooms, a full hall bath, and a centrally located laundry room. Old Trail is set against the Blue Ridge mountains steps from dining, coffee shop, ACAC Gym, golf course, schools and more! Every home is Pearl Certified and HERS scored by a third party to ensure quality, co
USD 595,888
24 Lafayette Dr
View photo
House · for sale
USD 312,500
USD 250/sq.ft
24 Lafayette Dr
Charlottesville city
· 1,249 sq.ft · 3 Bedrooms · 2 Baths · House
· Fireplace · Equipped kitchen
Charlottesville city · 1,249 sq.ft · 3 Bedrooms · 2 Baths · House · Fireplace · Equipped kitchen
What a wonderful place to call home! Whether you are a first-time buyer or a downsizer, this home offers you that affordable opportunity! As you walk in the door, you will be impressed by the living room with the gas log fireplace and vaulted ceiling. The split bedroom design offers privacy and convenience. The large Primary bedroom features a walk-in closet and attached bath. The dining area between the living room and kitchen is spacious and allows ample space for family and friends. You will be impressed by the granite kitchen counters, ample cabinet space and gas stovetop. The laundry is tucked away next to the kitchen. Across the living room are two more nice sized bedrooms separated by a full bath. Outside, the level lot features a paved driveway and 14X10 shed for additional storage. Convenient to Lafayette Park with basketball and tennis courts and an all-inclusive playground. Granite Counter, Wood Cabinets, Fireplace in Great Room
USD 312,500
19 N Bearwood Dr
View photo
House · for sale
USD 298,900
USD 229/sq.ft
19 N Bearwood Dr
Charlottesville city
· 1,302 sq.ft · 3 Bedrooms · 2 Baths · House
· Fireplace
Charlottesville city · 1,302 sq.ft · 3 Bedrooms · 2 Baths · House · Fireplace
Come check out this wonderfully cared for rancher in Lake Monticello. This home offers three bedrooms and two full baths. One level living. Vaulted ceilings. Two Skylights 2010. A brick fireplace with a woodstove insert. New Roof 2012. New HVAC 2016. New gutters. Exterior recently stained. New Refrigerator. Fireplace in Family Room
USD 298,900
790 Park Ridge Dr
View photo
Townhouse · for sale
USD 527,095
USD 230/sq.ft
790 Park Ridge Dr
Charlottesville city
· 2,282 sq.ft · 3 Bedrooms · 2 Baths · Townhouse
· Office room · Terrace · Gym · Deck · Equipped kitchen · Parking
Charlottesville city · 2,282 sq.ft · 3 Bedrooms · 2 Baths · Townhouse · Office room · Terrace · Gym · Deck · Equipped kitchen · Parking
Just completed, this Poplar II townhome in Glenbrook offers four levels of flexible living surrounded by mountain views, trails, and neighborhood spaces. This home features farmhouse-style architecture with stone accents and a modern, open layout. The main living level includes a spacious kitchen with a walk-in pantry, a light-filled dining area, and access to an elevated rear deck. On the first floor, a rec room and half bathroom offer versatility for a den, home office, gym or playroom. Upstairs, three additional bedrooms include a comfortable primary suite. The top level offers a loft and a rooftop terrace with views of the Blue Ridge. A two-car garage, oak stairs, upgraded trim, solid core doors, wood shelving, and energy-efficient systems add thoughtful detail throughout. Actual photos; virtual staging is provided for inspirational purposes only. Walkable to Crozet Park with future trail access planned to downtown Crozet. Located across from the neighborhood fire pit and playgroun
USD 527,095
500 crestwood dr 2207
View photo
Condo · for sale
USD 665,000
USD 411/sq.ft
500 crestwood dr 2207
Charlottesville city
· 1,615 sq.ft · 2 Bedrooms · 2 Baths · Condo
· Garden · Swimming pool · Gym · Deck · Equipped kitchen · Parking · Heating · Lift
Charlottesville city · 1,615 sq.ft · 2 Bedrooms · 2 Baths · Condo · Garden · Swimming pool · Gym · Deck · Equipped kitchen · Parking · Heating · Lift
Highly sought after 2nd Floor University Village condo with Western Views offers 2 BR, 2 Baths, Study, eat in kitchen, & formal dining room with built ins. Spacious Laundry Room and walk-in pantry. This floor plan does not come on often. Convenient to garage elevator, this west facing condo has lovely garden and mountain views. Tiled deck, with disappearing awning. One dedicated garage parking spot in the garage with individual secure storage space. Condo fee covers heating, cooling, electricity, water, sewer, trash, basic cable and all community amenities, including year-round heated indoor pool, hot tub, fitness rooms, library, art studio, & LYFT services. Fine dining is available M-F at resident's option. Heating is gas fired hydronic forced air system central to the building and an individual air handler in each unit. Cooling comes from master chiller. NEW Air Handler has just been installed by Beck-Cohen. Not only is your condo your home, this entire building is YOUR home. Offerin
USD 665,000
45 amethyst rd
View photo
House · for sale
USD 349,000
USD 219/sq.ft
45 amethyst rd
Charlottesville city
· 1,593 sq.ft · 3 Bedrooms · 2 Baths · House
· Deck · Fireplace · Equipped kitchen · Parking · Cellar
Charlottesville city · 1,593 sq.ft · 3 Bedrooms · 2 Baths · House · Deck · Fireplace · Equipped kitchen · Parking · Cellar
Welcome to ever-popular and amenity rich Lake Monticello! Just a short walk from Beach 3, 45 Amethyst offers the serenity and comfort you've been hoping to find at the lake. From the expansive front porch to the oversized garage, the first impression will stay with you. The main level offers a wonderful living area with wood burning fireplace, a formal dining area, half bath and kitchen with bar seating at the peninsula and fantastic flex area that leads outside to a Trex deck ready for entertaining and gathering overlooking nature and wildlife. You'll also love the real wood trim on the doorways and windows. Upstairs you'll find two generous secondary bedrooms that each have their own walk-in closet along with a full bath and large primary bedroom with walk-in closet and en suite bathroom. The walk-out, unfinished basement is a blank slate with lots of potential equitable possibilities. All Quest plumbing has been replaced and also has a new main water line to the road! Don't let this
USD 349,000
50 Marcella St
View photo
Townhouse · for sale
USD 468,400
USD 204/sq.ft
50 Marcella St
Charlottesville city
· 2,293 sq.ft · 3 Bedrooms · 2 Baths · Townhouse
· Office room · Deck · Equipped kitchen · Parking
Charlottesville city · 2,293 sq.ft · 3 Bedrooms · 2 Baths · Townhouse · Office room · Deck · Equipped kitchen · Parking
This Holly townhome is located in the Brookhill neighborhood, a peaceful, wooded setting just off Route 29. The bright, open layout features a spacious galley kitchen, maintenance-free deck, and attached 1-car garage with extra storage. The first floor includes a flexible rec room and half bath, offering space for a home office, workout area, or casual living room. This home is scheduled for completion in December 2026 and is being built from the ground up, giving buyers the rare opportunity to visit the design studio and personalize finishes before construction is complete. Residents will enjoy access to parks, walking trails, tennis courts, tot lots, and more. Photos are similar and may show optional features. Granite Counter, Painted Cabinets
USD 468,400
3 nutwood cir
View photo
House · for sale
USD 875,000
USD 264/sq.ft
3 nutwood cir
Charlottesville city
· 3,305 sq.ft · 3 Bedrooms · 3 Baths · House
· Patio · Deck · Fireplace · Equipped kitchen
Charlottesville city · 3,305 sq.ft · 3 Bedrooms · 3 Baths · House · Patio · Deck · Fireplace · Equipped kitchen
Experience lakeside living at its finest in this well maintained, one-owner waterfront home, perfectly situated on a quiet cul-de-sac. Thoughtfully designed with quality finishes throughout, the home features an open, light-filled floor plan, beautiful hardwood flooring, and a spacious great room centered around an inviting fireplace. The kitchen is ideal for both everyday living and entertaining, offering granite countertops, solid oak cabinetry, generous workspace, and ample storage. Step outside to enjoy tranquil lake views from the screened-in porch, expansive deck, or lower-level patio. The finished walk-out lower level provides additional living and entertaining space, complete with a wet bar and direct access to a private dock with electricity. Spend your days boating, fishing, or simply relaxing along the water. Additional features include a radon mitigation system and a newer HVAC system installed in 2021. This exceptional property seamlessly combines waterfront beauty, qualit
USD 875,000
4416 Redwood Ln
View photo
House · for sale
USD 1,195,000
USD 237/sq.ft
4416 Redwood Ln
Charlottesville city
· 5,038 sq.ft · 4 Bedrooms · 4 Baths · House
· Terrace · Fireplace · Equipped kitchen
Charlottesville city · 5,038 sq.ft · 4 Bedrooms · 4 Baths · House · Terrace · Fireplace · Equipped kitchen
Stately and beautifully sited on a large corner lot, this distinguished Walnut Hills residence offers a park-like setting and an exceptional sense of space. Natural light fills the main level, where a soaring vaulted living room, handsome study and spacious, refreshed kitchen create an inviting setting for everyday living and entertaining. A full interior repaint and curated updates lend a fresh, refined feel throughout. Privately positioned on the main level, the gracious primary suite features a beautifully renewed bath with herringbone tile, granite countertops, updated plumbing and lighting fixtures & a freestanding soaking tub. Upstairs, three bedrooms, one with an ensuite bath, plus a second full bath & loft offer a thoughtful balance of privacy and connection, complemented by fresh new carpet. The terrace level is designed for recreation and gathering, with new LVP flooring, stone fireplace, updated full bath and abundant unfinished storage. Whole-house generator. Walnut Hills o
USD 1,195,000
5046 lazy branch ln
View photo
House · for sale
USD 642,300
USD 245/sq.ft
5046 lazy branch ln
Charlottesville city
· 2,616 sq.ft · 3 Bedrooms · 3 Baths · House
· Office room · Equipped kitchen
Charlottesville city · 2,616 sq.ft · 3 Bedrooms · 3 Baths · House · Office room · Equipped kitchen
Thoughtfully designed for effortless main level living, the Palladio combines the convenience of a 1st floor primary suite with the spaciousness, all located in one of Keswick’s most sought-after communities in Rivanna Village. A beautifully appointed kitchen anchors the open-concept layout, featuring quartz countertops, elegant cabinetry, a spacious island, and abundant prep space. The space flows naturally into the dining area and generous family room, creating a seamless environment for both everyday living and casual entertaining with the covered rear porch extending the living space outdoors for relaxed gatherings. A versatile flex room on the main level offers the ideal space for a home office or library, along with a second bedroom and full bathroom. The primary suite is thoughtfully positioned for comfort and privacy, featuring a spa-inspired bath and generous walk-in closet. Upstairs, a spacious loft provides additional living space, accompanied by a third bedroom and a full b
USD 642,300
3298 rowcross st
View photo
House · for sale
USD 780,000
USD 245/sq.ft
3298 rowcross st
Charlottesville city
· 3,175 sq.ft · 5 Bedrooms · 4 Baths · House
· Deck · Fireplace · Equipped kitchen · Cellar
Charlottesville city · 3,175 sq.ft · 5 Bedrooms · 4 Baths · House · Deck · Fireplace · Equipped kitchen · Cellar
So much to love in Old Trail! Thoughtfully crafted by Peak Builders, this modern farmhouse in Crozet delivers elevated design and a rare passive income opportunity. An 8' covered front porch and shiplap-wrapped foyer open to a main level with 9' ceilings and white oak hardwood floors. The family room features a gas fireplace with custom built-ins. The open kitchen offers a 5-burner gas range, deep pantry, silver pearl natural stone perimeter counters, and a vision white natural stone island with under-counter cabinetry. A barn door leads to a shiplap mudroom with built-in bench and coat closet. An 8×8 full-glass sliding door connects the dining area to the outdoor deck with privacy screening. The vaulted primary suite includes a walk-in closet and bath with penny tile floors, dual sinks, thunder white granite counters, and a 6' shower. Two additional bedrooms share a full bathroom, and laundry is located on the second floor as well. The partially finished basement adds a bedroom, full
USD 780,000
5 Loblolly Rd
View photo
House · for sale
USD 339,000
USD 286/sq.ft
5 Loblolly Rd
Charlottesville city
· 1,184 sq.ft · 5 Bedrooms · 3 Baths · House
· Fireplace · Equipped kitchen · Swimming pool · Parking
Charlottesville city · 1,184 sq.ft · 5 Bedrooms · 3 Baths · House · Fireplace · Equipped kitchen · Swimming pool · Parking
Versatile single-level living in lake monticello with multiple living spaces! This freshly painted home on a nice corner lot offers a unique opportunity for extended family, house hacking, investors, or anyone seeking flexible living arrangements. The main home features a spacious living room, large eat-in kitchen, three bedrooms, and two full baths. An attached apartment offers a separate entrance, driveway/parking, living room, eat-in kitchen, bedroom, full bath, and office, providing excellent potential for guests, in-laws, rental income, or a private workspace. Enjoy the convenience of single-level living along with all the amenities Lake Monticello has to offer, including beaches, pools, golf, tennis, pickleball, playgrounds, walking trails, and more. A unique property with plenty of flexibility in a sought-after lake community!,Formica Counter, White Cabinets, Fireplace in Living Room
USD 339,000
54 Woodlawn Dr
View photo
House · for sale
USD 315,000
USD 121/sq.ft
54 Woodlawn Dr
Charlottesville city
· 2,583 sq.ft · 4 Bedrooms · 3 Baths · House
· Deck · Equipped kitchen · Cellar
Charlottesville city · 2,583 sq.ft · 4 Bedrooms · 3 Baths · House · Deck · Equipped kitchen · Cellar
A lot of house for the price in lake monticello! This spacious 4-bedroom, 3-bath ranch offers 2,592 finished square feet, main-level living and a full finished basement? Giving you room to spread out, work from home, entertain or accommodate guests. The lower level adds valuable flexible living space with room for a family room, recreation area or home office, plus an area with potential for a future kitchen or kitchenette. Recent improvements include a NEW water heater in 2026, HVAC approximately 5 years old and recently replaced deck stairs. Bring your ideas and make this home your own? The price reflects anticipated cosmetic updates and creates an opportunity to add your personal style over time. Located in the sought-after Lake Monticello community with access to beaches, boating, fishing, golf, tennis, parks and more, plus convenient access to Charlottesville, shopping, dining and healthcare. If you? Ve been looking for SPACE, FLEXIBILITY and VALUE in Lake Monticello, 54 Woodlawn
USD 315,000
2309 ravenswood ct
View photo
Townhouse · for sale
USD 399,000
USD 370/sq.ft
2309 ravenswood ct
Charlottesville city
· 1,076 sq.ft · 3 Bedrooms · 2 Baths · Townhouse
· Fireplace · Cellar
Charlottesville city · 1,076 sq.ft · 3 Bedrooms · 2 Baths · Townhouse · Fireplace · Cellar
This villa home offers main level living with a walk-out unfinished basement. Maintenance Free Living! The Great Room features a vaulted ceiling, skylights and natural light, and gas fireplace. Main Level Primary Suite with laundry, walk-in closet, and primary bath. The second level features 2 large bedrooms with jack and jill bath. 1050sq. Ft of additional space in the basement offering abundant storage or room for future expansion. This home is priced to allow you to add upgrades and make the home your own. Enjoy the Forest Lakes lifestyle with the area's bath amenities included! Schedule your showing today!
USD 399,000
2330 Hyland Ridge Dr
View photo
House · for sale
USD 2,795,000
USD 282/sq.ft
2330 Hyland Ridge Dr
Charlottesville city
· 9,892 sq.ft · 4 Bedrooms · 5 Baths · House
· Equipped kitchen · Parking · Lift
Charlottesville city · 9,892 sq.ft · 4 Bedrooms · 5 Baths · House · Equipped kitchen · Parking · Lift
A RESIDENCE ENGINEERED FOR THE FUTURE, this spectacular modern home pairs striking architecture and quiet luxury with extraordinary technological sophistication. Soaring ceilings, expansive rooms, wide-plank hardwood floors, hand-selected European lighting and walls of glass capturing long Blue Ridge Mountain views create a dramatic first impression. Beneath the surface is an exceptional level of infrastructure, including whole-house fiber optics, a 600-amp electrical service and comprehensive automation designed for modern living. A whole-home control and automation system plus Dolby Atmos sound system extends throughout the home, while the beautifully appointed kitchen features a full suite of Wolf appliances. An elevator serves all three levels. Offering more than 10,000 square feet under roof, the property includes an attached garage accommodating four full-size vehicles, plus a detached four-car garage with workshop space. Privately positioned on an elevated 3.11-acre site east of
USD 2,795,000
3 maplevale dr
View photo
House · for sale
Request Details
3 maplevale dr
Charlottesville city
· 1,582 sq.ft · 3 Bedrooms · 2 Baths · House
· Office room · Deck · Equipped kitchen
Charlottesville city · 1,582 sq.ft · 3 Bedrooms · 2 Baths · House · Office room · Deck · Equipped kitchen
Priced under $400K! Buy with confidence. This home comes with a pre-listing home inspection and a one-year home warranty included! Modern Farmhouse-style home on a corner lot in Lake Monticello, just a quick walk to Beach 4! This spacious two-story home offers 3 BR 2 Full baths, flexible living spaces, and wonderful areas for entertaining. Step from the welcoming front porch into the light-filled great room featuring skylights, vaulted ceiling, and cozy wood-burning stove. The updated galley kitchen shines with granite countertops, newer flooring, upgraded appliances, and breakfast bar. Step outside to the expansive deck, perfect for relaxing, dining, and entertaining. A main-level bedroom and full bath provide flexibility for guests, while an additional flex room is ideal for an office, studio, or workout space. Upstairs, the spacious primary suite features an impressive walk-in closet and private bath. A versatile loft, third bedroom/flex space, and dedicated laundry room complete th
Request Details
3212 Cliffstone Blvd
View photo
House · for sale
USD 1,030,000
USD 247/sq.ft
3212 Cliffstone Blvd
Charlottesville city
· 4,155 sq.ft · 5 Bedrooms · 5 Baths · House
· Fireplace · Equipped kitchen · Swimming pool
Charlottesville city · 4,155 sq.ft · 5 Bedrooms · 5 Baths · House · Fireplace · Equipped kitchen · Swimming pool
The Mulberry in North Pointe. The Mulberry showcases an open concept design with three bedrooms each with a full bathroom on the main level! A stunning great room with vaulted ceiling and fireplace open to the expansive kitchen and dining room. Upstairs an additional bedroom, full bathroom and loft area with an option for 5th bedroom. Hardwood flooring, granite countertops and stainless-steel appliances in the kitchen, ceramic tile in the full baths. Conveniently located off 29 North near schools, shops and dining. Community has lots of great amenities including pool, clubhouse with fitness center, walking trails and basketball court. High Speed Fiber optic internet is available. Every home is Pearl Certified and HERS scored by a third party to ensure quality, comfort, and peace of mind. Granite Counter, Maple Cabinets
USD 1,030,000
377 jefferson dr
View photo
House · for sale
USD 294,900
USD 199/sq.ft
377 jefferson dr
Charlottesville city
· 1,475 sq.ft · 3 Bedrooms · 2 Baths · House
· Garden · Fireplace · Equipped kitchen · Parking
Charlottesville city · 1,475 sq.ft · 3 Bedrooms · 2 Baths · House · Garden · Fireplace · Equipped kitchen · Parking
Lake Monticello under $300 Buy with confidence—a pre-listing home inspection has already been completed, and a one-year home warranty is included at no cost to the buyer! Bright, welcoming, and truly move-in ready, this 3-bedroom, 2-bath ranch makes one-level living easy. An attached garage, open floor plan, and spacious bonus family room give you the perfect combination of comfort and flexibility. Inside, you’ll find LVP flooring throughout the main living areas and baths, newer bedroom carpet, and plenty of natural light. The updated kitchen stands out with crisp white cabinetry, granite countertops, a convenient coffee/wine bar, and generous pantry storage. Surrounded by peaceful wooded views, the bonus family room features an electric fireplace and creates a cozy retreat for relaxing or entertaining. Step outside to a low-maintenance yard with a private wooded backdrop. A BRAND-NEW ROOF, encapsulated crawlspace, and additional storage above the garage add even more value to this we
USD 294,900
5714 Terrapin Trce
View photo
House · for sale
USD 724,590
USD 188/sq.ft
5714 Terrapin Trce
Charlottesville city
· 3,843 sq.ft · 4 Bedrooms · 4 Baths · House
· Fireplace · Equipped kitchen
Charlottesville city · 3,843 sq.ft · 4 Bedrooms · 4 Baths · House · Fireplace · Equipped kitchen
Welcome to Rivanna Village Single-Family, where elevated design meets luxurious living. The Palladio 2-Story features an open-concept main level with a spacious great room, chef-inspired kitchen, and convenient main-level owner? S suite, along with well-appointed secondary bedrooms and additional living space upstairs, complemented by quartz countertops, designer cabinetry, and optional gas fireplaces. Durable James Hardie siding with stone accents adds timeless curb appeal. Ideally situated in a peaceful setting just minutes from Charlottesville, this community offers exceptional amenities including a dog park, walking trails, and inviting green spaces. New homes are estimated for delivery in late 2026. Painted Cabinets, Quartz Counter, Wood Cabinets, Fireplace in Family Room
USD 724,590
13 Holly Cir
View photo
House · for sale
USD 299,900
USD 327/sq.ft
13 Holly Cir
Charlottesville city
· 915 sq.ft · 3 Bedrooms · 2 Baths · House
· Office room · Equipped kitchen · Cellar
Charlottesville city · 915 sq.ft · 3 Bedrooms · 2 Baths · House · Office room · Equipped kitchen · Cellar
Welcome to 13 Holly Circle in Lake Monticello! This 3-bedroom, 2.5-bath home offers 1,632 square feet with a full basement, giving you plenty of room to spread out. The main level features a living room, dining room, kitchen, half bath, and three bedrooms with a full bath, while the freshly cleaned out basement adds additional finished space, a full bath, utility area, and plenty of possibilities for a rec room, home office, guest space, or whatever fits your needs. Situated on a. 39-acre lot with public water and sewer, this home also includes a washer, dryer, refrigerator, dishwasher, microwave, and more. Enjoy all that the Lake Monticello community has to offer while still being an easy drive to Charlottesville. Offered at $315,000 and ready for its next chapter!
USD 299,900
1200 red pine ct
View photo
House · for sale
USD 749,000
USD 339/sq.ft
1200 red pine ct
Charlottesville city
· 2,207 sq.ft · 3 Bedrooms · 2 Baths · House
· Swimming pool · Deck · Fireplace · Equipped kitchen · Parking · Cellar
Charlottesville city · 2,207 sq.ft · 3 Bedrooms · 2 Baths · House · Swimming pool · Deck · Fireplace · Equipped kitchen · Parking · Cellar
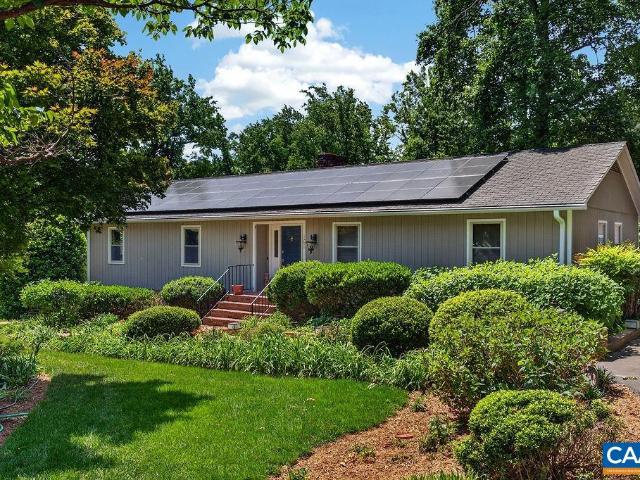
0.95 acres in Western Albemarle’s Jarman Gap Estates. Well-established small neighborhood near the intersection of Jarmans Gap Road and Lanetown Road, near King Family Vineyards and Chiles Peach Orchard. Easy access to I-64 for travel to Charlottesville or Waynesboro. One-level living on a full, unfinished walk-out basement with tons of possibilities. Mature thoughtful landscaping, huge rear multi-level deck with hot tub, paved circular driveway, and solar panels. Large detached 3-car garage with storage. The finished room above the garage, with its own mini-split, has lots of possibilities. Formal living and dining rooms. Kitchen is open to family room and features a wood-burning brick fireplace and bay window. Three bedrooms and two full baths. Baths have been completely updated and bedrooms have new paint and carpet. Primary bedroom opens to rear deck with hot tub. Hardwood floors throughout public spaces. Ceramic tile in baths. Beautiful green Jotul wood stove in basement
USD 749,000
1536 Montessori Ter
View photo
Townhouse · for sale
USD 448,000
USD 183/sq.ft
1536 Montessori Ter
Charlottesville city
· 2,443 sq.ft · 3 Bedrooms · 3 Baths · Townhouse
· Garden · Office room · Deck · Equipped kitchen · Cellar
Charlottesville city · 2,443 sq.ft · 3 Bedrooms · 3 Baths · Townhouse · Garden · Office room · Deck · Equipped kitchen · Cellar
Discover the perfect blend of style and functionality in this beautifully upgraded end-unit townhome, offering three finished levels, three bedrooms, three-and-a-half baths, and a dedicated home office. The open floor plan seamlessly connects the kitchen, dining, and living areas? Featuring marble countertops, a custom island, stylish backsplash, new appliances, and new LVP flooring throughout the main level. Upstairs, the owner's suite is a true escape with vaulted ceilings, mountain views, and a spa-like ensuite bath with an oversized soaking tub. The finished walkout basement adds flexibility with a recreation room, an office, and full bath? Perfect for guests, hobbies, or remote work. Enjoy a deck off the kitchen and a fully fenced backyard. Pavilion at Pantops offers seven playgrounds, tennis/pickleball and basketball courts, and walking trails, with the HOA handling landscaping, snow removal, and trash. Minutes to Martha Jefferson Hospital, Rt 250, I-64, and downtown Charlottesvi
USD 448,000

Get email alerts

Don't miss out: be the first to know about new properties

The alert was correctly created

On subscribing you accept the conditions of use and the privacy policy
Alert
Receive new ads in your inbox
Save this search
Receive alerts for new listings

We'll send you an email when we have new properties for: "Properties for sale in Charlottesville city"

The alert was correctly created

University of Virginia
North Downtown
Get email alerts and be the first to see new listings
Required field
On subscribing I accept the terms of the privacy policy
Perfect! You'll soon start receiving new listings via email
Alert
Receive an email when we have new ads for Properties for sale in Charlottesville city
Save this search
Filters

Bedrooms

Size (sq.ft)

sq.ft
sq.ft

Price

USD
USD

Property type

Bathrooms

Clear all filters
Receive notifications when new entries are published.