1,223 properties for sale in Charlottesville city

19b forbes dr
View photo
Condo · for sale
USD 393,495
USD 235/sq.ft
19b forbes dr
Charlottesville city
· 1,668 sq.ft · 3 Bedrooms · 2 Baths · Condo
· Equipped kitchen · Parking
Charlottesville city · 1,668 sq.ft · 3 Bedrooms · 2 Baths · Condo · Equipped kitchen · Parking
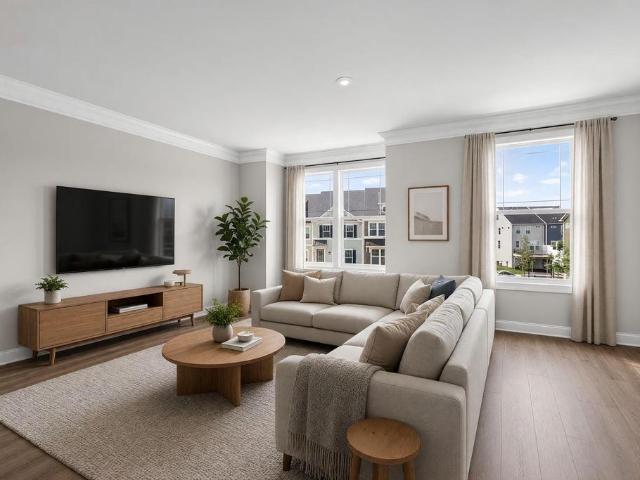
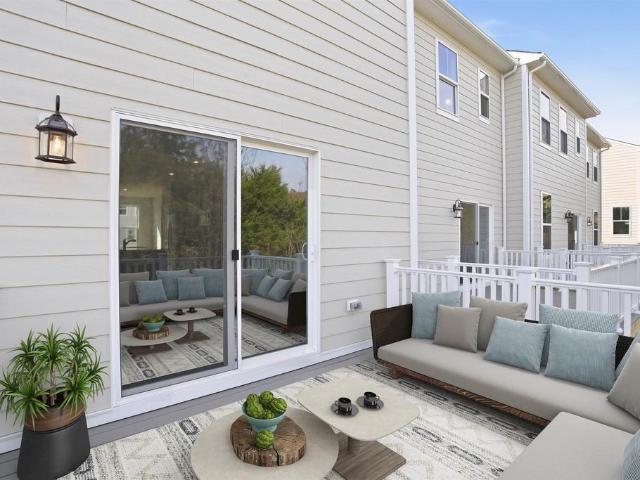
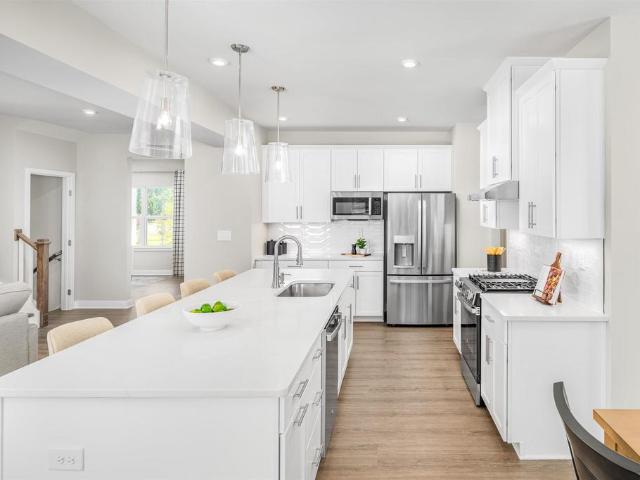
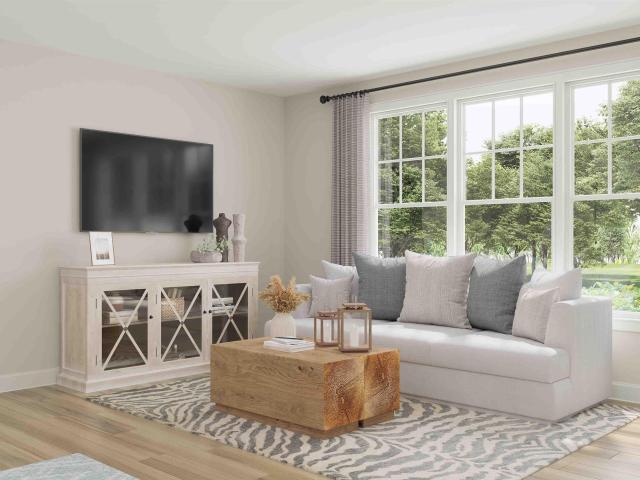
Step into The Elm, a two-level interior unit condo offering approximately 1,671 square feet of living space in Brookhill Square, a brand-new section of the established Brookhill neighborhood in Charlottesville. This home features 3 bedrooms and 2.5 bathrooms, with an open main level that connects the family room, dining area, and kitchen, complete with a large island and pantry. A half bath and an attached one-car garage with direct entry add to the convenience. Upstairs, the primary bedroom includes an en suite bath and spacious walk-in closet, while two additional bedrooms share a full hall bath. A centrally located laundry closet adds everyday ease. Brookhill Square offers low-maintenance living in a new phase of a thoughtfully planned community just off Route 29 North, where walking trails, green spaces, and access to shopping, dining, and commuter routes come together in one well-situated location. This is a brand-new floor plan, and photos are not yet available. Features, specifi
USD 393,495
3921 Free Union Rd
View photo
House · for sale
USD 1,849,000
USD 393/sq.ft
3921 Free Union Rd
Charlottesville city
· 4,693 sq.ft · 5 Bedrooms · 5 Baths · House
· Parking · Fireplace · Equipped kitchen · Cellar
Charlottesville city · 4,693 sq.ft · 5 Bedrooms · 5 Baths · House · Parking · Fireplace · Equipped kitchen · Cellar
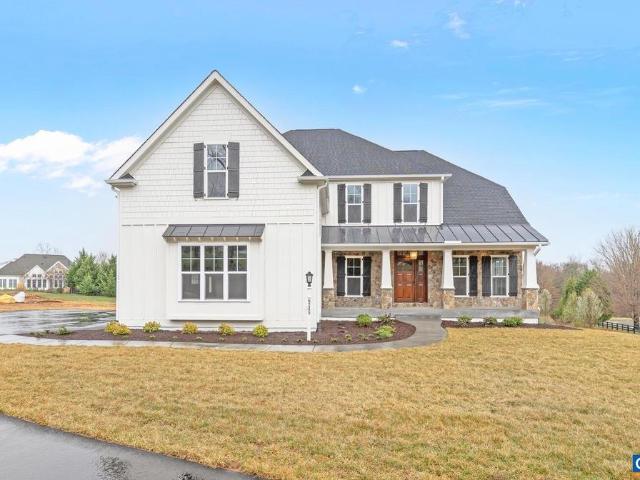
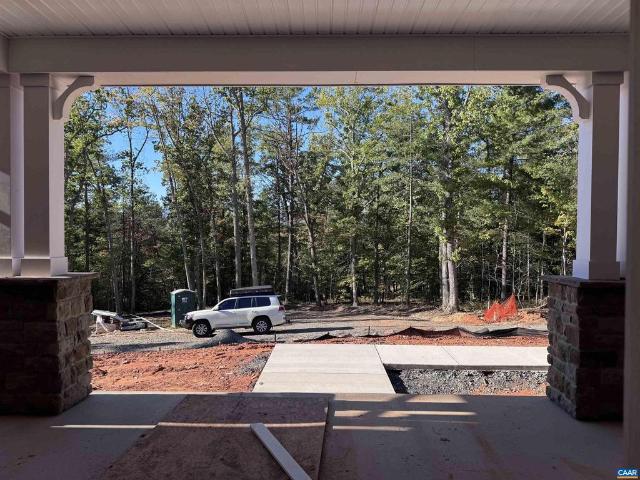
Finishing touches being added and home to be completed by first week of Nov. A fresh take on Craftsman architecture, this home features five ensuite bedrooms and a partially finished basement complete with a rec room, bedroom, and full bath. Located west of Charlottesville, this area provides a short, traffic free commute to Barracks Shopping and other amenities, yet still in a private country setting. The first level Primary Suite is a retreat with gas fireplace, enormous walk-in closet, soaking tub, and large shower. Chefs kitchen complete with high-end Monogram appliances, built-in wine fridge, plenty of counter space, and large walk-in pantry. Real white oak engineered wood flooring throughout 1st and 2nd levels. EV hookup in 3 car garage. Fireplace in Living Room, Fireplace in Master Bedroom
USD 1,849,000
938 braeburn st
View photo
House · for sale
USD 685,000
USD 261/sq.ft
938 braeburn st
Charlottesville city
· 2,616 sq.ft · 4 Bedrooms · 2 Baths · House
· Garden · Office room · Deck · Fireplace · Equipped kitchen
Charlottesville city · 2,616 sq.ft · 4 Bedrooms · 2 Baths · House · Garden · Office room · Deck · Fireplace · Equipped kitchen
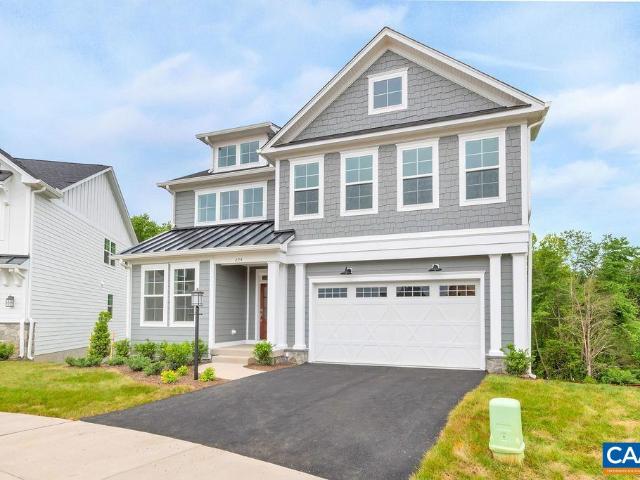
Wraparound porches welcome you to this spacious Grayrock home in the heart of Crozet! Featuring four bedrooms plus a bonus room and 2.5 baths, the home was just freshly painted throughout, and the gleaming hardwood floors that run throughout the entire home have just been beautifully sanded and refinished—no carpet anywhere! The main level offers a comfortable family room with gas fireplace, separate dining room, and an especially spacious, light-filled living room at the front of the home. The kitchen features mostly updated stainless steel appliances and an eat-in breakfast area with easy access to the surrounding living spaces. Upstairs, four bedrooms plus a versatile bonus room provide plenty of room to spread out, with options for a home office, playroom, media room, or guest space. Outside, expansive wraparound porches plus the rear deck overlooking the fully fenced backyard add to the home's charm and provide wonderful spaces for relaxing and entertaining. Enjoy the best of the
USD 685,000
6 butterfield ln
View photo
House · for sale
USD 689,990
USD 171/sq.ft
6 butterfield ln
Charlottesville city
· 4,026 sq.ft · 7 Bedrooms · 4 Baths · House
· Office room · Equipped kitchen · Cellar
Charlottesville city · 4,026 sq.ft · 7 Bedrooms · 4 Baths · House · Office room · Equipped kitchen · Cellar
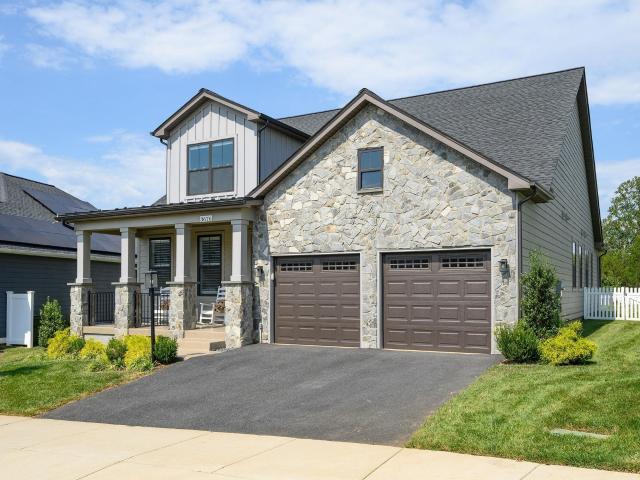
The Lehigh with finished basement offers the space and flexibility of a thoughtfully designed open-concept layout. Located in Rivanna Village, one of Keswick's most sought-after communities, with estimated Spring 2027 delivery, this home features luxury vinyl plank flooring throughout the main living areas and an included covered rear porch. The designer kitchen showcases quartz countertops, abundant cabinetry, and a large center island overlooking the spacious family room. A versatile flex room provides the perfect space for a home office, den, or formal dining room. Upstairs, a generous loft offers additional living space along with four spacious bedrooms, including a luxurious owner's suite designed as a private retreat. Complete with a welcoming front porch, James Hardie siding, and stone accents, this home combines a timeless style with modern comfort. For a limited time, take advantage of $20,000 toward closings costs!
USD 689,990
Could you also be interested in
27 Ponderosa Ln
View photo
House · for sale
USD 479,000
USD 162/sq.ft
27 Ponderosa Ln
Charlottesville city
· 2,939 sq.ft · 4 Bedrooms · 4 Baths · House
· Equipped kitchen
Charlottesville city · 2,939 sq.ft · 4 Bedrooms · 4 Baths · House · Equipped kitchen
A lot of house without the $500K price tag! Buy with confidence. This home comes with a pre-listing home inspection and a one-year home warranty included! Rare 4-bedroom, 4-full-bath home with three private en-suite bedrooms! Located in sought-after Lake Monticello, this spacious 2,944-square-foot contemporary offers a flexible floor plan, beautiful wooded surroundings, and plenty of room for family, guests, or multigenerational living. The heart of the home is the impressive great room, featuring soaring ceilings, hardwood flooring, abundant natural light, and a welcoming open feel. The spacious kitchen flows naturally into the living and dining areas, making everyday living and entertaining easy. The main-level primary suite offers privacy and comfort, including two walk-in closets and a beautifully remodeled primary bath with an oversized walk-in shower. Upstairs, three additional bedrooms each feature their own private en-suite bathroom? A rare and highly desirable feature that giv
USD 479,000
3 Timberlake Ter
View photo
House · for sale
USD 328,000
USD 241/sq.ft
3 Timberlake Ter
Charlottesville city
· 1,356 sq.ft · 3 Bedrooms · 2 Baths · House
· Deck · Fireplace
Charlottesville city · 1,356 sq.ft · 3 Bedrooms · 2 Baths · House · Deck · Fireplace
Welcome to this charming Cape Cod in the Shadwell section of Lake Monticello! Set on a 0.29-acre lot, this 3-bedroom, 2-bath home offers 1,359 finished sq ft with a functional floor plan suited to full-time living, a weekend retreat, or an investment property. Features include hardwood and vinyl flooring, a fireplace, an efficient heat pump, and public water and sewer. Outside, a spacious rear deck and a storage shed provide room for entertaining, gardening, or simply relaxing. High-speed internet is available, and the home is close to Lake Monticello amenities with easy access to Charlottesville, Zion Crossroads, shopping, and dining. Located in one of Fluvanna County? S most popular lake communities, this home offers great value. Schedule your private showing today!
USD 328,000
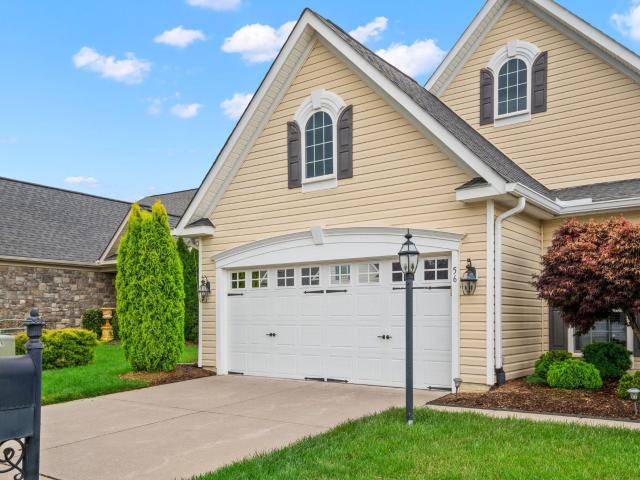
56 john rucker dr
View photo
House · for sale
USD 539,000
USD 180/sq.ft
56 john rucker dr
Charlottesville city
· 2,982 sq.ft · 3 Bedrooms · 3 Baths · House
· Patio · Office room · Equipped kitchen · Swimming pool
Charlottesville city · 2,982 sq.ft · 3 Bedrooms · 3 Baths · House · Patio · Office room · Equipped kitchen · Swimming pool
Luxury living in four seasons! Impeccably maintained and thoughtfully designed, this stunning home offers elegant main-level living in one of the area’s premier 55+ communities. 9ft ceilings, gleaming hardwood floors, and abundant natural light create a warm and inviting atmosphere. The chef’s kitchen features upgraded quartz countertops, double wall ovens, gas cooktop, and newer stainless appliances, flowing seamlessly into formal and casual living spaces ideal for entertaining. The spacious main-level primary suite offers dual walk-in closets, double vanities, and an oversized spa-style shower. A dedicated office with custom built-ins, second bedroom, and laundry room complete the main level. Upstairs features an additional bedroom, full bath, and versatile loft perfect for hobbies, media, or guest space. Enjoy relaxing outdoors on the private patio with retractable awning. Four Seasons at Charlottesville amenities include a heated indoor pool, clubhouse, fitness center, dining room,
USD 539,000
784 Park Ridge Dr
View photo
Townhouse · for sale
USD 474,588
USD 244/sq.ft
784 Park Ridge Dr
Charlottesville city
· 1,938 sq.ft · 3 Bedrooms · 2 Baths · Townhouse
· Office room · Deck · Equipped kitchen · Parking
Charlottesville city · 1,938 sq.ft · 3 Bedrooms · 2 Baths · Townhouse · Office room · Deck · Equipped kitchen · Parking
Move-in ready and brand new in Glenbrook! This just-completed Poplar II townhome offers farmhouse-inspired style, standout finishes, and a great location surrounded by mountain views, green spaces, and walking trails just minutes from Downtown Crozet. Inside, the kitchen makes a statement with rich dark green cabinetry and a walk-in pantry, while the open main living area leads to a spacious rear deck for enjoying the outdoors. A first-floor study with an adjacent half bath offers flexible space for a home office, den, or whatever suits your needs. Oak stairs, solid-core interior doors, wood shelving, and an energy-efficient furnace are just a few of the details that set this home apart. Plus, there's a two-car garage for everyday convenience. Glenbrook offers a community fire pit, playground, and a nearby path connecting to Crozet Park, with downtown shops and restaurants close by. Construction is complete, the home is ready for move-in, and the photos show the actual home! Virtual st
USD 474,588
114926 riparian ct
View photo
House · for sale
USD 874,900
USD 323/sq.ft
114926 riparian ct
Charlottesville city
· 2,702 sq.ft · 4 Bedrooms · 3 Baths · House
· Office room · Equipped kitchen · Parking · Cellar
Charlottesville city · 2,702 sq.ft · 4 Bedrooms · 3 Baths · House · Office room · Equipped kitchen · Parking · Cellar
The Mechum has 4 Bedrooms and a walkout basement, blending a modern layout designed for the pace of modern life, signature quality of a local builder. From the custom-made Mahogany front door, you're greeted with a private Study that offers a quiet space for a home office or library. The main level is designed for both entertaining and daily routine, centered around a gourmet kitchen and a Great Room that feels notably open. From the garage, the mudroom provides a seamless transition from the outside world while maintaining the home's curated aesthetic. This plan offers a clear separation of space, with the primary owner’s suite and three additional bedrooms all located on the second floor, along with a conveniently located laundry room and versatile loft space. Engineered for Quality & Efficiency: Built by Craig Builders, this semi-custom home is engineered with 2x6 exterior wall construction for superior structural integrity and high-performance insulation. Every home is energy-effic
USD 874,900
3028 rambling brook ln
View photo
Townhouse · for sale
USD 399,990
USD 191/sq.ft
3028 rambling brook ln
Charlottesville city
· 2,088 sq.ft · 3 Bedrooms · 2 Baths · Townhouse
· Equipped kitchen
Charlottesville city · 2,088 sq.ft · 3 Bedrooms · 2 Baths · Townhouse · Equipped kitchen
Welcome to your dream home nestled in the picturesque Pleasant Green community, where the stunning backdrop of the mountains complements the vibrant lifestyle of Crozet. This beautifully designed LUCAS townhouse offers 2,091 square feet of thoughtfully laid-out living space, featuring 3 spacious bedrooms and 2 and a half baths, making it an ideal sanctuary for both relaxation and entertaining. The entry level boasts a versatile recreation room with Powder Room, perfect for workouts, hobbies, or movie nights, Kitchen offers Quartz island, White Cabinets, Back Splash, Pendant lights & Stainless Steel Appliance includes Double door Fridge, Stove, Vent out Microwave and Dishwasher. View of the mountain can be seen from each area. Pleasant Green offers a low maintenance lifestyle with energy-efficient features, including a Trane HVAC system and GE kitchen appliances, ensuring your home is both stylish and economical. The community amenities enhance your living experience, with a clubhouse a
USD 399,990
72 wildwood dr
View photo
House · for sale
USD 920,000
USD 350/sq.ft
72 wildwood dr
Charlottesville city
· 2,626 sq.ft · 4 Bedrooms · 2 Baths · House
· Terrace · Fireplace · Equipped kitchen · Parking
Charlottesville city · 2,626 sq.ft · 4 Bedrooms · 2 Baths · House · Terrace · Fireplace · Equipped kitchen · Parking
Fantastic waterfront home—light-filled, freshly renovated, and move-in ready! This stunning home features 4 bedrooms, 2.5 baths, and panoramic views of Lake Monticello. From the moment you step through the front door, you’ll be captivated by the wall of windows overlooking Monroe Cove and Beach 3. The open floor plan, vaulted ceilings, renovated kitchen and baths, and all-new flooring, paint inside and out, and lighting create a bright, fresh, and inviting atmosphere throughout. The two-sided fireplace, shared by the great room and dining room, adds warmth and character, while a second fireplace on the terrace level provides an additional cozy gathering space. The spacious terrace level features a wonderful family room, three additional bedrooms, an impeccable full bath, kitchenette with sink, microwave, and mini-fridge, and laundry—offering plenty of space for family and guests. The terrace level also includes a 2nd garage. Perfect for storing kayaks and water toys. Outside, enjoy the
USD 920,000
2 agatha ridge ln
View photo
House · for sale
USD 974,234
USD 342/sq.ft
2 agatha ridge ln
Charlottesville city
· 2,842 sq.ft · 3 Bedrooms · 2 Baths · House
· Equipped kitchen · Cellar
Charlottesville city · 2,842 sq.ft · 3 Bedrooms · 2 Baths · House · Equipped kitchen · Cellar
Pre-Sale Pavilion on the FINAL Homesite in Park Lane. The desirable Pavilion plan blends luxury design, quality craftsmanship, and main level living! Located in the desirable Park Lane, this home offers the perfect balance of comfort and function. The light-filled main level features a Great Room w/ vaulted ceiling, Dining Room, Kitchen, Spacious Secondary Bedrooms with Full Bath and most importantly, and oversized and private Primary Suite with a large shower, His & Hers vanities, water closet and huge walk-in closet! The walkout basement with finished rec room, half bath and an abundance of light filled and spacious storage. High-quality finishes include 2x6 exterior walls, a custom Mahogany front door, wood shelving throughout, and a zoned 15 SEER HVAC system. Spring 2027 Closing planned
USD 974,234
3C Corsham St
View photo
House · for sale
USD 754,900
USD 310/sq.ft
3C Corsham St
Charlottesville city
· 2,433 sq.ft · 4 Bedrooms · 2 Baths · House
· Patio · Office room · Deck · Equipped kitchen · Swimming pool
Charlottesville city · 2,433 sq.ft · 4 Bedrooms · 2 Baths · House · Patio · Office room · Deck · Equipped kitchen · Swimming pool
To be built. The Prescott single-family design in Old Trail features a versatile 4-5 bedrooms, 2.5-3.5 baths, and a covered front porch. The large kitchen showcases granite countertops, maple cabinetry, and stainless steel appliances. Personalize the Prescott with various choices, including a main-level home office, coffered ceilings, a covered or screened rear deck/patio, and multiple exterior options. Choose your finishes in our design center w/ our interior designer. Conveniently located near walking trails, schools, shops, dining, pool, and golf course. Every home is Pearl Certified and HERS scored by a third party to ensure quality, comfort, and peace of mind. Similar photos. Granite Counter, Maple Cabinets
USD 754,900
630 jonquil rd
View photo
House · for sale
USD 278,000
USD 191/sq.ft
630 jonquil rd
Charlottesville city
· 1,453 sq.ft · 3 Bedrooms · 2 Baths · House
Charlottesville city · 1,453 sq.ft · 3 Bedrooms · 2 Baths · House
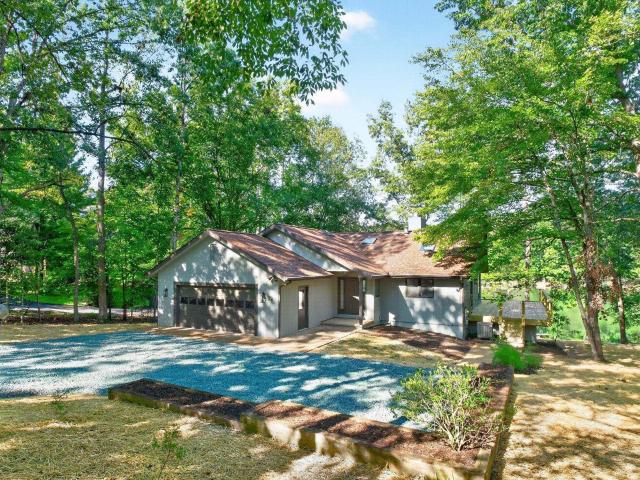
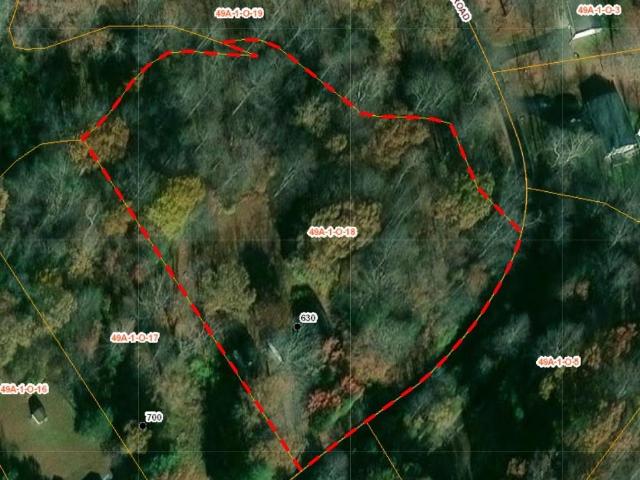
Lakefront opportunity in the sought-after Twin Lakes community! Situated on approximately 2.23 acres with frontage on private Lake Skyline, this 3-bedroom, 2-bath home offers a rare opportunity to create your own retreat in a beautiful lake setting. The property combines privacy, acreage and waterfront living, all while being conveniently located near Ruckersville, Route 29 and Charlottesville. The existing home offers a wonderful opportunity to bring your vision to life, making this an ideal property for an investor, contractor, renovation-minded buyer or someone looking to create a personalized lake home. With its spacious setting and lakefront location, this property provides an exciting canvas for creating something truly special. Enjoy the appeal of Lake Skyline and the Twin Lakes community, with opportunities for fishing, kayaking and enjoying the peaceful natural surroundings. With approximately 2.23 acres, one of the largest lots in the subdivision, there is plenty of room to e
USD 278,000
5 Crewe St
View photo
House · for sale
USD 873,013
USD 226/sq.ft
5 Crewe St
Charlottesville city
· 3,853 sq.ft · 5 Bedrooms · 5 Baths · House
· Fireplace · Equipped kitchen · Cellar
Charlottesville city · 3,853 sq.ft · 5 Bedrooms · 5 Baths · House · Fireplace · Equipped kitchen · Cellar
PRESALE 2027 Delivery. The MULBERRY showcases an open concept design with three bedrooms each with a full bathroom on the main level. A stunning great room with vaulted ceiling and optional fireplace open to the expansive kitchen and dining room. Upstairs an additional bedroom, full bathroom and loft area with an option for 5th bedroom. This home offers additional choices for a 5th bedroom, and basement with additional 6thbedroom, full bathroom, rec room, media room and plenty of storage. Lot premiums may apply. Personalize your home in our 3,000 sq ft professionally staffed Design Center. Pearl Certified. Similar photos. Granite Counter, Maple Cabinets
USD 873,013
42 Marcella St
View photo
Townhouse · for sale
USD 505,790
USD 218/sq.ft
42 Marcella St
Charlottesville city
· 2,314 sq.ft · 4 Bedrooms · 3 Baths · Townhouse
· Deck · Equipped kitchen · Parking
Charlottesville city · 2,314 sq.ft · 4 Bedrooms · 3 Baths · Townhouse · Deck · Equipped kitchen · Parking
This Holly townhome in The Grove at Brookhill is starting contruction soon with a scheduled completion in Fall 2026. Located in a newly released section of the neighborhood with easy access to Route 29, this three-level home offers a smart, functional layout. The first floor includes a private bedroom with a full en suite bathroom and an attached 1-car garage. On the second floor, the open main living area includes a galley kitchen, dining space, family room, walk-in pantry, half bath, and access to the rear deck. The third floor features a hall laundry closet, a spacious primary suite with a large walk-in closet and private bath with shower, plus two additional bedrooms and a full bathroom. Make design selections today! Photos are similar and may show optional features. Painted Cabinets, Quartz Counter, White Cabinets
USD 505,790
26 East Point Rd
View photo
House · for sale
USD 384,900
USD 206/sq.ft
26 East Point Rd
Charlottesville city
· 1,862 sq.ft · 3 Bedrooms · 3 Baths · House
· Garden · Office room · Gym · Fireplace · Equipped kitchen · Parking
Charlottesville city · 1,862 sq.ft · 3 Bedrooms · 3 Baths · House · Garden · Office room · Gym · Fireplace · Equipped kitchen · Parking
Welcome to 26 E. Point Road, a spacious and move-in-ready home in the Lake Monticello community. A major renovation was completed a year ago including flooring, fixtures, exterior paint, landscaping, and more. The interior was repainted prior to listing, the gutters cleaned and the home was professionally cleaned. More right in! The open living room is anchored by a cozy gas fireplace and flows easily into the dining room and the kitchen. The primary bedroom features a large walk-in closet, while additional bedrooms offer space for family, guests, or a home office. The large lower level provides even more living space with a generous family room and plenty of flexibility for recreation, hobbies, a home gym, or additional storage. Outside, the fenced backyard offers room for pets, play, gardening, and entertaining. An oversized two-car garage provides ample space for vehicles plus storage, or a workshop. Conveniently located with easy access to Lake Monticello amenities, shopping, dinin
USD 384,900
3298 Rowcross St
View photo
House · for sale
USD 780,000
USD 285/sq.ft
3298 Rowcross St
Charlottesville city
· 2,734 sq.ft · 5 Bedrooms · 4 Baths · House
· Deck · Fireplace · Equipped kitchen · Cellar
Charlottesville city · 2,734 sq.ft · 5 Bedrooms · 4 Baths · House · Deck · Fireplace · Equipped kitchen · Cellar
So much to love in Old Trail! Thoughtfully crafted by Peak Builders, this modern farmhouse in Crozet delivers elevated design and a rare passive income opportunity. An 8' covered front porch and shiplap-wrapped foyer open to a main level with 9' ceilings and white oak hardwood floors. The family room features a gas fireplace with custom built-ins. The open kitchen offers a 5-burner gas range, deep pantry, silver pearl natural stone perimeter counters, and a vision white natural stone island with under-counter cabinetry. A barn door leads to a shiplap mudroom with built-in bench and coat closet. An 88 full-glass sliding door connects the dining area to the outdoor deck with privacy screening. The vaulted primary suite includes a walk-in closet and bath with penny tile floors, dual sinks, thunder white granite counters, and a 6' shower. Two additional bedrooms share a full bathroom, and laundry is located on the second floor as well. The partially finished basement adds a bedroom, full b
USD 780,000
786 Park Ridge Dr
View photo
Townhouse · for sale
USD 447,595
USD 227/sq.ft
786 Park Ridge Dr
Charlottesville city
· 1,970 sq.ft · 3 Bedrooms · 2 Baths · Townhouse
· Deck · Equipped kitchen · Parking
Charlottesville city · 1,970 sq.ft · 3 Bedrooms · 2 Baths · Townhouse · Deck · Equipped kitchen · Parking
Just completed. Actual photos! The Poplar II Townhome in Glenbrook, set among Blue Ridge Mountain views, parks and walking trails, yet minutes from downtown Crozet. This earth-friendly, farmhouse-style interior townhome will undoubtedly wow you? From the fresh architecture featuring real stone, the generously sized kitchen and walk-in pantry offering both ample storage + prep space, elevated rear deck perfect for sipping your morning coffee, and first floor rec room! Thoughtful and quality included features throughout, including a 2-car attached garage, oak stairs, solid core doors, wood shelving, upgraded trim, energy efficient furnace, the list goes on. Walking Path to Crozet Park and future direct access to Downtown Crozet. Virtual staging is provided for inspirational purposes only. Granite Counter, Painted Cabinets
USD 447,595
3040 Rambling Brook Ln
View photo
Townhouse · for sale
USD 373,590
USD 216/sq.ft
3040 Rambling Brook Ln
Charlottesville city
· 1,722 sq.ft · 2 Bedrooms · 1 Bath · Townhouse
· Deck · Equipped kitchen
Charlottesville city · 1,722 sq.ft · 2 Bedrooms · 1 Bath · Townhouse · Deck · Equipped kitchen
Welcome to your dream home nestled in the picturesque Pleasant Green community, where the stunning backdrop of the mountains complements the vibrant lifestyle of Crozet. This beautifully designed Lennox townhouse offers 1,725 square feet of thoughtfully laid out living space, featuring two spacious bedrooms and one and a half baths, making it an ideal sanctuary for both relaxation and entertaining. The entry level boasts a versatile recreation room, perfect for workouts, hobbies, or movie nights, with the option to convert it into a third bedroom with a full bath for guests or future needs. The heart of the home is the inviting kitchen, which anchors the main level with a large island and ample storage, creating a natural hub for daily life and gatherings. The bright dining area flows seamlessly into the cozy family room, leading to a rear deck that's perfect for enjoying happy hours or unwinding after a long day. Upstairs, you'll find two generously sized bedrooms, each equipped with
USD 373,590
435 White Gables Ln # 302
View photo
Condo · for sale
USD 2,350,000
USD 706/sq.ft
435 White Gables Ln # 302
Charlottesville city
· 3,326 sq.ft · 3 Bedrooms · 4 Baths · Condo
· Patio · Office room · Equipped kitchen
Charlottesville city · 3,326 sq.ft · 3 Bedrooms · 4 Baths · Condo · Patio · Office room · Equipped kitchen
Premier Penthouse at White Gables. Enjoy some of Charlottesville? S most spectacular views from this spacious 3-bedroom, 4-bath condo. Offering 3,332 square feet of living space, this exceptional residence features expansive open-air patios totaling more than 900 sq ft of additional living and entertaining space. It has sweeping views of the Blue Ridge Mountains, Farmington golf course, and surrounding countryside to the north, east, and west. Large windows throughout provide abundant natural light and take full advantage of the remarkable views. Beautiful heart pine floors enhance the well-proportioned living and entertaining spaces. The spacious primary suite features large windows and direct access to an expansive outdoor patio. A handsome wood-paneled office also enjoys beautiful views. The large kitchen opens to an outdoor patio, ideal for outdoor dining and morning coffee. Additional features include abundant closet space and storage, generously sized laundry room with utility si
USD 2,350,000
521 Crimson St
View photo
Townhouse · for sale
USD 474,999
USD 253/sq.ft
521 Crimson St
Charlottesville city
· 1,873 sq.ft · 3 Bedrooms · 2 Baths · Townhouse
· Equipped kitchen · Parking
Charlottesville city · 1,873 sq.ft · 3 Bedrooms · 2 Baths · Townhouse · Equipped kitchen · Parking
Seller offering seller financing to qualified purchasers. Enjoy move-in ready, established neighborhood with cul-de-sacs. Free from the dust and noise of new construction. No thru traffic. If you love walking to the park this could be your home! This low-maintenance, no steps-entry townhome, offers true main-level living at a fantastic price. The open-concept living and kitchen area is luxurious and welcoming, enhanced by extensive crown molding, upgraded Lutron lighting, modern ceiling fan, and high-end Hunter Douglas blinds. The kitchen features Carrara Caldia Quartz countertops, a deep porcelain Farm Sink, large island, white subway tile backsplash, soft-close maple cabinetry and upgraded GE Profile stainless steel appliances. Main-level laundry w/ full sized stack w/d for extra storage is adjacent to the zero-entry two-car garage. Plus additional kitchen pantry. With 2 separate living areas + 3 comfortable bedrooms, there is plenty of room for quiet relaxation, hobbies, guests, ent
USD 474,999
1622 Koch Ct
View photo
Townhouse · for sale
USD 539,000
USD 224/sq.ft
1622 Koch Ct
Charlottesville city
· 2,400 sq.ft · 3 Bedrooms · 2 Baths · Townhouse
· Patio · Garden · Office room · Equipped kitchen · Parking
Charlottesville city · 2,400 sq.ft · 3 Bedrooms · 2 Baths · Townhouse · Patio · Garden · Office room · Equipped kitchen · Parking
More room to live, less to maintain, and a neighborhood that gives you more reasons to get outside. Tucked on a cul-de-sac in Brookhill, this thoughtfully designed home features an open main level that keeps the kitchen, dining and living spaces connected? Ideal for everyday life and gathering with family and friends. A main-level primary suite and first-floor laundry add convenience, while upstairs you'll find two additional bedrooms and an impressively spacious flex area with room for a media space, playroom, exercise area, hobbies or whatever fits your life. A homeowner-added office provides dedicated work-from-home space, and you'll find generous closets and storage throughout. Outside, enjoy a fenced backyard with irrigation, patio and space to relax, play, garden or entertain. The two-car garage offers additional storage and an EV charger hookup. Brookhill's sidewalks, walking trails, green spaces and nearby places to play make it easy to enjoy the outdoors, while the growing com
USD 539,000
11 fleetwood dr
View photo
House · for sale
USD 749,000
USD 171/sq.ft
11 fleetwood dr
Charlottesville city
· 4,370 sq.ft · 5 Bedrooms · 3 Baths · House
· Garden · Deck · Equipped kitchen · Parking · Cellar
Charlottesville city · 4,370 sq.ft · 5 Bedrooms · 3 Baths · House · Garden · Deck · Equipped kitchen · Parking · Cellar
Offering endless possibilities, this 5 BDRM, 3.5 BA home in the gated Lake Monticello community is ready for its next owners! With spacious living areas, thoughtful features, & a versatile finished basement, this home is ideal for entertaining, everyday living, & multigenerational living. The 1st LVL welcomes you w/a formal dining room & an expansive family room featuring a DBL tray ceiling, surround sound, & gas FP. The family room flows seamlessly into the kitchen, complete w/quartz C/TOPs, tile BKSPL, breakfast bar, 6'x5' pantry, & a dedicated bar area. Just off the kitchen, the sunroom provides access to the deck, creating an inviting space to relax or entertain. This level also includes a half bath, access to the 2-car garage, & laundry room w/cabinetry, folding counter, & sink. The 1st LVL primary suite offers a bay WNDW w/plantation shutters & a custom 13'x7' WIC. The en-suite bath features a DBL vanity w/storage, garden tub, tiled shower w/bench seat, toilet closet, & linen clo
USD 749,000
2731 aldersgate way
View photo
Townhouse · for sale
USD 425,000
USD 175/sq.ft
2731 aldersgate way
Charlottesville city
· 2,422 sq.ft · 4 Bedrooms · 3 Baths · Townhouse
· Office room · Equipped kitchen · Parking · Air conditioning
Charlottesville city · 2,422 sq.ft · 4 Bedrooms · 3 Baths · Townhouse · Office room · Equipped kitchen · Parking · Air conditioning
Spacious end-unit townhome in Hollymead Town Center with three finished levels and about 2,500 square feet of flexible living space. The first floor welcomes you with a foyer, family room, home office, bedroom with built-in bookshelves, full bath, and laundry with custom cabinetry, making this level ideal for guests, work, hobbies, or extra living space. The second floor features living and dining rooms, a breakfast room, and a kitchen with granite counters and center island. A rear bonus/sitting room opens to the private fenced courtyard and rear-loading detached two-car garage. Enjoy evening sunsets from the second-floor living area. Upstairs are two additional bedrooms, a hall bath, and the primary suite with a vaulted ceiling. Open stairwells add to the spacious feel, while crown molding and wainscoting add a finished touch to all three levels. The gas furnace and central AC were replaced in 2023, and the ductwork was cleaned at the same time. The water heater, disposal, and dishwa
USD 425,000
41 oak grove dr
View photo
House · for sale
Request Details
41 oak grove dr
Charlottesville city
· 2,519 sq.ft · 3 Bedrooms · 2 Baths · House
· Garden · Deck · Fireplace
Charlottesville city · 2,519 sq.ft · 3 Bedrooms · 2 Baths · House · Garden · Deck · Fireplace
Welcome to 41 Oak Grove Rd, a classic single-story ranch nestled in the highly sought-after Lake Monticello community of Palmyra, Virginia. Offering 1,125 square feet of comfortable main-level living, this three-bedroom, two-bathroom home features a bright and practical layout anchored by a cozy fireplace in the central living area. Outside, the home is situated on a 0.37-acre lot with a fully fenced yard, complete with a front porch and back deck perfect for relaxing or entertaining outdoors. Living in Lake Monticello comes with an unmatched lifestyle and an impressive list of neighborhood amenities. HOA members enjoy access to the community pool, sports fields, tennis courts, basketball court, clubhouse, picnic areas, playgrounds, trails, and a golf course. Water lovers will appreciate beach rights, boat ramps, and boat dock access. Essential services like common area maintenance, road upkeep, snow removal, security, and trash collection are all conveniently included. Located near We
Request Details
6203 Jarmans Gap Rd # LOT 6
View photo
House · for sale
USD 1,715,189
USD 387/sq.ft
6203 Jarmans Gap Rd # LOT 6
Charlottesville city
· 4,424 sq.ft · 5 Bedrooms · 5 Baths · House
· Fireplace · Equipped kitchen · Parking
Charlottesville city · 4,424 sq.ft · 5 Bedrooms · 5 Baths · House · Fireplace · Equipped kitchen · Parking
Pre-Sale, Custom Squire with June 2027 Closing. Set on a scenic 1-acre homesite with breathtaking mountain views, this home offers the perfect balance of comfort and function. The light-filled main level features a private study, an expansive owner? S suite, an open-concept great room with soaring vaulted ceilings and a gas log fireplace. The gourmet kitchen and spacious eat in breakfast area are ideal for both entertaining and everyday living. The second floor is home to 4 bedrooms, 4 full baths, a Bonus Room & future home theater. This home has an upgrade, 3-car garage, too. High-quality finishes include 2x6 exterior walls, a custom Mahogany front door, wood shelving throughout, and a zoned 15 SEER HVAC system. With public water and sewer, a 2-car side-load garage, generous storage, and easily accessible mechanicals, this home is just as efficient as it is elegant. Walkable to both Downtown Crozet and Old Trail, this rare opportunity offers the best of location and lifestyle. And wit
USD 1,715,189
6027 Mossy Rock Rd
View photo
House · for sale
USD 638,630
USD 263/sq.ft
6027 Mossy Rock Rd
Charlottesville city
· 2,422 sq.ft · 4 Bedrooms · 2 Baths · House
· Office room · Fireplace · Equipped kitchen
Charlottesville city · 2,422 sq.ft · 4 Bedrooms · 2 Baths · House · Office room · Fireplace · Equipped kitchen
Welcome to refined living in one of Keswick? S most desirable communities, Rivanna Village, where thoughtful design meets the convenience of new construction. The Columbia offers a beautifully crafted open-concept layout, perfect for both everyday living and effortless entertaining. At the heart of the home is a stunning designer kitchen featuring an expansive island, quartz countertops, abundant prep space, and elegant cabinetry. The spacious great room creates a warm, inviting atmosphere that is ideal for gathering, and improved by the optional gas fireplace for additional charm. A main level flex space provides versatility for a home office or formal dining room. Upstairs, retreat to the serene owner? S suite, complemented by three generously sized secondary bedrooms designed for comfort and convenience. A welcoming front porch enhances curb appeal, while durable James Hardie siding with stone accents delivers lasting quality and low-maintenance living. Set in a community that offer
USD 638,630
117b marcella ct
View photo
House · for sale
USD 804,900
USD 292/sq.ft
117b marcella ct
Charlottesville city
· 2,756 sq.ft · 5 Bedrooms · 3 Baths · House
· Equipped kitchen · Cellar
Charlottesville city · 2,756 sq.ft · 5 Bedrooms · 3 Baths · House · Equipped kitchen · Cellar
Discover The Grove at Brookhill, a new neighborhood surrounded by trees and located near the conveniences of Route 29 North in Charlottesville. This to-be-built Aspen home includes a walkout basement foundation and an open layout with a private study, spacious walk-in pantry, drop zone, and a large kitchen connected to the family room and dining area. Upstairs, a loft leads to the primary suite with a connected laundry room, three additional bedrooms, and a large hall bath. The walkout basement is unfinished, offering the option to add more finished living space in the future. It can be finished to include a recreation room, additional bedroom, and full bathroom. Included features may include 2x6 exterior walls, energy-efficient windows, wood shelving, and a tankless water heater. Photos show a previously completed Aspen floor plan and may include optional or upgraded features. Build timeframe is approximately 7-8 months
USD 804,900
3676 thicket run pl
View photo
House · for sale
USD 799,900
USD 302/sq.ft
3676 thicket run pl
Charlottesville city
· 2,648 sq.ft · 4 Bedrooms · 4 Baths · House
· Garden · Fireplace · Equipped kitchen · Parking
Charlottesville city · 2,648 sq.ft · 4 Bedrooms · 4 Baths · House · Garden · Fireplace · Equipped kitchen · Parking
Main-level living in North Pointe: the popular Mulberry plan, built by Southern Development in 2023. It backs to a flat, fully fenced yard, a rarity for the neighborhood. The kitchen is the standout: ivory painted maple cabinetry, a contrasting slate-painted island, Fantasy Blue granite, a farmhouse sink, and an Advantium package with a 36” gas cooktop and wall oven. The open main-level great room features a vaulted ceiling and slate-surround fireplace. The primary suite features a tray ceiling and floor-to-ceiling tile shower with a rainhead and hand shower. A mudroom w/ laundry, an ensuite second bedroom, and a flexible office with a large walk-in closet and connected full bath (easily a third main level bedroom) round out the main level; upstairs adds a family room, full bath, and fourth bedroom. Luxury touches include crown moulding, California Closet systems, custom window treatments, garage and porch floor coatings, hardwired alarm system, irrigation, plus an enlarged screened po
USD 799,900

Get email alerts

Don't miss out: be the first to know about new properties

The alert was correctly created

On subscribing you accept the conditions of use and the privacy policy
Alert
Receive new ads in your inbox
Save this search
Receive alerts for new listings

We'll send you an email when we have new properties for: "Properties for sale in Charlottesville city"

The alert was correctly created

University of Virginia
North Downtown
Get email alerts and be the first to see new listings
Required field
On subscribing I accept the terms of the privacy policy
Perfect! You'll soon start receiving new listings via email
Alert
Receive an email when we have new ads for Properties for sale in Charlottesville city
Save this search
Filters

Bedrooms

Size (sq.ft)

sq.ft
sq.ft

Price

USD
USD

Property type

Bathrooms

Clear all filters
Receive notifications when new entries are published.