1,233 properties for sale in Charlottesville city

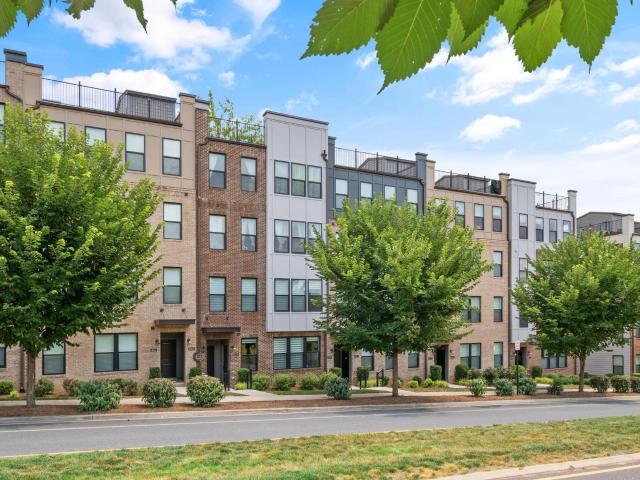
4014 Talen Ln
View photo
Townhouse · for sale
USD 549,323
USD 207/sq.ft
4014 Talen Ln
Charlottesville city
· 2,648 sq.ft · 4 Bedrooms · 3 Baths · Townhouse
· Terrace · Deck · Equipped kitchen · Parking
Charlottesville city · 2,648 sq.ft · 4 Bedrooms · 3 Baths · Townhouse · Terrace · Deck · Equipped kitchen · Parking
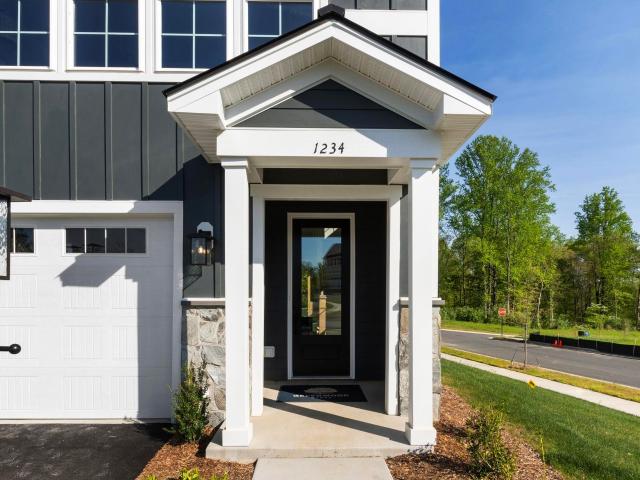
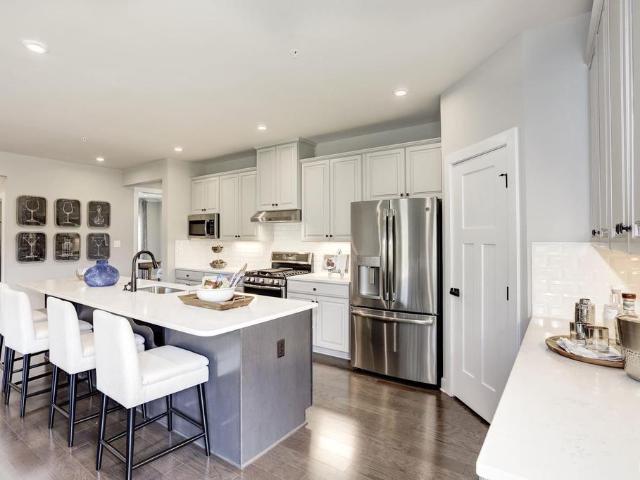
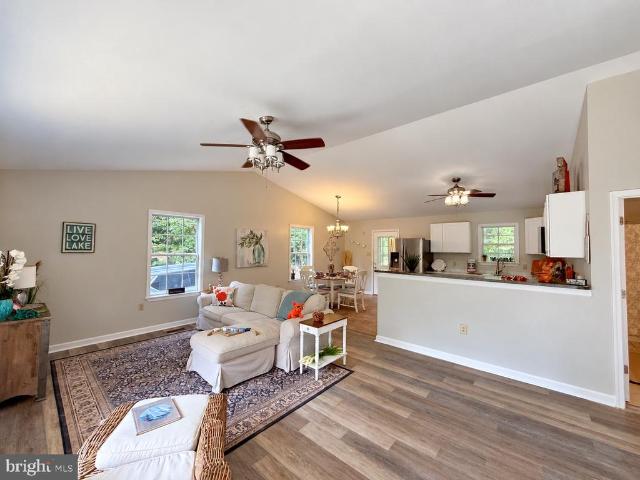
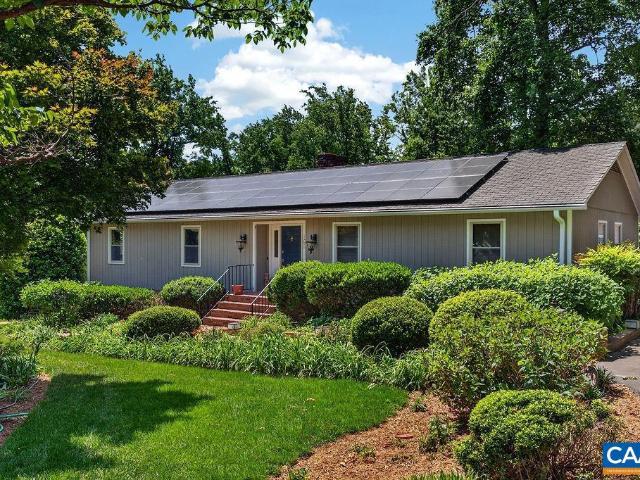
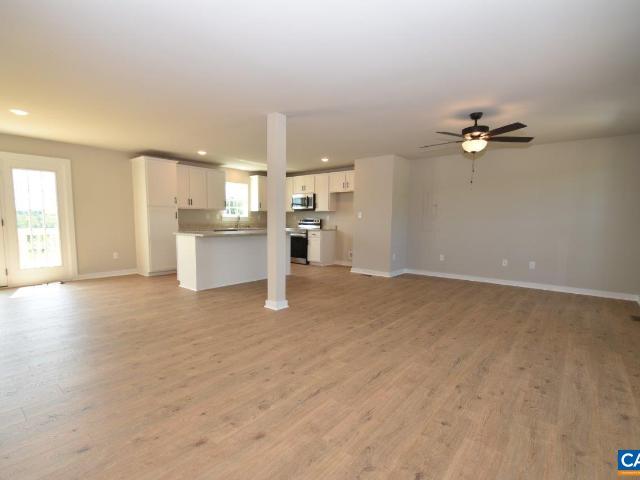
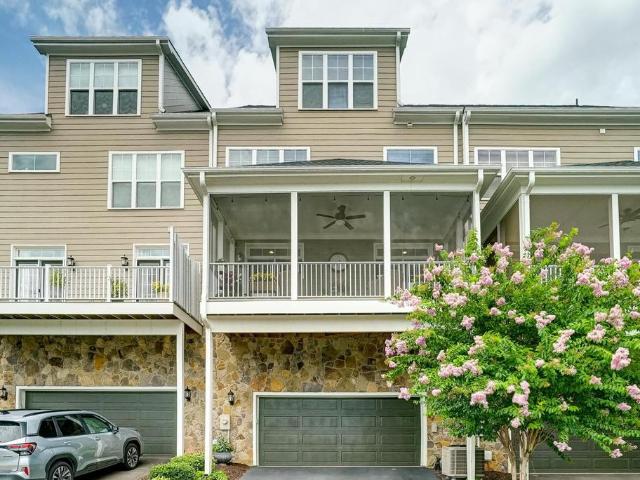
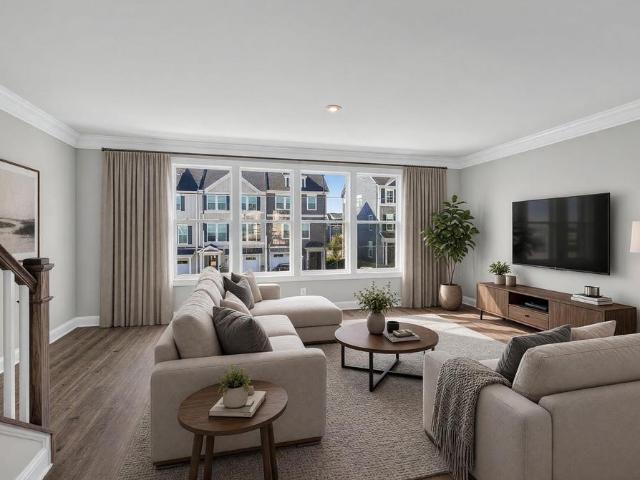
Just completed & move-in ready! Start the new year in a brand-new Holly townhome at The Grove at Brookhill! This 4-bedroom, 3.5-bath new construction home offers four levels of flexible living space, including a fourth-floor loft and rooftop terrace! The entry level features a private bedroom with an en suite bath and attached 1-car garage. Upstairs, the open-concept main level includes a galley kitchen, dining area, family room, walk-in pantry, half bath, and rear deck. The third floor offers a spacious primary suite with a large walk-in closet and private bath, two additional bedrooms, a full bath, and convenient laundry. Head to the fourth-floor loft for extra living or entertaining space, then step outside to enjoy the rooftop terrace! Located in a newly released section of The Grove at Brookhill with easy access to Route 29, this move-in ready townhome offers all the benefits of new construction without the wait. Move in before the end of 2026 and enjoy a fresh start in a brand-ne
USD 549,323
142 island hill rd
View photo
House · for sale
USD 485,000
USD 202/sq.ft
142 island hill rd
Charlottesville city
· 2,390 sq.ft · 4 Bedrooms · 2 Baths · House
· Office room · Gym · Equipped kitchen · Parking · Cellar
Charlottesville city · 2,390 sq.ft · 4 Bedrooms · 2 Baths · House · Office room · Gym · Equipped kitchen · Parking · Cellar
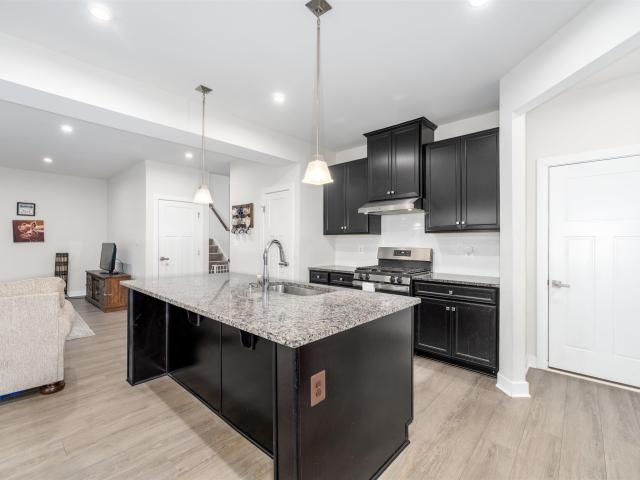
Save over $800/mo w/ an assumable loan available at 4.6%! A beautifully maintained home built in 2022 and located in the Island Hill community. Offering nearly 2,400 finished square feet, this spacious home features 4 bedrooms, 2.5 baths, and a flexible floor plan designed for everyday living and entertaining. The main level offers a welcoming foyer, comfortable living spaces, a family room, and an open kitchen that serves as the heart of the home. Upstairs, you'll find a spacious primary suite along with three additional bedrooms, a full bath, and the convenience of an upper-level laundry room. The finished basement provides excellent potential for additional living space, a recreation room, home gym, office, or simply valuable storage. Situated on a nearly half-acre lot, the property offers plenty of outdoor space to enjoy while benefiting from the convenience of a newer construction home and situated on a dead end cul de sac street. With an attached two-car garage and a location con
USD 485,000
41 marcella st
View photo
Townhouse · for sale
USD 499,900
USD 218/sq.ft
41 marcella st
Charlottesville city
· 2,293 sq.ft · 4 Bedrooms · 3 Baths · Townhouse
· Deck · Equipped kitchen · Parking
Charlottesville city · 2,293 sq.ft · 4 Bedrooms · 3 Baths · Townhouse · Deck · Equipped kitchen · Parking
This end-unit Holly townhome in The Grove at Brookhill is under construction. October 2026 completion. Located in a newly released section of the neighborhood with easy access to Route 29, this three-level home offers a smart, functional layout. The first floor includes a private bedroom with a full en suite bathroom and an attached 1-car garage. On the second floor, the open main living area includes a galley kitchen, dining space, family room, walk-in pantry, half bath, and access to the rear deck. The third floor features a hall laundry closet, a spacious primary suite with a large walk-in closet and private bath with shower, plus two additional bedrooms and a full bathroom. Photos are similar and may show optional features. Virtual staging is provided for inspirational purposes only
USD 499,900
6104 Mossy Rock Rd
View photo
House · for sale
USD 615,550
USD 235/sq.ft
6104 Mossy Rock Rd
Charlottesville city
· 2,616 sq.ft · 4 Bedrooms · 3 Baths · House
· Office room · Equipped kitchen
Charlottesville city · 2,616 sq.ft · 4 Bedrooms · 3 Baths · House · Office room · Equipped kitchen
Thoughtfully designed for effortless main level living, the Palladio combines the convenience of a 1st floor primary suite with the spaciousness, all located in one of Keswick? S most sought-after communities in Rivanna Village. A beautifully appointed kitchen anchors the open-concept layout, featuring quartz countertops, elegant cabinetry, a spacious island, and abundant prep space. The space flows naturally into the dining area and generous family room, creating a seamless environment for both everyday living and casual entertaining with the covered rear porch extending the living space outdoors for relaxed gatherings. A versatile flex room on the main level offers the ideal space for a home office or library, along with a second bedroom and full bathroom. The primary suite is thoughtfully positioned for comfort and privacy, featuring a spa-inspired bath and generous walk-in closet. Upstairs, a spacious loft provides additional living space, accompanied by a third bedroom and a full
USD 615,550
Could you also be interested in
318 Jonquil Road
View photo
House · for sale
USD 326,900
USD 154/sq.ft
318 Jonquil Road
Charlottesville city
· 2,120 sq.ft · 3 Bedrooms · 2 Baths · House
· Equipped kitchen
Charlottesville city · 2,120 sq.ft · 3 Bedrooms · 2 Baths · House · Equipped kitchen
Welcome home to the serene Twin Lakes community! This charming raised ranch offers a perfect blend of comfort and modern living. 2026 brought new LVP, fresh paint, new kitchen and baths, and new driveway. Roof is approx 2010. With 1,352 square feet of thoughtfully designed space, featuring three spacious bedrooms and two renovated full bathrooms, it is an ideal retreat for those seeking tranquility and convenience. Step inside to discover an inviting open floor plan with vaulted ceilings that seamlessly connects the living, dining, and kitchen areas. The combination of luxury vinyl plank and ceramic tile flooring enhances the warmth of the interior, while the ceiling fans provide a gentle breeze throughout. The newly renovated kitchen is a delight, equipped with stainless steel appliances, including a built-in microwave, dishwasher, and electric oven/range. The large primary suite boasts a large walk-in closet and a bathroom featuring a tub shower, ensuring a private oasis for relaxati
USD 326,900
1200 Red Pine Ct
View photo
House · for sale
USD 649,000
USD 365/sq.ft
1200 Red Pine Ct
Charlottesville city
· 1,776 sq.ft · 3 Bedrooms · 2 Baths · House
· Swimming pool · Deck · Fireplace · Equipped kitchen · Parking · Cellar
Charlottesville city · 1,776 sq.ft · 3 Bedrooms · 2 Baths · House · Swimming pool · Deck · Fireplace · Equipped kitchen · Parking · Cellar
0.95 acres in Western Albemarle? S Jarman Gap Estates. Well-established small neighborhood near the intersection of Jarmans Gap Road and Lanetown Road, near King Family Vineyards and Chiles Peach Orchard. Easy access to I-64 for travel to Charlottesville or Waynesboro. One-level living on a full, unfinished walk-out basement with tons of possibilities. Mature thoughtful landscaping, huge rear multi-level deck with hot tub, paved circular driveway, and solar panels. Large detached 3-car garage with storage. The finished room above the garage, with its own mini-split, has lots of possibilities. Formal living and dining rooms. Kitchen is open to family room and features a wood-burning brick fireplace and bay window. Three bedrooms and two full baths. Baths have been completely updated and bedrooms have new paint and carpet. Primary bedroom opens to rear deck with hot tub. Hardwood floors throughout public spaces. Ceramic tile in baths. Beautiful green Jotul wood stove in basement. Formica
USD 649,000
28 jennings dr
View photo
House · for sale
USD 386,100
USD 210/sq.ft
28 jennings dr
Charlottesville city
· 1,830 sq.ft · 4 Bedrooms · 2 Baths · House
· Deck · Equipped kitchen
Charlottesville city · 1,830 sq.ft · 4 Bedrooms · 2 Baths · House · Deck · Equipped kitchen
To be built! Ask about special buy-down rates and other closing cost incentives! Still time to customize your future home! The Monterey model outside the main gate at Lake Monticello. Gorgeous open floor plan with laminate flooring throughout the main living areas, spacious great room with extra lighting, open kitchen layout, stainless appliances, granite countertops, upgraded 42' Tier 2 cabinets, 2x7 island with overhang, and half bath. The Primary suite, on the main level, comes with a vaulted Ceiling, a ceiling fan, walk in closet, and an attached full bath with a 5' shower with glass door and double bowl vanity! Upstairs you'll find 3 additional bedrooms with LED lights, a full bath, and pull down attic for extra storage. Adult height toilets in primary and half bath. 10x12 deck for entertaining. Upgraded exterior with wide window trim instead of shutters and shake siding in two sections. Photos are of a similar completed home
USD 386,100
32 mulligan dr
View photo
House · for sale
USD 598,999
USD 173/sq.ft
32 mulligan dr
Charlottesville city
· 3,444 sq.ft · 4 Bedrooms · 3 Baths · House
· Patio · Garden · Equipped kitchen
Charlottesville city · 3,444 sq.ft · 4 Bedrooms · 3 Baths · House · Patio · Garden · Equipped kitchen
Just reduced $30,000. An incredible buy. Rare opportunity to have multi generational home or room for company visits or just need lots space and separate entrances. Golfers will love being across street from golf course Incredible quality built by builder for himself first class touches throughout only the best. Gorgeous home across from golf course. Gorgeous yard and pergola on patio with firepit w large. 51 yard. Over 1500 sq. ft lower level & full kitchen w great rm, bedroom/bath, workshop, washer, dryer separate entrance. Upstairs king master w walk in closet, walk in shower + 2 more brs up, large great rm, dining rm, gourmet kitchen, study, large tvs throughout, custom shades over $10K value. Incredible home w/ quick move in possible Upgrades W/ best materials throughout. Motivated sellers
USD 598,999
1 Jones Mill Rd # LOT 1
View photo
House · for sale
USD 1,602,240
USD 480/sq.ft
1 Jones Mill Rd # LOT 1
Charlottesville city
· 3,337 sq.ft · 4 Bedrooms · 4 Baths · House
· Fireplace · Equipped kitchen · Parking
Charlottesville city · 3,337 sq.ft · 4 Bedrooms · 4 Baths · House · Fireplace · Equipped kitchen · Parking
The highly sought-after Newport is back on this fantastic Blue Ridge Mountain view homesite off Jones Mill Road in Crozet! The light-filled Newport main level features a private study, an expansive owner? S suite, two secondary bedrooms with vaulted ceilings & private full baths (2), an open-concept great room with soaring vaulted ceilings and a gas log fireplace. The Gourmet kitchen and spacious dining area are ideal for both entertaining and everyday living. The finished second floor with an expanded Bonus Room and Full bath offer great additional space. High-quality finishes include 2x6 exterior walls, a custom Mahogany front door, wood shelving throughout, and a zoned 15 SEER HVAC system. With a 2-car side-load garage, generous storage, and easily accessible mechanicals, this home is just as efficient as it is elegant. Also, enjoy the ability to make interior selections alongside our talented Design Team allowing you to truly design the dream home you've always wanted. This is a pr
USD 1,602,240
5282 Sugar Ridge Rd
View photo
House · for sale
USD 6,200,000
USD 1,023/sq.ft
5282 Sugar Ridge Rd
Charlottesville city
· 6,060 sq.ft · 5 Bedrooms · 4 Baths · House
Charlottesville city · 6,060 sq.ft · 5 Bedrooms · 4 Baths · House
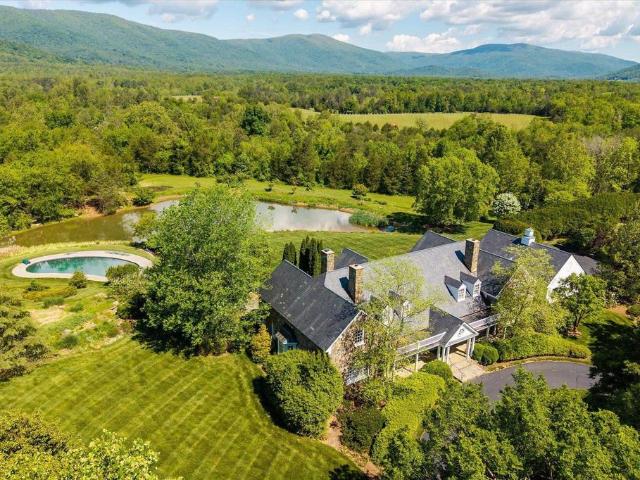
Situated at the foothills of the Blue Ridge Mountains, White Hall Estate offers a rare blend of natural beauty, viticultural pedigree, and architectural distinction. Just 14 miles from the City of Charlottesville. Spanning 134 acres with approximately 25 acres of established estate vineyards within the acclaimed Monticello AVA. Recently named the top wine region in the U. S. this turnkey winery and farm offers both lifestyle enjoyment & production success. The stone country home, custom built in 1992, with 5 bedrooms and 4.5 baths, is on a gentle rise, framing absolutely breathtaking panoramic views of the Blue Ridge Mountains & Shenandoah National Park. The over 12,600 sq.ft. Winery building is the perfect flex space for a variety of pursuits and is equipped for not only production but also for events. The property also includes several storage sheds. A haven for wine enthusiasts, investors, and those seeking an elegant rural retreat, the property combines elevated terroir, proven var
USD 6,200,000
929 Park Ridge Dr
View photo
House · for sale
USD 1,225,000
USD 308/sq.ft
929 Park Ridge Dr
Charlottesville city
· 3,972 sq.ft · 5 Bedrooms · 4 Baths · House
· Patio · Garden · Fireplace · Equipped kitchen · Cellar
Charlottesville city · 3,972 sq.ft · 5 Bedrooms · 4 Baths · House · Patio · Garden · Fireplace · Equipped kitchen · Cellar
Welcome to exceptional living in coveted Foothill Crossing, one of Western Albemarle? S most sought-after communities! This stunning 5-bedroom home sits on a rare, flat half-acre lot w/ mountain views, a spacious screened porch, patio & fire pit? Creating the perfect setting for relaxing & entertaining. The open family room & gourmet kitchen feature high ceilings, a stunning stone fireplace & seamless flow to the backyard. The thoughtfully designed floor plan offers a main-level primary suite, first-floor guest ensuite & private office. Recent updates include a spectacular screened porch, new hardwood floors, appliances & backsplash, tankless water heater, custom primary closet with high-end shelving, beautifully renovated primary bath w/ freestanding tub & oversized walk-in shower & redesigned mudroom. A whole-house Generac generator provides added peace of mind. The enormous unfinished basement offers abundant storage, roughed-in plumbing & huge potential for future living space. The
USD 1,225,000
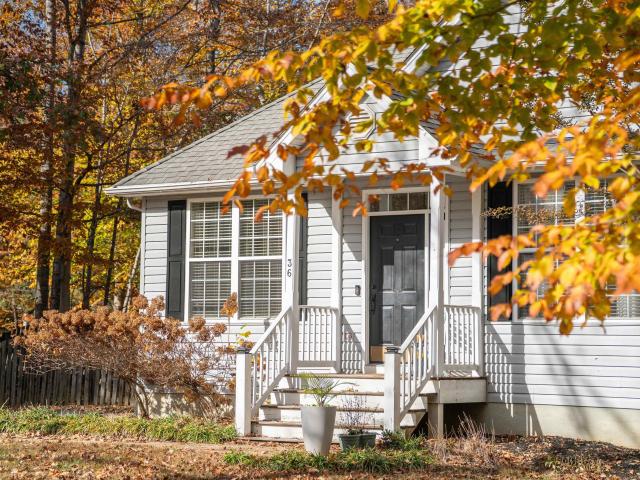
36 hatchechubee rd
View photo
House · for sale
USD 384,900
USD 159/sq.ft
Updated
36 hatchechubee rd
Charlottesville city
· 2,411 sq.ft · 4 Bedrooms · 2 Baths · House
· Garden · Deck · Fireplace · Swimming pool
Charlottesville city · 2,411 sq.ft · 4 Bedrooms · 2 Baths · House · Garden · Deck · Fireplace · Swimming pool
New price $384,900! Brand-new roof & seller-offered 2-1 rate buydown! This charming 4-bedroom, 2.5-bath Colonial offers lake living on a spacious corner lot in Lake Monticello’s Cherokee section, just outside the main gate! Built in 2001, this well-maintained home features a bright, inviting floor plan and cozy gas fireplace. Enjoy a brand-new roof installed in October 2026! Outside, relax on the large, freshly stained back deck overlooking a refreshed fire pit area and fully fenced backyard, perfect for entertaining, gardening, or unwinding. Enjoy convenient access to Lake Monticello amenities, including beaches, parks, golf, pool, clubhouse dining, boating, and more! With a new price, roof, and seller-offered 2-1 rate buydown, there's plenty to love! Schedule your private tour today! Buydown subject to lender approval and terms
USD 384,900
5457 Golf Dr
View photo
Townhouse · for sale
USD 775,000
5457 Golf Dr
Charlottesville city
· 4 Bedrooms · 4 Baths · Townhouse
· Terrace · Gym · Fireplace · Equipped kitchen
Charlottesville city · 4 Bedrooms · 4 Baths · Townhouse · Terrace · Gym · Fireplace · Equipped kitchen
This light, bright, beautifully appointed Old Trail Village home in Crozet, VA offers a walkable lifestyle steps from Old Trail's shops, the gym, dining, golf course, and trail network. Walk to Crozet library, coffee shops and schools. Enjoy unencumbered Blue Ridge Mountain views! So many upgrades throughout! Luxury vinyl plank wood-look flooring for low maintenance living. The gourmet kitchen features a large quartz island, white cabinetry, and an oversized walk-in pantry, opening to a light-filled dining and living area with fireplace, ideal for entertaining, plus an oversized screened porch. The upper-level owner's suite includes a spa-like bath with double vanity, double-head shower, and two closets. A guest suite with ensuite bath and laundry complete that level. The top floor offers a large rec room with bedroom, full bath, and a covered rooftop terrace with the best mountain views on the street. Great private spot for guests or kids. The lower level adds a bedroom, full bath, an
USD 775,000
1260 herold cir
View photo
House · for sale
USD 879,900
USD 391/sq.ft
1260 herold cir
Charlottesville city
· 2,250 sq.ft · 3 Bedrooms · 2 Baths · House
· Garden · Parking · Deck · Fireplace · Equipped kitchen · Swimming pool
Charlottesville city · 2,250 sq.ft · 3 Bedrooms · 2 Baths · House · Garden · Parking · Deck · Fireplace · Equipped kitchen · Swimming pool
Located in the beautiful and private Ivy neighborhood minutes from Ivy Elementary, Boar's Head, Farmington, and close to UVA medical facilities and more. This 3BR 2.5BA home is on private setting with nearly 1 acre of land with a pool and fenced in flat backyard. Main level offers a spacious Living Rm, Family Rm with a brick, wood burning fireplace, a formal Dining Rm and open Kitchen featuring granite counters and tile backsplash with Breakfast Nook. Large laundry room with mud room that connects to a 1 car garage. Large, 2nd floor Master Bedroom with updated Bath and a big walk-in closet. Two additional Bedrooms are generous in size & share full bath. Bright sunroom off of the kitchen overlooks the beautiful pool with diving board, large Trex Deck, and fenced, flat lush yard. Property borders Holkham common area. 50+ private acres of trails & stream preserved by the community. If you want to live in a nice family neighborhood, in a fantastic school district, that is situated minutes
USD 879,900
46 Marcella St
View photo
Townhouse · for sale
USD 479,884
USD 209/sq.ft
46 Marcella St
Charlottesville city
· 2,293 sq.ft · 4 Bedrooms · 3 Baths · Townhouse
· Deck · Equipped kitchen · Parking
Charlottesville city · 2,293 sq.ft · 4 Bedrooms · 3 Baths · Townhouse · Deck · Equipped kitchen · Parking
This Holly townhome in The Grove at Brookhill is under construction with a scheduled completion in Fall 2026. Located in a newly released section of the neighborhood with easy access to Route 29, this three-level home offers a smart, functional layout. The first floor includes a private bedroom with a full en suite bathroom and an attached 1-car garage. On the second floor, the open main living area includes a galley kitchen, dining space, family room, walk-in pantry, half bath, and access to the rear deck. The third floor features a hall laundry closet, a spacious primary suite with a large walk-in closet and private bath with shower, plus two additional bedrooms and a full bathroom. Photos are similar and may show optional features. Virtual staging is provided for inspirational purposes only. Painted Cabinets, Quartz Counter, White Cabinets
USD 479,884
1176 rustic willow ln
View photo
Townhouse · for sale
USD 429,500
USD 237/sq.ft
Updated
1176 rustic willow ln
Charlottesville city
· 1,808 sq.ft · 3 Bedrooms · 2 Baths · Townhouse
· Patio · Garden · Gym · Equipped kitchen · Swimming pool
Charlottesville city · 1,808 sq.ft · 3 Bedrooms · 2 Baths · Townhouse · Patio · Garden · Gym · Equipped kitchen · Swimming pool
Move in Ready. Forest Lakes South! Just bring the moving van & your suitcase. Tucked away on an cul de sac, this beautifully updated home offers the best of one level living, with convenient access to neighborhood pools & other amenities. The spacious main primary suite features a large walk-in closet and full bath with double vanities. The great room features vaulted ceilings, skylights & gas logs. The kitchen has new granite counters & endless counter space. Sellers have spared no expense on recent updates, including fresh interior paint and new: LVP flooring, counters, fans, roof, skylights & much more. See the full list! Enjoy the peaceful, wooded backdrop from the backyard patio. Forest Lakes is an amenity rich community with clubhouse, miles of walking trails, lakes, 2 swimming pools, tennis & pickleball courts, playgrounds, soccer fields & fitness room. Conveniently located near Hollymead Shopping Center, Sentara Outpatient Center, shops & restaurants. This home offers the perfe
USD 429,500
21 Deer Path
View photo
House · for sale
USD 1,295,000
USD 314/sq.ft
21 Deer Path
Charlottesville city
· 4,112 sq.ft · 5 Bedrooms · 3 Baths · House
Charlottesville city · 4,112 sq.ft · 5 Bedrooms · 3 Baths · House
A rare opportunity in BELLAIR, one of Charlottesville? S most established neighborhoods, just minutes from UVA, Boar? S Head Resort and Downtown. Built in 1958 and privately positioned on 2 acres at the end of a cul-de-sac, 21 Deer Path offers the character, space and setting that are increasingly difficult to find this close to town. Approximately 4,100 finished sq. Ft. spans three levels, featuring hardwood floors, generous gathering spaces, a study and a floor plan reflective of the home? S classic architecture. All four main bedrooms, including the primary, are located upstairs. The finished walk-out lower level adds exceptional flexibility with an additional bedroom, full bath, family room, exercise/flex space and laundry. Outside, mature trees, beautiful stone walls, expansive lawn and inviting outdoor spaces create a peaceful sense of privacy, while Bellair? S picturesque community setting includes a pond and established estate properties. A distinctive home for the buyer who va
USD 1,295,000
29 monish dr
View photo
House · for sale
USD 314,900
USD 155/sq.ft
29 monish dr
Charlottesville city
· 2,024 sq.ft · 3 Bedrooms · 2 Baths · House
· Garden · Deck · Equipped kitchen · Parking
Charlottesville city · 2,024 sq.ft · 3 Bedrooms · 2 Baths · House · Garden · Deck · Equipped kitchen · Parking
The upgrades to this extremely well located home in the gated community of Lake Monticello should catch your attention when looking for the perfect place to call home! Roof & heat pump were replaced in 2020. No need to worry about the plumbing system either as the Qwest was replaced w/ PEX in 2021! The backyard became an even better outdoor space in 2021 w/ the construction of the Trex deck! Woven wire backyard fence is less than a year old, too. Granite counters & stainless appliances provide a modern feel to this salt box style home. The side entry, 2-car garage offers a highly desirable yet not-so-common feature when compared to so many homes at the lake. A separate kitchen pantry is another feature that helps this home standout! Ample storage also exists here when looking at the number & size of closets not associated w/ an actual bedroom. Lafayette Park is right around the corner & provides so many activities. Playground, tennis, pickleball, & basketball. It is such a short drive
USD 314,900
49 Borthwick St
View photo
House · for sale
USD 1,006,776
USD 261/sq.ft
49 Borthwick St
Charlottesville city
· 3,853 sq.ft · 5 Bedrooms · 5 Baths · House
· Fireplace · Equipped kitchen · Cellar
Charlottesville city · 3,853 sq.ft · 5 Bedrooms · 5 Baths · House · Fireplace · Equipped kitchen · Cellar
PRESALE 2027 Delivery. The MULBERRY showcases an open concept design with three bedrooms each with a full bathroom on the main level. A stunning great room with vaulted ceiling and optional fireplace open to the expansive kitchen and dining room. Upstairs an additional bedroom, full bathroom and loft area with an option for 5th bedroom. This home offers additional choices for a 5th bedroom, and basement with additional 6thbedroom, full bathroom, rec room, media room and plenty of storage. Lot premiums may apply. Personalize your home in our 3,000 sq ft professionally staffed Design Center. Pearl Certified. Similar photos. Granite Counter, Maple Cabinets
USD 1,006,776
149 William Rd
View photo
House · for sale
USD 379,900
USD 241/sq.ft
149 William Rd
Charlottesville city
· 1,572 sq.ft · 3 Bedrooms · 2 Baths · House
· Patio · Equipped kitchen
Charlottesville city · 1,572 sq.ft · 3 Bedrooms · 2 Baths · House · Patio · Equipped kitchen
Additional $5,000 price reduction and now $10,000 in CLOSING COSTS. Fully renovated home is like new and ready to welcome its next owner. Situated in a quiet neighborhood north of town with wide paved roads and no HOA, this property offers timeless character paired with modern comfort throughout, complemented by mature, beautiful landscaping. Recent improvements include a new roof, new windows, new exterior doors, and an updated heating and cooling system. A sliding glass door in the main living area provides seamless access to the stone patio beyond. The kitchen features all-new cabinetry, premium appliances, a large counter-depth refrigerator, elegant white quartz countertops, and a deep basin sink. All baths showcase upscale finishes, including Carrara marble or stone tops on beautifully appointed vanities, highlighted by a striking five-foot primary shower with brushed gold hardware. Throughout the home, you'll find new lighting, door hardware, plumbing, and electrical, along with
USD 379,900
122 Marcella Ct
View photo
House · for sale
USD 934,195
USD 245/sq.ft
122 Marcella Ct
Charlottesville city
· 3,810 sq.ft · 5 Bedrooms · 3 Baths · House
· Equipped kitchen · Cellar
Charlottesville city · 3,810 sq.ft · 5 Bedrooms · 3 Baths · House · Equipped kitchen · Cellar
Discover modern living at The Grove at Brookhill, a brand-new neighborhood tucked among Charlottesville? S scenic woods, yet minutes from the convenience of Route 29 North. This to-be-built Aspen home on a finished walkout basement features an open-concept design that balances airy flow with cozy, purposeful spaces. The main level includes a private study, a spacious walk-in pantry, a handy drop zone, and a large kitchen that seamlessly connects to the family room and dining area? Perfect for entertaining or family time. Upstairs, a light-filled loft leads to a luxurious owner? S suite with a connected laundry room for added ease, three additional bedrooms, and a large hall bath. The finished basement expands your living space with a rec room, bedroom, and full bathroom. Enjoy quality features like 2x6 exterior walls, energy-efficient windows, wood shelving, a tankless water heater, and so much more. Photos show a completed Aspen floor plan, with optional upgraded features. 8-9 month b
USD 934,195
3 stonewall rd
View photo
House · for sale
USD 330,000
USD 255/sq.ft
New
3 stonewall rd
Charlottesville city
· 1,292 sq.ft · 3 Bedrooms · 2 Baths · House
· Equipped kitchen · Parking · Swimming pool
Charlottesville city · 1,292 sq.ft · 3 Bedrooms · 2 Baths · House · Equipped kitchen · Parking · Swimming pool
Welcome to 3 Stonewall Road! This meticulously maintained ranch home is conveniently located near Lake Monticello's main gate, on a quiet street, and is an easy walk (just 2 blocks) to Lake Monticello's main beach, pool, basketball, pickleball, and tennis courts, Ashlawn clubhouse, and playground! Featuring an efficient split bedroom design with a charming pocket door, this 3 bedroom, 2 bathroom home boasts a HUGE oversized garage, and numerous upgrades and improvements both inside and out including an encapsulated crawl space (2026), brand new windows and back sliding door (2022), new roof and gutter guards (2020), remodeled primary bath, all new PEX Plumbing throughout (no Quest! ), fresh paint and more! The beautifully renovated kitchen highlights quartzite countertops, tile backsplash, lots of storage with soft close cabinetry, and gleaming stainless steel appliances. Gorgeous hardwood floors are through the main living room, dining room, and kitchen. Large Laundry Room with luxury
USD 330,000
5741 pine ln
View photo
House · for sale
USD 435,000
USD 208/sq.ft
5741 pine ln
Charlottesville city
· 2,088 sq.ft · 4 Bedrooms · 3 Baths · House
· Garden · Equipped kitchen
Charlottesville city · 2,088 sq.ft · 4 Bedrooms · 3 Baths · House · Garden · Equipped kitchen
Tucked at the end of a quiet cul-de-sac in Crozet, this 4-bedroom, 3-full-bath home offers something that’s getting harder and harder to find: an established neighborhood, a generous. 59-acre lot, and a home with plenty of personality. The fenced backyard and screened-in porch overlook the spacious lot with mature trees and landscaping. The owners have made a number of thoughtful improvements, including a new roof, kitchen updates, and fresh paint throughout the home. With downtown Crozet just half a mile away, you can easily walk or bike to dinner, coffee, and everything else Crozet's charming downtown has to offer. If you’ve been looking for a home in Crozet with a little more space, a little more privacy, and the feel of an established neighborhood, this one is worth a look
USD 435,000
103 Orchard Park Rd
View photo
House · for sale
USD 674,900
USD 195/sq.ft
103 Orchard Park Rd
Charlottesville city
· 3,444 sq.ft · 3 Bedrooms · 4 Baths · House
· Garden · Terrace · Fireplace · Swimming pool
Charlottesville city · 3,444 sq.ft · 3 Bedrooms · 4 Baths · House · Garden · Terrace · Fireplace · Swimming pool
Welcome to 103 Orchard Park, where privacy, space, and timeless charm come together on over 8 picturesque acres. This rare property offers the perfect balance of peaceful country living with features designed for everyday comfort and entertaining. Inside, you? Ll find 3 spacious bedrooms and 3 full bathrooms, highlighted by soaring vaulted ceilings, abundant natural light, and two cozy wood-burning fireplaces that create a warm and inviting atmosphere. The thoughtfully designed floor plan offers comfortable living spaces with beautiful views of the surrounding property. The finished terrace level apartment provides incredible flexibility for multigenerational living, guests, a home office, or potential rental income. Step outside and enjoy your own private retreat featuring an in-ground pool, a scenic pond, and plenty of open space to explore, garden, or simply unwind while taking in the peaceful surroundings. Recent updates provide added peace of mind, including a new HVAC system (May
USD 674,900
2229 leeham st a & b
View photo
House · for sale
USD 647,431
USD 239/sq.ft
2229 leeham st a & b
Charlottesville city
· 2,702 sq.ft · House
· Patio · Office room · Deck
Charlottesville city · 2,702 sq.ft · House · Patio · Office room · Deck
Move-in-ready, new construction, duplex opportunity available in Glenbrook! This 2-over-1 stacked layout includes a two-story townhome above a two-bedroom lower-level ADU. Unit A offers 3 bedrooms, 2.5 bathrooms, approximately 1,815 square feet, a home office, and a rear composite deck. Unit B includes 2 bedrooms, 1 bathroom, approximately 892 square feet, a walk-in primary closet, and a rear patio. Buyers may choose to occupy the upper townhome and use rental income from the ADU to help offset housing expenses, or rent both units as a dual-income property. The lower-level unit is zoned as affordable housing and is subject to income and rent restrictions; buyers should verify all applicable requirements. Actual photos!
USD 647,431
11 chatham ln
View photo
House · for sale
USD 699,900
USD 220/sq.ft
11 chatham ln
Charlottesville city
· 3,175 sq.ft · 4 Bedrooms · 3 Baths · House
· Terrace · Swimming pool · Gym · Deck · Fireplace
Charlottesville city · 3,175 sq.ft · 4 Bedrooms · 3 Baths · House · Terrace · Swimming pool · Gym · Deck · Fireplace
Nestled among mature hardwoods off Washington Cove, this waterfront home is just a short boat ride from the main body of Lake Monticello. Located in a gated, amenity-rich golf course community only 25 minutes from Charlottesville, the property offers a private boat dock and bulkhead for relaxing and fishing, a full-length rear deck with a screened porch and space for a hot tub, peaceful cove views, and a gently sloping gravel walkway to the water. Inside, the open great room features cathedral ceilings, beautiful hardwood floors, and a gas fireplace. The home offers four bedrooms and three full baths, including a primary suite with a cathedral ceiling, hardwood floors, soaking tub, double vanity, separate shower, and two closets. The finished walkout terrace level includes the fourth bedroom, third full bath, a spacious family room with a freestanding gas fireplace, a flex room currently used as a home gym, and a large storage area with built-in shelving. Enjoy peaceful lakefront livin
USD 699,900
610 noush ct b
View photo
Condo · for sale
USD 399,000
USD 170/sq.ft
610 noush ct b
Charlottesville city
· 2,336 sq.ft · 3 Bedrooms · 2 Baths · Condo
· Equipped kitchen
Charlottesville city · 2,336 sq.ft · 3 Bedrooms · 2 Baths · Condo · Equipped kitchen
Closing Cost Paid! Seller to pay buyers closing cost up to 3%. Welcome to 610 Noush Court, Unit B—a beautifully appointed 3-bedroom, 2.5-bath condominium offering low-maintenance living in a prime north Charlottesville location. The spacious primary suite features a luxurious en-suite bath and an oversized walk-in closet. The open-concept floor plan is filled with natural light, creating an inviting space for both everyday living and entertaining. The gourmet kitchen is equipped with granite countertops, dual wall ovens, under-cabinet lighting, and a large center island, making it the heart of the home. Step outside to relax on the covered porch, perfect for enjoying your morning coffee or unwinding at the end of the day. Upgraded laminate flooring extends throughout the main level, and Wi-Fi boosters are installed on both floors for enhanced connectivity. The HOA covers exterior maintenance, grounds maintenance, water, sewer, and trash, providing true easy-care living. Conveniently lo
USD 399,000
3 Nutwood Cir
View photo
House · for sale
USD 890,000
USD 269/sq.ft
3 Nutwood Cir
Charlottesville city
· 3,305 sq.ft · 3 Bedrooms · 3 Baths · House
· Patio · Deck · Fireplace · Equipped kitchen
Charlottesville city · 3,305 sq.ft · 3 Bedrooms · 3 Baths · House · Patio · Deck · Fireplace · Equipped kitchen
Experience lakeside living at its finest in this well maintained, one-owner waterfront home, perfectly situated on a quiet cul-de-sac. Thoughtfully designed with quality finishes throughout, the home features an open, light-filled floor plan, beautiful hardwood flooring, and a spacious great room centered around an inviting fireplace. The kitchen is ideal for both everyday living and entertaining, offering granite countertops, solid oak cabinetry, generous workspace, and ample storage. Step outside to enjoy tranquil lake views from the screened-in porch, expansive deck, or lower-level patio. The finished walk-out lower level provides additional living and entertaining space, complete with a wet bar and direct access to a private dock with electricity. Spend your days boating, fishing, or simply relaxing along the water. Additional features include a radon mitigation system and a newer HVAC system installed in 2021. This exceptional property seamlessly combines waterfront beauty, qualit
USD 890,000
35 woodlawn dr
View photo
House · for sale
USD 399,000
USD 111/sq.ft
35 woodlawn dr
Charlottesville city
· 3,563 sq.ft · 4 Bedrooms · 2 Baths · House
· Office room · Gym · Parking · Cellar
Charlottesville city · 3,563 sq.ft · 4 Bedrooms · 2 Baths · House · Office room · Gym · Parking · Cellar
Welcome to this spacious split-level home offering plenty of room for living, entertaining, and storage. With a versatile design and tons of space throughout, this home provides endless possibilities for a home office, recreation space, a gym, or additional storage. A major highlight is the basement garage, providing convenient indoor parking and valuable extra space for vehicles, hobbies, tools, or equipment. Come see all the space and potential this split-level home has to offer!
USD 399,000
111c marcella st
View photo
House · for sale
USD 769,900
USD 232/sq.ft
111c marcella st
Charlottesville city
· 3,315 sq.ft · 3 Bedrooms · 2 Baths · House
· Equipped kitchen
Charlottesville city · 3,315 sq.ft · 3 Bedrooms · 2 Baths · House · Equipped kitchen
Exciting opportunity to build your own Marigold floor plan in The Grove at Brookhill, with an estimated 7 to 8 month build time. This is one of the newest plans available in the community's latest section along Route 29. What makes the Marigold stand out is the size of its bedrooms, each one comes with a roomy walk-in closet. The main level features an open layout with an L-shaped kitchen, walk-in pantry, and plenty of workspace at the center island. A covered porch, flex space, mudroom, and half bath add to the functionality of the first floor. Upstairs, a loft area can be used as a second living space or converted into a fourth bedroom with its own full bath. The primary suite is nearly 18x20 feet with a 17x8 foot walk-in closet and a spacious private bathroom. Two more well-sized bedrooms, a split-layout hall bath, two linen closets, and a laundry room complete the upper level. You can also choose to add a third-floor loft with an additional bedroom and bath. Photos are of a similar
USD 769,900

Get email alerts

Don't miss out: be the first to know about new properties

The alert was correctly created

On subscribing you accept the conditions of use and the privacy policy
Alert
Receive new ads in your inbox
Save this search
Receive alerts for new listings

We'll send you an email when we have new properties for: "Properties for sale in Charlottesville city"

The alert was correctly created

University of Virginia
North Downtown
Get email alerts and be the first to see new listings
Required field
On subscribing I accept the terms of the privacy policy
Perfect! You'll soon start receiving new listings via email
Alert
Receive an email when we have new ads for Properties for sale in Charlottesville city
Save this search
Filters

Bedrooms

Size (sq.ft)

sq.ft
sq.ft

Price

USD
USD

Property type

Bathrooms

Clear all filters
Receive notifications when new entries are published.