215 houses for sale in Chatsworth Village, Granby town Hartford County Connecticut

3 bedroom, Suffield CT 06093 105415501
View photo
House · for sale
USD 559,900
USD 185/sq.ft
3 bedroom, Suffield CT 06093 105415501
Chatsworth Village, Granby town Hartford County Connecticut
· 3,014 sq.ft · 3 Bedrooms · 2 Baths · House
· Fireplace · Equipped kitchen
Chatsworth Village, Granby town Hartford County Connecticut · 3,014 sq.ft · 3 Bedrooms · 2 Baths · House · Fireplace · Equipped kitchen
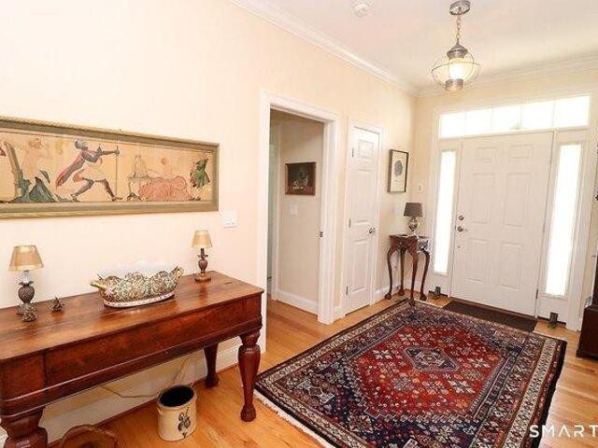
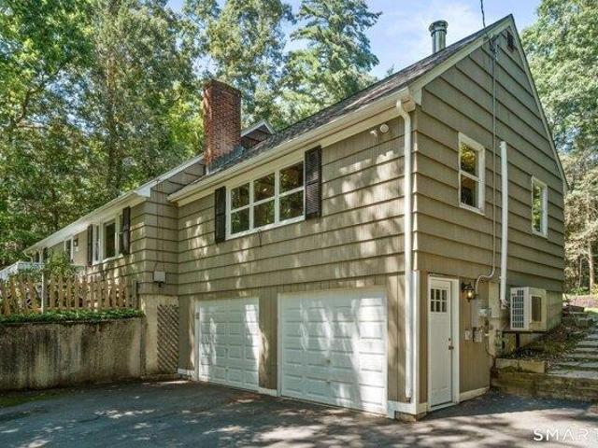
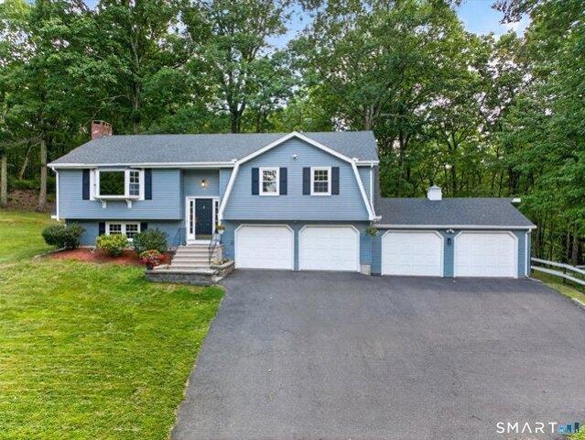
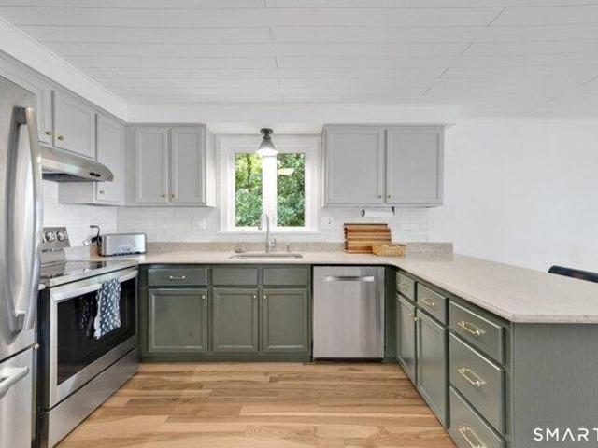
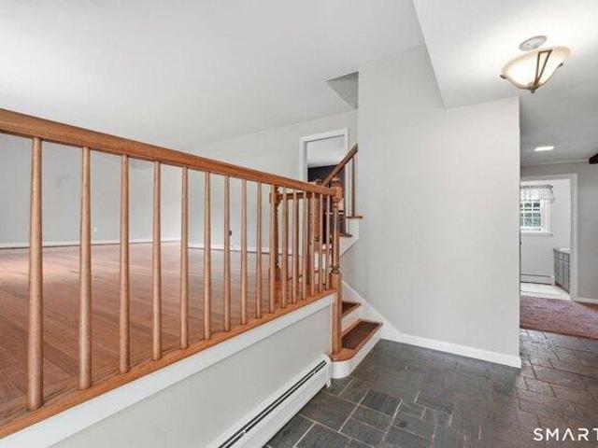
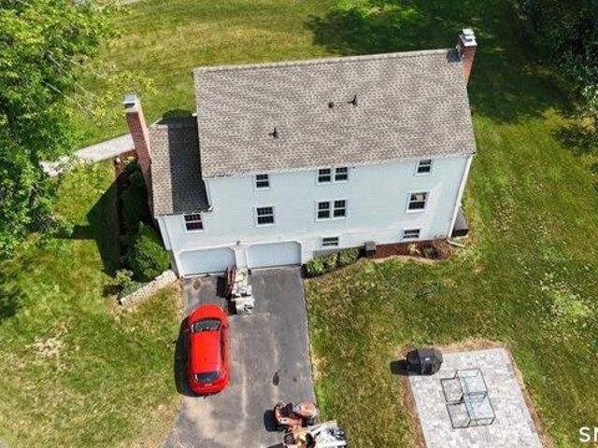
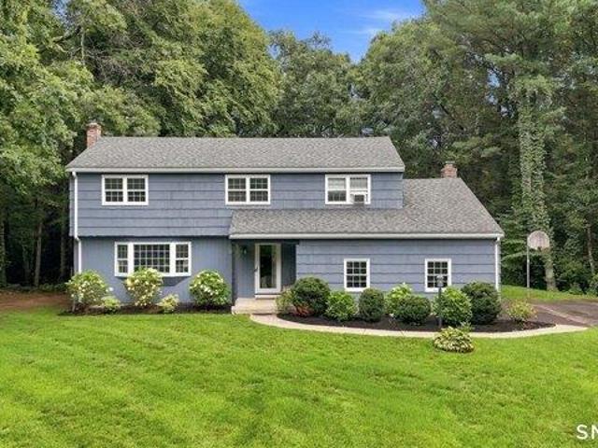
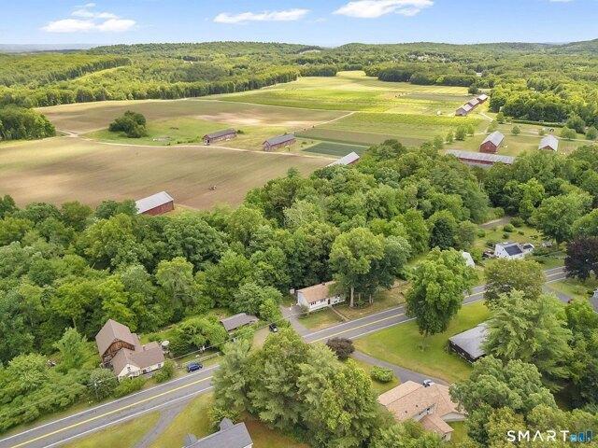
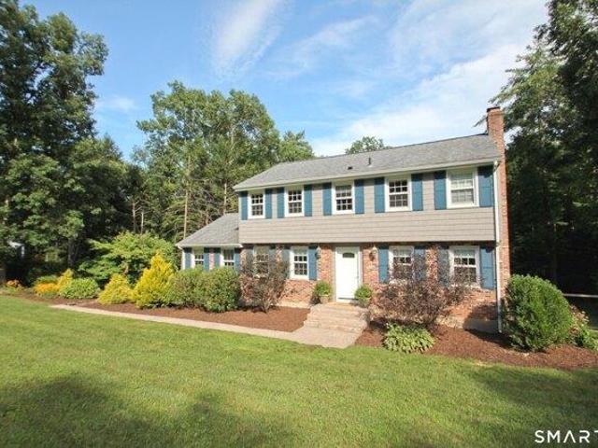
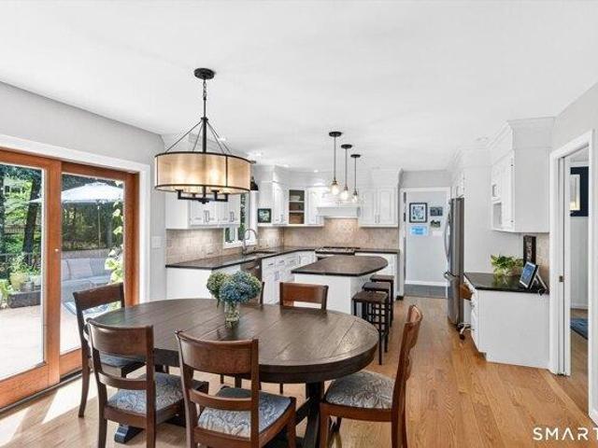
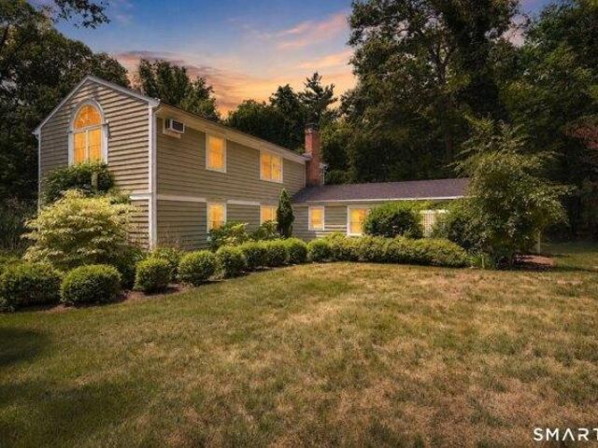
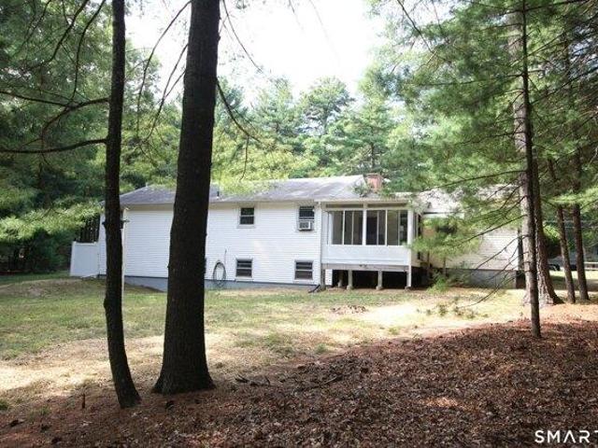
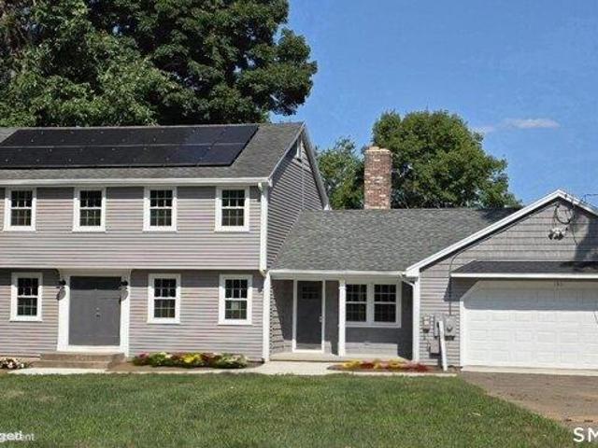
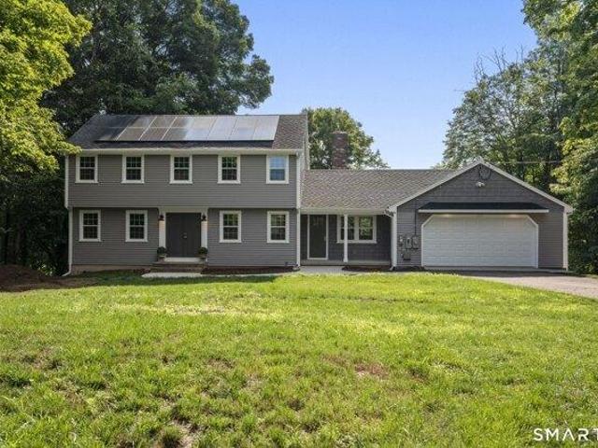
Stunning Home with Beautiful Horse Farm Views! Beautifully updated from top to bottom, this stunning 3-bedroom, 2-bath home offers the perfect combination of modern updates, quality craftsmanship and picturesque views. The brand-new kitchen is the heart of the home, featuring quartz countertops, new cabinetry, tile backsplash, stainless steel appliances, and under-cabinet lighting. Multiple living spaces include a spacious family room with fireplace, formal dining room, and a bright living room with a bay window. A beautifully updated full bath on the main level adds convenience and flexibility. Beautifully refinished hardwood floors run throughout the home. Upstairs, you'll find three bedrooms, including a primary bedroom with a walk-in closet and custom closet system. The updated full bath features a walk-in tiled shower, new vanity, sink and tiled floor, with direct access to the primary bedroom. Extensive improvements include new siding, windows, doors, electrical panel, boiler, ho
USD 559,900
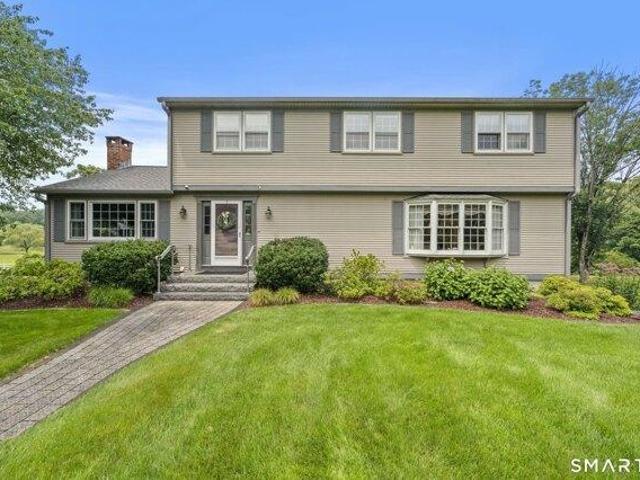
house with 4 bedroom, Simsbury CT ES105613420
View photo
House · for sale
USD 669,000
USD 227/sq.ft
New
house with 4 bedroom, Simsbury CT ES105613420
Chatsworth Village, Granby town Hartford County Connecticut
· 2,939 sq.ft · 4 Bedrooms · House
Chatsworth Village, Granby town Hartford County Connecticut · 2,939 sq.ft · 4 Bedrooms · House
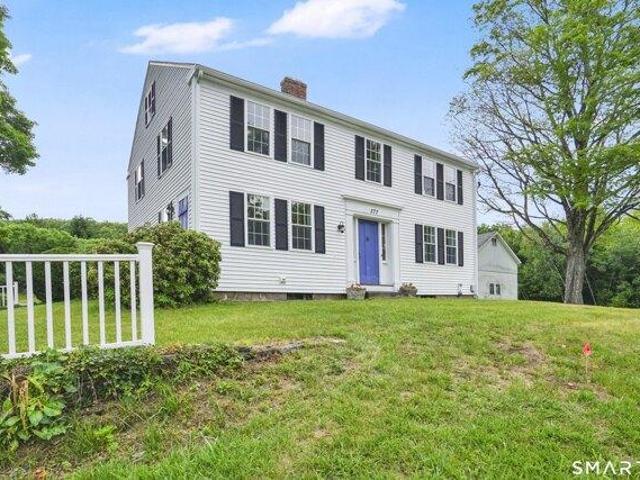
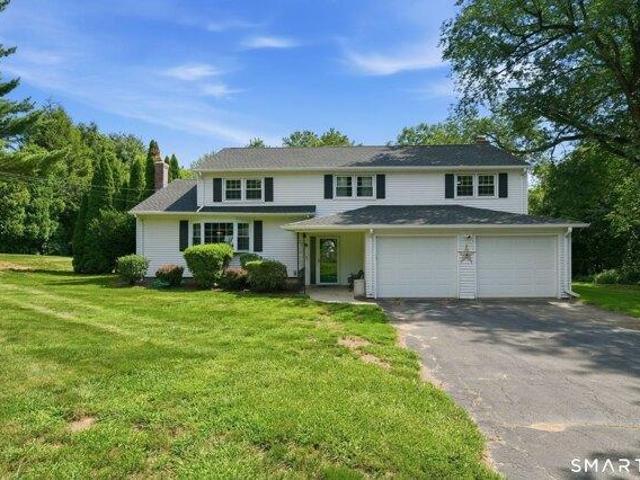
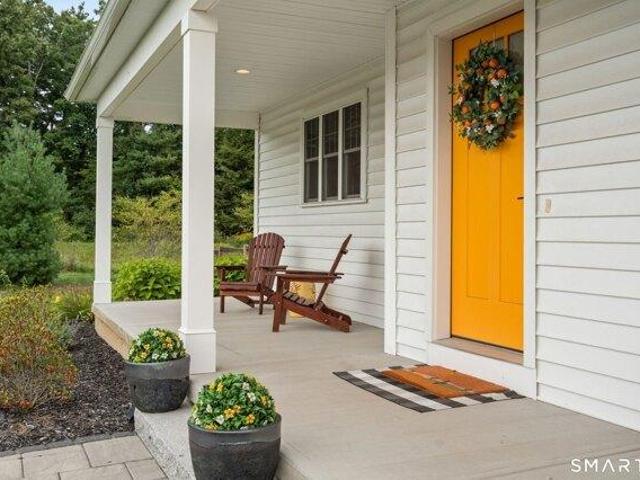
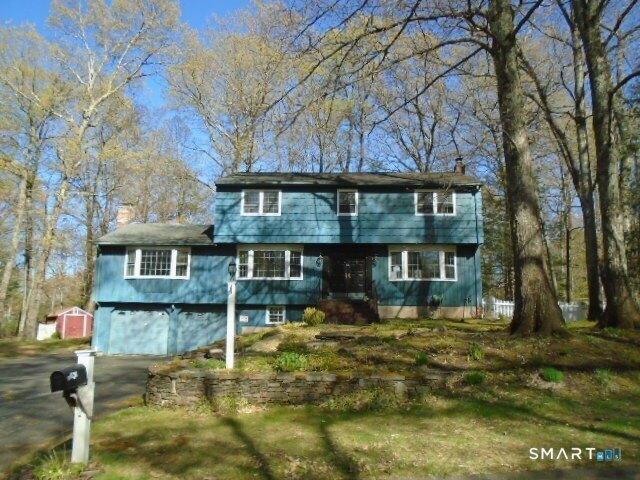
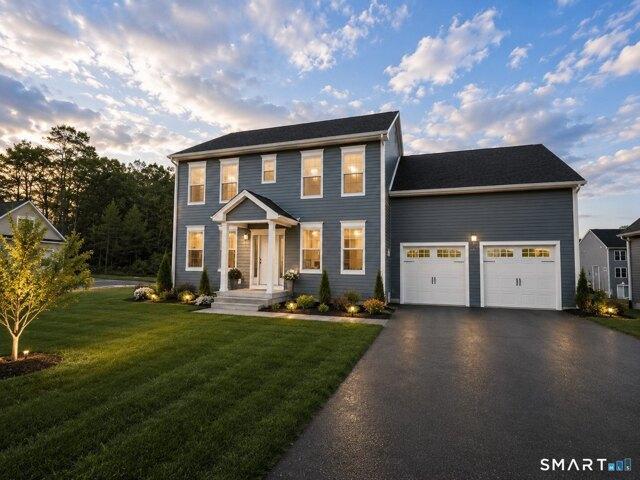
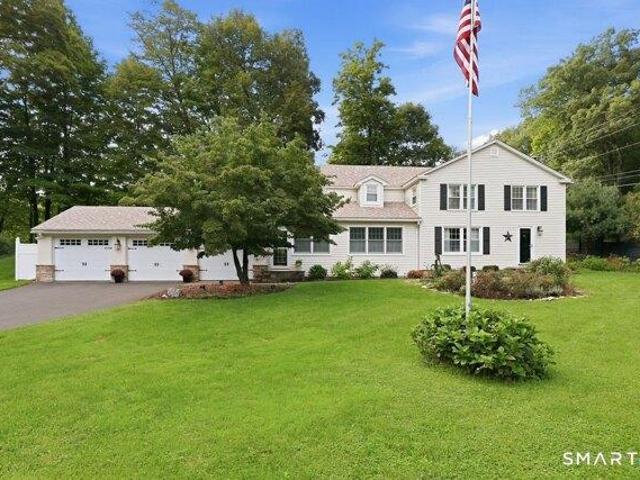
Location, Location, Location. Beautifully appointed Colonial, where timeless charm meets modern comfort. Perfectly situated in a picturesque setting, you'll enjoy breathtaking flowering trees and beautiful scenery throughout every season, creating a peaceful backdrop you'll love coming home to. This move-in ready home features stunning Quartz countertops with a stylish backsplash, fresh interior paint, a beautifully renovated primary bath, updated lighting fixtures, a newer roof, and so much more. Just a short walk away is Simsbury Farms Recreation Center, offering an incredible lifestyle with an 18-hole golf course, aquatic center, racket sports, ice rink, fitness trail, playground, and a variety of seasonal programs and activities for all ages. You'll also love being close to Simsbury Meadows Performing Arts Center, home to the renowned Talcott Mountain Music Festival, where the Hartford Symphony Orchestra hosts its annual outdoor summer concert series. From the power of a full class
USD 669,000
3 bedroom, Simsbury CT 06092 105551287
View photo
House · for sale
USD 549,000
USD 224/sq.ft
3 bedroom, Simsbury CT 06092 105551287
Chatsworth Village, Granby town Hartford County Connecticut
· 2,443 sq.ft · 3 Bedrooms · 2 Baths · House
· Garden · Office room · Fireplace · Equipped kitchen
Chatsworth Village, Granby town Hartford County Connecticut · 2,443 sq.ft · 3 Bedrooms · 2 Baths · House · Garden · Office room · Fireplace · Equipped kitchen
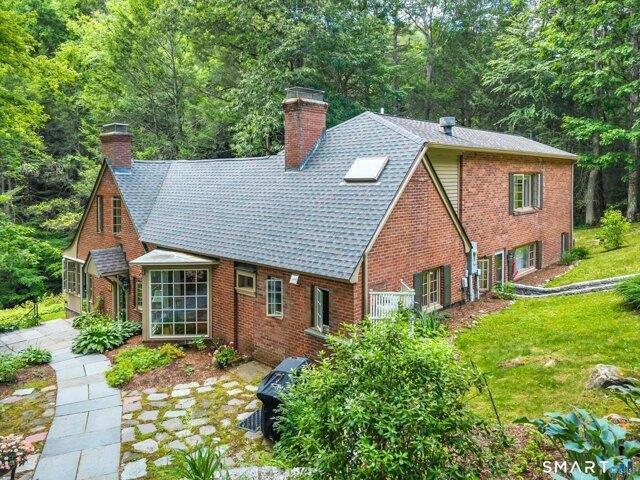
Get ready to fall in love with this beautifully updated and charming farmhouse, nestled on a desirable cul-de-sac in Simsbury! Built in 1883, this exceptional 3-bedroom home perfectly blends timeless period character, with modern updates, perfect for today's buyers. The spacious eat-in kitchen is the heart of the home, featuring a center island, abundant cabinetry and counter space, and a generous dining area. A cozy den just off the kitchen offers a comfortable space to relax, while the adjoining dining room provides an ideal flow for entertaining. The inviting living room showcases beautiful hardwood floors and a wood-burning fireplace, creating a warm and welcoming gathering space. A beautifully updated full bathroom completes the first floor. Upstairs, there are 3 spacious bedrooms along with a versatile bonus room. Perfect for a family room, home office, or playroom, with lovely views overlooking the backyard. Numerous updates include; thermopane windows, a newer roof (2019), a ne
USD 549,000
house with 4 bedroom, Simsbury CT ES105614792
View photo
House · for sale
USD 899,000
USD 356/sq.ft
New
house with 4 bedroom, Simsbury CT ES105614792
Chatsworth Village, Granby town Hartford County Connecticut
· 2,519 sq.ft · 4 Bedrooms · House
· Office room · Deck · Fireplace · Equipped kitchen
Chatsworth Village, Granby town Hartford County Connecticut · 2,519 sq.ft · 4 Bedrooms · House · Office room · Deck · Fireplace · Equipped kitchen
Welcome to Powder Forest Homes, one of Simsbury's most sought-after 55+ communities. Built in 2013, this meticulously maintained ranch-style home offers over 2,500 square feet of thoughtfully designed living space with the convenience of one-floor living and exceptional upgrades throughout. The chef's kitchen features premium Wolf appliances, a Sub-Zero refrigerator, granite countertops, a center island, and abundant workspace for cooking and entertaining. Pristine hardwood floors flow throughout the main level, enhancing the open floor plan. The spacious living room offers custom built-ins and a gas fireplace, while the dining area provides access to the deck for easy indoor-outdoor living. The main level includes a private primary suite with a walk-in closet and full bath, a second bedroom with full bath, a dedicated office, and main-level laundry. The finished lower level expands the living space with a family room, two additional bedrooms, a full bath, and a private two-person saun
USD 899,000
house with 4 bedroom, Simsbury CT ES105475509
View photo
House · for sale
USD 435,000
USD 200/sq.ft
house with 4 bedroom, Simsbury CT ES105475509
Chatsworth Village, Granby town Hartford County Connecticut
· 2,174 sq.ft · 4 Bedrooms · House
· Garden
Chatsworth Village, Granby town Hartford County Connecticut · 2,174 sq.ft · 4 Bedrooms · House · Garden
Opportunity awaits! This adorable and spacious home is located in a quiet, walkable neighborhood, with a large level yard and in close proximity to biking/walking trails, as well as local shops and restaurants. The entire home has been freshly painted and is move-in ready for it's new owners. The great room features vaulted ceilings, a wood burning stove, exposed beams and plenty of natural light. It's the perfect place to entertain large parties or enjoy a quiet night in. Many improvements have been made to the home including 3 mini split systems that cool the whole house, a new oil tank, and a new indirect hot water heater. The driveway was also recently paved. Come see it today before it's gone! Best and Final Offers requested to be submitted by Sunday, August 9th@7:30PM
USD 435,000
3 bedroom, Granby CT 06090 105418435
View photo
House · for sale
USD 499,900
USD 201/sq.ft
3 bedroom, Granby CT 06090 105418435
Chatsworth Village, Granby town Hartford County Connecticut
· 2,486 sq.ft · 3 Bedrooms · 3 Baths · House
· Patio · Garden · Parking · Fireplace · Equipped kitchen
Chatsworth Village, Granby town Hartford County Connecticut · 2,486 sq.ft · 3 Bedrooms · 3 Baths · House · Patio · Garden · Parking · Fireplace · Equipped kitchen
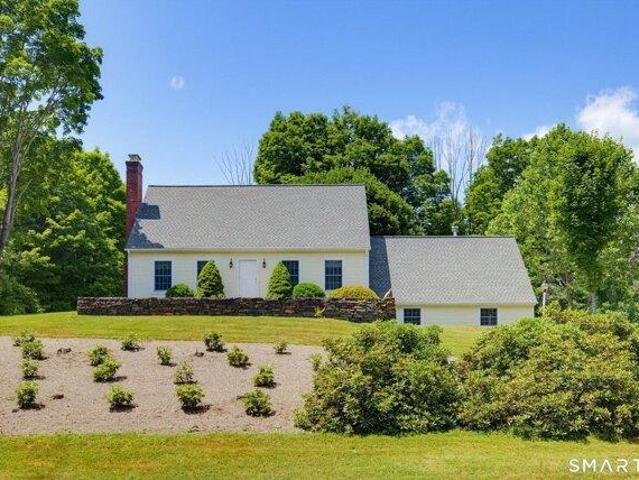
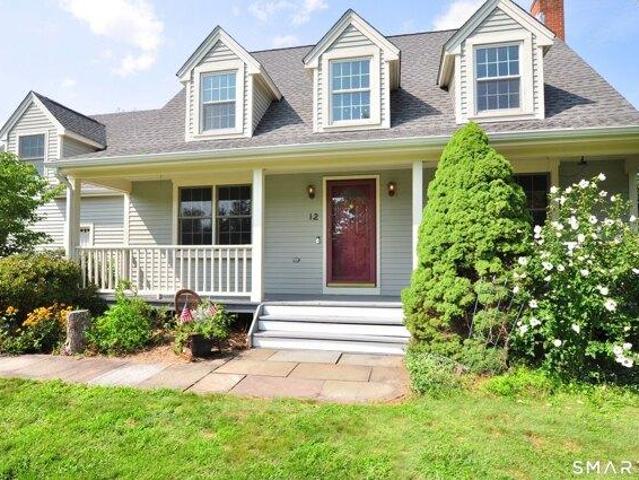
Absolutely charming Cape Cod style home is nestled on 2.52 acres of lush greenery and features 3 bedrooms, 3 FULL baths, beautiful pine floors on the main level, gorgeous maple floors on the upper level and an attached 2 car garage! Cozy living room with fireplace, wainscoting and crown molding. Eat in kitchen is well equipped with NEW Quartz countertops, NEW stainless steel refrigerator, center island, breakfast nook and lots of storage space. Light and bright family room boasts skylights, a Palladian window and wood stove! First floor freshly painted, NEW roof in 2018 and NEW driveway in 2026! Primary bedroom with en suite bath that features a Whirlpool tub! Backyard is like your own private retreat! Relax on the stone patio with a glass of lemonade while dinner cooks on the grill OR make s'mores at sunset and gaze up at the stars! Tucked away yet minutes from Enders State Forest, McLean Game Refuge, Barkhamstead Reservoir, shopping, restaurants, schools, local highways and SO much m
USD 499,900
4 bedroom, Granby CT 06060 105402793
View photo
House · for sale
USD 479,000
USD 206/sq.ft
4 bedroom, Granby CT 06060 105402793
Chatsworth Village, Granby town Hartford County Connecticut
· 2,325 sq.ft · 4 Bedrooms · 2 Baths · House
· Garden · Parking · Fireplace · Equipped kitchen · Air conditioning
Chatsworth Village, Granby town Hartford County Connecticut · 2,325 sq.ft · 4 Bedrooms · 2 Baths · House · Garden · Parking · Fireplace · Equipped kitchen · Air conditioning
Classic New England charm shines throughout this beautifully maintained 4-bedroom, 2-bath Colonial. From the moment you step inside, you'll appreciate the beautiful hardwood floors, natural light, and timeless character that make this home truly special. The welcoming living room features a fireplace with a propane log insert, while the impressive staircase and original architectural details create a warm and inviting atmosphere. Fresh paint and central air provide modern comfort while preserving the home's character. The kitchen, located toward the rear of the home, offers convenient access to the pantry and laundry area, creating a functional layout for everyday living. Spacious rooms throughout provide flexibility for today's lifestyle. Outside, enjoy the private porch overlooking the yard, mature landscaping, detached garage, and charming wishing well. Offering the perfect balance of character, comfort, and practicality, this home is ready for its next chapter
USD 479,000
3 bedroom, Granby CT 06060 105440656
View photo
House · for sale
USD 439,900
USD 213/sq.ft
3 bedroom, Granby CT 06060 105440656
Chatsworth Village, Granby town Hartford County Connecticut
· 2,056 sq.ft · 3 Bedrooms · 2 Baths · House
· Fireplace · Equipped kitchen
Chatsworth Village, Granby town Hartford County Connecticut · 2,056 sq.ft · 3 Bedrooms · 2 Baths · House · Fireplace · Equipped kitchen
Welcome to your private sanctuary in the peaceful foothills of North Granby. This inviting property perfectly blends modern comfort, timeless character, and a serene connection to nature. Step inside to an abundance of natural light, gleaming hardwood floors, and freshly painted interiors in a soft, neutral palette. The open-concept living and dining area creates an effortless flow for everyday living and hosting. Large windows flood the space with sunshine, while a cozy fireplace serves as the perfect focal point for winter evenings. The practical kitchen keeps everything within easy reach while maintaining a seamless connection to the main living spaces. This home features three comfortable bedrooms, each offering a peaceful retreat at the end of the day. Unlike many homes in the area, this property comes loaded with high-value mechanical updates and premium amenities that offer true peace of mind. Efficient ductless mini-split systems have been installed to keep you perfectly cool a
USD 439,900
4 bedroom, Granby CT 06060 105496727
View photo
House · for sale
USD 699,900
USD 221/sq.ft
4 bedroom, Granby CT 06060 105496727
Chatsworth Village, Granby town Hartford County Connecticut
· 3,165 sq.ft · 4 Bedrooms · 3 Baths · House
· Equipped kitchen · Parking
Chatsworth Village, Granby town Hartford County Connecticut · 3,165 sq.ft · 4 Bedrooms · 3 Baths · House · Equipped kitchen · Parking
Looking for a one-of-a-kind home' Looking for a quiet sanctuary' THIS IS IT! 11 Pratt Farm Lane offers you a quiet spot, a step away from the noise of everyday life. Featuring 4 bedrooms, custom designed and newly renovated kitchen, 3 tastefully updated baths, well appointed interior, courtyard space that is perfect for outdoor relaxation and entertaining, extensive hardscaping throughout the grounds, 3-car garage space, including a heated workspace ideal for creators or contractors, and your very own babbling brook, all set on 2.5 acres on a private cul-de-sac street. Unplug, relax, and make this unique property your new home
USD 699,900
4 bedroom, Simsbury CT 06070 105403423
View photo
House · for sale
USD 489,900
USD 205/sq.ft
4 bedroom, Simsbury CT 06070 105403423
Chatsworth Village, Granby town Hartford County Connecticut
· 2,379 sq.ft · 4 Bedrooms · 3 Baths · House
· Patio · Garden
Chatsworth Village, Granby town Hartford County Connecticut · 2,379 sq.ft · 4 Bedrooms · 3 Baths · House · Patio · Garden
Set on just under an acre, 8 Lionel Drive is nestled in a desirable Simsbury neighborhood and ready for new owners! This four-bedroom, two-and-a-half-bath home has enough room for everyone offering 2,387 square feet of comfortable living space complete with a formal living room on the main level and a family room/den on the ground level. Move right in! Hardwood floors that run throughout much of the home, fresh interior paint and a new roof provide a head start on major updates. The spacious backyard offers ample space to enjoy the outdoors and a patio perfect for relaxing or entertaining. Located in the Squadron Line School District and just minutes from Simsbury Farms Golf Course/recreation complex, Hop Meadow Country Club, Henry James middle school, hiking trails at Great Pond state forest, ice cream at Tulmeadow farm and more! This home combines the space, setting, and convenience that make Simsbury consistently rated by Niche in the top 10 places to live! * Professional photos com
USD 489,900
house with 3 bedroom, East Granby CT ES105474348
View photo
House · for sale
USD 449,000
USD 188/sq.ft
house with 3 bedroom, East Granby CT ES105474348
Chatsworth Village, Granby town Hartford County Connecticut
· 2,379 sq.ft · 3 Bedrooms · House
· Deck · Equipped kitchen
Chatsworth Village, Granby town Hartford County Connecticut · 2,379 sq.ft · 3 Bedrooms · House · Deck · Equipped kitchen
Thoughtfully renovated from top to bottom, this exceptional Raised Ranch offers the perfect combination of stylish updates, everyday comfort, and an unbeatable outdoor lifestyle. Nestled on a picturesque wooded lot, this move-in-ready home features private access to the Farmington Canal Heritage Trail that runs behind the property with scenic biking and walking-and is just a short stroll to Brignole Vineyards for an afternoon of wine tasting with friends. Extensive improvements make this home truly stand apart. Beautiful new ash hardwood flooring extends throughout the kitchen and all three bedrooms with custom trim, elegant shiplap ceilings, and all new lighting that create a bright, modern feel. Beautifully refreshed kitchen features painted cabinetry with all new hardware, stainless steel appliances, abundant workspace, and a breakfast bar overlooking the dining area with sliders leading to an expansive deck surrounded by nature. Stunning primary bath has been completely transformed
USD 449,000
house with 4 bedroom, Simsbury CT ES105403423
View photo
House · for sale
USD 489,900
USD 205/sq.ft
house with 4 bedroom, Simsbury CT ES105403423
Chatsworth Village, Granby town Hartford County Connecticut
· 2,379 sq.ft · 4 Bedrooms · House
· Patio · Garden
Chatsworth Village, Granby town Hartford County Connecticut · 2,379 sq.ft · 4 Bedrooms · House · Patio · Garden
Set on just under an acre, 8 Lionel Drive is nestled in a desirable Simsbury neighborhood and ready for new owners! This four-bedroom, two-and-a-half-bath home has enough room for everyone offering 2,387 square feet of comfortable living space complete with a formal living room on the main level and a family room/den on the ground level. Move right in! Hardwood floors that run throughout much of the home, fresh interior paint and a new roof provide a head start on major updates. The spacious backyard offers ample space to enjoy the outdoors and a patio perfect for relaxing or entertaining. Located in the Squadron Line School District and just minutes from Simsbury Farms Golf Course/recreation complex, Hop Meadow Country Club, Henry James middle school, hiking trails at Great Pond state forest, ice cream at Tulmeadow farm and more! This home combines the space, setting, and convenience that make Simsbury consistently rated by Niche in the top 10 places to live! * Professional photos com
USD 489,900
house with 4 bedroom, Simsbury CT ES105586377
View photo
House · for sale
USD 695,000
USD 321/sq.ft
house with 4 bedroom, Simsbury CT ES105586377
Chatsworth Village, Granby town Hartford County Connecticut
· 2,164 sq.ft · 4 Bedrooms · House
· Patio · Garden · Parking
Chatsworth Village, Granby town Hartford County Connecticut · 2,164 sq.ft · 4 Bedrooms · House · Patio · Garden · Parking
Spacious home located in a wonderful area! Great floor plan with large freshly landscaped yard and patio. Public water and sewer. Extra large wide and deep 2 car garage with entry from the rear of home. Extensive interior and exterior updates, move in ready!
USD 695,000
house with 4 bedroom, Granby CT ES105573899
View photo
House · for sale
USD 545,000
USD 224/sq.ft
house with 4 bedroom, Granby CT ES105573899
Chatsworth Village, Granby town Hartford County Connecticut
· 2,433 sq.ft · 4 Bedrooms · House
· Fireplace · Equipped kitchen
Chatsworth Village, Granby town Hartford County Connecticut · 2,433 sq.ft · 4 Bedrooms · House · Fireplace · Equipped kitchen
Welcome to this inviting Contemporary Cape in the popular Granby Farms neighborhood, offering a wonderful blend of character, comfort, and new mechanicals as well as many thoughtful updates. The main level features warm wood ceilings, a tiled entry, and hardwood floors flowing through the living room, dining room, and kitchen. The updated kitchen offers white cabinetry, quartz counters, stainless steel appliances, a new stove and dishwasher. A striking stone fireplace adds warmth and character, while the remodeled powder room features a quartz countertop. A mini-split provides added year-round comfort. Upstairs, new carpeting extends throughout the four bedrooms. The primary bedroom features double closets, ceiling fan, mini-split, and an en-suite bath with quartz countertop and shower. Three additional bedrooms, a hallway full bath and convenient second-floor laundry complete this level. The finished lower-level recreation room has built-in bookcases, creating a welcoming space for re
USD 545,000
house with 3 bedroom, Granby CT ES105576370
View photo
House · for sale
USD 775,000
USD 259/sq.ft
house with 3 bedroom, Granby CT ES105576370
Chatsworth Village, Granby town Hartford County Connecticut
· 2,982 sq.ft · 3 Bedrooms · House
· Fireplace · Equipped kitchen
Chatsworth Village, Granby town Hartford County Connecticut · 2,982 sq.ft · 3 Bedrooms · House · Fireplace · Equipped kitchen
Welcome home to 11 Harness Way, Granby, CT a beautiful 2023-build, offering newer construction without the wait. Step inside to stunning hardwood floors and a dreamy open-concept layout designed for everyday living. An oversized mudroom, with a half bath, handles the busiest part of the day, while the kitchen sits at the heart of the home. Here, upgraded quartz countertops, a large center island, farmhouse sink, induction cooktop, double ovens, and walk-in pantry create a beautiful, functional space. The adjoining dining room boasts space for a large farmhouse table and flows into the expansive living room, anchored by a gas fireplace. Upstairs, the primary suite offers a private bath with double sinks and quartz counters plus a walk-in closet finished with a custom system. Two additional bedrooms, a full bath, second-floor laundry, and a bonus room complete the level which can be used as an office, playroom, additional space for guests, or flexible retreat. Additional conveniences inc
USD 775,000
4 bedroom, Simsbury CT 06070 105561766
View photo
House · for sale
USD 550,000
USD 246/sq.ft
4 bedroom, Simsbury CT 06070 105561766
Chatsworth Village, Granby town Hartford County Connecticut
· 2,228 sq.ft · 4 Bedrooms · 3 Baths · House
· Patio · Office room · Fireplace · Equipped kitchen · Swimming pool
Chatsworth Village, Granby town Hartford County Connecticut · 2,228 sq.ft · 4 Bedrooms · 3 Baths · House · Patio · Office room · Fireplace · Equipped kitchen · Swimming pool
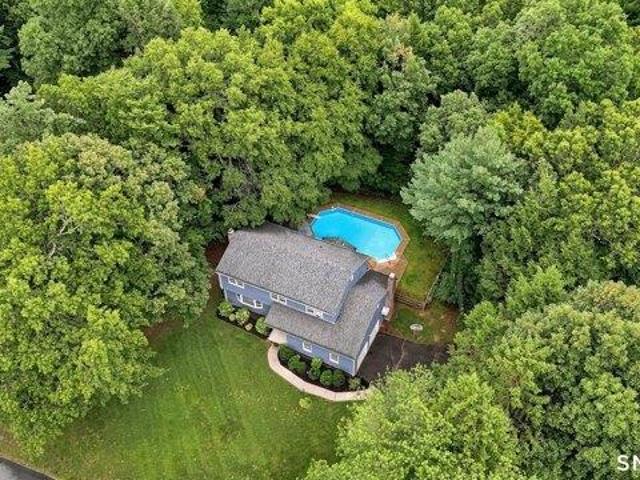
Discover this charming home, lovingly cared for by the same family for 48 years. Tucked away at the end of a peaceful cul-de-sac, this four-bedroom, 2.5-bathroom residence offers generous room sizes and a fantastic layout, perfect for family living. As you enter, you're welcomed by a large living room that flows effortlessly into the dining area, creating an inviting space for gatherings and entertaining. The kitchen offers ample space for your creativity and personal touches and flows into the family room with a fireplace and sliders to the outdoors. Laundry room and half bathroom are perfectly located by the back entrance. The spacious primary bedroom suite features a walk in closet and a full bathroom. Three additional bedrooms ensure there is plenty of room for family, guests, or a dedicated office space. The inground pool is ready for summer fun and the patio area is perfect for outdoor gatherings, barbecues, or simply enjoying the outdoors. Located in the highly sought-after Sims
USD 550,000
house with 4 bedroom, East Granby CT ES105426120
View photo
House · for sale
USD 699,900
USD 233/sq.ft
house with 4 bedroom, East Granby CT ES105426120
Chatsworth Village, Granby town Hartford County Connecticut
· 2,992 sq.ft · 4 Bedrooms · House
· Patio · Deck · Fireplace · Parking
Chatsworth Village, Granby town Hartford County Connecticut · 2,992 sq.ft · 4 Bedrooms · House · Patio · Deck · Fireplace · Parking
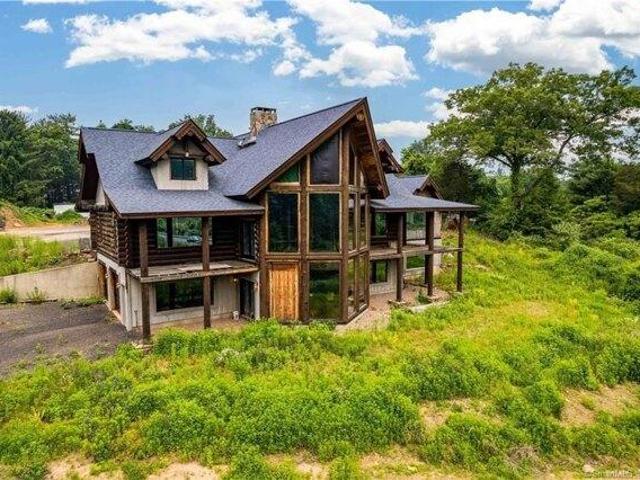
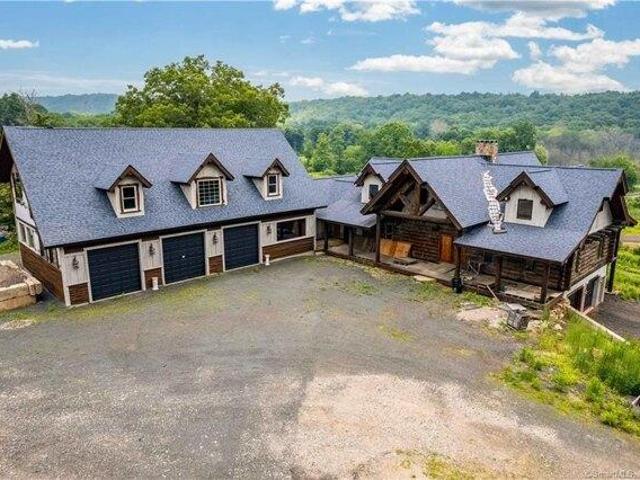
Incredible opportunity for a builder or contractor looking to finish a stunning, one-of-a-kind Log style home with extensive garage space on a 4.48-acre lot! With potential for up to 4000-5000 SF of living space, the possibilities are endless! This dream home offers soaring cathedral ceilings, a beautiful custom-built stone fireplace, floor to ceiling windows and 2 decks with covered patios underneath with gorgeous Easterly mountain views! This home has been framed, plumbed with well and 1,500-gallon septic tank, partially sided; roofing, doors and windows have been installed, and three 200-amp panels and outlets have been installed. Still to be done: insulation, sheetrock, flooring, electrical wiring, heating/cooling and finishes. Logs are 12-18 inch reclaimed logs from Yellowstone National Park, pre-dried Douglas Fir Timber Logs with Live Edge Siding in Hemlock and Pine that does not expand or contract with weather/humidity changes. Exterior also made of Stained Pine and Hemlock. Aut
USD 699,900
4 bedroom, Simsbury CT 06070 105418335
View photo
House · for sale
USD 429,000
USD 186/sq.ft
4 bedroom, Simsbury CT 06070 105418335
Chatsworth Village, Granby town Hartford County Connecticut
· 2,303 sq.ft · 4 Bedrooms · 3 Baths · House
· Patio · Garden · Deck · Fireplace · Equipped kitchen · Cellar
Chatsworth Village, Granby town Hartford County Connecticut · 2,303 sq.ft · 4 Bedrooms · 3 Baths · House · Patio · Garden · Deck · Fireplace · Equipped kitchen · Cellar
Fabulous Colonial in sought-after cul-de-sac neighborhood! Boasting 4 bedrooms and 2.5 baths. Hardwood flooring throughout. Bright eat-in kitchen with granite counters, opens to spacious family room with cathedral ceiling and stone fireplace. Sliders lead to deck overlooking stamped patio, and vinyl-fenced yard and storage shed. Primary suite features custom walk-in closet and bath with jetted tub/shower. Partially finished basement (not included in sq ft) offers additional living space with custom cubbies, storage and rec area. Roth oil tank and public utilities
USD 429,000
1 bedroom, East Granby CT 06026 105516250
View photo
House · for sale
USD 299,900
USD 335/sq.ft
1 bedroom, East Granby CT 06026 105516250
Chatsworth Village, Granby town Hartford County Connecticut
· 893 sq.ft · 1 Bedroom · 1 Bath · House
· Garden · Deck · Fireplace · Air conditioning · Cellar
Chatsworth Village, Granby town Hartford County Connecticut · 893 sq.ft · 1 Bedroom · 1 Bath · House · Garden · Deck · Fireplace · Air conditioning · Cellar
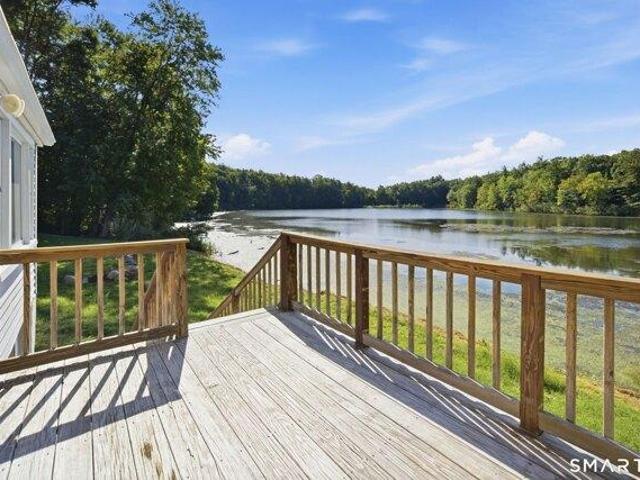
Lakefront living at its best! Set directly on the shores of Lake Basile, this charming waterfront bungalow offers an exceptional opportunity to enjoy beautiful water views and a truly special setting. Inside, a thoughtful interior makeover creates a warm and inviting atmosphere, highlighted by an oversized stone fireplace, vaulted ceilings, and a loft area that adds character and flexible space. The main living area captures the beauty of the lake, while the bedroom also offers water views to enjoy throughout the seasons. Step outside onto the large deck and take in the ever-changing scenery from your own waterfront retreat. The property also features a pleasant side yard with room for gardening, outdoor gatherings, or simply relaxing beside the lake. The full walk-out basement provides valuable storage and expansion possibilities, while the enclosed lower porch area offers potential for additional finished space. Central air conditioning and a propane heating system add year-round com
USD 299,900
3 bedroom, East Granby CT 06026 105474348
View photo
House · for sale
USD 449,000
USD 188/sq.ft
3 bedroom, East Granby CT 06026 105474348
Chatsworth Village, Granby town Hartford County Connecticut
· 2,379 sq.ft · 3 Bedrooms · 2 Baths · House
· Deck · Equipped kitchen
Chatsworth Village, Granby town Hartford County Connecticut · 2,379 sq.ft · 3 Bedrooms · 2 Baths · House · Deck · Equipped kitchen
Thoughtfully renovated from top to bottom, this exceptional Raised Ranch offers the perfect combination of stylish updates, everyday comfort, and an unbeatable outdoor lifestyle. Nestled on a picturesque wooded lot, this move-in-ready home features private access to the Farmington Canal Heritage Trail that runs behind the property with scenic biking and walking-and is just a short stroll to Brignole Vineyards for an afternoon of wine tasting with friends. Extensive improvements make this home truly stand apart. Beautiful new ash hardwood flooring extends throughout the kitchen and all three bedrooms with custom trim, elegant shiplap ceilings, and all new lighting that create a bright, modern feel. Beautifully refreshed kitchen features painted cabinetry with all new hardware, stainless steel appliances, abundant workspace, and a breakfast bar overlooking the dining area with sliders leading to an expansive deck surrounded by nature. Stunning primary bath has been completely transformed
USD 449,000
4 bedroom, Simsbury CT 06070 105550568
View photo
House · for sale
USD 759,900
USD 248/sq.ft
4 bedroom, Simsbury CT 06070 105550568
Chatsworth Village, Granby town Hartford County Connecticut
· 3,057 sq.ft · 4 Bedrooms · 4 Baths · House
· Deck · Equipped kitchen
Chatsworth Village, Granby town Hartford County Connecticut · 3,057 sq.ft · 4 Bedrooms · 4 Baths · House · Deck · Equipped kitchen
To be completed in approximately three months, this stunning 4-bedroom, 3.5-bath Colonial by Silvin Homes in Copper Hill Estates offers the opportunity to select your custom finishes while construction is underway. Featuring 2,161 sq ft above grade plus an additional 896 sq ft in the full finished walkout lower level, this home offers over 3,000 sq ft of beautifully designed living space. The open-concept main level features white oak hardwood flooring throughout and a beautifully appointed kitchen with a large center island, hidden walk-in pantry, and generous builder allowances for cabinetry, countertops, lighting, appliances, tile, and more. Tile showers have already been roughed in and are ready for your selections. Upstairs are four spacious bedrooms, including a private primary suite, along with a separate laundry room. The finished walkout lower level features a full bath and flexible additional living space, while a waterproof deck creates effortless indoor-outdoor living. Set
USD 759,900
house with 4 bedroom, Simsbury CT ES105561766
View photo
House · for sale
USD 550,000
USD 246/sq.ft
house with 4 bedroom, Simsbury CT ES105561766
Chatsworth Village, Granby town Hartford County Connecticut
· 2,228 sq.ft · 4 Bedrooms · House
· Patio · Office room · Fireplace · Equipped kitchen · Swimming pool
Chatsworth Village, Granby town Hartford County Connecticut · 2,228 sq.ft · 4 Bedrooms · House · Patio · Office room · Fireplace · Equipped kitchen · Swimming pool
Discover this charming home, lovingly cared for by the same family for 48 years. Tucked away at the end of a peaceful cul-de-sac, this four-bedroom, 2.5-bathroom residence offers generous room sizes and a fantastic layout, perfect for family living. As you enter, you're welcomed by a large living room that flows effortlessly into the dining area, creating an inviting space for gatherings and entertaining. The kitchen offers ample space for your creativity and personal touches and flows into the family room with a fireplace and sliders to the outdoors. Laundry room and half bathroom are perfectly located by the back entrance. The spacious primary bedroom suite features a walk in closet and a full bathroom. Three additional bedrooms ensure there is plenty of room for family, guests, or a dedicated office space. The inground pool is ready for summer fun and the patio area is perfect for outdoor gatherings, barbecues, or simply enjoying the outdoors. Located in the highly sought-after Sims
USD 550,000
4 bedroom, East Granby CT 06026 105426120
View photo
House · for sale
USD 699,900
USD 233/sq.ft
4 bedroom, East Granby CT 06026 105426120
Chatsworth Village, Granby town Hartford County Connecticut
· 2,992 sq.ft · 4 Bedrooms · 3 Baths · House
· Patio · Deck · Fireplace · Parking
Chatsworth Village, Granby town Hartford County Connecticut · 2,992 sq.ft · 4 Bedrooms · 3 Baths · House · Patio · Deck · Fireplace · Parking
Incredible opportunity for a builder or contractor looking to finish a stunning, one-of-a-kind Log style home with extensive garage space on a 4.48-acre lot! With potential for up to 4000-5000 SF of living space, the possibilities are endless! This dream home offers soaring cathedral ceilings, a beautiful custom-built stone fireplace, floor to ceiling windows and 2 decks with covered patios underneath with gorgeous Easterly mountain views! This home has been framed, plumbed with well and 1,500-gallon septic tank, partially sided; roofing, doors and windows have been installed, and three 200-amp panels and outlets have been installed. Still to be done: insulation, sheetrock, flooring, electrical wiring, heating/cooling and finishes. Logs are 12-18 inch reclaimed logs from Yellowstone National Park, pre-dried Douglas Fir Timber Logs with Live Edge Siding in Hemlock and Pine that does not expand or contract with weather/humidity changes. Exterior also made of Stained Pine and Hemlock. Aut
USD 699,900
4 bedroom, East Granby CT 06026 105497257
View photo
House · for sale
USD 499,990
USD 218/sq.ft
4 bedroom, East Granby CT 06026 105497257
Chatsworth Village, Granby town Hartford County Connecticut
· 2,293 sq.ft · 4 Bedrooms · 3 Baths · House
· Patio · Garden · Office room · Parking · Deck · Fireplace · Equipped kitchen
Chatsworth Village, Granby town Hartford County Connecticut · 2,293 sq.ft · 4 Bedrooms · 3 Baths · House · Patio · Garden · Office room · Parking · Deck · Fireplace · Equipped kitchen
Beautiful four bedroom Colonial with 1900+ square feet, set in a quiet, lovely cul-de-sac neighborhood with a serene wooded view. Hardwood floors run throughout this inviting home offering open concept living with a large light filled family room, inviting kitchen with granite countertops, breakfast bar, stainless appliances and separate dining area with a large window adding lots of natural light. Front to back living room with a stone surround fireplace and sliders to the back deck. Updated main floor half bath with convenient main floor laundry. The second floor features an updated full bath and four bedrooms including the primary bedroom with full bath and two closets. Finished walk-out lower level offers an additional 396 sq. ft. of living, with a brand new vinyl plank floor, large closet and access to the patio/backyard via French doors. It's the perfect at-home office or studio! Two car attached garage offers custom built-in cabinets and work bench. Incredible outdoor space! The
USD 499,990
house with 4 bedroom, Simsbury CT ES105553410
View photo
House · for sale
USD 759,000
USD 253/sq.ft
house with 4 bedroom, Simsbury CT ES105553410
Chatsworth Village, Granby town Hartford County Connecticut
· 2,992 sq.ft · 4 Bedrooms · House
· Office room · Fireplace
Chatsworth Village, Granby town Hartford County Connecticut · 2,992 sq.ft · 4 Bedrooms · House · Office room · Fireplace
Welcome to 10 Saw Mill Rd an exceptional two-owner residence privately positioned at the end of a quiet cul-de-sac in one of Simsbury's most sought-after neighborhoods. Offering approximately 3,000 square feet of thoughtfully finished living space, this property has been designed for sophisticated everyday living and effortless entertaining, with four bedrooms featuring walk-in closets, including a serene primary suite with vaulted ceiling, a custom closet system and a soaking tub for a spa-like retreat. The versatile bonus/fourth-bedroom with an adjoining room ideal for a nursery, private office, or studio, and a partially finished walk-out lower level that expands the home's flexibility. The main living spaces are warm, elegant, and filled with natural light, highlighted by a stunning 14x14 sunroom addition (2023), custom Vermont sandstone countertops, Vermont wood flooring, Andersen windows (2012) and slider doors, and a Heatilator wood-burning fireplace that adds inviting character
USD 759,000
2 bedroom, East Granby CT 06026 105439550
View photo
House · for sale
USD 309,995
USD 323/sq.ft
2 bedroom, East Granby CT 06026 105439550
Chatsworth Village, Granby town Hartford County Connecticut
· 958 sq.ft · 2 Bedrooms · 1 Bath · House
· Garden
Chatsworth Village, Granby town Hartford County Connecticut · 958 sq.ft · 2 Bedrooms · 1 Bath · House · Garden
Move in ready home on a cul-de-sac street. Great floor plan with spacious family room and landscaped yard. Well care for property with easy highway and airport access
USD 309,995
3 bedroom, East Granby CT 06026 105423472
View photo
House · for sale
USD 449,900
USD 261/sq.ft
3 bedroom, East Granby CT 06026 105423472
Chatsworth Village, Granby town Hartford County Connecticut
· 1,722 sq.ft · 3 Bedrooms · 2 Baths · House
· Deck · Equipped kitchen · Parking · Air conditioning
Chatsworth Village, Granby town Hartford County Connecticut · 1,722 sq.ft · 3 Bedrooms · 2 Baths · House · Deck · Equipped kitchen · Parking · Air conditioning
HIGHEST AND BEST OFFER DEADLINE TUESDAY 9/8 AT 5PM Welcome to 2B Metacomet Drive in East Granby! Set on a spacious 1.08-acre lot, this well-maintained 3-bedroom, 2-full-bath home offers 1,730 square feet of comfortable well thought out living space along with a 2-car attached garage. A large main-floor primary bedroom provides plenty of space and the convenience of first-floor living. The updated kitchen features granite countertops and offers an inviting space for everyday living and entertaining, while tiled bathrooms add to the home's many quality updates. Buyers can enjoy added peace of mind knowing that the roof and major mechanical systems have all been updated within the past nine years (Boiler, water heater,A/C, Roof, skylights). Outside, the home continues to impress with a recently paved driveway and a low-maintenance deck featuring beautiful and exceptionally durable Ipe Brazilian hardwood decking-an ideal spot for outdoor dining, entertaining, or simply enjoying the surroun
USD 449,900
house with 7 bedroom, Simsbury CT ES105440248
View photo
House · for sale
USD 689,900
USD 213/sq.ft
house with 7 bedroom, Simsbury CT ES105440248
Chatsworth Village, Granby town Hartford County Connecticut
· 3,229 sq.ft · 7 Bedrooms · House
· Deck · Fireplace · Equipped kitchen · Swimming pool
Chatsworth Village, Granby town Hartford County Connecticut · 3,229 sq.ft · 7 Bedrooms · House · Deck · Fireplace · Equipped kitchen · Swimming pool
Spacious Colonial with Multi-Generational opportunity and Pool on 0.92 Acres! This expansive 6-7 bedroom, 3-bath Colonial which offers 3,232 square feet of versatile living space on a lush 0.92-acre lot backing to a state forest, providing exceptional privacy and a serene natural setting. Designed for comfortable living and entertaining, this home offers abundant indoor and outdoor gathering spaces. The spacious family room features a cathedral ceiling with exposed beam, bay window, and gas stove, creating a warm and inviting atmosphere. For quieter evenings, relax in the living room by the fireplace. The dining room, with its bay window overlooking the deck, is ideal for everyday meals and special occasions alike. The updated kitchen offers ample cabinetry, leathered quartz countertops, tile backsplash, stainless steel appliances, a pantry cabinet, and an eat-in area. The first-floor primary suite includes his-and-hers closets, a private ensuite bath with a walk-in closet and direct a
USD 689,900
house with 3 bedroom, Granby CT ES105549051
View photo
House · for sale
USD 369,900
USD 324/sq.ft
house with 3 bedroom, Granby CT ES105549051
Chatsworth Village, Granby town Hartford County Connecticut
· 1,141 sq.ft · 3 Bedrooms · House
· Equipped kitchen · Parking
Chatsworth Village, Granby town Hartford County Connecticut · 1,141 sq.ft · 3 Bedrooms · House · Equipped kitchen · Parking
One-Floor Living on a Quiet Street! This charming home has so much to offer! A welcoming breezeway entry connects the garage to a bright sunroom, creating a convenient entrance. The fireplaced living room features oak hardwood floors and a picture window that fills the space with natural light. The spacious eat-in kitchen offers a center island, hardwood cabinetry, newer stainless-steel appliances, and a comfortable dining area. The primary bedroom includes a private full shower bath, while the remodeled hall bath adds additional convenience. The walkout lower level provides excellent potential for additional finished living space. Outside, enjoy a level, shaded lot surrounded by tall pines in a desirable location close to the Simsbury line and town center. A wonderful opportunity for comfortable one-floor living in a convenient setting!
USD 369,900
house with 3 bedroom, Suffield CT ES105578461
View photo
House · for sale
USD 559,900
USD 185/sq.ft
house with 3 bedroom, Suffield CT ES105578461
Chatsworth Village, Granby town Hartford County Connecticut
· 3,014 sq.ft · 3 Bedrooms · House
· Fireplace · Equipped kitchen
Chatsworth Village, Granby town Hartford County Connecticut · 3,014 sq.ft · 3 Bedrooms · House · Fireplace · Equipped kitchen
Stunning Home with Beautiful Horse Farm Views! Beautifully updated from top to bottom, this stunning 3-bedroom, 2-bath home offers the perfect combination of modern updates, quality craftsmanship and picturesque views. The brand-new kitchen is the heart of the home, featuring quartz countertops, new cabinetry, tile backsplash, stainless steel appliances, and under-cabinet lighting. Multiple living spaces include a spacious family room with fireplace, formal dining room, and a bright living room with a bay window. A beautifully updated full bath on the main level adds convenience and flexibility. Beautifully refinished hardwood floors run throughout the home. Upstairs, you'll find three bedrooms, including a primary bedroom with a walk-in closet and custom closet system. The updated full bath features a walk-in tiled shower, new vanity, sink and tiled floor, with direct access to the primary bedroom. Extensive improvements include new siding, windows, doors, electrical panel, boiler, ho
USD 559,900

Get email alerts

Don't miss out: be the first to know about new properties

The alert was correctly created

On subscribing you accept the conditions of use and the privacy policy
Alert
Receive new ads in your inbox
Save this search
Receive alerts for new listings

We'll send you an email when we have new properties for: "Houses for sale in Chatsworth Village, Granby town Hartford County Connecticut"

The alert was correctly created

Birchwood, Windsor town Hartford County Connecticut
North Bloomfield, Bloomfield town Hartford County Connecticut
Get email alerts and be the first to see new listings
Required field
On subscribing I accept the terms of the privacy policy
Perfect! You'll soon start receiving new listings via email
Alert
Receive an email when we have new ads for Houses for sale in Chatsworth Village, Granby town Hartford County Connecticut
Save this search
Receive notifications when new entries are published.