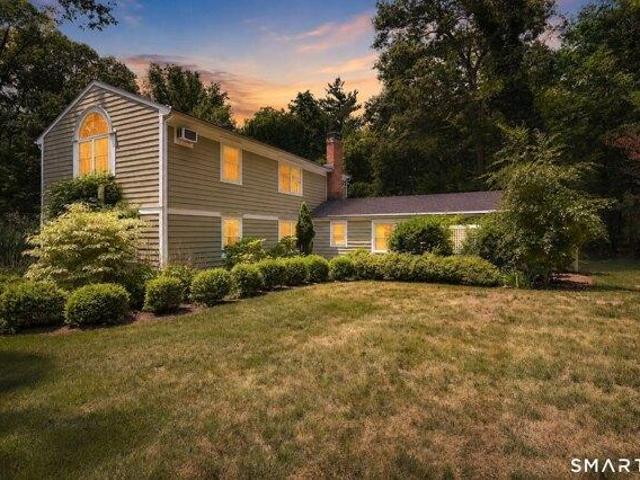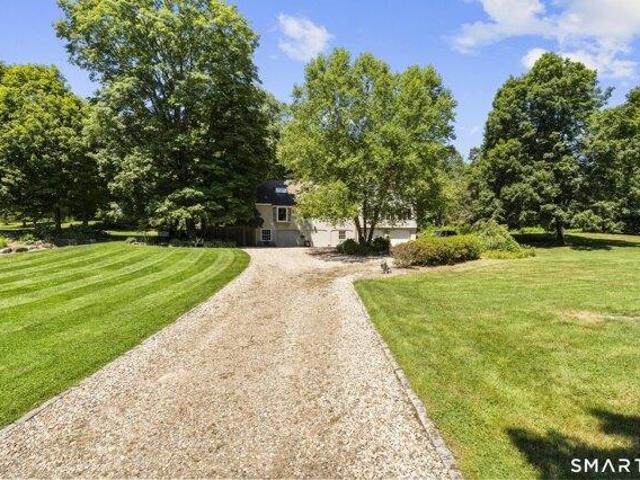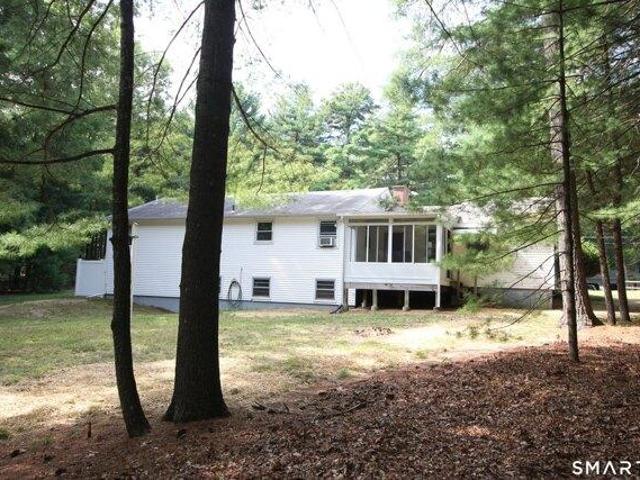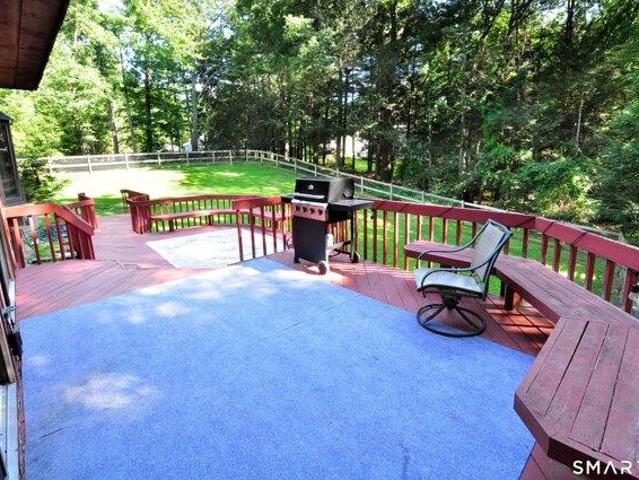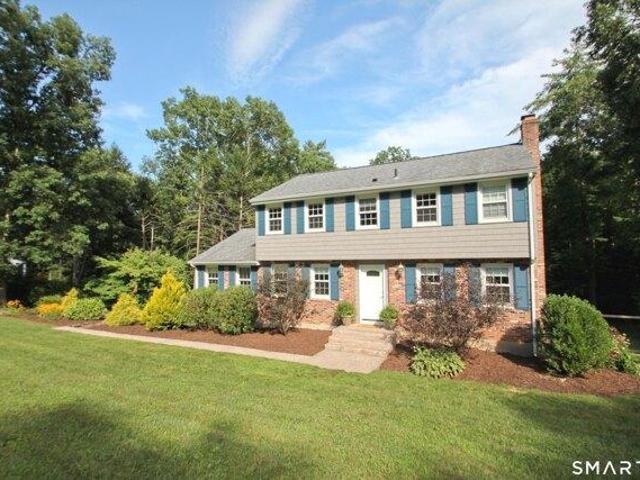
223 houses for sale in Chatsworth Village, Granby town Hartford County Connecticut

4 bedroom, East Granby CT 06026 105497257
View photo
House · for sale
USD 499,990
USD 218/sq.ft
4 bedroom, East Granby CT 06026 105497257
Chatsworth Village, Granby town Hartford County Connecticut
· 2,293 sq.ft · 4 Bedrooms · 3 Baths · House
· Patio · Garden · Office room · Parking · Deck · Fireplace · Equipped kitchen
Chatsworth Village, Granby town Hartford County Connecticut · 2,293 sq.ft · 4 Bedrooms · 3 Baths · House · Patio · Garden · Office room · Parking · Deck · Fireplace · Equipped kitchen
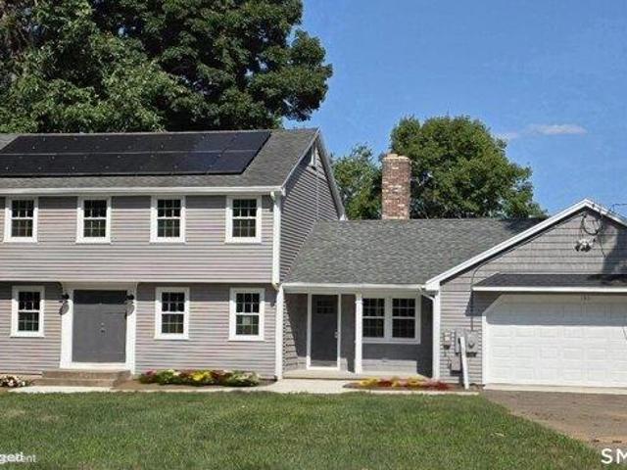
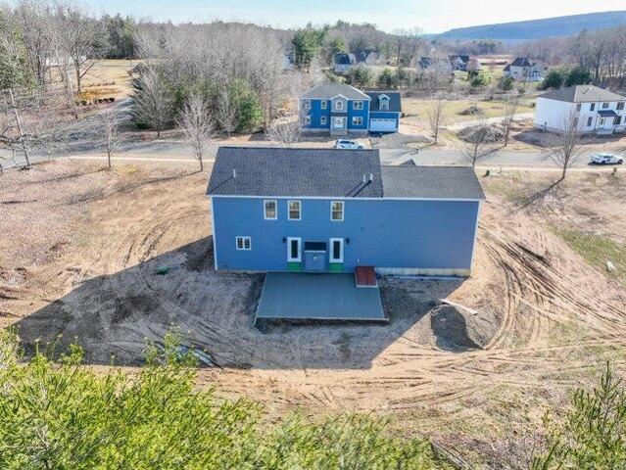
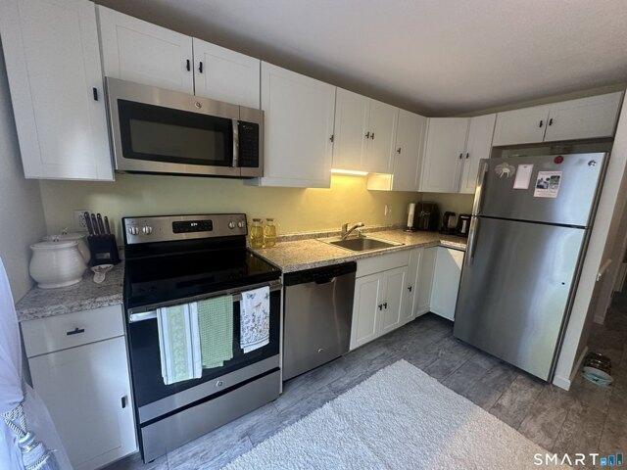
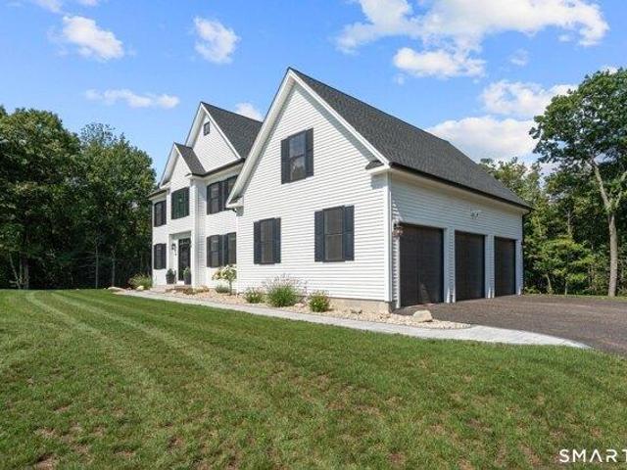
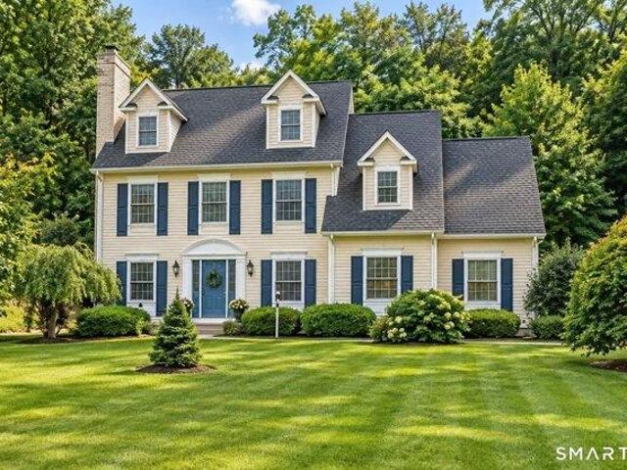
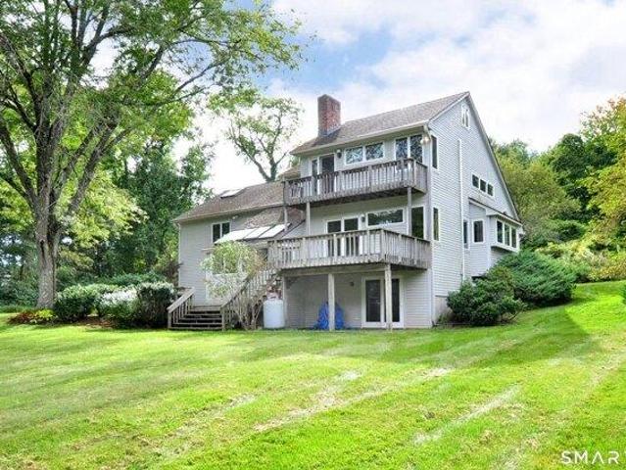
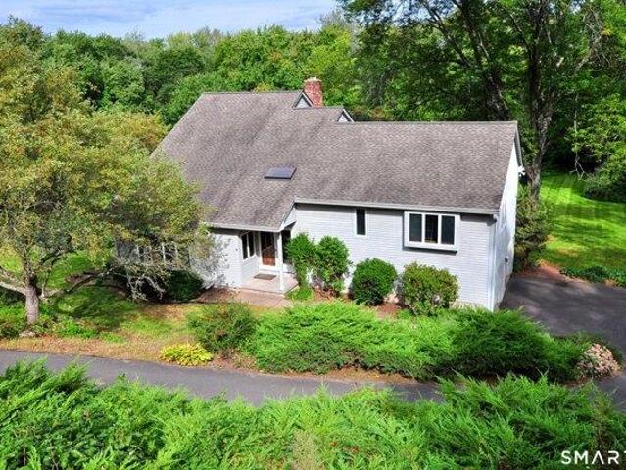
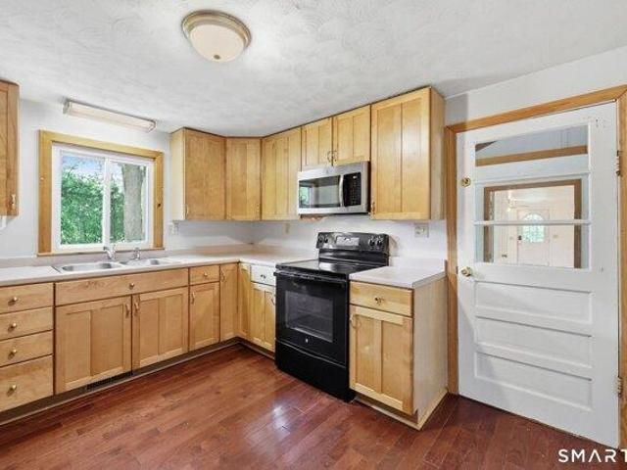
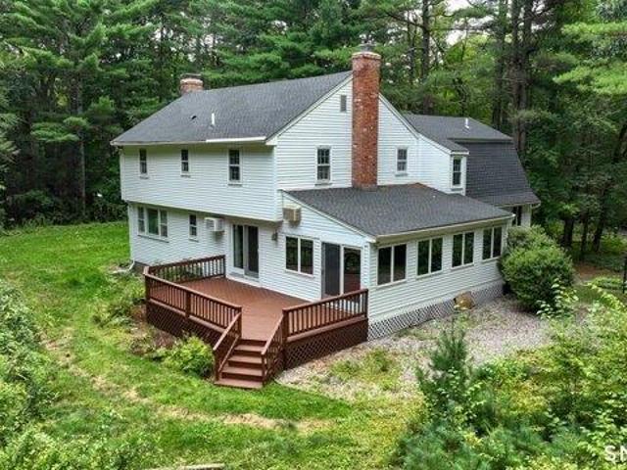
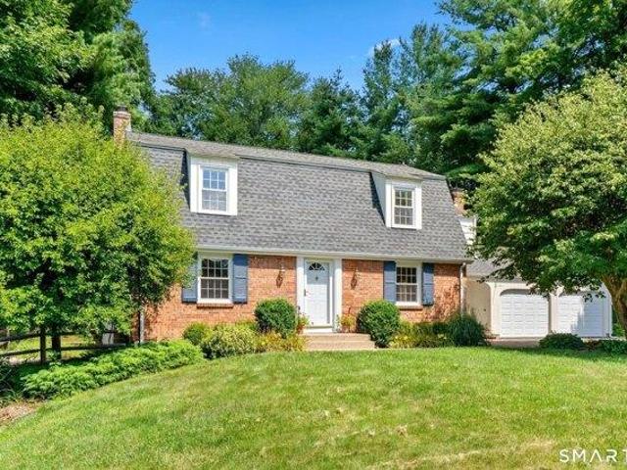
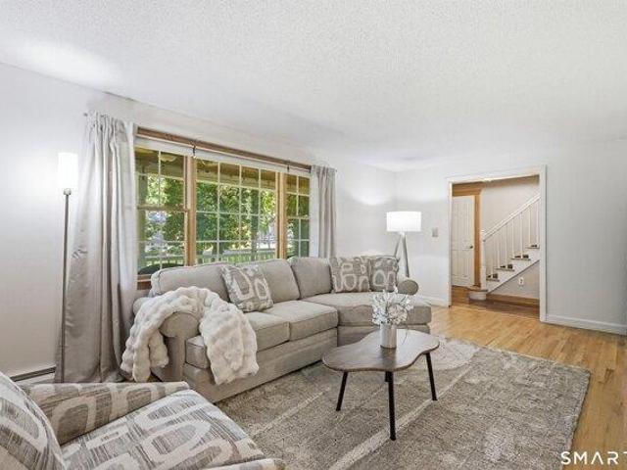
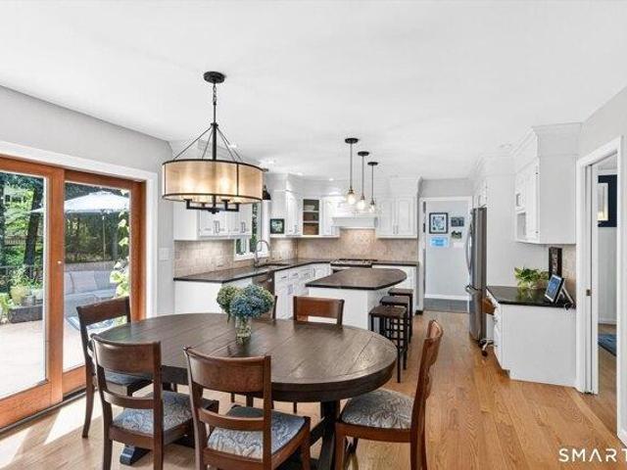
Beautiful four bedroom Colonial with 1900+ square feet, set in a quiet, lovely cul-de-sac neighborhood with a serene wooded view. Hardwood floors run throughout this inviting home offering open concept living with a large light filled family room, inviting kitchen with granite countertops, breakfast bar, stainless appliances and separate dining area with a large window adding lots of natural light. Front to back living room with a stone surround fireplace and sliders to the back deck. Updated main floor half bath with convenient main floor laundry. The second floor features an updated full bath and four bedrooms including the primary bedroom with full bath and two closets. Finished walk-out lower level offers an additional 396 sq. ft. of living, with a brand new vinyl plank floor, large closet and access to the patio/backyard via French doors. It's the perfect at-home office or studio! Two car attached garage offers custom built-in cabinets and work bench. Incredible outdoor space! The
USD 499,990
house with 4 bedroom, Simsbury CT ES105553410
View photo
House · for sale
USD 759,000
USD 253/sq.ft
house with 4 bedroom, Simsbury CT ES105553410
Chatsworth Village, Granby town Hartford County Connecticut
· 2,992 sq.ft · 4 Bedrooms · House
· Office room · Fireplace
Chatsworth Village, Granby town Hartford County Connecticut · 2,992 sq.ft · 4 Bedrooms · House · Office room · Fireplace
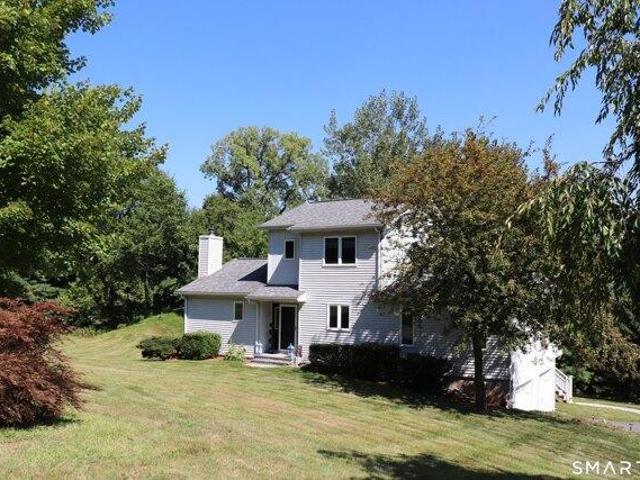
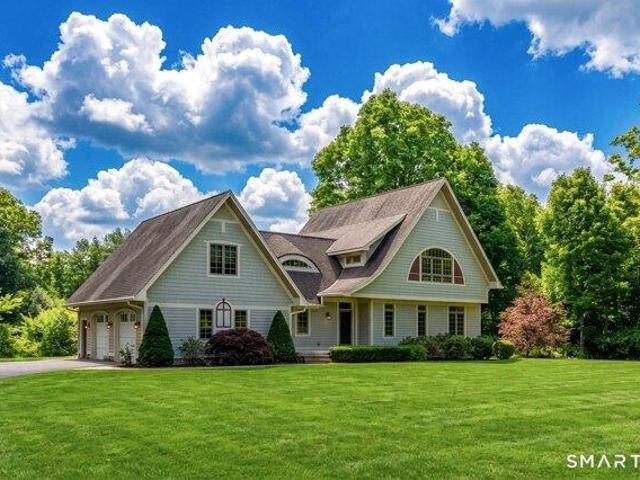
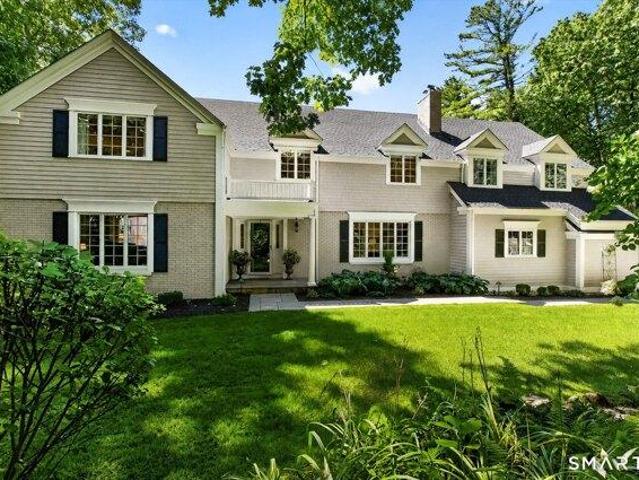
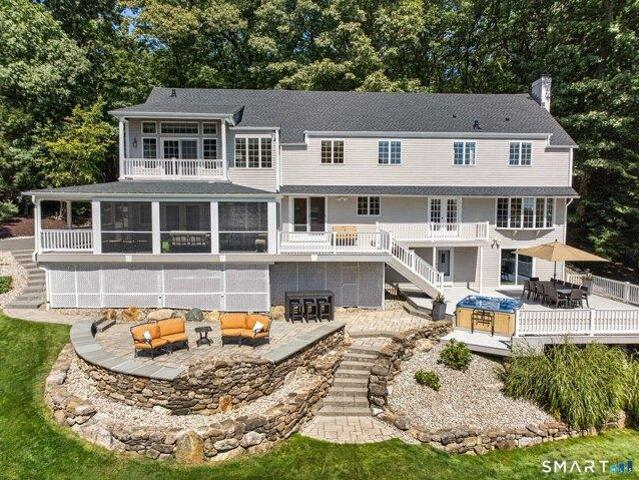
Welcome to 10 Saw Mill Rd an exceptional two-owner residence privately positioned at the end of a quiet cul-de-sac in one of Simsbury's most sought-after neighborhoods. Offering approximately 3,000 square feet of thoughtfully finished living space, this property has been designed for sophisticated everyday living and effortless entertaining, with four bedrooms featuring walk-in closets, including a serene primary suite with vaulted ceiling, a custom closet system and a soaking tub for a spa-like retreat. The versatile bonus/fourth-bedroom with an adjoining room ideal for a nursery, private office, or studio, and a partially finished walk-out lower level that expands the home's flexibility. The main living spaces are warm, elegant, and filled with natural light, highlighted by a stunning 14x14 sunroom addition (2023), custom Vermont sandstone countertops, Vermont wood flooring, Andersen windows (2012) and slider doors, and a Heatilator wood-burning fireplace that adds inviting character
USD 759,000
house with 3 bedroom, Suffield CT ES105578461
View photo
House · for sale
USD 559,900
USD 185/sq.ft
house with 3 bedroom, Suffield CT ES105578461
Chatsworth Village, Granby town Hartford County Connecticut
· 3,014 sq.ft · 3 Bedrooms · House
· Fireplace · Equipped kitchen
Chatsworth Village, Granby town Hartford County Connecticut · 3,014 sq.ft · 3 Bedrooms · House · Fireplace · Equipped kitchen
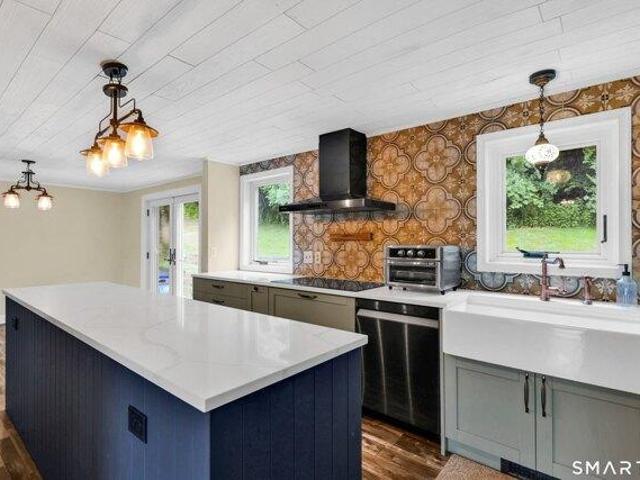
Stunning Home with Beautiful Horse Farm Views! Beautifully updated from top to bottom, this stunning 3-bedroom, 2-bath home offers the perfect combination of modern updates, quality craftsmanship and picturesque views. The brand-new kitchen is the heart of the home, featuring quartz countertops, new cabinetry, tile backsplash, stainless steel appliances, and under-cabinet lighting. Multiple living spaces include a spacious family room with fireplace, formal dining room, and a bright living room with a bay window. A beautifully updated full bath on the main level adds convenience and flexibility. Beautifully refinished hardwood floors run throughout the home. Upstairs, you'll find three bedrooms, including a primary bedroom with a walk-in closet and custom closet system. The updated full bath features a walk-in tiled shower, new vanity, sink and tiled floor, with direct access to the primary bedroom. Extensive improvements include new siding, windows, doors, electrical panel, boiler, ho
USD 559,900
2 bedroom, East Granby CT 06026 105439550
View photo
House · for sale
USD 309,995
USD 323/sq.ft
2 bedroom, East Granby CT 06026 105439550
Chatsworth Village, Granby town Hartford County Connecticut
· 958 sq.ft · 2 Bedrooms · 1 Bath · House
· Garden
Chatsworth Village, Granby town Hartford County Connecticut · 958 sq.ft · 2 Bedrooms · 1 Bath · House · Garden
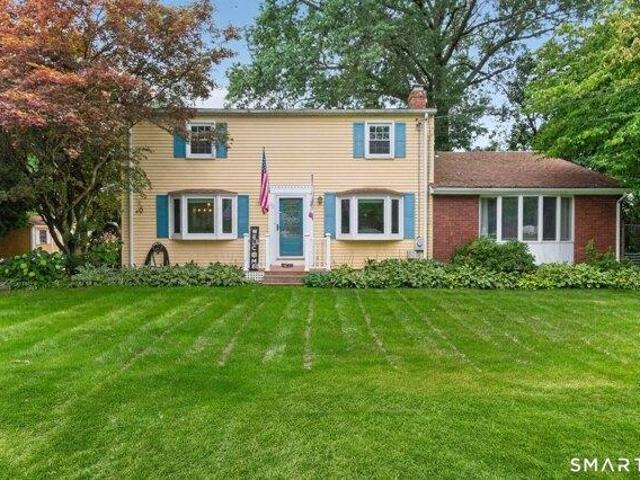
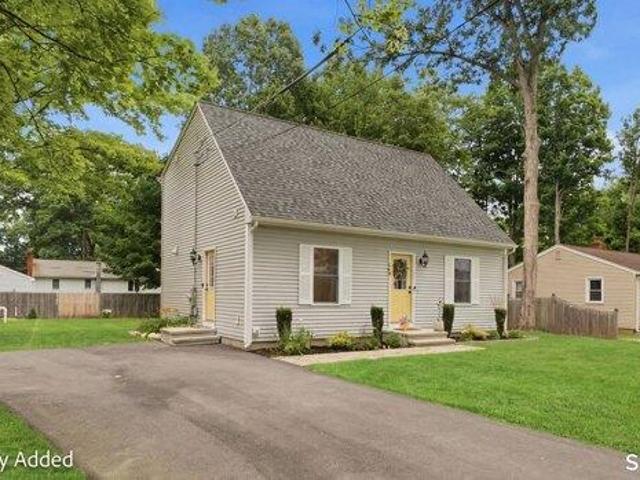
Move in ready home on a cul-de-sac street. Great floor plan with spacious family room and landscaped yard. Well care for property with easy highway and airport access
USD 309,995
5 bedroom, Simsbury CT 06092 105578578
View photo
House · for sale
USD 999,900
USD 278/sq.ft
5 bedroom, Simsbury CT 06092 105578578
Chatsworth Village, Granby town Hartford County Connecticut
· 3,595 sq.ft · 5 Bedrooms · 4 Baths · House
· Garden · Office room · Fireplace · Equipped kitchen
Chatsworth Village, Granby town Hartford County Connecticut · 3,595 sq.ft · 5 Bedrooms · 4 Baths · House · Garden · Office room · Fireplace · Equipped kitchen
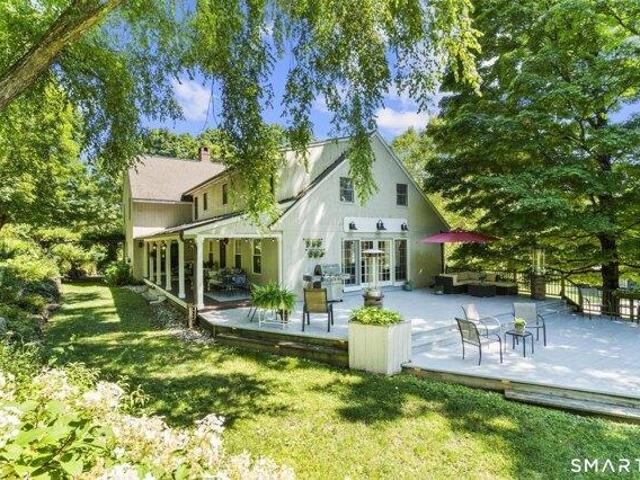
Tucked away at the end of a circular driveway and bordered by protected conservation land, this exceptional West Simsbury estate offers a rare combination of privacy, natural beauty, and timeless New England charm. Set on 3.28 acres, the property is surrounded by mature trees, perennial gardens, historic stone walls, rolling lawns, and a private stocked pond, creating a peaceful retreat unlike any other. Offering over 3,600 square feet of finished living space, this thoughtfully designed home features five bedrooms, three full baths, one half bath, and a dedicated second-floor home office. The updated kitchen opens to a spacious family room anchored by a wood-burning fireplace, while a private entertaining lounge with a wet bar, ice maker, and kegerator provides the perfect space for holidays, celebrations, and gatherings. Two additional wood stoves add warmth and character throughout the home. The finished lower level offers exceptional flexibility with a large recreation room, half b
USD 999,900
3 bedroom, East Granby CT 06026 105423472
View photo
House · for sale
USD 449,900
USD 261/sq.ft
3 bedroom, East Granby CT 06026 105423472
Chatsworth Village, Granby town Hartford County Connecticut
· 1,722 sq.ft · 3 Bedrooms · 2 Baths · House
· Deck · Equipped kitchen · Parking · Air conditioning
Chatsworth Village, Granby town Hartford County Connecticut · 1,722 sq.ft · 3 Bedrooms · 2 Baths · House · Deck · Equipped kitchen · Parking · Air conditioning
HIGHEST AND BEST OFFER DEADLINE TUESDAY 9/8 AT 5PM Welcome to 2B Metacomet Drive in East Granby! Set on a spacious 1.08-acre lot, this well-maintained 3-bedroom, 2-full-bath home offers 1,730 square feet of comfortable well thought out living space along with a 2-car attached garage. A large main-floor primary bedroom provides plenty of space and the convenience of first-floor living. The updated kitchen features granite countertops and offers an inviting space for everyday living and entertaining, while tiled bathrooms add to the home's many quality updates. Buyers can enjoy added peace of mind knowing that the roof and major mechanical systems have all been updated within the past nine years (Boiler, water heater,A/C, Roof, skylights). Outside, the home continues to impress with a recently paved driveway and a low-maintenance deck featuring beautiful and exceptionally durable Ipe Brazilian hardwood decking-an ideal spot for outdoor dining, entertaining, or simply enjoying the surroun
USD 449,900
house with 7 bedroom, Simsbury CT ES105440248
View photo
House · for sale
USD 689,900
USD 213/sq.ft
house with 7 bedroom, Simsbury CT ES105440248
Chatsworth Village, Granby town Hartford County Connecticut
· 3,229 sq.ft · 7 Bedrooms · House
· Deck · Fireplace · Equipped kitchen · Swimming pool
Chatsworth Village, Granby town Hartford County Connecticut · 3,229 sq.ft · 7 Bedrooms · House · Deck · Fireplace · Equipped kitchen · Swimming pool
Spacious Colonial with Multi-Generational opportunity and Pool on 0.92 Acres! This expansive 6-7 bedroom, 3-bath Colonial which offers 3,232 square feet of versatile living space on a lush 0.92-acre lot backing to a state forest, providing exceptional privacy and a serene natural setting. Designed for comfortable living and entertaining, this home offers abundant indoor and outdoor gathering spaces. The spacious family room features a cathedral ceiling with exposed beam, bay window, and gas stove, creating a warm and inviting atmosphere. For quieter evenings, relax in the living room by the fireplace. The dining room, with its bay window overlooking the deck, is ideal for everyday meals and special occasions alike. The updated kitchen offers ample cabinetry, leathered quartz countertops, tile backsplash, stainless steel appliances, a pantry cabinet, and an eat-in area. The first-floor primary suite includes his-and-hers closets, a private ensuite bath with a walk-in closet and direct a
USD 689,900
house with 5 bedroom, Simsbury CT ES105578578
View photo
House · for sale
USD 999,900
USD 278/sq.ft
house with 5 bedroom, Simsbury CT ES105578578
Chatsworth Village, Granby town Hartford County Connecticut
· 3,595 sq.ft · 5 Bedrooms · House
· Garden · Office room · Fireplace · Equipped kitchen
Chatsworth Village, Granby town Hartford County Connecticut · 3,595 sq.ft · 5 Bedrooms · House · Garden · Office room · Fireplace · Equipped kitchen
Tucked away at the end of a circular driveway and bordered by protected conservation land, this exceptional West Simsbury estate offers a rare combination of privacy, natural beauty, and timeless New England charm. Set on 3.28 acres, the property is surrounded by mature trees, perennial gardens, historic stone walls, rolling lawns, and a private stocked pond, creating a peaceful retreat unlike any other. Offering over 3,600 square feet of finished living space, this thoughtfully designed home features five bedrooms, three full baths, one half bath, and a dedicated second-floor home office. The updated kitchen opens to a spacious family room anchored by a wood-burning fireplace, while a private entertaining lounge with a wet bar, ice maker, and kegerator provides the perfect space for holidays, celebrations, and gatherings. Two additional wood stoves add warmth and character throughout the home. The finished lower level offers exceptional flexibility with a large recreation room, half b
USD 999,900
house with 3 bedroom, Granby CT ES105549051
View photo
House · for sale
USD 369,900
USD 324/sq.ft
house with 3 bedroom, Granby CT ES105549051
Chatsworth Village, Granby town Hartford County Connecticut
· 1,141 sq.ft · 3 Bedrooms · House
· Equipped kitchen · Parking
Chatsworth Village, Granby town Hartford County Connecticut · 1,141 sq.ft · 3 Bedrooms · House · Equipped kitchen · Parking
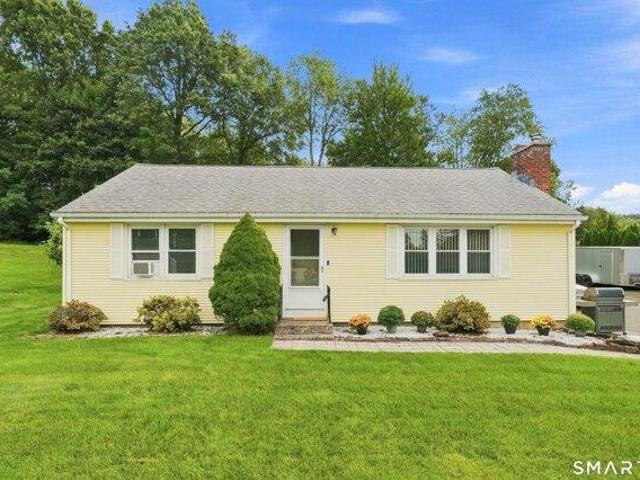
One-Floor Living on a Quiet Street! This charming home has so much to offer! A welcoming breezeway entry connects the garage to a bright sunroom, creating a convenient entrance. The fireplaced living room features oak hardwood floors and a picture window that fills the space with natural light. The spacious eat-in kitchen offers a center island, hardwood cabinetry, newer stainless-steel appliances, and a comfortable dining area. The primary bedroom includes a private full shower bath, while the remodeled hall bath adds additional convenience. The walkout lower level provides excellent potential for additional finished living space. Outside, enjoy a level, shaded lot surrounded by tall pines in a desirable location close to the Simsbury line and town center. A wonderful opportunity for comfortable one-floor living in a convenient setting!
USD 369,900
house with 3 bedroom, Granby CT ES105548218
View photo
House · for sale
USD 479,900
USD 263/sq.ft
house with 3 bedroom, Granby CT ES105548218
Chatsworth Village, Granby town Hartford County Connecticut
· 1,819 sq.ft · 3 Bedrooms · House
· Garden · Office room · Deck · Fireplace · Equipped kitchen
Chatsworth Village, Granby town Hartford County Connecticut · 1,819 sq.ft · 3 Bedrooms · House · Garden · Office room · Deck · Fireplace · Equipped kitchen
Nestled in one of Granby's most sought-after neighborhoods just over the Simsbury line, this striking Contemporary offers over 2,500 square feet of thoughtfully designed living space, blending architectural character, privacy and today's updates. Dramatic vaulted ceilings, walls of windows, exposed beams and gleaming hardwood floors create a light-filled interior that seamlessly connects with the surrounding natural landscape. The spacious granite kitchen features stainless appliances, abundant cabinetry, breakfast bar and sunny dining area. Entertain with ease in the formal dining room and impressive living room anchored by a floor-to-ceiling stone fireplace, both opening to the expansive two-tier deck with built-in seating overlooking your private backyard. The level yard is partially fenced, offering space for pets, play or gardening. The versatile walk-out lower level provides additional finished living space ideal for a family room, home office, playroom or possible 4th bedroom. U
USD 479,900
house with 4 bedroom, Suffield CT ES105574868
View photo
House · for sale
USD 850,000
USD 308/sq.ft
house with 4 bedroom, Suffield CT ES105574868
Chatsworth Village, Granby town Hartford County Connecticut
· 2,756 sq.ft · 4 Bedrooms · House
· Garden · Parking · Deck · Fireplace · Equipped kitchen
Chatsworth Village, Granby town Hartford County Connecticut · 2,756 sq.ft · 4 Bedrooms · House · Garden · Parking · Deck · Fireplace · Equipped kitchen
Charming 4-bedroom colonial located in the tranquil setting of West Suffield, CT. This property boasts a spacious open-concept kitchen and living area, appropriate for entertaining. Enjoy the serene views from the private deck overlooking the expansive backyard. The home features hardwood floors, a cozy fireplace, and a 2 car garage. Conveniently situated near local amenities, this home combines rural charm with modern conveniences. Don't miss the opportunity to make it yours!
USD 850,000
2 bedroom, East Granby CT 06026 105426104
View photo
House · for sale
USD 214,000
USD 149/sq.ft
2 bedroom, East Granby CT 06026 105426104
Chatsworth Village, Granby town Hartford County Connecticut
· 1,432 sq.ft · 2 Bedrooms · 2 Baths · House
· Office room · Gym · Equipped kitchen · Swimming pool · Cellar
Chatsworth Village, Granby town Hartford County Connecticut · 1,432 sq.ft · 2 Bedrooms · 2 Baths · House · Office room · Gym · Equipped kitchen · Swimming pool · Cellar
Welcome to this charming and move-in-ready 2 bedroom, 1.5 bath home offering the perfect blend of comfort, style and convenience. Thoughtfully renovated throughout, this home features an updated kitchen with modern cabinetry, countertops, and newer appliances, creating an inviting space for cooking and entertaining. The spacious layout includes a finished basement, providing additional living space ideal for a family room, home office, gym or recreation area. Home features updated bathrooms and tasteful finishes throughout. Amenities include an in-ground community swimming pool, perfect for relaxing, entertaining guests, and enjoying warm sunny days. Conveniently located just minutes from Bradley International Airport(BDL), this home offers easy access to major highways, shopping, dining and local amenities while maintaining a comfortable residential setting. Don't miss this opportunity to own a beautifully updated home with exceptional amenities and a prime location!
USD 214,000
house with 5 bedroom, Barkhamsted CT ES105578040
View photo
House · for sale
USD 749,900
USD 264/sq.ft
house with 5 bedroom, Barkhamsted CT ES105578040
Chatsworth Village, Granby town Hartford County Connecticut
· 2,831 sq.ft · 5 Bedrooms · House
· Deck · Fireplace · Equipped kitchen · Parking
Chatsworth Village, Granby town Hartford County Connecticut · 2,831 sq.ft · 5 Bedrooms · House · Deck · Fireplace · Equipped kitchen · Parking
Gorgeous newer Traditional Farmhouse Colonial set on a private 2.36 acre lot in beautiful Barkhamsted! This exceptional home offers 2,836+ sq. ft. of beautifully designed living space with an open-concept floor plan, 9' ceilings, gleaming hardwood floors, oversized windows, custom trim, five bedrooms and three full baths. Thoughtfully designed for both everyday living and entertaining! The sun-filled main level welcomes you with a formal dining room and inviting study featuring double French doors. A stunning chef's kitchen, beautifully appointed with white cabinetry, center island, farmers sink, stainless steel appliances, cooktop, double wall oven and gorgeous quartz countertops. The spacious family room is complete with a cozy fireplace and access to the deck. The main floor also offers a full bath and mudroom with access to the three-car garage. An open staircase leads to the second floor, where you'll find a luxurious primary suite featuring a walk-in closet and spa-like primary b
USD 749,900
3 bedroom, East Granby CT 06026 105513587
View photo
House · for sale
USD 699,900
USD 265/sq.ft
3 bedroom, East Granby CT 06026 105513587
Chatsworth Village, Granby town Hartford County Connecticut
· 2,637 sq.ft · 3 Bedrooms · 3 Baths · House
· Patio · Office room · Fireplace · Equipped kitchen · Parking
Chatsworth Village, Granby town Hartford County Connecticut · 2,637 sq.ft · 3 Bedrooms · 3 Baths · House · Patio · Office room · Fireplace · Equipped kitchen · Parking
East Granby lot where the Bates Tavern once stood, This custom Colonial, built in 2007, features 2,645 sq ft of bright, open living space on 1.2 private acres abutting protected wetlands for added privacy and natural views. The main level offers a spacious living room with a fireplace and patio access, a beautifully remodeled kitchen with granite counters and breakfast bar, dining nook, and a pantry. Additional first floor features include large full bath with walk-in shower, a bedroom or a versatile home office, large foyer, half bath, cork flooring in kitchen and mudroom, radiant floor heating throughout the home with first and second floor high velocity air conditioning/heat pump system. Upstairs you'll find three generous sized bedrooms, an additional full bath including a primary suite with walk-in closet, large unfinished full bath. Laundry is located on the second floor with storage. A finished bonus room over the garage includes roughed in plumbing for a future in law or studio
USD 699,900
4 bedroom, Granby CT 06035 105561713
View photo
House · for sale
USD 524,900
USD 189/sq.ft
4 bedroom, Granby CT 06035 105561713
Chatsworth Village, Granby town Hartford County Connecticut
· 2,766 sq.ft · 4 Bedrooms · 3 Baths · House
· Office room · Equipped kitchen
Chatsworth Village, Granby town Hartford County Connecticut · 2,766 sq.ft · 4 Bedrooms · 3 Baths · House · Office room · Equipped kitchen
A great setting for this tastefully updated home offering the perfect balance of space, comfort, and lifestyle. With 2,769 square feet of thoughtfully designed living space, this exceptional property features 4 spacious bedrooms, a flexible rec room, and a finished lower level-offering the versatility today's buyers are looking for. Designed for both everyday living and effortless entertaining, the home features a warm, inviting layout with generous spaces throughout. The updated kitchen serves as the heart of the home, showcasing quality cabinetry, stunning quartz countertops, and modern finishes while flowing seamlessly into the main gathering areas. Upstairs, the spacious primary suite offers a private retreat complete with walk-in closet and a beautifully refreshed bath. Additional bedrooms provide ample space for family, guests, home office needs, or hobbies, while the finished lower level adds even more room for recreation, fitness, or media. Extensive improvements provide tremen
USD 524,900
house with 4 bedroom, Granby CT ES105561713
View photo
House · for sale
USD 524,900
USD 189/sq.ft
house with 4 bedroom, Granby CT ES105561713
Chatsworth Village, Granby town Hartford County Connecticut
· 2,766 sq.ft · 4 Bedrooms · House
· Office room · Equipped kitchen
Chatsworth Village, Granby town Hartford County Connecticut · 2,766 sq.ft · 4 Bedrooms · House · Office room · Equipped kitchen
A great setting for this tastefully updated home offering the perfect balance of space, comfort, and lifestyle. With 2,769 square feet of thoughtfully designed living space, this exceptional property features 4 spacious bedrooms, a flexible rec room, and a finished lower level-offering the versatility today's buyers are looking for. Designed for both everyday living and effortless entertaining, the home features a warm, inviting layout with generous spaces throughout. The updated kitchen serves as the heart of the home, showcasing quality cabinetry, stunning quartz countertops, and modern finishes while flowing seamlessly into the main gathering areas. Upstairs, the spacious primary suite offers a private retreat complete with walk-in closet and a beautifully refreshed bath. Additional bedrooms provide ample space for family, guests, home office needs, or hobbies, while the finished lower level adds even more room for recreation, fitness, or media. Extensive improvements provide tremen
USD 524,900
4 bedroom, East Granby CT 06026 105423514
View photo
House · for sale
USD 529,000
USD 212/sq.ft
4 bedroom, East Granby CT 06026 105423514
Chatsworth Village, Granby town Hartford County Connecticut
· 2,486 sq.ft · 4 Bedrooms · 3 Baths · House
· Garden · Fireplace · Equipped kitchen
Chatsworth Village, Granby town Hartford County Connecticut · 2,486 sq.ft · 4 Bedrooms · 3 Baths · House · Garden · Fireplace · Equipped kitchen
Set on a quiet country road, this beautifully maintained 4-Bedroom, 4-Full-Bath home offers 3,200+ sqft of thoughtfully updated living space, perfectly blending comfort and style. Sun-filled rooms, recessed lighting, custom moldings and versatile living spaces create a warm and inviting feel throughout. The stunning remodeled kitchen features granite countertops, abundant cabinetry, a pantry, large island and opens to the spacious dining rm-ideal for entertaining. The expansive living rm features a fireplace, bay window and French doors leading to the sky-lit family room, featuring vaulted ceilings, oversized windows and direct access to the private backyard. A spectacular first-floor primary suite offers vaulted ceilings, wood floors, generous closet space and a luxurious spa-like, en-suite bath with jetted tub, oversized tiled shower, dual sinks and abundant natural light. A first-floor Laundry room and 2nd full bath complete the main level, while 3 additional spacious bedrooms and a
USD 529,000
house with 4 bedroom, Granby CT ES105559452
View photo
House · for sale
USD 479,000
USD 206/sq.ft
house with 4 bedroom, Granby CT ES105559452
Chatsworth Village, Granby town Hartford County Connecticut
· 2,325 sq.ft · 4 Bedrooms · House
· Garden · Parking · Fireplace · Equipped kitchen · Air conditioning
Chatsworth Village, Granby town Hartford County Connecticut · 2,325 sq.ft · 4 Bedrooms · House · Garden · Parking · Fireplace · Equipped kitchen · Air conditioning
Classic New England charm shines throughout this beautifully maintained 4-bedroom, 2-bath Colonial. From the moment you step inside, you'll appreciate the beautiful hardwood floors, natural light, and timeless character that make this home truly special. The welcoming living room features a fireplace with a propane log insert, while the impressive staircase and original architectural details create a warm and inviting atmosphere. Fresh paint and central air provide modern comfort while preserving the home's character. The kitchen, located toward the rear of the home, offers convenient access to the pantry and laundry area, creating a functional layout for everyday living. Spacious rooms throughout provide flexibility for today's lifestyle. Outside, enjoy the private porch overlooking the yard, mature landscaping, detached garage, and charming wishing well. Offering the perfect balance of character, comfort, and practicality, this home is ready for its next chapter
USD 479,000
5 bedroom, Granby CT 06060 105557443
View photo
House · for sale
USD 899,000
USD 209/sq.ft
5 bedroom, Granby CT 06060 105557443
Chatsworth Village, Granby town Hartford County Connecticut
· 4,295 sq.ft · 5 Bedrooms · 4 Baths · House
· Gym · Parking
Chatsworth Village, Granby town Hartford County Connecticut · 4,295 sq.ft · 5 Bedrooms · 4 Baths · House · Gym · Parking
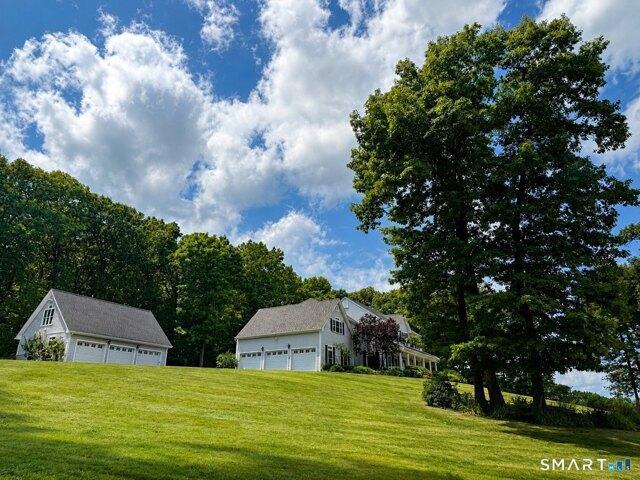
Escape to Your Own Private Hilltop Retreat! Perched on one of Granby's most breathtaking homesites, this exceptional 5-bedroom Colonial offers sweeping western views, unforgettable sunsets, and the privacy today's luxury buyers crave. Move-in ready and beautifully maintained, the home blends generous living spaces with timeless New England charm. The finished walkout lower level provides endless possibilities for entertaining, a home gym, media room, or guest suite. Car enthusiasts, hobbyists, and collectors will appreciate the rare combination of an attached two-car garage plus a detached three-car garage-creating space that's difficult to find anywhere in the Farmington Valley. Outside, manicured grounds surround the home, creating a peaceful setting that feels miles away while remaining just minutes from shopping, schools, Bradley International Airport, and major commuting routes
USD 899,000
4 bedroom, Simsbury CT 06092 105557864
View photo
House · for sale
USD 799,000
USD 289/sq.ft
4 bedroom, Simsbury CT 06092 105557864
Chatsworth Village, Granby town Hartford County Connecticut
· 2,756 sq.ft · 4 Bedrooms · 3 Baths · House
· Garden · Fireplace · Equipped kitchen · Swimming pool
Chatsworth Village, Granby town Hartford County Connecticut · 2,756 sq.ft · 4 Bedrooms · 3 Baths · House · Garden · Fireplace · Equipped kitchen · Swimming pool
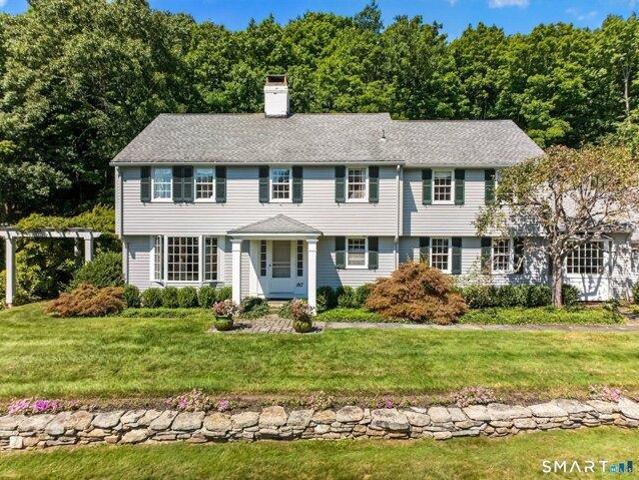
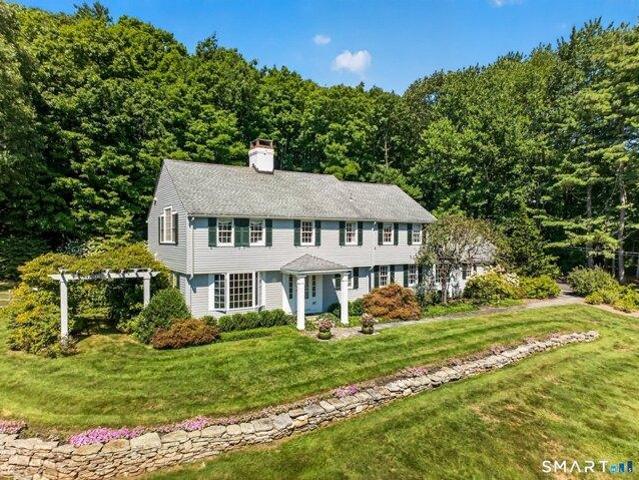
One of the most admired homes along the Westledge ridgeline! This exceptional Colonial offers sweeping easterly vistas of the Farmington Valley and spectacular sunrises. Set amid beautifully landscaped grounds framed by stone walls, specimen plantings, and a charming flowering pergola, the property creates a private and tranquil oasis complete with a heated in-ground pool and studio/garden barn. Thoughtfully updated and enhanced since 2006, this four-bedroom home is truly move-in ready, blending timeless architectural character w/sophisticated, designer-inspired interiors. The remodeled chef's kitchen opens to a welcoming family room addition with soaring ceiling, while a warm and inviting den provides a comfortable retreat. Formal living and dining rooms are perfectly suited for entertaining, featuring French doors, custom wainscoting, a fireplace, and handsome built-ins. The luxurious primary suite is a standout, with volume ceilings, skylights ideal for stargazing, and spa-like bath
USD 799,000
house with 4 bedroom, Simsbury CT ES105557864
View photo
House · for sale
USD 799,000
USD 289/sq.ft
house with 4 bedroom, Simsbury CT ES105557864
Chatsworth Village, Granby town Hartford County Connecticut
· 2,756 sq.ft · 4 Bedrooms · House
· Garden · Fireplace · Equipped kitchen · Swimming pool
Chatsworth Village, Granby town Hartford County Connecticut · 2,756 sq.ft · 4 Bedrooms · House · Garden · Fireplace · Equipped kitchen · Swimming pool
One of the most admired homes along the Westledge ridgeline! This exceptional Colonial offers sweeping easterly vistas of the Farmington Valley and spectacular sunrises. Set amid beautifully landscaped grounds framed by stone walls, specimen plantings, and a charming flowering pergola, the property creates a private and tranquil oasis complete with a heated in-ground pool and studio/garden barn. Thoughtfully updated and enhanced since 2006, this four-bedroom home is truly move-in ready, blending timeless architectural character w/sophisticated, designer-inspired interiors. The remodeled chef's kitchen opens to a welcoming family room addition with soaring ceiling, while a warm and inviting den provides a comfortable retreat. Formal living and dining rooms are perfectly suited for entertaining, featuring French doors, custom wainscoting, a fireplace, and handsome built-ins. The luxurious primary suite is a standout, with volume ceilings, skylights ideal for stargazing, and spa-like bath
USD 799,000
6 bedroom, Simsbury CT 06092 105559906
View photo
House · for sale
USD 1,150,000
USD 223/sq.ft
6 bedroom, Simsbury CT 06092 105559906
Chatsworth Village, Granby town Hartford County Connecticut
· 5,134 sq.ft · 6 Bedrooms · 4 Baths · House
· Patio · Office room · Deck · Balcony · Equipped kitchen
Chatsworth Village, Granby town Hartford County Connecticut · 5,134 sq.ft · 6 Bedrooms · 4 Baths · House · Patio · Office room · Deck · Balcony · Equipped kitchen
Set against the elevated landscape of West Simsbury on 5 private acres, this distinguished residence captures sweeping views, abundant natural light, and a seamless connection to the outdoors. Tucked at the end of a quiet cul-de-sac, the home balances sophisticated entertaining with comfortable everyday living. Multiple decks, a balcony, and an expansive stone patio embrace the scenic setting and seasonal beauty throughout the year. The sun-filled kitchen and adjacent dining room open to the deck and three-season sunporch, creating a gracious indoor-outdoor flow that expands the living space and makes large-scale entertaining feel effortless. A dramatic bow window in the living room creates an idyllic place for morning coffee while enjoying the views. Upstairs, six bedrooms include an elegant primary suite with a walk-in closet, bespoke storage, and a remodeled bath offering a luxurious escape at the end of the day. A bright sitting room/office opens to a private balcony, while pocket
USD 1,150,000
house with 6 bedroom, Simsbury CT ES105559906
View photo
House · for sale
USD 1,150,000
USD 223/sq.ft
house with 6 bedroom, Simsbury CT ES105559906
Chatsworth Village, Granby town Hartford County Connecticut
· 5,134 sq.ft · 6 Bedrooms · House
· Patio · Office room · Deck · Balcony · Equipped kitchen
Chatsworth Village, Granby town Hartford County Connecticut · 5,134 sq.ft · 6 Bedrooms · House · Patio · Office room · Deck · Balcony · Equipped kitchen
Set against the elevated landscape of West Simsbury on 5 private acres, this distinguished residence captures sweeping views, abundant natural light, and a seamless connection to the outdoors. Tucked at the end of a quiet cul-de-sac, the home balances sophisticated entertaining with comfortable everyday living. Multiple decks, a balcony, and an expansive stone patio embrace the scenic setting and seasonal beauty throughout the year. The sun-filled kitchen and adjacent dining room open to the deck and three-season sunporch, creating a gracious indoor-outdoor flow that expands the living space and makes large-scale entertaining feel effortless. A dramatic bow window in the living room creates an idyllic place for morning coffee while enjoying the views. Upstairs, six bedrooms include an elegant primary suite with a walk-in closet, bespoke storage, and a remodeled bath offering a luxurious escape at the end of the day. A bright sitting room/office opens to a private balcony, while pocket
USD 1,150,000
house with 3 bedroom, Suffield CT ES105561429
View photo
House · for sale
USD 429,900
USD 295/sq.ft
house with 3 bedroom, Suffield CT ES105561429
Chatsworth Village, Granby town Hartford County Connecticut
· 1,453 sq.ft · 3 Bedrooms · House
· Garden · Equipped kitchen
Chatsworth Village, Granby town Hartford County Connecticut · 1,453 sq.ft · 3 Bedrooms · House · Garden · Equipped kitchen
Welcome home to this beautifully maintained Cape Cod nestled in the heart of desirable West Suffield. From the moment you step inside, you'll appreciate the warmth of gleaming hardwood floors and the bright, open living spaces filled with natural light. The spacious living room flows effortlessly into the dining area, creating the perfect setting for everyday living or gathering with family and friends. The kitchen is the heart of the home, featuring granite countertops, stainless steel appliances, and timeless finishes that make cooking a pleasure. Convenient main-level laundry and an updated half bath add to the home's thoughtful layout. Upstairs, you'll find three comfortable bedrooms and a beautifully renovated full bathroom, offering a peaceful retreat at the end of the day. Outside, enjoy a level backyard with plenty of room to play, garden, or entertain, then unwind around the firepit on cool New England evenings. Ideally located just minutes from the Connecticut River, Sunrise
USD 429,900
house with 3 bedroom, East Granby CT ES105549030
View photo
House · for sale
USD 519,900
USD 203/sq.ft
house with 3 bedroom, East Granby CT ES105549030
Chatsworth Village, Granby town Hartford County Connecticut
· 2,551 sq.ft · 3 Bedrooms · House
· Office room · Parking · Deck · Balcony · Fireplace · Equipped kitchen · Air conditioning
Chatsworth Village, Granby town Hartford County Connecticut · 2,551 sq.ft · 3 Bedrooms · House · Office room · Parking · Deck · Balcony · Fireplace · Equipped kitchen · Air conditioning
Fabulous Contemporary nestled on 2.5 acres in a highly sought-after cul-de-sac neighborhood! This move-in ready home offers 2560 sq.ft central air, hardwood floors and a flexible multi-level floor plan. A dramatic 2-story foyer welcomes you into the spacious living room with vaulted ceiling and hardwood floors. The dining room opens to a wonderful sunroom with vaulted ceiling, ceiling fan, propane stove and slider to the deck. Remodeled kitchen features granite counters, center island with breakfast bar, abundant cabinetry, tile floor, double ovens and stainless appliances, opening to the family room with fireplace/woodstove insert, hardwood floors and slider to the deck. A remodeled half bath and 1st-floor laundry and 2 car garage. The 2nd floor offers 2 generous bedrooms, one featuring a loft, plus a separate office with atrium doors and a remodeled full bath with double sinks. The private 3rd-floor primary suite features a sitting area, balcony, walk-in closet, hardwood floors and r
USD 519,900
3 bedroom, East Granby CT 06026 105549030
View photo
House · for sale
USD 519,900
USD 203/sq.ft
3 bedroom, East Granby CT 06026 105549030
Chatsworth Village, Granby town Hartford County Connecticut
· 2,551 sq.ft · 3 Bedrooms · 3 Baths · House
· Office room · Parking · Deck · Balcony · Fireplace · Equipped kitchen · Air conditioning
Chatsworth Village, Granby town Hartford County Connecticut · 2,551 sq.ft · 3 Bedrooms · 3 Baths · House · Office room · Parking · Deck · Balcony · Fireplace · Equipped kitchen · Air conditioning
Fabulous Contemporary nestled on 2.5 acres in a highly sought-after cul-de-sac neighborhood! This move-in ready home offers 2560 sq.ft central air, hardwood floors and a flexible multi-level floor plan. A dramatic 2-story foyer welcomes you into the spacious living room with vaulted ceiling and hardwood floors. The dining room opens to a wonderful sunroom with vaulted ceiling, ceiling fan, propane stove and slider to the deck. Remodeled kitchen features granite counters, center island with breakfast bar, abundant cabinetry, tile floor, double ovens and stainless appliances, opening to the family room with fireplace/woodstove insert, hardwood floors and slider to the deck. A remodeled half bath and 1st-floor laundry and 2 car garage. The 2nd floor offers 2 generous bedrooms, one featuring a loft, plus a separate office with atrium doors and a remodeled full bath with double sinks. The private 3rd-floor primary suite features a sitting area, balcony, walk-in closet, hardwood floors and r
USD 519,900
house with 3 bedroom, Suffield CT ES105560941
View photo
House · for sale
USD 375,000
USD 184/sq.ft
house with 3 bedroom, Suffield CT ES105560941
Chatsworth Village, Granby town Hartford County Connecticut
· 2,034 sq.ft · 3 Bedrooms · House
· Patio · Garden · Deck · Air conditioning
Chatsworth Village, Granby town Hartford County Connecticut · 2,034 sq.ft · 3 Bedrooms · House · Patio · Garden · Deck · Air conditioning
Welcome to 186 Jackson Drive! This well-maintained home features fresh interior paint and beautifully refinished hardwood floors throughout, adding warmth, character, and a move-in-ready feel. Large living room with wood-burning stove for those chilly winter months. Possible in-law apartment, central air conditioning, 200-amp electrical service, and a brand-new SS oil tank. Offering flexible living options for extended family or guests. Situated on just over half an acre, the property boasts a spacious yard with plenty of room to enjoy the outdoors. Entertain with ease on the large wraparound deck or the expansive concrete patio, providing multiple spaces for gatherings with family and friends. Out back, you'll also find a detached man cabin or workshop with a wood-burning stove, perfect for hobbies, storage, or creating your own private retreat. Enjoy lake living with an affordable annual membership of just $70, giving you access to the private beach, boat launch, and playground. Spen
USD 375,000
house with 4 bedroom, Simsbury CT ES105552855
View photo
House · for sale
USD 600,000
USD 220/sq.ft
house with 4 bedroom, Simsbury CT ES105552855
Chatsworth Village, Granby town Hartford County Connecticut
· 2,723 sq.ft · 4 Bedrooms · House
· Deck · Fireplace · Equipped kitchen
Chatsworth Village, Granby town Hartford County Connecticut · 2,723 sq.ft · 4 Bedrooms · House · Deck · Fireplace · Equipped kitchen
Nestled in the picturesque section of Simsbury, this charming Country Colonial is situated on a sprawling 2-acre lot. The residence boasts four well-appointed bedrooms, including a primary ensuite complete with a full bath, ensuring comfort and privacy. The living room is designed for both relaxation and entertaining, featuring a brick fireplace that extends from front to back and providing seamless access to a spacious deck. The eat-in kitchen is both functional and inviting, offering easy access to a large side porch, perfect for outdoor dining or leisurely mornings. Recent updates to the property include a new roof, repointed chimney, and a modern furnace and hot water system, ensuring efficiency and peace of mind. The exterior has been power-washed and painted shutters, as well as a freshly painted deck. Additionally, the location offers convenient proximity to nearby playgrounds, making it an ideal setting for families. This home harmoniously blends classic charm with modern updat
USD 600,000
3 bedroom, Simsbury CT 06070 105477417
View photo
House · for sale
USD 560,000
USD 285/sq.ft
3 bedroom, Simsbury CT 06070 105477417
Chatsworth Village, Granby town Hartford County Connecticut
· 1,959 sq.ft · 3 Bedrooms · 3 Baths · House
· Patio · Office room · Swimming pool · Gym · Deck · Fireplace · Equipped kitchen
Chatsworth Village, Granby town Hartford County Connecticut · 1,959 sq.ft · 3 Bedrooms · 3 Baths · House · Patio · Office room · Swimming pool · Gym · Deck · Fireplace · Equipped kitchen
Welcome home to this charming Dutch Gabriel colonial, ideally situated in a highly desirable central Simsbury neighborhood. Offering 3 bedrooms, 2 full and 2 half baths, this inviting home features a flexible floor plan and beautiful hardwood floors throughout. The heart of the home is the eat-in kitchen, complete with built-ins, a wood-burning fireplace - a wonderful gathering space for everyday living and entertaining. A three season sunroom overlooks the deck, hot tub and beautifully designed paver patio, creating a private retreat for relaxing or entertaining. The first floor also features a formal dining room, spacious living room with gas fireplace and a convenient half bath. Upstairs, three bedrooms include a luxurious primary suite with a well appointed full bath, walk-in closet and versatile bonus room, ideal for a home office, gym or nursery. The finished lower level offers even more living space, with the flexible recreation/game room or home office, second gas fireplace, ha
USD 560,000
house with 4 bedroom, Simsbury CT ES105533653
View photo
House · for sale
USD 589,900
USD 267/sq.ft
house with 4 bedroom, Simsbury CT ES105533653
Chatsworth Village, Granby town Hartford County Connecticut
· 2,207 sq.ft · 4 Bedrooms · House
· Garden · Swimming pool · Deck · Fireplace · Equipped kitchen
Chatsworth Village, Granby town Hartford County Connecticut · 2,207 sq.ft · 4 Bedrooms · House · Garden · Swimming pool · Deck · Fireplace · Equipped kitchen
This home has it all. Beautifully situated in a highly desirable neighborhood, this distinctive Colonial offers character, craftsmanship and privacy. Inside, rich details include solid wood doors, pine post-and-beam accents, a warm hearth and wood burning fireplace. The chef's kitchen features solid maple cabinetry, granite, a Viking six-burner range and remarkable century-old reclaimed hardwood flooring sourced from a KY cotton warehouse. 4 sizable bedrooms and 2.5 updated baths provide comfortable living and entertaining. The lower level offers flexible craft/workshop and studio space, plus wiring for a 6.1 surround sound system. The outdoors are equally special. Relax on the Georgian-style front porch with lighting, ceiling fan and removable screens, or entertain on the Brazilian walnut deck overlooking protected land. A bike path is accessible directly from the yard. Enjoy a meticulously maintained hot tub or the outdoor shower through the seasons. Underground electrical is install
USD 589,900

Get email alerts

Don't miss out: be the first to know about new properties

The alert was correctly created

On subscribing you accept the conditions of use and the privacy policy
Alert
Receive new ads in your inbox
Save this search
Receive alerts for new listings

We'll send you an email when we have new properties for: "Houses for sale in Chatsworth Village, Granby town Hartford County Connecticut"

The alert was correctly created

Birchwood, Windsor town Hartford County Connecticut
North Bloomfield, Bloomfield town Hartford County Connecticut
Get email alerts and be the first to see new listings
Required field
On subscribing I accept the terms of the privacy policy
Perfect! You'll soon start receiving new listings via email
Alert
Receive an email when we have new ads for Houses for sale in Chatsworth Village, Granby town Hartford County Connecticut
Save this search
Receive notifications when new entries are published.