201 houses for rent in Collin County

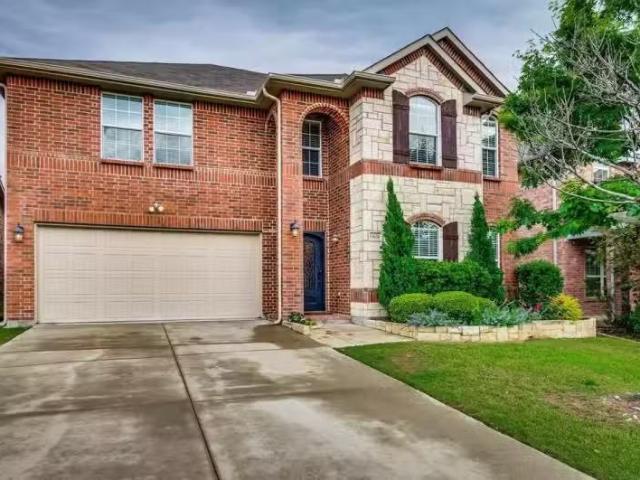
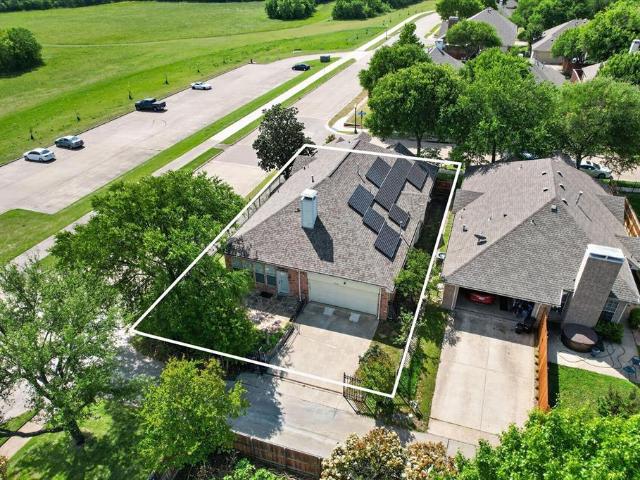
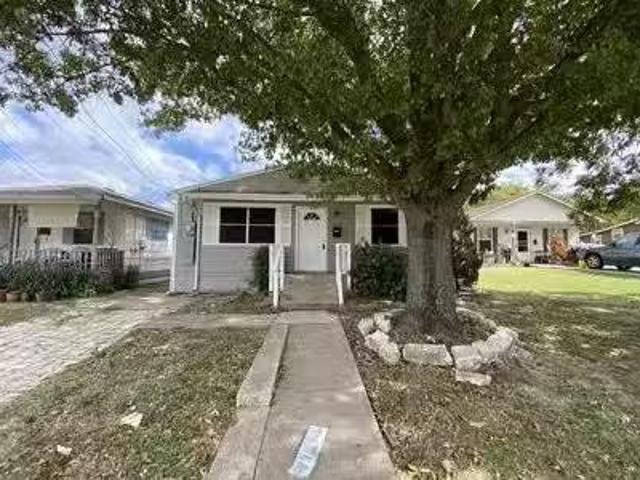
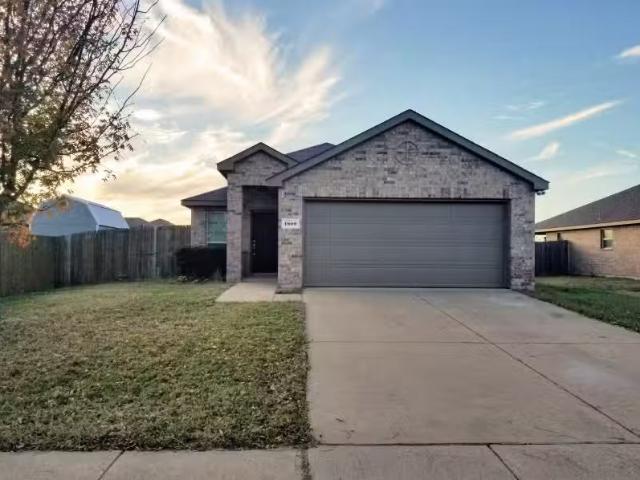
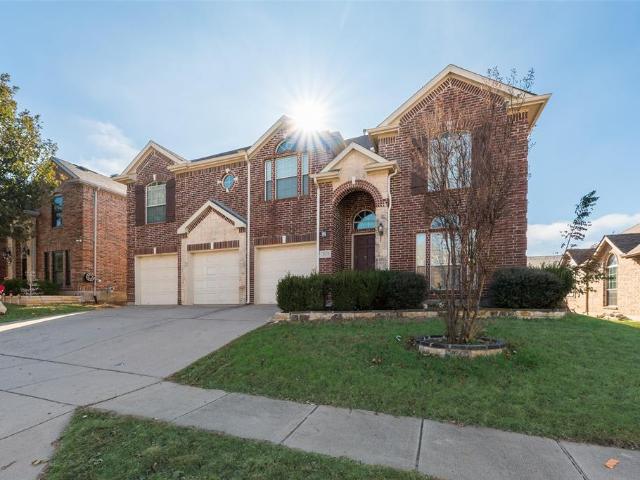
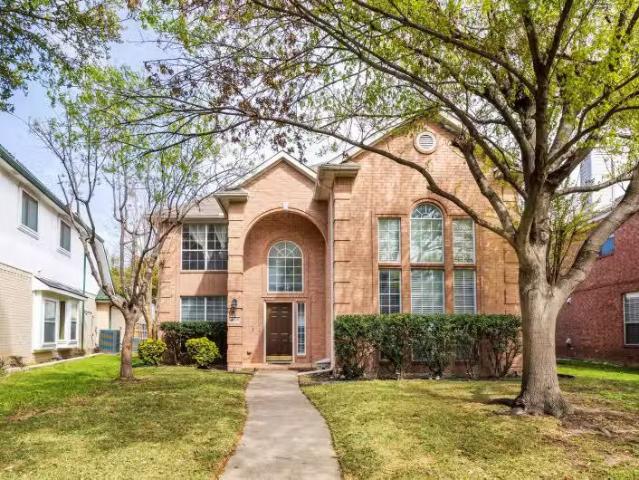
4115 Kirkmeadow Ln, Dallas, TX 75287 MLS 21209568
View photo
House · for rent
USD 2,795
4115 Kirkmeadow Ln, Dallas, TX 75287 MLS 21209568
Collin County
· House
· Garden · Equipped kitchen
Collin County · House · Garden · Equipped kitchen
Wood floor throughout 1st floor and new Carpet 2nd floor. Open floor plan great for entertaining. 2 story high ceiling & tall arched windows in gorgeous living. Granite Counter top Kitchen & stainless appliances. Breakfast room lead to great back yard. Plano ISD. Fabulous home in terrific N Dallas location minutes away from 190 and nice neighborhood. Please review application instruction before showing. Virtual Tour. Get the best price at ListedBuy!
USD 2,795
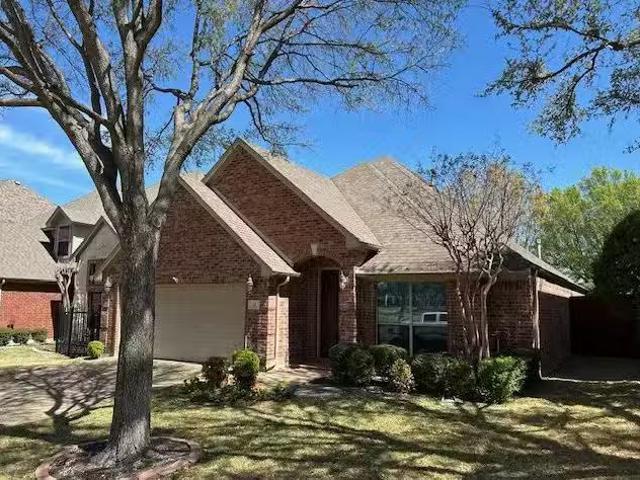
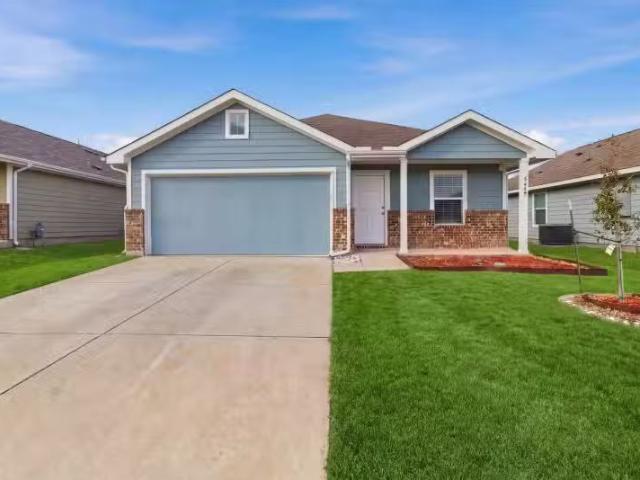
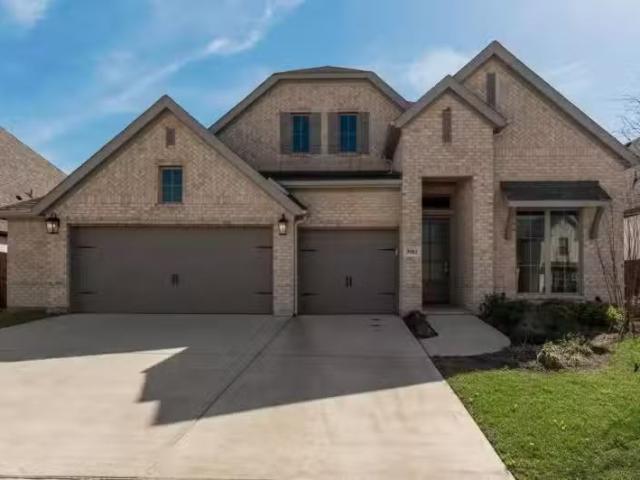
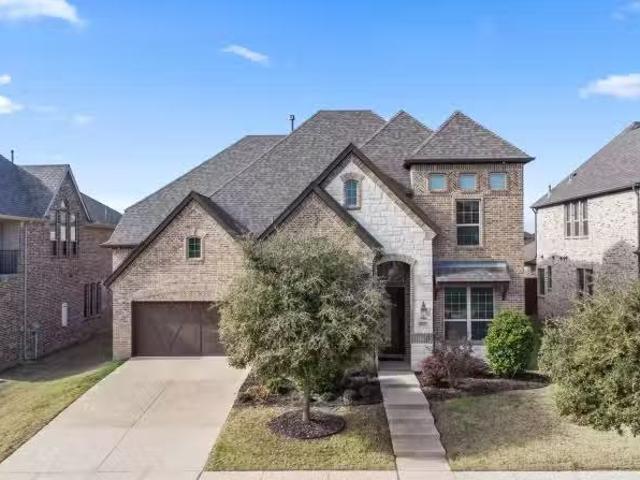
28 Emerald Pond Dr, Frisco, TX 75034 MLS 21211238
View photo
House · for rent
USD 3,000
28 Emerald Pond Dr, Frisco, TX 75034 MLS 21211238
Collin County
· House
· Patio · Parking
Collin County · House · Patio · Parking
Location, Location, Location! Welcome to this stunning 3-bedroom, 2-bath home with a 2-car garage, located in the beautiful, gated community of Willow Pond in the heart of Frisco, Texas. This private retreat offers exceptional amenities, including a private par-3 golf course, scenic ponds, and tranquil fountains. Step inside to an inviting open floor plan featuring granite countertops, tile flooring, and a cozy gas fireplace-perfect for both everyday living and entertaining. The spacious layout flows seamlessly into a charming outdoor space, complete with a covered patio, brick pavers, and a built-in BBQ grill, ideal for relaxing or hosting family and friends. Enjoy unbeatable convenience with close proximity to The Star, Legacy West, PGA Headquarters, and The Shops at Legacy, placing dining, shopping, and entertainment just minutes away. This is truly a rare opportunity to enjoy comfort, style, and an unbeatable location all in one! Virtual Tour. Get the best price at ListedBuy!
USD 3,000
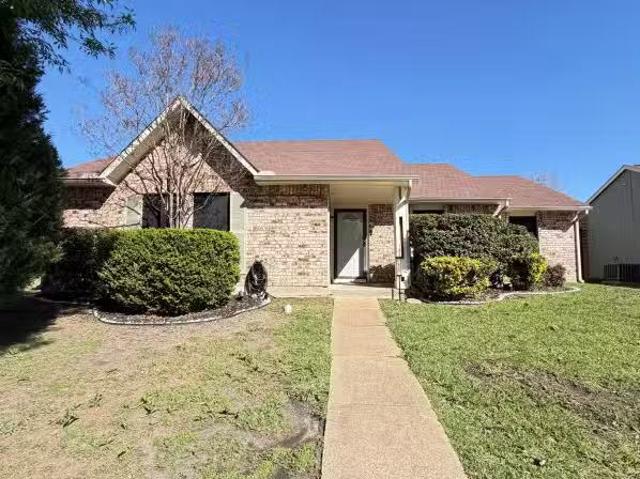
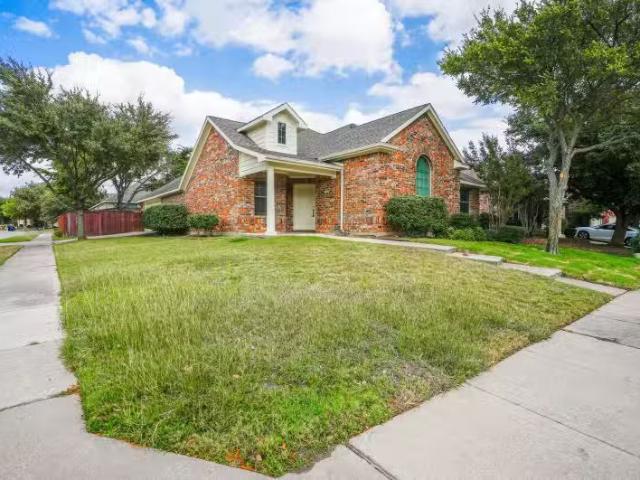
13034 Ambrose Dr, Frisco, TX 75035 MLS 21208919
View photo
House · for rent
USD 3,200
13034 Ambrose Dr, Frisco, TX 75035 MLS 21208919
Collin County
· House
· Garden · Equipped kitchen · Parking
Collin County · House · Garden · Equipped kitchen · Parking
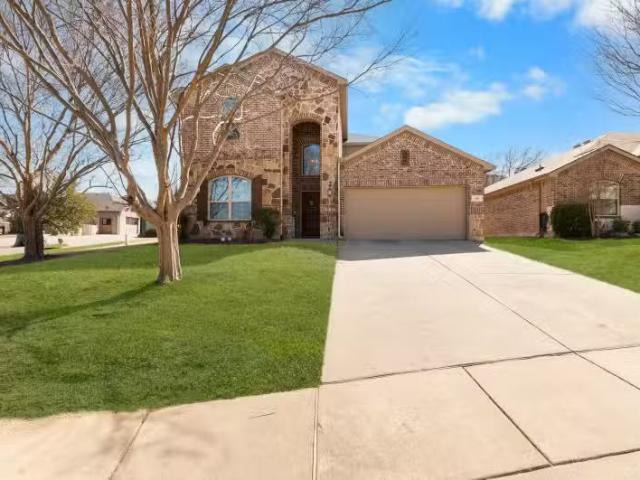
Refrigerator is included. Landlord pays the HOA dues. Beautiful, meticulously maintained 4-bed, 2.5-bath home in Creekside at Preston available for lease and accepting Section 8 vouchers. Exceptional curb appeal with brick and limestone exterior, iron front door and lush landscaping; elegant tile and wood floors throughout (no carpet). Open kitchen and living area perfect for entertaining, kitchen with stainless steel ENERGY STAR appliances, granite countertops and walk-in pantry. Main-floor primary suite with large walk-in closet and bath featuring separate garden tub, separate shower and dual vanities; upstairs game room and three bedrooms with wood floors. Two-car garage, fenced yard, and convenient location near schools, shopping and major roadways - professionally managed and move-in ready. Virtual Tour. Get the best price at ListedBuy!
USD 3,200
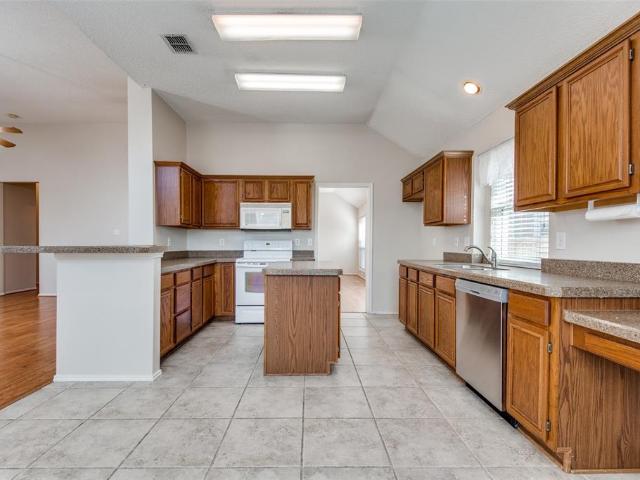
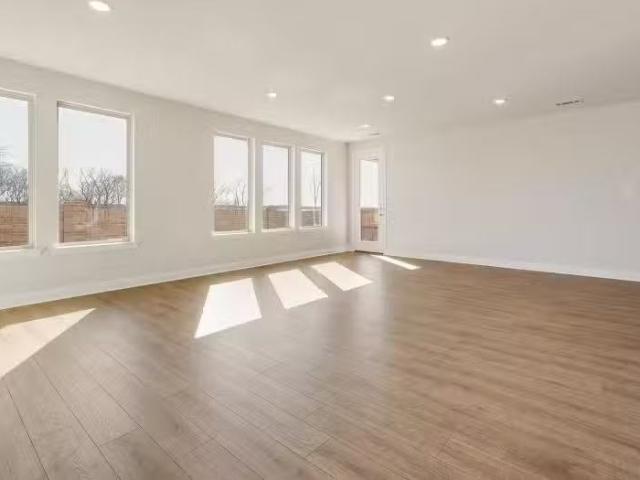
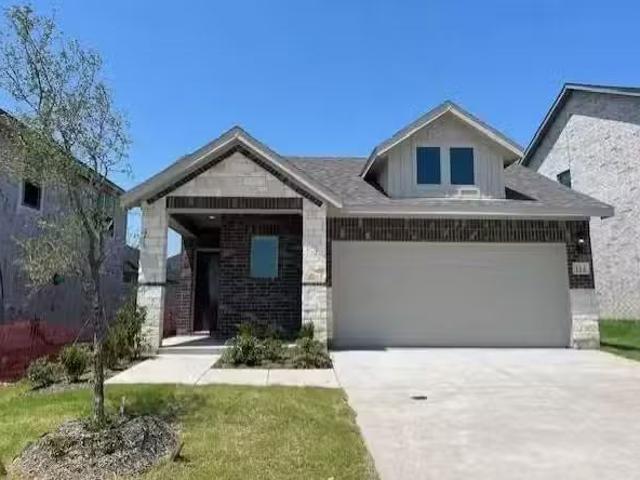
1609 Baugh Street, McKinney, US, TX
View photo
House · for rent
USD 2,300
1609 Baugh Street, McKinney, US, TX
Collin County
· 4 Bedrooms · 2 Baths · House
· Garden · Equipped kitchen · Swimming pool
Collin County · 4 Bedrooms · 2 Baths · House · Garden · Equipped kitchen · Swimming pool
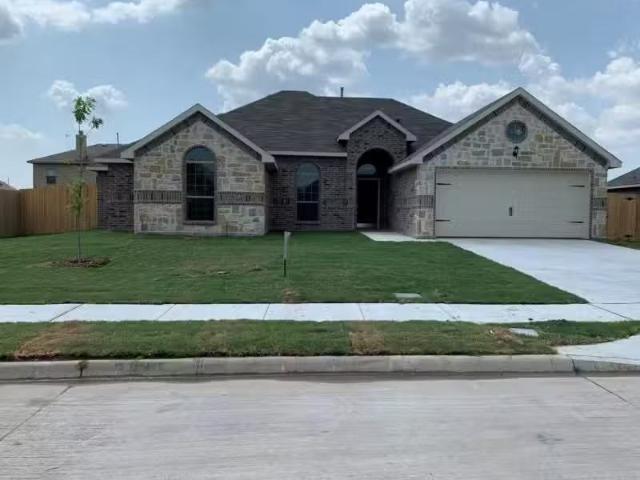
Welcome to this beautifully designed single-story 4-bedroom, 2-bath home in Preserve at Honey Creek in McKinney, offering the perfect blend of comfort, space, and modern style. The thoughtfully laid-out Oxford floorplan features three bedrooms and a full bath at the front of the home, while the private primary suite is tucked away in the back with its own full bath and spacious walk-in closet. The open-concept living area is filled with natural light and flows seamlessly into the dining space and peninsula-style kitchen complete with granite countertops and like new appliances. Washer, dryer, and refrigerator are included, making this home truly move-in ready. Enjoy a fully fenced backyard ideal for relaxing or entertaining, along with access to community amenities that include a resort-style pool, splash pad, playgrounds, green spaces, and scenic walking trails. Conveniently located near shopping, dining, and major roadways, this home offers both everyday comfort and an exceptional li
USD 2,300
Could you also be interested in
501 Wichita Trail, Mc Kinney, TX 75071 MLS 21205390
View photo
House · for rent
USD 3,200
501 Wichita Trail, Mc Kinney, TX 75071 MLS 21205390
Collin County
· House
· Garden · Office room · Equipped kitchen
Collin County · House · Garden · Office room · Equipped kitchen
Get ready to fall in love. This beautifully upgraded home has everything you need and more. Upon Entry you are greeted with a grand entrance into the elegant and modern hallway that brings you to the designated office, welcoming living space and open kitchen with ample counter space on the first floor. The primary bedroom features an ensuite bath and walk-in closet. Upstairs you will find a large game room and media room along with the other bedrooms. The backyard offers a large lot perfect for play and entertaining. Come and be amazed every step of the way as you tour! Virtual Tour. Get the best price at ListedBuy!
USD 3,200
1921 Green Terrace Dr, Royse City, TX 75189 MLS 21210344
View photo
House · for rent
USD 2,050
1921 Green Terrace Dr, Royse City, TX 75189 MLS 21210344
Collin County
· 1,109 sq.ft · 4 Bedrooms · 2 Baths · House
· Patio · Garden · Office room · Terrace · Fireplace · Equipped kitchen
Collin County · 1,109 sq.ft · 4 Bedrooms · 2 Baths · House · Patio · Garden · Office room · Terrace · Fireplace · Equipped kitchen
Beautiful single-story home built in 2021 featuring 4 bedrooms and 2 bathrooms. This home offers an open-concept layout with high ceilings, creating a bright and spacious atmosphere. The kitchen flows seamlessly into the living and dining areas, making it ideal for entertaining. The living room showcases a stunning stone fireplace, adding warmth and character. The kitchen is equipped with granite countertops, a tile backsplash, stainless steel appliances, and ample cabinet and counter space. The front bedroom with French doors can also serve as a private office or study. The primary bathroom features a jetted tub, separate shower, and dual sinks. Enjoy a large backyard with a covered patio, perfect for outdoor relaxation and gatherings. Conveniently located just minutes from I-30, Hwy 66, and Lake Ray Hubbard. Schedule a showing today. Information is deemed reliable but not guaranteed. Tenant and agent to verify all information. Virtual Tour. Get the best price at ListedBuy!
USD 2,050
3500 Christopher Ln, Richardson, TX 75082 | MLS #21292
View photo
House · for rent
Request Details
3500 Christopher Ln, Richardson, TX 75082 | MLS #21292
Collin County
· 2,314 sq.ft · 3 Bedrooms · 2 Baths · House
· Office room · Equipped kitchen
Collin County · 2,314 sq.ft · 3 Bedrooms · 2 Baths · House · Office room · Equipped kitchen
Richardson address with Plano ISD and views of Breckinridge Park — this one is a rare find! Beautifully positioned directly across from the park, this one-story home offers scenic walking trails, ponds, and green space just steps from the front door. Inside, the home features 3 bedrooms, 2 baths, a private office, high ceilings, and an open, light-filled layout designed for comfortable everyday living. Expansive windows bring in natural light and frame the surrounding outdoor views, while the spacious family room connects easily to the kitchen, breakfast area, and formal dining room. The oversized primary suite offers a relaxing retreat with a generously sized bath. Wood, luxury vinyl plank, and tile flooring throughout provide easy maintenance with no carpet. Both HVAC systems were newly installed in March 2026, adding an important recent update. With its premium park-facing location, water views, one-story layout, private office, and easy access to major roads, shopping, and dining,
Request Details
5449 Finbrooke Dr, Princeton, TX 75407 MLS 21198628
View photo
House · for rent
USD 1,800
5449 Finbrooke Dr, Princeton, TX 75407 MLS 21198628
Collin County
· House
· Garden · Office room · Equipped kitchen · Parking
Collin County · House · Garden · Office room · Equipped kitchen · Parking
Move-in ready single-story home in the desirable Bridgewater community in Princeton! This well-maintained 4-bedroom, 2-bath home features a spacious open-concept layout designed for comfortable living and entertaining. The home has been recently updated with brand-new luxury vinyl plank flooring and fresh interior paint completed in 2025, giving it a modern and refreshed feel. The kitchen offers a large island, breakfast bar, pantry, and ample cabinet space, and flows seamlessly into the dining and living areas. The private primary suite includes a walk-in closet and full bathroom, while three additional bedrooms provide flexibility for family, guests, or a home office. The home also includes energy-efficient systems, ceiling fans, modern appliances, and an attached two-car garage. Outside, enjoy a large fenced backyard ideal for outdoor activities and gatherings. Located in the Bridgewater master-planned community, residents have access to excellent amenities including a clubhouse, sw
USD 1,800
420 Timberbend Trail, Allen, TX 75002 MLS 21207935
View photo
House · for rent
USD 2,400
420 Timberbend Trail, Allen, TX 75002 MLS 21207935
Collin County
· 915 sq.ft · 3 Bedrooms · 2 Baths · House
· Garden · Parking
Collin County · 915 sq.ft · 3 Bedrooms · 2 Baths · House · Garden · Parking
Freshly remodeled 3 bed 2 bath home in the peace full city of allen ! perfect for your family, great schools, very clean home and neighborhood. Great size backyard, 3 car parking space in driveway not including the 1 car garage. Lets schedule a tour ! Home is move in ready ! Requirements for tenants: 580 credit score min (for tenants proving income to qualify ): income must be 2.5x rent amount with single or combined income:proof of income of atleast 2 years (at same job or business ) W2 forms or 1099s, Check stubs will work aswell: Backround check Virtual Tour. Get the best price at ListedBuy!
USD 2,400
8205 Burleigh St, Frisco, TX 75035 | MLS #21264
View photo
House · for rent
Request Details
8205 Burleigh St, Frisco, TX 75035 | MLS #21264
Collin County
· 2,110 sq.ft · 4 Bedrooms · 2 Baths · House
· Office room · Swimming pool · Equipped kitchen
Collin County · 2,110 sq.ft · 4 Bedrooms · 2 Baths · House · Office room · Swimming pool · Equipped kitchen
Welcome Home to this beautifully updated One Story residence in the highly sought-after Preston Oaks community of Frisco! Designed with an open concept floor plan, soaring ceilings, and abundant natural light, this 4-bedroom, 2-bath home offers both comfort and functionality. The split-bedroom layout provides added privacy and flexibility, perfect for a home office or guest space. The primary suite has a large walk-in closet and bath with separate vanities and a jacuzzi tub. The spacious island kitchen features a refrigerator, ample cabinetry, generous counter space, and energy-efficient stainless steel appliances including a new high-efficiency dishwasher and a new range installed in 2026. Thoughtful updates completed in 2022 include an additional 12 inches of attic insulation and ALL windows replaced with thermo-resistant, UV-protected windows for enhanced energy efficiency and year-round comfort. In 2024 stylish laminate flooring was installed throughout the home, along with new car
Request Details
1124 F Avenue, Plano, TX 75074 MLS 21209000
View photo
House · for rent
USD 1,590
1124 F Avenue, Plano, TX 75074 MLS 21209000
Collin County
· House
· Garden · Equipped kitchen
Collin County · House · Garden · Equipped kitchen
Charming & Cozy 3-Bedroom Home with Beautiful Finishes and Spacious Yard! Come check out this adorable 3-bedroom, 1-bathroom home that is now available for lease! From the moment you step inside, youll appreciate the inviting atmosphere and comfortable layout that makes this home perfect for everyday living. The open living and kitchen area creates a warm and welcoming space thats ideal for relaxing, spending time with family, or entertaining guests. This home features gorgeous flooring throughout that adds both style and durability, along with stunning tile work in the bathroom shower that gives the space a clean and modern touch. Large windows throughout the home allow plenty of natural light to flow in, making every room feel bright, airy, and cozy. Step outside and enjoy the generous outdoor space that offers plenty of room for activities, pets, or simply enjoying the fresh air. This pet-friendly home combines comfort, charm, and practicality all in one place. Homes like this dont
USD 1,590
3902 Braxton Dr, Melissa, TX 75454 MLS 21194870
View photo
House · for rent
USD 2,999
3902 Braxton Dr, Melissa, TX 75454 MLS 21194870
Collin County
· 893 sq.ft · 4 Bedrooms · House
· Office room · Equipped kitchen · Parking
Collin County · 893 sq.ft · 4 Bedrooms · House · Office room · Equipped kitchen · Parking
Beautiful modern single-story home for lease in the desirable Liberty community in Melissa. Built in 2022, this spacious home offers 2,759 square feet with 4 bedrooms, 3 full bathrooms, and a half bath, along with a dedicated office. The open floor plan features modern finishes throughout. The kitchen offers white cabinetry, quartz countertops, stainless steel appliances, and a large island with additional storage. The home also includes a refrigerator, washer, and dryer for added convenience. The primary suite is generously sized and features a stylish bathroom with double vanities, a glass-enclosed shower overlooking a bathtub, and two spacious walk-in closets. Secondary bedrooms are thoughtfully separated from the primary suite for added privacy, and the fourth bedroom includes its own ensuite bathroom. A private office with double glass doors is located near the front entry, creating an ideal work-from-home space. A mudroom conveniently located off the garage entry. Located in the
USD 2,999
2871 Creekwood Ln, Prosper, TX 75078 MLS 21208863
View photo
House · for rent
USD 8,500
2871 Creekwood Ln, Prosper, TX 75078 MLS 21208863
Collin County
· House
· Patio · Equipped kitchen
Collin County · House · Patio · Equipped kitchen
Overlooking the 16th green and 17th tee boxes of Gentle Creek Golf Course, this remarkable 5-bedroom home offers a front row seat to one of Prospers most beautiful golf course settings. With uninterrupted fairway views and zoned to Walnut Grove High School in highly acclaimed Prosper ISD, the home combines striking architectural design with contemporary updates throughout. The entry immediately sets the tone. Marble floors with wood inlay lead to a dramatic curved staircase illuminated by a stunning crystal chandelier that creates an unforgettable arrival. A private study with soaring ceiling and custom built-ins provides an impressive workspace. The living room opens with impressive scale, while accordion glass doors span the back wall, opening to the covered patio and drawing the golf course scenery directly into the living space. The kitchen features marble countertops, a dramatic waterfall island, and top-tier appliances. The formal dining room connects through a butlers area with
USD 8,500
7612 Burton Ln, Mc Kinney, TX 75070 MLS 21209372
View photo
House · for rent
USD 2,195
7612 Burton Ln, Mc Kinney, TX 75070 MLS 21209372
Collin County
· House
· Equipped kitchen
Collin County · House · Equipped kitchen
Affordable home in Stonebridge Ranch. Spacious Floor Plan with High Ceiling. Clean and Bright. Huge Kitchen with Granite Counter top, 42 inch cabinet and much more. Dont miss this one! Virtual Tour. Get the best price at ListedBuy!
USD 2,195
3249 Cross Shore, Anna, TX 75409 MLS 21211383
View photo
House · for rent
USD 2,300
3249 Cross Shore, Anna, TX 75409 MLS 21211383
Collin County
· House
· Garden · Office room · Equipped kitchen
Collin County · House · Garden · Office room · Equipped kitchen
Welcome to your next home in the desirable Villages of Hurricane Creek community in Anna! This beautifully built, like-new home offers the perfect blend of modern style, comfort, and convenience. Step inside to an open-concept layout filled with natural light, ideal for both everyday living and entertaining. The spacious kitchen is a true centerpiece, featuring granite countertops, stainless steel appliances, a large island, and plenty of cabinet space-perfect for cooking and gathering. The inviting living area flows seamlessly, creating a warm and functional space for relaxing or hosting guests. Retreat to the private primary suite with a generous walk-in closet and a well-appointed en-suite bath designed for comfort. Additional bedrooms provide flexibility for family, guests, or a home office. Enjoy outdoor living in the fenced backyard with a covered patio-great for weekend BBQs or unwinding after a long day. Located in a quiet, well-maintained neighborhood with access to parks, wal
USD 2,300
1809 Rodeo Dr, Anna, TX 75409 MLS 21209558
View photo
House · for rent
USD 1,900
1809 Rodeo Dr, Anna, TX 75409 MLS 21209558
Collin County
· 2 Baths · House
· Garden · Parking
Collin County · 2 Baths · House · Garden · Parking
Looking for a clean, comfortable home with a landlord who actually cares? Welcome to this charming one-story home in the peaceful neighborhood of Sweetwater Crossing. With 3 spacious bedrooms, 2 bathrooms, and a 2-car garage, theres plenty of room to live comfortably. The open floor plan makes everyday living easy and is great for gathering with friends or family, while the split-bedroom layout offers added privacy. The private primary suite tucked away in the back of the home feels like its own retreat, featuring a relaxing garden tub, separate shower, double vanity, and walk-in closet. Unlike many rentals managed by large companies, this home is owned by a responsive individual landlord who takes pride in keeping the home well cared for and treating tenants fairly. The owner is looking for tenants who will enjoy the home and care for it the same way. application process is straightforward and hassle-free, making it easy to get settled in without unnecessary delays. Virtual Tour. Get
USD 1,900
10611 Ferdinand View, Frisco, TX 75035 MLS 21208422
View photo
House · for rent
USD 4,950
10611 Ferdinand View, Frisco, TX 75035 MLS 21208422
Collin County
· 1,518 sq.ft · 5 Bedrooms · 4 Baths · House
· Office room · Parking
Collin County · 1,518 sq.ft · 5 Bedrooms · 4 Baths · House · Office room · Parking
Located in GATED Lexington Community. 5 bed, 4 bath, Home Office and Media Room, 3 car garage with EV charging. Highly Rated Schools: Liscano Elementary and Nelson Middle, Independence High. Amenities: INCLUDED Washer, Dryer, and French Door Refrigerator (No need for the renter to get their own appliances). Convenient Location: 2 min drive to Tom Thumb, CVS, Restaurants Schedule your tour today and experience upscale living in this gated community, at its finest! Virtual Tour. Get the best price at ListedBuy!
USD 4,950
114 Mountain Meadow Ln, Princeton, TX 75071 MLS 21210564
View photo
House · for rent
USD 2,400
114 Mountain Meadow Ln, Princeton, TX 75071 MLS 21210564
Collin County
· House
· Garden · Equipped kitchen · Parking · Swimming pool
Collin County · House · Garden · Equipped kitchen · Parking · Swimming pool
Beautiful open floor plan in a fabulous McKinney master-planned community. 3-bedroom, 2 full baths, 2-car garage, with a cute little backyard and a covered front porch. Newer Construction 2023, energy-efficient home available for immediate move-in. The kitchen has an island with room for 3-4 barstools, granite countertops, a stylish backsplash, a gas range, and a large pantry. Tankless water heater. Spacious Great room with space for living and dining spaces. Primary Suite and ensuite with a walk-in shower, dual sinks, and a walk-in closet. Luxury Vinyl Plank Flooring in the living areas and carpet in the bedrooms. Separate Utility room with a built-in shelf. This home faces the greenbelt. This house is waiting for you to make it a home. Princeton ISD! Community offers a Pool, playground, Clubhouse, jogging trails, and quick access to 380. Let us move you where you want to be! Our MLS requires it to be listed in Princeton for tax reasons but the physical address is in McKinney. Virtual
USD 2,400
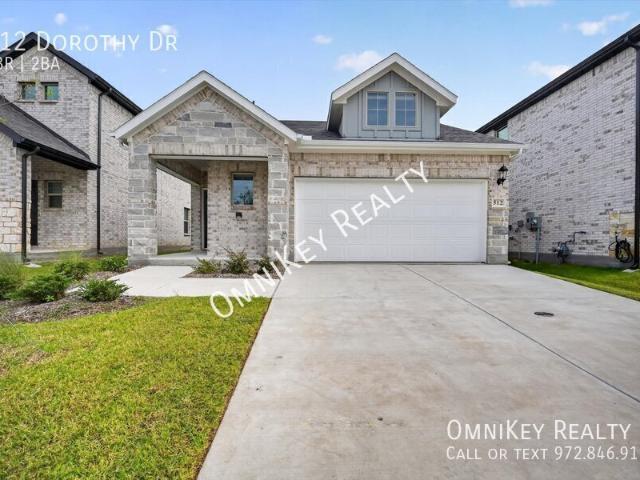
512 Dorothy Dr, 3 beds, 2 full baths
View photo
House · for rent
USD 2,100
512 Dorothy Dr, 3 beds, 2 full baths
Collin County
· 3 Bedrooms · 2 Baths · House
· Equipped kitchen · Parking
Collin County · 3 Bedrooms · 2 Baths · House · Equipped kitchen · Parking
SCHEDULE A SHOWING ONLINE AT: showmojo.com/ltr/ff82d9c063 - Stunning 3 Bedroom Home for Lease with Quartz Countertops and Modern Finishes! Experience the perfect combination of style, comfort, and functionality in this beautifully built home for lease. Offering 3 spacious bedrooms, 2 full bathrooms, and a 2-car garage, this thoughtfully designed residence features an open-concept layout that is perfect for both everyday living and entertaining. Bright, inviting spaces and contemporary finishes throughout create a place you'll be proud to call home. The impressive kitchen serves as the centerpiece of the home, showcasing elegant quartz countertops, a stylish tiled backsplash, sleek stainless steel appliances, and ample cabinetry for all your storage needs. The open design allows the kitchen to flow seamlessly into the living and dining areas, creating an ideal space for hosting guests or spending quality time with family. Durable vinyl flooring extends throughout the main living a
USD 2,100
705 Ashcrest Court, Allen, US, TX
View photo
House · for rent
USD 2,500
705 Ashcrest Court, Allen, US, TX
Collin County
· 4 Bedrooms · 3 Baths · House
· Garden · Equipped kitchen
Collin County · 4 Bedrooms · 3 Baths · House · Garden · Equipped kitchen
Welcome to this great home on a quite street in Allen right off of I-75! With 2,213 Sq Ft you have space for everyone in different sections of the home. You have a family area off to the left from the entrance, kitchen in the back of the with great access to the backyard, and the primary Bedroom down on the first floor. Come check this one out today!
USD 2,500
9880 Wyndbrook Dr, Frisco, TX 75035 MLS 21197425
View photo
House · for rent
USD 2,395
9880 Wyndbrook Dr, Frisco, TX 75035 MLS 21197425
Collin County
· House
· Fireplace · Equipped kitchen
Collin County · House · Fireplace · Equipped kitchen
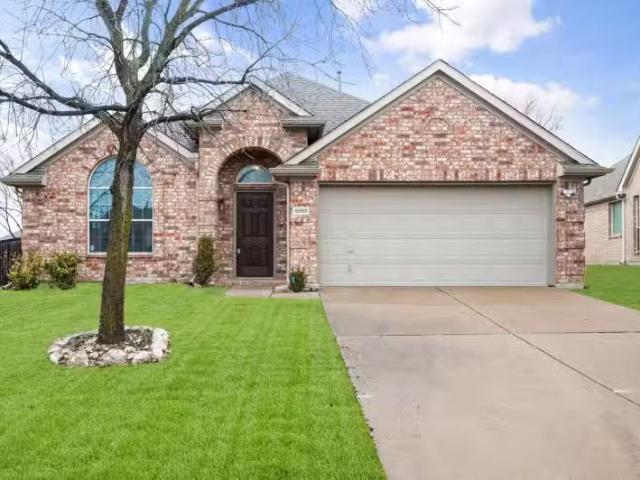
Welcome to this charming home in Frisco, TX! This property boasts a spacious kitchen with ample counter space. Laminate flooring flows seamlessly throughout the main living areas, complemented by clean white walls for a fresh, modern feel. The family room has a cozy fireplace plus great lighting and bright windows. The open floor plan enhances the sense of space and connectivity in the main living areas, making it ideal for gatherings or everyday living. Primary bedroom has attached primary bathroom, with soaking tub plus shower. Great shopping, restaurants, and exemplary Frisco ISD schools add to the charm this home already offers. Dont miss out on this inviting home in a desirable Frisco! Virtual Tour. Get the best price at ListedBuy!
USD 2,395
6912 Harvey Ln, Plano, TX 75023 | MLS #21290
View photo
House · for rent
Request Details
6912 Harvey Ln, Plano, TX 75023 | MLS #21290
Collin County
· 1,410 sq.ft · 3 Bedrooms · 2 Baths · House
· Garden · Fireplace · Equipped kitchen
Collin County · 1,410 sq.ft · 3 Bedrooms · 2 Baths · House · Garden · Fireplace · Equipped kitchen
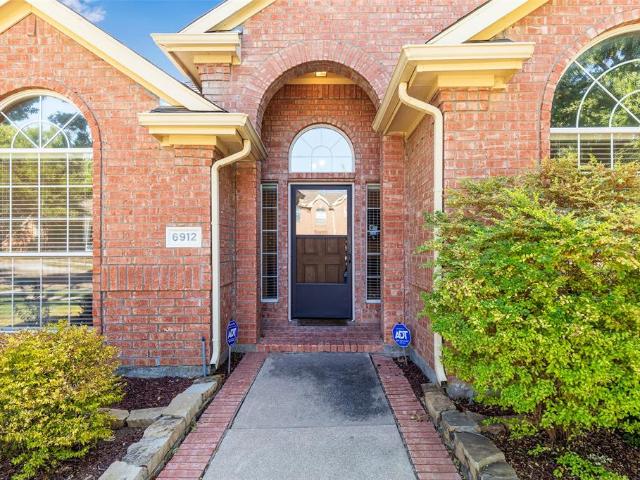
Welcome home to this stunning single story brick home located at The Trails in the heart of Plano. Drought tolerant landscaping creates beautiful curb appeal as well as maintenance free living. The spacious open floor plan offers soaring ceilings, cozy brick fireplace and plenty of room for entertaining. The upgraded kitchen is a showstopper! Rich wood cabinets, granite countertops, elegant backsplash and SS appliances make for a chef's dream kitchen. Unwind at the end of the day in the private primary suite with a garden tub and separate stand alone shower. No carpet in the home! Tile throughout. Relax and enjoy the serene outdoor space complete with water feature, fire pit, and no grass for more maintenance free living! Location can't be beat with multiple corporate headquarters just minutes away and close proximity to several main highways! Don't miss your chance to own the oasis!
Request Details
9721 Zaharias Dr, Mc Kinney, TX 75072 MLS 21209238
View photo
House · for rent
USD 2,350
9721 Zaharias Dr, Mc Kinney, TX 75072 MLS 21209238
Collin County
· House
· Patio · Garden · Equipped kitchen
Collin County · House · Patio · Garden · Equipped kitchen
Beautiful 3-bedroom, 2-bath home in highly sought-after Frisco ISD, located on a corner lot with great curb appeal and added privacy. The home features a welcoming foyer and hallway leading to two well-sized secondary bedrooms before opening into a spacious living room with an open kitchen and dining layout. Large windows provide abundant natural light. The home is freshly painted and upgraded with laminate flooring throughout - no carpet. The primary bedroom is generously sized and includes a private bath with a soaking tub, walk-in shower, and walk-in closet. Enjoy a private patio and backyard, perfect for relaxing outdoors. The home is within walking distance of the community pool and childrens play area. Conveniently located near Friscos premier golf courses, parks, shopping, restaurants, retail stores, and walking trails. Easy access to SRT, DNT, and Highway 380. Virtual Tour. Get the best price at ListedBuy!
USD 2,350
213 Palomino Ct, Celina, TX 75009 | MLS #21242
View photo
House · for rent
Request Details
213 Palomino Ct, Celina, TX 75009 | MLS #21242
Collin County
· 3,401 sq.ft · 5 Bedrooms · 4 Baths · House
· Garden · Equipped kitchen · Air conditioning
Collin County · 3,401 sq.ft · 5 Bedrooms · 4 Baths · House · Garden · Equipped kitchen · Air conditioning
REMARKABLE HOME in the desirable Carter Ranch community. This home has it all, combining complete functionality with the most aesthetically appealing environment! Over $80K in recent upgrades adds to the appeal AND peace of mind. Upgrades include: Architectural grade Impact Resistant Roof Shingle with Warranty (Dec. 2025), new overhead doors (Dec 2025), AC Units (2025), water heater (2025) new carpet (2026), new fence stain (2025), all exterior trim painted (2025), gutters and downspouts (2025), new window screens (2025). Five bedrooms, three full and one half baths, office with French doors, two living areas, two dining areas AND a large backyard give all the space you need to indulge in life at home. Open concept kitchen provides an abundance of granite counter space and lush dark wood cabinetry, kitchen island, breakfast bar, walk in pantry, AND a side buffet. The formal dining area, breakfast room, or the breakfast bar give plenty of options for gathering for a meal or coffee and c
Request Details
8170 Co Rd 101, Celina, TX 75009 MLS 20987245
View photo
House · for rent
USD 6,500
8170 Co Rd 101, Celina, TX 75009 MLS 20987245
Collin County
· House
· Office room · Air conditioning · Parking
Collin County · House · Office room · Air conditioning · Parking
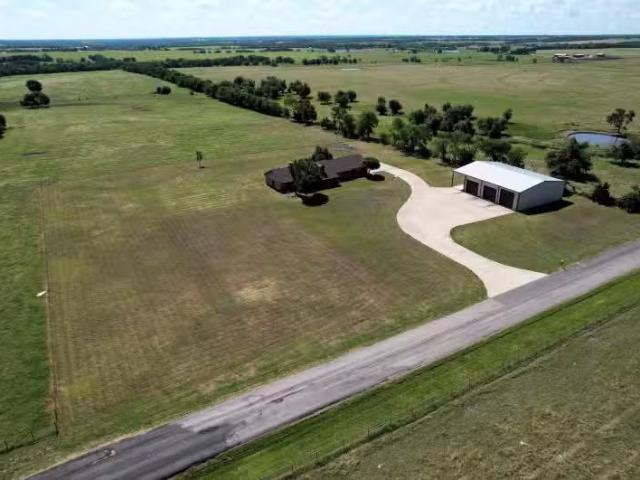
4 ac tract outside of Celina city limits in Collin County with excellent access to Preston Rd. DNT and Outer Loop. Great proximity to north Texass explosive growth. Perfect site for contractor of any kind. Property features 4 acres with a 2,525 SF house to be used as offices, a 3600 SF metal building with 2, 12 overhead doors and 1, 14 overhead door all with openers. Metal building has 20 sidewalls, offices and restroom built out inside, and 2, 40 walk thru doors. Driveway is paved and the 4 acres allows for tons of extra parking or material storage. Great lease space for small business! Virtual Tour. Get the best price at ListedBuy!
USD 6,500

Get email alerts

Don't miss out: be the first to know about new properties

The alert was correctly created

On subscribing you accept the conditions of use and the privacy policy
Alert
Receive new ads in your inbox
Save this search
Receive alerts for new listings

We'll send you an email when we have new properties for: "Houses for rent in Collin County"

The alert was correctly created

Murphy city
Frisco city
Get email alerts and be the first to see new listings
Required field
On subscribing I accept the terms of the privacy policy
Perfect! You'll soon start receiving new listings via email
Alert
Receive an email when we have new ads for Houses for rent in Collin County
Save this search
Filters

Bedrooms

Size (sq.ft)

sq.ft
sq.ft

Price (USD per month)

USD
USD

Property type

Bathrooms

Clear all filters
Receive notifications when new entries are published.