201 houses for rent in Collin County

6119 Hudson Street, Dallas, US, TX
View photo
House · for rent
USD 5,500
6119 Hudson Street, Dallas, US, TX
Collin County
· 5 Bedrooms · 3 Baths · House
Collin County · 5 Bedrooms · 3 Baths · House
Beautiful 5-bedroom home located in Dallas. In close proximity to SMU, Highland Park and White Rock Lake
USD 5,500
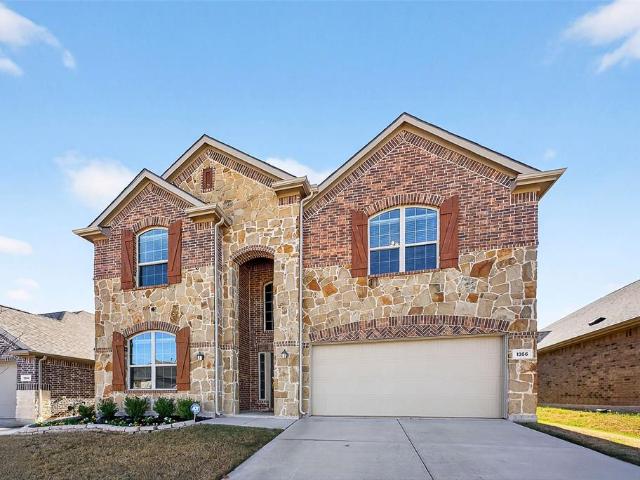
1356 Francesca Dr, Little Elm, TX 75068 | MLS #21278
View photo
House · for rent
Request Details
1356 Francesca Dr, Little Elm, TX 75068 | MLS #21278
Collin County
· 3,477 sq.ft · 5 Bedrooms · 4 Baths · House
· Office room · Equipped kitchen
Collin County · 3,477 sq.ft · 5 Bedrooms · 4 Baths · House · Office room · Equipped kitchen
This pristine 5-bedroom, 4-bath home in Little Elm boasts space, comfort, and versatility for today’s lifestyle. Thoughtfully designed with generous living areas, the open floor plan flows effortlessly from the main living space into the kitchen, making it ideal for everyday living and entertaining. The kitchen features ample cabinetry, generous counter space, and a layout perfect for hosting gatherings or preparing family meals. The spacious primary suite provides a relaxing retreat with a private bath and walk-in closet, while an additional downstairs bedroom is perfect as a nursery or mother-in-law suite. Upstairs bedrooms and bathrooms offer flexibility for guests, home offices, or multigenerational living. With multiple living areas, there’s room for everyone to spread out and enjoy their own space, and it's perfect for multi-generational living! Located in a desirable Little Elm neighborhood with convenient access to schools, shopping, dining, and Lake Lewisville, this home combi
Request Details
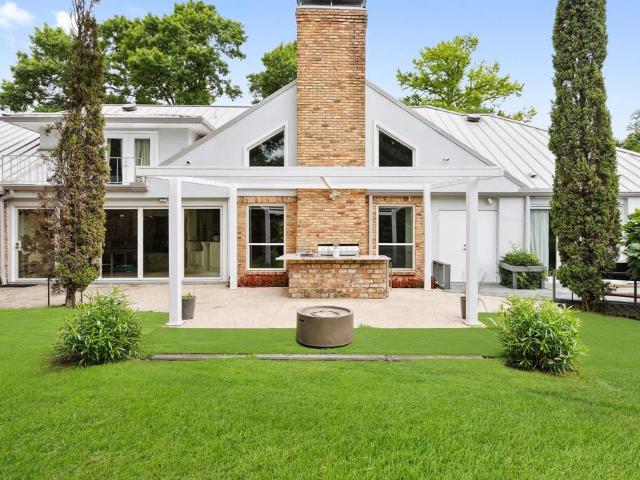
6160 Spring Valley Rd, Dallas, TX 75240 | MLS #21312
View photo
House · for rent
Request Details
6160 Spring Valley Rd, Dallas, TX 75240 | MLS #21312
Collin County
· 5,005 sq.ft · 5 Bedrooms · 5 Baths · House
· Garden · Fireplace · Equipped kitchen
Collin County · 5,005 sq.ft · 5 Bedrooms · 5 Baths · House · Garden · Fireplace · Equipped kitchen
A private, gated retreat in Dallas, 6160 Spring Valley Road offers a secluded garden setting near Uptown, Addison, and the Galleria area. Heavy iron-and-wood gates open to a fountain-centered approach and expansive manicured grounds shaded by mature trees. White magnolias, fragrant lilacs, glossy evergreens, and crepe myrtles in blush, crimson, ivory, and coral provide seasonal color. Oversized picture windows frame the greenery and fill the home with natural light, while sliding doors open to the backyard for seamless indoor-outdoor living. The main living room features soaring vaulted ceilings, exposed beams, and an elegant fireplace. A separate game room includes built-in shelving, another fireplace, backyard access, and a nearby guest half bath. Multiple living and dining areas offer flexibility for everyday living, recreation, and entertaining. The kitchen features marble countertops, abundant cabinetry, a charming herb window, stainless gas cooktop, double ovens, microwave, and p
Request Details
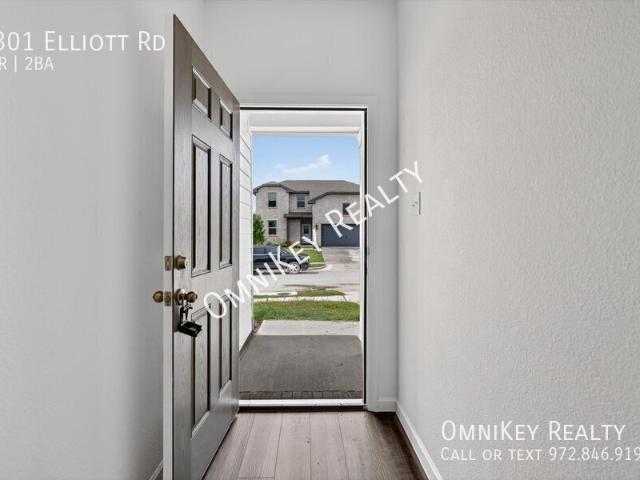
1301 Elliott Rd, 3 beds, 2 full baths
View photo
House · for rent
USD 1,825
1301 Elliott Rd, 3 beds, 2 full baths
Collin County
· 3 Bedrooms · 2 Baths · House
· Equipped kitchen · Parking
Collin County · 3 Bedrooms · 2 Baths · House · Equipped kitchen · Parking
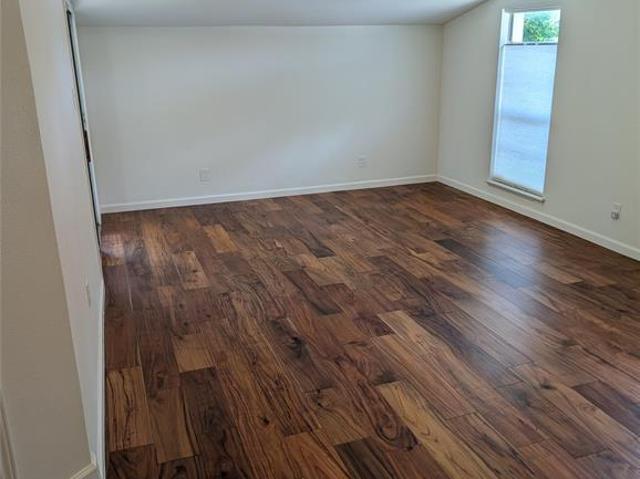
SCHEDULE A SHOWING ONLINE AT: showmojo.com/ltr/7423a13037 - MOVE-IN SPECIAL: NOW OFFERING 2 WEEKS FREE RENT WITH QUICK MOVE IN! Brand-New 2025 Construction – Modern Luxury, Stylish Finishes & Move-In Ready! Be the very first to live in this stunning newly constructed 2025 rental home that perfectly blends modern style, comfort, and convenience! Featuring 3 spacious bedrooms, 2 beautifully designed bathrooms, and a 2-car garage, this home was thoughtfully built with today's lifestyle in mind. From the moment you arrive, you'll appreciate the fresh curb appeal and contemporary design that make this property truly stand out. Step inside and fall in love with the bright open-concept layout filled with stylish finishes throughout. The gorgeous granite countertops add a touch of elegance to the kitchen, perfectly complemented by sleek stainless steel appliances that make cooking and entertaining a breeze. Durable vinyl flooring flows through the main living spaces, while soft carpeting
USD 1,825
Could you also be interested in
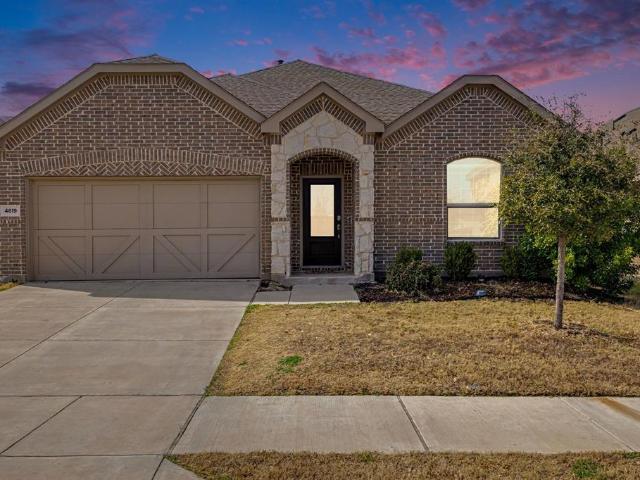
4619 Cleves Ave, Aubrey, TX 76227 | MLS #11566
View photo
House · for rent
Request Details
4619 Cleves Ave, Aubrey, TX 76227 | MLS #11566
Collin County
· 1,851 sq.ft · 4 Bedrooms · House
· Patio · Office room · Equipped kitchen · Swimming pool
Collin County · 1,851 sq.ft · 4 Bedrooms · House · Patio · Office room · Equipped kitchen · Swimming pool
Welcome to 4619 Cleves Ave — a beautifully maintained 4-bedroom, 2-bath home in the sought-after Sutton Fields master-planned community, served by the acclaimed Prosper ISD. The open-concept layout is bright and inviting, with oversized windows pouring natural light across a spacious living area finished in luxury vinyl plank flooring that runs throughout the entire home, bedrooms included. At the heart of the house, the kitchen blends style and function with granite countertops, stainless steel appliances, and a large center island with seating — perfect for casual mornings or hosting friends. The primary suite is a true retreat, featuring dual-sink vanities, a soaking tub, and an oversized tiled walk-in shower. Three additional bedrooms offer flexibility for family, guests, or a home office. Out back, a covered patio creates an effortless space for weekend cookouts and quiet evenings alike. Living in Sutton Fields means resort-style amenities right outside your door: swimming pool wi
Request Details
1741 Delaford Drive, Carrollton, US, TX
View photo
House · for rent
USD 2,900
1741 Delaford Drive, Carrollton, US, TX
Collin County
· 3 Bedrooms · 4 Baths · House
· Patio · Fireplace · Equipped kitchen
Collin County · 3 Bedrooms · 4 Baths · House · Patio · Fireplace · Equipped kitchen
Beautifully Updated 1-Story in Carrollton with Designer Touches Manicured landscaping, mature trees, and a grand elevation create a welcoming entrance to this beautifully maintained 3-bedroom, 2-bath home in Carrollton. Inside, the open-concept layout features stylish upgrades including shiplap accents, a sliding barn door, and gorgeous plank LVP flooring throughout-no carpet. The soft gray and white color palette is complemented by updated fixtures, hardware, and thoughtful design details. The remodeled kitchen is a standout with granite countertops, stainless steel appliances, oversized subway tile backsplash with natural edge detail that extends to the ceiling, floating shelves, and pendant lighting over the peninsula breakfast bar. A convenient serving window opens to the patio, perfect for entertaining. The dining area is highlighted by a charming bay window that fills the space with natural light. The spacious family room features an impressive corner fireplace with an extended h
USD 2,900
2600 Summertree Dr, Carrollton, TX 75006 | MLS #21306
View photo
House · for rent
Request Details
2600 Summertree Dr, Carrollton, TX 75006 | MLS #21306
Collin County
· 2,024 sq.ft · 3 Bedrooms · 2 Baths · House
· Office room · Fireplace · Equipped kitchen
Collin County · 2,024 sq.ft · 3 Bedrooms · 2 Baths · House · Office room · Fireplace · Equipped kitchen
Open house sunday 1-2 pm Seller offering $9,000 toward a rate buydown or closing costs, for a limited time Ask how a seller-paid rate buydown could lower your monthly payment by hundreds of dollars. Move-in ready with a newer roof (2021) and HVAC (2023). Highly rated Country Place Elementary is within walking distance of the home. Extra-large corner lot, fully fenced. HVAC 2023, Roof 2021. This beautiful 3-bedroom, 2-bathroom home offers a blend of modern comfort and charm. Located in a desirable neighborhood, it's conveniently close to K-Town, Carrollton Trails, and major highways, all within a 2-mile radius. Upon entry, you're welcomed by a spacious living area featuring a fireplace and engineered wood floors. The formal dining room is stunning with its picture-frame and chair moldings. French doors lead to the office as well as a cozy sitting room or den. The kitchen is a chef's delight, boasting granite countertops, stainless steel appliances, white cabinets, and a dinette. The mas
Request Details
4016 De Berry Ln, Royse City, TX 75189 | MLS #21277
View photo
House · for rent
Request Details
4016 De Berry Ln, Royse City, TX 75189 | MLS #21277
Collin County
· 2,680 sq.ft · 4 Bedrooms · 2 Baths · House
· Patio · Garden · Office room · Equipped kitchen
Collin County · 2,680 sq.ft · 4 Bedrooms · 2 Baths · House · Patio · Garden · Office room · Equipped kitchen
Beautifully upgraded 4-bedroom, 2-bath home in Royse City, available for move-in June 1, 2026. This well-maintained home offers a spacious layout with stylish custom touches throughout, including wainscoting, wallpaper accents, updated light fixtures, and a built-in closet system that adds both charm and functionality. The home comes complete with a washer, dryer, and refrigerator, making move-in easy and convenient. Enjoy the extended patio, perfect for relaxing or entertaining, plus a storage shed in the backyard for extra space and organization. The open and inviting floor plan is designed for comfortable everyday living, with plenty of room to spread out and enjoy. The living area offers a welcoming atmosphere for gatherings, movie nights, or quiet evenings at home, while the kitchen and dining spaces provide a practical setup for daily routines and entertaining guests. Each bedroom offers flexibility for a variety of needs, whether used for family members, guests, a home office, w
Request Details
3621 Platte River Trail, Celina, TX
View photo
House · for rent
USD 2,850
3621 Platte River Trail, Celina, TX
Collin County
· 3 Bedrooms · 3 Baths · House
· Patio · Garden · Equipped kitchen
Collin County · 3 Bedrooms · 3 Baths · House · Patio · Garden · Equipped kitchen
For Lease and For SaleLease furnished with current furniture for $3,420Step into refined Texas living in this stunning Tri Pointe Home, showcasing the highly coveted Bryson floorplan in the desirable Creeks of Legacy, zoned to award-winning Prosper ISD. Designed with intention and style, this residence seamlessly blends modern sophistication with everyday comfort. Rich hardwood floors flow throughout the spacious three-bedroom layout, setting the tone for the open-concept design that effortlessly connects living, dining, and entertaining spaces. At the heart of the home, the chef-inspired kitchen impresses with granite countertops, stainless steel appliances, a gas range, and abundant cabinetry and pantry storageperfect for both casual nights in and hosting guests. Enjoy the fully upgraded kitchen with soft close cabinets, upgraded lighting fixtures, and modern open concept. Wall-to-wall retractable sliding doors open to a private backyard retreat, where an expansive patio with automat
USD 2,850
2515 Cambridge Drive, Heath, US, TX
View photo
House · for rent
USD 2,800
2515 Cambridge Drive, Heath, US, TX
Collin County
· 4 Bedrooms · 2 Baths · House
· Garden · Office room · Swimming pool · Fireplace · Equipped kitchen
Collin County · 4 Bedrooms · 2 Baths · House · Garden · Office room · Swimming pool · Fireplace · Equipped kitchen
Boutique neighborhood close to the lake, easy access to shopping, restaurants, I30 and The Harbor. Gleaming wood floors, great open floorplan. Huge kitchen opens to the family room with fireplace overlooking the back yard and POOL. Plenty of space for everyone! Office space for those who work from home. Upstairs is a huge game room, bedroom or man cave with it's own HVAC unit allowing it to be shut off from the rest of the home. Use it for whatever your heart desires. Beautiful pool with spa and a separate hot tub! Plenty of space for entertaining. Raised gardens and fruit trees are numerous and all automated with automatic watering systems. Full house natural gas generator. Runs everything! Lights, HVAC, pool. Automatically comes on within 10 seconds and automatically shuts off when power is restored. Never be left in the dark, cold or heat again! Pool replastered in the last few years and replaced filter equipment and pump
USD 2,800
2005 Buffalo Hill Dr, Mesquite, TX 75149 | MLS #21284
View photo
Townhouse · for rent
Request Details
2005 Buffalo Hill Dr, Mesquite, TX 75149 | MLS #21284
Collin County
· 1,690 sq.ft · 3 Bedrooms · 3 Baths · Townhouse
· Office room · Equipped kitchen
Collin County · 1,690 sq.ft · 3 Bedrooms · 3 Baths · Townhouse · Office room · Equipped kitchen
Welcome to 2005 Buffalo Hill Drive, a beautifully designed townhome in the highly sought-after Iron Horse Village community of Mesquite. Built in 2022 and move-in ready, this modern home offers the perfect combination of style, comfort, convenience, and low-maintenance living—ideal for today's busy lifestyle. Step inside to discover an open-concept floor plan featuring a spacious living and dining area that seamlessly connects to a chef-inspired kitchen. Designed for both everyday living and entertaining, the kitchen boasts quartz countertops, a large center island, gas range, built-in microwave, refrigerator, and abundant cabinet space. Large windows fill the home with natural light, creating a bright and welcoming atmosphere throughout. Upstairs, a versatile loft provides the perfect space for a home office, media room, or additional living area. The spacious primary suite offers a private retreat complete with a walk-in closet, dual vanities, a soaking tub, and a separate shower. Tw
Request Details
3017 Dutch Road, Providence Village, US, TX
View photo
House · for rent
USD 2,350
3017 Dutch Road, Providence Village, US, TX
Collin County
· 4 Bedrooms · 2 Baths · House
· Patio · Garden · Office room · Parking · Equipped kitchen · Swimming pool
Collin County · 4 Bedrooms · 2 Baths · House · Patio · Garden · Office room · Parking · Equipped kitchen · Swimming pool
Now available for lease never lived in! This newly built, single-story home offers 4 bedrooms, a dedicated office or study, 2 full baths, and an open-concept living dining kitchen design with 2,097 sq ft. The kitchen is sleek and practical with quartz countertops, a full-height backsplash, shaker-style cabinetry, a large island with sink, stainless steel appliances, recessed LED lighting, and a generous pantry-ideal for everyday living and entertaining. Enjoy outdoor living with a good size lot size. 6,011 sq ft a covered patio and fenced backyard, plus a finished 2 car attached garage. The home is equipped with luxury vinyl flooring and includes a microwave, dishwasher, refrigerator with freezer, blinds and a smart garage. Community amenities include a community center, swimming pool, picnic area, baseball field, multiple parks and playgrounds, basketball and tennis courts, greenbelt, trails, a fishing pond, fitness center, and amphitheater
USD 2,350
Newly renovated & high quality Garland House with Backyard id.
View photo
House · for rent
USD 840
Newly renovated & high quality Garland House with Backyard id.
Collin County
· 1,152 sq.ft · 5 Bedrooms · House
· Garden · Equipped kitchen
Collin County · 1,152 sq.ft · 5 Bedrooms · House · Garden · Equipped kitchen
Enjoy living in a high-quality House. This newly-renovated home is decorated with modern touches while providing the basic necessities. All that’s missing is you! The kitchen is equipped with a fridge, sink, oven, stovetop, as well as Dishwasher. It’s the. Get the best price at ListedBuy! Amenities: washing_machine, dishwasher, equipped_kitchen, oven
USD 840
821 Travis St, Garland, TX 75040 | MLS #21290
View photo
House · for rent
Request Details
821 Travis St, Garland, TX 75040 | MLS #21290
Collin County
· 1,152 sq.ft · 2 Bedrooms · 1 Bath · House
· Garden · Equipped kitchen
Collin County · 1,152 sq.ft · 2 Bedrooms · 1 Bath · House · Garden · Equipped kitchen
Completely remodeled in 2026, this beautifully updated home includes modern finishes and move-in-ready convenience in the heart of Garland. Featuring a fresh contemporary design, the property boasts updated flooring, stylish fixtures, renovated kitchen and bathrooms, and abundant natural light throughout. The functional layout provides comfortable living spaces appropriate for both everyday living and entertaining. Enjoy a spacious yard and a convenient location near shopping, dining, schools, and major highways. A fantastic opportunity to own a fully renovated home with modern appeal and timeless charm
Request Details
4025 Hawthorne Ave, Dallas, TX 75219 | MLS #21243
View photo
Townhouse · for rent
Request Details
4025 Hawthorne Ave, Dallas, TX 75219 | MLS #21243
Collin County
· 2,433 sq.ft · 3 Bedrooms · 4 Baths · Townhouse
· Garden · Office room
Collin County · 2,433 sq.ft · 3 Bedrooms · 4 Baths · Townhouse · Garden · Office room
Rarely does a home check every box. Just one block from the Highland Park border, walkable to Highland Park Village, and with no HOA — 4025 Hawthorne Ave delivers the lifestyle, location, and freedom that discerning buyers spend years searching for. Spanning 2,435 square feet, this 3-bedroom, 3.5-bathroom residence offers ten versatile rooms designed for the way you actually live — a home office, a guest retreat, a media lounge, and more. The open-concept living and dining spaces flow effortlessly, filled with natural light and built for both quiet evenings and elevated entertaining. The primary suite is a true sanctuary, complete with two separate generous walk-in closet and a beautifully appointed ensuite. Above it all, the crown jewel: a sprawling private rooftop across three distinct outdoor areas, with stunning Dallas skyline views that make every morning and every evening worth savoring. Plus a large private front yard that conveys solely for your home! The only front-facing unit
Request Details
2281 Obsidian Drive, Little Elm, US, TX
View photo
House · for rent
USD 3,000
2281 Obsidian Drive, Little Elm, US, TX
Collin County
· 3 Bedrooms · 2 Baths · House
· Equipped kitchen
Collin County · 3 Bedrooms · 2 Baths · House · Equipped kitchen
This home offers Smart Home Features The front door lock pad offers keyless entry & allows you to set 20 different thumbprints or 20 different number codes to enter the property along with a key as well! The refrigerator also has smart features. The refrigerator offers a touch to open feature, and it has a built-in water filtration system, water filter with a water pitcher attached inside! All items seen in this video are included with the rent and can be used by the tenant! Soda set (equipped with charging ports and reclining features), Curtains, Center table, Rugs, Bar Stools, Washer & Dryer, All major Kitchen Appliances, All Beds All TV's and Tv Stands
USD 3,000
9128 Greene Dr, Providence Village, TX 76227 | MLS #21319
View photo
House · for rent
Request Details
9128 Greene Dr, Providence Village, TX 76227 | MLS #21319
Collin County
· 1,442 sq.ft · 3 Bedrooms · 2 Baths · House
· Garden · Equipped kitchen · Swimming pool
Collin County · 1,442 sq.ft · 3 Bedrooms · 2 Baths · House · Garden · Equipped kitchen · Swimming pool
Freshly painted inside and outside, Beautiful Adorable, cozy house perfect for you. New carpet installed. Enjoy great amenities that Providence offers. Walking distance to Elementary school, lekes, pool. Great open layout with kitchen opening to family room. Upgraded light fixtures and fans. Backyard comes with a storage building that matches the house. You don't want to miss this house. Details to the owner's and LO's best knowledge but not guaranteed. Buyer to verify all details including but not limited to schools, room sizes
Request Details
2832 Cresent Lake Dr, Little Elm, TX 75068 | MLS #21301
View photo
House · for rent
Request Details
2832 Cresent Lake Dr, Little Elm, TX 75068 | MLS #21301
Collin County
· 1,539 sq.ft · 3 Bedrooms · 2 Baths · House
· Garden
Collin County · 1,539 sq.ft · 3 Bedrooms · 2 Baths · House · Garden
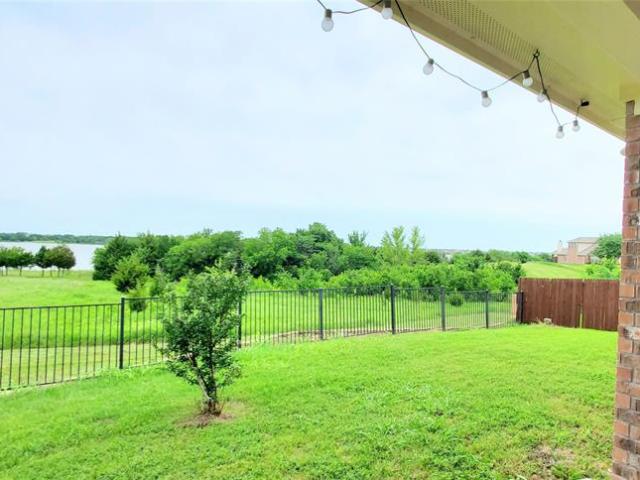
Wake Up to Panoramic Lake Views Every Day. Perfectly positioned to capture sweeping views of Lake Lewisville, this charming home offers a lifestyle that’s hard to find at any price. Sunlight pours through the windows, framing the lake as a breathtaking backdrop to everyday living. Enjoy morning coffee overlooking the water, evening sunsets from your backyard, and the peace and beauty of lakeside living just minutes from shopping, dining, parks, and trails. Whether you’re looking for a primary residence, a weekend retreat, or simply a home with a view you’ll never tire of, this property is truly special
Request Details
8214 Kensington Drive, Rowlett, US, TX
View photo
House · for rent
USD 2,500
8214 Kensington Drive, Rowlett, US, TX
Collin County
· 4 Bedrooms · 2 Baths · House
· Patio · Fireplace · Equipped kitchen
Collin County · 4 Bedrooms · 2 Baths · House · Patio · Fireplace · Equipped kitchen
Welcome to 8214 Kensington Dr in Rowlett! This stunning home was completely rebuilt from the ground up in 2016, with an additional 296 sq ft thoughtfully added to create a modern, open-concept design tailored for today's living. Offering 1996 square feet of beautifully crafted space, this 4-bedroom, 2-bath home blends fresh, contemporary style with everyday comfort. Step inside to find engineered wood floors flowing throughout, a spacious living area anchored by a cozy fireplace, and a stylish kitchen with stainless steel appliances and abundant storage and plenty of room to gather. Every detail reflects quality craftsmanship and attention to modern lifestyles. Enjoy outdoor living year-round with a covered back patio, perfect for relaxing or entertaining. With its complete 2016 rebuild, modern floor plan, and move-in ready condition, this home truly offers the best of both newer construction and established charm
USD 2,500
4502 Holland Avenue Unit 102, Dallas, US, TX
View photo
Townhouse · for rent
USD 5,100
4502 Holland Avenue Unit 102, Dallas, US, TX
Collin County
· 3 Bedrooms · 4 Baths · Townhouse
· Garden · Parking · Balcony · Equipped kitchen
Collin County · 3 Bedrooms · 4 Baths · Townhouse · Garden · Parking · Balcony · Equipped kitchen
Enjoy a tree-lined neighborhood and views from your rooftop or main floor balcony. This home has an open floor plan, three bedrooms, three full baths, two half baths, and an attached two-car garage PLUS a top floor large BONUS ROOM with half bath and ROOFTOP balcony, and a private yard. Luxurious Kitchen made for the chef in the family with beautiful granite counters, breakfast bar, a huge walk-in pantry, and stainless steel appliances, including a wine cooler and double ovens. Relax in your Primary Suite with a bay window sitting area; the Primary bath boasts a large glass framed shower, dual vanities, and plenty of storage with walk-in closets. 2 car attached garage. Wonderful neighborhood close to Highland Park and has plenty of outdoor activities
USD 5,100
224 Mulberry Drive, Fate, US, TX
View photo
House · for rent
USD 2,390
224 Mulberry Drive, Fate, US, TX
Collin County
· 4 Bedrooms · 3 Baths · House
· Office room · Swimming pool
Collin County · 4 Bedrooms · 3 Baths · House · Office room · Swimming pool
Ready to lease home in the highly desirable Woodcreek community, perfectly situated backing to greenbelt for maximum privacy. You will love the open layout, featuring a formal dining area, and a separate functional office that flows into a spacious bright open-concept Living-Dining-Kitchen area. Upstairs, a game room offers the perfect secondary living space for the whole family that opens to the 4 bedrooms and 2 baths. Enjoy resort-style amenities, including pools, a splash park, clubhouse, fishing pond, and trails. Don't miss this opportunity to live in one of the area's best neighborhoods!
USD 2,390
1901 Paxton Dr, Carrollton, TX 75007 | MLS #21320
View photo
House · for rent
Request Details
1901 Paxton Dr, Carrollton, TX 75007 | MLS #21320
Collin County
· 1,959 sq.ft · 3 Bedrooms · 2 Baths · House
· Patio · Office room · Equipped kitchen · Parking
Collin County · 1,959 sq.ft · 3 Bedrooms · 2 Baths · House · Patio · Office room · Equipped kitchen · Parking
Welcome to 1901 Paxton Drive, where major updates, modern style, and an exceptional Carrollton location come together to create the perfect place to call home. Peace of mind starts with the big-ticket improvements. In late 2023, the home received a new roof, engineered wood flooring throughout, fresh interior paint, new baseboards, and drywall repairs, creating a clean, updated feel. Additional 2025 updates include refreshed bathroom and office paint, new hall closet shelving, & updated window treatments. Situated on a spacious corner lot, this 3-bedroom, 2-bath home offers 1,966 square feet of light-filled living space. The upgraded kitchen features modern finishes, abundant cabinet space, and opens seamlessly to the living and dining areas. Perfect for entertaining or everyday living. Generous bedrooms offer flexibility for family or guests. A dedicated office allows for remote work without the need to convert a bedroom. Enjoy a private patio, rear-entry two-car garage, and oversized
Request Details
1801 Meadowcrest, 3 beds, 2 full baths
View photo
House · for rent
USD 1,950
1801 Meadowcrest, 3 beds, 2 full baths
Collin County
· 3 Bedrooms · 2 Baths · House
· Garden
Collin County · 3 Bedrooms · 2 Baths · House · Garden
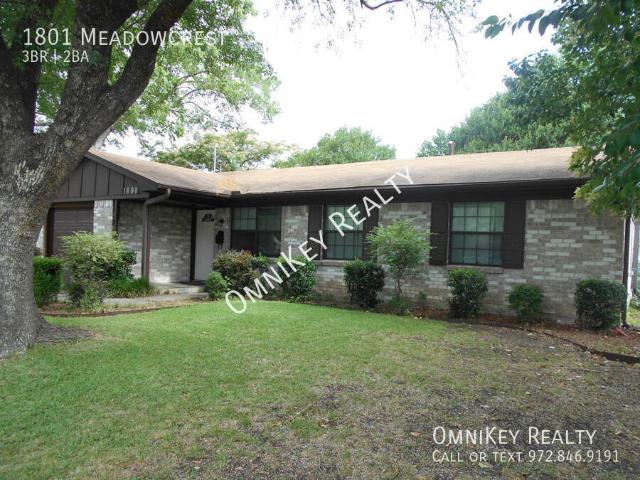
SCHEDULE A SHOWING ONLINE AT: showmojo.com/ltr/a8b1d4a027 - MOVE-IN SPECIAL: NOW OFFERING 2 WEEKS FREE RENT WITH QUICK MOVE IN! Spacious and Stylish Garland Retreat with Modern Updates and Expansive Backyard Welcome to this beautifully maintained and thoughtfully updated home in the heart of Garland, where comfort, space, and style come together effortlessly. From the moment you step inside, you are greeted by a fresh, inviting atmosphere highlighted by brand new interior paint and plush carpeting that adds warmth and elegance throughout the living spaces. This home truly shines with its remodeled bathrooms, featuring sleek, modern finishes that elevate both design and functionality. The layout is both practical and versatile, with stunning French doors that create a refined separation between the living and dining areas, perfect for hosting gatherings or enjoying quiet evenings at home. The spacious primary suite offers a private retreat designed for relaxation, complete with it
USD 1,950
1509 Waterfall Ln, Little Elm, TX 75068 | MLS #21311
View photo
House · for rent
Request Details
1509 Waterfall Ln, Little Elm, TX 75068 | MLS #21311
Collin County
· 2,519 sq.ft · 4 Bedrooms · 3 Baths · House
· Patio · Garden · Fireplace · Equipped kitchen · Parking · Air conditioning
Collin County · 2,519 sq.ft · 4 Bedrooms · 3 Baths · House · Patio · Garden · Fireplace · Equipped kitchen · Parking · Air conditioning
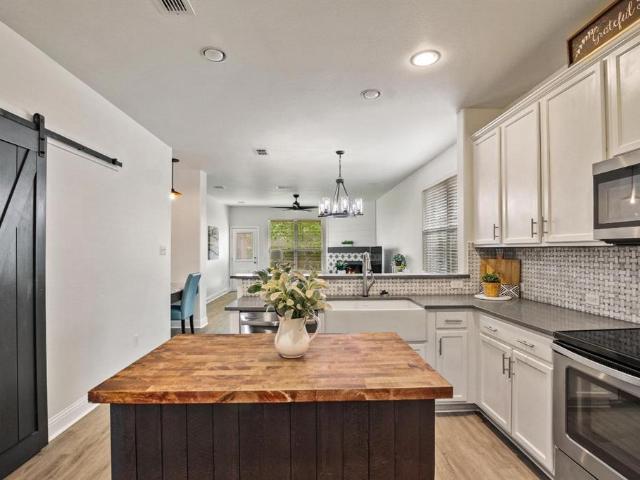
Nicely updated 4-Bedroom home tucked at the end of a quiet cul-de-sac with views of the greenbelt and Lake Lewisville. All bedrooms are located on the main floor, with a spacious bonus room upstairs. The open floor plan features a large family room with a cozy floor-to-ceiling designed fireplace. The formal dining room includes a beautiful accent wall and decorative lighting. The eat-in kitchen is upgraded with SS appliances, a breakfast bar, center island with butcher block countertop, sliding barn door, and beautiful backsplash. The luxurious primary suite is on the main level and includes an accent wall, crown molding, custom walk-in closet, and a 5-piece bath. Upstairs, you'll find a large bonus room with extensive storage space and a half bath. New water heater 2023, new roof 2024, & new ac 2025. The home also includes a 2-car garage and covered backyard patio
Request Details
Coming soon! This home is currently not available for showings
View photo
House · for rent
Request Details
Coming soon! This home is currently not available for showings
Collin County
· 3 Bedrooms · 2 Baths · House
· Security
Collin County · 3 Bedrooms · 2 Baths · House · Security
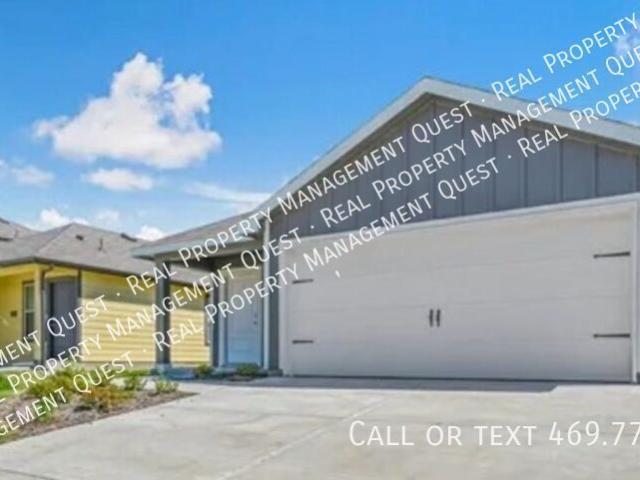
SCHEDULE A SHOWING ONLINE AT: showmojo.com/ltr/4f7536e049 - More information soon to follow Rental Criteria: ✔️ Gross Income: At least 3xs the rent ✔️ Credit: 580+ score ✔️ Rental History: No recent evictions/broken leases ✔️ Background: No recent criminal convictions ✔️ All applicants 18+ must submit a separate application All Real Property Management - Quest residents are enrolled in the Resident Benefits Package (RBP) for $55.00/month which includes liability insurance, credit building to help boost the resident’s credit score with timely rent payments, up to $1M Identity Theft Protection, HVAC air filter delivery (for applicable properties), move-in concierge service making utility connection and home service setup a breeze during your move-in, our best-in-class resident rewards program, on-demand pest control, and much more! More details upon application. Deposit assistance available for qualified candidates through Obligo. Call for details! Tenant(s) will be required to obt
Request Details

Get email alerts

Don't miss out: be the first to know about new properties

The alert was correctly created

On subscribing you accept the conditions of use and the privacy policy
Alert
Receive new ads in your inbox
Save this search
Receive alerts for new listings

We'll send you an email when we have new properties for: "Houses for rent in Collin County"

The alert was correctly created

Murphy city
Frisco city
Get email alerts and be the first to see new listings
Required field
On subscribing I accept the terms of the privacy policy
Perfect! You'll soon start receiving new listings via email
Alert
Receive an email when we have new ads for Houses for rent in Collin County
Save this search
Filters

Bedrooms

Size (sq.ft)

sq.ft
sq.ft

Price (USD per month)

USD
USD

Property type

Bathrooms

Clear all filters
Receive notifications when new entries are published.