201 houses for rent in Collin County

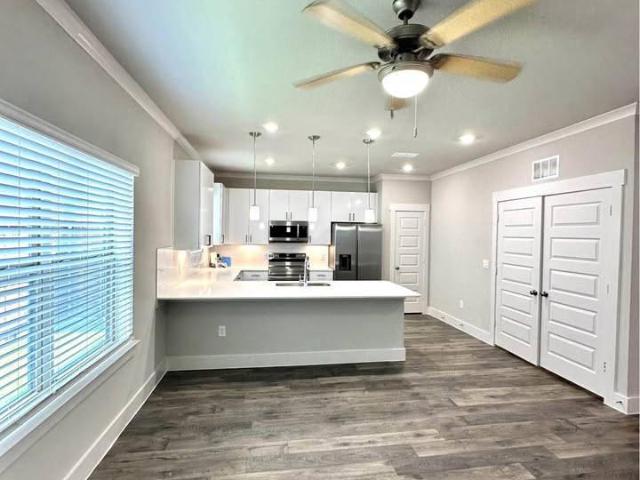
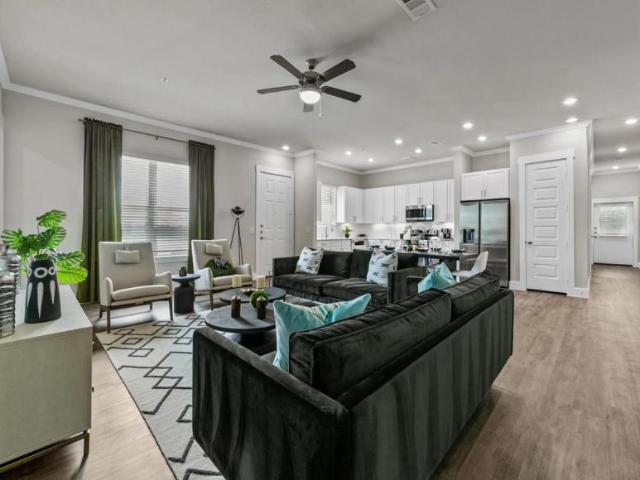
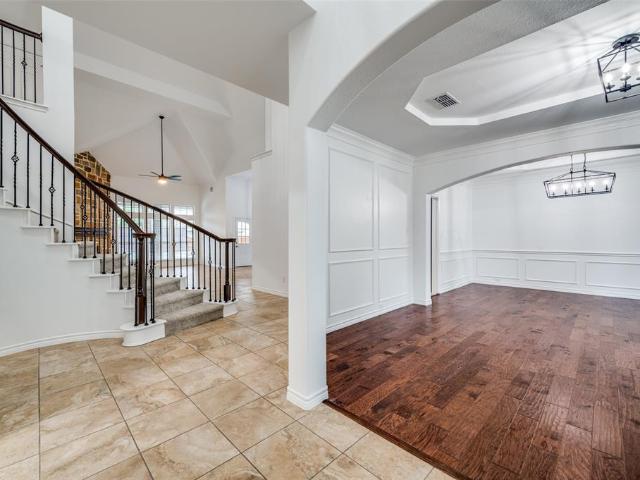
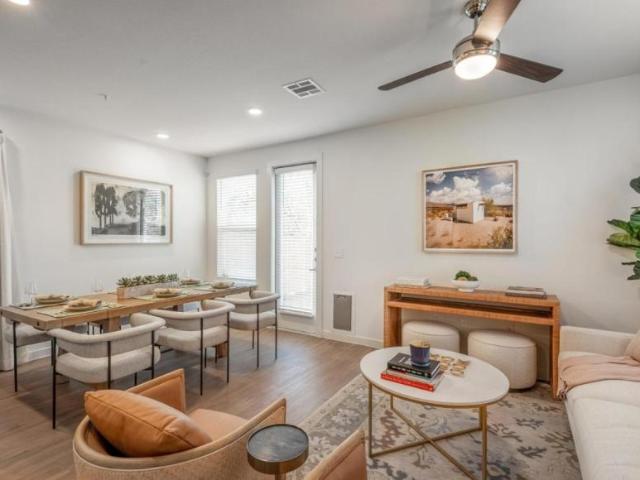
5734 Harvest Hill, Dallas, TX 75230 | MLS #21258
View photo
Townhouse · for rent
Request Details
5734 Harvest Hill, Dallas, TX 75230 | MLS #21258
Collin County
· 1,313 sq.ft · 2 Bedrooms · 3 Baths · Townhouse
· Garden · Fireplace · Equipped kitchen
Collin County · 1,313 sq.ft · 2 Bedrooms · 3 Baths · Townhouse · Garden · Fireplace · Equipped kitchen
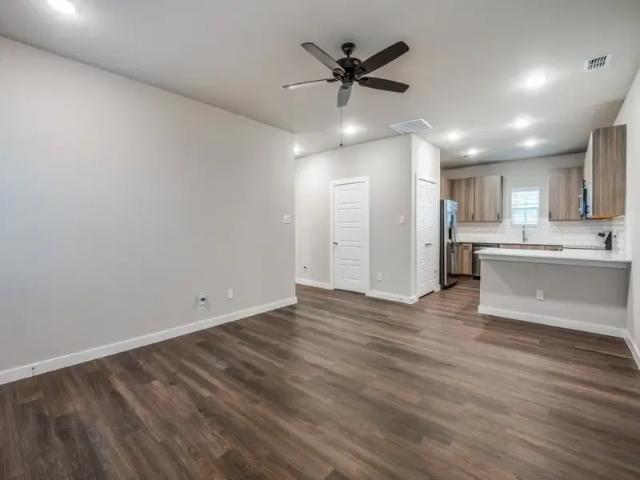
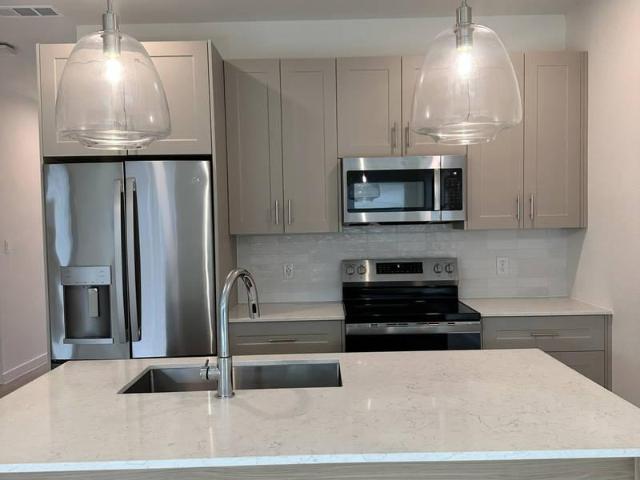
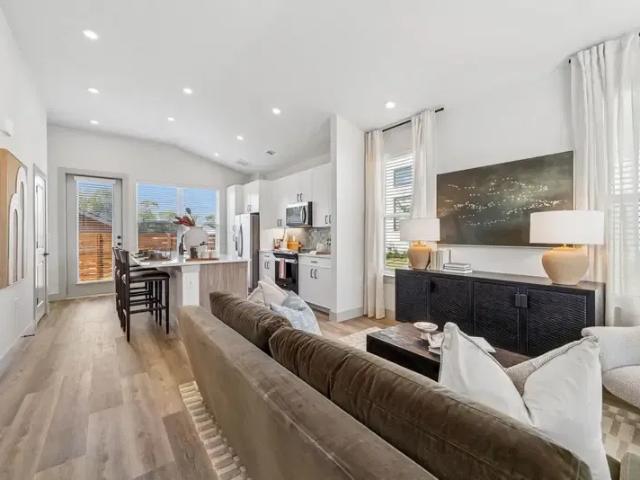
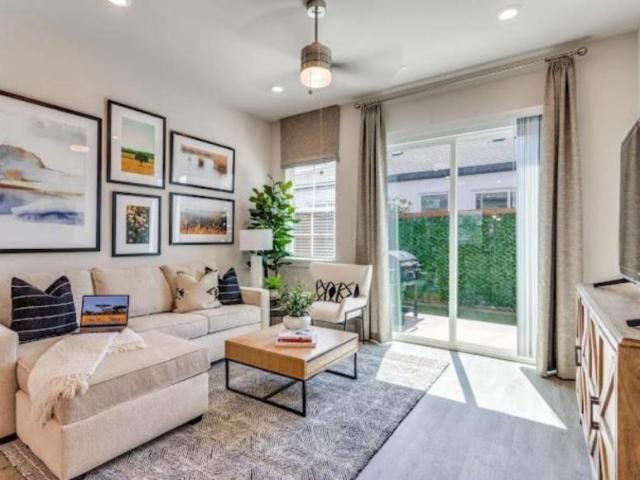
Stunning! Remodeled! 2 bedroom with OPEN floor plan. Small green backyard that is mowed by the HOA. Updated kitchen with granite, new cabinets, appliances, double SS sink, ceiling fans, travertine tile floor in kitchen, half bath, and dining rm can be 2nd living area. New vinyl tile floor in living-den, Stack utility in Kitchen. New SS Refrig, New Wash Dryer, Iron rod stairs add striking glamour with all new Travertine covered brick wood burning fireplace. HOA mows lawns. Storage Shed in backyard negotiable. Within the ERUV, close to St. Rita's. A gem! V.Owner-Licensed Texas Realtor Diane Benjamin
Request Details
Energy Efficient Living with Resort Style Amenities With Solar!
View photo
House · for rent
USD 2,295
Updated
Energy Efficient Living with Resort Style Amenities With Solar!
Collin County
· 3 Bedrooms · 2 Baths · House
· Garden · Parking · Swimming pool
Collin County · 3 Bedrooms · 2 Baths · House · Garden · Parking · Swimming pool
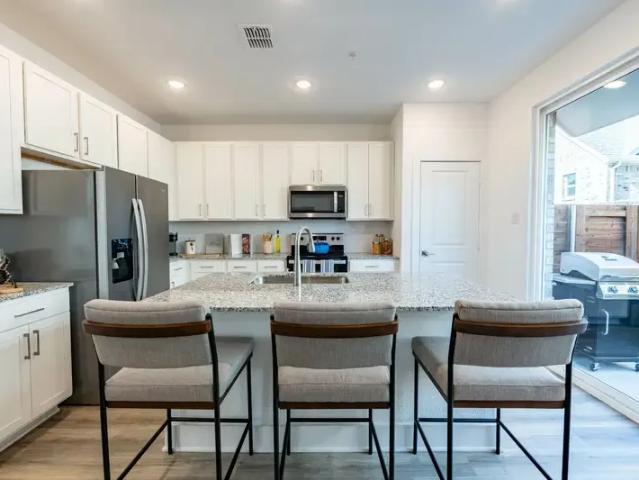
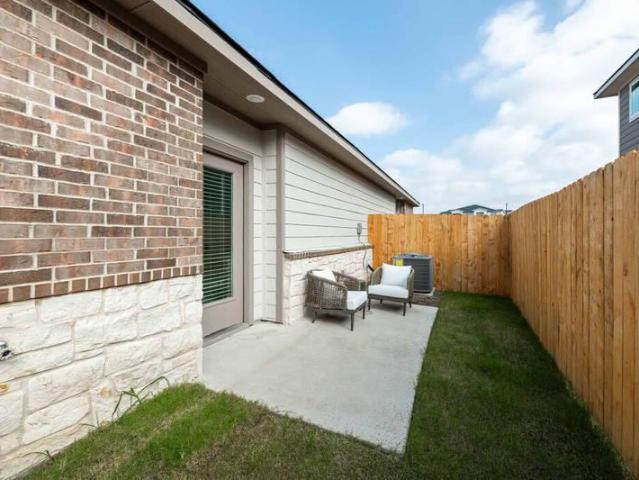
SCHEDULE A SHOWING ONLINE AT: showmojo.com/ltr/ba5dc4b054 - Welcome to this beautifully designed 3-bedroom, 2.5-bathroom home in the heart of Forney, TX, where modern comfort meets smart, energy-efficient living. Inside, you'll find a thoughtfully designed floor plan that offers the perfect balance of open living and private spaces. Each bedroom features a walk-in closet, providing generous storage and keeping everyday life organized. The 2-car garage offers secure parking and additional space for bikes, tools, or seasonal storage. One of the standout features of this home is its solar panel system, helping reduce energy costs while supporting a more efficient lifestyle. Outside, the automatic sprinkler system keeps the yard looking its best with minimal maintenance, giving you more time to enjoy your home. Beyond your front door, you'll have access to outstanding community amenities, including a resort-style pool and tennis courts, offering the perfect place to relax, stay activ
USD 2,295
4151 Pepper Grass Ln, Prosper, TX 75078 | MLS #21312
View photo
House · for rent
Request Details
4151 Pepper Grass Ln, Prosper, TX 75078 | MLS #21312
Collin County
· 2,357 sq.ft · 3 Bedrooms · 3 Baths · House
· Patio · Garden · Equipped kitchen · Parking
Collin County · 2,357 sq.ft · 3 Bedrooms · 3 Baths · House · Patio · Garden · Equipped kitchen · Parking
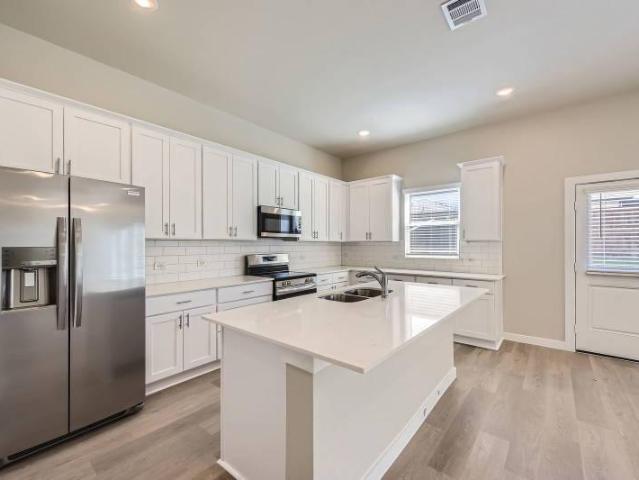
Lagoon Front Living in Windsong Ranch. A Rare Prosper, TX Opportunity. Ask about the lender incentive. Step out your front door to the breathtaking 5-acre Blue Lagoon. Float, paddleboard, kayak, sink your feet in the sand, or unwind under a cabana. Lagoon front living at its finest in the highly sought-after Windsong Ranch master-planned community in Prosper ISD. This stunning 3bedroom, 3full-bath home with a flex room or 4th bedroom with closet offers a seamless open concept floor plan flooded with natural light through floor-to-ceiling windows. Real hardwood floors anchor the main living areas while the chef's kitchen features a built in cooktop, spacious walk-in pantry, and kitchen sink water purifier. Key upgrades include a new roof (2024), Tesla charger, whole-home water softener, and an extended garage with 8ft entry doors, 10ft ceilings, and epoxy flooring ideal for oversized vehicles. The oversized covered patio opens to an expansive backyard with ample space for your dream poo
Request Details
505 Storrs St, Rockwall, TX 75087 | MLS #21302
View photo
House · for rent
Request Details
505 Storrs St, Rockwall, TX 75087 | MLS #21302
Collin County
· 1,087 sq.ft · 3 Bedrooms · 2 Baths · House
· Garden · Fireplace · Equipped kitchen · Parking
Collin County · 1,087 sq.ft · 3 Bedrooms · 2 Baths · House · Garden · Fireplace · Equipped kitchen · Parking
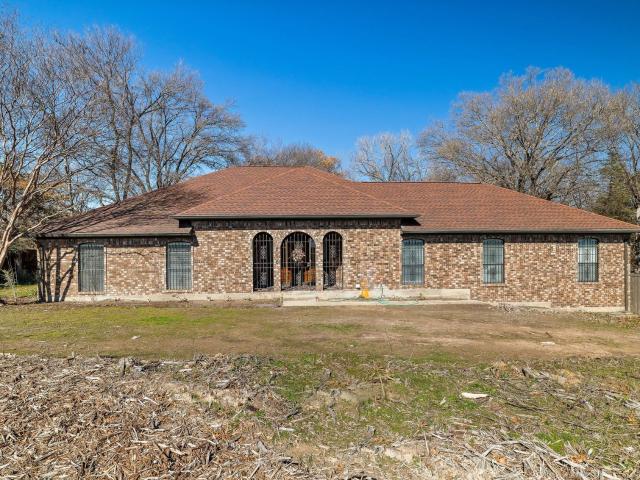
Great home with a cozy layout. Renovated kitchen, bathrooms, lighting, paint, and all new flooring. House has a wood burning fireplace, electric stove, refrigerator, and hookups for washer and dryer. The Kitchen has an eat-in island that can seat 4 and the dining area has ample space for a table to accommodate six more. Offers plenty of natural light throughout the entire home. Garage for 2 cars and a large yard with lots of potential for your landscaping projects. No hoa. Located in a quiet neighborhood just minutes away from Lake Hubbard and within walking distance to downtown Rockwall and to Harry Myers park
Request Details
Could you also be interested in
7009 Sunset Boulevard, Rowlett, TX
View photo
House · for rent
USD 3,400
7009 Sunset Boulevard, Rowlett, TX
Collin County
· 3 Bedrooms · 4 Baths · House
· Office room · Equipped kitchen
Collin County · 3 Bedrooms · 4 Baths · House · Office room · Equipped kitchen
Stunning new construction 3-bedroom home boasting 2,522 sqft of living space and scenic lake views. Located just off I-30 for an easy commute, this property offers the perfect balance of convenience and luxury. The expansive open layout provides plenty of room for family gatherings, complemented by contemporary finishes and large bedrooms. Direct access to neighborhood greenbelts and walking trails makes this an ideal spot for active lifestyles. A must-see for those needing extra space and quick highway access. The first floor features hard wood flooring, dedicated office and powder bath in addition to the Kitchen, Living and Dining spaces. The second floor features 3 bedrooms and modern bathrooms, stunning lake views, full size Laundry Room and additional Living space
USD 3,400
709 Arrowhead Cir, Garland, TX 75043 | MLS #21126
View photo
Townhouse · for rent
USD 1,700
709 Arrowhead Cir, Garland, TX 75043 | MLS #21126
Collin County
· 872 sq.ft · 2 Bedrooms · 1 Bath · Townhouse
· Equipped kitchen
Collin County · 872 sq.ft · 2 Bedrooms · 1 Bath · Townhouse · Equipped kitchen
This great 2 bed 1 bath duplex sits just minutes from 635! As you walk in, you're greeted with your dining area, along with the living room to the right. Stepping through to your left, you'll find the kitchen and hallway to the two bedrooms and bathroom. This half-duplex comes with a refrigerator, and washer and dryer units. With it's ideal location, you'll find everything you need nearby. This includes restaurants, towneast mall, coffee shops, and more. Come see why this should be your next place to call home
USD 1,700
1103 Bell Dr, Greenville, TX 75401 | MLS #21301
View photo
House · for rent
Request Details
1103 Bell Dr, Greenville, TX 75401 | MLS #21301
Collin County
· 1,475 sq.ft · 4 Bedrooms · 2 Baths · House
· Garden · Deck · Equipped kitchen
Collin County · 1,475 sq.ft · 4 Bedrooms · 2 Baths · House · Garden · Deck · Equipped kitchen
Welcome to 1103 Bell Dr! Wonderful bedroom, 2 bathroom house. House has been completely remodeled! Upon entering the house you will be greeted to the living room which overlooks the kitchen. No carpet! Wonderful luxury vinyl flooring throughout the house. Primary bathroom features double vanity. Come see this now before it’s gone! Wonderful custom build deck out back which overlooks the generously sized backyard
Request Details
3317 Catamount Dr, 3 beds, 2 full baths
View photo
House · for rent
USD 1,725
3317 Catamount Dr, 3 beds, 2 full baths
Collin County
· 3 Bedrooms · 2 Baths · House
· Parking · Equipped kitchen
Collin County · 3 Bedrooms · 2 Baths · House · Parking · Equipped kitchen
SCHEDULE A SHOWING ONLINE AT: showmojo.com/ltr/c8a342905d - MOVE-IN SPECIAL: NOW OFFERING 1 MONTH FREE RENT WITH QUICK MOVE IN! Brand-New 2026 Construction with Modern Finishes and Exceptional Style Be the first to enjoy this stunning 2026 new construction home, thoughtfully designed to deliver the perfect combination of modern style, comfort, and functionality. Offering 3 spacious bedrooms, 2 beautifully appointed bathrooms, and a 2 car garage, this exceptional rental is filled with high-quality finishes and contemporary features that make everyday living effortless. With its bright, open layout and elegant design, this home is ready to welcome you. Step inside to discover beautiful luxury vinyl flooring that flows throughout the main living areas, creating a clean and sophisticated look while providing lasting durability. The open-concept kitchen is the heart of the home, featuring gorgeous granite countertops, sleek stainless steel appliances, generous cabinet storage, and amp
USD 1,725
4303 Cedar Springs Rd, Unit 106, Dallas, TX 75219 | MLS #21280
View photo
Townhouse · for rent
Request Details
4303 Cedar Springs Rd, Unit 106, Dallas, TX 75219 | MLS #21280
Collin County
· 2,024 sq.ft · 3 Bedrooms · 4 Baths · Townhouse
· Office room · Balcony · Equipped kitchen
Collin County · 2,024 sq.ft · 3 Bedrooms · 4 Baths · Townhouse · Office room · Balcony · Equipped kitchen
Crafted by the renowned Strange and Sons Development, Cedar Springs Townhomes delivers twenty one modern residences in the heart of Dallas. Interiors are bright and refined, planned for natural light and easy flow. The main level centers on a chef kitchen with white cabinetry, warm wood accents, brass hardware, and Calacatta style quartz on a generous island with an under mount sink. A marble backsplash, brass dome pendants, and a premium stainless package with a six burner gas range, hood, French door refrigerator, built in microwave, and dishwasher complete the space. The great room brings wide plank oak floors, a window seat, and sliders to a private balcony. Upstairs, a spa bath offers dual quartz vanities, oval mirrors, globe lighting, and brushed brass fixtures. The wet room is enclosed in frameless glass and places a freestanding soaking tub inside the shower for a true retreat, with walk in storage nearby. Many plans add a flexible loft for media, office, or guests, with floati
Request Details
8260 Laflin Lane, Dallas, US, TX
View photo
House · for rent
USD 3,500
8260 Laflin Lane, Dallas, US, TX
Collin County
· 3 Bedrooms · 3 Baths · House
· Balcony · Equipped kitchen · Swimming pool
Collin County · 3 Bedrooms · 3 Baths · House · Balcony · Equipped kitchen · Swimming pool
Luxurious two-story villa with pool view in the gated merion at midtown community! This spacious open floorplan boasts three beds, two and a half baths, and custom built balcony with gorgeous views of the pool. Hardwood flooring throughout. No carpet! The second story exudes elegance with 8' doors, 10' ceilings, and a gourmet kitchen that houses an expansive island, granite counters, extensive cabinetry with ample storage, a pantry, and stainless steel GE appliances including a gas cooktop and double ovens. Kitchen refrigerator included. The lavish primary suite features blackout curtains, custom closet system, and spa-like ensuite bath with walk-in shower, double sinks, framed mirrors, and linen closet. Upscale community amenities include a dog park, an entertaining space with an infinity-edge pool and poolside grills, private cabanas, and walking trails. Fabulous location with convenient access to major highways, parks, shopping, and dining
USD 3,500
Villa Marris, Lurin, BL
View photo
House · for rent
Request Details
Villa Marris, Lurin, BL
Collin County
· 3 Bedrooms · 3 Baths · House
· Garden · Terrace · Deck · Equipped kitchen · Swimming pool · Parking
Collin County · 3 Bedrooms · 3 Baths · House · Garden · Terrace · Deck · Equipped kitchen · Swimming pool · Parking
For availability and seasonal pricing follow: ROOMS DETAILS BEDROOM 1 Master located off the living room with ocean view, king size bed (180 cm), air-conditioning, dressing area, adjacent bathroom with shower and toilet, safe, Netflix and Smart TV BEDROOM 2 Located off the living room with garden view, king size bed (180 cm) or 2 twins, air-conditioning, adjacent bathroom with shower and toilet, safe, Netflix and Smart TV BEDROOM 3 Second Master located on the lower level and accessed from the outside with private terrace and ocean view, king size bed (180 cm), air-conditioning, dressing area, adjacent bathroom with shower and toilet, safe, Netflix and Smart TV LIVING ROOM TV (French and US satellite and smart TV), Sonos sound System KITCHEN Open to living room, fridge, freezer, dishwasher, oven, microwave oven, filter coffee maker, espresso coffee maker, toaster, kettle, juicer, blender OUTSIDE Heated pool, deck chairs, gas BBQ, 2 parking spots OTHER AMENITIES Iron and ironing board,
Request Details
4678 Beverly Dr, Highland Park, TX 75209 | MLS #21268
View photo
House · for rent
Request Details
4678 Beverly Dr, Highland Park, TX 75209 | MLS #21268
Collin County
· 4,381 sq.ft · 4 Bedrooms · 5 Baths · House
· Garden · Deck · Equipped kitchen · Swimming pool
Collin County · 4,381 sq.ft · 4 Bedrooms · 5 Baths · House · Garden · Deck · Equipped kitchen · Swimming pool
Gracefully positioned on an expansive 78x143 lot along one of Highland Park’s most prestigious streets, this distinguished residence offers a rare blend of timeless elegance and thoughtfully curated modern enhancements. The light-filled floorplan is accented by rich hardwood floors, a grand entry flanked by formal living and dining rooms, and an inviting secondary living area that opens seamlessly to the backyard and adjoining breakfast room. The chef’s kitchen is exceptionally appointed with a generous center island, dual ovens, warming drawer, dual sinks, walk-in pantry, and a 2022 JennAir side-by-side refrigerator. The downstairs primary suite serves as a refined private retreat, featuring vaulted ceilings, direct backyard access, and separate his-and-hers bathrooms with walk-in closets. Designed for elevated outdoor living, the backyard showcases a stunning resort-style heated pool and spa added in 2022, complete with LED lighting, a raised waterfall wall, Silver Travertine decking
Request Details
4323 Dickason Ave, Unit 7, Dallas, TX 75219 | MLS #21251
View photo
Townhouse · for rent
USD 3,195
4323 Dickason Ave, Unit 7, Dallas, TX 75219 | MLS #21251
Collin County
· 1,410 sq.ft · 2 Bedrooms · 3 Baths · Townhouse
· Patio · Office room · Balcony · Fireplace · Equipped kitchen · Parking
Collin County · 1,410 sq.ft · 2 Bedrooms · 3 Baths · Townhouse · Patio · Office room · Balcony · Fireplace · Equipped kitchen · Parking
Front-facing end-unit townhome in the heart of Oak Lawn, offering 2 bedrooms, a dedicated office, and a private rooftop patio, all within a gated community. The first level features a dedicated home office, full size laundry, and an attached two-car garage. The main living level is open and inviting, with tall ceilings, hardwood floors, a fireplace, and a Juliette balcony that brings in great natural light and enhances the front-facing exposure. The kitchen is clean and well-appointed with stainless steel appliances, granite countertops, wood cabinetry, a wine fridge, and a pantry, laid out to support both daily living and entertaining. On the third level, the primary suite includes a walk-in closet and a well-finished bath, while the secondary bedroom offers its own ensuite, providing privacy and flexibility for guests. The top floor is a standout, with a private rooftop patio complete with water and electrical connections, making it a usable outdoor space for entertaining, grilling,
USD 3,195
3603 McDougal St, Greenville, TX 75401 | MLS #21264
View photo
House · for rent
Request Details
3603 McDougal St, Greenville, TX 75401 | MLS #21264
Collin County
· 1,464 sq.ft · 5 Bedrooms · 2 Baths · House
· Garden · Deck · Equipped kitchen
Collin County · 1,464 sq.ft · 5 Bedrooms · 2 Baths · House · Garden · Deck · Equipped kitchen
Stunning modern 5 bedroom home situated on a generous sized lot. This exquisite property boats a sleek contemporary design, with clean finishes and modern touches throughout. It is spacious, with open concept rooms that feature lots of natural light, and space for guests and family. The kitchen contains stainless steel appliances, and custom cabinetry. Each bedroom offers ample space and comfort, supplying room for all, while maintaining the warm and inviting atmosphere. Primary suite features en suite bathroom. Outside the expansive yard provides plenty of space for outdoor activities, relaxation, or pets. Front features small deck outside one of the bedrooms. Don't miss this opportunity to snatch up a 5 bedroom home, which is a rare find in this area. Agents and tenants to verify schools and room size
Request Details
2201 Willow Creek Dr, Little Elm, TX 75068 | MLS #21303
View photo
House · for rent
Request Details
2201 Willow Creek Dr, Little Elm, TX 75068 | MLS #21303
Collin County
· 1,798 sq.ft · 3 Bedrooms · 2 Baths · House
· Patio · Office room · Equipped kitchen
Collin County · 1,798 sq.ft · 3 Bedrooms · 2 Baths · House · Patio · Office room · Equipped kitchen
Move-in ready and freshly updated, this single-story home in the desirable Paloma Creek community blends modern finishes with everyday comfort. Inside, the kitchen has been fully reimagined with quartz countertops, new shaker-style cabinetry, a tile backsplash, and stainless steel appliances, opening seamlessly to the family room for easy entertaining. New luxury vinyl plank flooring runs throughout the main living areas, while fresh carpet adds warmth to the bedrooms. Both bathrooms, including the primary, have been completely renovated with contemporary fixtures and finishes. A flexible bonus room offers space for a home office, playroom, or den. Outside, enjoy a charming front porch and a covered back patio, ideal for relaxing or entertaining. Ceiling fans in every bedroom keep things comfortable year-round. Residents of Paloma Creek enjoy resort-style amenities including four community pools and two fitness centers. Conveniently located near US-380 with quick access to shopping, di
Request Details
1634 McCosh Drive, Dallas, US, TX
View photo
House · for rent
USD 3,200
1634 McCosh Drive, Dallas, US, TX
Collin County
· 3 Bedrooms · 3 Baths · House
· Deck · Equipped kitchen
Collin County · 3 Bedrooms · 3 Baths · House · Deck · Equipped kitchen
A stunning Mid-Century modern home nestled in the desirable Alger Park neighborhood of Dallas. This move-in ready residence offers the perfect blend of contemporary style and convenience, with a prime location just 2 miles from White Rock Lake, the Dallas Arboretum, and an array of local dining and shopping destinations. Situated on an oversized lot, this property boasts an expansive outdoor living space, ideal for enjoying the weather. Step outside onto one of the two large decks, perfect for hosting gatherings or simply relaxing in the serene surroundings. As you step through the front door, you'll be greeted by high ceilings and an open, spacious main living area, flooded with natural light. The kitchen features stainless steel appliances, granite countertops, and a generously-sized pantry offering ample storage space for all your culinary essentials. The bedrooms in this home are equally impressive, offering spacious layouts and adorned with beautiful rich hardwood floors that exud
USD 3,200
6523 Northwood Rd, Dallas, TX 75225 | MLS #21275
View photo
House · for rent
Request Details
6523 Northwood Rd, Dallas, TX 75225 | MLS #21275
Collin County
· 4,887 sq.ft · 4 Bedrooms · 6 Baths · House
· Patio · Garden · Fireplace · Equipped kitchen
Collin County · 4,887 sq.ft · 4 Bedrooms · 6 Baths · House · Patio · Garden · Fireplace · Equipped kitchen
Stunning 4-bedroom, 4.2-bath home offering 4,892 SF of exceptional living space in the heart of Preston Hollow. Designed for both everyday living and entertaining, this home features a grand foyer, formal dining room, soaring ceilings, abundant natural light, floor-to-ceiling windows, and beautiful hardwood floors throughout. The spacious downstairs primary suite offers a luxurious oversized bath and expansive walk-in closet. The gourmet kitchen is equipped with stainless steel appliances, granite countertops, a large center island, a breakfast bar, and opens seamlessly to the breakfast area and inviting family room. Upstairs features 3 additional bedrooms and an oversized game room, providing ample space for family and guests. Step outside to the large backyard, complete with a covered, screened-in patio and outdoor fireplace — perfect for year-round entertaining and relaxing
Request Details
700 Sedona St, Little Elm, TX 75068 | MLS #21174
View photo
House · for rent
Request Details
700 Sedona St, Little Elm, TX 75068 | MLS #21174
Collin County
· 3,692 sq.ft · 5 Bedrooms · 5 Baths · House
· Equipped kitchen
Collin County · 3,692 sq.ft · 5 Bedrooms · 5 Baths · House · Equipped kitchen
Nearly new 5BD home in Little Elm — built 2023, priced below replacement cost. Paloma Creek South beauty: 3,693 sqft, 5 beds, 4 baths, gourmet kitchen quartz counters & open concept. Two-story with room for everyone. Minutes to Lake Lewisville, PGA Frisco & DNT. Seller offering $10,000 toward closing costs or rate buydown. 3D tour available. 565,000. Come before it's gone. Built in 2023 and still wearing that new-home feel, this stunning 5-bedroom, 4-bathroom residence in Little Elm's Paloma Creek South is the home growing families dream about At 3,693 square feet, there's genuine room to breathe. The open-concept main floor is anchored by a gourmet kitchen that earns the name: quartz countertops, Mosaic backsplash, pendant lighting, a large island for gathering, and ample cabinetry that makes daily life actually functional. The living and dining areas flow seamlessly off the kitchen — sunlight pours in, and the warm wood-look tile throughout the main floor ties everything together wit
Request Details
2708 Weslayan Dr, Denton, TX 76210 | MLS #21262
View photo
House · for rent
Request Details
2708 Weslayan Dr, Denton, TX 76210 | MLS #21262
Collin County
· 1,948 sq.ft · 4 Bedrooms · 2 Baths · House
· Patio · Garden · Fireplace · Equipped kitchen
Collin County · 1,948 sq.ft · 4 Bedrooms · 2 Baths · House · Patio · Garden · Fireplace · Equipped kitchen
Check out this charming 4-bedroom, 2-bathroom home in Denton, TX! Located in a peaceful neighborhood close to dining, shopping, and easy access to major highways, this property has it all. The home offers a vaulted ceiling, a mix of hardwood, tile, and carpet flooring, and a spacious Master Suite with a walk-in closet, standing shower, and garden tub. Enjoy the oversized family room with a cozy fireplace, and a kitchen equipped with appliances and a breakfast area. The fenced backyard features a covered patio and a playground—perfect for outdoor enjoyment!
Request Details
1255 Vineyard Rd, Gunter, TX 75058 | MLS #21274
View photo
House · for rent
Request Details
1255 Vineyard Rd, Gunter, TX 75058 | MLS #21274
Collin County
· 2,497 sq.ft · 4 Bedrooms · 3 Baths · House
· Garden · Office room
Collin County · 2,497 sq.ft · 4 Bedrooms · 3 Baths · House · Garden · Office room
Nestled on approximately. 75 acres in Gunter, this charming property offers the perfect balance of space, comfort, and small-town living. The home features 3 bedrooms and 2 full bathrooms downstairs with a warm and functional layout ideal for everyday living. Upstairs, you’ll find an additional room and full bathroom, providing flexible space for a 4th bedroom, home office, media room, or guest suite. Enjoy the large, fenced backyard and screened-in porch, perfect for entertaining, relaxing, or taking in the peaceful surroundings. Conveniently located close to town while still offering a private, country feel
Request Details
Dallas House with Dining area. Newly renovated & modern id. 9.
View photo
House · for rent
USD 827
New
Dallas House with Dining area. Newly renovated & modern id. 9.
Collin County
· 1,841 sq.ft · 8 Bedrooms · House
· Equipped kitchen
Collin County · 1,841 sq.ft · 8 Bedrooms · House · Equipped kitchen
Move into a comfortable House today! Modern and newly renovated, this is the perfect place to call home. The kitchen comes equipped with two refrigerators, sink, oven, stovetop and microwave, making it the perfect spot to whip up a meal or two. In additi. Get the best price at ListedBuy! Amenities: heating, tv, oven
USD 827
2240 Tarpley Rd, Unit 342, Carrollton, TX 75006 | MLS #21227
View photo
Townhouse · for rent
USD 1,995
2240 Tarpley Rd, Unit 342, Carrollton, TX 75006 | MLS #21227
Collin County
· 926 sq.ft · 2 Bedrooms · 2 Baths · Townhouse
· Fireplace · Equipped kitchen · Swimming pool
Collin County · 926 sq.ft · 2 Bedrooms · 2 Baths · Townhouse · Fireplace · Equipped kitchen · Swimming pool
Updated 2 BR, 2 BA with one bedroom downstairs and one upstairs. 3 cm Granite Counters throughout with undermount sinks, Backsplash, Stainless Appliances including built-in Microwave, LED Lighting throughout, New Paint, Luxury Vinyl Plank Flooring throughout (no carpet), baseboards, Cellular Blinds, Upgraded self closing Kitchen Cabinets, Oak Bathroom Vanities, New Bathroom & Fireplace Tile, 2 Closets per bedroom. 2 Swimming Pools, Water and Trash Included. Convenient location close to Freeways and Addison & N. Dallas Shopping, Restaurants and Entertainment. Available for lease furnished at a slightly higher rate
USD 1,995
4303 Cedar Springs Rd, Unit 103, Dallas, TX 75219 | MLS #21280
View photo
Townhouse · for rent
Request Details
4303 Cedar Springs Rd, Unit 103, Dallas, TX 75219 | MLS #21280
Collin County
· 2,024 sq.ft · 3 Bedrooms · 4 Baths · Townhouse
· Office room · Balcony · Equipped kitchen
Collin County · 2,024 sq.ft · 3 Bedrooms · 4 Baths · Townhouse · Office room · Balcony · Equipped kitchen
Crafted by the renowned Strange and Sons Development, Cedar Springs Townhomes delivers twenty one modern residences in the heart of Dallas. Interiors are bright and refined, planned for natural light and easy flow. The main level centers on a chef kitchen with white cabinetry, warm wood accents, brass hardware, and Calacatta style quartz on a generous island with an under mount sink. A marble backsplash, brass dome pendants, and a premium stainless package with a six burner gas range, hood, French door refrigerator, built in microwave, and dishwasher complete the space. The great room brings wide plank oak floors, a window seat, and sliders to a private balcony. Upstairs, a spa bath offers dual quartz vanities, oval mirrors, globe lighting, and brushed brass fixtures. The wet room is enclosed in frameless glass and places a freestanding soaking tub inside the shower for a true retreat, with walk in storage nearby. Many plans add a flexible loft for media, office, or guests, with floati
Request Details
2417 Norway Dr, 3 beds, 2 full baths
View photo
House · for rent
USD 2,095
2417 Norway Dr, 3 beds, 2 full baths
Collin County
· 3 Bedrooms · 2 Baths · House
· Garden · Equipped kitchen
Collin County · 3 Bedrooms · 2 Baths · House · Garden · Equipped kitchen
SCHEDULE A SHOWING ONLINE AT: showmojo.com/ltr/366c3f8062 - Beautiful 3 Bedroom Home with Vaulted Ceilings, Granite Countertops, and Fantastic Backyard in Garland Welcome to this beautifully maintained 3 bedroom, 2 bathroom home for lease in Garland, Texas, where comfort, style, and functionality come together to create the perfect place to call home. Featuring an inviting open concept layout, soaring vaulted ceilings, and attractive modern finishes throughout, this home offers a bright and spacious atmosphere that is ideal for both everyday living and entertaining. Step inside and immediately appreciate the durable vinyl plank flooring that extends throughout the home, providing a clean, contemporary look while making maintenance easy. The open floor plan allows the living, dining, and kitchen areas to flow seamlessly together, creating an inviting space for gathering with family and friends. Large windows and vaulted ceilings enhance the home's airy feel, filling each room with
USD 2,095
Gorgeous 4 bd 3.5 ba in The Colony
View photo
House · for rent
USD 3,500
Gorgeous 4 bd 3.5 ba in The Colony
Collin County
· 4 Bedrooms · 3 Baths · House
· Patio · Garden · Office room · Fireplace · Equipped kitchen · Parking
Collin County · 4 Bedrooms · 3 Baths · House · Patio · Garden · Office room · Fireplace · Equipped kitchen · Parking
SCHEDULE A SHOWING ONLINE AT: showmojo.com/ltr/5661f700ec - MOVE IN SPECIAL - 50% OFF 1st month's rent! Bright and spacious 4-bedroom, 3.5-bathroom two-story home with everything you need! The inviting living room features a cozy fireplace. At the same time, the kitchen shines with granite countertops, a spacious island, and stainless steel appliances, including a gas cooktop, oven, refrigerator, dishwasher, and microwave. Natural light fills the kitchen and dining area, creating a warm and welcoming atmosphere. An office space is included in addition to the 4 bedrooms. The main suite is conveniently located downstairs, and the laundry has a washer and dryer. Step outside to a huge covered back patio with a built-in grill, perfect for entertaining. A fenced backyard and a two-car garage with double doors complete this incredible home. This home is in a sought-after community, The Tribute, a Lakeside Living, Golf and Resort Community, which offers access to an array of resort-styl
USD 3,500

Get email alerts

Don't miss out: be the first to know about new properties

The alert was correctly created

On subscribing you accept the conditions of use and the privacy policy
Alert
Receive new ads in your inbox
Save this search
Receive alerts for new listings

We'll send you an email when we have new properties for: "Houses for rent in Collin County"

The alert was correctly created

Murphy city
Frisco city
Get email alerts and be the first to see new listings
Required field
On subscribing I accept the terms of the privacy policy
Perfect! You'll soon start receiving new listings via email
Alert
Receive an email when we have new ads for Houses for rent in Collin County
Save this search
Filters

Bedrooms

Size (sq.ft)

sq.ft
sq.ft

Price (USD per month)

USD
USD

Property type

Bathrooms

Clear all filters
Receive notifications when new entries are published.