201 houses for rent in Collin County

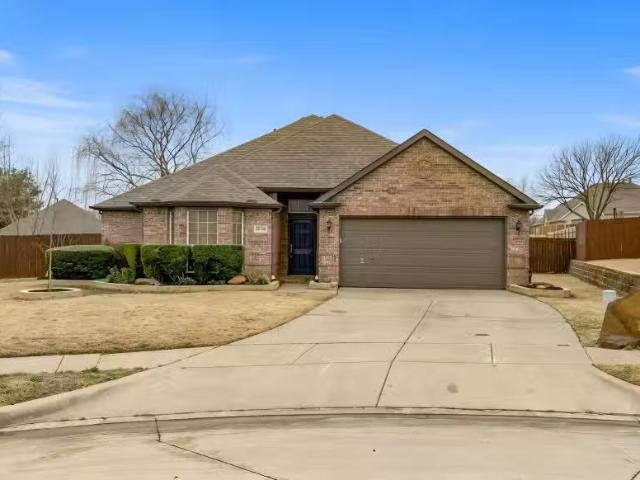
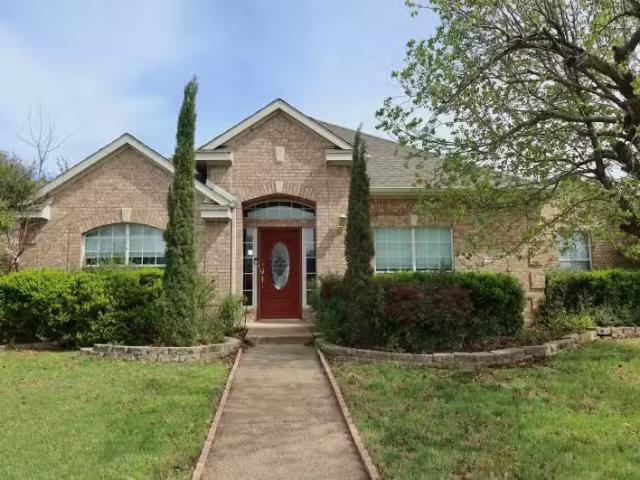
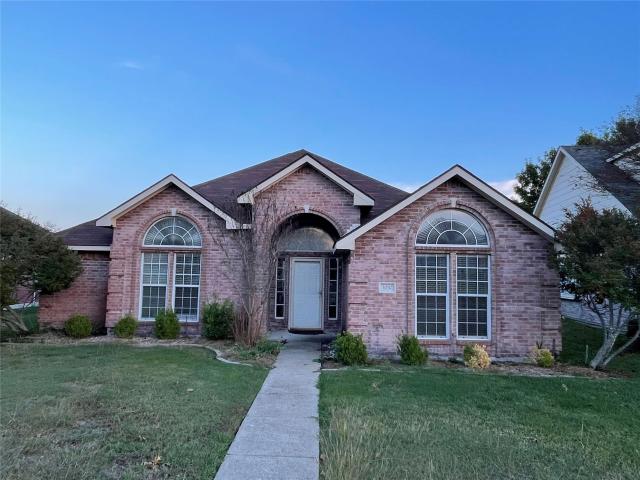
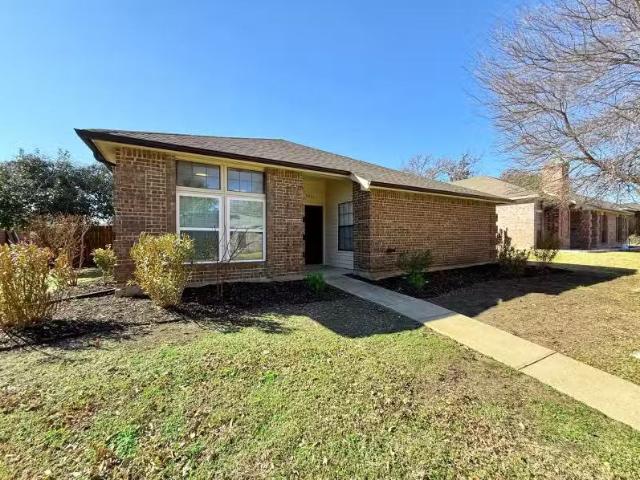
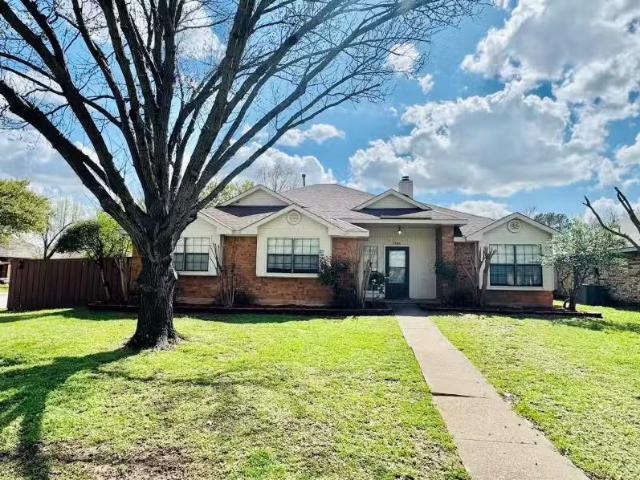
1625 Rosy Finch Dr, Forney, TX 75126 | MLS #21301
View photo
House · for rent
Request Details
1625 Rosy Finch Dr, Forney, TX 75126 | MLS #21301
Collin County
· 1,658 sq.ft · 4 Bedrooms · 2 Baths · House
· Equipped kitchen · Parking
Collin County · 1,658 sq.ft · 4 Bedrooms · 2 Baths · House · Equipped kitchen · Parking
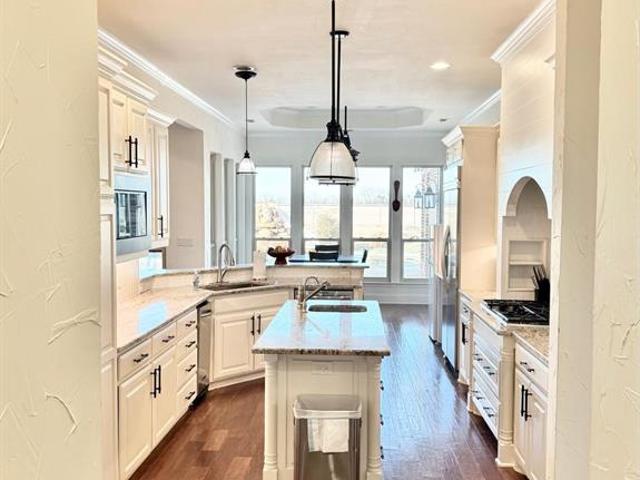
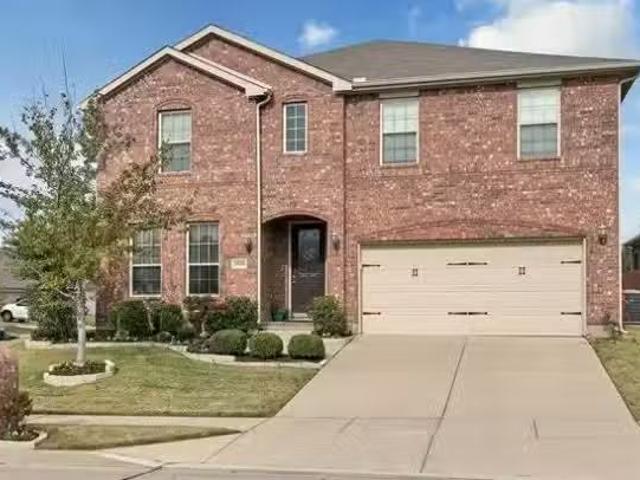
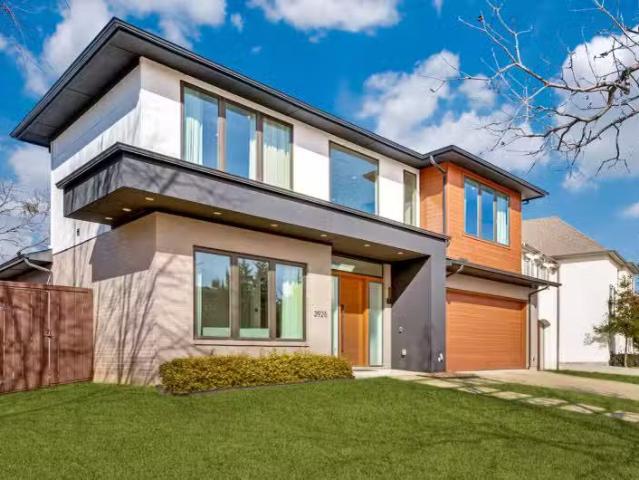
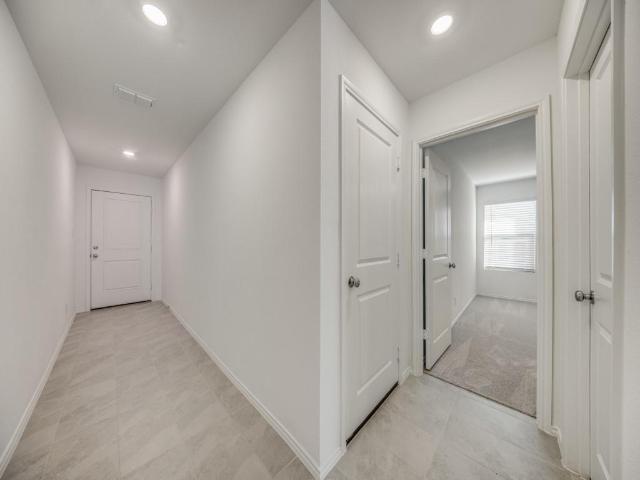
Come see what makes 1625 Rosy Finch Drive feel like home. Built in 2024, this single-story brick beauty offers 4 bedrooms, 2 baths, and around 1,667 square feet of bright, easy-living space — and from the curb, the classic brick front, two-car garage, and covered entry make a great first impression. Step inside and you'll notice how open and connected everything feels, with tile floors flowing through the main living areas and a wide hallway that keeps things light and airy. The kitchen is truly the heart of the home: crisp white cabinets, granite counters, and a big island with a breakfast bar where everyone will naturally gather. When it's time to unwind, the owner's suite is your private retreat, complete with a roomy walk-in closet with the whole house repainted and carpets in two rooms with new tiles. Best of all, you're tucked into a friendly, growing community with shops, dining, schools, and major routes just minutes away. It's move-in ready and waiting for you — come take a lo
Request Details
5836 La Vista Drive, Dallas, TX
View photo
House · for rent
USD 3,699
5836 La Vista Drive, Dallas, TX
Collin County
· 3 Bedrooms · 4 Baths · House
· Balcony · Equipped kitchen
Collin County · 3 Bedrooms · 4 Baths · House · Balcony · Equipped kitchen
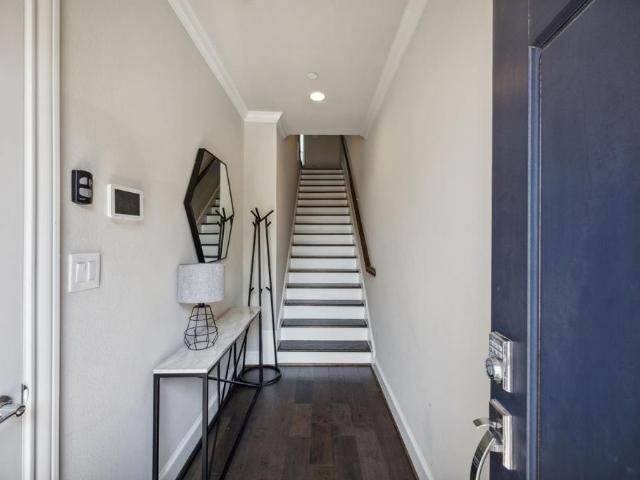
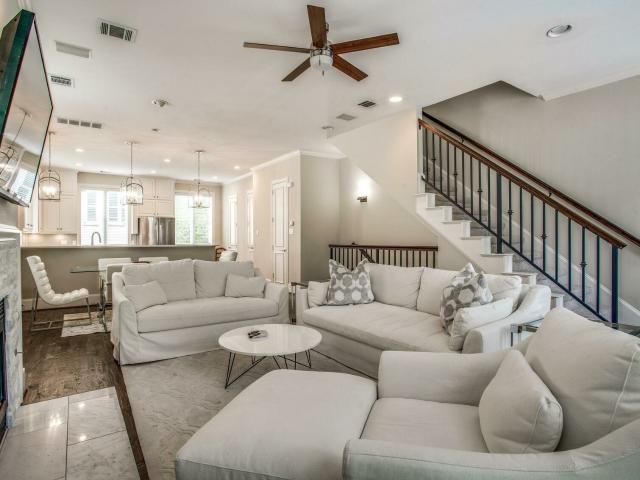
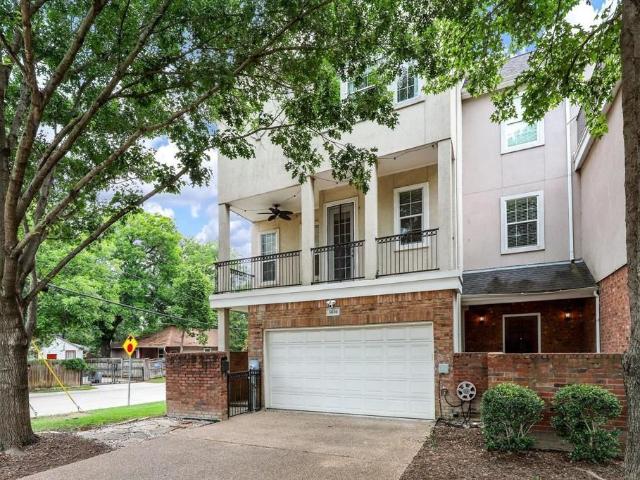
Embrace urban living at its finest in captivating 3-story townhome boasting an enviable location moments from Downtown. Indulge in the vibrancy of the city with fine dining, trendy bars, and boutique shopping all within easy walking distance. Entertain in style within the grandeur of your living room, featuring soaring vaulted ceilings, rich hardwood floors, and abundance of natural light streaming through expansive windows. Adorned with crown molding and elegant wrought iron staircases, the space exudes sophistication and charm. Culinary delights await in the gourmet kitchen, where custom cabinets, granite counter tops, and stainless steel appliances create an inviting atmosphere for culinary adventures. Retreat to the covered balcony and unwind while soaking in the serene views of the tranquil neighborhood. With its perfect blend of luxury, convenience, and urban allure, this townhome offers an exceptional lifestyle opportunity for those seeking the pinnacle of metropolitan living
USD 3,699
997 Shady Lane Dr, Rockwall, TX 75087 | MLS #21312
View photo
House · for rent
Request Details
997 Shady Lane Dr, Rockwall, TX 75087 | MLS #21312
Collin County
· 2,228 sq.ft · 4 Bedrooms · 2 Baths · House
· Patio · Garden · Fireplace · Equipped kitchen
Collin County · 2,228 sq.ft · 4 Bedrooms · 2 Baths · House · Patio · Garden · Fireplace · Equipped kitchen
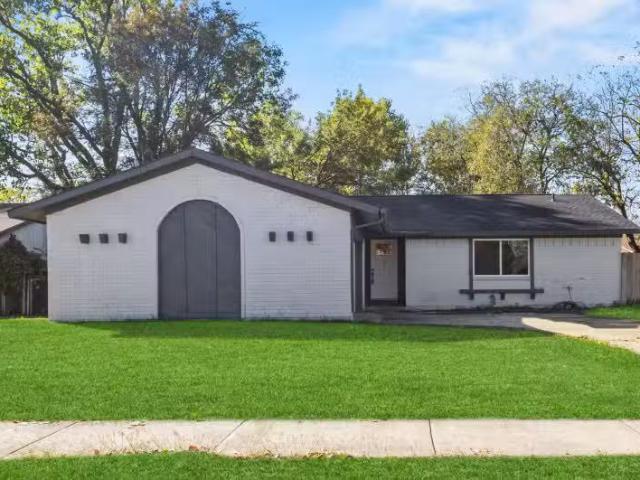
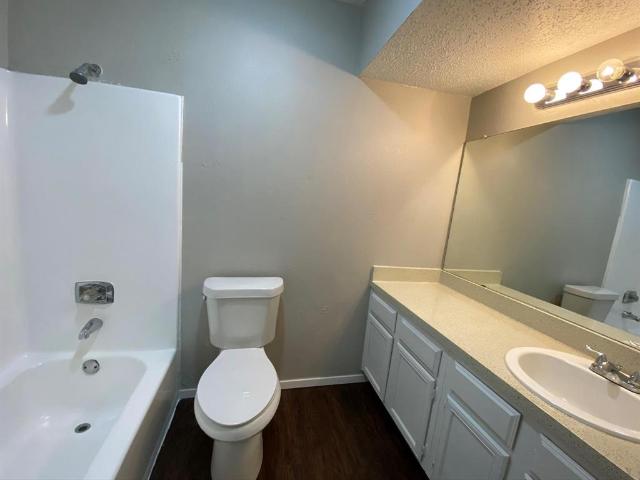
Wake up and wind down to breathtaking lake views in this beautifully maintained 4-bedroom, 2-bathroom home situated on a premium waterfront lot in the highly desirable Caruth Lakes community. With direct backyard access to Caruth Lake through your own private gate, you can easily launch a kayak, cast a fishing line, or enjoy peaceful walks along the water’s edge right from your backyard. The outdoor living space is truly exceptional, featuring lush landscaping, a custom hand-laid flagstone patio, and an outdoor-mounted TV, creating the perfect setting for relaxing evenings, entertaining guests, or enjoying the sunset over the lake. Inside, you’ll find a warm and inviting floor plan enhanced by upgraded designer stone flooring and a cozy natural gas log fireplace that anchors the spacious living area. The kitchen combines style and functionality with Sunrise Maple Godiva cabinetry, granite countertops, a large island, and a thoughtfully designed pantry with custom organizational feature
Request Details
6908 Hayling Way, Denton, TX 76210 MLS 21208381
View photo
House · for rent
USD 2,350
6908 Hayling Way, Denton, TX 76210 MLS 21208381
Collin County
· House
Collin County · House
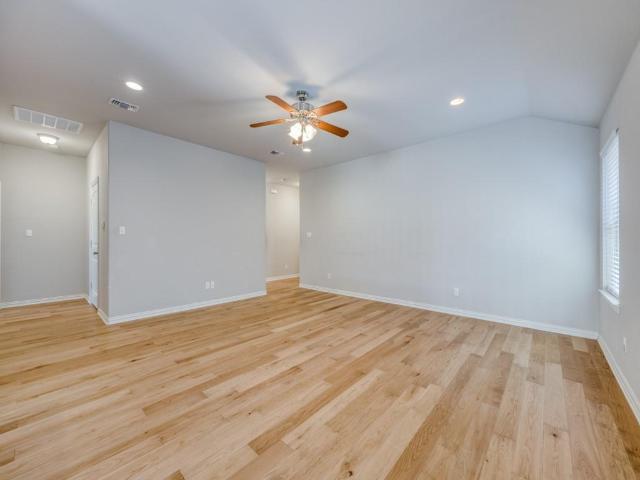
Well cared for and nicely updated 3-bedroom, 2-bathroom home located on a quiet cul-de-sac in the desirable Oakmont community. Enjoy fantastic neighborhood amenities and a welcoming community atmosphere. Additional photos coming soon. Virtual Tour. Get the best price at ListedBuy!
USD 2,350
Could you also be interested in
2816 Kings Gate Dr, Carrollton, TX 75006 MLS 21210586
View photo
House · for rent
USD 2,600
2816 Kings Gate Dr, Carrollton, TX 75006 MLS 21210586
Collin County
· 969 sq.ft · 4 Bedrooms · House
· Office room
Collin County · 969 sq.ft · 4 Bedrooms · House · Office room
Beautiful 1 story, 4 beds 3 full baths! Perfect for your family. Huge master bed with walk-in closet. office study room right next to the entrance. Large tiled entry with gorgeous chandelier. Large living room and formal dining area. Beautiful walking trails right in front of the house. Beautiful sunset! Fridge, Washer & Dryer included. PLEASE SEE APPLICANT QUALIFICATION DOC IN TRANSACTION DESK. Virtual Tour. Get the best price at ListedBuy!
USD 2,600
328 Jamie Way, Greenville, TX 75402 | MLS #21308
View photo
House · for rent
Request Details
328 Jamie Way, Greenville, TX 75402 | MLS #21308
Collin County
· 1,841 sq.ft · 3 Bedrooms · 2 Baths · House
· Patio · Garden · Equipped kitchen
Collin County · 1,841 sq.ft · 3 Bedrooms · 2 Baths · House · Patio · Garden · Equipped kitchen
Discover comfortable living at 328 Jamie Way in Greenville, Texas. This spacious home features 3 bedrooms, 2 baths, a large living area, and a formal dining room perfect for gatherings. The kitchen offers abundant cabinet space along with a cozy breakfast nook. Enjoy outdoor relaxation in the fenced backyard complete with a covered patio. Ideally located near local businesses, entertainment, and shopping, this property also falls within the desirable Lamar School District. Ideally located near local businesses, entertainment, and shopping, this property also falls within the desirable Lamar School District
Request Details
3032 Paint Brush Trail, Rockwall, US, TX
View photo
House · for rent
USD 2,300
3032 Paint Brush Trail, Rockwall, US, TX
Collin County
· 3 Bedrooms · 2 Baths · House
· Garden · Fireplace · Equipped kitchen
Collin County · 3 Bedrooms · 2 Baths · House · Garden · Fireplace · Equipped kitchen
Updated 1-story 3-2-2 rare beauty in Rockwall! Full brick home with great layout in quiet neighborhood in central location. Open floorplan, spacious living area with gas starter wood burning fireplace. Kitchen has plenty of storage, dishwasher, disposal and gas stove. Large bonus room, split bedrooms have walk-in closets, full size utility area. All new marble tile-like laminate flooring, no carpets, newly painted, new thermostat, new windows in breakfast nook, new ceiling fans, new faux wood blinds, new plumbing fixtures and hardware. Sprinkler system, privacy fenced-in backyard. A quiet, matured neighborhood across from newly renovated elementary school. Close to major highways, shopping, dining and convenient to downtown Rockwall. *Only pets under 50 lbs may be allowed with landlords' approval; smoking is not permitted. Minimum 12-month lease term. All tenants over 18 must complete a TAR application and sign the Tenant Qualifying Standards form. Applicants are required to provide at
USD 2,300
980 Mauve Dr, Lewisville, TX 75067 MLS 21193490
View photo
House · for rent
USD 2,295
980 Mauve Dr, Lewisville, TX 75067 MLS 21193490
Collin County
· 829 sq.ft · 3 Bedrooms · 2 Baths · House
· Garden · Fireplace · Equipped kitchen · Parking
Collin County · 829 sq.ft · 3 Bedrooms · 2 Baths · House · Garden · Fireplace · Equipped kitchen · Parking
LOCATION! LOCATION! LOCATION! ENJOY Contemporary Living in this Beautifully REMODELED 3 Bed, 2 Bath, 2-car garage HOME. Come EXPERIENCE a Beautifully Renovated Home with a MODERN Open KITCHEN to the Living Area, Granite Countertops And Stainless Steel appliances. It comes with Laminate Flooring in Kitchen, Living Area, Hallways and Bathrooms. Carpet in the Bedrooms. Delight yourself with an Open Concept Home, Spacious Living Area, Cozy Fireplace, a Large Backyard with a Big Covered Porch where you can Relax and Entertain Family and Friends. Lots of space for parking. Lovely Neighborhood. Close to Shopping and Restaurants. All information deemed reliable. Tenant(s) & tenants agent to verify all information. AVAILABLE TO MOVE: ASAP! Virtual Tour. Get the best price at ListedBuy!
USD 2,295
124 Bowling Green Cir, Lewisville, TX 75067 MLS 21206947
View photo
House · for rent
USD 2,350
124 Bowling Green Cir, Lewisville, TX 75067 MLS 21206947
Collin County
· 646 sq.ft · 3 Bedrooms · House
· Garden · Equipped kitchen
Collin County · 646 sq.ft · 3 Bedrooms · House · Garden · Equipped kitchen
Fully Renovated 3BR Home with Vaulted Ceilings + Private Backyard (Pet Friendly) Welcome to this beautifully renovated 3-bedroom, 2-bath home with modern finishes and a spacious open layout. The home features a bright living room with vaulted ceilings and exposed beams, creating a warm and inviting space filled with natural light. The updated kitchen includes white shaker cabinets, granite countertops, and stainless steel appliances, perfect for everyday living and entertaining. Both bathrooms have been tastefully upgraded with modern tile and fixtures. Durable wood-look flooring runs throughout the home for a clean, cohesive look. Enjoy a private backyard with a covered patio- ideal for relaxing or hosting. Pet-friendly with approval. Located in a quiet neighborhood with easy access to major highways, shopping, dining, and nearby parks. Virtual Tour. Get the best price at ListedBuy!
USD 2,350
2268 Alterbrook Ln, Dallas, TX 75219 | MLS #21246
View photo
Townhouse · for rent
USD 3,100
2268 Alterbrook Ln, Dallas, TX 75219 | MLS #21246
Collin County
· 1,432 sq.ft · 2 Bedrooms · 3 Baths · Townhouse
· Gym · Equipped kitchen · Parking · Swimming pool
Collin County · 1,432 sq.ft · 2 Bedrooms · 3 Baths · Townhouse · Gym · Equipped kitchen · Parking · Swimming pool
For Rent: Luxurious Modern Home in Prime Dallas Location Experience easy, luxurious living in this stunning, furnished home. Located just moments from Dallas' premier destinations, this residence offers an exceptional blend of peace and functionality. The thoughtful floor plan highlights a chef's kitchen with high-end Bosch appliances, a gas cooktop, and an elegant island with a dedicated wine fridge. Enjoy the convenience of soft-close cabinetry, a spacious pantry, and large windows that provide views of the community green spaces. Each bedroom is a private retreat with its own en-suite bathroom. The primary suite is a true oasis, featuring a large walk-in shower, dual sinks, and two walk-in closets. Elevated ceilings and high-quality finishes create a warm and inviting atmosphere. A tandem garage provides ample space for parking or a home gym. The community offers a private pool and beautifully landscaped green spaces. This is a rare opportunity to rent a high-quality home that is fu
USD 3,100
3715 Brookstone Dr, Sherman, TX 75092 | MLS #21300
View photo
House · for rent
Request Details
3715 Brookstone Dr, Sherman, TX 75092 | MLS #21300
Collin County
· 1,572 sq.ft · 3 Bedrooms · 2 Baths · House
· Garden · Office room · Equipped kitchen
Collin County · 1,572 sq.ft · 3 Bedrooms · 2 Baths · House · Garden · Office room · Equipped kitchen
Welcome to this beautiful 3-bedroom, 2-bath home located in the desirable Brookstone Garden Homes subdivision in West Sherman, Texas. Nestled in a newer community featuring walking trails and a welcoming neighborhood atmosphere, this home offers comfort, functionality, and plenty of space for everyday living. Step inside to discover a freshly painted interior that creates a bright and inviting feel throughout. The spacious living area provides the perfect setting for relaxing with family or entertaining guests. The well-appointed kitchen offers ample cabinet and counter space, making meal preparation both convenient and enjoyable. The generously sized primary suite serves as a private retreat, complete with a large bathroom featuring dual vanities and plenty of storage. The additional bedrooms are well-sized and offer flexibility for family, guests, or a home office. One of the standout features of this home is the abundance of storage, including huge closets throughout. Additional hig
Request Details
12735 Burninglog Ln, Dallas, TX 75243 | MLS #21201
View photo
Townhouse · for rent
USD 2,095
12735 Burninglog Ln, Dallas, TX 75243 | MLS #21201
Collin County
· 1,206 sq.ft · 3 Bedrooms · 2 Baths · Townhouse
· Garden · Swimming pool · Parking
Collin County · 1,206 sq.ft · 3 Bedrooms · 2 Baths · Townhouse · Garden · Swimming pool · Parking
Housing voucher welcomed Richardson ISD! Minutes to Richland Community College, 635, Hwy 75, shopping. 2 Story townhome in Chimney Hill. 3 bedroom, 2 full bath, 2 car carport. 2 bedrooms & 2 baths downstairs. 1 small room upstairs without a closet. Small sitting area upstairs. Gated area & porch at front. Small fenced in yard at back. No carpet. Full size washer, dryer connections. Community have swimming pool, dog park, walking area All electric. Property not advertised on Craigslist nor any social media. Cross reference property to other sites BEFORE interacting with anyone! All occupants to live in property age 18 & over must complete a separate application. Applicant responsible for any additional fees associated with third party verifications like the work number, etc. Must have current valid state ID. Minimum household income equal to 3 x rent. Renters insurance required. Request details and criteria copy. Applicants are responsible for verifying all listing info including school
USD 2,095
2308 Worthington Street, Dallas, US, TX
View photo
Townhouse · for rent
USD 5,300
2308 Worthington Street, Dallas, US, TX
Collin County
· 3 Bedrooms · 4 Baths · Townhouse
· Parking · Balcony · Equipped kitchen
Collin County · 3 Bedrooms · 4 Baths · Townhouse · Parking · Balcony · Equipped kitchen
Beautifully updated corner townhouse in the highly desirable State Thomas Neighborhood. Walk to your favorite restaurants, coffee shops, workout studios, Whole Foods, and bars! First floor offers guest bedroom with en suite bathroom and laundry room (units included). Second floor provides incredible entertaining space with vaulted ceilings, hardwood floors, with the light and bright kitchen overlooking the dining and living space. Juliette balcony looks over the charming Worthington Street. Third floor features the Master Suite and an additional en suite guest bedroom. Townhome includes 2 car garage and gated driveway along with community Pool, spa, and grill-just in time for the Summer! Available June 10th
USD 5,300
9032 Prairie Path #8904, Rowlett, TX 75089 MLS 21207569
View photo
House · for rent
USD 2,625
9032 Prairie Path #8904, Rowlett, TX 75089 MLS 21207569
Collin County
· House
· Garden · Equipped kitchen · Swimming pool
Collin County · House · Garden · Equipped kitchen · Swimming pool
LUXURY TOWNHOMES AT OXENFREE AT ROWLETT. BRAND NEW Luxury Townhomes available with resort-style amenities and updated interior designs. This spacious 4-bedroom, 2.5-bath townhome offers 1,917 square feet of well-designed living space. Step inside to an open-concept layout featuring a bright living area, stylish kitchen with ample cabinet space, stainless-steel appliances and a PRIVATE YARD. Includes a generous primary suite with an en-suite bathroom and walk-in closet that is half the size of the bedroom! The secondary bedrooms are split between floors, and theres a convenient half-bath downstairs for guests. Our indoor and outdoor amenity spaces are designed to bring the community together and to make life more fun and fulfilling. Youre free to enjoy our resort-style pool, communal field house, and state-of-the-art fitness center. Tree-lined streets, winding sidewalks, and vibrant green spaces promote walkability and create an inviting, neighborly atmosphere. Virtual Tour. Get the bes
USD 2,625
2300 Berend Rd, Pilot Point, TX 76258 | MLS #21258
View photo
House · for rent
Request Details
2300 Berend Rd, Pilot Point, TX 76258 | MLS #21258
Collin County
· 3,757 sq.ft · 4 Bedrooms · 7 Baths · House
· Equipped kitchen · Swimming pool
Collin County · 3,757 sq.ft · 4 Bedrooms · 7 Baths · House · Equipped kitchen · Swimming pool
You don’t leave the city just for more space—you come here for a different way of living. Set on. 15 private acres in Pilot Point, this property offers a rare blend of privacy, comfort, and long-term potential in one of North Texas’ fastest-growing corridors. The home features 4 bedrooms, 5 baths, and expansive, light-filled living spaces centered around a functional, inviting kitchen. The primary suite serves as a private retreat, while the remaining bedrooms offer flexibility for guests or family. Outdoors, the property is built for both lifestyle and function—a resort-style pool with waterfall and slide, two large pastures with loafing sheds, and a 2,300 SF shop ideal for storage, hobbies, or future use. Positioned near the proposed Pecan Creek development, the property benefits from its location within a rapidly developing area of North Texas
Request Details
700 Retriever Ln, Mesquite, TX 75150 MLS 21206623
View photo
House · for rent
USD 1,900
700 Retriever Ln, Mesquite, TX 75150 MLS 21206623
Collin County
· 657 sq.ft · 3 Bedrooms · House
· Garden · Fireplace · Equipped kitchen · Parking
Collin County · 657 sq.ft · 3 Bedrooms · House · Garden · Fireplace · Equipped kitchen · Parking
Charming 3 bedroom in Mesquite! This home features a brick fireplace in the living room. (FIREPLACE IS DECORATIVE ONLY) The kitchen comes with electric range, microwave, and dishwasher. Tenant is responsible for providing refrigerator, washer and dryer. Great size bedrooms. Large backyard with privacy wood fence. Two car rear entry garage. Pets allowed with owner approval. $500 for one. $750 for two. Virtual Tour. Get the best price at ListedBuy!
USD 1,900
2005 Bourland St #B, Greenville, TX 75401 MLS 21207757
View photo
House · for rent
USD 1,450
2005 Bourland St #B, Greenville, TX 75401 MLS 21207757
Collin County
· House
· Garden · Equipped kitchen
Collin County · House · Garden · Equipped kitchen
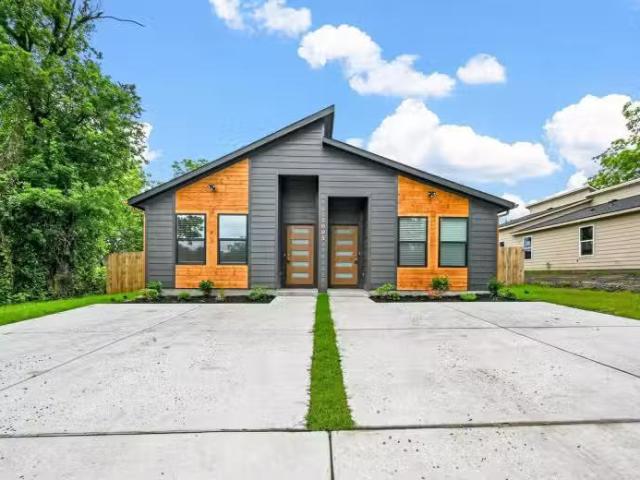
Stunning 3-Bedroom Duplex in Greenville with Designer Finishes & Private Yard! Looking for a beautiful place to call home in Greenville? This stunning duplex offers the perfect combination of comfort, style, and modern features that make everyday living both easy and enjoyable. With 3 spacious bedrooms, 2 full bathrooms, and a separate living room, this home provides plenty of room to relax, entertain, and create lasting memories. Step inside and youll immediately appreciate the thoughtfully designed layout and stylish finishes throughout. The kitchen is equipped with sleek stainless steel appliances, including a microwave, dishwasher, and electric stove, making meal preparation simple and convenient. Custom-made cabinets provide ample storage while adding a touch of elegance to the space. The attractive vinyl plank flooring throughout the home offers both durability and a modern aesthetic that complements the overall design. Outside, youll enjoy your very own private yard enclosed wit
USD 1,450
Spacious & newly renovated Mesquite House with Dining area id.
View photo
House · for rent
USD 844
Spacious & newly renovated Mesquite House with Dining area id.
Collin County
· 1,711 sq.ft · 7 Bedrooms · House
· Equipped kitchen
Collin County · 1,711 sq.ft · 7 Bedrooms · House · Equipped kitchen
Move into a spacious House today! Newly-renovated and comfortable, this is the perfect place to call home. The kitchen comes equipped with a fridge, sink, oven, stovetop, as well as Garbage disposal, making it the perfect spot to whip up a meal or two. T. Get the best price at ListedBuy!
USD 844
15028 Frisco Ranch Dr, Little Elm, TX 75068 MLS 21197069
View photo
House · for rent
USD 3,100
15028 Frisco Ranch Dr, Little Elm, TX 75068 MLS 21197069
Collin County
· 1,378 sq.ft · 4 Bedrooms · 5 Baths · House
· Patio · Garden · Fireplace · Equipped kitchen
Collin County · 1,378 sq.ft · 4 Bedrooms · 5 Baths · House · Patio · Garden · Fireplace · Equipped kitchen
Beautiful Mercedes model Home on a corner lot in FRISCO ISD. This unique home features 4 BRs w 2 FULL MASTER SUITES, 4.5 BAs, game room, study & media room. This home has something for everyone! Two story living w fireplace, wood floors. Eat in kitchen w large island, granite, dinning room, dual ovens, breakfast area, ample cabinets. Masters w dual sinks, separate shower. 2nd master up with dual sink too and separate shower with tub. Open patio perfect for entertaining. Large fenced pool sized backyard. Community pool, private pond and park. BRAND NEW REFRIGERATOR, BRAND NEW WATER HEATERS & NEW UPPER LEVEL AIR CONDITION SYSTEMS. Close proximity to Kroger, HEB, Walmart, Home Depot, PGA, and upcoming Universal Park in Frisco. Easy access to New Hwy 380 (bridges), DNT, SRT etc. Virtual Tour. Get the best price at ListedBuy!
USD 3,100
4407 Osborne St, Greenville, TX 75401 MLS 21209864
View photo
House · for rent
USD 1,075
4407 Osborne St, Greenville, TX 75401 MLS 21209864
Collin County
· House
· Garden · Air conditioning
Collin County · House · Garden · Air conditioning
Spacious three bedroom one bath home on large corner lot, quiet country like neighborhood. New luxury vinyl flooring throughout, new central AC unit, new water heater, fresh paint. Partially fenced yard. No smoking allowed on property, no pit bulls or other aggressive dogs allowed, small dogs only, no cats. Requirements are verifiable income of at least three times the rent with good credit, minimum of one year on current or last job, minimum of one year of previous rental history, background check including credit and criminal. List agent is owner and landlord and lives nearby, private owner. NOTE: no on-line applications, applications handed out at property tours, no application fee. Virtual Tour. Get the best price at ListedBuy!
USD 1,075
6227 Saint Moritz Ave, Dallas, US, TX
View photo
Townhouse · for rent
USD 1,892
6227 Saint Moritz Ave, Dallas, US, TX
Collin County
· 2 Bedrooms · 1 Bath · Townhouse
· Garden · Equipped kitchen · Parking
Collin County · 2 Bedrooms · 1 Bath · Townhouse · Garden · Equipped kitchen · Parking
Convenient location to all your shopping and restaurants within minutes. Upgrades include bathroom walk-in shower, flooring and vanity. Stack washer and dryer 2 yrr. Led-base recessed lights. Window covering for your privacy. Wood flooring throughout. Lots of natural light. Remote controlled garage right outside kitchen. Private fenced in backyard. Deep cleaning before move-in. Popular Birdie's restaurant across the street. Elementary school across the street. Available for lease starting March 1, 2026
USD 1,892
6922 Lindsley Ave, Dallas, TX 75223 MLS 21188156
View photo
House · for rent
USD 2,350
6922 Lindsley Ave, Dallas, TX 75223 MLS 21188156
Collin County
· 560 sq.ft · 2 Bedrooms · 1 Bath · House
· Garden · Fireplace · Heating · Equipped kitchen · Parking
Collin County · 560 sq.ft · 2 Bedrooms · 1 Bath · House · Garden · Fireplace · Heating · Equipped kitchen · Parking
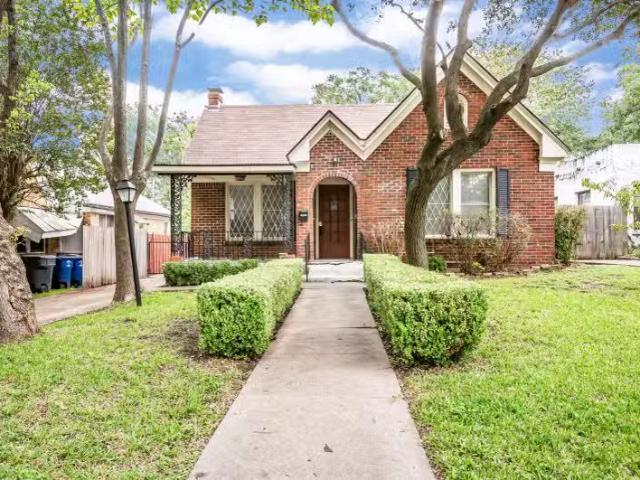
Lovely Tudor home with 2 bedrooms and 1 bath, plus formal spaces, in the sought-after Hollywood Heights neighborhood! The house has a charming decorative fireplace in the living room with built-in shelves on either side. Appliances include a refrigerator, gas range, dishwasher, disposal, microwave, and full-size stack washer and dryer connections. Fenced in backyard and there is a 2-space carport for parking. Central heat (gas) and air, plus 5 ceiling fans. Close to Lindsley Park and the Tenison Golf Course. Washer and dryer are not warrantied. Tenant pays for all utilities (electric, gas, & water) and renters insurance is a requirement. Virtual Tour. Get the best price at ListedBuy!
USD 2,350
308 Towne House Ln, Richardson, TX 75081 | MLS #21252
View photo
House · for rent
Request Details
308 Towne House Ln, Richardson, TX 75081 | MLS #21252
Collin County
· 3,434 sq.ft · 6 Bedrooms · 4 Baths · House
· Patio · Garden · Fireplace · Equipped kitchen · Parking
Collin County · 3,434 sq.ft · 6 Bedrooms · 4 Baths · House · Patio · Garden · Fireplace · Equipped kitchen · Parking
Updated duplex in central location within minutes of shopping, restaurants, and major highways! Each unit offers 3 beds and 2 full baths with a 4-car carport in a shared driveway at the rear. 308. Huge living space with beamed ceiling and brick fireplace, fully updated kitchen with butcher block countertops and a glass tile backsplash, an abundance of cabinetry, electric cooktop, stainless appliances, and eat-in area. Primary suite offers a large bath with granite counter vanity, ample storage space, and generously-sized walk-in closet with built-ins. Sliding glass doors off of the family room and breakfast nook into the backyard with two separate patio areas! 310. Same large living area with beamed ceiling and fireplace, updated kitchen with granite countertops and a glass tile backsplash, an abundance of cabinetry, electric cooktop, and eat-in area. Primary suite offers a large bath with dual vanities, ample storage space, and generously-sized walk-in closet with built-ins. Sliding g
Request Details
3925 Lively Ln, Dallas, TX 75220 MLS 21189928
View photo
House · for rent
USD 9,500
3925 Lively Ln, Dallas, TX 75220 MLS 21189928
Collin County
· House
· Patio · Garden · Equipped kitchen
Collin County · House · Patio · Garden · Equipped kitchen
Available April 1st! Welcome to one of those rare rental opportunities that truly feels like home. Nestled in the heart of Midway Hollow, one of Dallass most beloved and established neighborhoods, this stunning residence delivers modern luxury with genuine warmth across 3,136 square feet of thoughtfully designed living space. Featuring 4 spacious bedrooms and 4 full baths, this home was crafted with everyday comfort and effortless entertaining in mind. The primary suite is conveniently located on the main level, along with an additional bedroom, an ideal layout for those who prefer single-story living with room to grow upstairs. An open, light-filled floor plan seamlessly connects the living spaces, creating a flow that feels both expansive and inviting. Step outside to discover a low-maintenance turf backyard complete with a covered patio and a fully equipped outdoor kitchen perfect for year-round gatherings. The generous lot provides a sense of privacy thats hard to find in this part
USD 9,500
9696 Walnut St, Unit 1502, Dallas, TX 75243 | MLS #21135
View photo
Townhouse · for rent
USD 950
9696 Walnut St, Unit 1502, Dallas, TX 75243 | MLS #21135
Collin County
· 721 sq.ft · 1 Bedroom · 1 Bath · Townhouse
· Fireplace
Collin County · 721 sq.ft · 1 Bedroom · 1 Bath · Townhouse · Fireplace
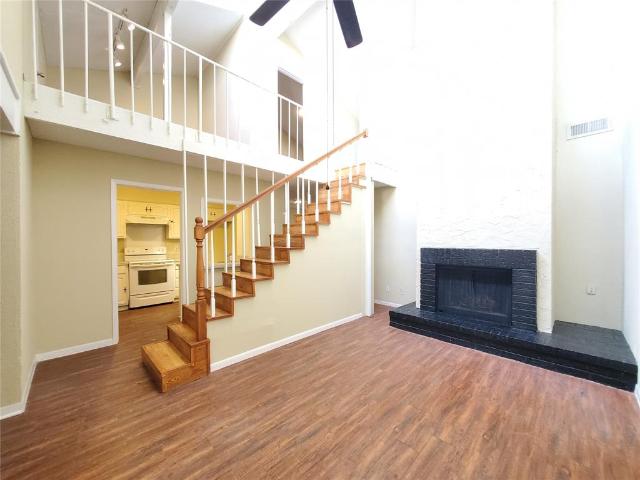
Step into this spacious loft style townhome, where comfort meets style. With generous square footage, you'll have plenty of room to relax and entertain. The abundant closet space ensures all your belongings are neatly organized and easily accessible. Picture cozy evenings by the fireplace, perfect for unwinding after a long day or hosting gatherings with friends. The open layout offers a seamless flow between living areas, creating an inviting atmosphere for modern living. Don’t miss the opportunity to make this charming space your new sanctuary! Schedule a tour today and experience the perfect blend of luxury and practicality and don't forget to mention our DEPOSIT FREE OPTIONS!
USD 950

Get email alerts

Don't miss out: be the first to know about new properties

The alert was correctly created

On subscribing you accept the conditions of use and the privacy policy
Alert
Receive new ads in your inbox
Save this search
Receive alerts for new listings

We'll send you an email when we have new properties for: "Houses for rent in Collin County"

The alert was correctly created

Murphy city
Frisco city
Get email alerts and be the first to see new listings
Required field
On subscribing I accept the terms of the privacy policy
Perfect! You'll soon start receiving new listings via email
Alert
Receive an email when we have new ads for Houses for rent in Collin County
Save this search
Filters

Bedrooms

Size (sq.ft)

sq.ft
sq.ft

Price (USD per month)

USD
USD

Property type

Bathrooms

Clear all filters
Receive notifications when new entries are published.