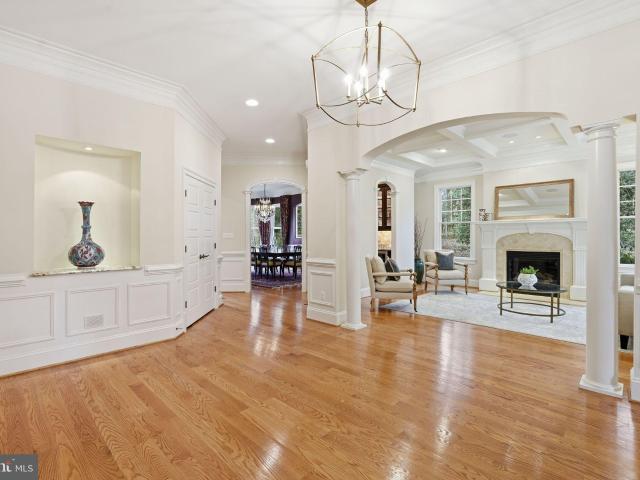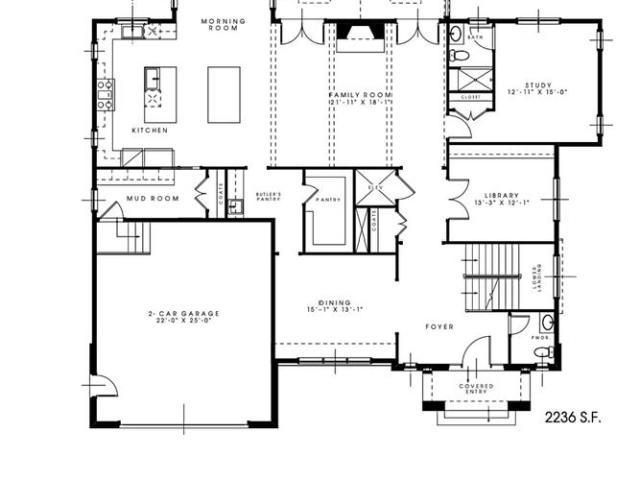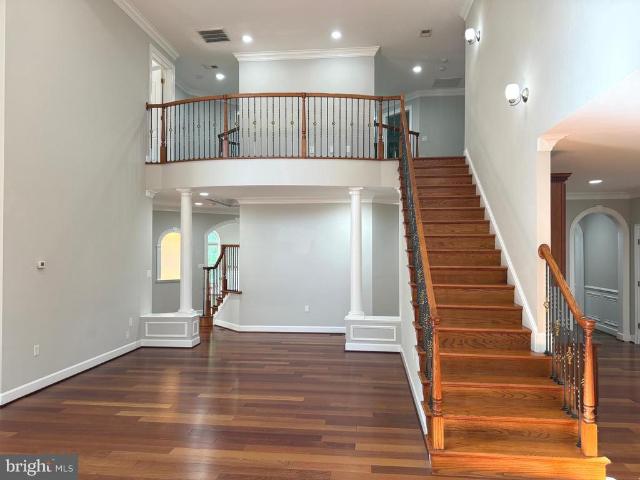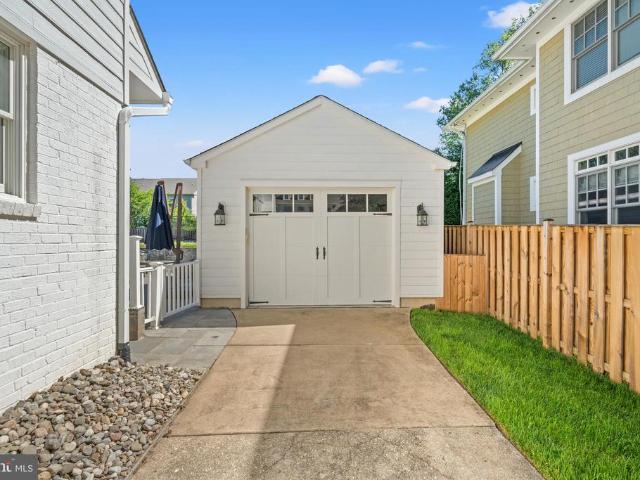
1,271 houses for sale in Country Club Manor, Arlington County Virginia

3519 N Ohio Street
View photo
House · for sale
USD 1,800,000
USD 534/sq.ft
3519 N Ohio Street
Country Club Manor, Arlington County Virginia
· 3,369 sq.ft · 5 Bedrooms · 3 Baths · House
· Garden · Office room · Equipped kitchen
Country Club Manor, Arlington County Virginia · 3,369 sq.ft · 5 Bedrooms · 3 Baths · House · Garden · Office room · Equipped kitchen
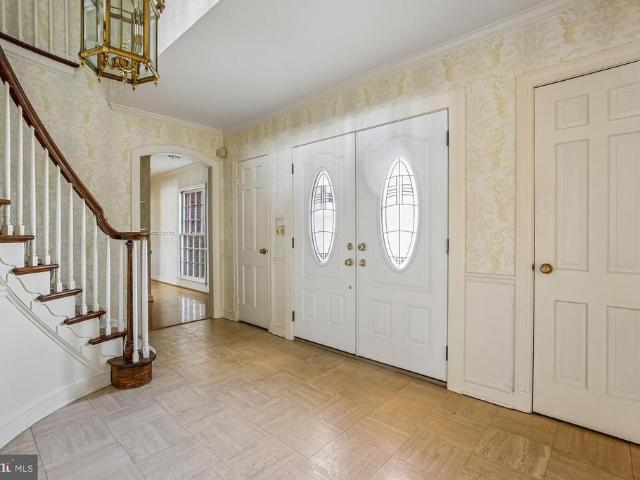
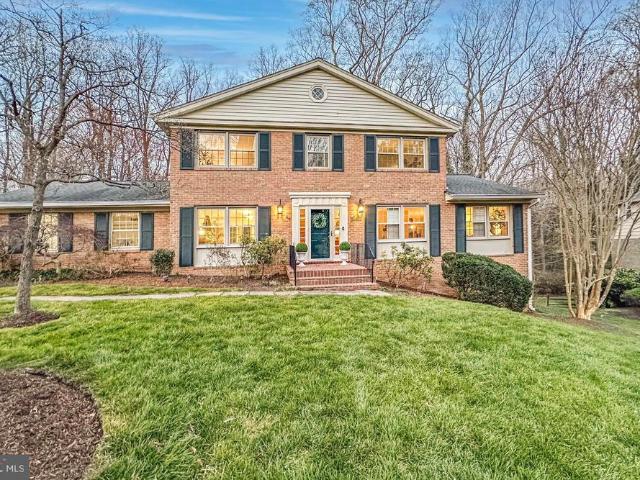
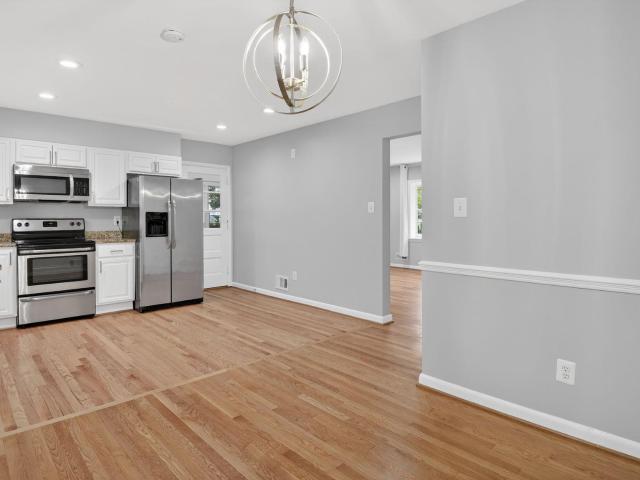
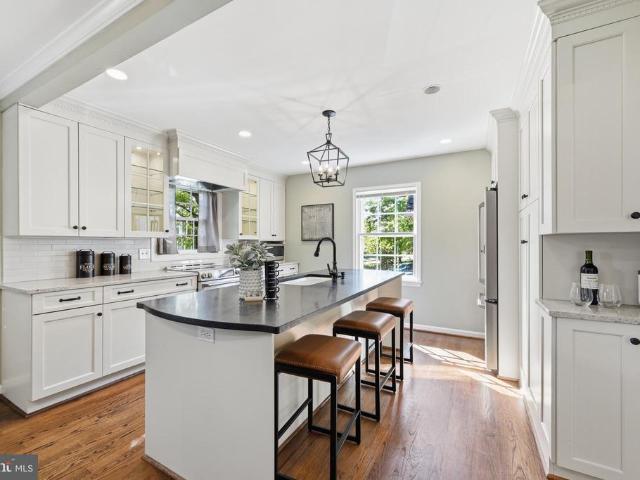
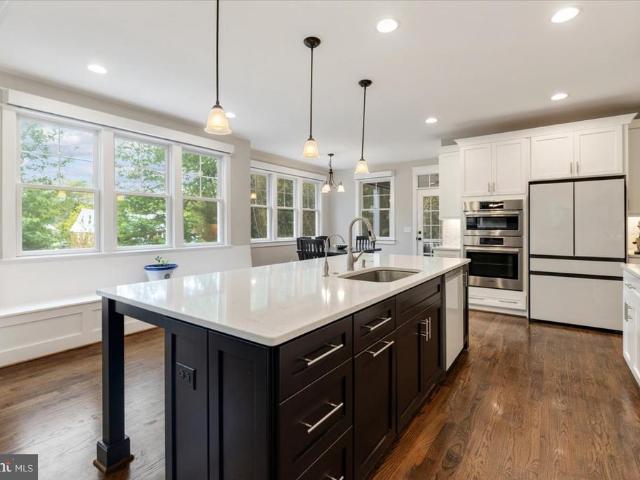
Tucked on a quiet cul-de-sac in sought-after Williamsburg Village, this beautifully updated 5-bedroom home is zoned for the Discovery/Williamsburg/Yorktown pyramid. The renovated kitchen is a showstopper a massive granite island, fresh white cabinetry, and two dishwashers opening seamlessly to a sunlit great room made for everyday living and entertaining. A main-level bedroom suite with a fully renovated full bath adds flexibility for guests or a home office. Upstairs, the primary suite is a true retreat, featuring a beautifully renovated en-suite bathroom, a spacious walk-in closet, and a private screened porch overlooking the backyard the perfect spot to unwind. Three additional bedrooms and a second beautifully renovated bathroom complete the upper level, along with the convenience of an upper-level laundry room. Freshly painted throughout with updated HVAC systems, water heater, and a whole-home generator, this home is truly move-in ready. The finished lower level adds bonus living
USD 1,800,000
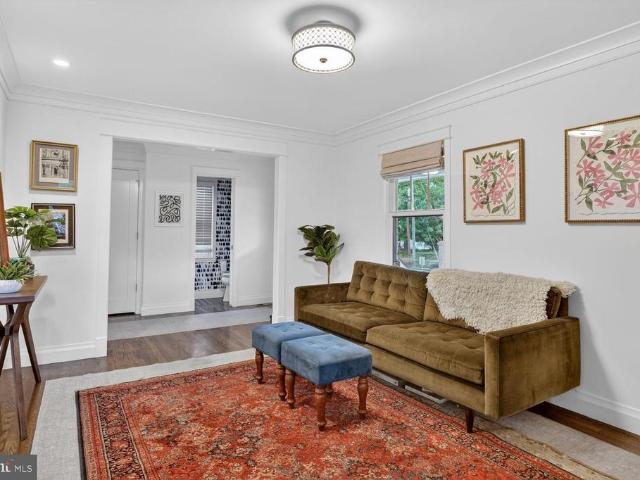
5100 Yorktown Boulevard
View photo
House · for sale
USD 1,499,000
USD 630/sq.ft
5100 Yorktown Boulevard
Country Club Manor, Arlington County Virginia
· 2,379 sq.ft · 4 Bedrooms · 3 Baths · House
· Garden · Terrace · Equipped kitchen · Cellar
Country Club Manor, Arlington County Virginia · 2,379 sq.ft · 4 Bedrooms · 3 Baths · House · Garden · Terrace · Equipped kitchen · Cellar
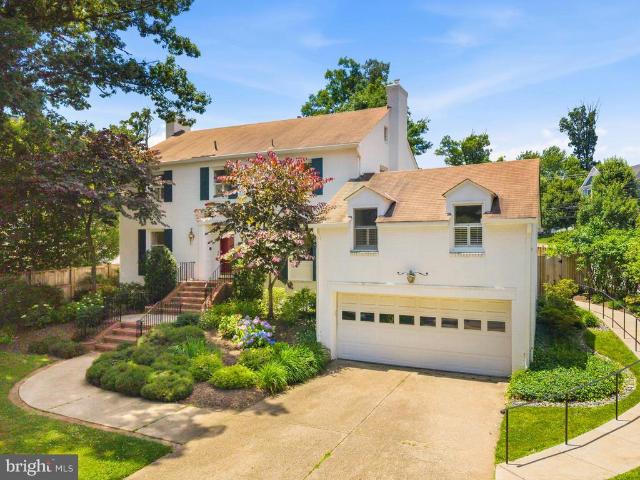
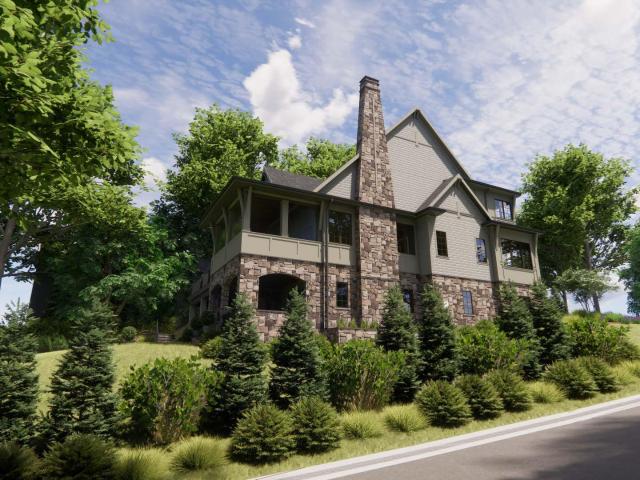
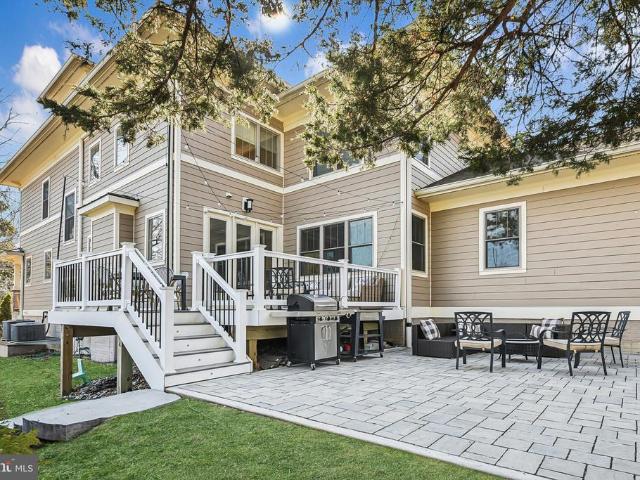
Come home to this stunning craftsman style home completely updated and beautifully expanded on two levels. Located on a sought after Yorktown Blvd/ Milburn Terrace. Quality craftsmanship and attention to details throughout. Open floor plan with gorgeous chef's kitchen open to expansive family room and dining room. The fully finished basement has a private entrance and full bathroom. Professionally designed and maintained landscape front and back yards. Two car pull in driveway. Walk to Yorktown, Chestnut Hills/ Greenbrier Park & Lee Harrison Shopping Center. This home has it all
USD 1,499,000
4024 40Th Street N
12 pictures
House · for sale
USD 1,500,000
USD 307/sq.ft
4024 40Th Street N
Country Club Manor, Arlington County Virginia
· 4,876 sq.ft · 6 Bedrooms · 5 Baths · House
· Garden · Office room · Terrace · Parking · Fireplace · Equipped kitchen
Country Club Manor, Arlington County Virginia · 4,876 sq.ft · 6 Bedrooms · 5 Baths · House · Garden · Office room · Terrace · Parking · Fireplace · Equipped kitchen
Location, Location, Location & Size, Size. Chain Bridge Forest Super Easy Access to Everything, Washington DC, Arlington, Bethesda, McLean Ideal Floor Plan. Main Level In-Law Suite, Large Living Room with Brick Fire Place, Separate Dining Room with Built-ins, Counter top Eat in Kitchen. Large Family Room with Walls of Sliders Tons of Sunshine & Gas Assisted Brick Fire Place Up one Level. Hall Full Bath with Double Sinks. Two Large Bedrooms. One Small Bedroom / Den. Very Large Primary Bedroom with Private Office and Two Walk-in Closets, Full Bath and tons of storage in the eves. Up another Level. 2nd Primary Suite with Fully Renovated Bath with double sinks & nice Walk-in closet. Lower Level. Renovated Full Bath, Den, Large Recreation Room with Brick Fire Place and Wet Bar. Laundry and Utility Room. Large Four Car Garage. Out Side. Terraced Back Garden with a Tree House on the Lower Terrace. Note Arlington County Has a Storm Water Fee of an Estimated Amount of $774.00 Per Year. A Bright
USD 1,500,000
1742 Valley Avenue
12 pictures
House · for sale
USD 1,699,999
USD 560/sq.ft
1742 Valley Avenue
Country Club Manor, Arlington County Virginia
· 3,035 sq.ft · 6 Bedrooms · 4 Baths · House
· Fireplace · Equipped kitchen
Country Club Manor, Arlington County Virginia · 3,035 sq.ft · 6 Bedrooms · 4 Baths · House · Fireplace · Equipped kitchen
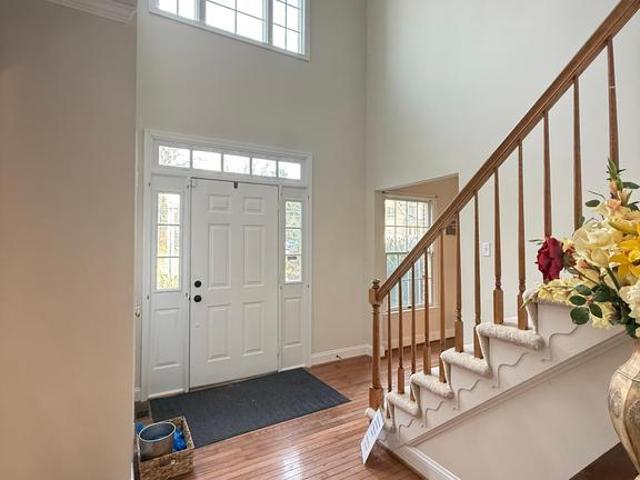
Offer deadline: Monday, March 30, 2026, at 12:00 PM. Please remove shoes or wear shoe covers during showings. Absolutely gorgeous and light-filled home. Excellent open floor plan with a dramatic two-story foyer, hardwood floors, and formal living and dining rooms. The gourmet kitchen features stainless steel appliances, a large center island, and a bright breakfast area, opening to an expansive family room with gas fireplace and adjoining sunroom. The upper level offers a spacious primary bedroom with walk-in closet and an exquisitely remodeled en-suite bath, along with new flooring throughout the level. Fresh paint through entire house. New dishwasher, and professional landscaping
USD 1,699,999
3316 N Ohio Street N
View photo
House · for sale
USD 1,665,000
USD 369/sq.ft
3316 N Ohio Street N
Country Club Manor, Arlington County Virginia
· 4,510 sq.ft · 4 Bedrooms · 3 Baths · House
· Office room · Equipped kitchen
Country Club Manor, Arlington County Virginia · 4,510 sq.ft · 4 Bedrooms · 3 Baths · House · Office room · Equipped kitchen
Welcome to an exceptional setting on one of North Arlingtons most desirable streets. Located within the highly sought-after Nottingham Elementary, Williamsburg Middle, and Yorktown High School pyramid, this home offers Arlingtons most acclaimed public schools. Meticulously maintained and thoughtfully updated over the years, this classic home offers the rare combination of timeless character, modern improvements, and true move-in-ready comfort. Unlike many homes of its era, this beautiful home is ready to enjoy from day one. Enjoy the updated open kitchen with a new range, dishwasher, microwave, and refrigerator, plus freshly refinished hardwood floors throughout, a peaceful sunroom, and a beautifully renovated primary bath are just a few of this homes highlights. The expansive guest suite offers a private full bath, walk-in closet, abundant storage, and near-private entrance, creating exceptional flexibility for guests, extended family, an au pair, or a private home office retreat. Thi
USD 1,665,000
3845 N Tazewell Street
View photo
House · for sale
USD 1,925,000
USD 580/sq.ft
3845 N Tazewell Street
Country Club Manor, Arlington County Virginia
· 3,315 sq.ft · 5 Bedrooms · 3 Baths · House
· Office room · Deck · Fireplace · Equipped kitchen
Country Club Manor, Arlington County Virginia · 3,315 sq.ft · 5 Bedrooms · 3 Baths · House · Office room · Deck · Fireplace · Equipped kitchen
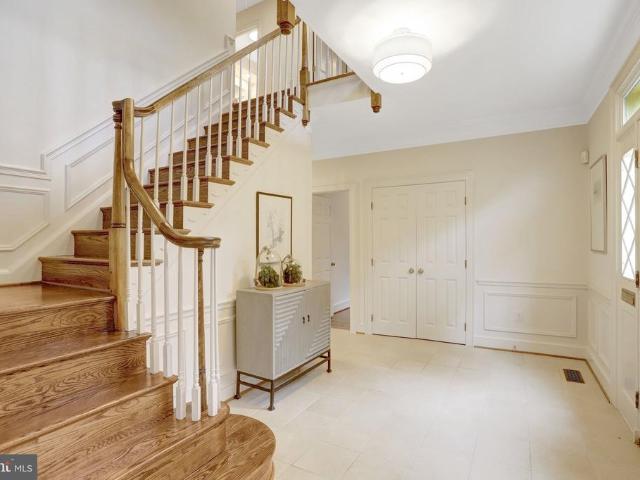
One of just 17 homes on this tucked away cul. De-sac, 3845 North Tazewell Street is ready for new owners! Just minutes from Chain Bridge/Washington, DC, this traditional all-brick Colonial offers exceptional space and an outstanding opportunity to make it your own. MAIN LEVEL: A gracious foyer welcomes you into a timeless floor plan with generously sized rooms well suited to both everyday living and entertaining. The formal living room features a masonry fireplace, while the generous formal dining room is ideal for hosting special occasions. The eat-in kitchen offers ample space and awaits your personalized touch to create the kitchen of your dreams. Adjacent to the kitchen, the inviting family room is anchored by a wood-burning fireplace and opens directly to a private deck overlooking the level rear yardperfect for outdoor dining, play, or relaxing in a peaceful setting. The main level is further enhanced by a separate home office and powder room. BEDROOM LEVEL: A well-proportioned l
USD 1,925,000
1558 Forest Villa Lane
12 pictures
House · for sale
USD 1,699,900
USD 485/sq.ft
1558 Forest Villa Lane
Country Club Manor, Arlington County Virginia
· 3,498 sq.ft · 5 Bedrooms · 3 Baths · House
· Patio · Garden · Fireplace · Equipped kitchen · Cellar
Country Club Manor, Arlington County Virginia · 3,498 sq.ft · 5 Bedrooms · 3 Baths · House · Patio · Garden · Fireplace · Equipped kitchen · Cellar
Wow! Found it! 5 br 3.5 BA Classic Center Hall Colonial on over 1/3 acre. Coveted Franklin Sherman/Longfellow/McLean district. Great neighborhood vibe. Feels like a cul-de-sac. Over 3500 sq ft. Hardwoods freshly refinished (love that smell! )top two floors, & plush new carpet in the lower level (Love that smell too! )Fireplace has been converted to gas. So easy. Open gourmet kitchen w/massive island and Picturesque views of the parkland. Nature calls! You'll love the 4 large bedrooms upstairs and the massive finished basement below (walk out of course). Out back? It's up to you how to enjoy your 22 ft patio. Friendly cookouts or private morning coffee time. Walk the trails of Pimmit run. From your backyard. Walk to Highlands Swim and Tennis Club. From your backyard. So, don't forget to check out all the trails. In the backyard! Open house Sat 12-3 and Sun 2-4. See you there!
USD 1,699,900
5704 26th St N, Arlington, VA 22207 | MLS #VAAR2070
View photo
House · for sale
USD 2,500,000
USD 505/sq.ft
5704 26th St N, Arlington, VA 22207 | MLS #VAAR2070
Country Club Manor, Arlington County Virginia
· 4,941 sq.ft · 5 Bedrooms · 5 Baths · House
· Garden · Office room · Equipped kitchen · Parking
Country Club Manor, Arlington County Virginia · 4,941 sq.ft · 5 Bedrooms · 5 Baths · House · Garden · Office room · Equipped kitchen · Parking
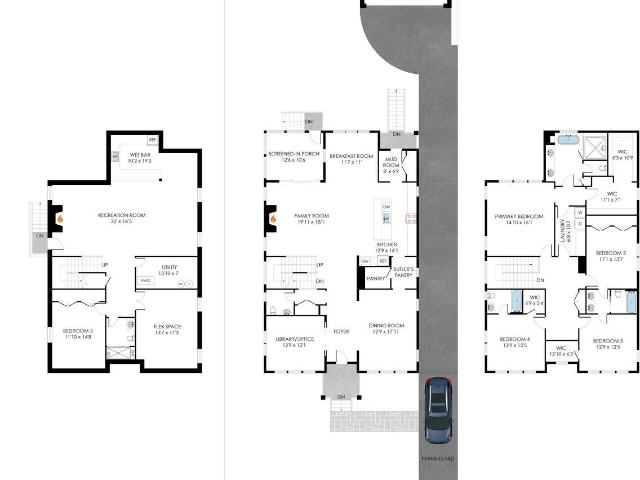
Built by local builder Enhanced Homes, this soon-to-be constructed residence will offer approximately 4,946 finished square feet and a detached 2-car garage, set on a deep 7,208-square-foot lot in North Arlington. Construction is set to begin shortly with an anticipated delivery in January 2027. The main level is centered around an open, functional layout that flows naturally from one space to the next. A private office sits just off the foyer, while the dining room connects to the kitchen through a butler’s pantry, creating an easy transition for both everyday use and entertaining. The kitchen opens seamlessly to the family room and breakfast area, with a screened porch just beyond that extends the living space outdoors and looks out over the rear yard. A mudroom is tucked off the side, keeping the day-to-day entry organized and out of view. Upstairs, the primary suite is positioned for privacy and includes dual walk-in closets and a well-designed bath, while three additional bedrooms
USD 2,500,000
6530 Fairlawn Drive
12 pictures
House · for sale
USD 1,299,000
USD 1,031/sq.ft
6530 Fairlawn Drive
Country Club Manor, Arlington County Virginia
· 1,259 sq.ft · 4 Bedrooms · 3 Baths · House
· Garden · Equipped kitchen
Country Club Manor, Arlington County Virginia · 1,259 sq.ft · 4 Bedrooms · 3 Baths · House · Garden · Equipped kitchen
Solid house with lots of options for owner-occupants, remodelers, or builders. Owner-occupants: well built house. One of the most affordable in McLean with updated baths, bright kitchen, nice flooring, and primary bedroom with en-suite bath in an outstanding school district. REMODELERS: Flexible rambler design with stairway to attic: Pop the top to expand! BUILDERS: Outstanding, mid block lot with level back yard and 80 feet of road frontage on a low-traffic street with multi million dollar homes nearby. Plat in docs
USD 1,299,000
4019 N Chesterbrook Road
12 pictures
House · for sale
USD 1,690,000
USD 444/sq.ft
4019 N Chesterbrook Road
Country Club Manor, Arlington County Virginia
· 3,800 sq.ft · 5 Bedrooms · 4 Baths · House
· Patio · Garden · Fireplace · Equipped kitchen
Country Club Manor, Arlington County Virginia · 3,800 sq.ft · 5 Bedrooms · 4 Baths · House · Patio · Garden · Fireplace · Equipped kitchen
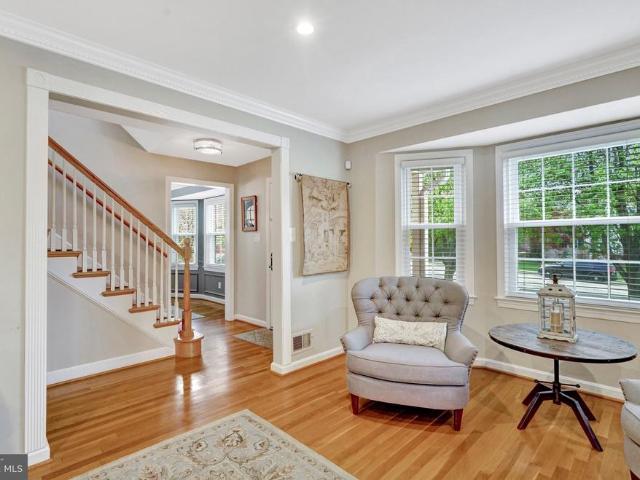
Spacious, light-filled, and move-in ready this North Arlington expanded Colonial offers the rare combination of classic character and modern updates in one of Arlington's most walkable neighborhoods. Originally built in 1955 with a beautifully integrated 3-story addition completed in 2009, the home features gleaming hardwood floors and dentil molding throughout, creating timeless elegance from the moment you walk in. The oversized gourmet kitchen is a chef's dream with a large island, extra prep sink, professional hood with warmer, double wall ovens, upgraded microwave, five-burner cooktop, abundant cabinetry, plus wine cooler, beverage refrigerator, and French door stainless steel refrigerator. Step outside to a beautifully professionally landscaped and hardscaped fenced backyard with patio, lovely plantings, and raised garden bed. The main level flows from a living room with wood-burning fireplace and bay window, to a formal dining room with crown and chair rail molding, a family roo
USD 1,690,000
6008 Oakdale Road
View photo
House · for sale
USD 5,295,000
USD 618/sq.ft
6008 Oakdale Road
Country Club Manor, Arlington County Virginia
· 8,557 sq.ft · 7 Bedrooms · 7 Baths · House
· Fireplace
Country Club Manor, Arlington County Virginia · 8,557 sq.ft · 7 Bedrooms · 7 Baths · House · Fireplace
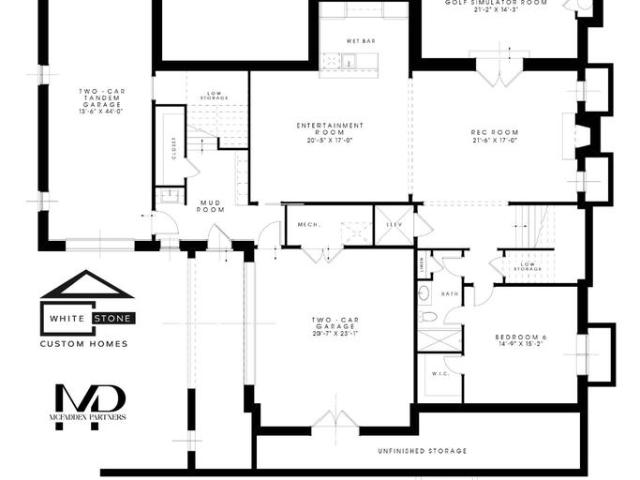
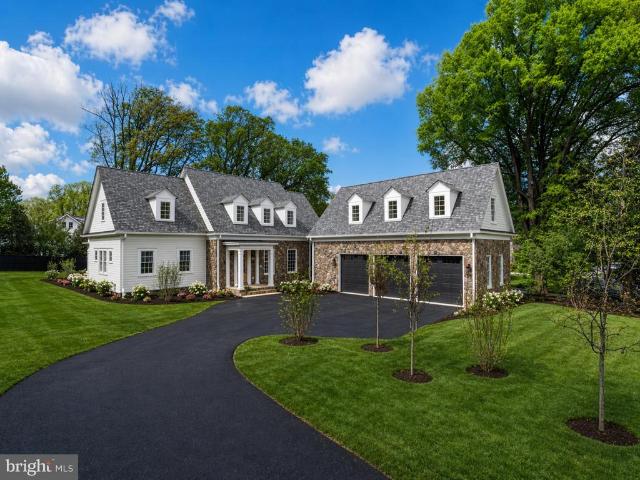
An extraordinary opportunity is arriving in one of McLeans most sought-after neighborhoods. Crafted by the renowned Whitestone Custom Homes, this stunning new construction estate will showcase over 8,500 square feet of thoughtfully designed living space, blending timeless architecture with modern luxury. Perfectly positioned on a premium 0.46-acre homesite, the residence will command attention with its elevated setting, impressive curb appeal, and signature craftsmanship that has become synonymous with the Whitestone name. Every detail has been carefully considered to create a home that is both elegant and functional. Upon entering, guests are welcomed by a grand foyer highlighted by sophisticated lighting, rich hardwood flooring, custom millwork, and refined architectural details. The main level features soaring 10-foot ceilings and includes a formal dining room, a handsome library with custom built-ins, and an expansive family room with a coffered ceiling and gas fireplace. At the he
USD 5,295,000
2311 N Glebe Road
12 pictures
Townhouse · for sale
USD 1,199,000
USD 438/sq.ft
2311 N Glebe Road
Country Club Manor, Arlington County Virginia
· 2,734 sq.ft · 4 Bedrooms · 3 Baths · Townhouse
· Patio · Garden · Fireplace · Equipped kitchen
Country Club Manor, Arlington County Virginia · 2,734 sq.ft · 4 Bedrooms · 3 Baths · Townhouse · Patio · Garden · Fireplace · Equipped kitchen
Offers due Monday 5pm. Location, scale, and a big interior refreshthis is the rare North Arlington find youve been waiting for. Tucked away in The Birches, a private enclave of just 24 homes, this massive 2,700+ sq. Ft. end-unit townhome offers the kind of space you usually only find in a detached house. The best part? You have access to not only a large private backyard and patio but a private 2 acre garden behind it that's tucked away from the action. The entire house is freshly painted, and we just installed brand-new LVP flooring throughout the lower level. The primary suite features a custom closet system and a freshly updated bath with a marble-topped dual sink vanity and gorgeous new floor tile. The main level ideal, with a designer kitchen features and island, loads of cabinet space, a high-end mix of granite and quartz, premium stainless appliances, and opens to large dining room. The lower level is a true walk-out, offering a huge rec room, with fireplace and built ins, a 4th
USD 1,199,000
6429 Divine St, Mclean, VA
5 pictures
House · for sale
USD 1,700,000
6429 Divine St, Mclean, VA
Country Club Manor, Arlington County Virginia
· 4 Bedrooms · 4 Baths · House
· Garden
Country Club Manor, Arlington County Virginia · 4 Bedrooms · 4 Baths · House · Garden
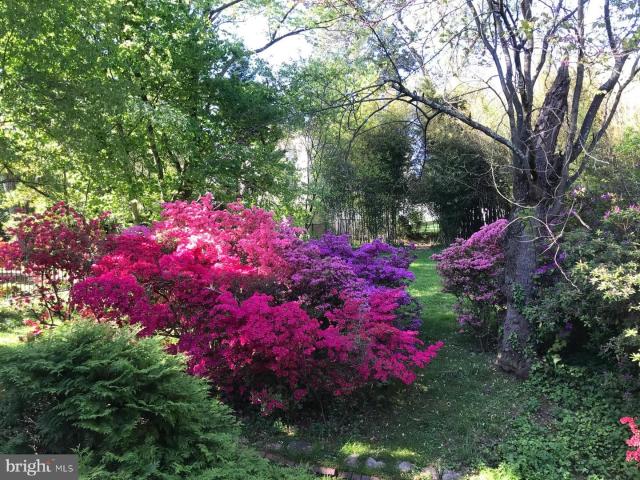
Rare 0.63-acre north-facing lot on a no-outlet street live now or build your dream estate. Nestled on a quiet, no-outlet street, this 4-bedroom, 4-bath brick home sits on an extraordinary 27,232 SF north-facing lot one of the largest and most private in the area. The breathtaking backyard is a southwest-facing, private sanctuary with mature trees, a spectacular collection of specimen azaleas, and lush landscaping that creates a resort-like retreat. Desirable lot shape and topography. Minutes to downtown McLean, Tysons, and D. C. Top Fairfax County schools: Chesterbrook, Longfellow, McLean. A generational opportunity in one of Northern Virginia's most coveted neighborhoods
USD 1,700,000
1538 Forest Lane
12 pictures
House · for sale
USD 4,499,999
USD 522/sq.ft
1538 Forest Lane
Country Club Manor, Arlington County Virginia
· 8,611 sq.ft · 7 Bedrooms · 6 Baths · House
· Parking
Country Club Manor, Arlington County Virginia · 8,611 sq.ft · 7 Bedrooms · 6 Baths · House · Parking
Introducing 1538 Forest Lane, a rare Barrett home in Chesterbrook Woods thoughtfully designed and beautifully built with the attention to detail and quality craftsmanship that define a Barrett home. Offering 8,614 finished square feet, 7 bedrooms, 6 full baths, 1 half bath, and a 3-car side-entry garage, this extraordinary new residence delivers the feel of a true custom home without the time, uncertainty, and hassle of building one yourself. Built by a family company with generations of homebuilding experience, 1538 Forest Lane stands apart from the surrounding new construction with a level of thought, intention, and finish quality that buyers will feel immediately. One of the homes most distinctive and valuable features is its rare main-level primary suite a deliberate design choice that offers privacy, convenience, and long-term livability in a way few homes in this price range can match. Rather than chasing oversized, underused spaces built simply for photographs, this home was des
USD 4,499,999
3500 N Abingdon St, Arlington, VA 22207 | MLS #VAAR2065
View photo
House · for sale
USD 5,295,000
USD 849/sq.ft
3500 N Abingdon St, Arlington, VA 22207 | MLS #VAAR2065
Country Club Manor, Arlington County Virginia
· 6,232 sq.ft · 6 Bedrooms · 9 Baths · House
· Fireplace
Country Club Manor, Arlington County Virginia · 6,232 sq.ft · 6 Bedrooms · 9 Baths · House · Fireplace
This fully framed home tracking for a late 2026 completion is READY TO BE TOURED! Reach out to schedule a tour and share in the vision of this turnkey BCN estate in one of Arlington’s most prestigious enclaves. Major finish decisions (i.e. Cabinetry, exterior stone and like) are currently being released but there's still plenty of time to customize! Ideally situated on a quiet, tree-lined cul-de-sac just minutes from Washington, DC, Tysons, and Clarendon, 3500 N. Abingdon Street represents a rare opportunity to secure a fully custom home at an exciting stage in the process. Planned to span nearly 8,000 square feet, this 6-bedroom, 6-full and 3-half-bath residence is thoughtfully designed to balance architectural presence with everyday livability. The open main level will feature soaring ceilings, including a dramatic two-story vaulted family room centered around a statement plaster fireplace with wood-applied ceiling, and expansive windows. A gracious foyer introduces a light-filled di
USD 5,295,000
6329 linway terrace, mclean, us, va
5 pictures
House · for sale
USD 2,799,000
6329 linway terrace, mclean, us, va
Country Club Manor, Arlington County Virginia
· 8 Bedrooms · 8 Baths · House
· Patio · Garden · Terrace · Swimming pool · Equipped kitchen · Parking
Country Club Manor, Arlington County Virginia · 8 Bedrooms · 8 Baths · House · Patio · Garden · Terrace · Swimming pool · Equipped kitchen · Parking
This gorgeous estate in the heart of McLean offers nearly 9,000 sq ft of luxury with 8 bedrooms, 7.5 bathrooms, 2 double garages, an oasis-like back yard with over $250K worth of upgrades, a transferable membership to the highly sought after Highlands Swim and Tennis Club just 0.5 mile away, (currently a waitlist) and 0.2 miles away from Linway Terrace Park featuring multiple sports fields. The backyard features a large custom design limestone & blue stone patio that can be enjoyed during all seasons of the year. Relax in the heated jacuzzi to the sound of the waterfall, surrounded by mature evergreens, and walk bare feet on the limestones that never heat up in the sun. The outdoor kitchen is fully equipped with a stone pizza oven, gas cooker, gas grill, sink and granite counters. The large pergola is equipped with a ceiling fan and sound system. Enjoy the firepit during colder months. The upper end of the backyard is home to a half size basketball court and a shed. The front yard is e
USD 2,799,000
6329 Halsey Road
12 pictures
House · for sale
USD 3,549,950
USD 455/sq.ft
6329 Halsey Road
Country Club Manor, Arlington County Virginia
· 7,793 sq.ft · 6 Bedrooms · 6 Baths · House
· Equipped kitchen
Country Club Manor, Arlington County Virginia · 7,793 sq.ft · 6 Bedrooms · 6 Baths · House · Equipped kitchen
Experience elevated modern living in this exceptional newly constructed modern prairie-style residence offering 7,794 finished square feet across three beautifully finished levels and is move-in ready. Thoughtfully designed with refined craftsmanship and contemporary elegance, this home seamlessly blends sophisticated architecture with highly functional everyday living. Designed to maximize natural light, sight lines, and everyday comfort, the open-concept floor plan features 6 bedrooms, 6 full baths, and 2 half baths. A dramatic two-story foyer, soaring 10-foot ceilings on the main level, expansive Pella Lifestyle black windows and doors, wide-plank engineered hardwood flooring, and designer lighting establish an atmosphere of refined elegance throughout. The main level is centered around a gourmet chefs kitchen appointed with premium Thermador appliances, custom cabinetry, quartz waterfall island, walk-in pantry, butlers pantry, and designer finishes. The adjoining family room, sunro
USD 3,549,950
3605 N Upland Street
12 pictures
House · for sale
Request Details
3605 N Upland Street
Country Club Manor, Arlington County Virginia
· 5,780 sq.ft · 5 Bedrooms · 4 Baths · House
· Patio · Garden · Fireplace · Equipped kitchen · Parking
Country Club Manor, Arlington County Virginia · 5,780 sq.ft · 5 Bedrooms · 4 Baths · House · Patio · Garden · Fireplace · Equipped kitchen · Parking
Positioned on a cul-de-sac in sought-after Country Club Hills/Arlingwood, this bright and modern 5-bedroom, 4-bath home offers over 3,500 square feet of expansive, highly functional living space. A separate foyer creates a welcoming entry, while large windows fill the home with natural light, highlighting oak hardwood floors, generous room sizes, and a layout that lives comfortably for both everyday life and entertaining. With beautiful tree views, abundant natural light, stellar schools, and proximity to parks, this home offers both immediate comfort and long-term value. The updated gourmet kitchen features honed granite countertops, new Wolf stainless steel appliances (2024), and rich cherry cabinetry, seamlessly connecting to the main living and dining areas. The living and dining areas include a gas fireplace and french doors that lead to your outdoor patio and expansive backyard. The mud room off the living area offers a drop zone from the garage and includes a new washer and drye
Request Details
6619 Byrnes Drive
View photo
House · for sale
USD 2,749,000
USD 457/sq.ft
6619 Byrnes Drive
Country Club Manor, Arlington County Virginia
· 6,006 sq.ft · 7 Bedrooms · 5 Baths · House
· Deck · Fireplace · Equipped kitchen
Country Club Manor, Arlington County Virginia · 6,006 sq.ft · 7 Bedrooms · 5 Baths · House · Deck · Fireplace · Equipped kitchen
Nestled on a private cul-de-sac in the heart of McLean, this exceptional Craftsman offers over-the-top comfort, timeless design, and luxurious living across three beautifully finished levels. With 7 bedrooms, 5 full baths and one half bath, thoughtfully designed indoor and outdoor spaces, this home perfectly blends elegance and functionality. A classic, light-filled foyer welcomes you inside, flanked by an elegant living room with custom-built-ins and a dining room featuring beautiful custom millwork. At the heart of the home, the sun-drenched gourmet kitchen is designed for both everyday living and effortless entertaining, featuring an oversized island with bar seating, quartz countertops, a walk-in pantry, breakfast area, and seamless access to the screened porch for year-round enjoyment. The inviting family room opens to the kitchen and showcases a stunning fireplace with a wall of custom built-ins, tray ceiling, and direct access to the rear deck. A desirable main-level en suite pr
USD 2,749,000
5637 34Th St N
12 pictures
House · for sale
USD 2,225,000
USD 368/sq.ft
5637 34Th St N
Country Club Manor, Arlington County Virginia
· 6,039 sq.ft · 6 Bedrooms · 5 Baths · House
· Patio · Garden · Deck · Equipped kitchen · Parking
Country Club Manor, Arlington County Virginia · 6,039 sq.ft · 6 Bedrooms · 5 Baths · House · Patio · Garden · Deck · Equipped kitchen · Parking
Offers Due Sunday at 5:00PM*. No Open House Sunday 5637 34th St is the kind of home thats increasingly rare in Arlington because it doesnt force the usual tradeoffs. You get the 0.25-acre lot, side-load oversized two-car garage, generous square footage, and a practical floor plan all in one package. The main level is laid out the way buyers actually want to live. A proper marble foyer leads to formal living and dining rooms, while a wide center hall connects the heart of the home: the kitchen, family room, breakfast area, and a home office with a separate entrance. From here you have easy access to the private backyard with a deck, paver patio, and flat yard. Upstairs are four bedrooms and three bathrooms. Two bedrooms share a Jack-and-Jill bath in a dedicated bedroom wing, while the spacious primary suite includes its own private deck. The laundry room is also located on this level. Above that is a bright fourth-level retreat with a bedroom, sitting area, built-ins, and a full bathroo
USD 2,225,000
6111 35Th Street N
View photo
House · for sale
USD 1,799,950
USD 427/sq.ft
6111 35Th Street N
Country Club Manor, Arlington County Virginia
· 4,209 sq.ft · 5 Bedrooms · 3 Baths · House
· Patio · Garden · Fireplace · Equipped kitchen
Country Club Manor, Arlington County Virginia · 4,209 sq.ft · 5 Bedrooms · 3 Baths · House · Patio · Garden · Fireplace · Equipped kitchen
Open house. Sunday 2pm-4pm*Set on a quiet street in the sought after North Arlington, this elegant 5 bedroom & 3.5 bathroom modern colonial offers over 4,000 square feet across three finished levels, generous room sizes, and thoughtful updates throughout. The main level is well-proportioned and inviting, with hardwood floors throughout, a formal living room with a working fireplace, and a separate dining room. The kitchen is spacious and opens to a large family room at the back of the house, with views of the beautiful backyard and easy access to the rear patio. An additional bedroom and half bathroom round out this level. Upstairs, the primary suite is a standout. Vaulted ceilings give the space an airy, luxurious feel, and it is completed by a large walk-in closet and a full en suite bathroom. Three additional well-sized bedrooms, an updated hall bathroom, and a dedicated laundry room finish the upper floor nicely. The lower level is bright and functional, with a large recreational r
USD 1,799,950
6226 Nelway Drive
12 pictures
House · for sale
USD 1,799,000
USD 418/sq.ft
6226 Nelway Drive
Country Club Manor, Arlington County Virginia
· 4,295 sq.ft · 4 Bedrooms · 4 Baths · House
· Garden · Fireplace · Equipped kitchen
Country Club Manor, Arlington County Virginia · 4,295 sq.ft · 4 Bedrooms · 4 Baths · House · Garden · Fireplace · Equipped kitchen
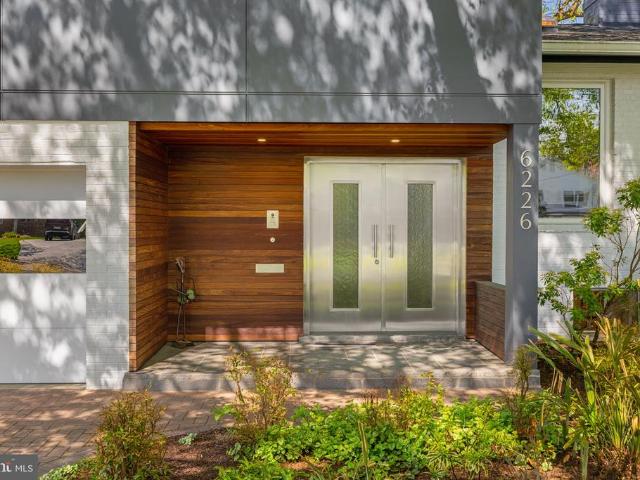
Originally a mid-century split level, this sprawling home has been transformed through multiple architectural renovations into a contemporary residence with bespoke fixtures and luxury upgrades throughout. The ipe wood entryway showcases double stainless-steel Neoporte doors that open to a marble foyer lined with floor-to-ceiling closets. The main level offers a large sun-filled Pedini-designed kitchen with Mondrian-style glass cabinets, stainless-steel counters, a Silestone White Zeus center island, under-cabinet lighting, integrated Miele appliances, and floor to ceiling Marvin picture and casement windows with retractable screens and motorized Hunter Douglas shades; a living room with a custom Fior di Pesco Carnico Italian marble surround and slab fireplace, two skylights, and an Artemide Droplet ceiling light; and a dining room with a massive Marvin picture window and Marvin casement windows with retractable screens overlooking the private landscaped garden. Twelve spotlights illum
USD 1,799,000
1889 Virginia Ave, McLean, VA 22101 | MLS #VAFX2290
View photo
House · for sale
USD 3,499,000
USD 457/sq.ft
1889 Virginia Ave, McLean, VA 22101 | MLS #VAFX2290
Country Club Manor, Arlington County Virginia
· 7,642 sq.ft · 7 Bedrooms · 8 Baths · House
· Fireplace · Lift
Country Club Manor, Arlington County Virginia · 7,642 sq.ft · 7 Bedrooms · 8 Baths · House · Fireplace · Lift
Situated on a beautifully landscaped half-acre in the heart of Franklin Park, McLean, 1889 Virginia Avenue is a custom-built residence offering over 7,600 square feet across four finished levels, with six bedrooms, seven and a half baths, four fireplaces, and an elevator shaft for future convenience. Built in 2011 with timeless architecture and enduring materials, this exceptional home blends classic elegance with modern livability. A gracious foyer welcomes you into a thoughtfully composed interior defined by rich hardwood floors, refined millwork, and expansive windows that flood the home with natural light. The formal living room exudes understated sophistication—an inviting space for conversation or evening cocktails served from the butler’s pantry—while the elegant dining room is perfectly scaled for intimate dinners or larger holiday gatherings. A private library provides a quiet retreat, ideal for working from home or enjoying a good book. Designed for effortless entertaining an
USD 3,499,000
1716 Oak Lane
View photo
House · for sale
USD 3,495,000
USD 446/sq.ft
Updated
1716 Oak Lane
Country Club Manor, Arlington County Virginia
· 7,836 sq.ft · 7 Bedrooms · 7 Baths · House
· Fireplace · Equipped kitchen
Country Club Manor, Arlington County Virginia · 7,836 sq.ft · 7 Bedrooms · 7 Baths · House · Fireplace · Equipped kitchen
Welcome to an exceptional new offering by acclaimed builder M-R Custom Homes, masterfully crafted in the prestigious Chesterbrook Woods enclave of McLean. Set on a generous 11,875 square foot homesite, this distinguished residence showcases over 7,800 square feet of refined living space designed for both grand entertaining and effortless everyday living. Thoughtfully appointed across four finished levels, the home offers 7 spacious bedrooms, 7 full baths, and 2 half baths, including a main-level suite ideal for guests or a private study. From the moment you enter, soaring 10-foot ceilings, wide-plank white oak flooring, and impeccable craftsmanship set a tone of understated luxury. At the heart of the home, a truly showstopping gourmet kitchen is designed to inspirefrom the professional-grade appliance suite to the expansive quartz island, custom inset cabinetry, and oversized walk-in pantry. Seamlessly open to the inviting family room with its coffered ceiling and statement fireplace,
USD 3,495,000
6529 Fairlawn Drive
View photo
House · for sale
USD 3,690,000
USD 433/sq.ft
6529 Fairlawn Drive
Country Club Manor, Arlington County Virginia
· 8,503 sq.ft · 6 Bedrooms · 5 Baths · House
· Patio · Fireplace · Equipped kitchen
Country Club Manor, Arlington County Virginia · 8,503 sq.ft · 6 Bedrooms · 5 Baths · House · Patio · Fireplace · Equipped kitchen
Experience timeless luxury at 6529 Fairlawn Dr in McLeans coveted El Nido Estates, an exceptional custom-built estate offering approximately 9000 sq ft of elegant living space across three beautifully finished levels with 6 bedrooms, 5 full baths, and 1 half bath. A grand two-story marble foyer with a dramatic double staircase welcomes you into a home filled with refined finishes, rich hardwood floors, crown molding, wainscoting, and impressive architectural details throughout. The main level features a top-of-the-line gourmet kitchen with commercial-grade appliances, large center island, sunny breakfast area, and a beautifully appointed butlers pantry, opening to a soaring two-story family room with a striking fireplace and a bright sunroom framed by expansive windows. The luxurious upper-level primary suite offers a private retreat with sitting area, fireplace, wet bar, private patio, and spa-inspired bath with elegant finishes and jetted soaking tub. The daylight walk-out lower leve
USD 3,690,000

Get email alerts

Don't miss out: be the first to know about new properties

The alert was correctly created

On subscribing you accept the conditions of use and the privacy policy
Alert
Receive new ads in your inbox
Save this search
Receive alerts for new listings

We'll send you an email when we have new properties for: "Houses for sale in Country Club Manor, Arlington County Virginia"

The alert was correctly created

Beechwood Hills, Arlington County Virginia
Arlingwood, Arlington County Virginia
Get email alerts and be the first to see new listings
Required field
On subscribing I accept the terms of the privacy policy
Perfect! You'll soon start receiving new listings via email
Alert
Receive an email when we have new ads for Houses for sale in Country Club Manor, Arlington County Virginia
Save this search
Filters

Bedrooms

Size (sq.ft)

sq.ft
sq.ft

Price

USD
USD

Property type

Bathrooms

Clear all filters
Receive notifications when new entries are published.