1,271 houses for sale in Country Club Manor, Arlington County Virginia

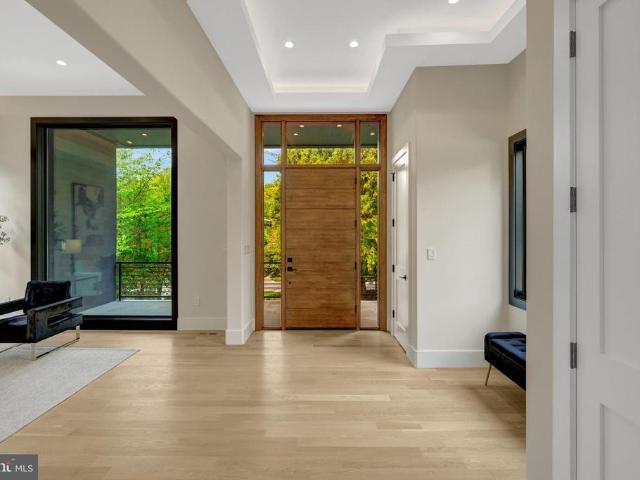
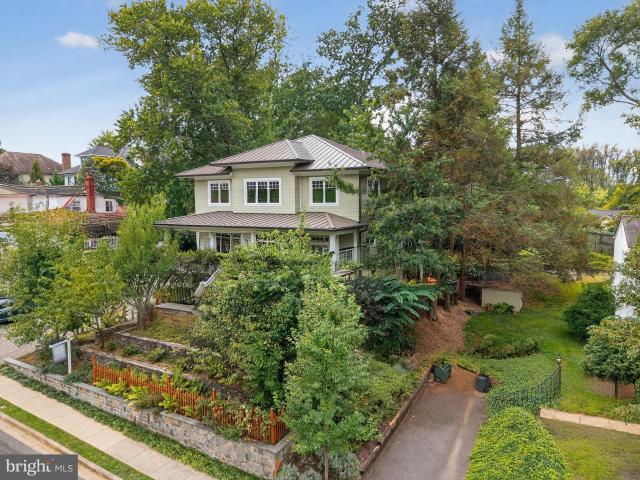
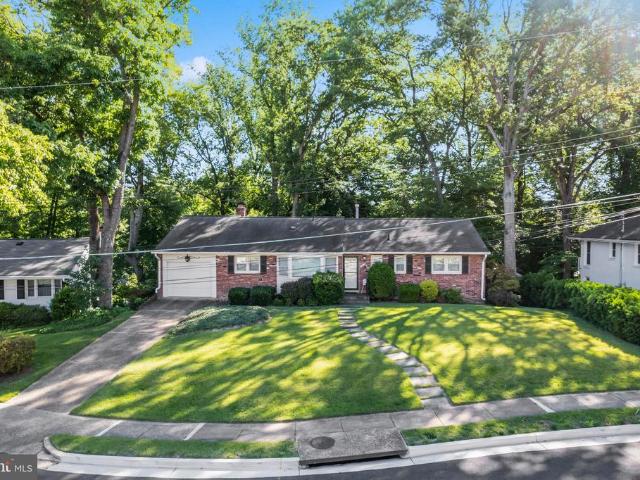
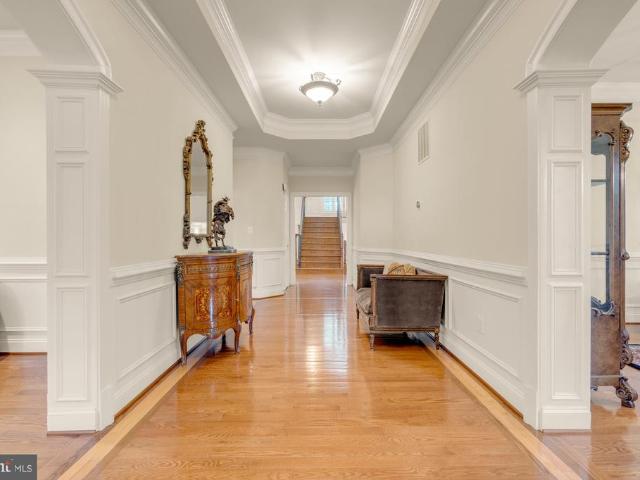
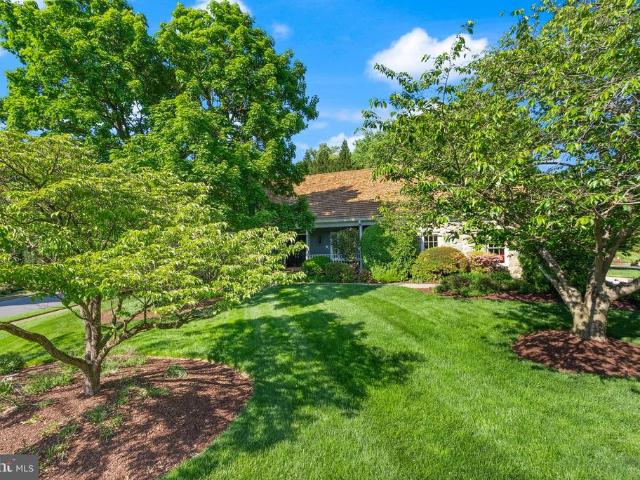
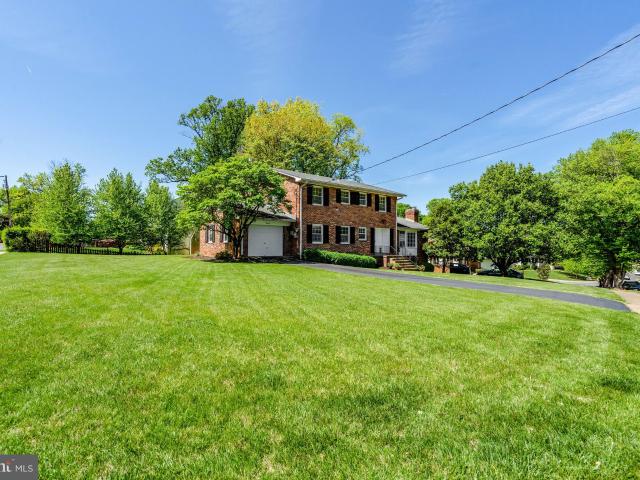
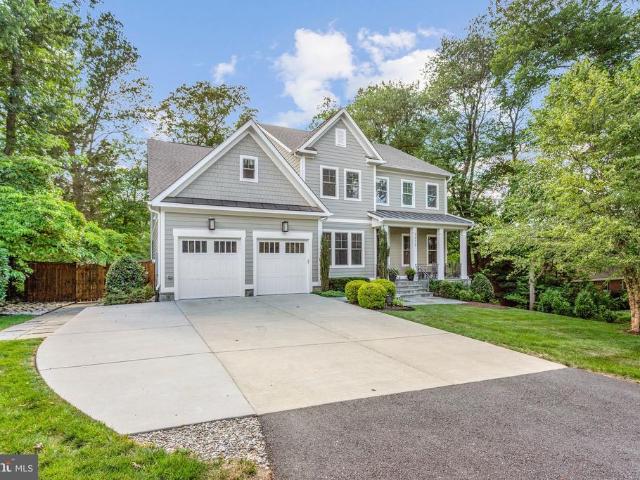
1712 East Avenue
View photo
House · for sale
USD 2,525,000
USD 424/sq.ft
Updated
1712 East Avenue
Country Club Manor, Arlington County Virginia
· 5,952 sq.ft · 6 Bedrooms · 5 Baths · House
· Garden · Office room · Deck · Fireplace · Equipped kitchen
Country Club Manor, Arlington County Virginia · 5,952 sq.ft · 6 Bedrooms · 5 Baths · House · Garden · Office room · Deck · Fireplace · Equipped kitchen
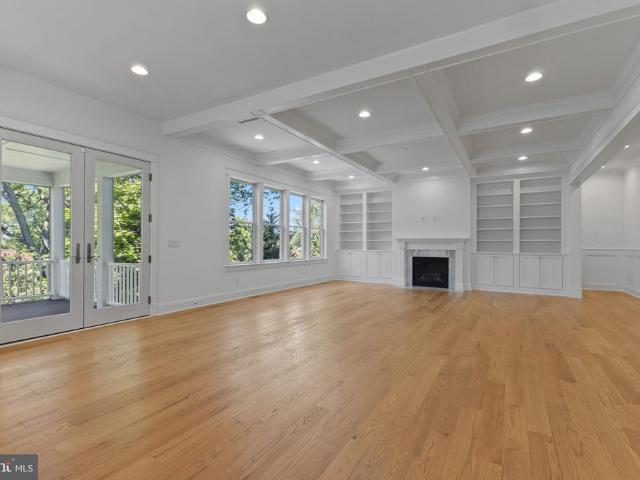
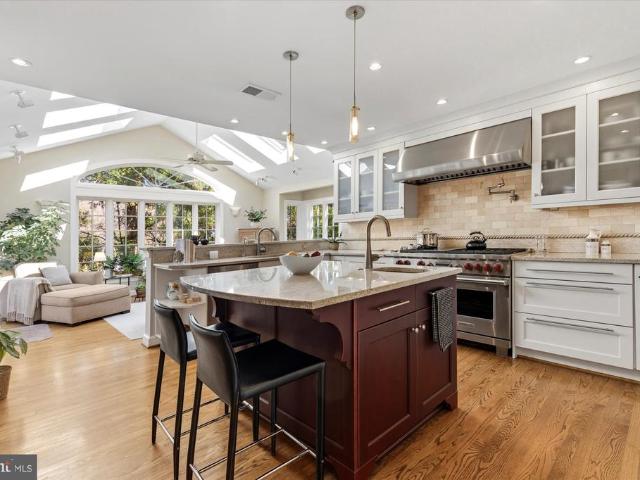
Better than new. This immaculate Craftsman Style home is lovingly cared for by its original owner and built in 2020 with the finest of materials and attention to detail at every turn! Boasting with charm with nearly 6000 sq ft this Focal Point'Reeves' Model home offers 6 bedroom/5.5 baths with countless upgrades throughout the 3 fully finished levels to include, a Generac whole house generator, Rainbird irrigation system, 10' ceilings, inticate moldings, finished in place hardwood floors, custom neutral blinds, window tinting, ceiling fans, recessed lights, coffered ceilings, floor to ceiling marble fireplace, walk-out lower level with full sized windows and kitchenette, exceptional storage throughout, custom closets and a large deck over looking a fully fenced manicured backyard that is sited on a beautifully elevated 1/3 acre in the heart of McLean! Light bright and airy, the main level features a guest suite, a home office, formal dining room, a gourmet kitchen appointed with quartz
USD 2,525,000
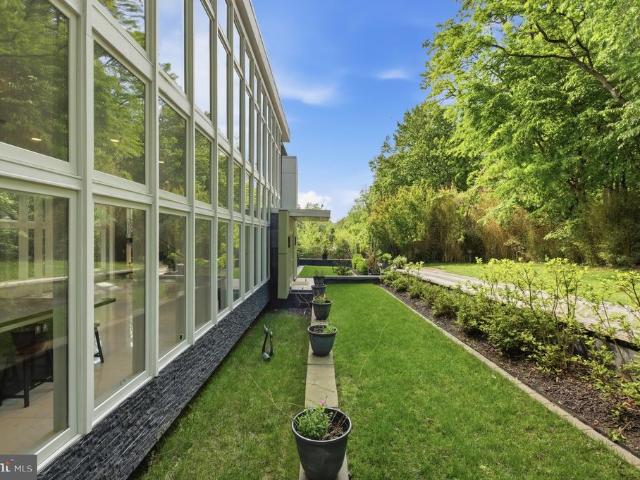
6304 Old Dominion Drive
12 pictures
House · for sale
USD 1,895,000
USD 413/sq.ft
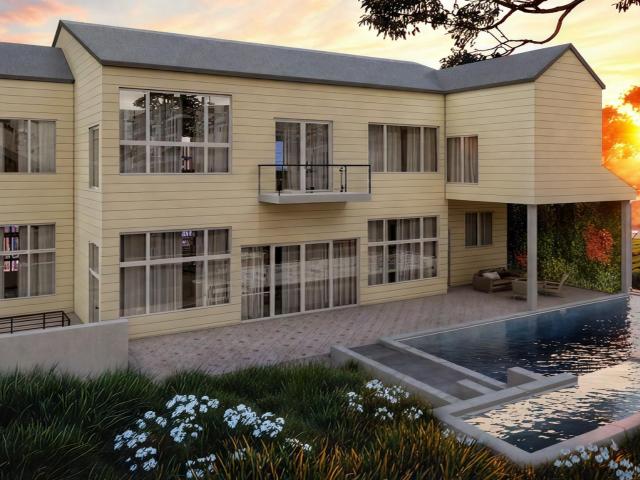
6304 Old Dominion Drive
Country Club Manor, Arlington County Virginia
· 4,585 sq.ft · 5 Bedrooms · 4 Baths · House
· Parking
Country Club Manor, Arlington County Virginia · 4,585 sq.ft · 5 Bedrooms · 4 Baths · House · Parking
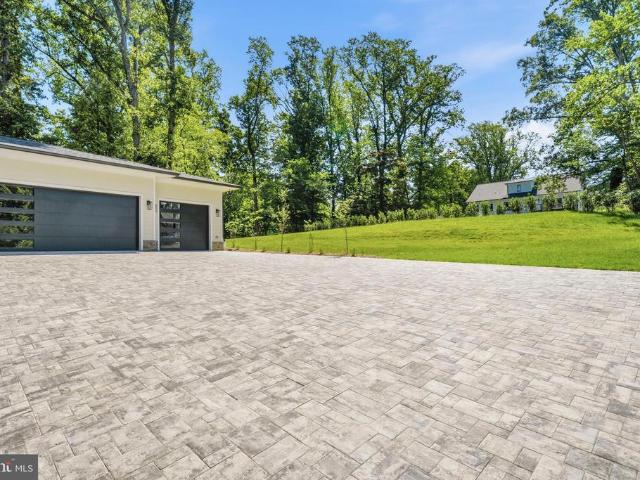
6304 Old Dominion Drive presents a rare opportunity to own a one-of-a-kind architectural residence in the heart of McLean. The thoughtfully designed garage concept is intended to accommodate multiple vehicles while significantly improving the entrance experience, accessibility, and overall flow of the property, creating a more seamless and elegant arrival experience that complements the homes architectural vision. Designed by architect Jihyon Kim recognized for his work on commercial and architectural projects in New York from 19982- this exceptional residence blends modern architecture, functionality, and timeless design on prestigious Old Dominion Drive, one of Northern Virginias most desirable luxury corridors. Inspired by Jihyon Kims A Journey in Architecture 19802-, the residence reflects a sophisticated architectural philosophy centered around clean lines, intelligent spatial flow, natural light, and practical elegance. Designed with a builders understanding of construction, syst
USD 1,895,000
2018 N Quantico Street
View photo
House · for sale
USD 1,498,000
USD 568/sq.ft
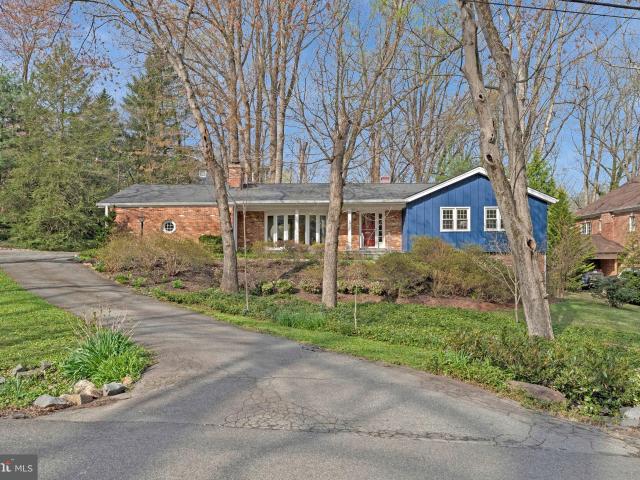
2018 N Quantico Street
Country Club Manor, Arlington County Virginia
· 2,637 sq.ft · 3 Bedrooms · 3 Baths · House
· Office room · Fireplace · Equipped kitchen · Cellar
Country Club Manor, Arlington County Virginia · 2,637 sq.ft · 3 Bedrooms · 3 Baths · House · Office room · Fireplace · Equipped kitchen · Cellar
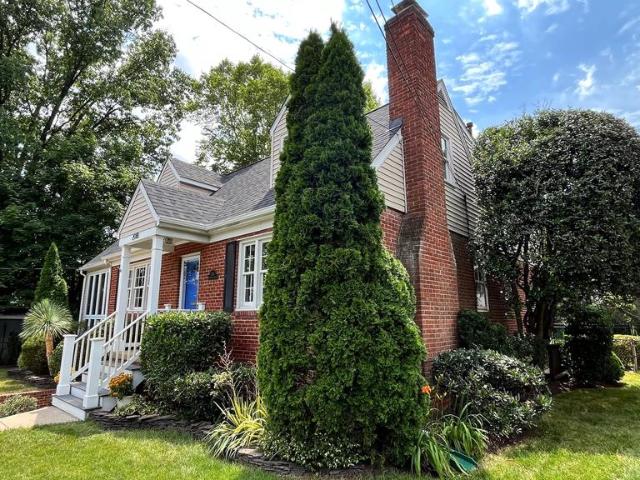
Offer deadline 12pm (noon) Monday July 13th. Welcome to N. Arlington, welcome home. Nestled in the charming East Falls Church neighborhood, this delightful Cape Cod home exudes warmth and character, perfect for creating lasting memories. Sought after Tuckahoe/Swanson/Yorktown school Pyramid. Lovingly maintained and ample upgrades, this home is in excellent condition, blending classic charm with modern comforts. Step inside to discover a spacious layout featuring solid hardwood floors that flow seamlessly through the main living areas. The inviting living room, complete with a cozy fireplace, upgraded Anderson windows, ready for gatherings and quiet evenings alike. Main level office or dining room space, a HUGE family room off the upgraded kitchen, and an amazing Florida/sunroom/porch. Upstairs, an oversized owner's suite and two larger bedrooms on the upper level. The finished basement offers endless possibilities. Recently painted and new carpetcreate a playroom, home office/media roo
USD 1,498,000
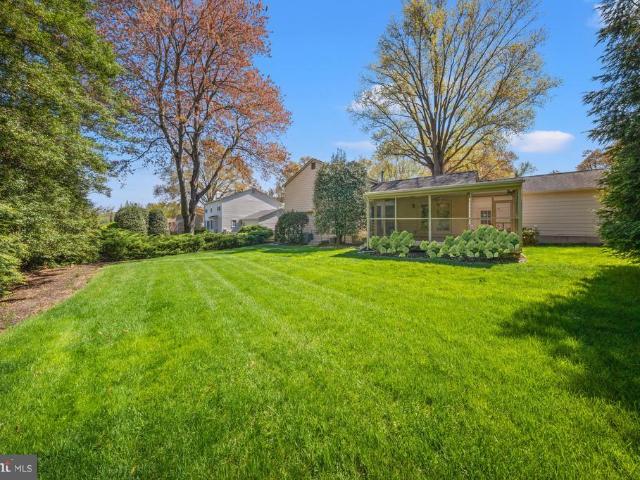
1843 Rhode Island Avenue
View photo
House · for sale
USD 5,199,000
USD 534/sq.ft
1843 Rhode Island Avenue
Country Club Manor, Arlington County Virginia
· 9,720 sq.ft · 7 Bedrooms · 7 Baths · House
Country Club Manor, Arlington County Virginia · 9,720 sq.ft · 7 Bedrooms · 7 Baths · House
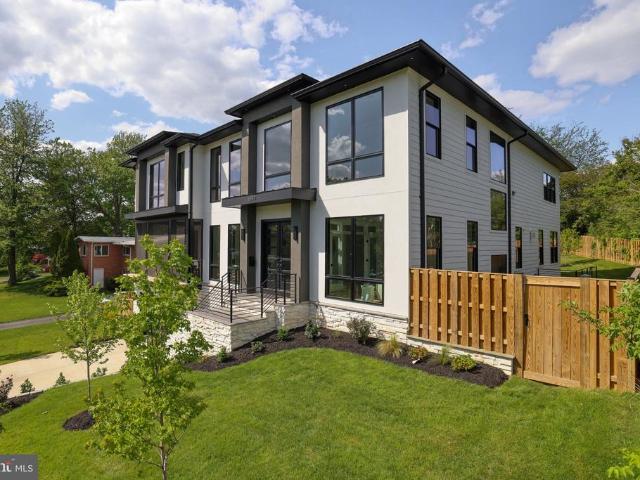
Luxurious New Construction in Exclusive Franklin Park | 1843 Rhode Island Ave Perfectly positioned on a private 0.82-acre lot in the prestigious Franklin Park neighborhood, this newly completed 7-bedroom, 7.5-bath custom residence offers 9,730 square feet of exceptional living space. Blending timeless modern Craftsman architecture with ultra-luxury finishes and extraordinary outdoor amenities, 1843 Rhode Island Ave delivers an unmatched lifestyle in one of McLeans most desirable communities. Wrapped in durable HardiePlank siding and surrounded by professionally landscaped grounds, the home welcomes you with striking curb appeal, covered front and rear porches, and a full paver driveway featuring an integrated heating system for effortless winter living. A comprehensive 4K exterior security camera system provides added comfort, visibility, and peace of mind. Inside, thoughtfully designed living spaces feature onsite-finished hickory hardwood flooring, soaring ceilings, abundant natural
USD 5,199,000
1903 Torregrossa Court
12 pictures
House · for sale
USD 2,859,000
USD 437/sq.ft
1903 Torregrossa Court
Country Club Manor, Arlington County Virginia
· 6,534 sq.ft · 7 Bedrooms · 6 Baths · House
· Office room · Equipped kitchen · Cellar
Country Club Manor, Arlington County Virginia · 6,534 sq.ft · 7 Bedrooms · 6 Baths · House · Office room · Equipped kitchen · Cellar
Turn-key cul-de-sac custom home with luxury finishes, bright walk-out basement, and outdoor living space in sought-after McLean. Built in 2022 by Focal Point Homes (Patrick Model) on a peaceful 0.33-acre lot. This 7-bed 6.5-bath home features a main-level bedroom with full shower bathroom, a screened-in porch with tree views, solid core doors, and 5 hardwood floors. The gourmet kitchen includes a 48 Wolf dual fuel range, custom hood, 48 refrigerator, and cabinetry and backsplash to the 10 ceiling, a large island with 2 mitered edge countertop, walk-in pantry, and separate butler pantry. Spacious living areas include built-ins in the family room and office. The second level includes 5 bedrooms with en-suite bath access. The expansive primary suite features a sitting room, a large walk-in closet, and a luxury bath with freestanding tub and dual shower. Spacious secondary bedrooms. Laundry room with cabinetry and sink. The bright walk-out basement lives like a main level with 9 ceilings,
USD 2,859,000
4648 24Th Street N
12 pictures
House · for sale
USD 1,669,000
USD 506/sq.ft
4648 24Th Street N
Country Club Manor, Arlington County Virginia
· 3,294 sq.ft · 4 Bedrooms · 2 Baths · House
· Fireplace · Equipped kitchen
Country Club Manor, Arlington County Virginia · 3,294 sq.ft · 4 Bedrooms · 2 Baths · House · Fireplace · Equipped kitchen
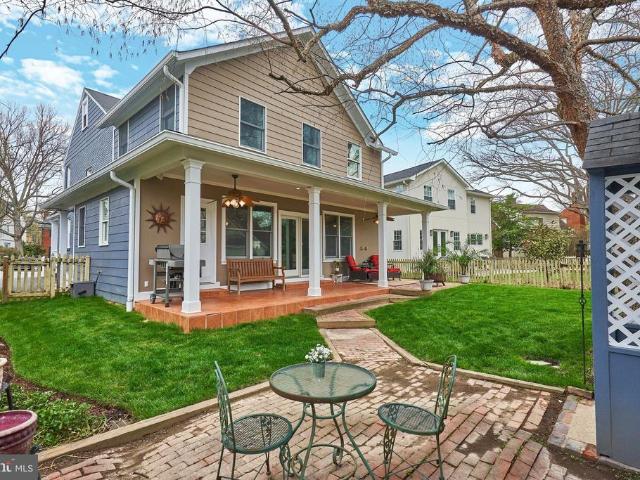
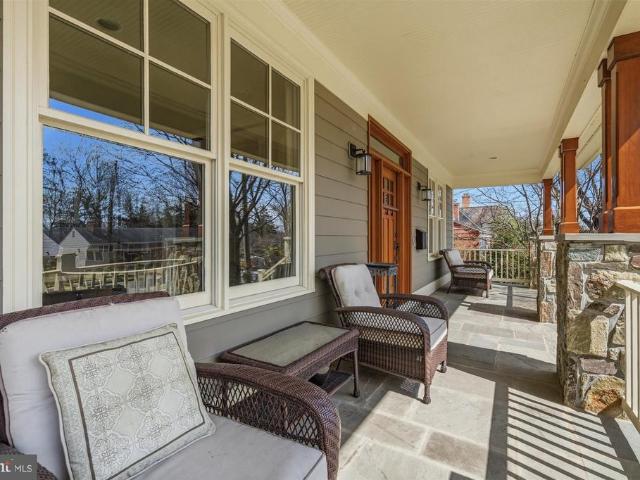
Beautiful expanded colonial with charm and functionality! Sweet stone walkway leads to a true wrap-around front porch the kind that stops people in their tracks. Whether you're sipping morning coffee in solitude or hosting a lively gathering of neighbors and friends, this porch delivers the outdoor living experience most people only dream about. Settle in with a comfortable couch, pull up a table, and let the world drift by. From the moment you arrive, this home makes a statement. Inside, the home is as warm and welcoming as its exterior promises. Entry foyer with coat closet sets the tone before opening into a generous living room anchored by a wood-burning fireplace the perfect backdrop for cozy evenings in. The heart of the home is a large, open kitchen with room for a breakfast table or island seating, flowing effortlessly into the family and dining room. This connected, open space is designed for real life casual weeknights, holiday gatherings, and everything in between. A wet bar
USD 1,669,000
1853 Massachusetts Avenue
12 pictures
House · for sale
USD 2,999,000
USD 517/sq.ft
1853 Massachusetts Avenue
Country Club Manor, Arlington County Virginia
· 5,791 sq.ft · 5 Bedrooms · 5 Baths · House
· Lift
Country Club Manor, Arlington County Virginia · 5,791 sq.ft · 5 Bedrooms · 5 Baths · House · Lift
A must see exceptional new construction opportunity in Franklin Parkone of McLeans most coveted neighborhoodsthis elevator-equipped residence offers move-in-ready luxury and unsurpassed quality at an extraordinary value for new construction in the community. Thoughtfully staged and carefully designed, the home reflects a refined approach to modern living where architectural scale, craftsmanship, and everyday functionality come together across four finished levels. Custom built by Unitec Homes and set on a flat quarter-acre lot, the residence includes 5 bedrooms, 5 full baths, and 2 half baths, all connected by a private elevator. Oversized Pella windows introduce abundant natural light throughout the home, highlighting sand-in-place wide-plank oak flooring that extends across every level. Volume ceilings, custom millwork, and layered cove lighting create a sense of architectural depth while maintaining a warm and welcoming atmosphere. Designed for both entertaining and everyday comfort
USD 2,999,000
2136 Powhatan St, Falls Church, VA 22043 | MLS #VAFX2307
View photo
House · for sale
USD 2,299,000
USD 501/sq.ft
2136 Powhatan St, Falls Church, VA 22043 | MLS #VAFX2307
Country Club Manor, Arlington County Virginia
· 4,585 sq.ft · 5 Bedrooms · 5 Baths · House
· Fireplace · Equipped kitchen
Country Club Manor, Arlington County Virginia · 4,585 sq.ft · 5 Bedrooms · 5 Baths · House · Fireplace · Equipped kitchen
Featured in “The Arlington Connection” and 'Best Address' with Joe Himali! In the heart of Northern Virginia, where McLean, Arlington, and Falls Church meet, this extraordinary LEED Gold-certified custom home combines authentic Craftsman design with precision engineering to achieve unparalleled comfort, style, and energy efficiency. Flooded with natural light from oversized windows, 10ft ceilings on the main floor create expansive and inviting spaces, while warm wood accents, live edge built-ins, and artisanal stonework impart traditional Craftsman charm. The open-concept floorplan is perfect for relaxing or entertaining, allowing family, friends, and guests to enjoy the grand stone fireplace while creating gourmet meals in the thoughtfully designed kitchen, complete with custom maple cabinetry, soapstone countertops, and top-tier Energy Star and Bosch appliances. French doors open onto a secluded, organic landscape with a manicured lawn, elegant hardscaping, and an outdoor kitchen wit
USD 2,299,000
4017 N Stafford Street
View photo
House · for sale
USD 1,200,000
USD 802/sq.ft
4017 N Stafford Street
Country Club Manor, Arlington County Virginia
· 1,496 sq.ft · 4 Bedrooms · 3 Baths · House
· Equipped kitchen
Country Club Manor, Arlington County Virginia · 1,496 sq.ft · 4 Bedrooms · 3 Baths · House · Equipped kitchen
Build your DREAM HOME OR renovate this one! You pick the home. The builder. The design! This home is being advertised as a renovation or even a teardown because it is an Estate situation and needs a fair amount of updates. However, it is also a very clean home and someone could move in tomorrow or use it as a rental property! The opportunities are endless! Seller will make no repairs and no credits. Property conveys strictly AS-IS. Enjoy easy access to some of Arlingtons most popular spots including True Food Kitchen, Teds Bulletin, SER Restaurant, Punch Bowl Social, Bronson Bierhall, Ballston Local, and Aslin Beer Company, along with nearby favorites like Compass Coffee, Philz Coffee, Northside Social, VIDA Fitness, and Target. Prime location for dining, shopping, and entertainment
USD 1,200,000
6238 Linway Terrace
12 pictures
House · for sale
USD 2,175,000
USD 305/sq.ft
6238 Linway Terrace
Country Club Manor, Arlington County Virginia
· 7,126 sq.ft · 6 Bedrooms · 6 Baths · House
· Garden · Office room · Terrace · Deck · Equipped kitchen · Parking
Country Club Manor, Arlington County Virginia · 7,126 sq.ft · 6 Bedrooms · 6 Baths · House · Garden · Office room · Terrace · Deck · Equipped kitchen · Parking
Sophisticated living meets unparalleled convenience in one of McLean's most coveted addresses. This exceptional 7,762 square foot all-brick colonial showcases timeless architecture across four thoughtfully designed levels. From the three-car garage, you enter through a convenient mudroom that connects seamlessly to the chef's kitchen, where granite countertops, premium stainless steel appliances, and abundant cabinet space create an ideal workspace. The open-concept design flows directly into the family room, while the spacious eat-in kitchen area comfortably accommodates a large dining table. The family room features wrap-around windows that flood the space with natural light and stunning views of the backyard oasis. French doors open directly to the deck and pond area, creating seamless indoor-outdoor living. A sophisticated main-level office with built-in bookcases provides the perfect work-from-home space, while formal living and dining rooms offer elegant entertaining options. A p
USD 2,175,000
6354 Chowning Place
12 pictures
House · for sale
USD 1,699,900
USD 471/sq.ft
6354 Chowning Place
Country Club Manor, Arlington County Virginia
· 3,606 sq.ft · 4 Bedrooms · 3 Baths · House
· Equipped kitchen
Country Club Manor, Arlington County Virginia · 3,606 sq.ft · 4 Bedrooms · 3 Baths · House · Equipped kitchen
Welcome to this exceptional BOWA Design Build Remodeled masterpiece, tucked on a quiet cul-de-sac in one of sought-after McLean's most coveted neighborhoods. Where luxury finishes and thoughtful design converge on a beautifully landscaped. 34-acre lot, this home delivers the very best of Northern Virginia living from gleaming hardwood floors and a light-filled floorplan to dual staircases that flow effortlessly between levels. The heart of the home is the stunning BOWA-designed gourmet eat-in kitchen, appointed with granite countertops and custom cabinetry, including a generous island with additional seating, professional Wolf range, Sub-Zero refrigerator and separate Sub-Zero freezer, Sub-Zero under-counter ice maker and wine fridge, Wolf double ovens and a warming drawer, and two Miele dishwashers everything the most discerning chef could desire. Oversized Andersen and Pella windows throughout every space provide incredible natural light. The main level offers generous living and ent
USD 1,699,900
1917 Kenbar Ct, McLean, VA 22101 | MLS #VAFX2290
View photo
House · for sale
USD 5,499,000
USD 534/sq.ft
1917 Kenbar Ct, McLean, VA 22101 | MLS #VAFX2290
Country Club Manor, Arlington County Virginia
· 10,290 sq.ft · 8 Bedrooms · 10 Baths · House
· Concierge
Country Club Manor, Arlington County Virginia · 10,290 sq.ft · 8 Bedrooms · 10 Baths · House · Concierge
Set on a quiet cul-de-sac with effortless access to Washington’s most influential destinations—the White House, K Street, the CIA, Georgetown, Tysons, and Reagan National Airport—this newly constructed residence offers a rare balance of connection and retreat. Here, privacy and presence coexist, just moments from the centers of power, culture, and commerce. Scheduled to debut for a summer delivery, the home unfolds across approximately 10,300 square feet, with nearly 11,000 square feet of interior volume. Its architecture is timeless and quietly romantic, enriched by substantial trim and molding inside and out, and guided by a thoughtful hand that values proportion, craftsmanship, and enduring beauty. A formal reception hall introduces interiors of graceful scale, opening to a refined living room and a dining room designed to host large gatherings with ease. The main-level study carries a sense of quiet authority—an intimate setting for reflection or meaningful work. At the rear, the g
USD 5,499,000
1438 Brookhaven Dr, McLean, VA 22101 | MLS #VAFX2292
View photo
House · for sale
USD 1,399,000
USD 619/sq.ft
1438 Brookhaven Dr, McLean, VA 22101 | MLS #VAFX2292
Country Club Manor, Arlington County Virginia
· 2,260 sq.ft · 4 Bedrooms · 3 Baths · House
· Office room · Fireplace · Equipped kitchen
Country Club Manor, Arlington County Virginia · 2,260 sq.ft · 4 Bedrooms · 3 Baths · House · Office room · Fireplace · Equipped kitchen
Exceptional McLean Retreat on 0.40-Acre Private Lot — Prime 22101 School District. Step into refined, move-in-ready living on a tranquil, dead-end street mere steps from Fairfax County parkland. This beautifully updated 4-bedroom, 3-bath rambler blends timeless finishes and modern systems on an expansive 17,315 sq ft lot offering rare privacy, mature landscaping, and excellent expansion or rebuild potential. HIGHLIGHTS: Premier Schools: Franklin Sherman Elementary, Longfellow Middle, McLean High. Light-Filled Kitchen (2006): vaulted skylit ceiling, custom cabinetry, oversized marble island, 6-burner dual-fuel range, and Pella windows with integrated blinds. Main Level: formal living room off entry foyer with large bow window, refinished hardwood floors, and wood-burning fireplace insert; three bedrooms and two full baths. Daylight Walkout Lower Level: expansive rec room, dedicated office area, 4th bedroom, full bath, and new stacked washeru002Fdryer. Systems Recently Replaced: roof, fu
USD 1,399,000
6212 Nethercombe Court
12 pictures
House · for sale
USD 1,585,000
USD 396/sq.ft
6212 Nethercombe Court
Country Club Manor, Arlington County Virginia
· 3,993 sq.ft · 4 Bedrooms · 3 Baths · House
· Garden · Equipped kitchen
Country Club Manor, Arlington County Virginia · 3,993 sq.ft · 4 Bedrooms · 3 Baths · House · Garden · Equipped kitchen
Nestled on a quiet cul-de-sac in sought-after Chesterford, this one-owner home sits on a beautifully matured, tree-lined lot in a neighborhood that feels like a step back in time sidewalks, mature trees, friendly streets, and a genuine sense of community that newer developments simply don't replicate. Thoughtfully updated and freshly painted throughout, this move-in ready home is a comfortable place to live today with plenty of room to make it your own over time. Newer windows, a kitchen and baths that have been meaningfully refreshed, and consistent care throughout speak to a home that's been genuinely loved. The welcoming foyer opens to a light-filled main level showcasing hardwood floors, soaring cathedral ceilings, and a wall of windows framing the private backyard. Living and dining rooms flow seamlessly to a screened porch ideal for entertaining or simply unwinding while the spacious eat-in kitchen impresses with custom cherry cabinetry, granite countertops, stainless appliances,
USD 1,585,000
6156 Tompkins Drive
12 pictures
House · for sale
USD 1,869,000
USD 420/sq.ft
6156 Tompkins Drive
Country Club Manor, Arlington County Virginia
· 4,445 sq.ft · 4 Bedrooms · 3 Baths · House
· Office room · Deck · Fireplace · Equipped kitchen
Country Club Manor, Arlington County Virginia · 4,445 sq.ft · 4 Bedrooms · 3 Baths · House · Office room · Deck · Fireplace · Equipped kitchen
Open house cancelled! *.*welcome home. To this exceptional, light-filled, beautifully renovated and expanded rambler with 4 bedrooms and 3 bathrooms, seamlessly blending comfort, sophistication, and elevated everyday living. The inviting foyer opens to a bright living room with a vaulted ceiling, wood-burning fireplace, and custom built-ins. At the heart of the main level is a sun-drenched family room with skylights and a bay window with a charming sitting bench, flowing into a gourmet kitchen with a large island, stunning marble backsplash, six-burner Wolf gas range, Miele double wall ovens, and a Sub-Zero refrigerator. The adjacent formal dining area is perfect for memorable gatherings, and a private deck extends the entertaining space outdoors. The expansive primary suite is a luxurious retreat, featuring a sitting area, private office with walk-in closet, custom built-ins, oversized walk-in closets, a cozy gas fireplace, and a spa-inspired ensuite bath with a walk-in shower, soakin
USD 1,869,000
4106 N Richmond Street
View photo
House · for sale
USD 1,325,000
USD 488/sq.ft
4106 N Richmond Street
Country Club Manor, Arlington County Virginia
· 2,713 sq.ft · 4 Bedrooms · 3 Baths · House
· Patio · Parking · Equipped kitchen
Country Club Manor, Arlington County Virginia · 2,713 sq.ft · 4 Bedrooms · 3 Baths · House · Patio · Parking · Equipped kitchen
RARE opportunity to own property backing to Parkland. All brick Rambler located in the coveted Arlingwood community. Main level features 3 bedrooms, 2 full baths, large Living Room, separate Dining Room and eat-in Kitchen. Lower lever with another bedroom and full bath Plus large Rec Room that opens out to a patio. 2 car Garage and a dedicated Hobby Shop. Backs to Parkland with trails leading to the Potomac River via Little Pimmit Run. Easy walk to Glebe Road Park, Chain Bridge and the C&O Canal. Owned by the same family for almost 60 years and very well cared for
USD 1,325,000
6022 26Th Street N
View photo
House · for sale
USD 1,495,000
USD 631/sq.ft
6022 26Th Street N
Country Club Manor, Arlington County Virginia
· 2,368 sq.ft · 4 Bedrooms · 4 Baths · House
· Garden · Office room · Fireplace · Equipped kitchen
Country Club Manor, Arlington County Virginia · 2,368 sq.ft · 4 Bedrooms · 4 Baths · House · Garden · Office room · Fireplace · Equipped kitchen
With a convenient North Arlingtonlocation, this home has been thoughtfully expanded and renovated to incorporate a flowing main level with a gourmet kitchen, an expansive primary suite and a lushly landscaped backyard. From the welcoming front porch, the foyerleads to the living room with a gas fireplace and the formal dining room overlooking the backyard. The gourmet kitchen provides granite countertops, premium stainless steel appliances, plentiful storageand a breakfast nook with access to the rear porch and backyard. Two bedrooms and a full bath complete this level. The upper level features a largeprimary suite with a walk-in closet, primary bath and a sitting room/office that could be an optional bedroom. There is an additional bedroom suite on the floor. There is a lower level with a recreation room with a wet bar, an office, a laundry room with additional storage space, a full bath and an exercise room with stairs up to the driveway. Outside, the private backyard featuresa rear
USD 1,495,000
5116 22Nd Street N
12 pictures
House · for sale
USD 875,000
USD 589/sq.ft
5116 22Nd Street N
Country Club Manor, Arlington County Virginia
· 1,485 sq.ft · 2 Bedrooms · 2 Baths · House
· Garden · Deck · Parking · Equipped kitchen
Country Club Manor, Arlington County Virginia · 1,485 sq.ft · 2 Bedrooms · 2 Baths · House · Garden · Deck · Parking · Equipped kitchen
Offers, if any, by Monday at 5pm. Located in an ideal N. Arlington neighborhood close to shops and cafes, this renovated and expanded brick bungalow is an inviting combination of charm and modern appeal. Set on a level, fenced lot, 5116 22nd Street N features a welcoming front porch, large exterior deck and backyard that is perfect for entertaining. Enjoy the ease of one level living with hardwood floors throughout, two large bedrooms, 2.5 baths and a bonus den. Additional features include renovated kitchen and baths, a separate dining room and terrific extra storage in the finished upper attic. Large windows stream natural light and the functional layout lends itself to easy daily living, backyard access and hosting. A private driveway provides off street parking. Enjoy being walkable to Langston Blvd shops and restaurants, with quick access to Ballston Quarter and metro, Virginia Hospital Center and major commuter routes into DC. The home is very well maintained with many owner updat
USD 875,000
6413 Noble Dr, McLean, VA 22101 | MLS #VAFX2307
View photo
House · for sale
USD 1,499,950
USD 512/sq.ft
6413 Noble Dr, McLean, VA 22101 | MLS #VAFX2307
Country Club Manor, Arlington County Virginia
· 2,928 sq.ft · 5 Bedrooms · 3 Baths · House
· Garden · Office room · Deck · Fireplace · Equipped kitchen
Country Club Manor, Arlington County Virginia · 2,928 sq.ft · 5 Bedrooms · 3 Baths · House · Garden · Office room · Deck · Fireplace · Equipped kitchen
RENOVATE OR BUILD NEW: Desirable 14,348 sq ft corner lot is ready for your vision. Multi-generational options in this large, 5 bedroom, 3+ bath all-brick colonial featuring a main level office or bedroom and full bathroom. Welcome guests through the double door entry into the roomy Foyer with slate floor. Hardwood floors on main and upper levels. Graciously entertain in the formal Living Room with Fireplace, and in the separate formal Dining Room-both feature bay windows for lots of natural light. The efficient, bright eat-in Kitchen also features a bay window (banquette, anyone? )for a lovely garden view, and a large pantry closet. The Family Room, which opens onto the Deck, features a brick Fireplace wall and hearth, and has real knotty pine paneling which can be pickled or painted for a lighter look. The Upper Level now offers a Primary BR with en-suite Bath, and 3 more BRs and Hall Bath. The Floor Plan in the DOCUMENTS section will show easy possible renovations (2 different ways)
USD 1,499,950
6514 Byrnes Drive
View photo
House · for sale
USD 3,375,950
USD 433/sq.ft
6514 Byrnes Drive
Country Club Manor, Arlington County Virginia
· 7,793 sq.ft · 6 Bedrooms · 6 Baths · House
· Balcony · Equipped kitchen · Cellar
Country Club Manor, Arlington County Virginia · 7,793 sq.ft · 6 Bedrooms · 6 Baths · House · Balcony · Equipped kitchen · Cellar
Open House Sunday 1-3 pm. Thoughtfully designed and beautifully finished, this exceptional new construction offers 7,794 square feet of refined living space with 6 bedrooms, 6 full baths, and 2 half baths. Every detail has been carefully considered to blend comfort, function, and modern luxury. The heart of the home features a chefs kitchen equipped with high-end Thermador stainless steel appliances and seamless flow into spacious living and entertaining areas. A custom dumbwaiter adds everyday convenience, connecting the basement to the main level for easy transport. The owners suite is a true retreat, complete with a private balcony and a spa-inspired bath featuring an oversized curbless shower, steam feature, freestanding soaking tub, heated floors, electric towel warmer, and TOTO bidet toilet seat. Additional highlights include a main-level en-suite with a curbless Wedi shower, sunroom filled with natural light, and multiple outdoor living spaces including a screened front porch an
USD 3,375,950
5707 35Th Street N
6 pictures
House · for sale
USD 2,425,000
USD 412/sq.ft
5707 35Th Street N
Country Club Manor, Arlington County Virginia
· 5,877 sq.ft · 6 Bedrooms · 4 Baths · House
· Garden · Equipped kitchen · Parking
Country Club Manor, Arlington County Virginia · 5,877 sq.ft · 6 Bedrooms · 4 Baths · House · Garden · Equipped kitchen · Parking
Expected on market 4/10/26. Welcome to your dream home! This meticulously crafted Craftsman-style residence, built by esteemed Luxury builder Great Jones Build, is nestled on a spacious level lot in the highly desirable Discovery Elementary, Williamsburg Middle, and Yorktown High School pyramid. From the moment you arrive, you'll be captivated by the exquisite curb appeal featuring a large front porch with a striking metal roof, elegant stone accents, and rich cedar columns that frame the inviting mahogany front door. Dormer windows and charming carriage-style garage doors add to the home's character, while the professional landscaping creates a welcoming ambiance. Step inside to discover an interior that exudes luxury and comfort. The gourmet kitchen is a chef's dream, equipped with a Subzero refrigerator, Wolf range, and Thermador oven, complemented by a large Silestone island and granite countertops. The bright breakfast room overlooks a large backyard, offering the perfect setting
USD 2,425,000
13th St S
View photo
House · for sale
Request Details
New
13th St S
Country Club Manor, Arlington County Virginia
· 807 sq.ft · 2 Bedrooms · 2 Baths · House
Country Club Manor, Arlington County Virginia · 807 sq.ft · 2 Bedrooms · 2 Baths · House
This home is in preforeclosure, which means the homeowner is in default (missed payments). Therefore, there could be an opportunity to strike a great deal with the owner and the bank
Request Details
Vermont Ave NW
View photo
Townhouse · for sale
USD 497,600
USD 310/sq.ft
New
Vermont Ave NW
Country Club Manor, Arlington County Virginia
· 1,604 sq.ft · 3 Bedrooms · 2 Baths · Townhouse
Country Club Manor, Arlington County Virginia · 1,604 sq.ft · 3 Bedrooms · 2 Baths · Townhouse
This is a Real Estate-Owned (REO)/post-foreclosure home owned or managed by a bank. All offers are considered; however, the highest and best will most likely be accepted
USD 497,600
38th St NW
View photo
House · for sale
Request Details
Updated
38th St NW
Country Club Manor, Arlington County Virginia
· 1,636 sq.ft · 3 Bedrooms · 1 Bath · House
Country Club Manor, Arlington County Virginia · 1,636 sq.ft · 3 Bedrooms · 1 Bath · House
This home is in preforeclosure, which means the homeowner is in default (missed payments). Therefore, there could be an opportunity to strike a great deal with the owner and the bank
Request Details
N Dickerson St
View photo
House · for sale
Request Details
Updated
N Dickerson St
Country Club Manor, Arlington County Virginia
· 6,114 sq.ft · 5 Bedrooms · 4 Baths · House
Country Club Manor, Arlington County Virginia · 6,114 sq.ft · 5 Bedrooms · 4 Baths · House
This home is in preforeclosure, which means the homeowner is in default (missed payments). Therefore, there could be an opportunity to strike a great deal with the owner and the bank
Request Details

Get email alerts

Don't miss out: be the first to know about new properties

The alert was correctly created

On subscribing you accept the conditions of use and the privacy policy
Alert
Receive new ads in your inbox
Save this search
Receive alerts for new listings

We'll send you an email when we have new properties for: "Houses for sale in Country Club Manor, Arlington County Virginia"

The alert was correctly created

Beechwood Hills, Arlington County Virginia
Arlingwood, Arlington County Virginia
Get email alerts and be the first to see new listings
Required field
On subscribing I accept the terms of the privacy policy
Perfect! You'll soon start receiving new listings via email
Alert
Receive an email when we have new ads for Houses for sale in Country Club Manor, Arlington County Virginia
Save this search
Filters

Bedrooms

Size (sq.ft)

sq.ft
sq.ft

Price

USD
USD

Property type

Bathrooms

Clear all filters
Receive notifications when new entries are published.