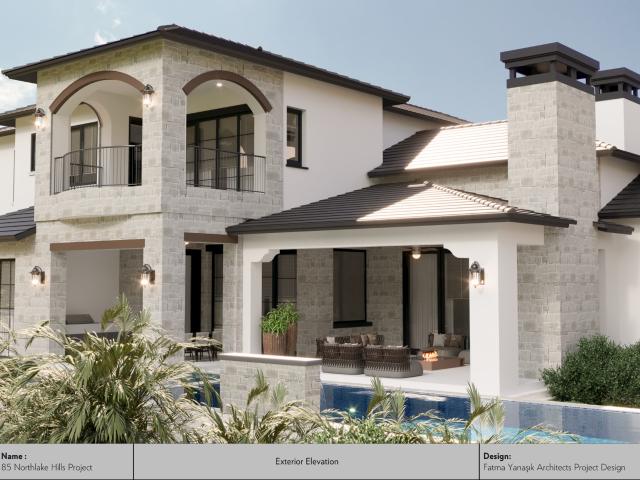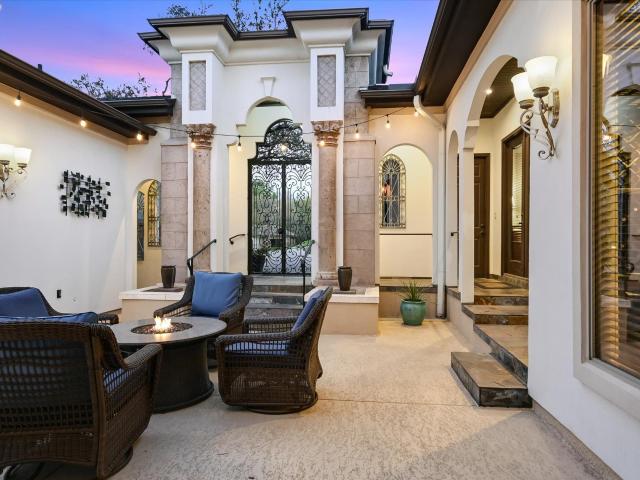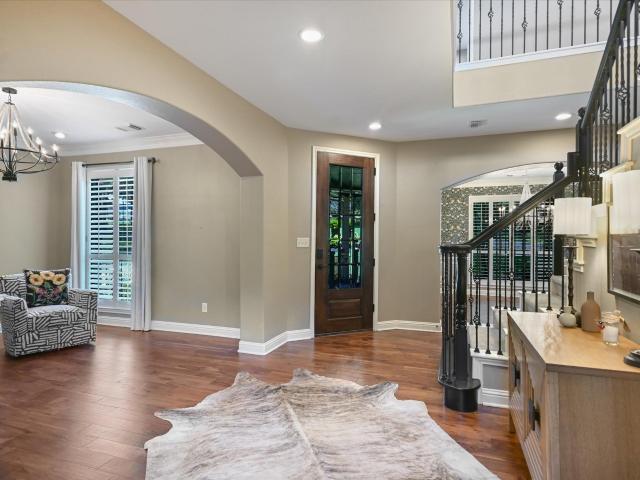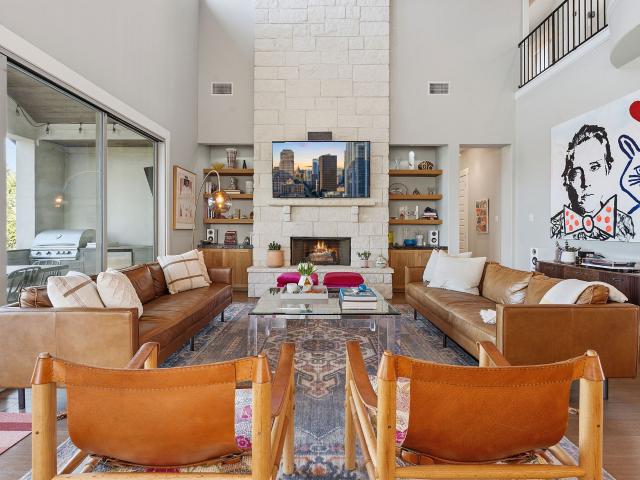
621 properties for sale in Creekside at Flintrock East

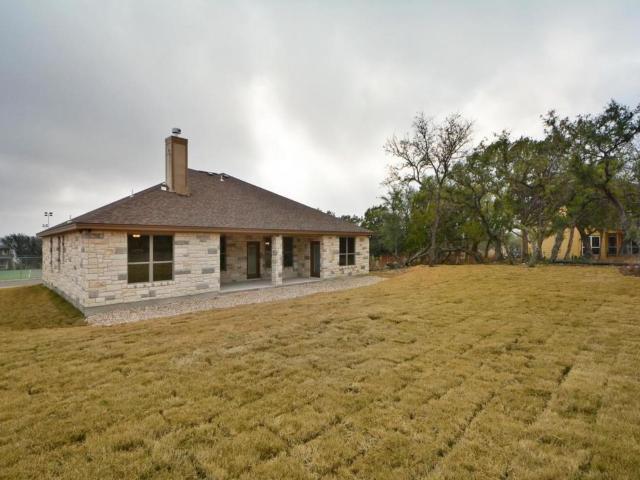
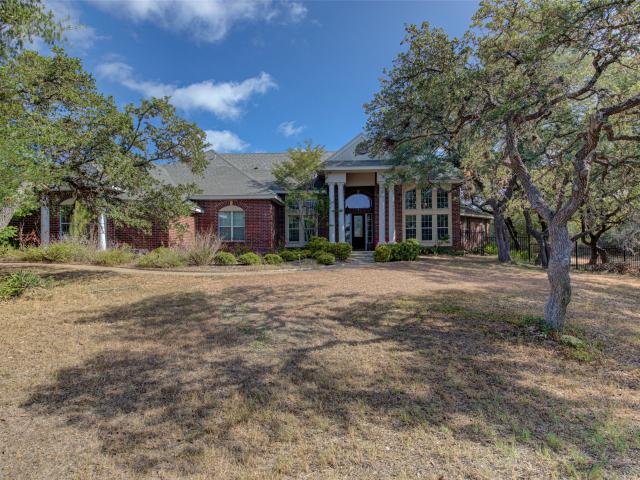
801 Serene Estates Dr, Austin, TX 78738 | MLS #8651
View photo
House · for sale
USD 1,275,000
USD 324/sq.ft
801 Serene Estates Dr, Austin, TX 78738 | MLS #8651
Creekside at Flintrock East
· 3,929 sq.ft · 4 Bedrooms · 5 Baths · House
· Equipped kitchen
Creekside at Flintrock East · 3,929 sq.ft · 4 Bedrooms · 5 Baths · House · Equipped kitchen
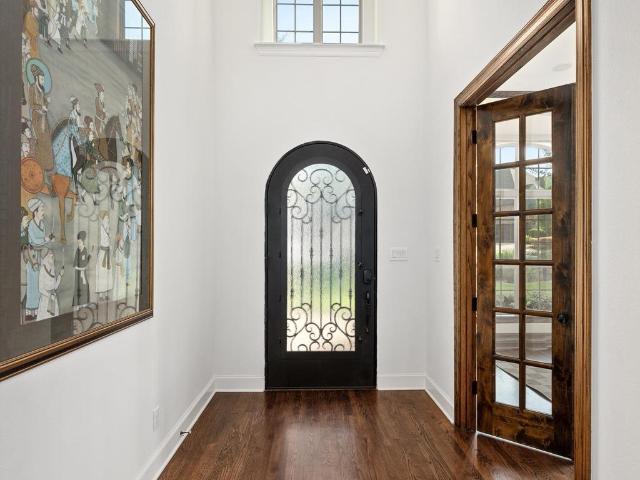
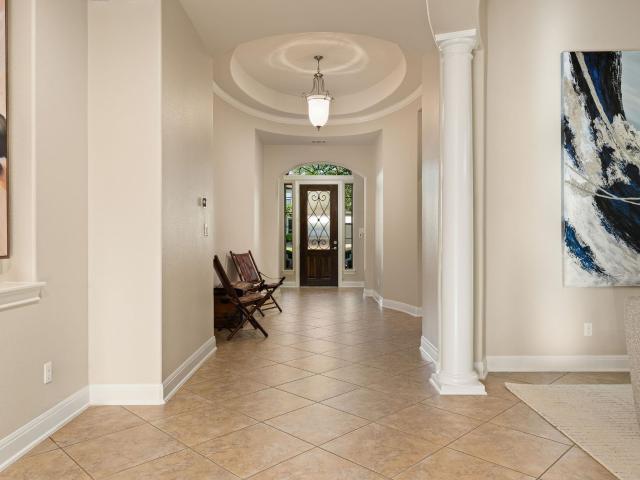
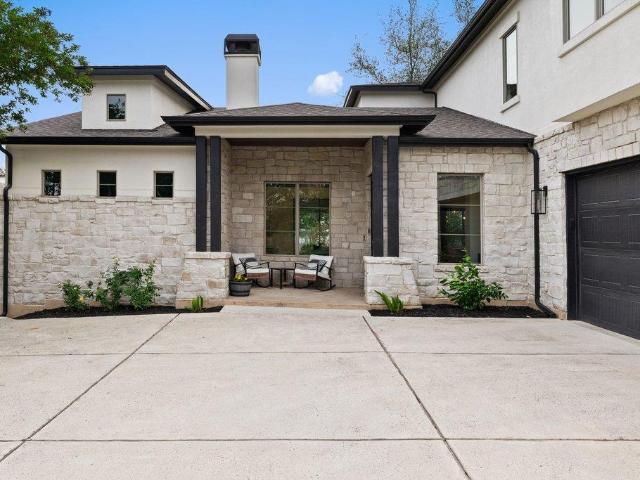
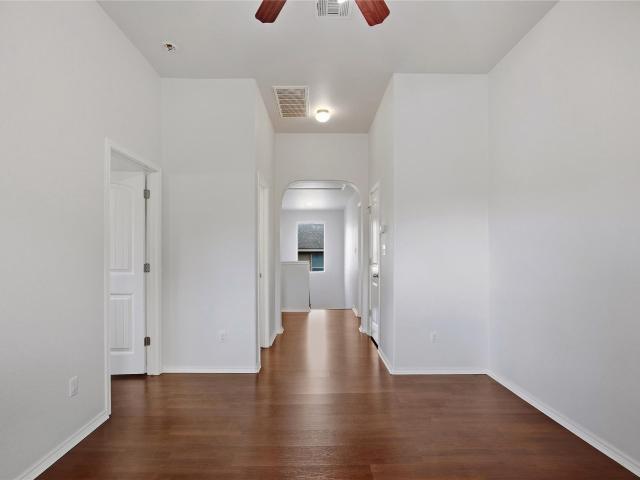
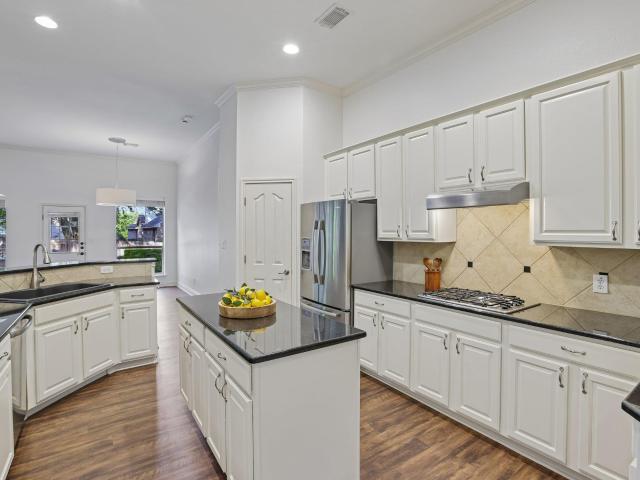
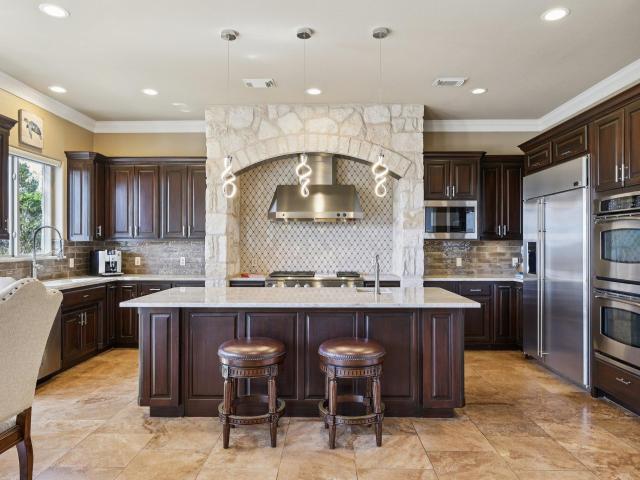
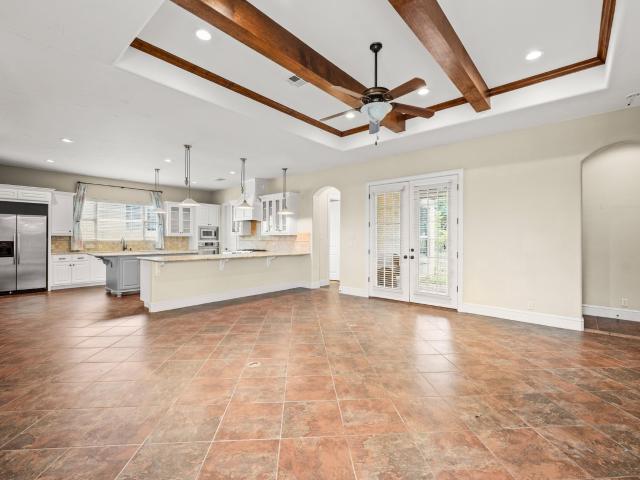
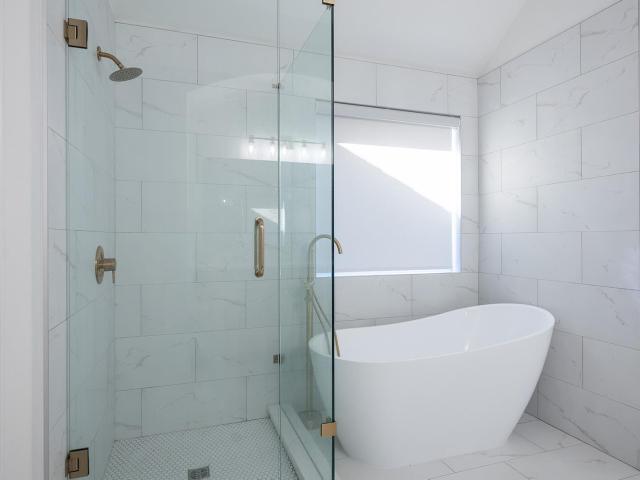
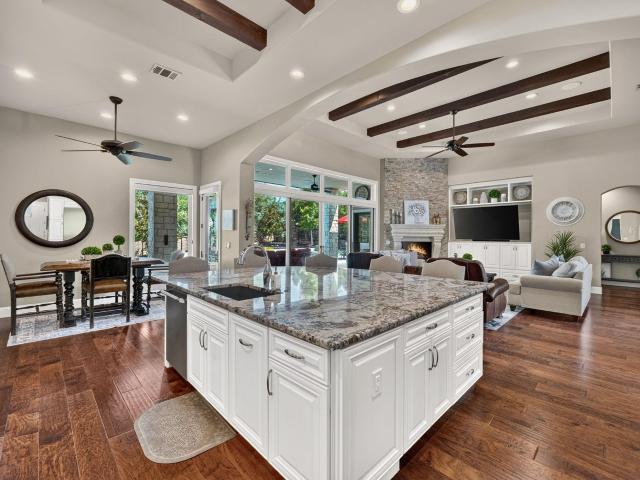
Tucked within the highly desirable Serene Hills Community & zoned to the acclaimed Lake Travis ISD, this beautifully appointed 4b. 4.5b residence offers an exceptional opportunity to experience elevated Hill Country living at an increasingly rare price point. Designed with the move-up buyer in mind, every space invites you to live and entertain with ease. Host memorable dinners in the formal dining room, complete with a built-in bar, or retreat to the private study with coffered ceilings an ideal setting for focused work or quiet moments. At the heart of the home, the chef-inspired kitchen features premium kitchenaid pro built-in fridge, dble ovens, 6-burner gas stove, & elevated finishes, opening effortlessly to the main living areas and creating a natural gathering place for family and friends. The main level is anchored by a serene primary suite wu002F walk-in shower & soaking tub, along w a private guest bedroom that offers flexibility for visitors or multigenerational living. Upst
USD 1,275,000
203 Golden Bear Dr
View photo
House · for sale
USD 1,565,000
USD 478/sq.ft
203 Golden Bear Dr
Creekside at Flintrock East
· 3,272 sq.ft · 4 Bedrooms · 4 Baths · House
· Patio · Garden · Office room · Equipped kitchen · Parking · Swimming pool
Creekside at Flintrock East · 3,272 sq.ft · 4 Bedrooms · 4 Baths · House · Patio · Garden · Office room · Equipped kitchen · Parking · Swimming pool
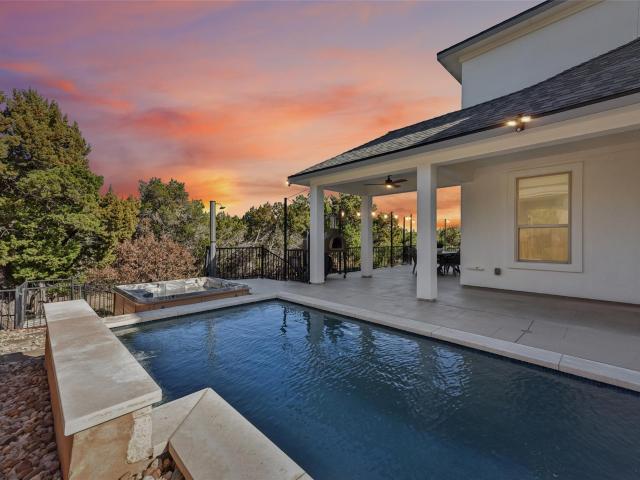
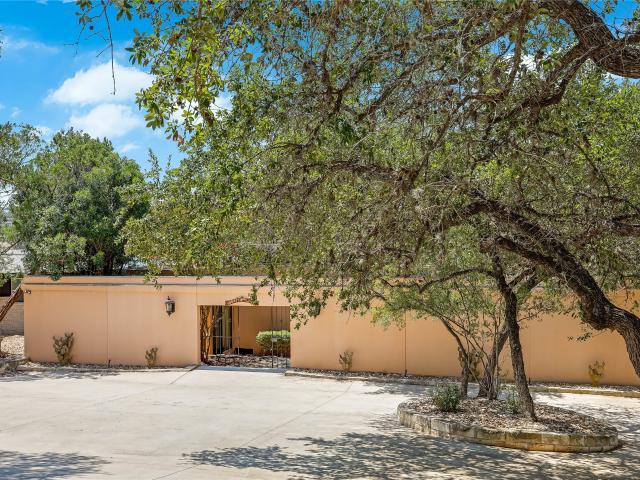
Welcome to 203 Golden Bear, an exceptional custom single-story estate nestled behind the gates of the prestigious Flintrock Falls community. Thoughtfully designed to embody timeless elegance and effortless sophistication, this exquisite residence seamlessly blends refined luxury with everyday comfort. Spanning a beautifully appointed single-level floor plan, the home features four generously sized bedrooms, a private executive office, and a spacious three-car garage. Expansive living spaces are enhanced by impeccable craftsmanship, designer finishes, and an abundance of natural light, creating an atmosphere that is both inviting and refined. At the heart of the home, the open-concept living and entertaining areas flow effortlessly to an extraordinary outdoor retreat. Designed for year-round enjoyment, the resort-inspired backyard showcases a sparkling pool and spa, a fully equipped outdoor kitchen, expansive covered patios, and a picturesque creek-style fountain that adds the soothing
USD 1,565,000
624 Santaluz Path
View photo
House · for sale
USD 1,675,000
USD 361/sq.ft
624 Santaluz Path
Creekside at Flintrock East
· 4,639 sq.ft · 4 Bedrooms · 4 Baths · House
· Equipped kitchen · Swimming pool · Lift
Creekside at Flintrock East · 4,639 sq.ft · 4 Bedrooms · 4 Baths · House · Equipped kitchen · Swimming pool · Lift
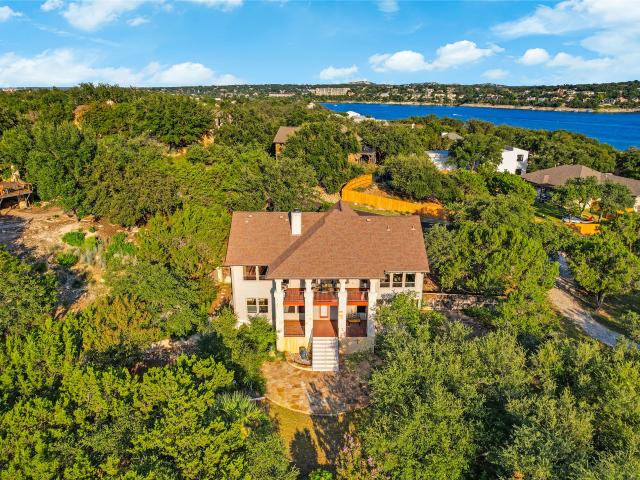
This remarkable home has something for everyone. Nestled on about a 1/2 acre with views overlooking the Texas Hill Country and a swath of land that was formed by the Colorado River, this 4 Bedroom, 6 Bath home is designed for function, beauty and play. The sparkling pool is perfect for swimming laps or enjoying the bubbles with friends in the built in spa. The Kitchen is the central gathering place in any home and this one will thrill the entertainer with a huge central island, Wolf Appliances and a Sub-Zero refrigerator for your food stock and another for your wine or beverages. The flooring throughout the home is solid oak hardwood representing an investment that can last for decades along with solid 8 Foot Knotty Alder Doors. The Media Room is ready for the feature presentation on the Big Screen and the gameroom is ready for the next game of pool or Ping Pong. If multi-generational living is of interest, the home is equipped with an elevator that provides a safe transport between le
USD 1,675,000
15405 Swiss Alps Ct
12 pictures
House · for sale
USD 1,049,000
USD 292/sq.ft
15405 Swiss Alps Ct
Creekside at Flintrock East
· 3,584 sq.ft · 4 Bedrooms · 3 Baths · House
· Equipped kitchen
Creekside at Flintrock East · 3,584 sq.ft · 4 Bedrooms · 3 Baths · House · Equipped kitchen
Ideally situated on a prime cul-de-sac lot in the highly sought after Falconhead West community, this exceptional one-story home with additional second-story living space offers an outstanding blend of luxury, privacy, and location. Backing to a partial greenbelt, the home enjoys a coveted setting minutes from shopping, dining, outdoor recreation, and benefits from a low property tax rate relative to surrounding communities. Inside, the thoughtfully designed floor plan offers two spacious living areas, formal and casual dining, a private study, and a beautifully upgraded wine room on the main level featuring custom limestone walls and rich wood finishes, creating a sophisticated space ideal for entertaining. The chef’s kitchen is beautifully appointed with granite countertops, custom cabinetry, stainless steel appliances, dual ovens, gas cooktop, breakfast bar, generous pantry, and a functional island opening seamlessly to the family room with custom built-ins and surround sound. The p
USD 1,049,000
712 Crestone Stream Dr
12 pictures
House · for sale
USD 1,150,000
USD 338/sq.ft
712 Crestone Stream Dr
Creekside at Flintrock East
· 3,401 sq.ft · 5 Bedrooms · 3 Baths · House
· Garden · Equipped kitchen
Creekside at Flintrock East · 3,401 sq.ft · 5 Bedrooms · 3 Baths · House · Garden · Equipped kitchen
Nestled in the highly desirable Serene Hills community, this exceptional 5-bedroom home offers over 3,400 square feet of thoughtfully designed living space. The meticulously landscaped lot, dotted with mature native oak trees, creates a picturesque setting while adding both shade and character. Step inside to be welcomed by rich, wide-plank hardwood floors that set a warm and inviting tone. The chef’s kitchen is a true showstopper, featuring premium Viking appliances, quartz countertops, an oversized center island and a generously sized pantry—perfect for culinary enthusiasts. The main level boasts a functional layout with both the primary suite and a private guest suite, offering flexibility and convenience. Upstairs, updated flooring leads to three additional spacious bedrooms and a versatile flex space with enchanting treetop views. The wet bar makes it an ideal spot for relaxation or entertaining. Back downstairs, the family room opens effortlessly to the backyard through sliding g
USD 1,150,000
5629 Siragusa Dr
12 pictures
House · for sale
USD 969,900
USD 254/sq.ft
5629 Siragusa Dr
Creekside at Flintrock East
· 3,810 sq.ft · 4 Bedrooms · 3 Baths · House
· Patio · Office room · Swimming pool · Equipped kitchen
Creekside at Flintrock East · 3,810 sq.ft · 4 Bedrooms · 3 Baths · House · Patio · Office room · Swimming pool · Equipped kitchen
New Price Alert on this fabulous home with in ground Pool and jetted hot tub. Your private oasis awaits at this stunning luxury residence offering 3,816 square feet of refined living space with four bedrooms and three-and-a-half baths. Designed for both comfort and entertaining, the open-concept main level features a dedicated office, spacious primary suite, and seamless flow between the kitchen, breakfast area, and living room—all overlooking serene Greenbelt views and a resort-style pool built by Majestic Pools (Gunite construction'the product with no issues') and spa completed in early 2023. Built in security system with 3 cameras. Upstairs, you’ll find three secondary bedrooms, two full baths, an oversized media room, and a versatile loft/family room. Outdoor living truly shines with a poolside patio ideal for relaxation and gatherings, complemented by a fire pit, pizza oven, and an above-ground 99-jet hot tub. Additional premium features include a privately owned solar power syste
USD 969,900
208 Venture Blvd S
View photo
House · for sale
USD 469,000
USD 220/sq.ft
208 Venture Blvd S
Creekside at Flintrock East
· 2,131 sq.ft · 4 Bedrooms · 2 Baths · House
· Fireplace · Equipped kitchen
Creekside at Flintrock East · 2,131 sq.ft · 4 Bedrooms · 2 Baths · House · Fireplace · Equipped kitchen
5% seller financed interest rate. Golf Course Living + Resort-Style Amenities in Point Venture! Nestled in the heart of the highly sought-after Point Venture community, this beautifully maintained single-story home offers the lifestyle buyers dream of. Perfectly positioned backing to the golf course and directly across the street from the pickleball and tennis courts, this home combines comfort, convenience, and incredible amenities in one package. Inside, you’ll find a thoughtfully designed open-concept floorplan with soaring ceilings, oversized tile flooring, abundant natural light, and elegant finishes throughout. The spacious living area features a stunning stone fireplace and flows seamlessly into the kitchen and dining spaces—ideal for entertaining or everyday living. The kitchen is beautifully appointed with rich dark cabinetry, granite countertops, stainless steel appliances, subway tile backsplash, ample prep space, and a breakfast bar for casual dining. The private primary su
USD 469,000
18703 Lakeland Dr, Point Venture, TX 78645 | MLS #8519
View photo
House · for sale
USD 1,245,000
USD 361/sq.ft
18703 Lakeland Dr, Point Venture, TX 78645 | MLS #8519
Creekside at Flintrock East
· 3,444 sq.ft · 4 Bedrooms · 3 Baths · House
· Deck
Creekside at Flintrock East · 3,444 sq.ft · 4 Bedrooms · 3 Baths · House · Deck
Discover a one-of-a-kind residence that blends striking architectural design with the serene beauty of Lake Travis. This 4-bedroom, 3-bathroom home is thoughtfully crafted around a central atrium, where a mature tree stands as the living centerpiece, bringing nature indoors and filling the home with light, character, and tranquility. The expansive main living room boasts walls of glass framing sweeping lake views, Saltillo tile floors, and seamless indoor-outdoor flow to a large deck, perfect for entertaining or taking in Hill Country sunsets. A second living space provides flexibility for a game room, media lounge, or private retreat, while spacious bedrooms and timeless craftsmanship add comfort and functionality throughout. Outdoors, the generous deck overlooks deep water and connects to a private boat dock, offering endless opportunities for lakeside living. Nestled in the golf cart community of Point Venture, residents enjoy a lifestyle like no other, complete with a 9-hole golf c
USD 1,245,000
700 Augusta Cir, Point Venture, TX 78645 | MLS #4233
View photo
House · for sale
USD 575,000
USD 216/sq.ft
Updated
700 Augusta Cir, Point Venture, TX 78645 | MLS #4233
Creekside at Flintrock East
· 2,659 sq.ft · 5 Bedrooms · 3 Baths · House
· Equipped kitchen
Creekside at Flintrock East · 2,659 sq.ft · 5 Bedrooms · 3 Baths · House · Equipped kitchen
Set on a quiet cul-de-sac in Point Venture, this thoughtfully designed five-bedroom home combines Lake Travis views, flexible living spaces, and access to one of the lake’s most amenity-rich communities. The upper level serves as the heart of the home, featuring the primary suite, a secondary bedroom with its own full bath, and an open living, dining, and kitchen area that takes advantage of the home’s elevated setting. Large windows and the expansive upper deck provide inviting views of Lake Travis and the surrounding Hill Country, creating an ideal backdrop for everyday living and entertaining. Downstairs, a spacious second living area, three additional bedrooms, and a full bath offer excellent separation for guests, hobbies, remote work, or multi-generational living. Outside, thoughtful landscaping, private fencing, and generous spacing between neighboring homes create a sense of breathing room that can be difficult to find. Point Venture residents enjoy access to a marina, boat ram
USD 575,000
15087 Dorothy Dr
View photo
House · for sale
USD 9,950,000
USD 3,436/sq.ft
15087 Dorothy Dr
Creekside at Flintrock East
· 2,895 sq.ft · 4 Bedrooms · 3 Baths · House
· Patio · Garden · Office room · Terrace · Gym · Deck · Balcony · Equipped kitchen · Parking
Creekside at Flintrock East · 2,895 sq.ft · 4 Bedrooms · 3 Baths · House · Patio · Garden · Office room · Terrace · Gym · Deck · Balcony · Equipped kitchen · Parking
4BR Contemporary Home with Rooftop Deck & 3-Car Garage New contemporary Lakeway home with sweeping Hill Country views and a covered third-floor rooftop terrace featuring a half bath—perfect for entertaining and enjoying spectacular sunsets. The open-concept main level offers a spacious living area with large windows and sliding glass doors leading to a covered patio and fenced backyard. A bedroom and full bath on the main floor provide flexibility for guests or a home office. The kitchen features stone countertops, stainless steel appliances, a gas cooktop, and double ovens. Upstairs includes three bedrooms and an additional living area with balcony access. An oversized three-car garage is complemented by a large bonus storage room, ideal for a workshop, gym, or hobby space. Located just 1.6 miles from H-E-B and close to shopping, dining, parks, hiking trails, and highly rated Lake Travis ISD schools, all within 35 minutes of Downtown Austin!
USD 9,950,000
23 Stone Terrace Dr
View photo
Condo · for sale
USD 475,000
USD 204/sq.ft
23 Stone Terrace Dr
Creekside at Flintrock East
· 2,325 sq.ft · 3 Bedrooms · 2 Baths · Condo
· Patio · Garden · Terrace · Equipped kitchen
Creekside at Flintrock East · 2,325 sq.ft · 3 Bedrooms · 2 Baths · Condo · Patio · Garden · Terrace · Equipped kitchen
Welcome to 23 Stone Terrace! This spacious 3-bedroom, 2.5-bath home offers 2,332 square feet resting on over a quarter acre. With highly sought-after Lake Travis schools, it combines comfort, style, and convenience. The charming front porch is the perfect place to sip iced tea or relax with a good book. The HOA-maintained front yard makes everyday living easy. While the private back patio is the perfect place for a relaxing weekend breakfast. Inside, soft natural light fills the open floor-plan. High ceilings, beautiful archways, and architectural ceiling details give the home character and charm. New flooring installed in 2025 brings a fresh, updated feel throughout. The kitchen is truly the heart of the home. It features stone countertops, stainless steel appliances, a center island, a breakfast nook and access to the back patio. It opens easily to the living spaces, making it perfect for everything from quiet evenings at home to gathering with family and friends. A formal dining roo
USD 475,000
1017 Horseback Holw
View photo
House · for sale
USD 699,000
USD 229/sq.ft
1017 Horseback Holw
Creekside at Flintrock East
· 3,046 sq.ft · 4 Bedrooms · 2 Baths · House
· Patio · Deck · Fireplace · Equipped kitchen
Creekside at Flintrock East · 3,046 sq.ft · 4 Bedrooms · 2 Baths · House · Patio · Deck · Fireplace · Equipped kitchen
This single-story home in Steiner Ranch pairs an open floor plan with real outdoor entertaining space on Horseback Holw. A covered, pergola-topped patio and wood deck extend the living space outside. Inside, the open floor plan connects an oversized living room, a formal dining room, and the kitchen, with a stone fireplace anchoring the main gathering space. The kitchen features white cabinetry, a center island, stainless appliances, and a subway tile backsplash, opening directly onto the living area for effortless everyday entertaining. This 3,087 square foot layout also separates the primary suite from all three secondary bedrooms, giving every member of the household room to spread out. A dedicated home office sits apart from the bedrooms entirely, ready for daily work-from-home use. The primary suite includes two separate closets and a primary bathroom with a soaking tub, separate shower, dual vanity, and tile flooring. Recently updated carpet and flooring run throughout, and a ded
USD 699,000
4709 Snake Eagle Cv
12 pictures
House · for sale
USD 1,095,000
USD 341/sq.ft
4709 Snake Eagle Cv
Creekside at Flintrock East
· 3,208 sq.ft · 4 Bedrooms · 3 Baths · House
· Garden · Equipped kitchen · Swimming pool
Creekside at Flintrock East · 3,208 sq.ft · 4 Bedrooms · 3 Baths · House · Garden · Equipped kitchen · Swimming pool
Backing to the 13th green of the Falconhead Golf Club within the sought-after Falconhead community, this single-story residence captures the ease of golf course living with a private pool, spa and a floor plan designed to connect to the outdoor setting. Spanning approximately 3,208 square feet, the home offers 4 bedrooms, 3 full bathrooms, 1 powder bath, and a thoughtful layout that provides gathering spaces and privacy. Expansive windows across the main living areas draw in natural light while framing views of the backyard, pool, and fairways beyond. At the center of the home, the kitchen is equipped for everyday living and entertaining alike, featuring extensive workspace, double ovens, a classic subway tile backsplash, and a generous butler's pantry for additional storage and preparation. Nearby living and dining spaces flow together, creating a comfortable environment for larger gatherings. The primary suite overlooks the backyard and includes direct access to the outdoor living ar
USD 1,095,000
2204 Rio Mesa Dr
View photo
House · for sale
USD 749,000
USD 226/sq.ft
2204 Rio Mesa Dr
Creekside at Flintrock East
· 3,305 sq.ft · 4 Bedrooms · 3 Baths · House
· Patio · Garden · Access for people with disabilities · Fireplace · Equipped kitchen · Parking · Swimming pool
Creekside at Flintrock East · 3,305 sq.ft · 4 Bedrooms · 3 Baths · House · Patio · Garden · Access for people with disabilities · Fireplace · Equipped kitchen · Parking · Swimming pool
Located in sought-after Steiner Ranch, this 4-bedroom, 3.5-bath home offers 3,307 square feet, a versatile two-story layout, and a private backyard retreat with pool and spa. The main level features the primary suite, multiple living and dining areas, a dedicated office or flex space, and a spacious kitchen with center island, gas cooktop, built-in ovens, and breakfast area open to the family room. Upstairs offers additional bedrooms, baths, and flexible living space. Outside, enjoy a covered patio, built-in grill area, outdoor fireplace, mature trees, and privacy fencing. Additional highlights include a wheelchair ramp in the garage and a tankless water heater. Conveniently located within walking distance to the elementary and middle schools, this home also offers access to Steiner Ranch community amenities including pools, parks, trails, golf, and lake access, all within acclaimed Leander ISD
USD 749,000
465 Hannah Dr, Dripping Springs, TX 78620 | MLS #6886
View photo
House · for sale
USD 875,000
USD 279/sq.ft
465 Hannah Dr, Dripping Springs, TX 78620 | MLS #6886
Creekside at Flintrock East
· 3,132 sq.ft · 5 Bedrooms · 3 Baths · House
· Patio · Fireplace · Parking
Creekside at Flintrock East · 3,132 sq.ft · 5 Bedrooms · 3 Baths · House · Patio · Fireplace · Parking
On nearly three acres at the end of a quiet Hill Country road, this five bedroom, three bath home in Deerfield Estates offers the kind of space and privacy that's genuinely hard to find in Dripping Springs anymore. With 3,133 square feet of classic, elegant living space, soaring ceilings, granite counters, a gas cooktop, and a three-car garage, the home has the room to live exactly the way you want. The layout is generous throughout, with space to spread out, room for everyone, and more storage than you will know what to do with. Step outside to the expansive rear patio and light a fire in the outdoor wood-burning fireplace, where the only sounds are birds, wind through the trees, and absolute quiet. No neighbors in sight, no traffic noise, no distractions. Just the night sky overhead, and in this certified Dark Sky community, that sky is something else entirely. Stars you did not know existed, skies darker and deeper than anything you will find closer to the city. The kind of evening
USD 875,000
413 Horseback Holw
12 pictures
House · for sale
USD 1,249,999
USD 305/sq.ft
413 Horseback Holw
Creekside at Flintrock East
· 4,090 sq.ft · 4 Bedrooms · 3 Baths · House
· Gym · Equipped kitchen
Creekside at Flintrock East · 4,090 sq.ft · 4 Bedrooms · 3 Baths · House · Gym · Equipped kitchen
Gorgeous north-east facing curb appeal greets you at this 4,092-square-foot home in a secure gated section of Steiner Ranch. Sweeping south-west facing Hill Country views define the rear of the property, where natural light floods the layout and frames breathtaking sunsets. Entering the home, on your right a flexible room easily serves as a formal dining area, though currently utilized and labeled as a second living space. Notice the pristine all-recent flooring running through the open floor plan, highlighted by soaring high ceilings and coffered details. The gourmet kitchen is a true showpiece, updated with luxurious Taj Mahal countertops, a center island, built-in appliances, and a spacious breakfast area. The main-level primary suite offers a private retreat with large windows capturing panoramic vistas and direct outdoor access. The en-suite primary bathroom features a soaking tub, walk-in shower, dual vanities, extensive walk-in closets and a private gym. Work from home easily in
USD 1,249,999
15091 Barrie Dr
12 pictures
House · for sale
USD 999,990
USD 245/sq.ft
15091 Barrie Dr
Creekside at Flintrock East
· 4,069 sq.ft · 5 Bedrooms · 3 Baths · House
· Patio · Equipped kitchen · Parking · Swimming pool
Creekside at Flintrock East · 4,069 sq.ft · 5 Bedrooms · 3 Baths · House · Patio · Equipped kitchen · Parking · Swimming pool
Tucked into the hills near Lake Travis, this private courtyard-style retreat was designed for the way people actually want to live — seamless indoor/outdoor entertaining, quiet evenings by the pool, and easy access to the water when adventure calls. Behind the gated entry, the home opens to multiple outdoor living spaces centered around a resort-style pool, outdoor kitchen, and covered patio that create a true staycation atmosphere. The layout offers flexibility with 5 bedrooms, multiple living areas, a main-level primary suite, and a 3-car garage. The kitchen flows naturally into the main living spaces, making the home equally suited for large gatherings or everyday comfort. Tile roofing, mature landscaping, and the courtyard design add character and privacy rarely found in newer construction. Located minutes from Lake Travis and nearby marinas including Lake Travis Marina, Paradise Cove Marina, and Safe Harbor Emerald Point Marina, the property offers convenient access to boating, wa
USD 999,990
12510 Bright Sky Overlook
12 pictures
House · for sale
USD 849,000
USD 284/sq.ft
12510 Bright Sky Overlook
Creekside at Flintrock East
· 2,982 sq.ft · 4 Bedrooms · 3 Baths · House
· Patio · Garden · Equipped kitchen · Parking · Swimming pool
Creekside at Flintrock East · 2,982 sq.ft · 4 Bedrooms · 3 Baths · House · Patio · Garden · Equipped kitchen · Parking · Swimming pool
Positioned on one of the larger and more private lots in the section, 12510 Bright Sky Overlook offers a rare combination of space, functionality, and thoughtful upgrades. Tucked along a gentle curve in the street, the setting provides added privacy and a more expansive feel—something you simply don’t get with typical interior lots. The home features a highly sought-after 3-car garage and showcases extensive landscaping and hardscaping, with stonework, mature plantings, and curated outdoor spaces that create both standout curb appeal and true usability. A newer fence frames the backyard, where you’ll find a pool, patio, and—importantly—additional grass space that allows for both recreation and relaxation. Inside, the remodeled kitchen features updated cabinetry, modern countertops, and stainless steel appliances, all opening into light-filled living spaces. Natural light is abundant throughout, enhancing the home’s warm and inviting atmosphere. Upstairs, a spacious game room provides f
USD 849,000
519 Golden Bear Dr
12 pictures
House · for sale
USD 1,249,000
USD 401/sq.ft
519 Golden Bear Dr
Creekside at Flintrock East
· 3,111 sq.ft · 4 Bedrooms · 3 Baths · House
· Patio · Office room · Parking
Creekside at Flintrock East · 3,111 sq.ft · 4 Bedrooms · 3 Baths · House · Patio · Office room · Parking
Welcome into the prestigious, guard-gated community of Flintrock Falls, this custom designed home captures the essence of refined Hill Country living. Flintrock Falls stands as one of Lakeway’s premier luxury communities, offering residents an exclusive lifestyle centered around 2 signature 18-hole golf courses designed by the ‘golden bear’ Jack Nicklaus. As part of The Hills Country Club complex, residents become social members, with optional access to golf, tennis, and fitness amenities—all set in a tranquil environment just minutes from Lake Travis, Bee Cave, and downtown Austin. In front of the house two sets of French door open to a nice covered patio offering golf course and hill country views. 2 bedrooms downstairs, including a large master bathroom with walking closet, dual sink, and walk-in shower. Upstairs 2 more bedrooms and an office/game room. A 3 car garage complete this amazing property. Zoned for Lake Travis ISD, ensuring access to top-rated schools located nearby. Enjo
USD 1,249,000
313 El Socorro Ln
View photo
House · for sale
USD 624,000
USD 238/sq.ft
313 El Socorro Ln
Creekside at Flintrock East
· 2,616 sq.ft · 5 Bedrooms · 3 Baths · House
· Garden · Deck · Equipped kitchen
Creekside at Flintrock East · 2,616 sq.ft · 5 Bedrooms · 3 Baths · House · Garden · Deck · Equipped kitchen
The best price in steiner ranch for a move-in ready home. *new roof. *seller said'let's sell it! '. Two minutes walk from River Ridge elementary! Experience a stunning modern transformation in this beautifully updated 5-bedroom residence located in the highly desirable Steiner Ranch. This home has been meticulously reimagined with high-end finishes, featuring brand-new Luxury Vinyl Plank flooring throughout the main level, fresh interior paint, and designer lighting. The gourmet kitchen is a chef’s dream, boasting freshly updated cabinetry, premium stainless steel appliances, and a functional center island that opens to a bright breakfast area and an elevated private deck. All bathrooms have been completely renovated, featuring modern tile work, new cabinetry, and upgraded fixtures, including a spa-like primary retreat with a frameless glass shower and a deep-soaking tub. With five spacious bedrooms, two versatile living areas, and a lush, tree-filled backyard offering ultimate privacy
USD 624,000
801 Serene Estates Dr
12 pictures
House · for sale
USD 1,350,000
USD 343/sq.ft
801 Serene Estates Dr
Creekside at Flintrock East
· 3,929 sq.ft · 4 Bedrooms · 4 Baths · House
· Equipped kitchen
Creekside at Flintrock East · 3,929 sq.ft · 4 Bedrooms · 4 Baths · House · Equipped kitchen
Tucked within the highly desirable Serene Hills Community & zoned to the acclaimed Lake Travis ISD, this beautifully appointed 4b. 4.5b residence offers an exceptional opportunity to experience elevated Hill Country living at an increasingly rare price point. Designed with the move-up buyer in mind, every space invites you to live and entertain with ease. Host memorable dinners in the formal dining room, complete with a built-in bar, or retreat to the private study with coffered ceilings an ideal setting for focused work or quiet moments. At the heart of the home, the chef-inspired kitchen features premium kitchenaid pro built-in fridge, dble ovens, 6-burner gas stove, & elevated finishes, opening effortlessly to the main living areas and creating a natural gathering place for family and friends. The main level is anchored by a serene primary suite w/ walk-in shower & soaking tub, along w a private guest bedroom that offers flexibility for visitors or multigenerational living. Upstairs
USD 1,350,000
610 Deckhouse Dr, Point Venture, TX 78645 | MLS #6172
View photo
House · for sale
USD 1,700,000
USD 354/sq.ft
610 Deckhouse Dr, Point Venture, TX 78645 | MLS #6172
Creekside at Flintrock East
· 4,801 sq.ft · 6 Bedrooms · 5 Baths · House
· Garden · Parking · Gym · Deck · Equipped kitchen · Cellar
Creekside at Flintrock East · 4,801 sq.ft · 6 Bedrooms · 5 Baths · House · Garden · Parking · Gym · Deck · Equipped kitchen · Cellar
Lake Travis waterfront home by Silverton Custom Homes. Big lake views from all major rooms, as well as the large covered deck. Boat dock conveys. Large living areas, landscaped yard, fenced backyard, gorgeous interior upgrades with optional 6th sleeping area. Large open kitchen with 2 wine refrigerators. Shaded by large oak trees, the outdoor living areas have great water views. Oversized, HUGE 4+ car garage; great storage. Huge basement game room area featuring a one of a kind historic Mexican-made bar. Amenities: 90-acre Waterfront Park, 2 Boat Ramps, Playground, Pavilion, Basketball Court, Fishing, Multiple Restaurants, Golf Course, 2 Dry Storage Areas for boatsu002FRVsu002Ftrailers, Marina: boat slips & gas, (gas discounted for PV homeowners), Tennis Courts, Frisbee Golf, Pickle Ball, Gym, Library, Meeting Room, July 4th Parade & Festivities, Meal Get Togethers, Book Clubs, Parents Club, Live Music Venues, Trivia Nights, Bunko and so much more! Currently used occasionally as a shor
USD 1,700,000
110 Bella Montagna Cir, Austin, TX 78734 | MLS #2041
View photo
House · for sale
USD 3,500,000
USD 658/sq.ft
110 Bella Montagna Cir, Austin, TX 78734 | MLS #2041
Creekside at Flintrock East
· 5,317 sq.ft · 5 Bedrooms · 7 Baths · House
· Office room · Swimming pool
Creekside at Flintrock East · 5,317 sq.ft · 5 Bedrooms · 7 Baths · House · Office room · Swimming pool
Where architecture meets art. Scheduled for completion in August 2026, and finished out as seen in renderings. This custom crafted residence is perfectly positioned within one of Lakeway’s most coveted gated communities. The home maximizes sweeping views and everyday livability with over 70% of the residence thoughtfully placed on the main level—offering the rare comfort of single-level living within an estate of this scale. From its elevated position above the street, the resort-style pool and spa create an artful focal point for the home’s architectural frontage. The main level hosts the luxurious primary suite alongside a mediau002Fgame room, a sunroom, a versatile flex space ideal for a fitness studio or library, a dedicated office, 1 of 2 utillity rooms, as well as a separate guest suite with its own entrance—providing exceptional privacy for extended stays or multigenerational living. Upstairs, three additional bedrooms—each with their own full bath—are thoughtfully arranged arou
USD 3,500,000
1106 Sledge Dr
12 pictures
House · for sale
USD 1,195,000
USD 363/sq.ft
1106 Sledge Dr
Creekside at Flintrock East
· 3,283 sq.ft · 5 Bedrooms · 4 Baths · House
Creekside at Flintrock East · 3,283 sq.ft · 5 Bedrooms · 4 Baths · House
Rich in architectural character, this exceptional residence unfolds through a series of dramatic yet inviting spaces, where old-world detailing and beautifully connected indoor-outdoor living create a home of lasting presence. Domes, arches, niches, and custom ceiling treatments lend depth and artistry throughout, while a striking central courtyard finished with stained and polished concrete, sconce lighting, and twin fountains, forms the heart of the home and a memorable setting for entertaining. Craftsmanship defines the interiors, from furniture-grade alder cabinetry with carved detailing and extensive custom millwork to fully cased windows and tall alder doors. A sculptural circular staircase with hardwood treads and wrought-iron railing rises beneath a domed ceiling, adding architectural drama at the center of the home. More than 2,000 square feet of imported Jerusalem stone flooring brings warmth and texture throughout the main living spaces, complemented by hardwood floors in th
USD 1,195,000
12309 Capella Trl
12 pictures
House · for sale
USD 1,399,000
USD 332/sq.ft
12309 Capella Trl
Creekside at Flintrock East
· 4,209 sq.ft · 5 Bedrooms · 4 Baths · House
· Patio · Garden · Equipped kitchen · Swimming pool
Creekside at Flintrock East · 4,209 sq.ft · 5 Bedrooms · 4 Baths · House · Patio · Garden · Equipped kitchen · Swimming pool
Description Relax and enjoy this amazing home that offers an incredible location with private back yard backing to a greenbelt and a gorgeous custom pool. This home features a highly desired floor plan with 2 bedrooms on the main floor and 3 bedrooms upstairs. The secondary bedroom on the main has a full bath for guests or to use as an office. There is an elegantly updated kitchen with Viking 8-Burner commercial grade range with griddle, Miele built in steamer, Quartz counters, lovely center island, Microwave, warming drawer, wine refrigerator, separate ice maker and more. Multiple living areas include a formal living, family, loft area as well as a separate media room. The primary bedroom is on the main floor with walls of windows and a door to access the outside patio area. The primary bath is lovely offering an oversized steam shower, soaking tub, dual vanities and a large walk-in closet. The back yard is an entertainer's dream! Enjoy the covered patio, the pergola with built in gri
USD 1,399,000

Get email alerts

Don't miss out: be the first to know about new properties

The alert was correctly created

On subscribing you accept the conditions of use and the privacy policy
Alert
Receive new ads in your inbox
Save this search
Receive alerts for new listings

We'll send you an email when we have new properties for: "Properties for sale in Creekside at Flintrock East"

The alert was correctly created

Point Venture village
Teck
Get email alerts and be the first to see new listings
Required field
On subscribing I accept the terms of the privacy policy
Perfect! You'll soon start receiving new listings via email
Alert
Receive an email when we have new ads for Properties for sale in Creekside at Flintrock East
Save this search
Filters

Bedrooms

Size (sq.ft)

sq.ft
sq.ft

Price

USD
USD

Property type

Bathrooms

Clear all filters
Receive notifications when new entries are published.