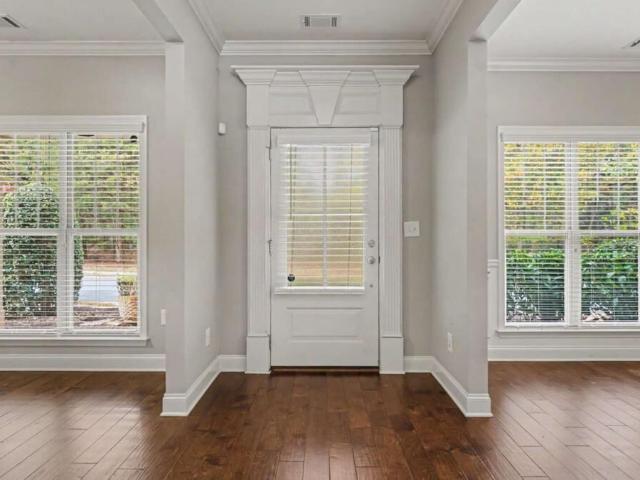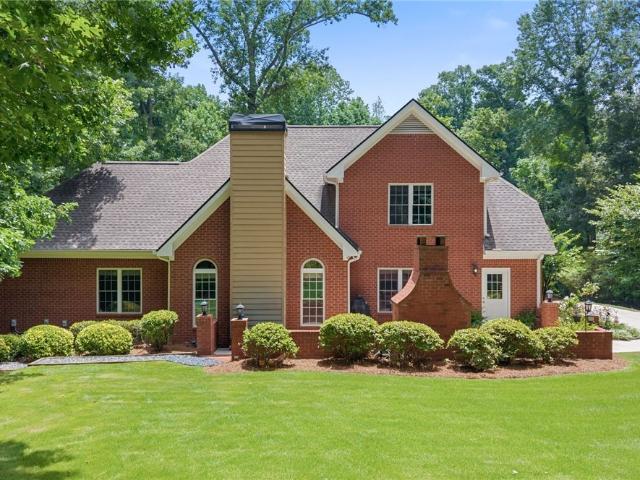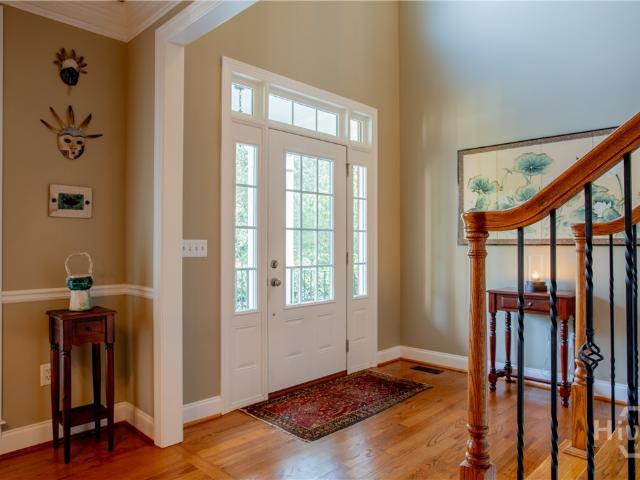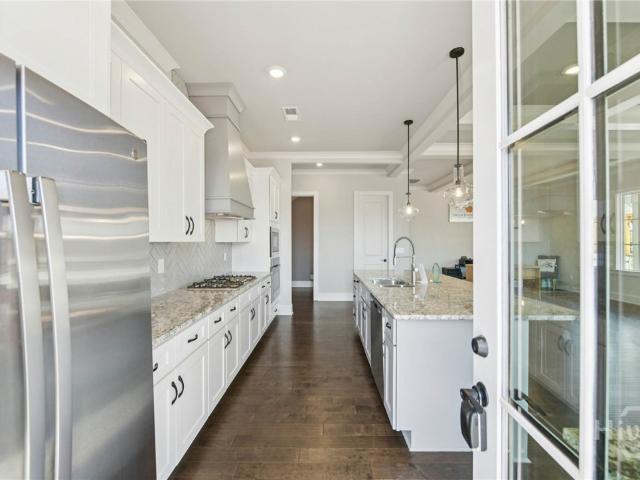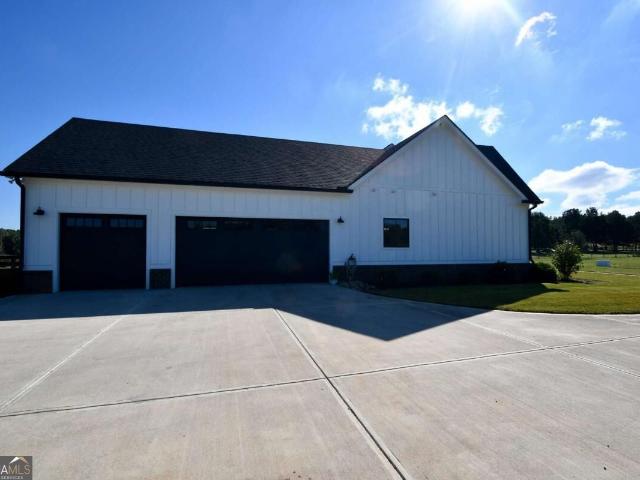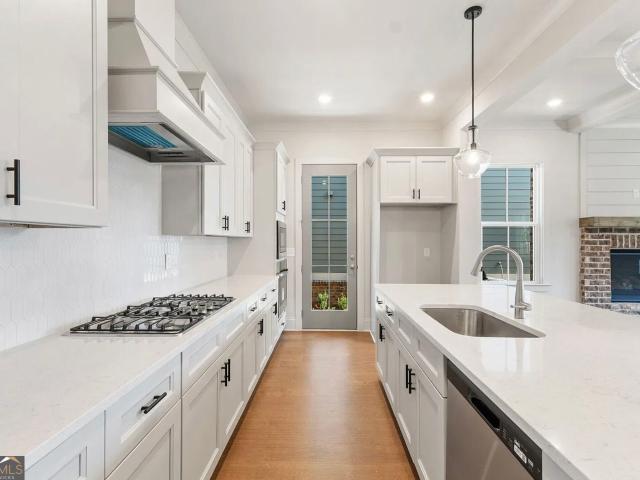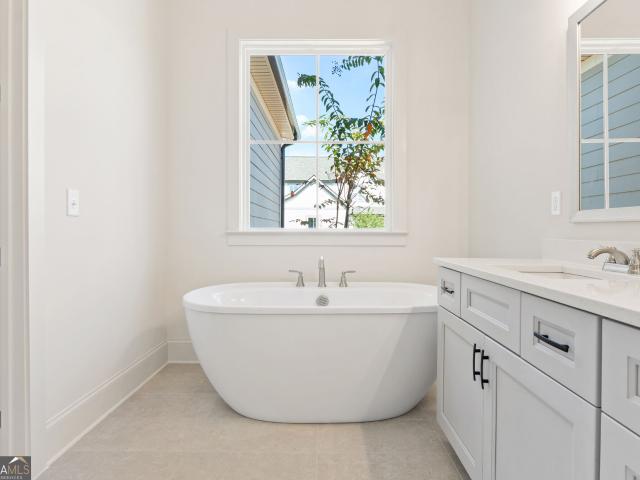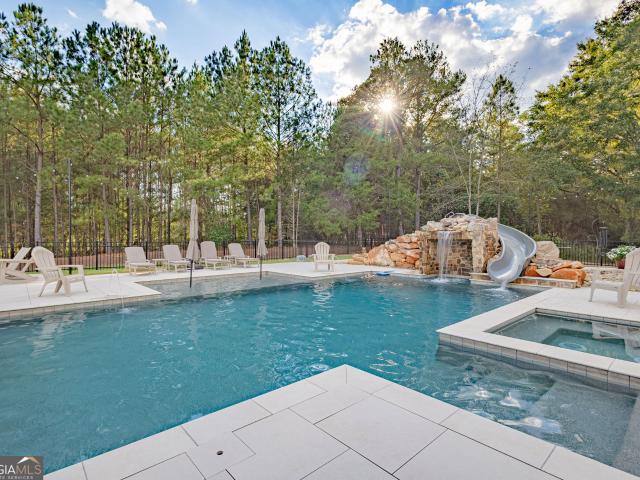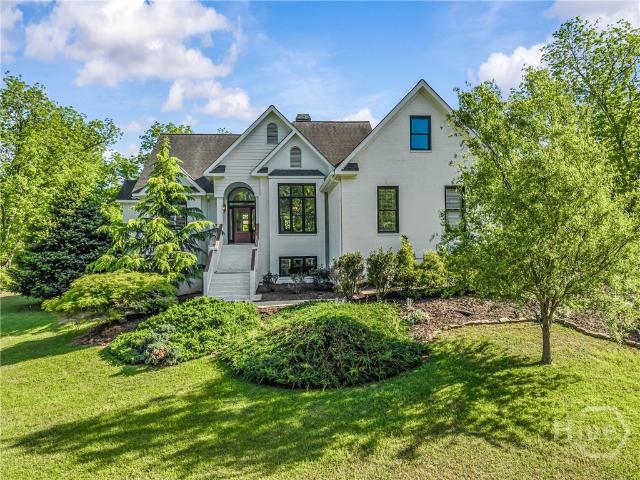
351 houses for sale in Danson Woods

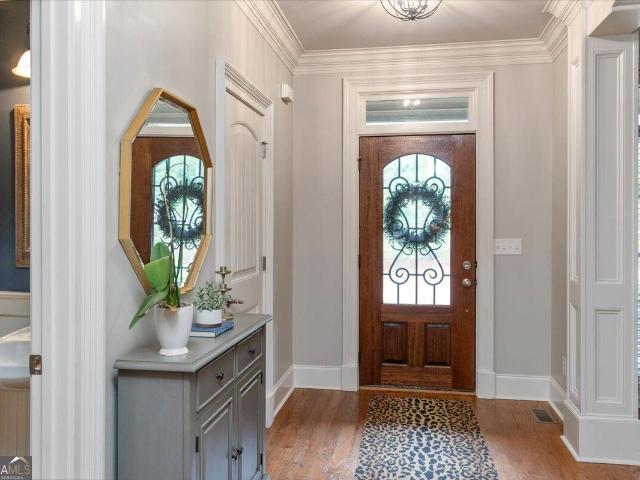
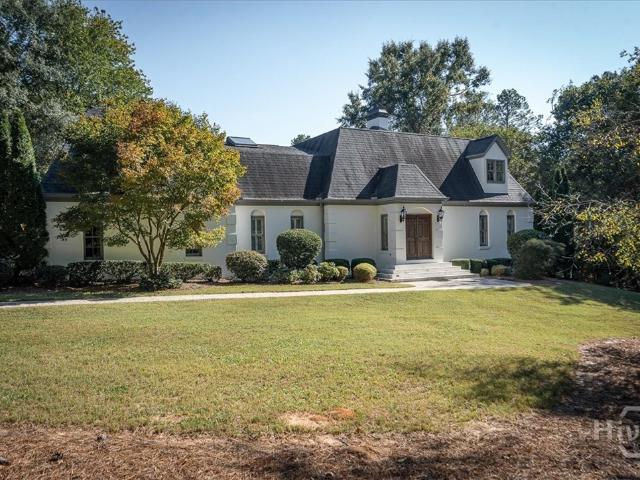
1110 Summit Circle
View photo
House · for sale
USD 1,150,000
USD 173/sq.ft
1110 Summit Circle
Danson Woods
· 6,620 sq.ft · 6 Bedrooms · 5 Baths · House
· Office room · Fireplace · Equipped kitchen
Danson Woods · 6,620 sq.ft · 6 Bedrooms · 5 Baths · House · Office room · Fireplace · Equipped kitchen
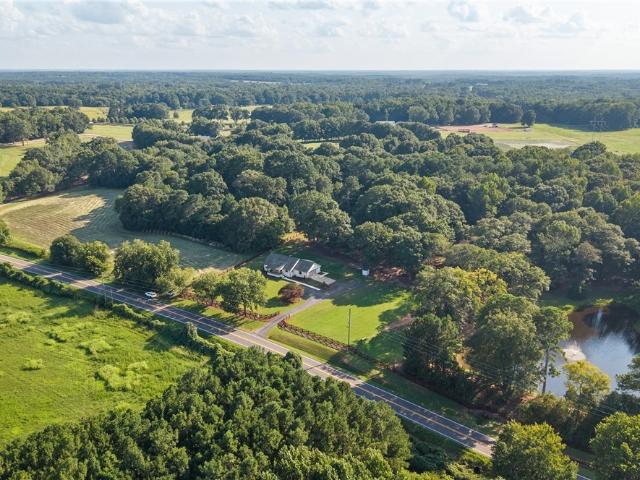
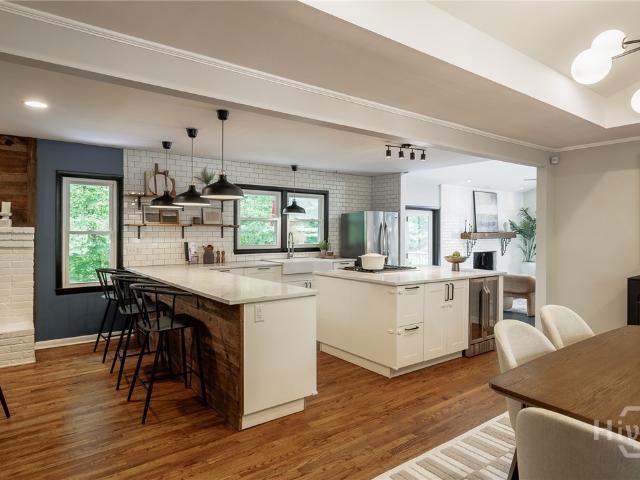
Va assumable mortgage at 2.75%! Qualified VA buyer may assume the seller's existing VA loan with an approximate $550k balance at 2.75% interest, subject to lender/servicer approval and VA requirements. *. Tucked away in the sought-after Summit Grove community in Watkinsville, this exceptional and unique estate offers the perfect blend of privacy, space, and convenience. Set among a picturesque old pecan orchard, the home sits on 3.63 partially fenced acres, creating a serene retreat just minutes from everyday amenities. Inside, the thoughtfully designed 6,626-square-foot layout features six spacious bedrooms. Offering flexibility for home offices or creative spaces. Along with 5.5 baths. The home is rich with character and comfort, highlighted by two fireplaces, dual laundry rooms, and expansive living areas ideal for both entertaining and everyday living. The recently renovated kitchen features a 10-foot island and multiple ovens with convection, microwave, and air fry options. The pr
USD 1,150,000
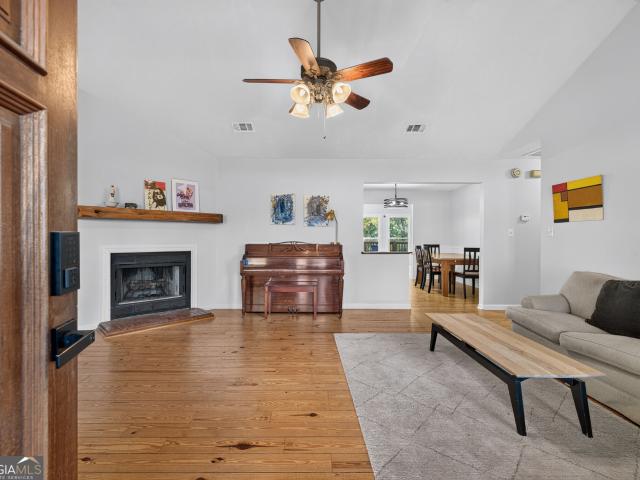
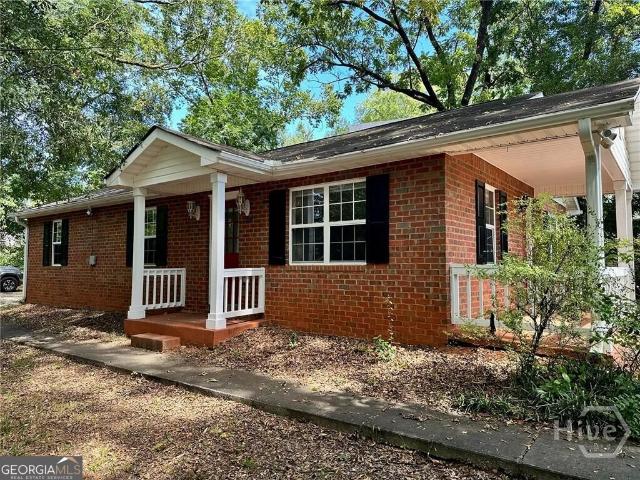
1151 McRees Mill Road
View photo
House · for sale
USD 419,900
USD 211/sq.ft
1151 McRees Mill Road
Danson Woods
· 1,981 sq.ft · 4 Bedrooms · 2 Baths · House
· Fireplace · Equipped kitchen
Danson Woods · 1,981 sq.ft · 4 Bedrooms · 2 Baths · House · Fireplace · Equipped kitchen
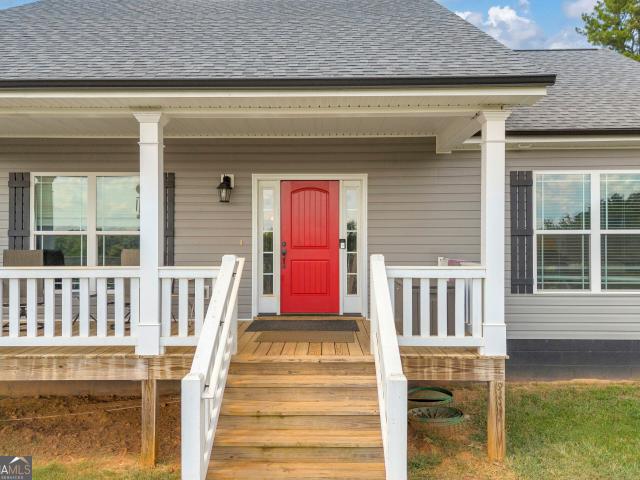
A little bit of country, a whole lot of charm, and 2.26 acres to call your own! Tucked away on 2.26 private acres in Watkinsville, this charming home offers the peaceful, cabin-inspired setting you've been dreaming of. Picture slow mornings sipping coffee on the spacious rocking-chair front porch, complete with a porch swing, and cozy winter evenings gathered around the fireplace beneath soaring vaulted ceilings. The inviting country-style kitchen features beautiful cabinetry, granite countertops, a breakfast bar, and a charming eat-in breakfast area. The spacious primary suite offers a large walk-in closet and a private bath featuring a separate fully tiled shower and oversized soaking tub, perfect for unwinding after a long day. Generously sized secondary bedrooms and a spacious additional bathroom provide plenty of room to spread out. But the real showstopper? The sunroom! Surrounded by expansive windows and flooded with natural light, this incredible space brings the outdoors in wh
USD 419,900
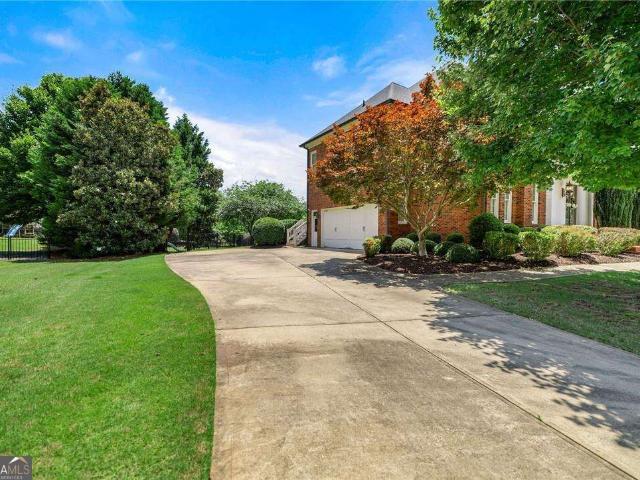
1142 Rowan Oak Circle
View photo
House · for sale
USD 929,900
USD 172/sq.ft
1142 Rowan Oak Circle
Danson Woods
· 5,382 sq.ft · 6 Bedrooms · 4 Baths · House
· Terrace · Swimming pool
Danson Woods · 5,382 sq.ft · 6 Bedrooms · 4 Baths · House · Terrace · Swimming pool
Looking for More Than Just a Beautiful Home? Discover the Lifestyle You've Been Dreaming Of! Imagine coming home to luxury, privacy, and resort-style amenities in one of Oconee County's most sought-after gated communities! Welcome to 1142 Rowan Oak Circle in Watkinsville, GA! This stunning European-inspired brick home offers over 5,300 square feet of living space, 6 bedrooms, 4.5 bathrooms, a luxurious main-level primary suite, and a finished terrace level featuring a home theater, wet bar, and guest accommodations. The lifestyle is just as impressive as the home! Enjoy a neighborhood swimming pool, tennis courts, clubhouse, fitness center, playground, scenic walking trails, and beautifully maintained surroundings. An unbeatable Oconee County location! Enjoy the highly regarded Oconee County school system, charming downtown Watkinsville, and convenient access to Athens, UGA, shopping, dining, and entertainment. Why settle for just a house when you can have the home, neighborhood, and l
USD 929,900
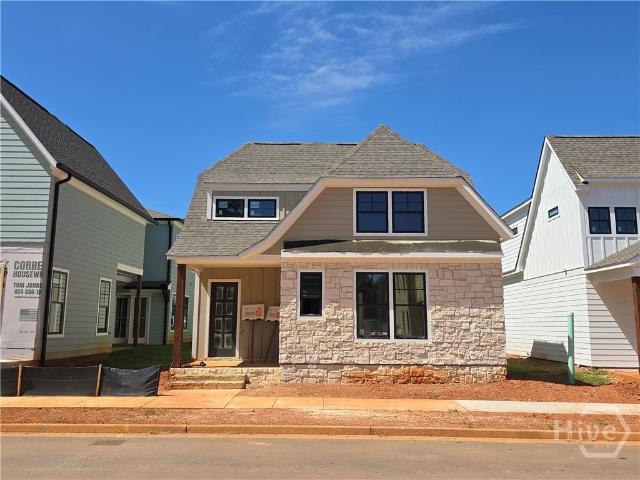
3591 Willow Creek Drive
View photo
House · for sale
USD 559,175
USD 173/sq.ft
3591 Willow Creek Drive
Danson Woods
· 3,218 sq.ft · 4 Bedrooms · 3 Baths · House
· Patio · Office room · Equipped kitchen
Danson Woods · 3,218 sq.ft · 4 Bedrooms · 3 Baths · House · Patio · Office room · Equipped kitchen
Fraser Floor Plan Situated on a desirable homesite in the sought-after Willow Creek community, this beautiful home offers a spacious and thoughtfully designed two-story layout. The open-concept main level features a welcoming foyer, private study, spacious family room, stylish kitchen with breakfast nook, separate dining room, and convenient access to the patio. Creating an ideal setting for both everyday living and entertaining. Upstairs, the generous primary suite provides a private retreat with a spacious walk-in closet and well-appointed primary bathroom. The home also features three additional bedrooms and full bathrooms, offering plenty of flexibility for family, guests, or a home office. Luxury finishes and quality craftsmanship are showcased throughout the home. Conveniently located near shopping, dining, schools, and major highways, Willow Creek offers an excellent blend of comfort and convenience in the heart of Watkinsville. PHOTOS & RENDERINGS DISCLAIMER: Photos and/or rend
USD 559,175
1240 Melody Bend
View photo
House · for sale
USD 622,900
USD 222/sq.ft
1240 Melody Bend
Danson Woods
· 2,799 sq.ft · 4 Bedrooms · 3 Baths · House
· Equipped kitchen
Danson Woods · 2,799 sq.ft · 4 Bedrooms · 3 Baths · House · Equipped kitchen
Welcome to this cottage style planning community in the desirable small town of Watkinsville. Cottage 2 features the primary bedroom on the first floor with 3 more bedrooms and 2 baths upstairs and also a loft. On the main level is a family room opening into the gourmet kitchen and dining area. The gourmet kitchen cabinets features granite countertops, tile backsplash, an enormous island, a pantry, gourmet stainless steel appliances, and hardwood floors. The primary bedroom has a beautiful bathroom with large walk in tile shower and a free standing soaking tub and a big walk-in closet. Stairs w/ oak handrails lead upstairs. The exterior features a covered porches on the front of this adorable cottage style home, making it perfect for entertaining. Stock photos used
USD 622,900
2300 Colham Ferry Road
View photo
House · for sale
USD 850,000
USD 540/sq.ft
2300 Colham Ferry Road
Danson Woods
· 1,572 sq.ft · 3 Bedrooms · 2 Baths · House
· Equipped kitchen
Danson Woods · 1,572 sq.ft · 3 Bedrooms · 2 Baths · House · Equipped kitchen
11 Acres minutes from Downtown Watkinsville! Welcome to 2300 Colham Ferry Road, a beautifully remodeled home offering the perfect blend of modern comfort, peaceful country living, and convenient access to downtown Watkinsville. Set on over 11 acres, this property offers privacy and plenty of room to roam, with a private pond, barn, mature hardwoods, and open green space creating a picturesque setting. Completely re-imagined inside and out, the home has been thoughtfully updated while maintaining its classic character. The white brick exterior features a welcoming covered front porch and beautifully landscaped surroundings. Inside, the home offers comfortable one-level living with an open, functional layout and updated finishes throughout. The updated kitchen features painted cabinetry, crisp quartz countertops, a modern tile backsplash, and updated appliances, while the living spaces provide comfortable areas for everyday living and entertaining. Outside, the property truly shines. Mor
USD 850,000
1336 Prince Place
View photo
House · for sale
USD 665,000
USD 231/sq.ft
1336 Prince Place
Danson Woods
· 2,874 sq.ft · 5 Bedrooms · 4 Baths · House
· Patio · Fireplace · Equipped kitchen · Swimming pool
Danson Woods · 2,874 sq.ft · 5 Bedrooms · 4 Baths · House · Patio · Fireplace · Equipped kitchen · Swimming pool
Behind the gates, the good life is calling. And she does NOT do voicemail! Welcome to 1336 Prince Place in coveted Rowan Oak Courtyard, the gated community where your weekends come fully loaded: tennis court, swimming pool, playground, AND clubhouse. Vacation? You live here now. This traditional FOUR-SIDED BRICK stunner brings 5 bedrooms, 4 baths, and a main-level guest bedroom with its own full bath. Now letCOs talk LIGHT: 360 DEGREES OF NATURAL LIGHT bouncing off hardwood floors and jaw-dropping 20-FT CEILINGS. Sunglasses optional. Swooning is mandatory! The open-concept kitchen flows straight into the family room, where a BRICK FIREPLACE steals the show. This country-style kitchen came to cook: DOUBLE OVEN, GAS COOKTOP, stainless steel appliances, and a custom GRANITE ISLAND that seats 2. Then step right from the kitchen onto the SCREENED-IN PORCH and patio, made for morning coffee, evening wine, and everything in between. Hosting the holidays? The SEPARATE DINING ROOM with wainscot
USD 665,000
1030 Oaklake Terrace
View photo
House · for sale
USD 800,000
USD 162/sq.ft
1030 Oaklake Terrace
Danson Woods
· 4,930 sq.ft · 5 Bedrooms · 4 Baths · House
· Terrace · Fireplace · Equipped kitchen · Cellar
Danson Woods · 4,930 sq.ft · 5 Bedrooms · 4 Baths · House · Terrace · Fireplace · Equipped kitchen · Cellar
This stunning 5-bedroom, 4.5-bath home offers just under 5,000 square feet of thoughtfully designed living space. Featuring a primary suite on the main level, a beautifully finished basement perfect for a mother-in-law suite, guest quarters, or multi-generational living, and an oversized, professionally landscaped lot that provides both privacy and room to enjoy the outdoors. Inside and just off the foyer, the dining room is wrapped in classic wainscoting and ready for everything from weeknight dinners to big gatherings with the whole family. Vaulted ceilings and a beautiful brick fireplace anchor the living room, creating a space that's just as cozy on a quiet evening as it is when filled with family and friends. The kitchen was made for real life. With loads of cabinet space, a huge island with seating, and easy access to the living areas, it's the kind of place where friends and family gather to tell stories and catch up, and no one ever seems to leave. When the day is over, the mai
USD 800,000
1060 Victoria Road
View photo
House · for sale
USD 635,000
USD 203/sq.ft
1060 Victoria Road
Danson Woods
· 3,122 sq.ft · 4 Bedrooms · 4 Baths · House
· Fireplace · Equipped kitchen
Danson Woods · 3,122 sq.ft · 4 Bedrooms · 4 Baths · House · Fireplace · Equipped kitchen
Welcome to this beautifully designed four-sides brick home, built by Wright & Wright Builders and offering timeless quality and thoughtful design. Located in the award-winning Oconee County School System and just one mile from Wire Park and Thomas Farm Preserve, this home features 4 bedrooms, 4.5 baths, plus a bonus room. It offers generous living spaces, hardwood floors throughout the main level, and abundant natural light. The gourmet kitchen features granite countertops, stainless steel appliances, generous counter space, and a sizable pantry. It flows seamlessly into a bright and inviting keeping room, creating a comfortable gathering space for family and friends. The spacious living room features a dramatic two-story ceiling and wood-burning fireplace, while the elegant formal dining room provides the perfect setting for special occasions. The main-level primary suite features a beautiful tray ceiling and private en-suite bath with dual vanities, generously sized tub, separate sho
USD 635,000
1345 Melody Bend
View photo
House · for sale
USD 632,150
USD 225/sq.ft
Updated
1345 Melody Bend
Danson Woods
· 2,809 sq.ft · 4 Bedrooms · 3 Baths · House
· Equipped kitchen
Danson Woods · 2,809 sq.ft · 4 Bedrooms · 3 Baths · House · Equipped kitchen
Welcome to this cottage style planning community in the desirable small town of Watkinsville. Quick move in! Cottage 2 features the primary bedroom on the first floor with 3 more bedrooms and 2 baths upstairs and also a loft. On the main level is a family room opening into the gourmet kitchen and dining area. The gourmet kitchen cabinets features granite countertops, tile backsplash, an enormous island, a pantry, gourmet stainless steel appliances, and hardwood floors. The primary bedroom has a beautiful bathroom with large walk in tile shower and a free standing soaking tub and a big walk-in closet. Stairs w/ oak handrails lead upstairs. The exterior features a covered porches on the front of this adorable cottage style home, making it perfect for entertaining. Stock photos used
USD 632,150
100 Wexford Place
View photo
House · for sale
USD 729,900
USD 191/sq.ft
100 Wexford Place
Danson Woods
· 3,821 sq.ft · 4 Bedrooms · 2 Baths · House
· Office room · Gym · Equipped kitchen
Danson Woods · 3,821 sq.ft · 4 Bedrooms · 2 Baths · House · Office room · Gym · Equipped kitchen
Tucked off Timothy Road on 2.23 secluded acres, this 4-bedroom, 2.5-bath home offers the quiet of a private retreat with everyday conveniences just minutes away. A grand entry welcomes you into the formal living room, a polished setting for entertaining or quiet evenings. At the heart of the home, the kitchen opens to a spacious family room, creating an easy flow for everyday life and gatherings alike. Just off the kitchen, a convenient laundry room keeps daily routines simple, while a gorgeous sunroom fills the home with natural light and offers a peaceful spot to enjoy the view of your surroundings in every season. The primary suite is located on the main level for true one-level convenience. It features generous walk-in closets and a spa-style bath with both a separate shower and soaking tub. A bonus flex space adjoins the suite, ideal for a home gym, office, yoga studio, or dressing room. Upstairs, additional space offers even more flexibility for a home office, playroom, or hobby
USD 729,900
2206 S Lumpkin Street
View photo
House · for sale
USD 424,900
USD 326/sq.ft
2206 S Lumpkin Street
Danson Woods
· 1,302 sq.ft · 3 Bedrooms · 2 Baths · House
· Parking
Danson Woods · 1,302 sq.ft · 3 Bedrooms · 2 Baths · House · Parking
Great corner lot in Athens Five-Points area! This turn-key 3 bedroom/2 bath brick house is well built and ready for a variety of possibilities. Investors will appreciate the great condition, in-demand location and solid rental history. Gameday buyers will LOVE the ample parking and great location for game weekends. Homeowners will enjoy the sizable corner lot, well-built brick-on-slab construction and opportunity to customize their dream home in Athens Five-Points neighborhood. With a driveway entrance on Old Princeton, you have easy access to the property. It's easy to enjoy Memorial Park right across Lumpkin, and you can be in the heart of Five Points in minutes. You won't find many Five Points options at this price point
USD 424,900
1021 Oxford Way
View photo
House · for sale
USD 1,150,000
USD 218/sq.ft
1021 Oxford Way
Danson Woods
· 5,253 sq.ft · 5 Bedrooms · 4 Baths · House
· Garden · Office room · Terrace · Deck · Fireplace · Equipped kitchen
Danson Woods · 5,253 sq.ft · 5 Bedrooms · 4 Baths · House · Garden · Office room · Terrace · Deck · Fireplace · Equipped kitchen
Beautiful home nestled in Rowan Oak, Oconee Countys premier luxury gated community! This brick home is located on a double lot, offering a park like setting in the fenced back yard! Double 8 foot front doors welcome you into the foyer that is flanked by an office and sitting area that would make a great piano room. Continue through the dining room into the open living and kitchen beyond. The living room has a vaulted ceiling, fireplace and access to a covered porch and grilling deck with gas line. The kitchen has so much to offer, including a Wolf range, granite counters, breakfast bar, walk-in pantry and dining area with large windows for beautiful natural light. The upstairs owners suite is divine! Hardwood floors in the bedroom, separate spaces in the bathroom with large walk-in closet with a built-in system. In addition, there are 3 secondary bedrooms and 2 full bathrooms (one is en-suite and one is jack-n-jill) plus a large laundry room. The finished terrace level has a living roo
USD 1,150,000
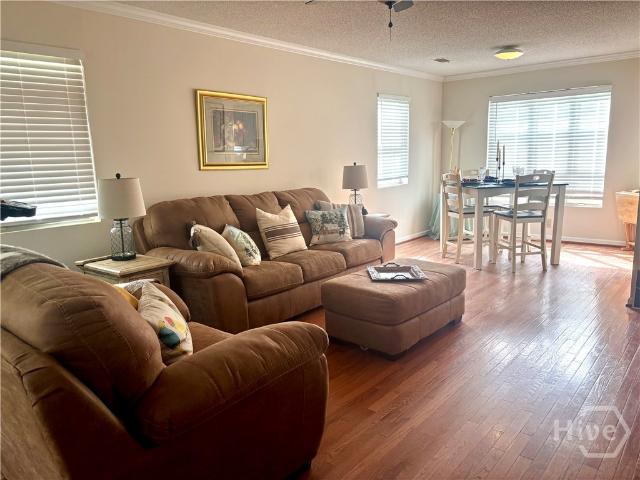
2885 Electric Avenue
View photo
House · for sale
USD 674,900
USD 269/sq.ft
Updated
2885 Electric Avenue
Danson Woods
· 2,508 sq.ft · 3 Bedrooms · 3 Baths · House
· Equipped kitchen · Air conditioning
Danson Woods · 2,508 sq.ft · 3 Bedrooms · 3 Baths · House · Equipped kitchen · Air conditioning
Buy now and receive $25,000 in builder incentives call for details. Welcome home to Trillium at Wire Park! Homes designed for the way people want to live in a charming front porch community within Oconee County's most innovative, walkable, and vibrant destination. Work with Wire Park Builders to customize and personalize your home, or choose from a professionally designed home already under construction. The Dogwood plan, a beautifully crafted, single family home featuring 3 bedrooms and 3 full baths, and 1 half bath. The primary suite is on the main level. The flexible living spaces are thoughtfully tailored for everyday life and entertaining. Trillium homes are defined by classic front porch architecture, creating a welcoming streetscape and a true sense of neighborhood connection. The heart of the home is a chef's kitchen featuring Bosch appliances, cabinetry in curated designer palettes, oversized islands and walk-in pantries. All flowing seamlessly into dining and living spaces ac
USD 674,900
130 Oakdale Road
View photo
House · for sale
USD 699,000
USD 318/sq.ft
130 Oakdale Road
Danson Woods
· 2,196 sq.ft · 4 Bedrooms · 2 Baths · House
· Garden · Office room · Fireplace · Equipped kitchen
Danson Woods · 2,196 sq.ft · 4 Bedrooms · 2 Baths · House · Garden · Office room · Fireplace · Equipped kitchen
Set in the heart of Glenwood, this updated mid-century home offers more space than you might expect, a flexible layout, and a backyard that feels like a little escape of its own. Hardwood floors, great natural light, and multiple living areas give the home plenty of character while still making it comfortable and practical for everyday life. The kitchen is bright and open, with white cabinetry and a generous center island that provides plenty of prep space as well as an easy place to gather. Just beyond it, the dining area connects to a cozy second living space anchored by a wood-burning fireplace. Depending on what you need, this room could work equally well as a den, library, office, or casual sitting area. One of the home's best features is the large family room addition. Vaulted ceilings give the space an open, airy feel, while another wood-burning fireplace makes it just as inviting on a cool evening. There is plenty of room here for a substantial seating area, entertaining, or si
USD 699,000
1051 Copperville Drive
View photo
House · for sale
USD 574,900
USD 167/sq.ft
1051 Copperville Drive
Danson Woods
· 3,423 sq.ft · 5 Bedrooms · 3 Baths · House
Danson Woods · 3,423 sq.ft · 5 Bedrooms · 3 Baths · House
Southern charm, timeless craftsmanship & exceptional outdoor living in watkinsville! If you love the charm of Charleston-style architecture, beautiful craftsmanship, and a home with personality, this one is sure to impress! From its welcoming double piazzas and distinctive architectural details to its gorgeous hardwood floors and thoughtfully designed living spaces, this home offers a level of character and quality that is increasingly hard to find. Even better? The big-ticket updates have already been taken care of! Enjoy the peace of mind that comes with a NEW ROOF (2025), new water heater (2026), and two new hvac systems (2024 & 2026)! The charm begins before you even step inside! A traditional Charleston-style hospitality door opens to the spacious front piazza, setting the tone for the beautiful details that await. Inside, a gracious foyer welcomes you with rich, site-finished hardwood floors, substantial moldings, custom cabinetry, and quality finishes throughout. An elegant form
USD 574,900
1171 Watson Lane
View photo
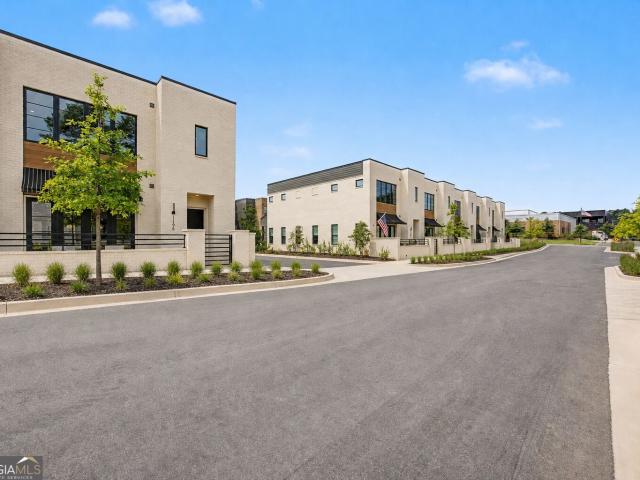
Townhouse · for sale
USD 580,900
USD 268/sq.ft
1171 Watson Lane
Danson Woods
· 2,164 sq.ft · 3 Bedrooms · 3 Baths · Townhouse
· Patio · Fireplace · Equipped kitchen
Danson Woods · 2,164 sq.ft · 3 Bedrooms · 3 Baths · Townhouse · Patio · Fireplace · Equipped kitchen
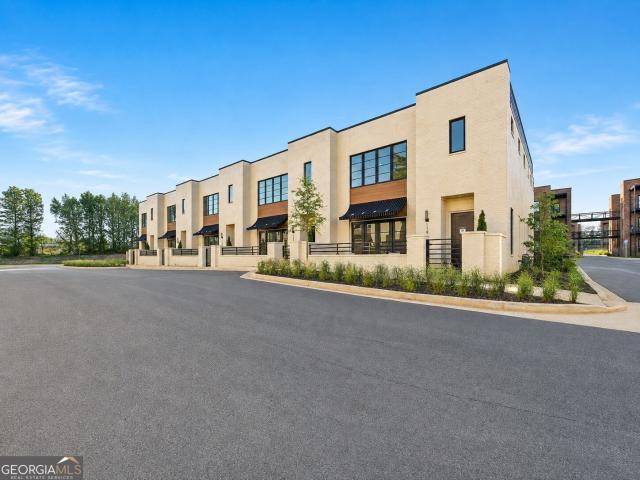
Ask about the Builder's $10,000 Buyer incentive (on select homes). Wire Park is a new chapter of walkable, connected living for this historic 60-acre site. Where residents enjoy living steps to their'every morning' coffee shop, favorite restaurants, a mix of boutiques and conveniences, fitness and wellness gyms, creative workspaces, The Oconee Public Library, greenspaces, a dog park, and amphitheater. The large windows provide so much natural light that is noticed throughout the entire first floor living spaces. The chef's kitchen features a large center island, gas range, quartz countertops, custom vent hood and walk-in pantry. The open spaces make entertaining a dream, as there is a large dining area that easily sits 8+ overlooking the living room with gas fireplace and large French doors that access the patio. Upstairs, the primary suite has a spa-inspired bathroom with large walk-in shower and ample closet space. Completing the upstairs is the laundry room, flex room that could be
USD 580,900
1641 Flat Rock Rd
View photo
House · for sale
USD 699,000
USD 200/sq.ft
1641 Flat Rock Rd
Danson Woods
· 3,488 sq.ft · 5 Bedrooms · 4 Baths · House
· Patio · Garden · Parking · Cellar
Danson Woods · 3,488 sq.ft · 5 Bedrooms · 4 Baths · House · Patio · Garden · Parking · Cellar
Beautiful 200 Oaks Farm is less than 3 miles from Watkinsville or Wire Park and minutes to Athens! This versatile 5.85-acre property offers country living in a location that keeps everyday life remarkably convenient. Once home to a charming lavender farm, 200 Oaks is already set up for so many of the things people dream about doing “one day. ” Bring the horses. Grow the garden. Raise chickens or goats. Reimagine the greenhouse. Open the farm stand. Create a studio or home-based business. Or simply come home, pour a glass of wine and gather around the fabulous new fire pit as the sun goes down. At the heart of the property is a spacious 5-br, 4-ba home with approximately 3,493 s/f with a flexible floor plan. Living and gathering spaces, a sunroom, porches and patios make the home comfortable for everyday life and great for entertaining. A partially finished basement adds even more usable space, while garage, studio and workshop areas provide room for hobbies and storage. Outside is wher
USD 699,000
2775 Stone Road
View photo
House · for sale
USD 714,900
USD 265/sq.ft
2775 Stone Road
Danson Woods
· 2,691 sq.ft · 4 Bedrooms · 3 Baths · House
· Office room · Equipped kitchen · Parking
Danson Woods · 2,691 sq.ft · 4 Bedrooms · 3 Baths · House · Office room · Equipped kitchen · Parking
Welcome to 2775 Stone Road in the heart of Oconee County. Where thoughtful design, custom details, and flexible living spaces come together to create a home that is as functional as it is beautiful! Inside this beautiful 4 sided brick home is the chef's kitchen which is sure to impress with custom cabinetry, five-burner gas cooktop, custom vent hood, separate wall oven, and built-in microwave. Just off the kitchen, a convenient mud bench at the garage entry and a spacious walk-in pantry make everyday living a breeze. A versatile dining room or home office features a stunning wall of custom built-in cabinetry, adding both character and functionality. The primary suite offers a relaxing retreat, complete with an oversized walk-in closet with access to the laundry room, and en suite bathroom with double vanity, soaker tub and oversized tile shower. There are two additional bedrooms upstairs each with a walk-in closet and a shared Jack-and-Jill bathroom and a large loft. The main-level gue
USD 714,900
1522 Greene Ferry Road
View photo
House · for sale
USD 1,095,000
USD 386/sq.ft
1522 Greene Ferry Road
Danson Woods
· 2,831 sq.ft · 3 Bedrooms · 2 Baths · House
· Office room
Danson Woods · 2,831 sq.ft · 3 Bedrooms · 2 Baths · House · Office room
Enjoy room to breathe and space to gather at 1522 Greene Ferry Road in Watkinsville. Built in 2024 and set on five acres, this inviting home pairs the ease of one-level living with a generous bonus, media, or flex room that can adapt to your lifestyle. Minutes to Downtown Watkinsville dining, shopping and parks! Three bedrooms and two-and-a-half baths on the main level offer a comfortable, practical layout, while the expansive bonus space creates endless possibilities for movie nights, a home office, hobbies, or recreation. Outside, five acres provide room to enjoy the outdoors, entertain, and make the property your own. With recent construction, versatile living space, and a beautiful acreage setting, this Watkinsville property offers an exceptional opportunity to spread out and settle in
USD 1,095,000
1385 Harmony Bend
View photo
House · for sale
USD 599,000
USD 213/sq.ft
1385 Harmony Bend
Danson Woods
· 2,809 sq.ft · 4 Bedrooms · 3 Baths · House
· Office room · Fireplace · Equipped kitchen
Danson Woods · 2,809 sq.ft · 4 Bedrooms · 3 Baths · House · Office room · Fireplace · Equipped kitchen
Oconee county schools. *primary on main. *new construction. *community dog park. *walk to downtown watkinsville. *minutes from wire park & thomas preserve farm. Beautiful 4-bedroom, 3.5-bath home offering 2,811 sq ft, and a primary suite on the main level. On the main level enjoy an open-concept layout, and a cozy family room fireplace. The gourmet kitchen features quartz countertops, SPACIOUS ISLAND, abundant cabinetry, and a spacious walk-in pantry. The primary suite includes a luxury bath with a stand-alone soaking tub and SPACIOUS walk-in closet. Upstairs offers generous secondary bedrooms, additional walk-in closets, and a versatile loft area perfect for a media room, office, or second living space. Luxury finishes and plenty of room to spread out-this one is a must-see!
USD 599,000
1257 Harmony Bend
View photo
House · for sale
USD 599,990
USD 213/sq.ft
1257 Harmony Bend
Danson Woods
· 2,809 sq.ft · 4 Bedrooms · 3 Baths · House
· Patio · Equipped kitchen
Danson Woods · 2,809 sq.ft · 4 Bedrooms · 3 Baths · House · Patio · Equipped kitchen
Welcome to Luxury Cottage living in Watkinsville's premiere community, Trove. Cottage 2 features the primary bedroom on the main floor with 4 bedrooms and 3.5 baths. On the main level is a foyer opening into the family room, dining room, and gourmet kitchen. The gourmet kitchen features granite countertops, tile backsplash, an island, a pantry, gourmet stainless steel appliances, and hardwood floors. The primary bedroom has a beautiful bathroom and a walk-in closet. Stairs with/ oak handrails and wrought iron spindles lead upstairs. 2nd floor features a flex room, 3 secondary bedrooms, and 2 baths. The grilling patio is perfect for family gatherings and grilling. *. Images 2-21 are Stock Photos*. Please visit the model center for access to this home and for details on current buyer incentives at 1380 Melody Bend, Watkinsville, GA 30677
USD 599,990
1165 River Bank Lane
View photo
House · for sale
USD 3,295,000
USD 378/sq.ft
1165 River Bank Lane
Danson Woods
· 8,708 sq.ft · 7 Bedrooms · 6 Baths · House
· Patio · Garden · Office room · Swimming pool · Fireplace · Equipped kitchen
Danson Woods · 8,708 sq.ft · 7 Bedrooms · 6 Baths · House · Patio · Garden · Office room · Swimming pool · Fireplace · Equipped kitchen
Built in 2022 inside the gates of The Legends at Oconee River, this Watkinsville home puts a full backyard to work on 3.2 acres: a custom pool with slide, hot tub, and tanning ledge, a putting green, a zip line and swing set, an in-ground trampoline, a fenced fire pit area, and raised garden beds. A pool half bath with storage and a mudroom sit just off the patio. Inside, the foyer opens to a two-story great room and dining room with a stacked stone, wood-burning fireplace. The kitchen has Wolf double wall ovens and cooktop, a Sub-Zero refrigerator and wine cooler, a farm sink, and an island. A sunroom with oversized sliders adds its own refrigerator, ice maker, dishwasher, and farm sink. The main level holds the primary suite with heated bath floors, a heated towel bar, a garden tub, a separate shower, and its own laundry, plus a guest suite and an office off the primary suite that can serve as a sixth bedroom. Upstairs are a loft and two bedroom suites. The finished lower level adds
USD 3,295,000
1170 Watson Lane
View photo
Townhouse · for sale
USD 580,900
USD 268/sq.ft
1170 Watson Lane
Danson Woods
· 2,164 sq.ft · 3 Bedrooms · 3 Baths · Townhouse
· Patio · Fireplace · Equipped kitchen
Danson Woods · 2,164 sq.ft · 3 Bedrooms · 3 Baths · Townhouse · Patio · Fireplace · Equipped kitchen
Ask about the Builder's $10,000 Buyer incentive (on select homes). Wire Park is a new chapter of walkable, connected living for this historic 60-acre site. Where residents enjoy living steps to their'every morning' coffee shop, favorite restaurants, a mix of boutiques and conveniences, fitness and wellness gyms, creative workspaces, The Oconee Public Library, greenspaces, a dog park, and amphitheater. The large windows provide so much natural light that is noticed throughout the entire first floor living spaces. The chef's kitchen features a large center island, gas range, quartz countertops, custom vent hood and walk-in pantry. The open spaces make entertaining a dream, as there is a large dining area that easily sits 8+ overlooking the living room with gas fireplace and large French doors that access the patio. Upstairs, the primary suite has a spa-inspired bathroom with large walk-in shower and ample closet space. Completing the upstairs is the laundry room, flex room that could be
USD 580,900
1195 Watson Lane
View photo
House · for sale
USD 614,900
1195 Watson Lane
Danson Woods
· 3 Bedrooms · 3 Baths · House
· Patio · Fireplace · Equipped kitchen
Danson Woods · 3 Bedrooms · 3 Baths · House · Patio · Fireplace · Equipped kitchen
Ask about the Builders $10,000 Buyer incentive (on select homes). Last end unit available! Wire Park is a new chapter of walkable, connected living for this historic 60-acre site. Where residents enjoy living steps to their'every morning' coffee shop, favorite restaurants, a mix of boutiques and conveniences, fitness and wellness gyms, creative workspaces, The Oconee Public Library, greenspaces, a dog park, and amphitheater. The large windows provide so much natural light that is noticed throughout the entire first floor living spaces. The chefs kitchen features a large center island, gas range, quartz countertops, custom vent hood and walk-in pantry. The open spaces make entertaining a dream, as there is a large dining area that easily sits 8+ overlooking the living room with gas fireplace and large French doors that access the patio. Upstairs, the primary suite has a spa-inspired bathroom with large walk-in shower and ample closet space. Completing the upstairs is the laundry room, f
USD 614,900
138 VFW Drive
View photo
House · for sale
USD 375,000
USD 280/sq.ft
138 VFW Drive
Danson Woods
· 1,335 sq.ft · 3 Bedrooms · 2 Baths · House
· Garden · Deck · Fireplace · Equipped kitchen · Parking
Danson Woods · 1,335 sq.ft · 3 Bedrooms · 2 Baths · House · Garden · Deck · Fireplace · Equipped kitchen · Parking
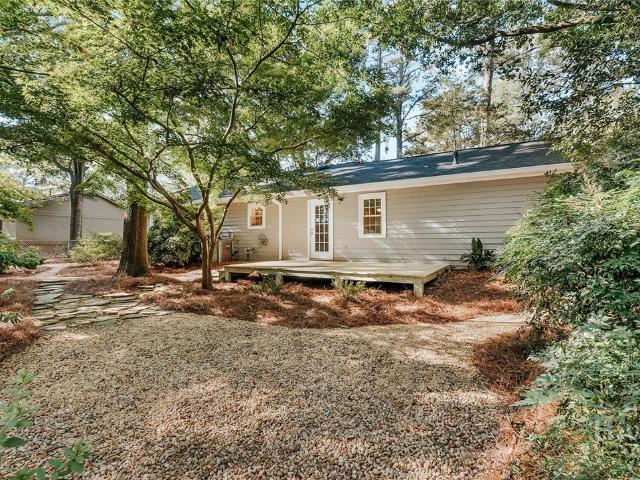
A hidden gem in the heart of Watkinsville. Some homes have a way of making you feel at ease the moment you arrive, and 138 VFW Drive is one of them. Surrounded by mature trees and beautifully established landscaping, this charming three-bedroom, two-bath home offers a wonderful blend of privacy, character, and convenience just a short stroll from downtown Watkinsville. Inside, thoughtful updates complement the home's welcoming charm. You'll find an inviting living room with a cozy fireplace, an updated kitchen, fresh paint, new carpet, and a brand-new roof offering added peace of mind. Step outside, and you'll discover what truly makes this property special. The fenced backyard feels like a private garden retreat, with lush, established plantings, winding stone pathways, a charming fire pit area, and a brand-new deck made for morning coffee or evenings with friends. A detached shed with electricity and an outdoor water spigot, along with an attached garage, adds everyday practicality.
USD 375,000
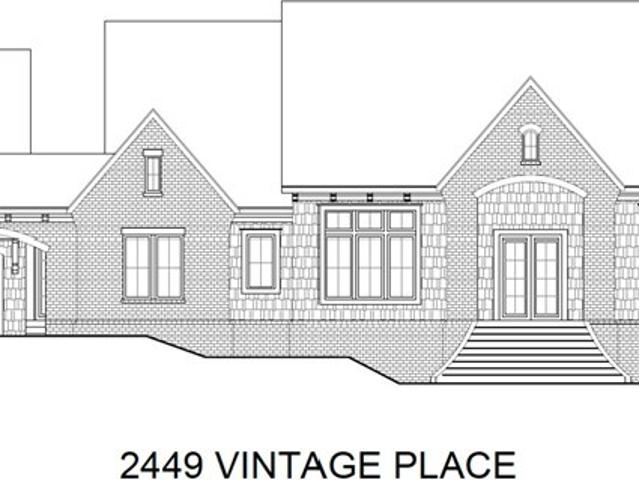
2449 Vintage Place
View photo
House · for sale
USD 2,300,000
USD 394/sq.ft
2449 Vintage Place
Danson Woods
· 5,834 sq.ft · 4 Bedrooms · 4 Baths · House
· Fireplace · Equipped kitchen
Danson Woods · 5,834 sq.ft · 4 Bedrooms · 4 Baths · House · Fireplace · Equipped kitchen
Set on a beautifully manicured 1.25-acre homesite within the distinguished gated community of Vintage Farms, this sprawling ranch offers more than 5,800 square feet of timeless architecture, and predominantly main-level convenience. The residence includes four bedrooms, four full baths, and one half bath. A handsome brick and shake exterior features steeply pitched gables, charming dormers, warm architectural detailing, and an elegant arched entry. Inside, 10-ft ceilings create an airy sense of volume, while the principal gathering spaces rise to impressive 12-ft ceilings. The kitchen, dining, and living room flow seamlessly together, creating a spacious setting for everyday living and sophisticated entertaining. A gas fireplace anchors the main living area, while an oversized pantry and well-appointed finishes enhance the kitchen. A separate vaulted game room with beverage center offers additional room to relax and gather. Positioned in its own wing, the main-level primary suite featu
USD 2,300,000
2151 Old Bishop Road
View photo
House · for sale
USD 595,000
USD 368/sq.ft
2151 Old Bishop Road
Danson Woods
· 1,615 sq.ft · 3 Bedrooms · 2 Baths · House
· Garden · Deck · Equipped kitchen
Danson Woods · 1,615 sq.ft · 3 Bedrooms · 2 Baths · House · Garden · Deck · Equipped kitchen
Charming Retreat in Prime Watkinsville Location — No HOA! Nestled in one of the most sought-after areas of Oconee County, this delightful 3-bedroom, 2.5-bathroom home sits on just under 2 acres of serene, park-like grounds with irrigation system in front lawn. Offering the perfect blend of natural tranquility and everyday convenience, this property is located just a couple of miles from downtown Watkinsville and the vibrant WirePark. Best of all? No HOA covenants or fees! The sun-drenched living room and adjoining breakfast area create a warm, comfortable hub for daily family life. A spacious formal dining room provides an ideal setting for hosting larger family gatherings and holiday dinners. The galley kitchen features pleasant views overlooking the rear deck and the expansive, beautiful yard. The private primary bedroom has an adjoining en suite bathroom complete with a relaxing soaking tub. Two additional well-sized bedrooms share a full hallway bathroom. Unwind and enjoy the surro
USD 595,000
1501 Kirkland Road
View photo
House · for sale
USD 1,195,000
USD 792/sq.ft
1501 Kirkland Road
Danson Woods
· 1,507 sq.ft · 3 Bedrooms · 2 Baths · House
Danson Woods · 1,507 sq.ft · 3 Bedrooms · 2 Baths · House
25.79 acres in Oconee County with two tracts, a newer home, creek, shop, and an established farm setup-properties offering this combination don't come along every day. Located at 1497 & 1501 Kirkland Road, this versatile Oconee County property offers the space and flexibility buyers searching for acreage have been waiting for. The property includes a 3-bedroom, 2-bath home built in 2020, a shop, goat pen, livestock areas, and a creek along the back of the property. Currently used as a cattle farm, the acreage offers possibilities for a mini farm, homestead, multigenerational living, horses or livestock, equipment and recreational use, or simply more land and privacy. Enjoy country living while remaining convenient to Watkinsville, Wire Park, Athens, shopping, and dining. Both tracts are currently enrolled in CUVA. If you've been searching for Oconee County land for sale, acreage with a home, a mini farm, or a private country property, 1497 & 1501 Kirkland Road deserves a closer look. 2
USD 1,195,000
1311 Watson Lane
View photo
House · for sale
USD 580,900
USD 268/sq.ft
1311 Watson Lane
Danson Woods
· 2,164 sq.ft · 3 Bedrooms · 3 Baths · House
· Patio · Fireplace · Equipped kitchen
Danson Woods · 2,164 sq.ft · 3 Bedrooms · 3 Baths · House · Patio · Fireplace · Equipped kitchen
Ask about the Builders $10,000 Buyer incentive (on select homes). Wire Park is a new chapter of walkable, connected living for this historic 60-acre site. Where residents enjoy living steps to their'every morning' coffee shop, favorite restaurants, a mix of boutiques and conveniences, fitness and wellness gyms, creative workspaces, The Oconee Public Library, greenspaces, a dog park, and amphitheater. The large windows provide so much natural light that is noticed throughout the entire first floor living spaces. The chefs kitchen features a large center island, gas range, quartz countertops, custom vent hood and walk-in pantry. The open spaces make entertaining a dream, as there is a large dining area that easily sits 8+ overlooking the living room with gas fireplace and large French doors that access the patio. Upstairs, the primary suite has a spa-inspired bathroom with large walk-in shower and ample closet space. Completing the upstairs is the laundry room, flex room that could be a
USD 580,900

Get email alerts

Don't miss out: be the first to know about new properties

The alert was correctly created

On subscribing you accept the conditions of use and the privacy policy
Alert
Receive new ads in your inbox
Save this search
Receive alerts for new listings

We'll send you an email when we have new properties for: "Houses for sale in Danson Woods"

The alert was correctly created

Berkley Hills, Athens-Clarke County unified government
Riverside Hills, Athens-Clarke County unified government
Get email alerts and be the first to see new listings
Required field
On subscribing I accept the terms of the privacy policy
Perfect! You'll soon start receiving new listings via email
Alert
Receive an email when we have new ads for Houses for sale in Danson Woods
Save this search
Filters

Bedrooms

Size (sq.ft)

sq.ft
sq.ft

Price

USD
USD

Property type

Bathrooms

Clear all filters
Receive notifications when new entries are published.