351 houses for sale in Danson Woods

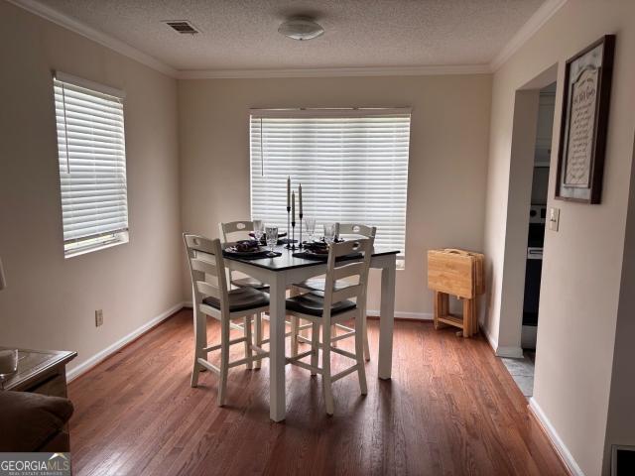
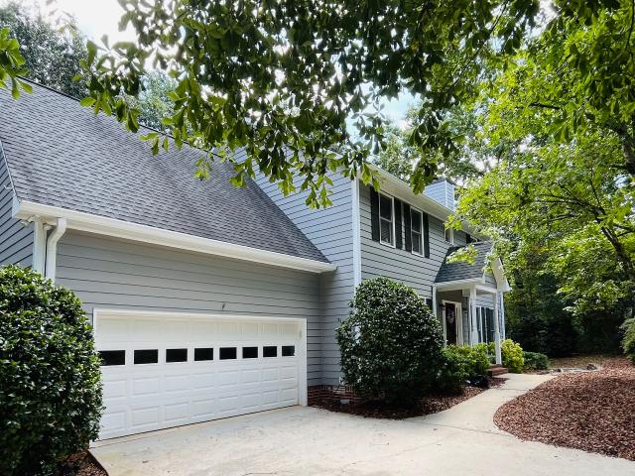
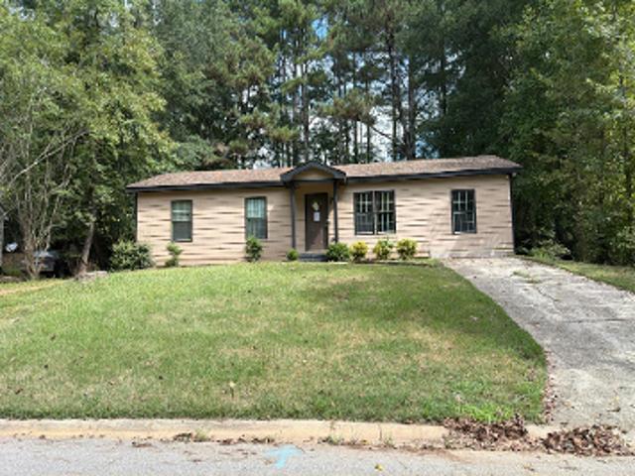
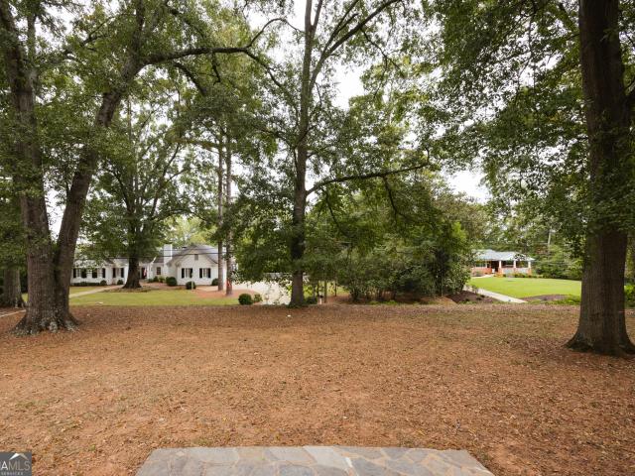
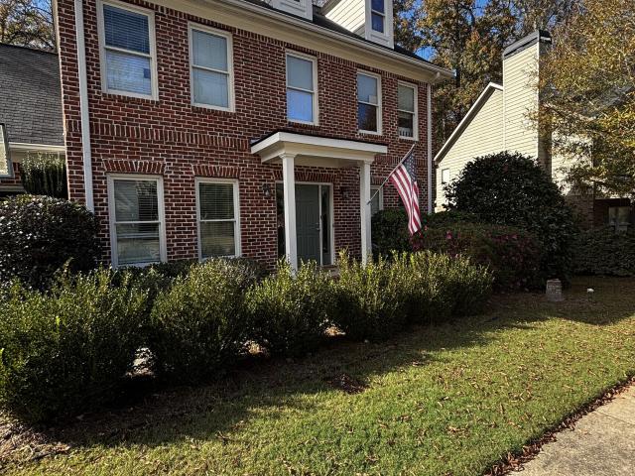
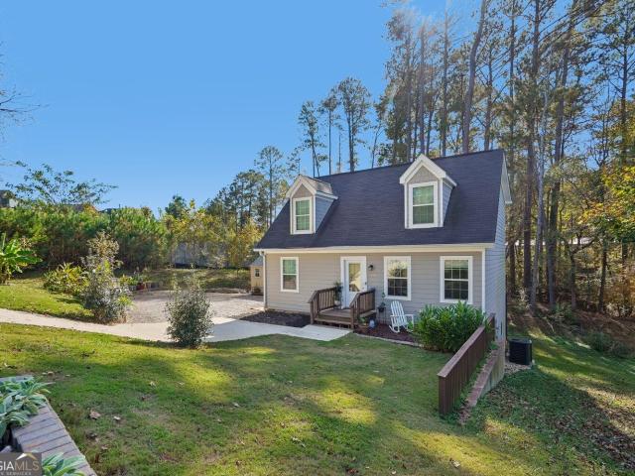
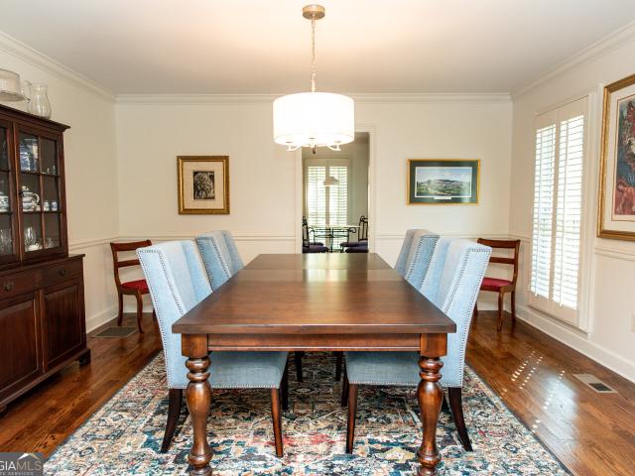
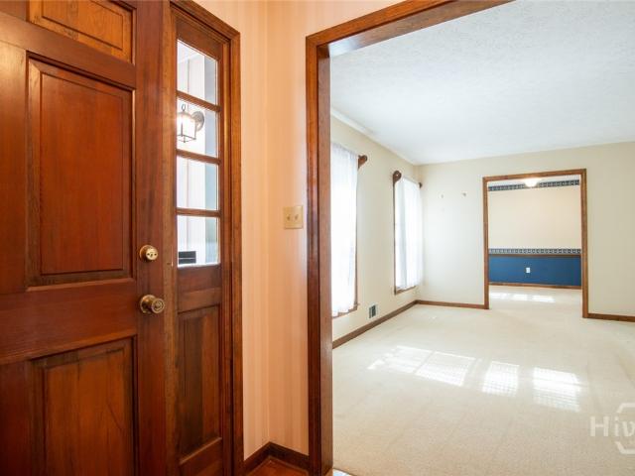
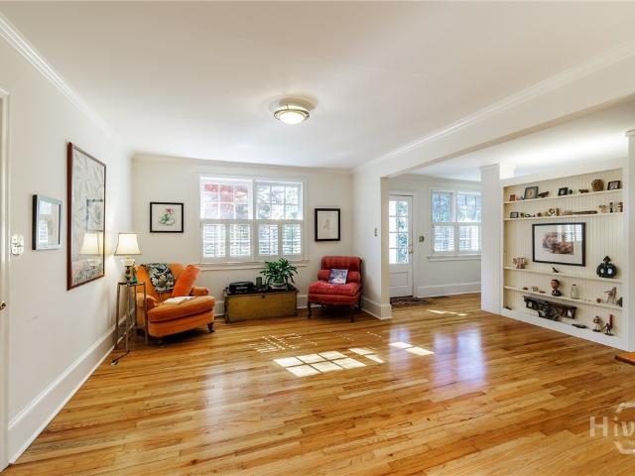
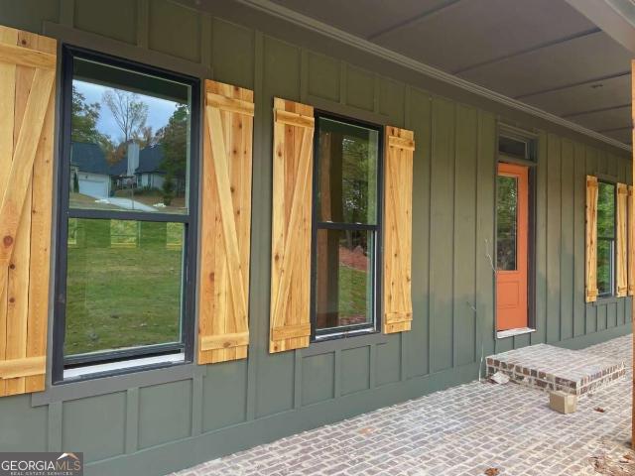
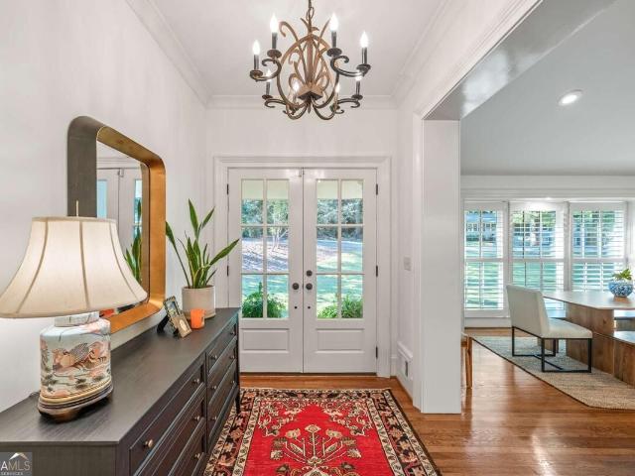
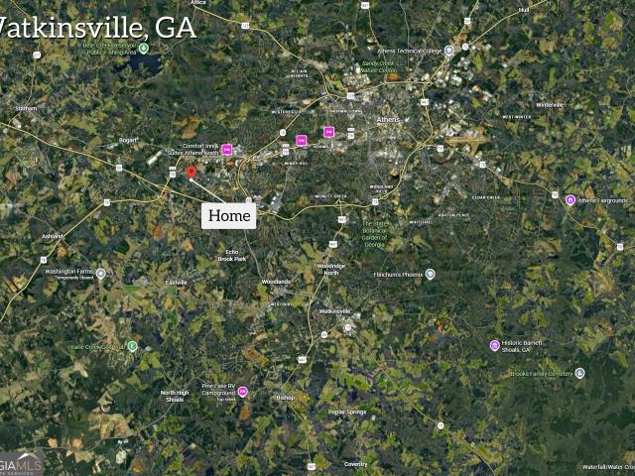
1590 Julian Drive
View photo
House · for sale
USD 540,000
USD 220/sq.ft
New
1590 Julian Drive
Danson Woods
· 2,454 sq.ft · 4 Bedrooms · 2 Baths · House
· Garden · Office room
Danson Woods · 2,454 sq.ft · 4 Bedrooms · 2 Baths · House · Garden · Office room
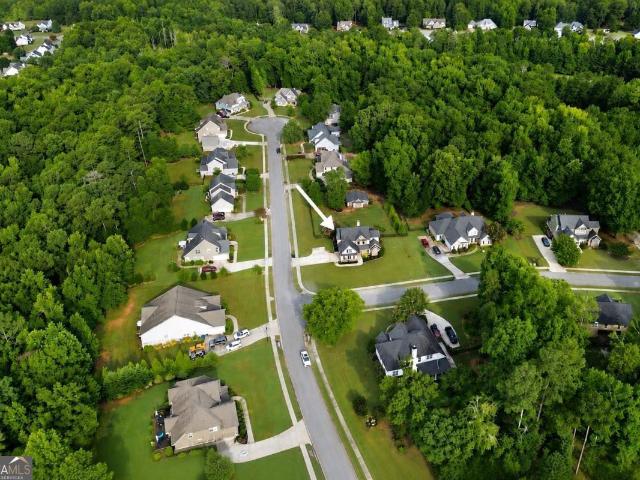
Welcome to 1590 Julian Drive-where space, privacy, and everyday convenience come together in the sought-after North Oconee school district. Tucked away at the back of the established Deerbrook neighborhood on 2.93 private acres, this updated 4-bedroom, 2.5-bathroom home offers a peaceful retreat while still providing quick, effortless access to Highway 316 for an easy commute to either Athens or Atlanta. Inside, you'll find a bright, airy floor plan filled with abundant natural light from expansive windows. The primary suite is conveniently located on the main floor for easy everyday living, while the upstairs features three additional bedrooms and 1.5 bathrooms, offering plenty of flexibility for family, guests, or a home office. Even the practical details are thoughtfully covered, with built-in storage in the crawlspace to keep seasonal items and outdoor gear neatly tucked away. The sunroom overlooks a backyard sanctuary designed for year-round relaxation and entertaining. Step outsi
USD 540,000
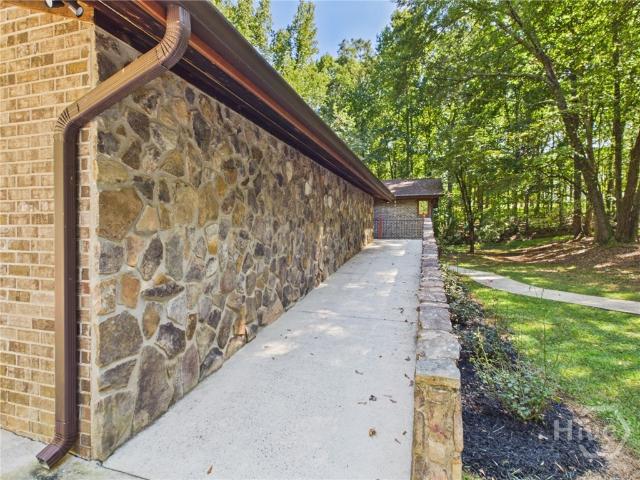
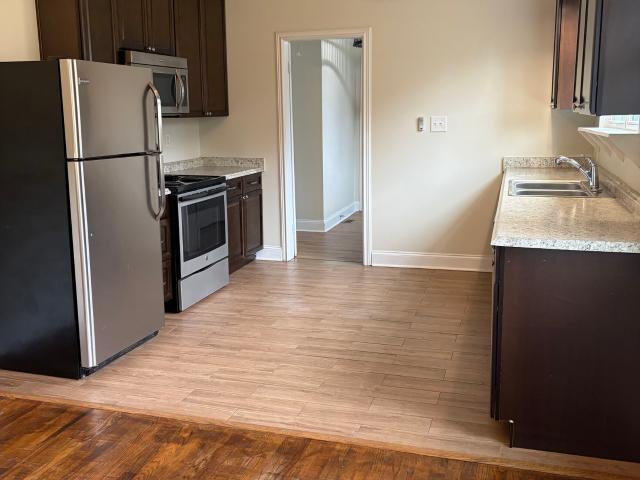
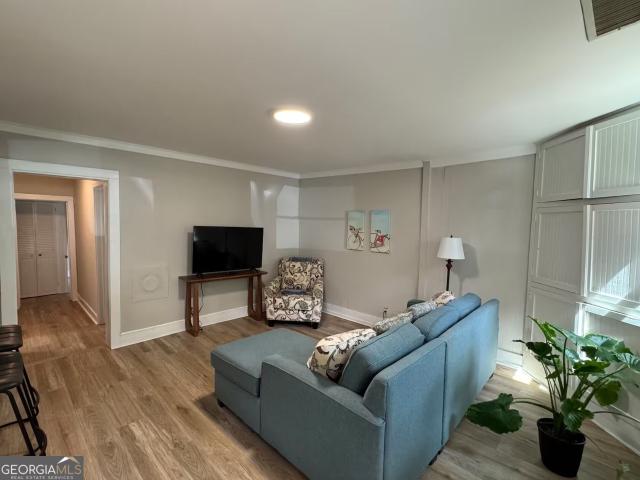
1251 Summit Circle
View photo
House · for sale
USD 650,000
USD 193/sq.ft
1251 Summit Circle
Danson Woods
· 3,358 sq.ft · 3 Bedrooms · 2 Baths · House
· Patio · Deck · Fireplace · Equipped kitchen · Cellar
Danson Woods · 3,358 sq.ft · 3 Bedrooms · 2 Baths · House · Patio · Deck · Fireplace · Equipped kitchen · Cellar
Welcome to 1251 Summit Circle, a property filled with potential on 3.47 beautiful acres in Oconee County, known for its award-winning schools. Offering approximately 3,364 square feet in a sprawling ranch floor plan plus a partially finished basement, this home presents a rare opportunity to update and personalize an impressive property in one of the county’s most convenient locations. The main level offers abundant living and storage space, including two large living rooms, each anchored by its own fireplace. A spacious kitchen connects to the dining room and large sunroom overlooking the deck and private surroundings. The split-bedroom floor plan places the primary suite on one side, complete with its own outdoor patio, while two additional bedrooms and a full bath are located on the opposite end. A built-in ramp provides convenient access to the home. The partially finished basement adds even more possibilities with several partitioned rooms, including potential for an additional be
USD 650,000
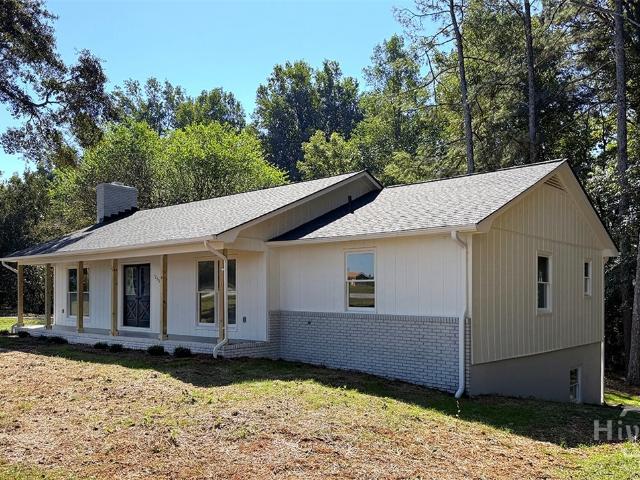
2151 Old Bishop Road
View photo
House · for sale
USD 595,000
USD 368/sq.ft
2151 Old Bishop Road
Danson Woods
· 1,615 sq.ft · 3 Bedrooms · 2 Baths · House
· Garden · Deck · Equipped kitchen
Danson Woods · 1,615 sq.ft · 3 Bedrooms · 2 Baths · House · Garden · Deck · Equipped kitchen
Charming Retreat in Prime Watkinsville Location. No hoa! Nestled in one of the most sought-after areas of Oconee County, this delightful 3-bedroom, 2.5-bathroom home sits on just under 2 acres of serene, park-like grounds. Offering the perfect blend of natural tranquility and everyday convenience, this property is located just a couple of miles from downtown Watkinsville and the vibrant WirePark. Best of all? No HOA covenants or fees! The sun-drenched living room and adjoining breakfast area create a warm, comfortable hub for daily family life. A spacious formal dining room provides an ideal setting for hosting larger family gatherings and holiday dinners. The galley kitchen features pleasant views overlooking the rear deck and the expansive, beautiful yard. The private primary bedroom has an adjoining en suite bathroom complete with a relaxing soaking tub. Two additional well-sized bedrooms share a full hallway bathroom. Unwind and enjoy the surrounding nature right from your own fron
USD 595,000
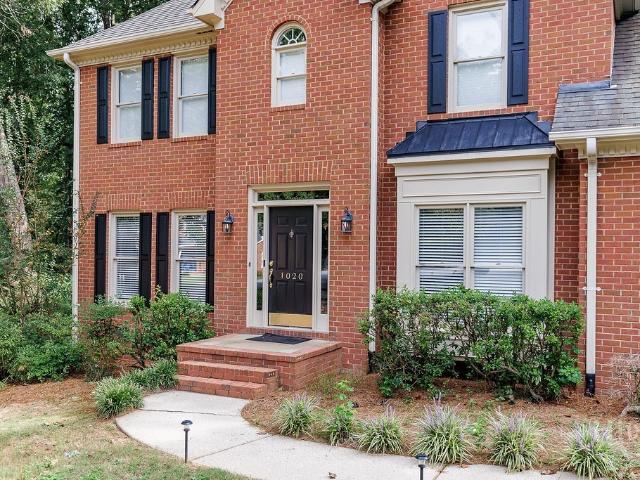
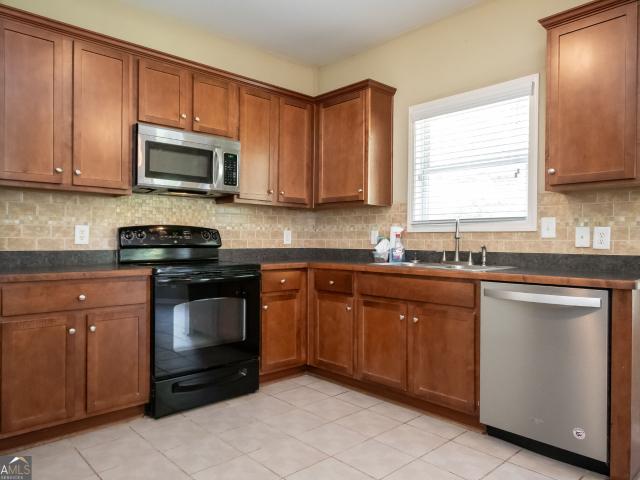
1020 Daniell Court
View photo
House · for sale
USD 599,000
USD 236/sq.ft
1020 Daniell Court
Danson Woods
· 2,530 sq.ft · 5 Bedrooms · 2 Baths · House
· Garden · Office room · Equipped kitchen
Danson Woods · 2,530 sq.ft · 5 Bedrooms · 2 Baths · House · Garden · Office room · Equipped kitchen
Welcome to 1020 Daniell Court, a beautifully renovated home in sought-after Watkinsville, Georgia. Thoughtfully updated throughout, this move-in-ready home combines a fresh, modern feel with the comfort and character of an established home. Step inside to find bright, inviting living spaces, updated finishes, and a floor plan designed for both everyday living and entertaining. The recent renovations give the home a clean, refreshed look while maintaining a warm and welcoming atmosphere. The kitchen and living areas flow comfortably together, while spacious bedrooms provide plenty of room for family, guests, or a home office. Outside, enjoy a peaceful setting with ample space to relax, entertain, or simply take in the surroundings. The backyard enjoys a 180 degree view of serene privacy and abundant wildlife. Perfectly located near downtown Watkinsville, Butler's Crossings, the new Butler's Grove, shopping, dining, and all that Oconee County has to offer, 1020 Daniell Court is an excell
USD 599,000
3531 Willow Creek Drive
View photo
House · for sale
USD 564,975
USD 175/sq.ft
3531 Willow Creek Drive
Danson Woods
· 3,218 sq.ft · 4 Bedrooms · 3 Baths · House
· Patio · Office room · Equipped kitchen
Danson Woods · 3,218 sq.ft · 4 Bedrooms · 3 Baths · House · Patio · Office room · Equipped kitchen
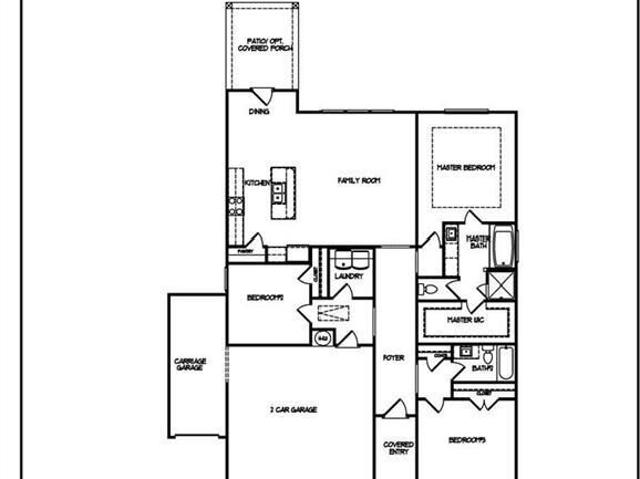
Fraser Floor Plan Situated on a desirable homesite in the sought-after Willow Creek community, this beautiful home offers a spacious and thoughtfully designed two-story layout. The open-concept main level features a welcoming foyer, private study, spacious family room, stylish kitchen with breakfast nook, separate dining room, and convenient access to the patio. Creating an ideal setting for both everyday living and entertaining. Upstairs, the generous primary suite provides a private retreat with a spacious walk-in closet and well-appointed primary bathroom. The home also features three additional bedrooms and full bathrooms, offering plenty of flexibility for family, guests, or a home office. Luxury finishes and quality craftsmanship are showcased throughout the home. Conveniently located near shopping, dining, schools, and major highways, Willow Creek offers an excellent blend of comfort and convenience in the heart of Watkinsville. PHOTOS & RENDERINGS DISCLAIMER: Photos and/or rend
USD 564,975
1080 Skipstone Drive
View photo
House · for sale
USD 465,000
USD 200/sq.ft
1080 Skipstone Drive
Danson Woods
· 2,325 sq.ft · 4 Bedrooms · 2 Baths · House
· Deck · Fireplace · Equipped kitchen
Danson Woods · 2,325 sq.ft · 4 Bedrooms · 2 Baths · House · Deck · Fireplace · Equipped kitchen
Welcome to this charming, traditional home nestled in beautiful Oconee County where privacy meets everyday convenience! Perfectly located minutes from Downtown Watkinsville, Wire Park, Thomas Preserve, and East Athens. This home puts shopping, dining and everyday amenities within easy reach while offering a peaceful, private retreat. Step outside to a spacious back deck ideal for entertaining or enjoying nature. This property connects to a wooded neighborhood nature trail that leads to the Oconee River. Easy river access for your kayak or canoe! The thoughtful main-floor layout features a gorgeous, updated kitchen with a large bay window overlooking the deck, giving the space a charming'tree house' feel. The kitchen flows into an adjoining sunroom, dining room and a generous living room anchored by a cozy fireplace. A convenient half bath and laundry room complete the main level. Upstairs you'll find four bedrooms and two updated full baths which offer a comfortable space for the whole
USD 465,000
3113 Morningside Drive
View photo
House · for sale
USD 859,900
USD 187/sq.ft
3113 Morningside Drive
Danson Woods
· 4,575 sq.ft · 5 Bedrooms · 4 Baths · House
· Patio · Garden · Deck · Equipped kitchen · Cellar
Danson Woods · 4,575 sq.ft · 5 Bedrooms · 4 Baths · House · Patio · Garden · Deck · Equipped kitchen · Cellar
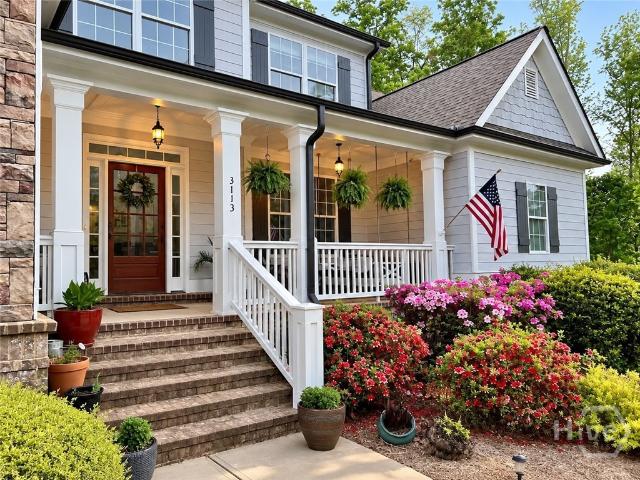
Nearly 4,600 square feet with a finished basement, exceptional privacy and a beautifully landscaped setting—right in the heart of Oconee County! Tucked away at the quiet back of Morningside, this 5BR/4.5BA home offers something increasingly hard to find—the convenience of an established neighborhood with the privacy, natural beauty and sense of space of a country property. Surrounded by mature hardwoods, the home feels remarkably secluded and connected at the same time! Extensive landscaping, stonework and mature plantings create beautiful outdoor spaces including a large flagstone patio, covered rear deck, tree-swing garden and winding paths through the property. Inside, hardwood floors, abundant natural light and generous living spaces create a comfortable, functional home. The kitchen features an induction cooktop, double ovens and updated appliances, while the main-level primary suite includes an oversized frameless-glass shower. The finished basement level is anything but ordinary
USD 859,900
1761 Robinhood Road
View photo
House · for sale
USD 499,000
USD 146/sq.ft
1761 Robinhood Road
Danson Woods
· 3,412 sq.ft · 4 Bedrooms · 3 Baths · House
· Garden · Office room · Fireplace · Swimming pool · Cellar
Danson Woods · 3,412 sq.ft · 4 Bedrooms · 3 Baths · House · Garden · Office room · Fireplace · Swimming pool · Cellar
If you're looking for privacy, a private pool surrounded by nature, peaceful, bug-free evenings on a screened porch, and a property that offers more than the ordinary, welcome to 1761 Robinhood Rd. Situated on approximately 1.4 acres in the Oconee County School District, this spacious 4-bedroom, 3 full bath, 2 half bath home offers a functional and flexible floor plan with room for everyone. The main level features beautiful hardwood floors, a spacious primary suite, an inviting living room anchored by a wood-burning fireplace, and easy access to the screened porch overlooking the private backyard and in-ground pool. Upstairs, you'll find two additional bedrooms and a full bathroom, offering privacy for family members or overnight guests. The fully finished walk-out basement features durable epoxy floors, a fourth bedroom, a full bathroom, a spacious living area with a wood-burning stove, and dedicated storage areas. Whether you're looking for a recreation room, media room, home office
USD 499,000
2750 Colham Ferry Road
View photo
House · for sale
USD 635,000
USD 227/sq.ft
2750 Colham Ferry Road
Danson Woods
· 2,788 sq.ft · 4 Bedrooms · 3 Baths · House
· Patio · Garden · Equipped kitchen · Parking
Danson Woods · 2,788 sq.ft · 4 Bedrooms · 3 Baths · House · Patio · Garden · Equipped kitchen · Parking
Welcome to 2750 Colham Ferry Road, where convenience and country living meet. This idyllic property sits just 3.5 miles from downtown Watkinsville, providing a private setting with easy access to all of Oconee County's growing list of amenities. An inviting tree-lined driveway leads to the nearly 2,800 square foot house, sitting far off of the road for added peace and quiet. The front porch is ready for rocking chairs and faces east, the perfect setting for enjoying sunrise and a cup of coffee. Inside you'll find a main level with a large living room, separate dining room and kitchen, and full master suite, as well as a secondary bedroom and bath. There are two additional bedrooms and a bath upstairs in addition to a massive bonus room over the garage. Out back you'll find a generously sized patio, a pole barn with enclosed storage, and a vast pasture ready for your garden, animals, or both. Bring your vision and set down your roots at this 5.25 acre slice of paradise
USD 635,000
Avalon Dr
View photo
House · for sale
Request Details
Updated
Avalon Dr
Danson Woods
· 3,218 sq.ft · 4 Bedrooms · 3 Baths · House
Danson Woods · 3,218 sq.ft · 4 Bedrooms · 3 Baths · House
This home is in preforeclosure, which means the homeowner is in default (missed payments). Therefore, there could be an opportunity to strike a great deal with the owner and the bank
Request Details
Sarsen Cir
View photo
House · for sale
Request Details
Updated
Sarsen Cir
Danson Woods
· 1,292 sq.ft · 4 Bedrooms · 2 Baths · House
Danson Woods · 1,292 sq.ft · 4 Bedrooms · 2 Baths · House
This is a Real Estate-Owned (REO)/post-foreclosure home owned or managed by a bank. All offers are considered; however, the highest and best will most likely be accepted
Request Details
Forest Heights Dr
View photo
House · for sale
Request Details
Updated
Forest Heights Dr
Danson Woods
· 1,679 sq.ft · 3 Bedrooms · 2 Baths · House
Danson Woods · 1,679 sq.ft · 3 Bedrooms · 2 Baths · House
This home is in preforeclosure, which means the homeowner is in default (missed payments). Therefore, there could be an opportunity to strike a great deal with the owner and the bank
Request Details
Greenwood Dr
View photo
House · for sale
Request Details
Updated
Greenwood Dr
Danson Woods
· 1,862 sq.ft · 2 Baths · House
Danson Woods · 1,862 sq.ft · 2 Baths · House
This home is in preforeclosure, which means the homeowner is in default (missed payments). Therefore, there could be an opportunity to strike a great deal with the owner and the bank
Request Details
Nantahala Ave
View photo
House · for sale
Request Details
Updated
Nantahala Ave
Danson Woods
· 1,356 sq.ft · 2 Baths · House
Danson Woods · 1,356 sq.ft · 2 Baths · House
This home is in preforeclosure, which means the homeowner is in default (missed payments). Therefore, there could be an opportunity to strike a great deal with the owner and the bank
Request Details
175 Fortson Drive
View photo
House · for sale
USD 999,000
USD 338/sq.ft
175 Fortson Drive
Danson Woods
· 2,949 sq.ft · 3 Bedrooms · 2 Baths · House
· Patio · Garden · Fireplace · Equipped kitchen
Danson Woods · 2,949 sq.ft · 3 Bedrooms · 2 Baths · House · Patio · Garden · Fireplace · Equipped kitchen
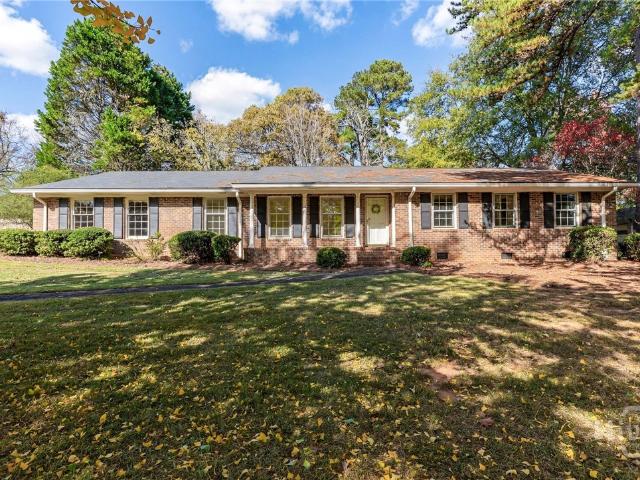
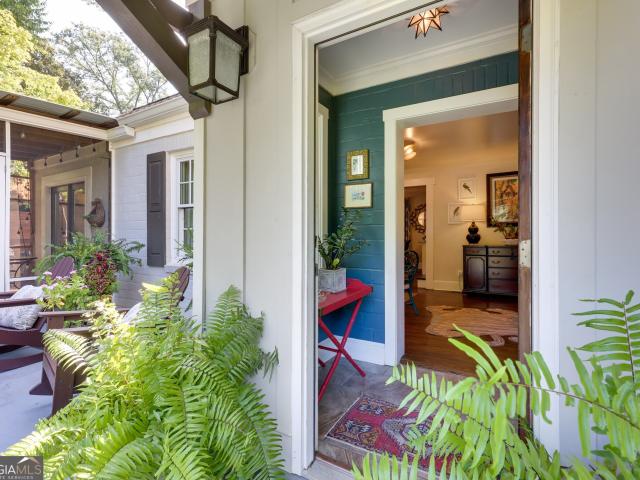
A painted-brick ranch with deep green shutters, set beneath mature hardwoods in Five Points and minutes from Beechwood, downtown, and UGA. Brick steps and a flagstone walk lead to a covered porch and a charming green front door, and everything inside is on one level. The living room centers on a rose marble fireplace with a mirror over then mantel, flanked by floor-to-ceiling built-in bookcases and finished with crown molding and hardwood floors. The kitchen pairs cream shaker cabinets with granite counters, a farmhouse sink, and a tumbled travertine backsplash, and a triple window over the counter looks straight into the trees. An eat-in nook sits at one end, and a formal dining room is close by. The den is where the house opens up. Windows wrap two sides, a painted beam runs the pitched ceiling, and the floor is laid brick. Sliding doors open to a flagstone patio edged in ivy-covered brick, big enough for a dinner table and a full seating group, with a terraced, wooded backyard beyon
USD 999,000
715 Whitehead Road
View photo
House · for sale
USD 279,900
USD 238/sq.ft
New
715 Whitehead Road
Danson Woods
· 1,173 sq.ft · 3 Bedrooms · 2 Baths · House
Danson Woods · 1,173 sq.ft · 3 Bedrooms · 2 Baths · House
Well maintained home on 3/4 acre with no subdivision restrictions. Lot is large enough to build a guest cottage subject to zoning regulations. Floors are wood and tile; 9 foot ceilings; appliances are provided
USD 279,900
1230 Astondale Road
View photo
House · for sale
USD 375,000
USD 211/sq.ft
1230 Astondale Road
Danson Woods
· 1,776 sq.ft · 3 Bedrooms · 2 Baths · House
· Fireplace · Cellar
Danson Woods · 1,776 sq.ft · 3 Bedrooms · 2 Baths · House · Fireplace · Cellar
Open house sunday 10/18 from 1pm-3pm*. Welcome home to this beautifully remodeled, move-in-ready 3-bedroom, 2-bath ranch offering comfortable living in a highly desirable Oconee County location. The home features a functional single-level layout, a real wood-burning fireplace insert for cozy evenings, and an unfinished basement with excellent potential for additional storage, a workshop, or future expansion. Located directly across the street from the UGA Equestrian Facility, this property offers a unique setting with easy access to all that Bishop and the surrounding area have to offer. Enjoy the benefits of the highly regarded Oconee County School System. Don't miss your chance to make this one yours!
USD 375,000
1120 Arlington Place
View photo
House · for sale
USD 399,900
USD 169/sq.ft
1120 Arlington Place
Danson Woods
· 2,357 sq.ft · 4 Bedrooms · 2 Baths · House
· Equipped kitchen
Danson Woods · 2,357 sq.ft · 4 Bedrooms · 2 Baths · House · Equipped kitchen
A wonderful opportunity to get into one of the most desirable neighborhoods of North Oconee. A diamond in the rough: a 4-bedroom, 2-and-a-half-bath floor plan just waiting for someone to make her shine. Open floor plan on the main level with living room, kitchen, laundry, y and master suite. Upstairs, you will find a landing that leads to the additional three good-size bedrooms and shared hall bath. Conveniently located near everything that Oconee has to offer. Shopping, access to 316, and 78. A new Publix is going in nearby, and it is only 23 minutes to downtown. Take a look and see if you have a new vision for this home
USD 399,900
229 Huntington Shoals Drive
View photo
House · for sale
USD 385,000
USD 222/sq.ft
229 Huntington Shoals Drive
Danson Woods
· 1,733 sq.ft · 3 Bedrooms · 2 Baths · House
· Garden
Danson Woods · 1,733 sq.ft · 3 Bedrooms · 2 Baths · House · Garden
Beautifully Renovated Home in a Prime Athens Location! Welcome home to 229 Huntington Shoals Drive, Athens, GA 30606! This beautifully renovated 3-bedroom, 2.5-bath home combines timeless charm, comfortable living, and a wonderful location in one inviting package. Step inside to discover gorgeous real hardwood floors and thoughtfully renovated living spaces that make this home feel both warm and welcoming. With three bedrooms and two-and-a-half bathrooms, the home offers a functional layout with plenty of room to relax, entertain, and enjoy everyday life. One of the home's standout features is the beautiful outdoor living space. Enjoy your morning coffee or unwind in the evenings on the screened-in porch, overlooking a spacious, fully fenced backyard. Whether you're hosting friends, enjoying time with loved ones, or simply taking advantage of a peaceful afternoon outdoors, this backyard offers the perfect setting. Location is another highlight! Situated in the Huntington Shoals neighbo
USD 385,000
115 Tremont Parkway
View photo
House · for sale
USD 379,000
USD 139/sq.ft
115 Tremont Parkway
Danson Woods
· 2,723 sq.ft · 5 Bedrooms · 3 Baths · House
· Office room · Equipped kitchen
Danson Woods · 2,723 sq.ft · 5 Bedrooms · 3 Baths · House · Office room · Equipped kitchen
Modern Cape Cod Charm with Finished In-Law / Rental Suite in Prime West Athens! Welcome to 115 Tremont Pkwy-a nearly new (built in 2023), thoughtfully expanded 4-bedroom, 3-bathroom residence offering rare multi-level versatility and room to grow in the heart of Athens' sought-after 30606 corridor. Step inside the inviting main level to find durable luxury vinyl plank flooring, soaring two-story foyer sightlines, and a bright, open living area bathed in natural light. The modern kitchen features crisp white shaker cabinetry, sleek marble-look countertops, a spacious breakfast bar island, stainless steel appliances, and an adjacent sunny breakfast nook-perfect for effortless entertaining. A convenient main-level bedroom and full bath offer ideal flexibility for guests, a home office, or single-level living, complemented by a dedicated laundry room. Upstairs, you'll find three additional generously sized bedrooms-including a full bath dual sink vanity. The Ultimate Bonus: Finished Walk-O
USD 379,000
2010 Oconee Bluff Drive
View photo
House · for sale
USD 386,661
USD 233/sq.ft
2010 Oconee Bluff Drive
Danson Woods
· 1,658 sq.ft · 3 Bedrooms · 2 Baths · House
· Equipped kitchen · Parking · Swimming pool
Danson Woods · 1,658 sq.ft · 3 Bedrooms · 2 Baths · House · Equipped kitchen · Parking · Swimming pool
Woodhaven-Lot 5 Welcome to Athens Newest 55+ Ranch Style Home Community-Ryland Park. We will be an amenity rich community including a Club House, Pool, Pickleball, Playground, sidewalks with streetlights and a large green space with walking trails. These homes include an active homeowner association that includes lawn maintenance in your annual dues and we have 3rd golf cart garage options on most plans. We also have multiple floorplans and upgrade options you can choose from. Introducing the Woodhaven plan on lot 5-this 3-bedroom 2-bath home features an oversized primary suite with spa like bath including a double vanity with quartz countertops, tile floor, super shower and huge walk-in closet. This open concept living has family room, dining and kitchen. Kitchen features granite countertops, tile backsplash, a large island w/sink, pantry, stainless steel appliances (stove, microwave, disposal) and staggard upper. Woodmont American made cabinets. Two additional secondary bedrooms, one
USD 386,661
394 Ashton Drive
View photo
House · for sale
USD 395,000
USD 169/sq.ft
394 Ashton Drive
Danson Woods
· 2,336 sq.ft · 4 Bedrooms · 2 Baths · House
· Patio · Garden · Fireplace · Parking
Danson Woods · 2,336 sq.ft · 4 Bedrooms · 2 Baths · House · Patio · Garden · Fireplace · Parking
Classic Charm and Timeless Character in Homewood Hills! Welcome to 394 Ashton Drive, a spacious 4-bedroom, 3.5-bath home nestled in Athens' established Homewood Hills subdivision. Rich in character and architectural charm, this home showcases beautiful original hardwood floors, warm wood paneling, ceramic tile baths, and a classic brick fireplace that creates an inviting gathering space. An enclosed sunroom offers a wonderful place to relax and enjoy views of the fenced backyard, while the brick patio provides an ideal setting for outdoor entertaining. Additional features include a two-car enclosed garage, dedicated laundry room, and separate storage room. A new 4-ton heat pump provides updated heating and cooling, complemented by baseboard hydronic heat. Conveniently located approximately three miles from downtown Athens, the University of Georgia, and Piedmont Athens Regional Hospital, this property combines timeless appeal, generous living spaces, and an exceptional in-town location
USD 395,000
360 Woodhaven Parkway
View photo
House · for sale
USD 469,900
USD 225/sq.ft
360 Woodhaven Parkway
Danson Woods
· 2,088 sq.ft · 3 Bedrooms · 2 Baths · House
· Garden · Deck · Equipped kitchen · Swimming pool
Danson Woods · 2,088 sq.ft · 3 Bedrooms · 2 Baths · House · Garden · Deck · Equipped kitchen · Swimming pool
Meticulously maintained brick ranch in Woodhaven! New windows, newer roof and HVAC system, fresh paint, massive newly built screened porch and deck all in one of the best neighborhoods in Athens. You will love the gleaming site finished hardwood floors throughout the home (except for plush carpet in the primary suite and tile in the bathrooms), abundant natural light pouring in through the plantation shutters, solid maple cabinets in the kitchen and the bathrooms, new appliances, and a fantastic flow. With a private wooded back yard, fenced-in garden with 8 foot fence and green space across the street, you can move right in and enjoy the convenience to shops, restaurants, UGA, and downtown Athens. Woodhaven offers an optional HOA with access to tennis and pickleball courts and a gorgeous pool
USD 469,900
275 Boulevard Heights
View photo
House · for sale
USD 350,000
USD 433/sq.ft
275 Boulevard Heights
Danson Woods
· 807 sq.ft · 3 Bedrooms · 1 Bath · House
· Equipped kitchen
Danson Woods · 807 sq.ft · 3 Bedrooms · 1 Bath · House · Equipped kitchen
Welcome to 275 Boulevard Heights-a charming 3 BR / 1 BA cottage in the heart of Athens' sought-after Normaltown neighborhood. This charming home thoughtfully pairs historic character with modern conveniences. Highlights include updated LVP flooring, a light-filled living area, and an updated kitchen with vintage flair. Step outside to a private back rear screened porch surrounded by greenery-ideal for morning coffee or casual entertaining. Enjoy effortless walkability to local dining, neighborhood shops, and quick access to local restaurants and bars, the University of Georgia Medical campus, local hospitals, and downtown Athens. Schedule your private tour today! Owner is a licensed Real Estate Agent in the State of Georgia
USD 350,000
4662 Whitlow Ridge Drive
View photo
House · for sale
USD 550,000
USD 215/sq.ft
Updated
4662 Whitlow Ridge Drive
Danson Woods
· 2,551 sq.ft · 4 Bedrooms · 2 Baths · House
· Garden · Fireplace · Equipped kitchen · Parking
Danson Woods · 2,551 sq.ft · 4 Bedrooms · 2 Baths · House · Garden · Fireplace · Equipped kitchen · Parking
Instant equity at this price! Detached workshop, 24' x 30', with 100-amp electrical service, main-level primary suite, fenced backyard (with four access gates), screened porch, and abundant storage throughout. Currently the only home listed in Whitlow Creek with both a gas cooktop and double ovens. If you're looking for oversized bedrooms this is the home for you! Freshly painted throughout. Beautiful hardwood floors, soaring two-story foyer and great room. Kitchen with granite countertops, oversized island, and large walk-in pantry. Versatile drop zone between kitchen and garage. A great space to convert into a butler's pantry. Oversized laundry room with space for additional cabinetry or a custom mudroom. Dining room with coffered ceiling, extensive trim work, and decorative fireplace. Main-level primary suite with direct access to the screened porch and peaceful sunset views. Three additional bedrooms upstairs, including two bonus-room-sized bedrooms. All three feature exceptionally
USD 550,000
403 Parkway Drive
View photo
House · for sale
USD 1,599,000
USD 444/sq.ft
403 Parkway Drive
Danson Woods
· 3,595 sq.ft · 6 Bedrooms · 4 Baths · House
· Fireplace · Swimming pool · Cellar
Danson Woods · 3,595 sq.ft · 6 Bedrooms · 4 Baths · House · Fireplace · Swimming pool · Cellar
Professionally and thoughtfully renovated and designed charming 4BR/3.5BA Five Points cottage in the heart of Athens. Beautiful indoor and outdoor living and dining spaces, heated swim/spa pool, inviting covered porch with outdoor fireplace, multiple living areas, and an adorable 2BR/1BA income-producing guest house! With its unbeatable location and thoughtful updates, 403 Parkway Drive truly has it all. This beautifully appointed home showcases tasteful finishes and thoughtful design throughout. Main level features the primary suite with marble tiled bath and heated floors, an additional guest bedroom and beautifully updated bathroom with designer wallcovering. Multiple inviting living spaces and a stylish bar room offering the perfect setting for entertaining. Two additional bedrooms upstairs, with another renovated bathroom and a renovated basement provide even more flexible living space. The outdoor spaces are equally impressive, with multiple areas for dining, lounging, and year-r
USD 1,599,000
3465 Old Lexington Road
View photo
House · for sale
USD 395,000
USD 215/sq.ft
3465 Old Lexington Road
Danson Woods
· 1,830 sq.ft · 3 Bedrooms · 2 Baths · House
· Garden · Deck · Fireplace · Equipped kitchen · Cellar
Danson Woods · 1,830 sq.ft · 3 Bedrooms · 2 Baths · House · Garden · Deck · Fireplace · Equipped kitchen · Cellar
Discover this lovingly maintained 3BD/2BA home in a desirable eastside Athens location, offering a wonderful combination of traditional living spaces, outdoor enjoyment, and endless possibilities! The main level features a formal living room, a spacious family room with fireplace and built-in bookshelves, an eat-in kitchen, and a formal dining room. Just off the kitchen, you'll find a large pantry and separate laundry room for added convenience. The owner's suite offers direct access to the back deck and features a walk-in tub with tiled surround. Two additional bedrooms and a full guest bathroom complete the main level. The full, unfinished basement provides an abundance of storage and endless possibilities for additional workspace, a workshop, or workout area, along with a large storage pantry. Garden enthusiasts will especially appreciate the greenhouse located just outside the basement door. Outdoor living is equally impressive, with a huge screened porch perfect for relaxing, plus
USD 395,000
185 Hampton Court
View photo
House · for sale
USD 1,150,000
USD 511/sq.ft
185 Hampton Court
Danson Woods
· 2,250 sq.ft · 3 Bedrooms · 2 Baths · House
· Patio
Danson Woods · 2,250 sq.ft · 3 Bedrooms · 2 Baths · House · Patio
Tucked back from the street amongst a mature landscape, 185 Hampton Court offers privacy that’s hard to find in true, walkable Five Points, a mere two and a half blocks from the intersection. This 3-bedroom, 2.5-bath home is filled with natural light. The sunroom is a standout: a bright, comfortable space overlooking the back patio that works for morning coffee, reading, or entertaining. Out back, a dedicated artist studio gives you room to create, work from home, or set up a quiet retreat away from the main house. Walk to Jittery Joe's, Zizi & Simone's, EarthFare and more while enjoying easy access to campus and downtown all the while being able to come home to a setting secluded amongst the trees. Homes on this street rarely come to market, so schedule your showing today
USD 1,150,000
450 Ansley Drive
View photo
House · for sale
USD 669,900
USD 268/sq.ft
450 Ansley Drive
Danson Woods
· 2,497 sq.ft · 4 Bedrooms · 4 Baths · House
· Deck · Fireplace · Equipped kitchen · Cellar
Danson Woods · 2,497 sq.ft · 4 Bedrooms · 4 Baths · House · Deck · Fireplace · Equipped kitchen · Cellar
Close to uga! Just a short drive to UGA, Vet School, Botanical Gardens & Wire Park in Watkinsville this great new designer home in the cul de sac backs up to the 13 acre Nature preserve greenspace & walking trail to the Oconee River. Energy efficient homes custom built with double story windows overlooking the beautiful trees & nature preserve. Full basement stubbed for bath & ready to finish! These homes are energy efficient with spray foam insulation, energy appliances & HVAC, electric car charger & more luxury items including a primary suite on the main floor & second floor, extra large cooking island in this gourmet kitchen, separate dining room, large great room with fireplace & windows overlooking deck. Open upstairs railing featuring three additional bedrooms. Long driveway & nice private neighborhood make this a great catch! Meet the builder for special incentives. Call agents today for appointment
USD 669,900
393 Fortson Drive
View photo
House · for sale
USD 724,900
USD 358/sq.ft
393 Fortson Drive
Danson Woods
· 2,024 sq.ft · 2 Bedrooms · 3 Baths · House
· Patio · Garden · Fireplace · Equipped kitchen
Danson Woods · 2,024 sq.ft · 2 Bedrooms · 3 Baths · House · Patio · Garden · Fireplace · Equipped kitchen
Set on a gorgeous corner lot in Five Points, this fully renovated brick cottage feels straight out of a storybook. The vaulted, open-concept chef's kitchen features a built-in Thermador refrigerator and an in-island range, all overlooking the living room with gas fireplace and separate dining space. Just beyond, a sun-filled solarium with a built-in bar opens to a brand new stone patio and lush backyard. The split floor plan gives guests their own privacy, with a bedroom and full bath on one side of the home. On the other, the primary suite is the true showstopper: custom built-ins, thoughtful lighting, two full bathrooms, and two huge walk-in closets create a proper retreat. Off of the kitchen, the scullery and office add flexible prep, work, and storage space, and ample closets throughout keep everything tidy. Outside, mature landscaping and a rare flat yard leave endless room to garden, play, or entertain. Less than a mile from Five Points favorites and just a stone's throw from UGA
USD 724,900

Get email alerts

Don't miss out: be the first to know about new properties

The alert was correctly created

On subscribing you accept the conditions of use and the privacy policy
Alert
Receive new ads in your inbox
Save this search
Receive alerts for new listings

We'll send you an email when we have new properties for: "Houses for sale in Danson Woods"

The alert was correctly created

Berkley Hills, Athens-Clarke County unified government
Riverside Hills, Athens-Clarke County unified government
Get email alerts and be the first to see new listings
Required field
On subscribing I accept the terms of the privacy policy
Perfect! You'll soon start receiving new listings via email
Alert
Receive an email when we have new ads for Houses for sale in Danson Woods
Save this search
Filters

Bedrooms

Size (sq.ft)

sq.ft
sq.ft

Price

USD
USD

Property type

Bathrooms

Clear all filters
Receive notifications when new entries are published.