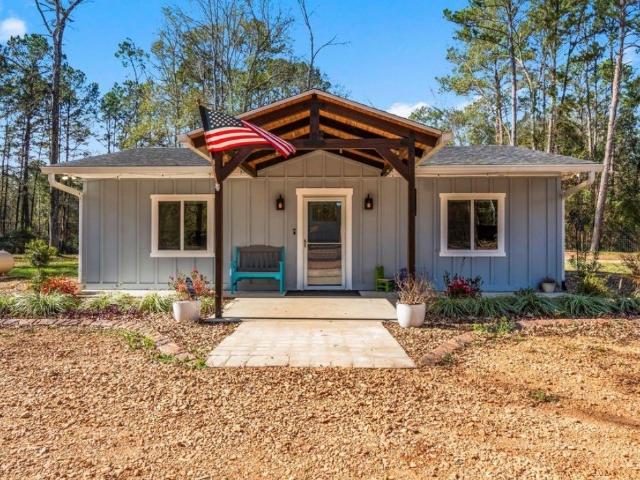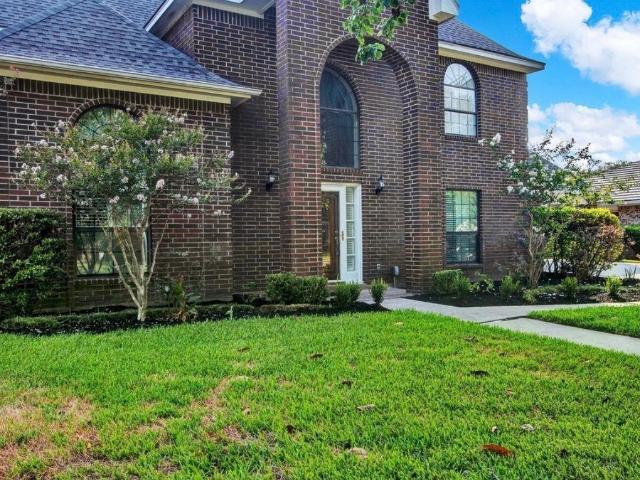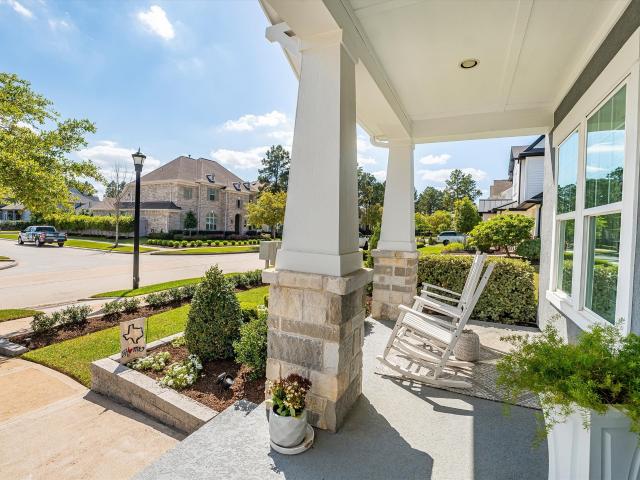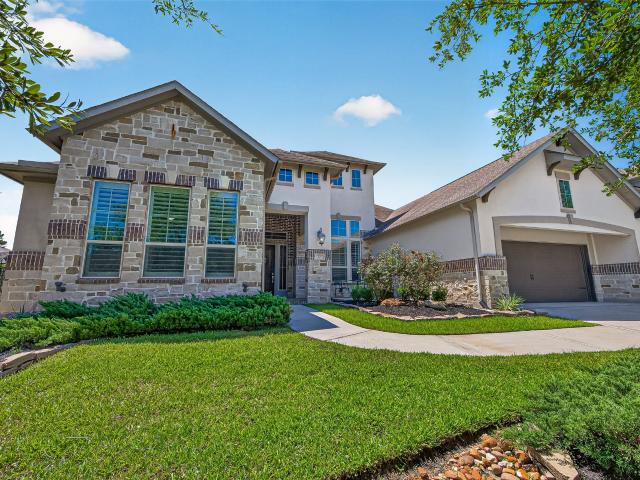
488 properties for sale in Decker Hills

28915 Hidden Lake W
View photo
House · for sale
USD 285,000
USD 168/sq.ft
28915 Hidden Lake W
Decker Hills
· 1,690 sq.ft · 3 Bedrooms · 2 Baths · House
· Patio · Garden · Equipped kitchen · Parking
Decker Hills · 1,690 sq.ft · 3 Bedrooms · 2 Baths · House · Patio · Garden · Equipped kitchen · Parking
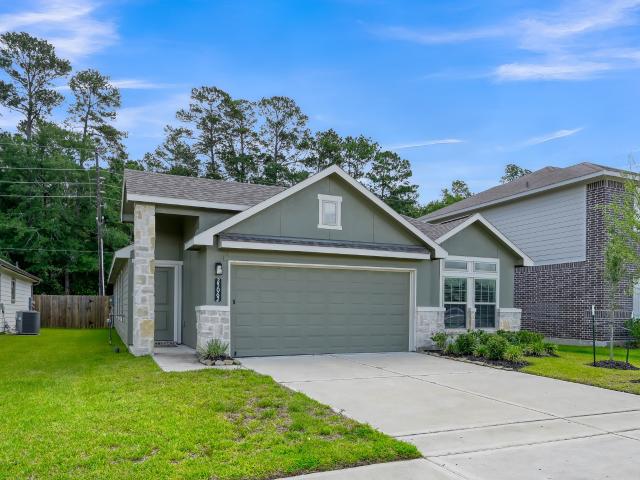
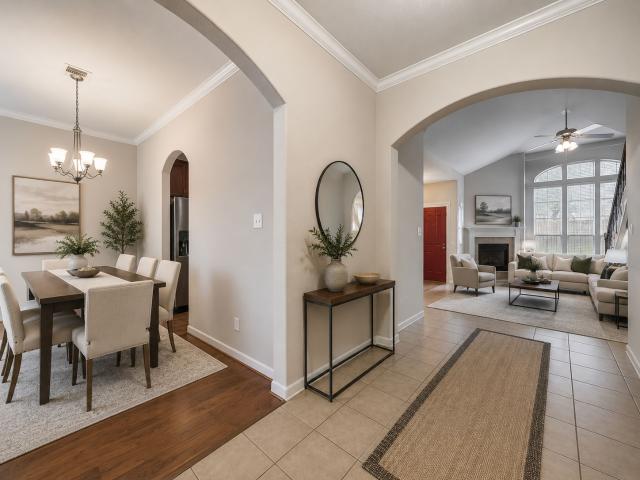
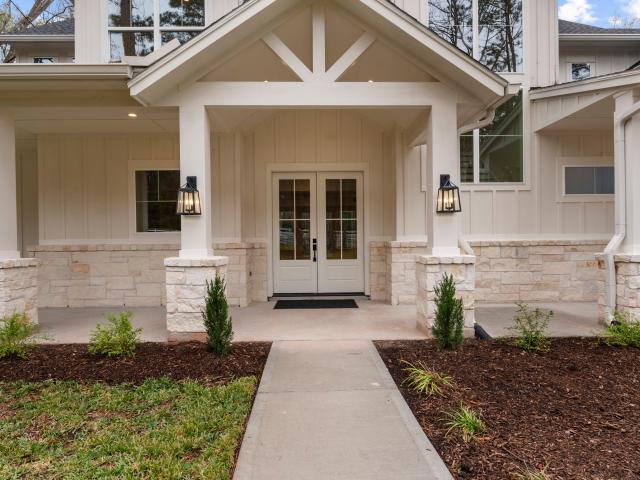
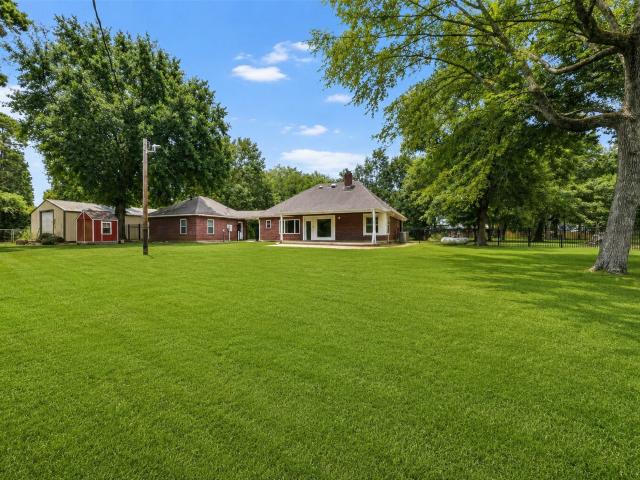
You'll love this beautiful and well-located one-story home in Hidden Lake Estates. This 3-bedroom, 2-bath home with a 2-car garage offers a bright, functional layout with a beautiful kitchen that opens directly to the spacious family room. The kitchen features hard surface counters and a brand-new oversized island with extra storage, making it perfect for everyday living and entertaining. The large primary suite includes a garden tub, separate shower and double vanity. Enjoy tile and vinyl plank flooring throughout the home for easy maintenance. Step outside to a fenced backyard with a covered back patio, ideal for relaxing or hosting guests. Hidden Lake Estates also offers a stocked community lake and park, all in a prime location with easy access to major roads, Cedric C. Smith Elementary School, and The Woodlands. Schedule your private showing today
USD 285,000
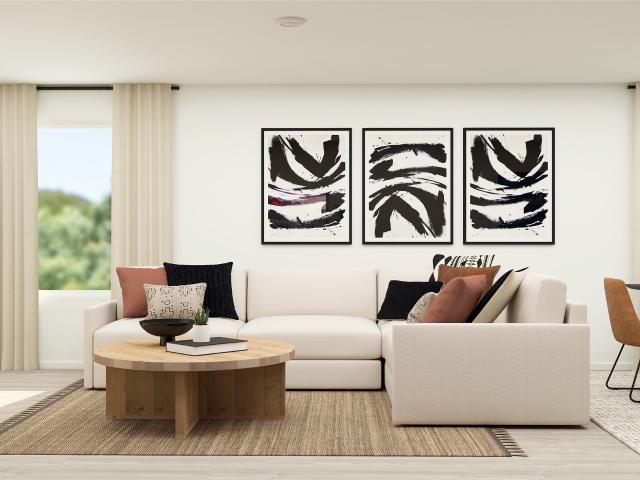
11958 Noble Wood Village Drive
View photo
House · for sale
USD 228,990
USD 162/sq.ft
11958 Noble Wood Village Drive
Decker Hills
· 1,410 sq.ft · 3 Bedrooms · 2 Baths · House
· Equipped kitchen
Decker Hills · 1,410 sq.ft · 3 Bedrooms · 2 Baths · House · Equipped kitchen
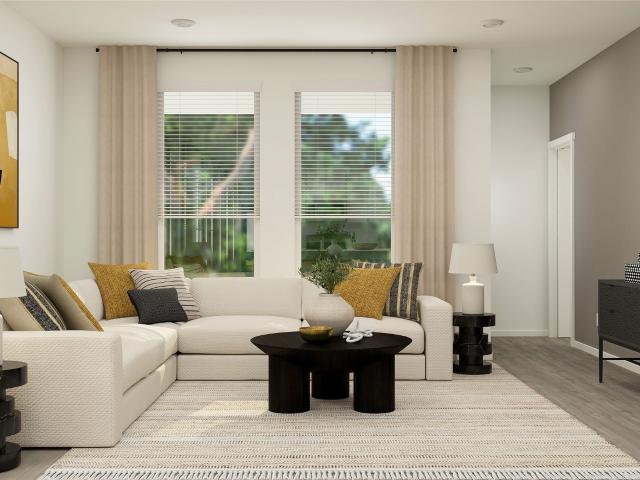
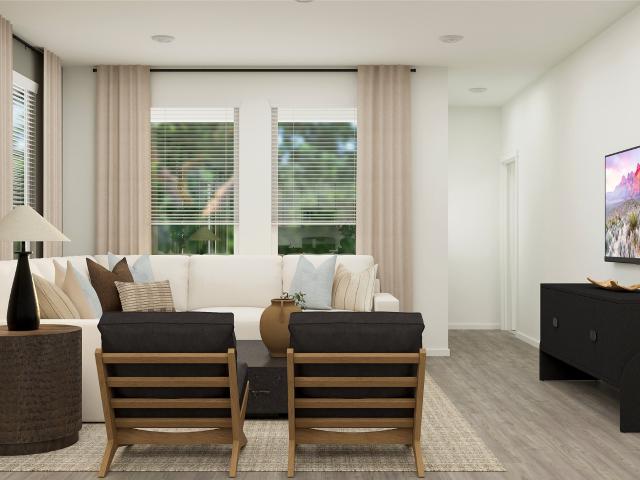
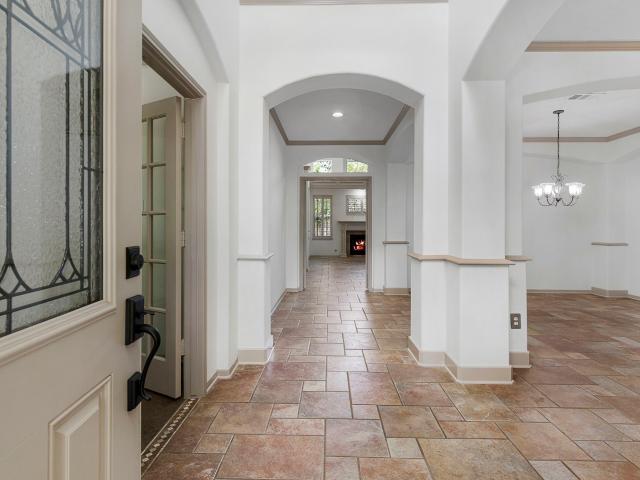
New Construction Lennar Houston Home. The Idlewood Floor Plan. This single-level home showcases a spacious open floorplan shared between the kitchen, dining area and family room for easy entertaining, along with access to an outdoor space. An owner’s suite enjoys a private location in a rear corner of the home, complemented by an en-suite bathroom and walk-in closet. There are two secondary bedrooms at the front of the home, ideal for household members and overnight guests. The completion date, prices and features may vary and are subject to change. Please verify with Lennar directly. Photos are for illustrative purposes only
USD 228,990
7711 Boars Head Place
View photo
House · for sale
USD 450,000
USD 376/sq.ft
7711 Boars Head Place
Decker Hills
· 1,195 sq.ft · 2 Bedrooms · 1 Bath · House
· Equipped kitchen
Decker Hills · 1,195 sq.ft · 2 Bedrooms · 1 Bath · House · Equipped kitchen
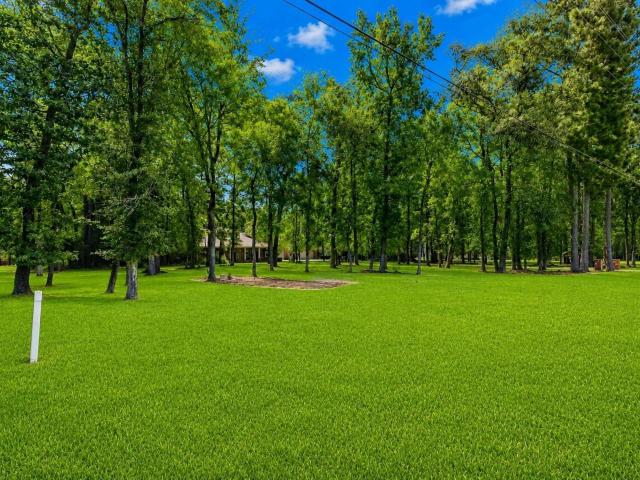
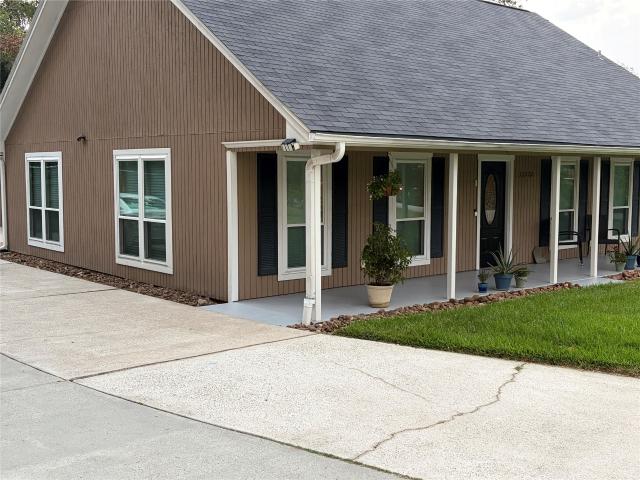
Multiple offers. Best and final offer by 09/05. Experience the best of peaceful country living just minutes from The Woodlands with this exceptional 7-acre unrestricted property surrounded by mature trees, a serene pond, and expansive open space. Completely taken down to the stud & renovated in 2022, the home features vaulted ceilings, an inviting open-concept design, a modern kitchen, comfortable living area, two bedrooms, and a spacious bathroom. Recent upgrades include motorized sliding gate (2026), HVAC system (2026), whole house water filtration system (2026), new well (2024), updated septic service (2024), whole-home generator with a 250-gallon propane tank, 9-foot privacy fence, and gravel driveway. Located near Lake Conroe, shopping, and dining and zoned to Montgomery ISD and Lake Creek High School. This property offers privacy, convenience, and endless possibilities for a weekend getaway, full-time residence, or future expansion. Schedule your private tour today!
USD 450,000
611 N Hickory Street
View photo
House · for sale
USD 699,000
USD 198/sq.ft
Updated
611 N Hickory Street
Decker Hills
· 3,520 sq.ft · 4 Bedrooms · 3 Baths · House
· Garden · Office room · Fireplace · Equipped kitchen · Air conditioning
Decker Hills · 3,520 sq.ft · 4 Bedrooms · 3 Baths · House · Garden · Office room · Fireplace · Equipped kitchen · Air conditioning
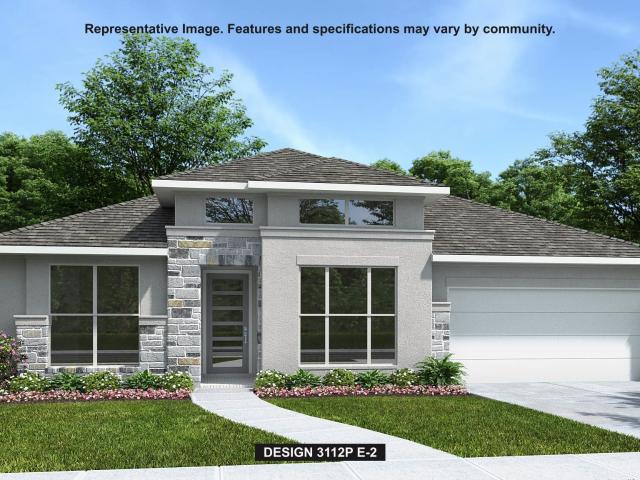
Beautiful 4-Bedroom Home with Private Office in the Heart of Tomball! This stunning 4-bedroom, 3.5-bath home featuring a private office, elegant two-story entry, and a beautiful spiral staircase. Recent updates include AC (2025), tile flooring, and a gas cooktop (2022). The spacious kitchen boasts stainless-steel appliances and opens to a cozy den with a gas-log fireplace, Enjoy additional flexibility with formal living and dining rooms, plus a private home office. Primary suite offers tile flooring and peaceful backyard views. Upstairs, you'll find three spacious bedrooms and two full bathrooms. Step outside to your own backyard and an oversized covered porch—perfect for outdoor gatherings, family fun, and relaxing evenings. NO HOA, a LOW TAX RATE, Tomball ISD, and a home that has never flooded! Conveniently located near schools, restaurants, parks, baseball fields, and Downtown Tomball, where you can enjoy the popular German Festival and Farmers Market. Shedule your showing today!
USD 699,000
43 W Sawyer Ridge Drive
View photo
House · for sale
USD 1,193,000
USD 326/sq.ft
43 W Sawyer Ridge Drive
Decker Hills
· 3,649 sq.ft · 4 Bedrooms · 3 Baths · House
· Fireplace
Decker Hills · 3,649 sq.ft · 4 Bedrooms · 3 Baths · House · Fireplace
MOVE-IN READY and offered FULLY FURNISHED, this exceptional Creekside Park residence is a rare opportunity to own a home that feels straight out of a designer showroom. Every space has been carefully curated with exquisite taste, featuring high-end designer furniture brands, sophisticated finishes, beautiful shutters, custom window treatments and elegant décor throughout. Immaculate and spotless, the home reflects exceptional care and attention to detail. The open living spaces flow effortlessly into a stunning covered outdoor living area with fireplace, lush professional landscaping and ambient lighting, perfect for entertaining or relaxing in complete comfort. With added privacy and a serene setting, this beautifully appointed Liberty Branch home offers effortless luxury in one of the most desirable areas of The Woodlands, close to premier schools, parks, trails, dining and shopping. Simply unpack and enjoy. One of a kind!
USD 1,193,000
30 Argosy Bend Place
View photo
House · for sale
USD 949,000
USD 242/sq.ft
30 Argosy Bend Place
Decker Hills
· 3,918 sq.ft · 4 Bedrooms · 3 Baths · House
· Patio · Office room · Equipped kitchen · Air conditioning
Decker Hills · 3,918 sq.ft · 4 Bedrooms · 3 Baths · House · Patio · Office room · Equipped kitchen · Air conditioning
This updated 2016 Trendmaker home in Jaden Oaks is perfect for a busy professional, active family, or those who love to entertain and enjoy the Creekside lifestyle. The open layout and designer kitchen. Featuring a wood island, quartzite counters, and gold-accents, custom backsplash, all are ideal for gatherings or casual mornings at home. A wood beam adds warmth to the living area, while custom built-ins elevate the space. The extended patio and outdoor kitchen make weekend cookouts and relaxed evenings a breeze. Built-in cabinetry in the private office with French doors. Custom lighting in entry. Newer downstairs AC (2023) and upstairs with new coils (2026). Walk to Wendtwoods Park to enjoy the lazy river, pickleball, and basketball courts. Zoned to top-rated Tomball ISD schools and minutes from HEB, Cinepolis, and Creekside Green’s shops and dining, this home blends comfort, convenience, and connection in the heart of The Woodlands
USD 949,000
215 Brazen Forest Trail
View photo
House · for sale
USD 324,900
USD 158/sq.ft
215 Brazen Forest Trail
Decker Hills
· 2,056 sq.ft · 4 Bedrooms · 2 Baths · House
· Equipped kitchen · Parking
Decker Hills · 2,056 sq.ft · 4 Bedrooms · 2 Baths · House · Equipped kitchen · Parking
Welcome to the Ponderosa! This modern plan offers an open main-floor layout, featuring an airy great room overlooking a dining area and a kitchen with a center island and a walk-in pantry. A powder bath is conveniently located on this level. The primary suite is upstairs, showcasing a walk-in closet and a private bath with a walk-in shower. There are three additional bedrooms on the second floor, as well as another bath and a versatile loft space waiting to be transformed. Includes a 2-bay garage. Completed 8/30!
USD 324,900
9797 9 Grosbeak Lane
View photo
House · for sale
USD 480,000
USD 181/sq.ft
9797 9 Grosbeak Lane
Decker Hills
· 2,648 sq.ft · 3 Bedrooms · 2 Baths · House
· Patio · Garden · Equipped kitchen · Parking
Decker Hills · 2,648 sq.ft · 3 Bedrooms · 2 Baths · House · Patio · Garden · Equipped kitchen · Parking
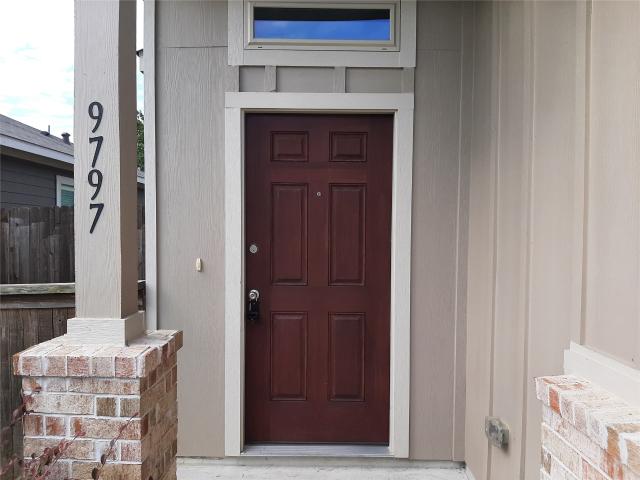
A premier investment opportunity in a 100% leased luxury townhome community. Located just three miles west of The Woodlands in the rapidly growing Magnolia market, these units are sold as duplexes and offer a fantastic location near world-class retail, dining, and medical facilities. Property Highlights: Location: Situated in Magnolia ISD; the area has seen 50% population growth over the last decade. Unit Features: Each unit includes 3 bedrooms, 2 baths, a 2-car garage, and a fenced backyard with a covered patio. Interior Finishes: High-end features include island kitchens with stainless appliances and granite countertops, wood-look LVT flooring, and primary baths with walk-in tile showers. Exterior: Included sprinkler systems and sod in all yards. Management: Professional property management is already in place at a favorable rate. With an easy commute to major employers and a wealth of nearby recreation, this community offers a turnkey opportunity for investors
USD 480,000
10051 Cimarron Canyon Lane
View photo
House · for sale
USD 329,900
USD 132/sq.ft
10051 Cimarron Canyon Lane
Decker Hills
· 2,486 sq.ft · 3 Bedrooms · 2 Baths · House
· Equipped kitchen
Decker Hills · 2,486 sq.ft · 3 Bedrooms · 2 Baths · House · Equipped kitchen
Bargain priced for the value conscious Buyer! Spacious 3 bedroom with study in very nice condition; this home offers an open floor plan with a big family room, large kitchen with lots of cabinetry space, granite countertops and beautiful tiled backsplash. Easy access to FM 1488, FM 249, FM 2978, Tomball, Lake Conroe and The Woodlands. Make your appointment to view today. At this price this home won't last long!
USD 329,900
32510 Riverwood Drive
View photo
House · for sale
USD 525,000
USD 204/sq.ft
32510 Riverwood Drive
Decker Hills
· 2,562 sq.ft · 3 Bedrooms · 2 Baths · House
· Patio · Garden · Air conditioning
Decker Hills · 2,562 sq.ft · 3 Bedrooms · 2 Baths · House · Patio · Garden · Air conditioning
Amazing one-story home situated on a spacious half-acre lot. Inside, you’ll find four generously sized bedrooms, including a private primary suite with direct access to the backyard. Formal dining room provides the perfect setting for entertaining, while the living area offers a comfortable place to gather and relax. Step outside to the large screened-in bacck patio. The backyard offers exceptional functionality with three new outdoor storage buildings added in 2025, a secondary driveway providing convenient backyard access. This home has been thoughtfully updated and well maintained, including plantation shutters, 2023 A/C condenser and coils, new quartz countertops in both bathrooms, fresh interior paint, a 2022 roof, and a 2021 water heater. Additional features include a RainSoft water softener system, reverse osmosis system, sprinkler system, upgraded septic system, and a whole-home generator for added peace of mind
USD 525,000
11657 Lazy Oak Creek Drive
View photo
House · for sale
USD 227,991
USD 145/sq.ft
11657 Lazy Oak Creek Drive
Decker Hills
· 1,572 sq.ft · 3 Bedrooms · 2 Baths · House
· Patio
Decker Hills · 1,572 sq.ft · 3 Bedrooms · 2 Baths · House · Patio
New Construction Lennar Houston Home. The Aruba Floor Plan. This new home offers a modern and low-maintenance design. An open-concept floorplan with convenient access to a covered patio provides seamless entertaining and multitasking. All three bedrooms are tucked away to the side of the home for improved comfort and convenience, including the luxurious owner’s suite with a spa-inspired bathroom and walk-in closet. The completion date, prices and features may vary and are subject to change. Please verify with Lennar directly. Photos are for illustrative purposes only
USD 227,991
11669 Lazy Oak Creek Drive
View photo
House · for sale
USD 286,990
USD 109/sq.ft
Updated
11669 Lazy Oak Creek Drive
Decker Hills
· 2,626 sq.ft · 5 Bedrooms · 3 Baths · House
· Patio
Decker Hills · 2,626 sq.ft · 5 Bedrooms · 3 Baths · House · Patio
New Construction Lennar Houston Home. The Santo Floor Plan. This new two-story home is host to an inviting open-concept layout on the first floor, featuring access to a covered patio for optimal entertaining and multitasking. Two bedrooms are tucked away to the side of the home, including the luxe owner’s suite with a full bathroom and walk-in closet. A versatile game room shares the second floor with three additional bedrooms. The completion date, prices and features may vary and are subject to change. Please verify with Lennar directly. Photos are for illustrative purposes only
USD 286,990
29122 Hidden Lake Court
View photo
House · for sale
USD 438,000
USD 152/sq.ft
29122 Hidden Lake Court
Decker Hills
· 2,874 sq.ft · 5 Bedrooms · 2 Baths · House
· Garden · Air conditioning · Swimming pool
Decker Hills · 2,874 sq.ft · 5 Bedrooms · 2 Baths · House · Garden · Air conditioning · Swimming pool
Beautiful 5-bedroom, 2.5-bath home situated on a premium cul-de-sac lot with no rear neighbors and peaceful wooded views. This open-concept floor plan features soaring ceilings, abundant natural light, Corian countertops, stainless steel appliances, a movie room, and a custom bonus room! Step outside to your private backyard oasis with a pool & spa, waterfall, custom bridges, shed, firepit, and a 20x20 gazebo complete with a mini bar and covered TV area. Recent upgrades include a new roof, new A/C with a soft starter, new Pentair pool pump, hookups for a above ground spa, and an exterior generator hookup. This home sits on a premium oversized lot. Thoughtful custom touches throughout make this move-in-ready home one you won't want to miss!
USD 438,000
25062 Lindsey Lane
View photo
House · for sale
USD 297,400
USD 175/sq.ft
25062 Lindsey Lane
Decker Hills
· 1,690 sq.ft · 3 Bedrooms · 2 Baths · House
· Garden
Decker Hills · 1,690 sq.ft · 3 Bedrooms · 2 Baths · House · Garden
Be the first to make this Saratoga showstopper your own! With no rear neighbors, this never lived in home offers white quartz countertops, dark cabinets, and an open concept perfect for entertaining. The primary suite at the rear of the home provides extra privacy, while the backyard is primed for creating your own outdoor oasis. Comfortable carpeted flooring throughout the bedrooms and living room complete this inviting space
USD 297,400
7026 Durango Creek Drive
View photo
House · for sale
USD 316,900
USD 124/sq.ft
7026 Durango Creek Drive
Decker Hills
· 2,540 sq.ft · 3 Bedrooms · 2 Baths · House
· Patio · Garden · Fireplace · Equipped kitchen
Decker Hills · 2,540 sq.ft · 3 Bedrooms · 2 Baths · House · Patio · Garden · Fireplace · Equipped kitchen
Welcome to this beautifully updated home featuring an attractive stone elevation and a spacious, open-concept floor plan designed for comfortable living and entertaining. The private first-floor primary suite offers a generous walk-in closet and en suite bath. Soaring 18-foot ceilings, a cozy fireplace, and abundant natural light enhance the impressive living room, which flows seamlessly into the island kitchen with a breakfast bar and casual dining area. A separate formal dining room is perfect for special gatherings. Upstairs, you’ll find two secondary bedrooms and a versatile game room that can serve as an optional fourth bedroom. Fresh interior paint creates a bright, modern feel throughout. Relax on the covered patio overlooking the backyard, and enjoy being just steps from the neighborhood pond, walking trails, and community park. Conveniently located near The Woodlands, Tomball, Magnolia, H-E-B, Costco, shopping, dining, major employers, TX-249, FM 1488, and the Grand Parkway
USD 316,900
8130 Wollemi Pine Road
View photo
House · for sale
USD 354,000
USD 151/sq.ft
8130 Wollemi Pine Road
Decker Hills
· 2,336 sq.ft · 4 Bedrooms · 2 Baths · House
· Patio · Garden · Equipped kitchen
Decker Hills · 2,336 sq.ft · 4 Bedrooms · 2 Baths · House · Patio · Garden · Equipped kitchen
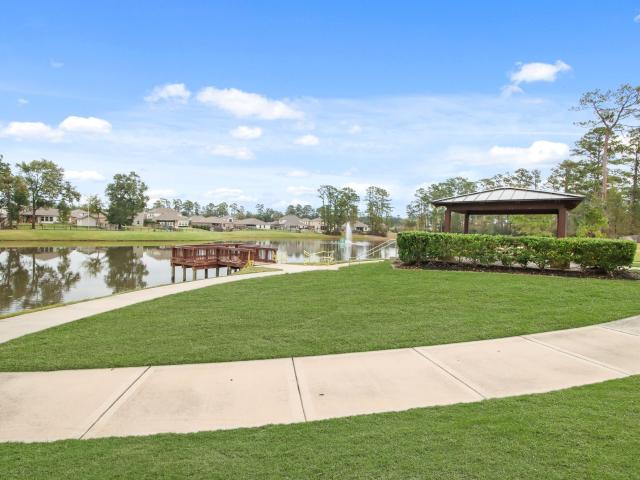
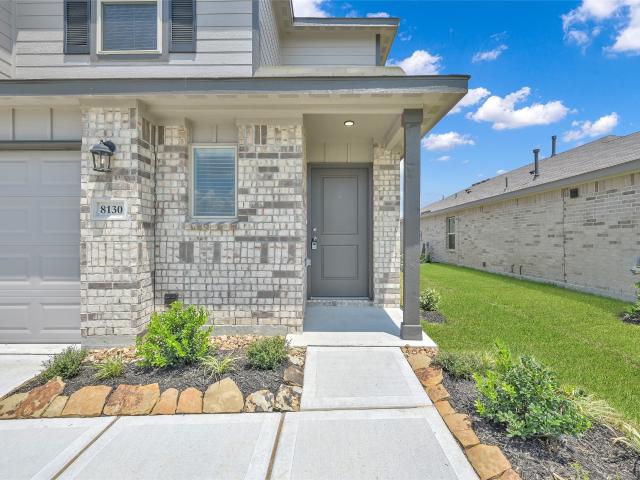
Welcome Home to 8130 Wollemi Pine Road in Magnolia, TX! Located in the highly sought-after Lakes at Black Oak community, this modern single-family home blends comfort, functional design, and low-maintenance luxury. Property Highlights: Open-Concept Living: Bright, airy interiors connecting the main living, dining, and kitchen areas effortlessly. Gourmet Kitchen: Sleek countertops, generous storage, stainless steel appliances, and a central island with bar seating. Private Primary Suite: Includes a spacious bedroom, walk-in closet, and a luxurious ensuite bath. Outdoor Space: Enjoy Texas evenings on your covered patio with a private, fully fenced backyard. Resort-Style Community: Enjoy access to a scenic lake with a dock, walking trails, splash pad, playground, and pavilion—all zoned to top-rated Magnolia ISD schools! New carpet in master and new paint job!
USD 354,000
10034 Crestwater Circle
View photo
House · for sale
USD 725,000
USD 225/sq.ft
10034 Crestwater Circle
Decker Hills
· 3,208 sq.ft · 3 Bedrooms · 2 Baths · House
· Parking · Equipped kitchen
Decker Hills · 3,208 sq.ft · 3 Bedrooms · 2 Baths · House · Parking · Equipped kitchen
Move-In Ready Home on Over 2 Acres in Lake Windcrest! Enjoy privacy, space, and country living in this one-story 3-bedroom, 2.5-bath home situated on 2.14 wooded acres in Lake Windcrest. The 2,405 sq. ft. Main home features an open floor plan, high ceilings, crown molding, formal dining room, and a spacious island kitchen with granite countertops, and a walk-in pantry. One of the property's standout features is the oversized 6-car detached garage, providing space for vehicles, hobbies, equipment, or storage. Above the garage is a private 805 sq. Ft. apartment with a full kitchen, living area, bedroom, full bath, and large walk-in closet—perfect for guests, extended family, a home office, or additional living space. Outside, enjoy over 2 acres with an 18-zone irrigation system. An irrigation well may also be added for an additional water source. Lake Windcrest offers amenities including horse trails, a ski lake, and a golf course, with horses welcome. Washer and dryer convey
USD 725,000
9120 Chirping Bird Lane
View photo
House · for sale
USD 624,900
USD 229/sq.ft
9120 Chirping Bird Lane
Decker Hills
· 2,723 sq.ft · 4 Bedrooms · 3 Baths · House
· Patio · Garden · Office room · Fireplace · Equipped kitchen · Parking
Decker Hills · 2,723 sq.ft · 4 Bedrooms · 3 Baths · House · Patio · Garden · Office room · Fireplace · Equipped kitchen · Parking
This floorplan begins with a front porch that leads into an entryway and a private home office with French doors. The home opens into a spacious, bright family room featuring a wood mantel fireplace and a wall of windows and easy access to the extended covered backyard patio. The dining area and kitchen include a 5-burner gas cooktop, double wall ovens, an island with built-in seating and a walk-in pantry. The primary suite is privately situated at the rear and features a wall of windows, along with a primary bath that includes a freestanding tub, glass-enclosed shower, dual vanities, and two walk-in closets. A guest suite with a full bathroom, along with two secondary bedrooms and a shared full bathroom, are thoughtfully arranged. This home plan also includes a mud room located off the three-car garage
USD 624,900
12111 Oak Haven W
View photo
House · for sale
USD 1,150,000
USD 241/sq.ft
12111 Oak Haven W
Decker Hills
· 4,768 sq.ft · 5 Bedrooms · 5 Baths · House
· Patio · Garden · Balcony · Fireplace · Equipped kitchen · Swimming pool
Decker Hills · 4,768 sq.ft · 5 Bedrooms · 5 Baths · House · Patio · Garden · Balcony · Fireplace · Equipped kitchen · Swimming pool
Absolutely beautiful custom farmhouse home on a full acre in the peaceful community of Thousand Oaks, just 5 minutes from The Woodlands! This home is perfectly situated on a lovely, wooded lot with plenty of privacy and space for a huge pool plus anything else your heart desires. From the welcoming front porch to the balconies overlooking the private wooded lot, you will love all of the opportunities to soak in the peacefulness of the country. Gorgeous wide plank wood flooring flows through the home. The family room is accented with wooden beams and a floating mantle above the large stone fireplace. Downstairs you will find the primary bedroom suite overlooking the backyard plus one additional bedroom with ensuite bath and huge custom closet. Upstairs are two additional bedrooms with ensuite baths, private balconies, and custom closets, plus a game room and an enormous bed or bonus room. Patio with vaulted ceiling & outdoor kitchen. Lovely, peaceful. The perfect place to call home!
USD 1,150,000
23 Rustic Bend Place
View photo
House · for sale
USD 699,000
USD 201/sq.ft
23 Rustic Bend Place
Decker Hills
· 3,466 sq.ft · 4 Bedrooms · 3 Baths · House
· Garden · Fireplace · Equipped kitchen · Parking · Swimming pool
Decker Hills · 3,466 sq.ft · 4 Bedrooms · 3 Baths · House · Garden · Fireplace · Equipped kitchen · Parking · Swimming pool
Beautiful home on a cul-de-sac in the heart of Alden Bridge, just steps from Buckalew Elementary & the neighborhood park, ready for new owners! This spacious home offers an ideal layout with formal living & dining rooms, a breakfast area, & a large family room that opens to the kitchen. A two-story foyer leads to a private study with French doors. The family room features soaring ceilings, custom built-ins, & a cozy fireplace. The primary suite showcases a tray ceiling and a spa-inspired bath with an oversized dual-head walk-in shower. Upstairs, you'll find a central game room, three secondary bedrooms, and a versatile bonus room that can serve as a hobby room, study, or fifth bedroom. Mature trees provide shade, while the backyard pool creates the perfect setting for relaxing or entertaining. A three-car tandem garage offers abundant storage. Conveniently located near the neighborhood park, Buckalew Elementary, and the Alden Bridge Shopping Center, zoned to The Woodlands High School
USD 699,000
12202 Coachman Lane
View photo
House · for sale
USD 299,000
USD 212/sq.ft
12202 Coachman Lane
Decker Hills
· 1,410 sq.ft · 3 Bedrooms · 2 Baths · House
· Garden · Office room · Equipped kitchen · Parking
Decker Hills · 1,410 sq.ft · 3 Bedrooms · 2 Baths · House · Garden · Office room · Equipped kitchen · Parking
Check out this home that feels like you're in the country, but is still close to everything you need. Front porch expands the width of the home and is perfect for a couple of rocking chairs to sit and relax. All new windows installed throughout, and beautiful engineered wood flooring is in the living area. Galley kitchen with granite counters and eating bar, along with dining area. This thoughtfully designed home features a cozy primary suite complete with a private ensuite bath. Two additional versatile secondary bedrooms offer ample closet space, perfect for family, guests, or a home office. A well-appointed full guest bathroom serves the secondary rooms and visitors with style and convenience. Nice corner lot, large fenced backyard, and a double-wide driveway allows for spacious area to host outdoor activity with plenty of parking. Whole-house water filtration system is a plus. Washer/dryer/refrigerator convey with the home. All room measurements to be independently verified
USD 299,000
16567 Branchers Drive
View photo
House · for sale
USD 660,900
USD 212/sq.ft
16567 Branchers Drive
Decker Hills
· 3,111 sq.ft · 4 Bedrooms · 3 Baths · House
· Patio · Garden · Office room · Equipped kitchen
Decker Hills · 3,111 sq.ft · 4 Bedrooms · 3 Baths · House · Patio · Garden · Office room · Equipped kitchen
The front porch opens into a grand entryway embraced by a 12-foot tray ceiling. French doors open into the secluded home office. Two secondary bedrooms are off the main hallway that feature their own walk-in closets and a shared bathroom. French doors open into the media room which features additional storage space. As you enter the dining room you are greeted by natural light from the three large windows. The family room boasts a wall of windows. The kitchen provides an island with built-in seating and a walk-in corner pantry. The morning area is embraced by two walls of windows and allows access to the backyard covered patio. The primary bedroom boasts a sloped tray ceiling and a wall of windows. Double doors lead into the primary bathroom which boasts dual vanities, a garden tub, glass enclosed shower, and two walk-in closets. A private guest suite with full bathroom and walk-in closet is located off the living areas
USD 660,900
822 Sentinel Oaks
View photo
House · for sale
USD 489,000
USD 273/sq.ft
822 Sentinel Oaks
Decker Hills
· 1,787 sq.ft · 3 Bedrooms · 2 Baths · House
· Parking
Decker Hills · 1,787 sq.ft · 3 Bedrooms · 2 Baths · House · Parking
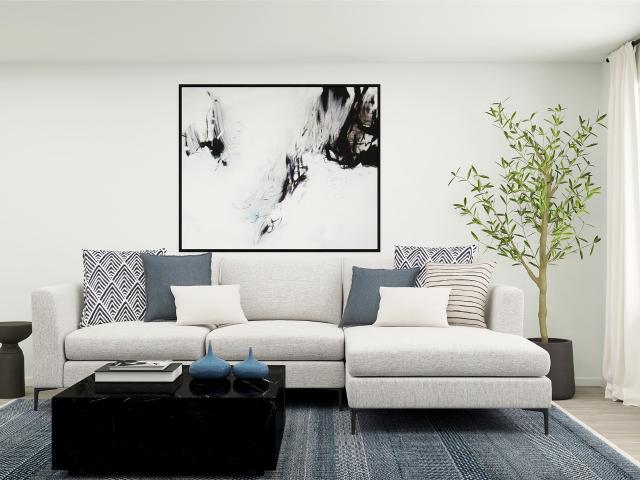
Original owner! This 3/2.5/2 sits on an unrestricted acre on a private dead-end road. Abundant wildlife can be enjoyed from the covered front and back porches. Energy-efficient Low-E, double-pane, insulated windows with lifetime warranty, newer exterior doors, and additional insulation in the attic. A solar fan in attic and a SolaTube in the living room provides daylight and includes a power dimmer. New carpet installed in the primary bedroom and one secondary bedroom, and the primary bath has also received several updates. The finished garage provides space for parking, a business or game room. Additional 25' x 40' workshop offers space for your RV, projects, equipment, or business. Wrought aluminum fencing with a double gate, keep pets safe. Set back 300' from the road, the property offers privacy in a rural setting while remaining just minutes from Hwy 249 and the shopping, dining, and services available in Tomball and Pinehurst. Some photos have been virtually staged*
USD 489,000
11923 Noble Wood Village Drive
View photo
House · for sale
USD 230,990
USD 165/sq.ft
11923 Noble Wood Village Drive
Decker Hills
· 1,399 sq.ft · 3 Bedrooms · 2 Baths · House
· Equipped kitchen
Decker Hills · 1,399 sq.ft · 3 Bedrooms · 2 Baths · House · Equipped kitchen
New Construction Lennar Houston Home. The Kitson Floor Plan. This single-level home showcases a spacious open floorplan shared between the kitchen, dining area and family room for easy entertaining during gatherings. An owner’s suite enjoys a private location in a rear corner of the home, complemented by an en-suite bathroom and walk-in closet. There are two secondary bedrooms along the side of the home, which are comfortable spaces for household members and overnight guests. The completion date, prices and features may vary and are subject to change. Please verify with Lennar directly. Photos are for illustrative purposes only
USD 230,990
205 Purple Slate Place
View photo
House · for sale
USD 725,000
USD 233/sq.ft
205 Purple Slate Place
Decker Hills
· 3,100 sq.ft · 3 Bedrooms · 3 Baths · House
· Patio · Garden · Deck · Fireplace · Equipped kitchen · Parking
Decker Hills · 3,100 sq.ft · 3 Bedrooms · 3 Baths · House · Patio · Garden · Deck · Fireplace · Equipped kitchen · Parking
Welcome to 205 Purple Slate Place, ideally situated in The Woodlands Village of Cochran’s Crossing! This beautiful home features 3-bedrooms each with ensuite bathrooms, half bath, and 2 car oversized garage situated on a large cul-de-sac lot. The home features a welcoming layout with a formal entry, living room with a fireplace, a game room, formal dining, breakfast room, and a well-appointed kitchen with breakfast bar and pantry. The spacious primary suite down offers a private retreat with a sitting area and en-suite bath. Additional highlights include soaring ceilings, abundant windows throughout, and engineered wood flooring. Outdoor living is equally inviting with a covered patio, deck, fenced wooded backyard, sprinkler system, and access to the amenities that make The Woodlands a place to call home. Zoned to Conroe ISD. Walking distance to Galatas Elementary and located near The Woodlands Country Club’s Palmer Course, this home offers comfort, versatility, and an ideal location
USD 725,000
7850 Bergamot Circle
View photo
House · for sale
USD 330,900
USD 160/sq.ft
7850 Bergamot Circle
Decker Hills
· 2,056 sq.ft · 4 Bedrooms · 2 Baths · House
· Equipped kitchen · Parking
Decker Hills · 2,056 sq.ft · 4 Bedrooms · 2 Baths · House · Equipped kitchen · Parking
Welcome to the Ponderosa! This modern plan offers an open main-floor layout, featuring an airy great room overlooking a dining area and a kitchen with a center island and a walk-in pantry. A powder bath is conveniently located on this level. The primary suite is upstairs, showcasing a walk-in closet and a private bath with a walk-in shower. There are three additional bedrooms on the second floor, as well as another bath and a versatile loft space waiting to be transformed. Includes a 2-bay garage. Home complete 11/30/26
USD 330,900
10410 Clubhouse Circle
View photo
House · for sale
USD 910,000
USD 253/sq.ft
10410 Clubhouse Circle
Decker Hills
· 3,595 sq.ft · 4 Bedrooms · 3 Baths · House
· Garden · Equipped kitchen · Swimming pool
Decker Hills · 3,595 sq.ft · 4 Bedrooms · 3 Baths · House · Garden · Equipped kitchen · Swimming pool
Welcome home to this stunning custom-built home in the sought-after Lake Windcrest community! Situated on over an acre of beautifully wooded land, this exceptional residence offers 4 bedrooms, 3 bathrooms, a large flex room, spacious media/playroom, and 3,603 sq ft of thoughtfully designed living space. The home features soaring ceilings, travertine floors, a grand staircase, and elegant finishes throughout. The spacious floor plan offers the perfect blend of comfort and sophistication for everyday living and entertaining. Step outside to your own park-like backyard oasis featuring a sparkling pool, relaxing spa, outdoor summer kitchen, multiple entertaining areas, basketball pad, and play structure surrounded by mature trees and peaceful natural beauty. Experience the perfect blend of luxury, privacy, and peaceful country-style living while being just minutes from shopping, dining, top-rated schools, and everyday amenities
USD 910,000
11827 Water Oak Drive
View photo
House · for sale
USD 950,000
USD 191/sq.ft
11827 Water Oak Drive
Decker Hills
· 4,973 sq.ft · 5 Bedrooms · 4 Baths · House
· Patio · Garden · Parking · Equipped kitchen · Swimming pool
Decker Hills · 4,973 sq.ft · 5 Bedrooms · 4 Baths · House · Patio · Garden · Parking · Equipped kitchen · Swimming pool
Exceptional home on 1.17 acres with serene lake views in the gated Thousand Oaks community! You'll enjoy watching the beautiful wildlife, and with amenities such as stocked lakes for fishing, community parks and a pool, you'll never run out of things to do! Stone fountain at the entry, two year old roof, recent exterior paint, 3 car garage, hardwood and tile floors, plantation shutters, and a neutral paint palette throughout. Open concept kitchen with granite counters, SubZero fridge, center island, gas cooktop and dual wall ovens overlooks the breakfast and family rooms. Formal dining can accommodate many guests. Primary bedroom suite down with relaxing water views; 4 bedrooms, a game room and study upstairs. Capture the sunset views under the flagstone patio in the private backyard, surrounded by fruit and shade trees
USD 950,000
30310 Ruby Forest Court
View photo
House · for sale
USD 352,990
USD 206/sq.ft
30310 Ruby Forest Court
Decker Hills
· 1,711 sq.ft · 3 Bedrooms · 2 Baths · House
· Office room · Equipped kitchen
Decker Hills · 1,711 sq.ft · 3 Bedrooms · 2 Baths · House · Office room · Equipped kitchen
Move-in ready and located on a desirable cul-de-sac, this beautifully designed home offers the perfect combination of style, comfort, and functionality. The open-concept layout seamlessly connects the great room, spacious kitchen, and extended casual dining area, creating an inviting space for everyday living and entertaining. The kitchen features ample counter space, making meal prep and hosting a breeze. The private primary suite is thoughtfully situated away from the secondary bedrooms and includes an oversized walk-in closet. A dedicated study provides the flexibility for a home office, library, or hobby room. Additional highlights include an extended front porch that creates a welcoming first impression and a large laundry room with plenty of storage and workspace. Don't miss this opportunity to own a brand-new, move-in-ready home in a sought-after cul-de-sac location that combines modern design with everyday convenience
USD 352,990
27085 Kestrel Trail
View photo
House · for sale
USD 275,000
USD 160/sq.ft
27085 Kestrel Trail
Decker Hills
· 1,711 sq.ft · 3 Bedrooms · 2 Baths · House
· Patio · Garden · Equipped kitchen
Decker Hills · 1,711 sq.ft · 3 Bedrooms · 2 Baths · House · Patio · Garden · Equipped kitchen
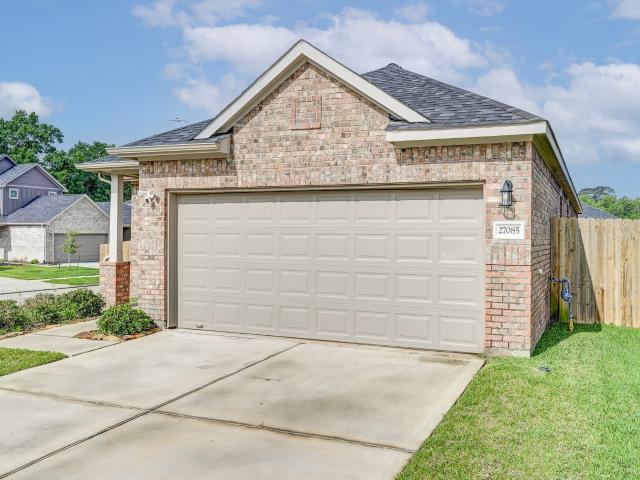
Make this home yours! A single-story corner-lot property in Mill Creek Trails with a bright open layout and modern finishes. Cooking is made fun and easy in the kitchen designed with a large center island with breakfast bar, stunning countertops, pantry storage, and generous prep space. The primary suite has an en-suite bath and a walk-in closet, ensuring your privacy and convenience. Create your dream outdoor space in the expansive fenced backyard with a covered patio, offering room for pets, gatherings, and hobbies. The neighborhood highlights a welcoming playground, along with the charm of a growing community. Ideally located near FM 1488, Hwy 249, Tomball, The Woodlands, top-rated schools, shopping, and dining, this property combines modern style, functionality, and location. Exactly what you need if you’re looking for a fresh, move-in-ready home
USD 275,000

Get email alerts

Don't miss out: be the first to know about new properties

The alert was correctly created

On subscribing you accept the conditions of use and the privacy policy
Alert
Receive new ads in your inbox
Save this search
Receive alerts for new listings

We'll send you an email when we have new properties for: "Properties for sale in Decker Hills"

The alert was correctly created

Glensheen
Pemberly, The Woodlands Southeast Montgomery CCD Montgomery County Texas
Get email alerts and be the first to see new listings
Required field
On subscribing I accept the terms of the privacy policy
Perfect! You'll soon start receiving new listings via email
Alert
Receive an email when we have new ads for Properties for sale in Decker Hills
Save this search
Filters

Bedrooms

Size (sq.ft)

sq.ft
sq.ft

Price

USD
USD

Property type

Bathrooms

Clear all filters
Receive notifications when new entries are published.